

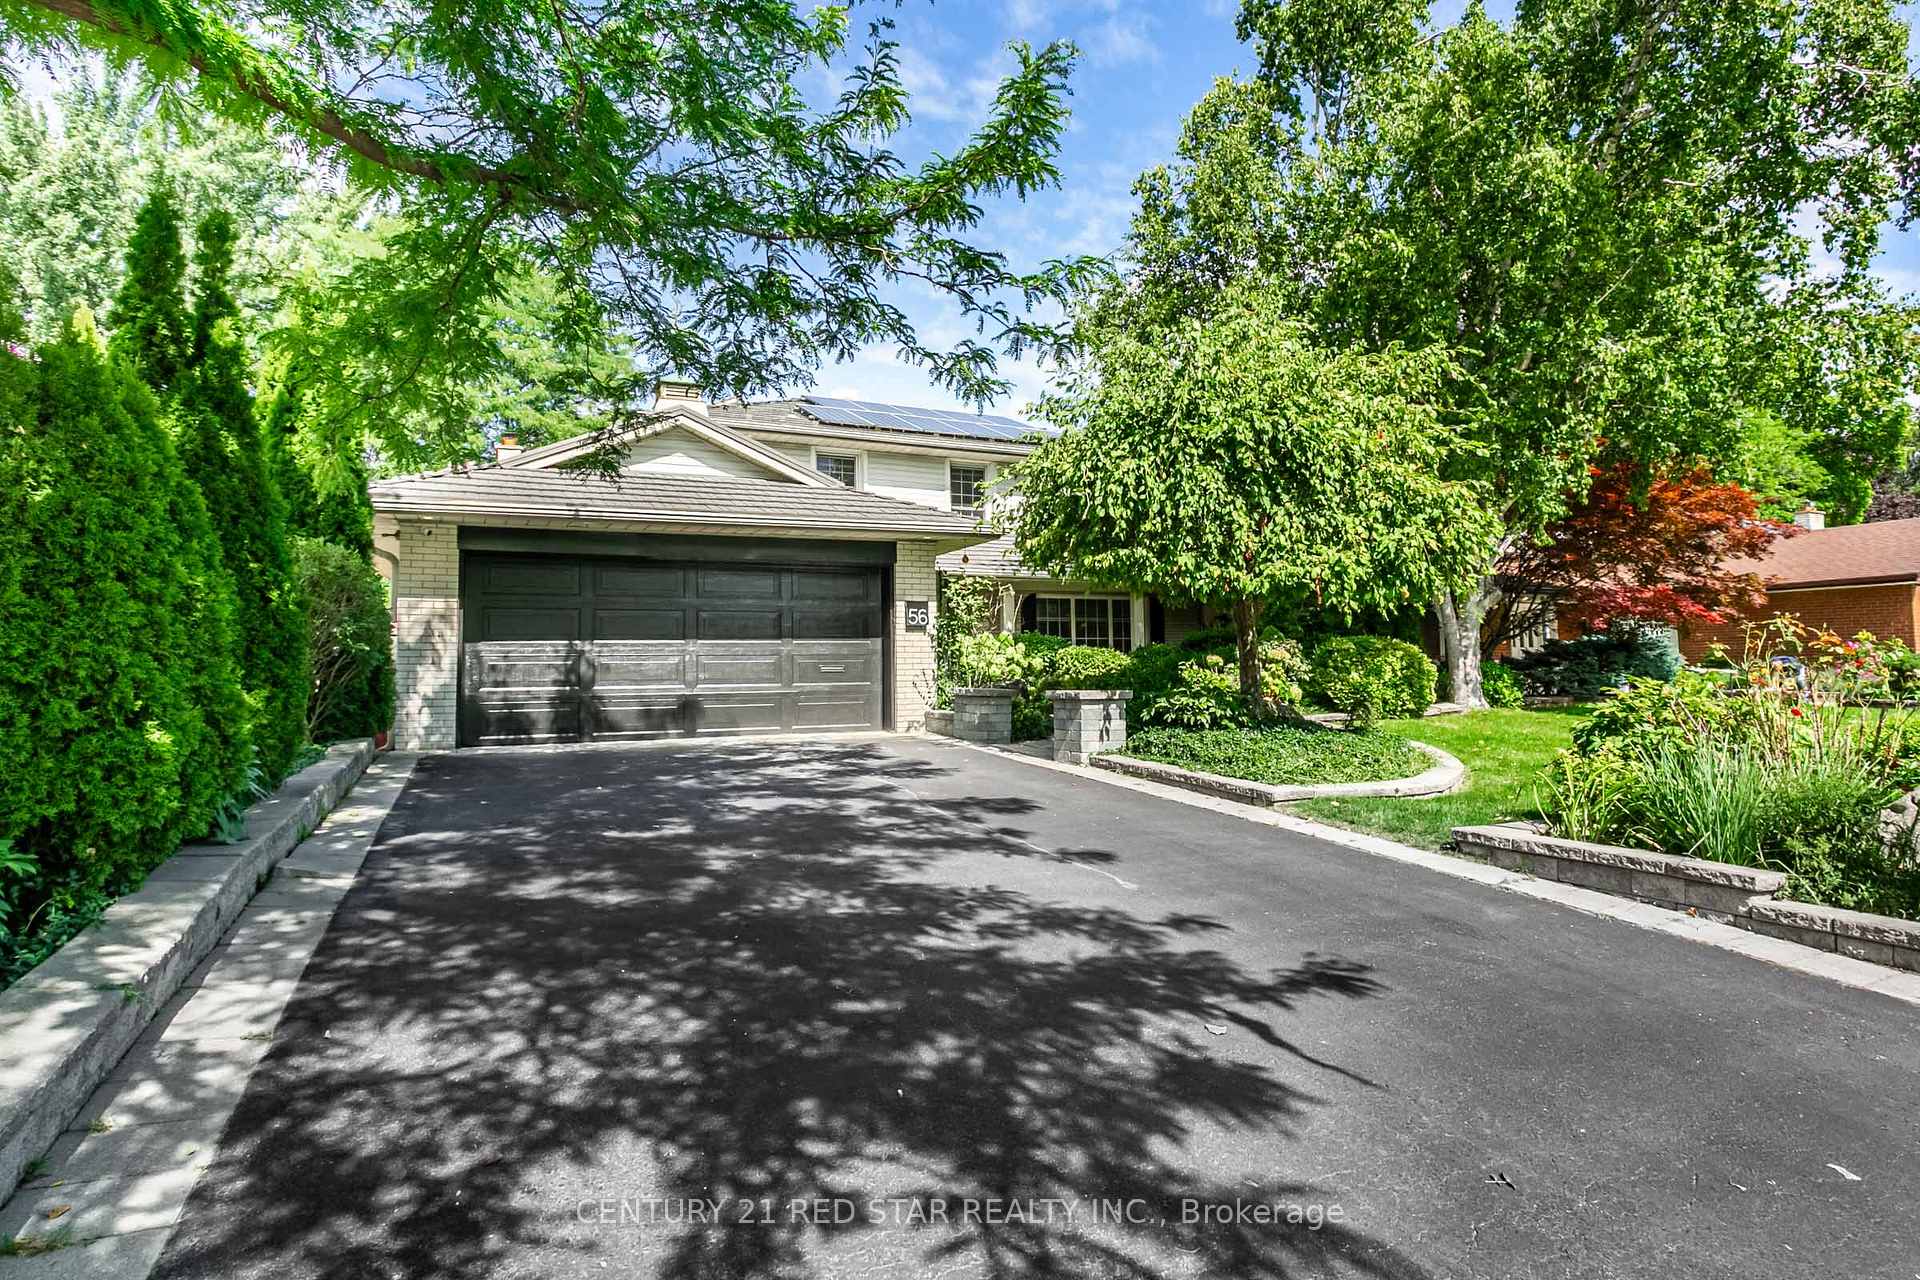
56 Silverthorne Bush Drive
56 Silverthorne Bush Drive
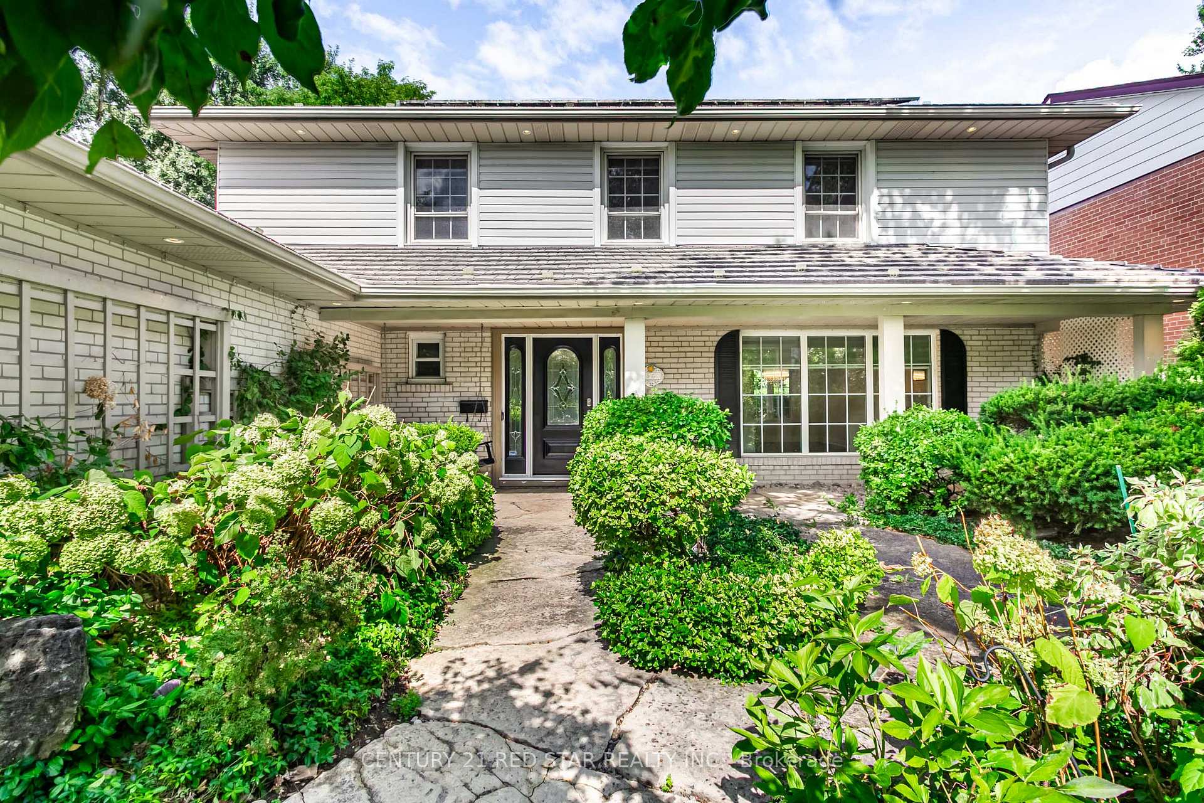
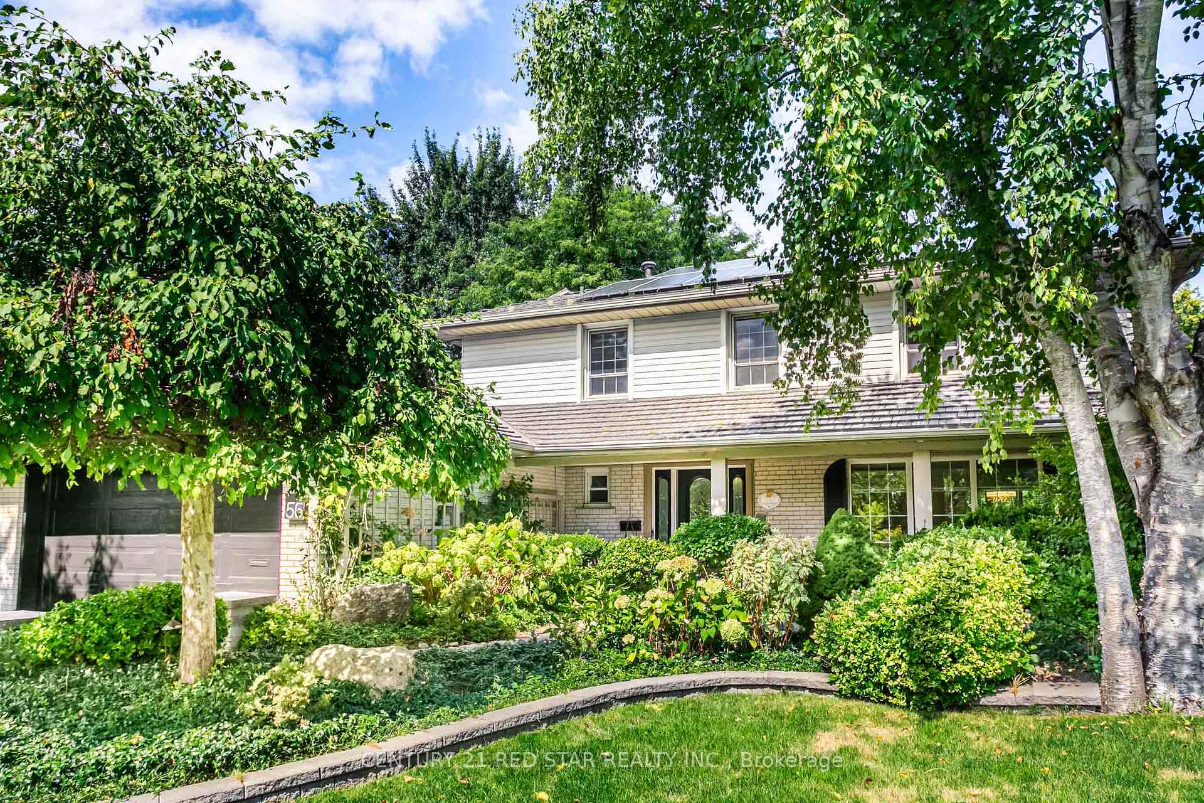
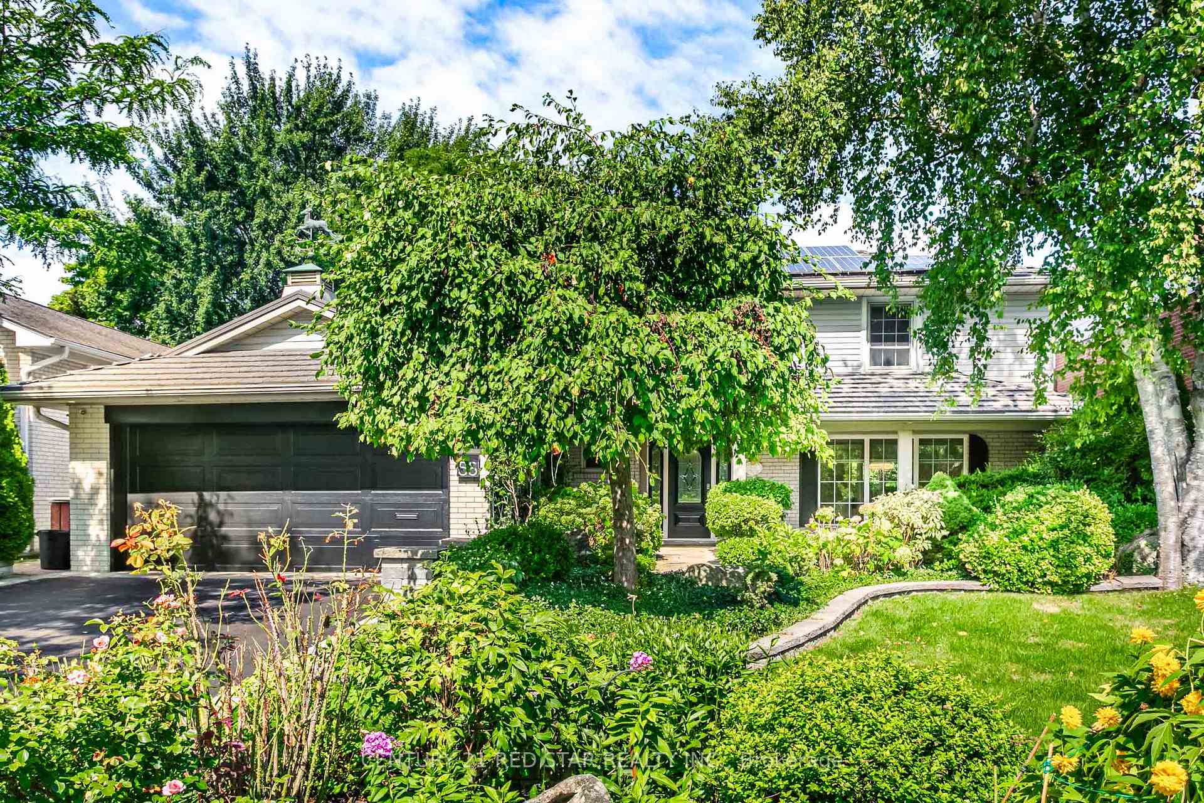
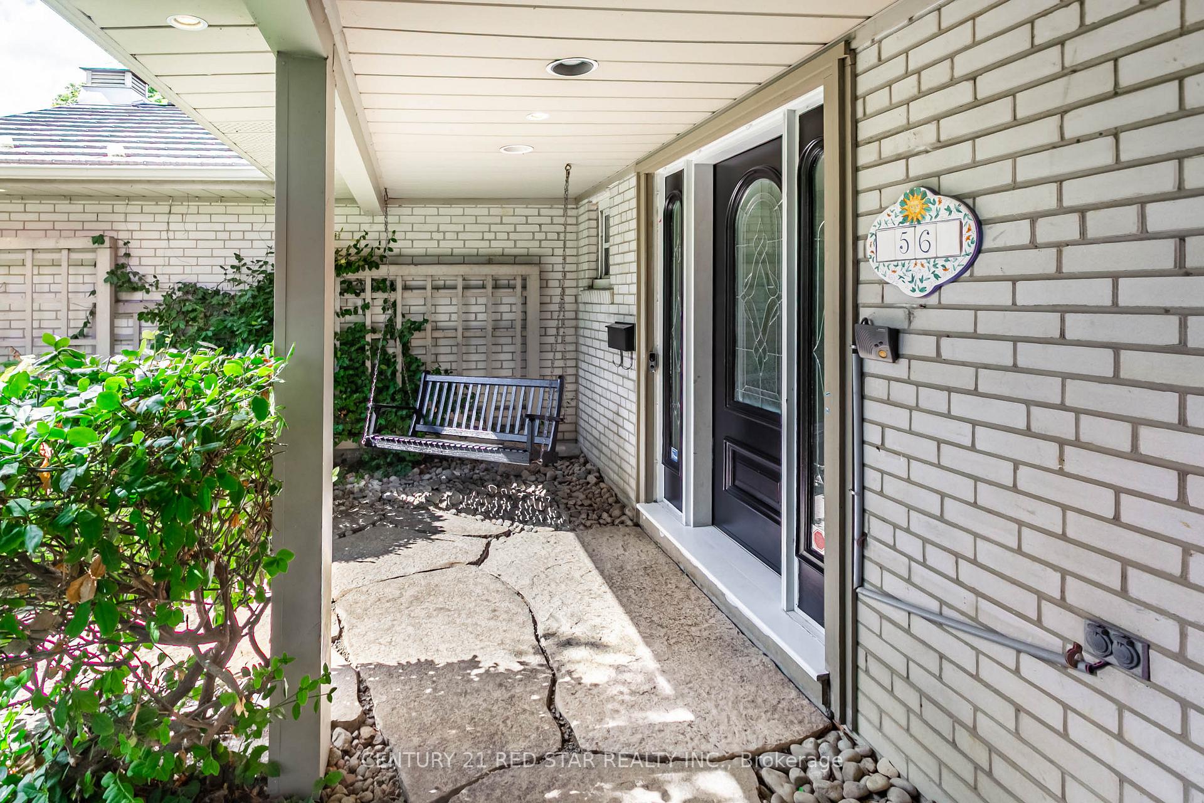 See all 43 photos
Property history
- $1,599,000TerminatedList: 2025-08-27|End: 2025-10-02|36 daysW12367350
Facts and features
- BasementFinished
- Price per sq ft~$711
- Water, sewerMunicipal
- HeatingForced air
- Second kitchen
- Separate entrance
- Hardwood floors
- Fireplace
- Central air
The homeDetached, 2-storey, 2,000–2,500 sq ft
- Type: Detached
- Style: 2-storey
- Living space: 2,000–2,500 sq ft
- Basement: Finished, separate entrance
InsideFireplace Yes, Hardwood, Broadloom, Ceramic, Auto garage door remote, upgraded insulation, water heater owned
- Fireplace: Yes
- Flooring: Hardwood, Broadloom, Ceramic
- Features: Auto garage door remote, upgraded insulation, water heater owned
- Rooms above ground: 8
- Rooms in the basement: 4
- Bedrooms: 3 + 1 in the basement
- Bathrooms: 4
- Kitchens: 2
- Family room: Yes
Outside and lotBrick, Metal, solar, Concrete block
- Exterior: Brick
- Roof: Metal, solar
- Foundation: Concrete block
- Features: Deck, landscape lighting, landscaped, lawn sprinkler system, patio
- Size: 60.09 × 112.15 ft
Parking2 Garage, Attached, Private double
- Spaces: 2 Garage
- Garage: Attached
- Driveway: Private double
Heating, water and powerForced air, gas, Central air, Municipal water
- Heating: Forced air, gas
- Cooling: Central air
- Water: Municipal water
- Sewer: Municipal sewer
Costs and taxesTaxes $6,652 a year, HST included in the price
- Taxes, 2024: $6,652 a year
- HST: HST included in the price
Included in the saleAll elf's, all window coverings, 200 amp electric panel wiring for ev/tesla charger in garage, w & d, metal roof (lifetime warranty) updated house insulation (r60) ingr sprinkler system (front & back) new driveway sealing (2023) new custom blinds, new electric fireplace, s/s fridge, b/i microwave, b/i dishwasher, basement kitchen fridge, microwave, stove, newer windows.
- Included: All elf's, all window coverings, 200 amp electric panel wiring for ev/tesla charger in garage, w & d, metal roof (lifetime warranty) updated house insulation (r60) ingr sprinkler system (front & back) new driveway sealing (2023) new custom blinds, new electric fireplace, s/s fridge, b/i microwave, b/i dishwasher, basement kitchen fridge, microwave, stove, newer windows.
NearbyFenced yard, golf, park, place of worship, public transit, school
- Close to: Fenced yard, golf, park, place of worship, public transit, school
Listing detailsW12367350, Terminated, Aug 27, 2025
- MLS® number: W12367350
- Status: Terminated
- Listed on: Aug 27, 2025
- Days on market: 36
- Updated: Oct 2, 2025
- Possession: Immediate
- Occupied by: Vacant
- Listing brokerage: CENTURY 21 RED STAR REALTY INC.
About this home
56 Silverthorne Bush Drive, Etobicoke (Markland Wood), ON M9C 2X8
Elegantly renovated, 2 storey 3+ 1 Bdrm family home, in the Heart of Markland Wood! Natural hardwood oak floors, coffered ceiling in living room and new electric fireplace. Fabulous gourmet kitchen open to family room with gas fireplace, quartz countertops, S/S appliances & W/O to professionally landscaped yard with inground hot tub/spa. Perfect yard for entertaining. Upper level boasts large primary bedroom with huge walk in closet which can be easily converted back to 4th bedroom. Side entrance on main level leads to lower level with kitchen, 3 Piece washroom, bedroom & rec room. Perfect for a nanny/granny suite. Walking distance to golf course, Parks, Schools & TTC. Minutes to airport, shopping & hywys.
Ask about this home
A HOMEH agent will answer your questions about this home.
Around this home
Daily convenience, out of 100, from the distances below
Schools nearby
School rating, out of 10.
Helpful calculators
Your HOMEH agent

"I would see it this week."