

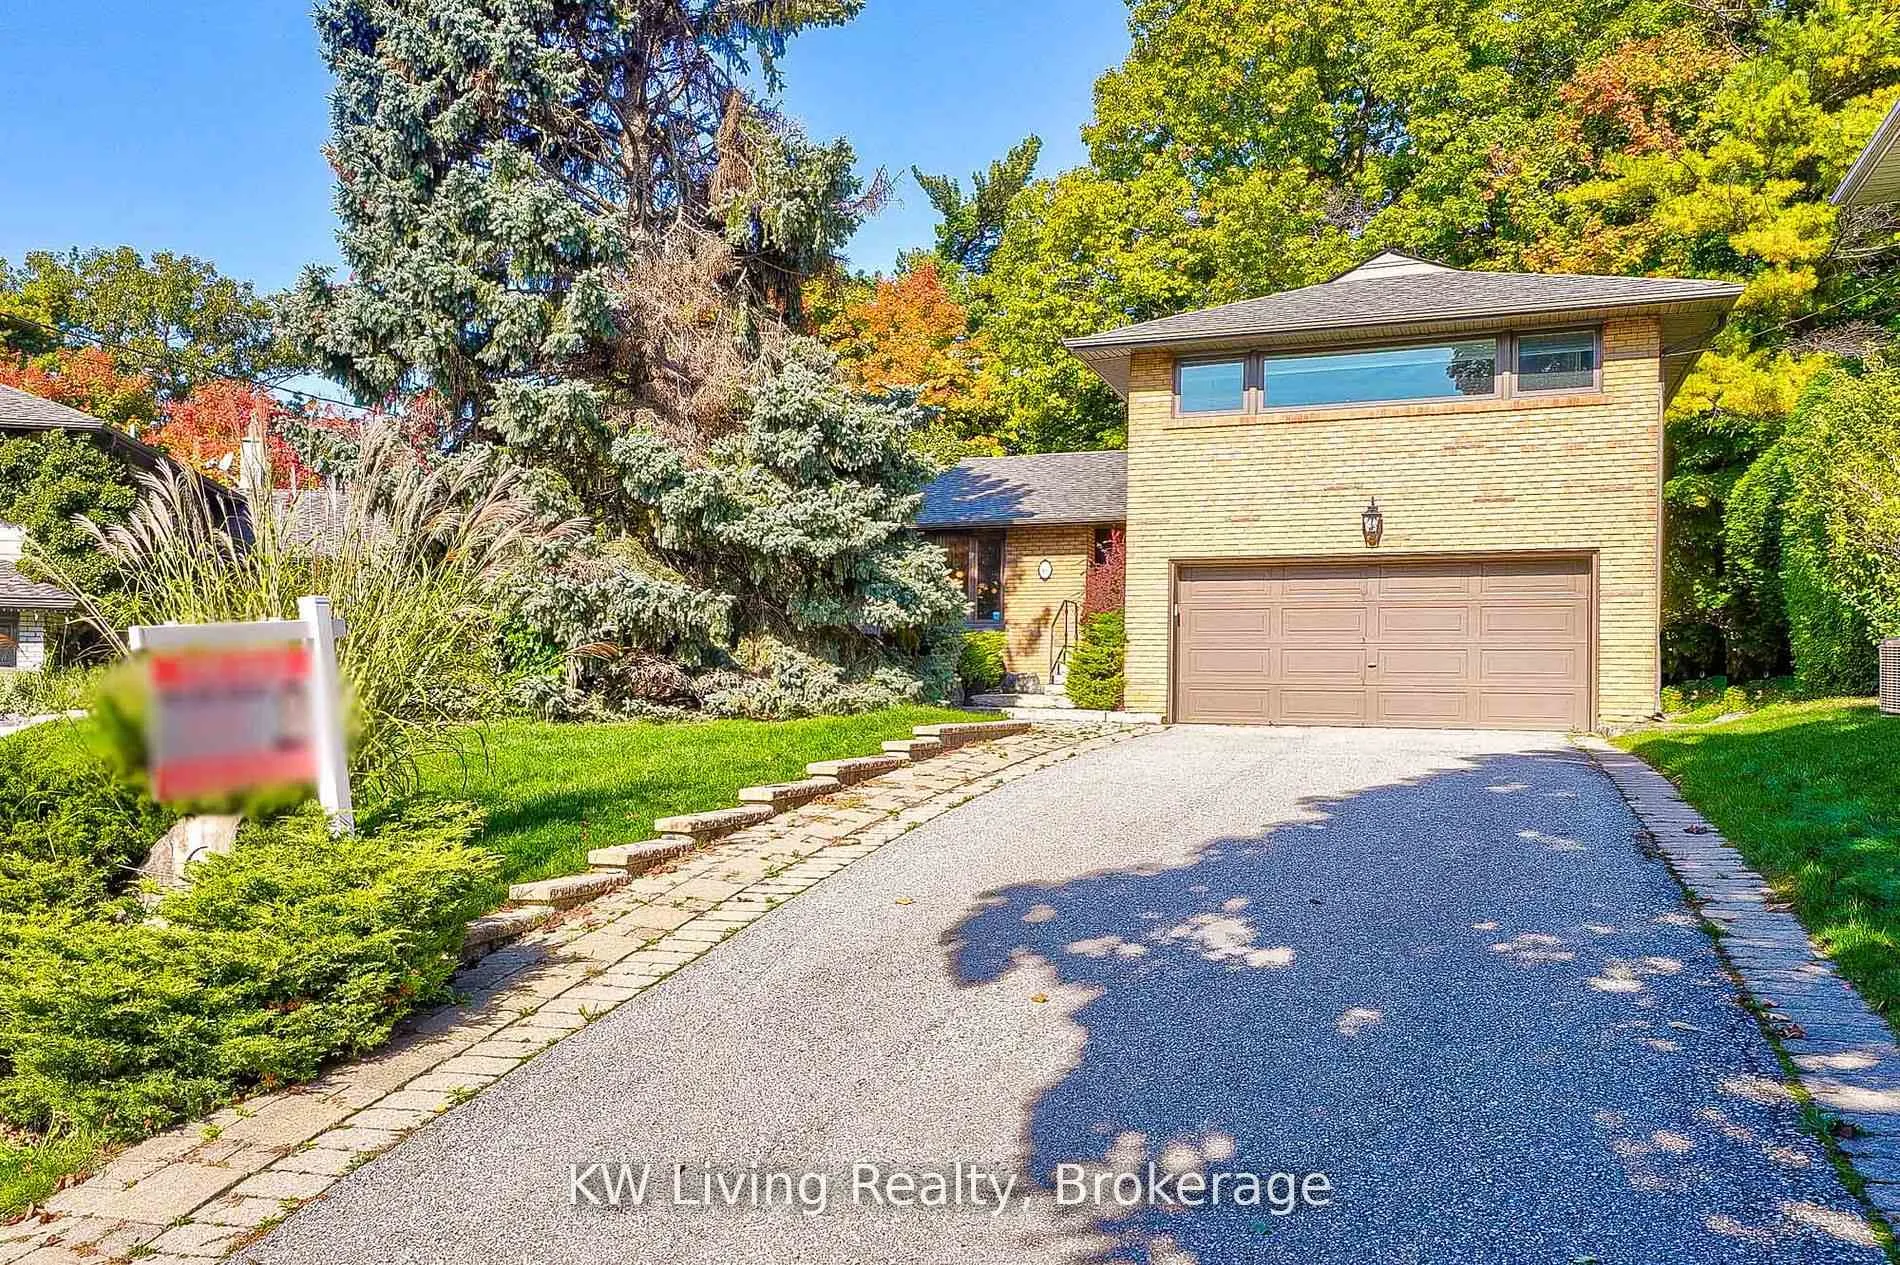
6 Hillavon Drive
Detached Terminated
1/306 Hillavon Drive
Detached Terminated
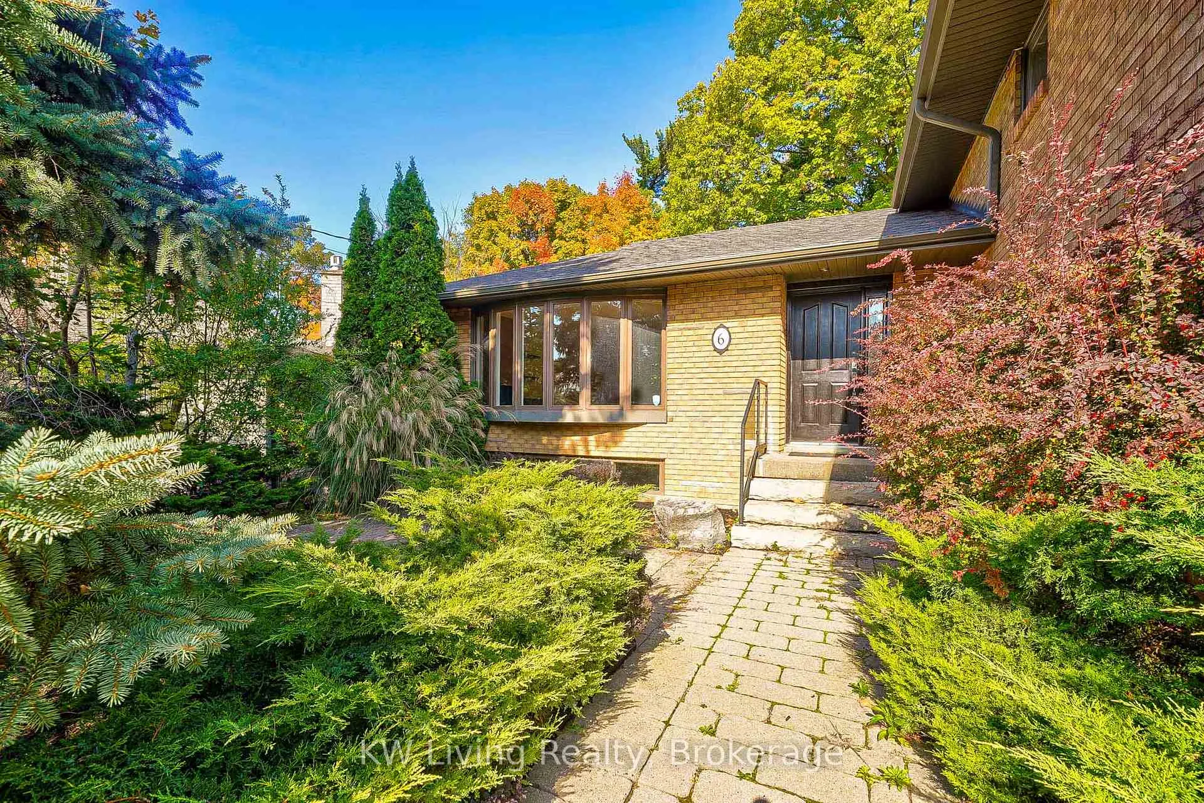
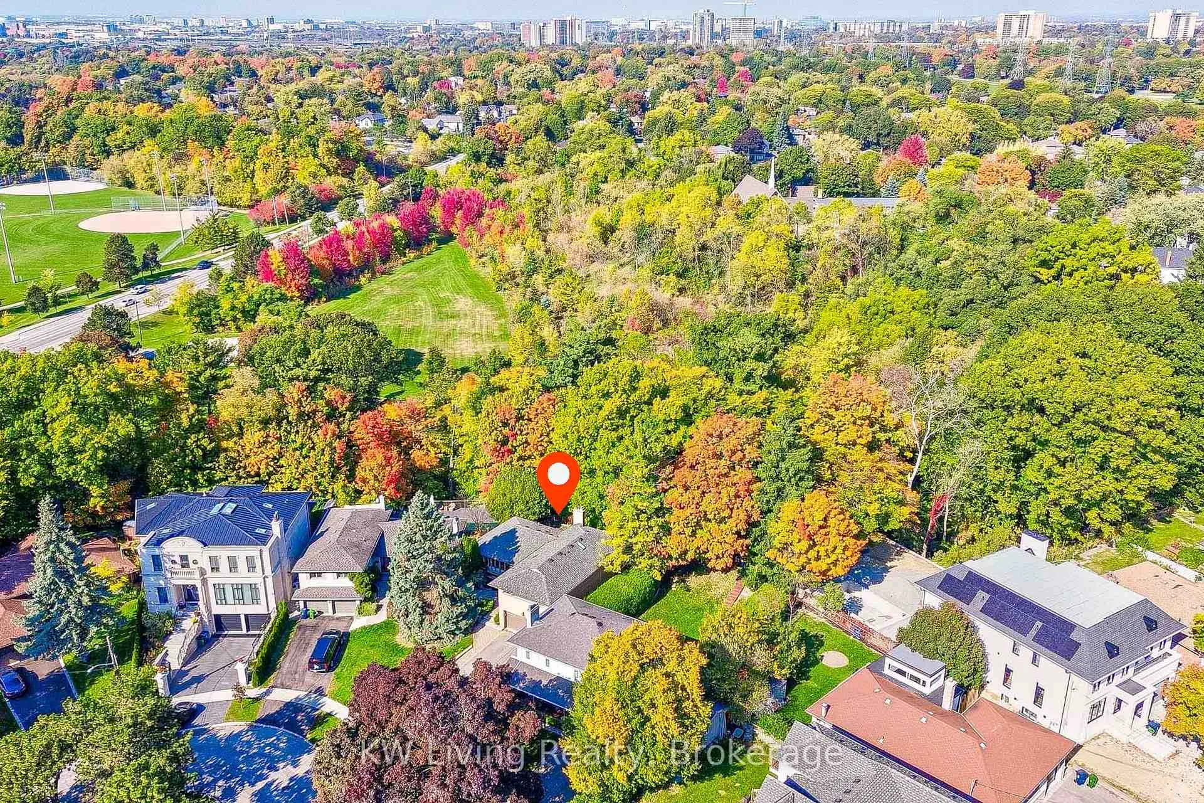
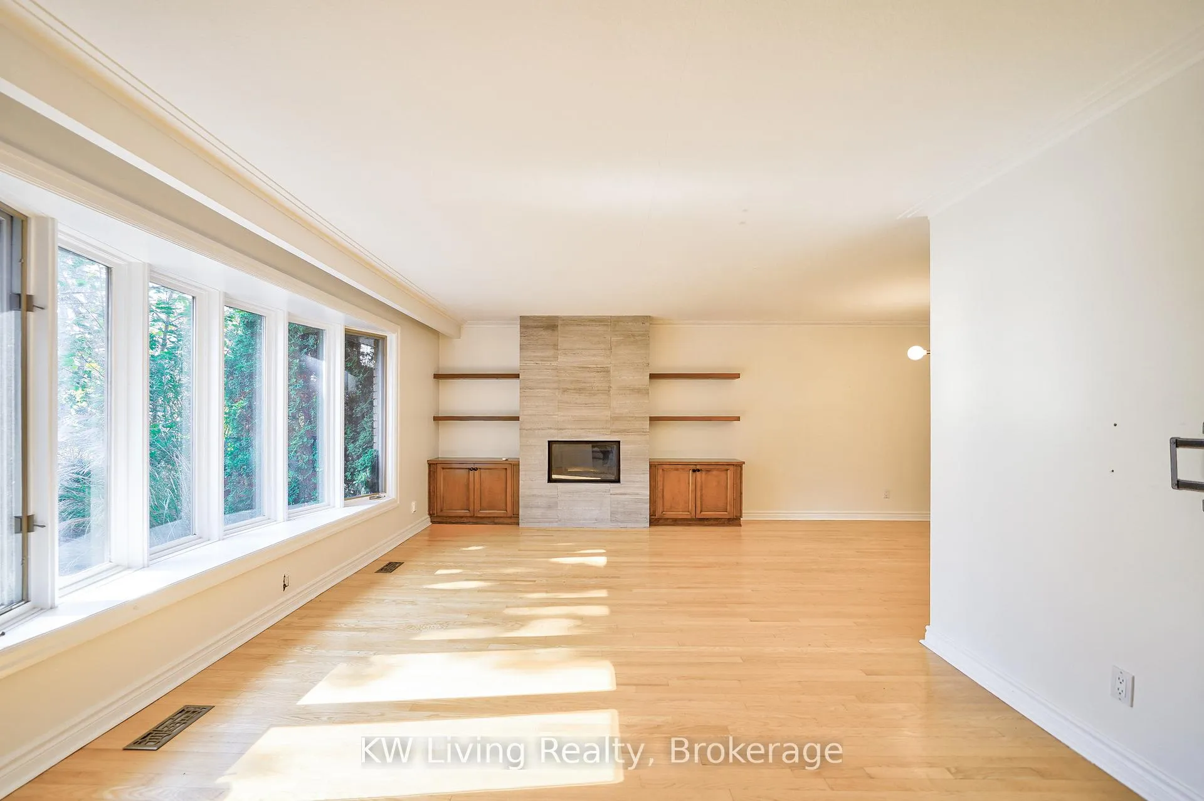
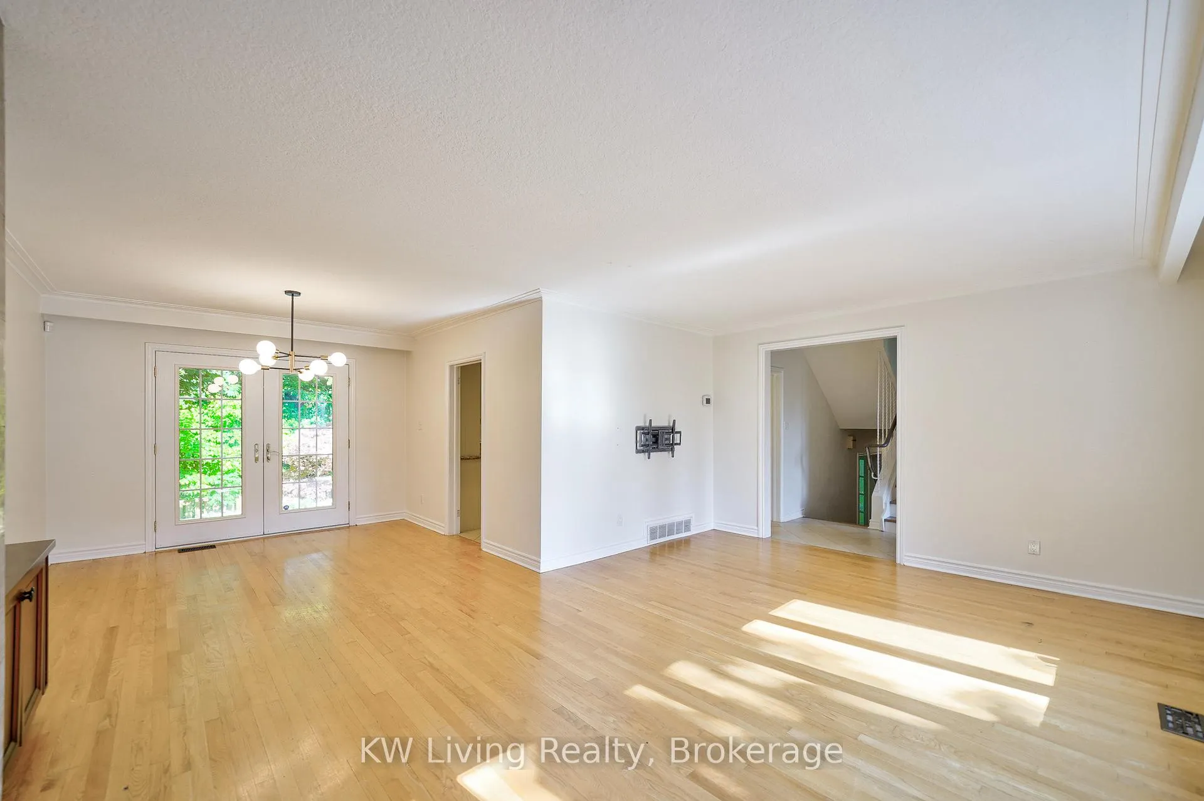 See all 30 photos
5 Bedrooms
3 Bathrooms
2 Garage
2K–2.5K sq.ft
Entire Home
— Unit
Property history
- $5,000TerminatedList: 2025-10-14|End: 2025-11-28|45 daysW12461402
Facts and features
- BasementFinished
- Lot size38 × 187 ft
- Lease term12 months
- FurnishedUnfurnished
What stands out
- Hardwood floors
- Fireplace
- Central air
The homeDetached, Sidesplit 4, 2,000–2,500 sq ft
- Type: Detached
- Style: Sidesplit 4
- Living space: 2,000–2,500 sq ft
- Basement: Finished
- View: Forest
InsideFireplace Yes, natural gas, Hardwood, Tile, Parquet, Ensuite, lower level
- Fireplace: Yes, natural gas
- Flooring: Hardwood, Tile, Parquet
- Laundry: Ensuite, lower level
- Features: Built-in oven, carpet free, auto garage door remote, central vacuum, countertop range, primary bedroom - main floor
- Security: Carbon monoxide detectors, smoke detector
- Rooms above ground: 12
- Bedrooms: 5
- Bathrooms: 3
- Kitchens: 1
- Family room: Yes
Outside and lotBrick, Asphalt shingle, Block
Outside
- Exterior: Brick
- Roof: Asphalt shingle
- Foundation: Block
- Size: 38 × 187 ft
- Shape: Pie
Parking2 Garage, Attached, Available
- Spaces: 2 Garage
- Garage: Attached
- Driveway: Available
Heating, water and powerForced air, gas, Central air, Municipal water
- Heating: Forced air, gas
- Cooling: Central air
- Water: Municipal water
- Sewer: Municipal sewer
- Natural gas: Yes
- Hydro: Yes
- Cable: Available
- Telephone: Available
Rent and termsRent $5,000 a month, Entire property, Unfurnished
- Rent: $5,000 a month
- Space for rent: Entire property
- Furnished: Unfurnished
- Lease: 12 months
- Paid: Monthly
- Rent includes: Parking
- Deposit: Required
- Credit check: Required
- Employment letter: Required
- Rental application: Required
- Rental items: Hot water tank
IncludedStainless steel appliances: fridge, stove, dishwasher(2021), microwave, washer & dryer(2022), electrical light fixtures, high efficiency furnace (2023) & window covering, Tenant pay own utilities (hydro, water, gas)
- Included: Stainless steel appliances: fridge, stove, dishwasher(2021), microwave, washer & dryer(2022), electrical light fixtures, high efficiency furnace (2023) & window covering
- Not included: Tenant pay own utilities (hydro, water, gas)
NearbyClear view, fenced yard, park, public transit, river/stream, wooded/treed
- Close to: Clear view, fenced yard, park, public transit, river/stream, wooded/treed
Listing detailsW12461402, Terminated, Oct 14, 2025
- MLS® number: W12461402
- Status: Terminated
- Listed on: Oct 14, 2025
- Days on market: 45
- Updated: Nov 28, 2025
- Possession: 2025-12-01 / Immediate
- Occupied by: Vacant
- Listing brokerage: KW Living Realty
About this home
6 Hillavon Drive, Etobicoke (Princess-Rosethorn), ON M9B 2P5
Built-In OvenCarpet FreeAuto Garage Door RemoteCentral VacuumCountertop RangePrimary Bedroom - Main Floor
Renovated 4-Bedrooms, Double Garage, Detached In Prestigious Princess-Rosethorn Community. Above Ground Office Can Be Used As 5th Bedroom. Back On Ravine Overlook Private Tree Oasis. Steps To Parks & Mimic Creek Conservation. All Wood Floor, Carpet Free. Large Kitchen With Granite Countertop. Bathroom With Heated Floor. Fireplace In Both Living & Family. Walk To TTC Stops. Easy Access To 401 & 427. Best Elementary & Middle School In Toronto West.
Read more
Ask about this home
A HOMEH agent will answer your questions about this home.
Ask a question
Around this home
Rathburn/Martin Grove
Errands
Parks
Schools
Daily convenience, out of 100, from the distances below
ParkGlen Agar Park · 7 within 1 km3 min walk179 m
GroceryM&C Lucky Convenience22 min walk1.4 km
SchoolJohn G Althouse Middle School13 min walk830 m
PharmacyShoppers Drug Mart17 min walk1.0 km
Cafés & foodFar East Chinese Food22 min walk1.4 km
Gym & rec centreWest Dean Park public swimming pool9 min walk540 m
WalkDriveStraight-line distance, open map data
Grocery1.4 km
Park0.2 km
Dining1.4 km
Gym1.0 km
Schools nearby
School rating, out of 10.
John G Althouse Middle Schoolelementary · Public · 0.8 km
—
Josyf Cardinal Slipyj Catholic Schoolelementary · Catholic · 0.9 km
9.0/10Excellent
St Gregory Catholic Schoolelementary · Catholic · 0.9 km
6.3/10Fair
Contact agent
Helpful calculators
Rent vs buy
Affordability
Mortgage
Down payment
Stress test
CMHC insurance
Your HOMEH agent

NimaHOMEH agent · Etobicoke
"I would see it this week."
Ask Nima