

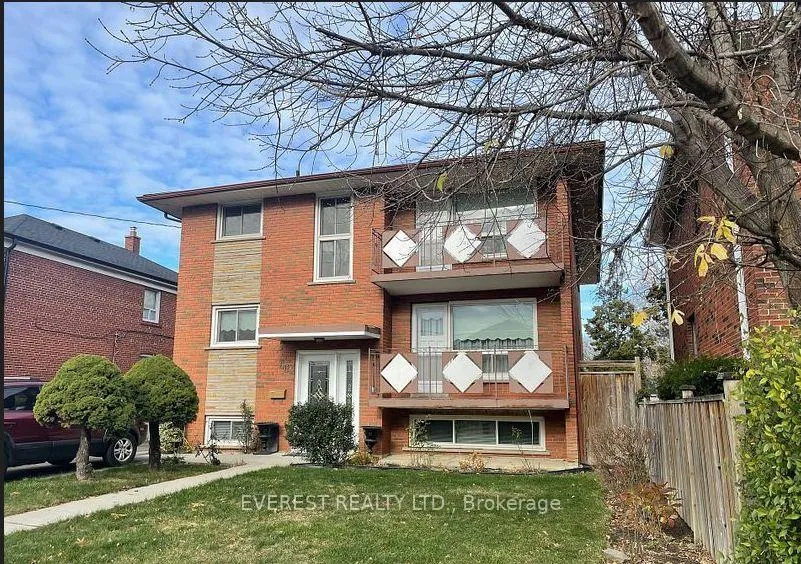
66 Evans Avenue
Multiplex Expired
1/1066 Evans Avenue
Multiplex Expired
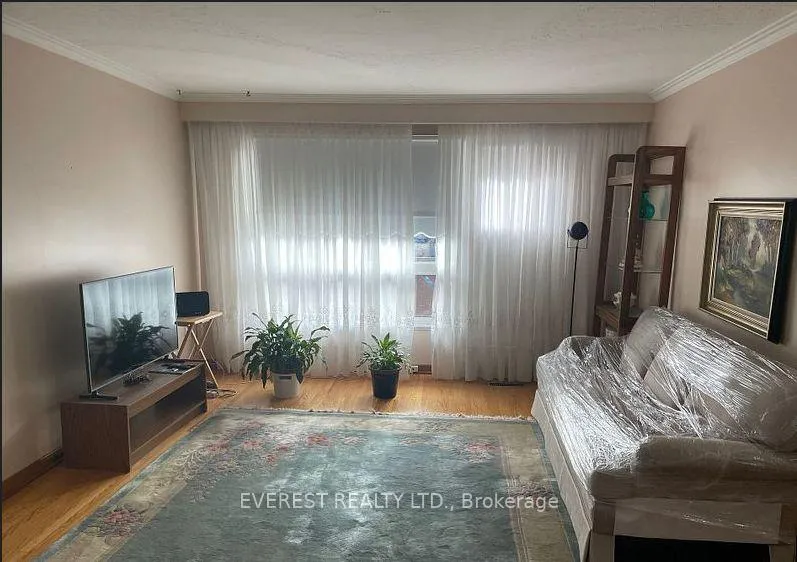
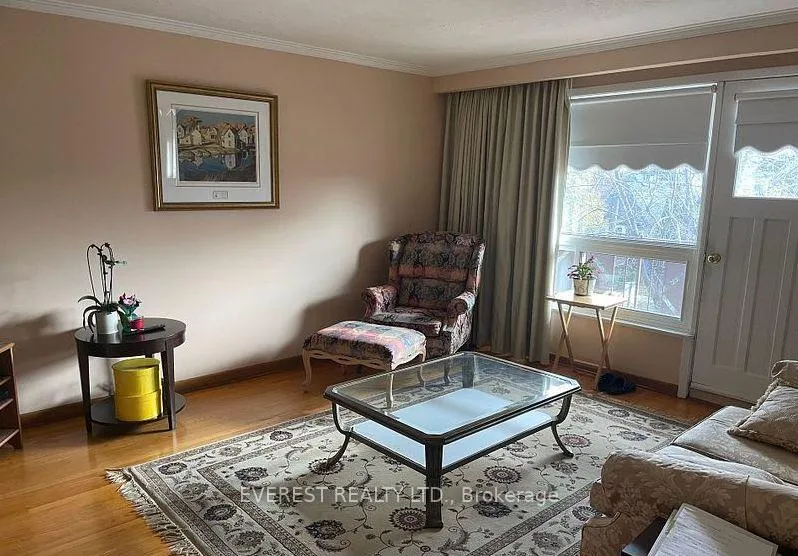
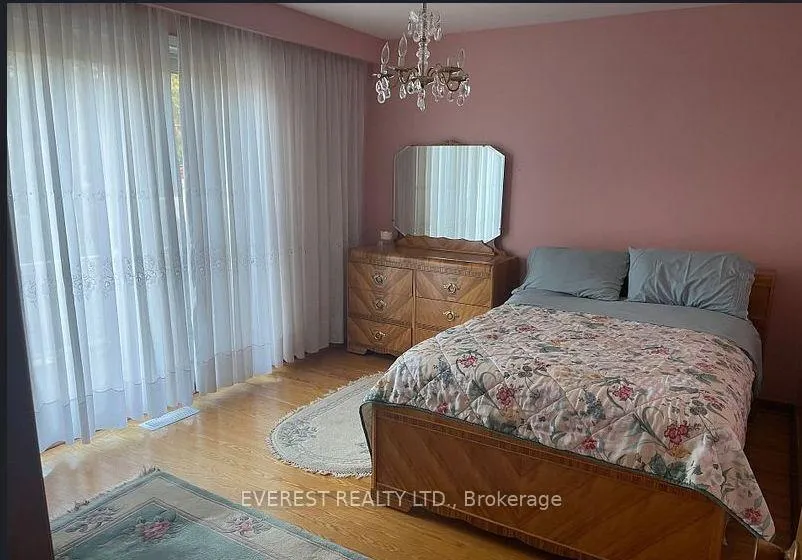
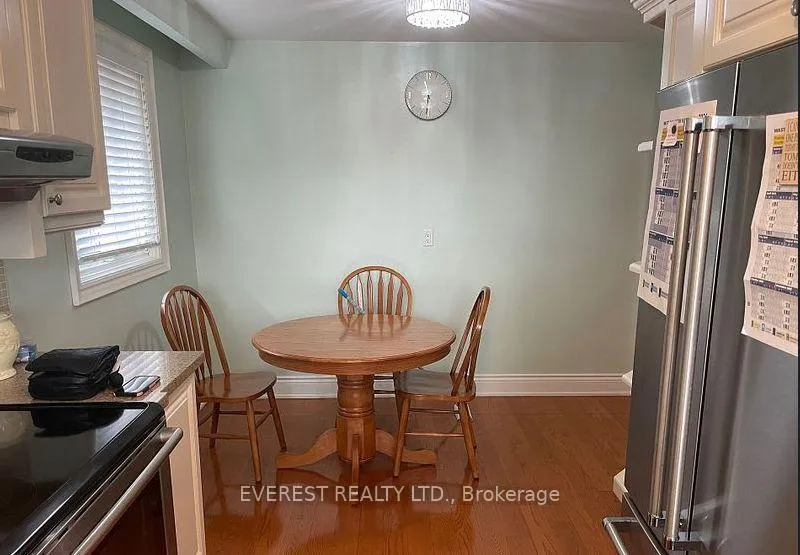 See all 10 photos
3 Bedrooms
1 Bathroom
8 Parking
1.1K–1.5K sq.ft
Main Floor
— Unit
Property history
- $3,000ExpiredList: 2026-04-22|End: 2026-07-21|90 daysW13033210
Facts and features
- BasementApartment
- Lot size50 × 120 ft
- Lease term12 months
- FurnishedPartially
What stands out
- Hardwood floors
- Central air
The homeMultiplex, 2-storey, Age 51–99 years
- Type: Multiplex
- Style: 2-storey
- Age: 51–99 years
- Living space: 1,100–1,500 sq ft
- Basement: Apartment
InsideHardwood, Laundry room, lower level, Water heater owned
- Flooring: Hardwood
- Laundry: Laundry room, lower level
- Features: Water heater owned
- Rooms above ground: 6
- Bedrooms: 3
- Bathrooms: 1
- Kitchens: 1
- Family room: Yes
Outside and lotBrick, Flat, Concrete block
Outside
- Exterior: Brick
- Roof: Flat
- Foundation: Concrete block
- Size: 50 × 120 ft
Parking8 Parking, Detached, Private
- Spaces: 8 Parking
- Garage: Detached
- Driveway: Private
Heating, water and powerForced air, gas, Central air, Municipal water
- Heating: Forced air, gas
- Cooling: Central air
- Water: Municipal water
- Sewer: Municipal sewer
- Natural gas: No
- Hydro: No
- Cable: No
- Telephone: No
Rent and termsRent $3,000 a month, Main, Partially
- Rent: $3,000 a month
- Space for rent: Main
- Furnished: Partially
- Lease: 12 months
- Rent includes: Parking
- Deposit: Required
- Rental application: Required
Included2 parking spots are included.
- Included: 2 parking spots are included.
NearbyFenced yard, public transit, school
- Close to: Fenced yard, public transit, school
Listing detailsW13033210, Expired, Apr 22, 2026
- MLS® number: W13033210
- Status: Expired
- Listed on: Apr 22, 2026
- Days on market: 90
- Updated: Jul 21, 2026
- Possession: 2026-06-01 / Flexible
- Occupied by: Tenant
- Listing brokerage: EVEREST REALTY LTD.
About this home
66 Evans Avenue, Etobicoke (Mimico), ON M8Z 1H6
Water Heater OwnedFenced YardPublic TransitSchool
ACCESS TO 2 BALCONIES (from living and Master Bedroom). 3-Bedroom Units (Main Ground floor) with separate entrance and 2 Parkings. Huge, Bright, spacious, and clean 3-bedroom units TTC bus stop at the doorstep 10-minute walk to Mimico GO Train Station Close to Royal York Subway (Line 2) for quick access to Downtown Toronto 8+ parking spaces Clean backyard Easy access to Hwy 427, Gardiner Expressway, Waterfront, Costco, Ikea, The Queensway, grocery stores, eateries, Shopping, Sherway Gardens, San Remo bakery and more!
Read more
Ask about this home
A HOMEH agent will answer your questions about this home.
Ask a question
Around this home
Royal York and Evans
Errands
Parks
Schools
Daily convenience, out of 100, from the distances below
ParkAlan-Oxford Parkette · 11 within 1 km4 min walk255 m
GroceryEvan's Convenience1 min walk60 m
SchoolOak Learners5 min walk320 m
PharmacyKassel's Pharmacy5 min walk295 m
Cafés & foodRevolver Pizza Co. · 15 within 1 km6 min walk342 m
Gym & rec centreEtobicoke Dojo13 min walk800 m
LibraryToronto Public Library - Mimico Centennial16 min walk999 m
WalkDriveStraight-line distance, open map data
Grocery0.1 km
Park0.3 km
Coffee0.4 km
Dining0.3 km
Gym0.8 km
Schools nearby
School rating, out of 10.
Oak Learnerselementary · Private · 0.3 km
—
George R Gauld Junior Schoolelementary · Public · 0.3 km
—
St Louis Catholic Schoolelementary · Catholic · 0.6 km
7.0/10Good
Contact agent
Helpful calculators
Rent vs buy
Affordability
Mortgage
Down payment
Stress test
CMHC insurance
Your HOMEH agent

NimaHOMEH agent · Etobicoke
"I would see it this week."
Ask Nima
Keep exploring
You are here