

7 Farningham Crescent
7 Farningham Crescent
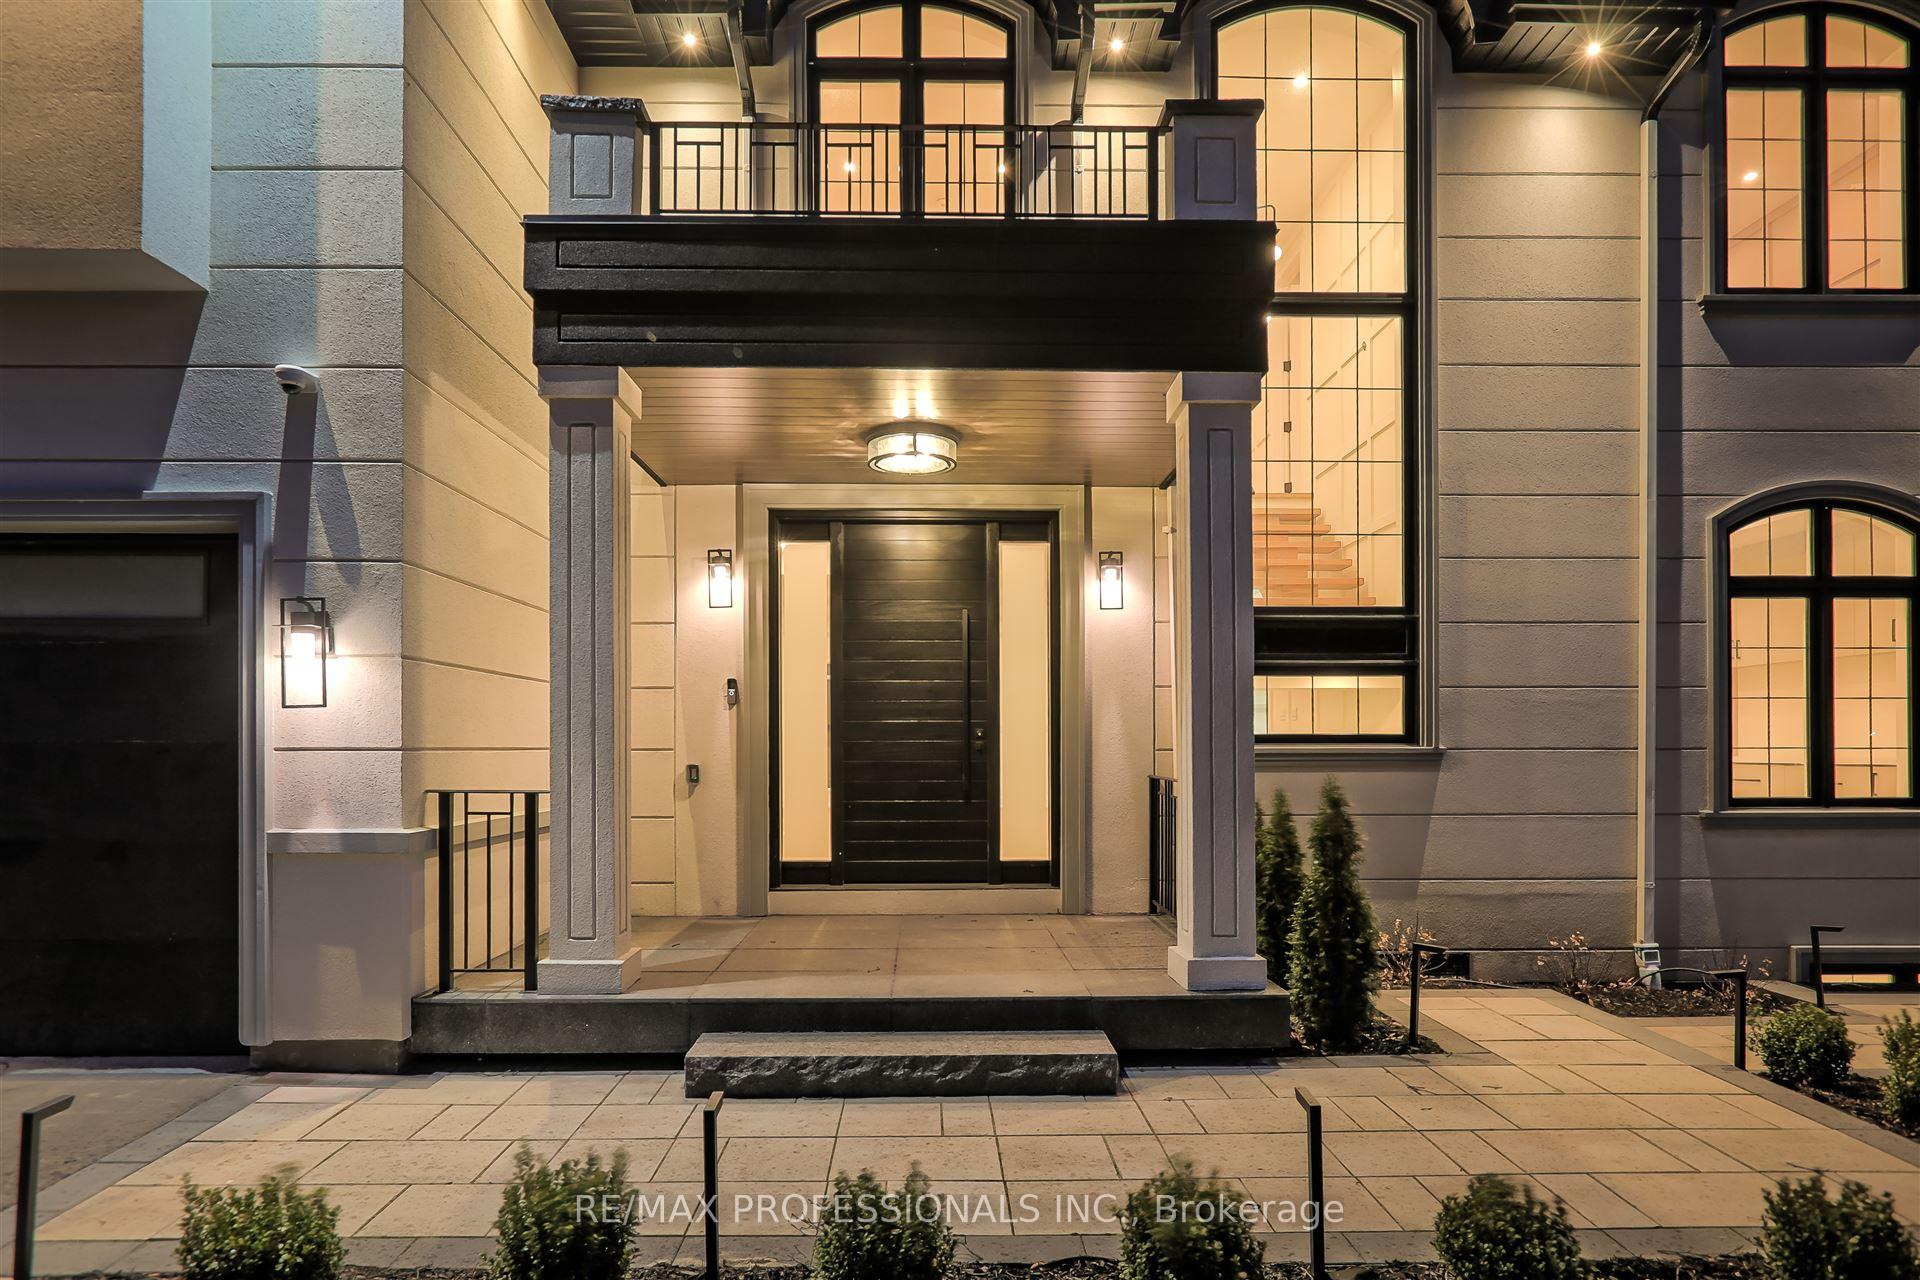 See all 50 photos
Property history
- $9,800ExpiredList: 2025-06-18|End: 2026-05-13|329 daysW12229558
- $2,999,900ExpiredList: 2025-06-04|End: 2025-08-04|61 daysW12196792
- $3,499,900TerminatedList: 2025-03-31|End: 2025-06-03|64 daysW12052196
Facts and features
- BasementFinished
- Price per sq ft~$824
- Water, sewerMunicipal
- HeatingForced air
- Hardwood floors
- Fireplace
- Central air
- Inground pool
The homeDetached, 2-storey, 3,500–5,000 sq ft
- Type: Detached
- Style: 2-storey
- Living space: 3,500–5,000 sq ft
- Basement: Finished
InsideFireplace Yes, Hardwood, Window floor to ceiling, Air exchanger, bar fridge, built-in oven, central vacuum
- Fireplace: Yes
- Flooring: Hardwood, Window floor to ceiling
- Features: Air exchanger, bar fridge, built-in oven, central vacuum
- Security: Alarm system, carbon monoxide detectors
- Rooms above ground: 12
- Rooms in the basement: 3
- Bedrooms: 4
- Bathrooms: 5
- Kitchens: 1
- Family room: Yes
Outside and lotStucco (plaster), Asphalt shingle, Concrete block
- Exterior: Stucco (plaster)
- Roof: Asphalt shingle
- Foundation: Concrete block
- Pool: Inground
- Features: Deck, lighting
- Size: 65.09 × 120.16 ft
Parking2 Garage, Attached
- Spaces: 2 Garage
- Garage: Attached
Heating, water and powerForced air, gas, Central air, Municipal water
- Heating: Forced air, gas
- Cooling: Central air
- Water: Municipal water
- Sewer: Municipal sewer
Costs and taxesTaxes $7,488 a year, HST included in the price, Hwt
- Taxes, 2025: $7,488 a year
- HST: HST included in the price
- Rental items: Hwt
Included in the saleAll appliances, light, fixtures, dgo and remote
- Included: All appliances, light, fixtures, dgo and remote
NearbyArts centre, fenced yard, hospital, library, park, place of worship
- Close to: Arts centre, fenced yard, hospital, library, park, place of worship
Listing detailsW12052196, Terminated, Mar 31, 2025
- MLS® number: W12052196
- Status: Terminated
- Listed on: Mar 31, 2025
- Days on market: 64
- Updated: Jun 3, 2025
- Possession: Immediate
- Occupied by: Owner
- Listing brokerage: RE/MAX PROFESSIONALS INC.
About this home
7 Farningham Crescent, Etobicoke (Princess-Rosethorn), ON M9B 3B4
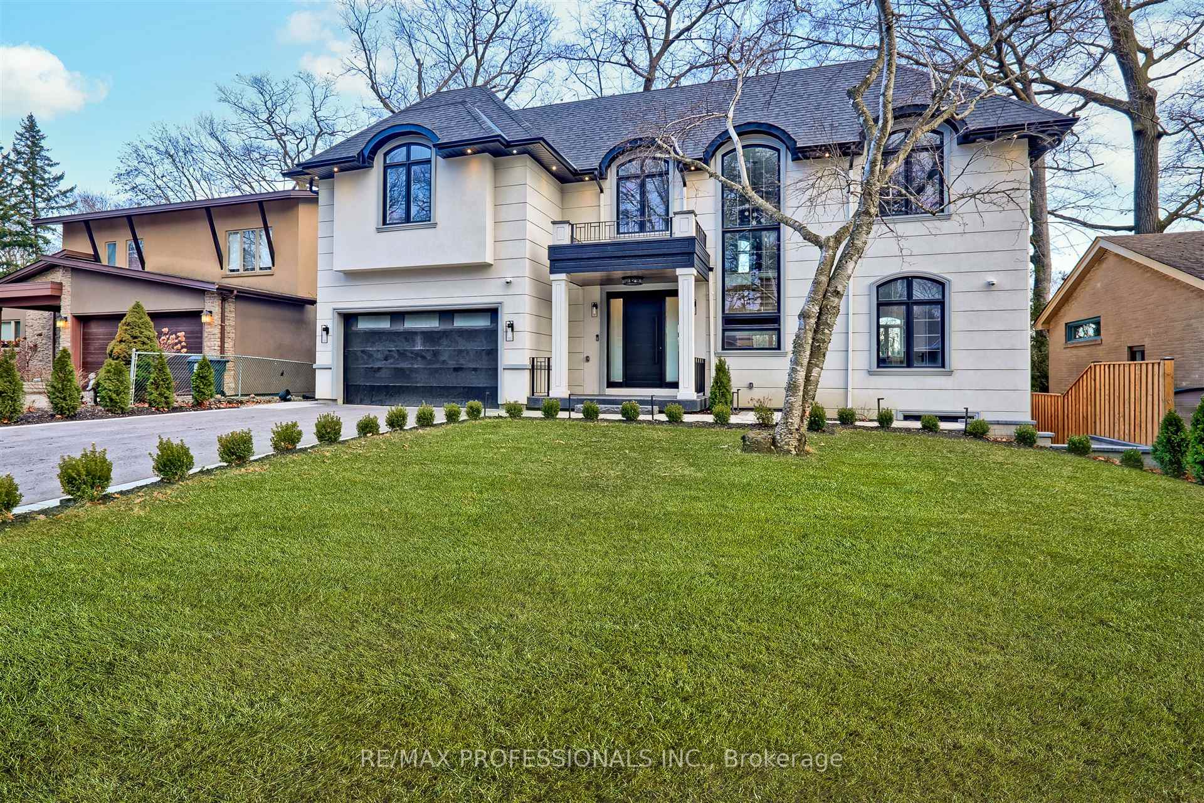
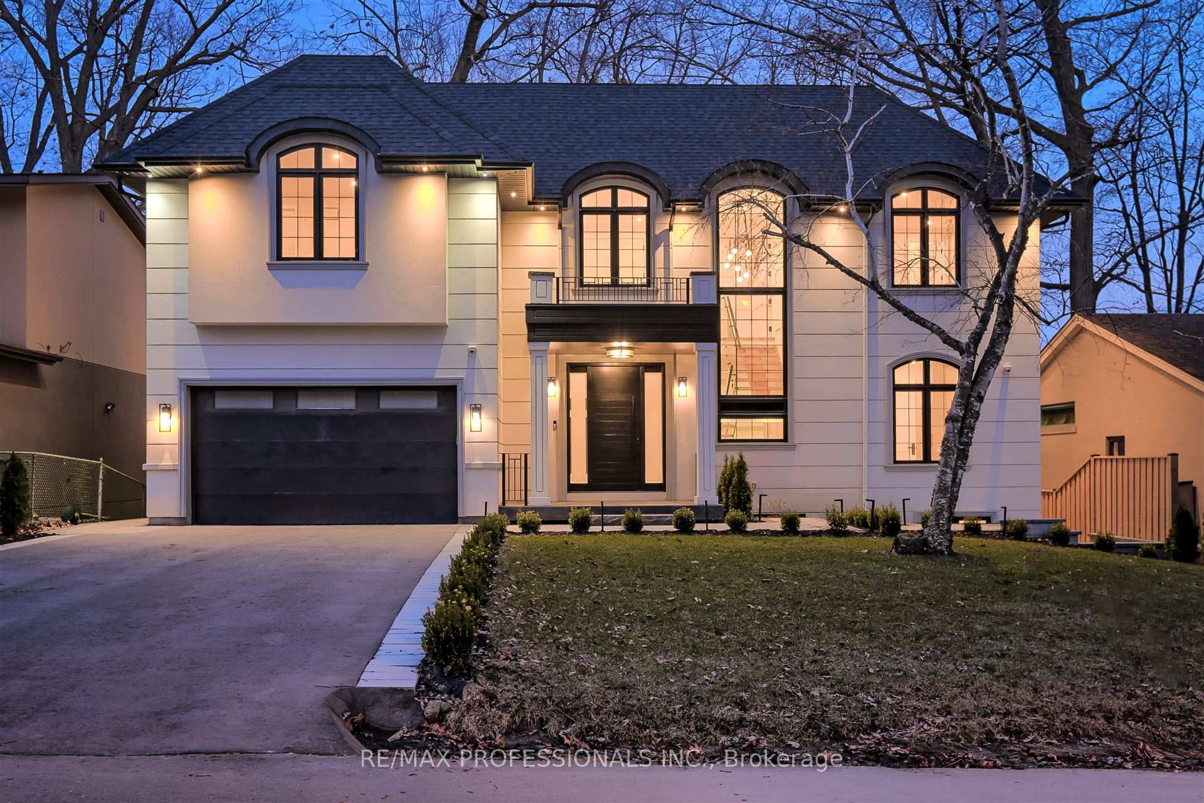
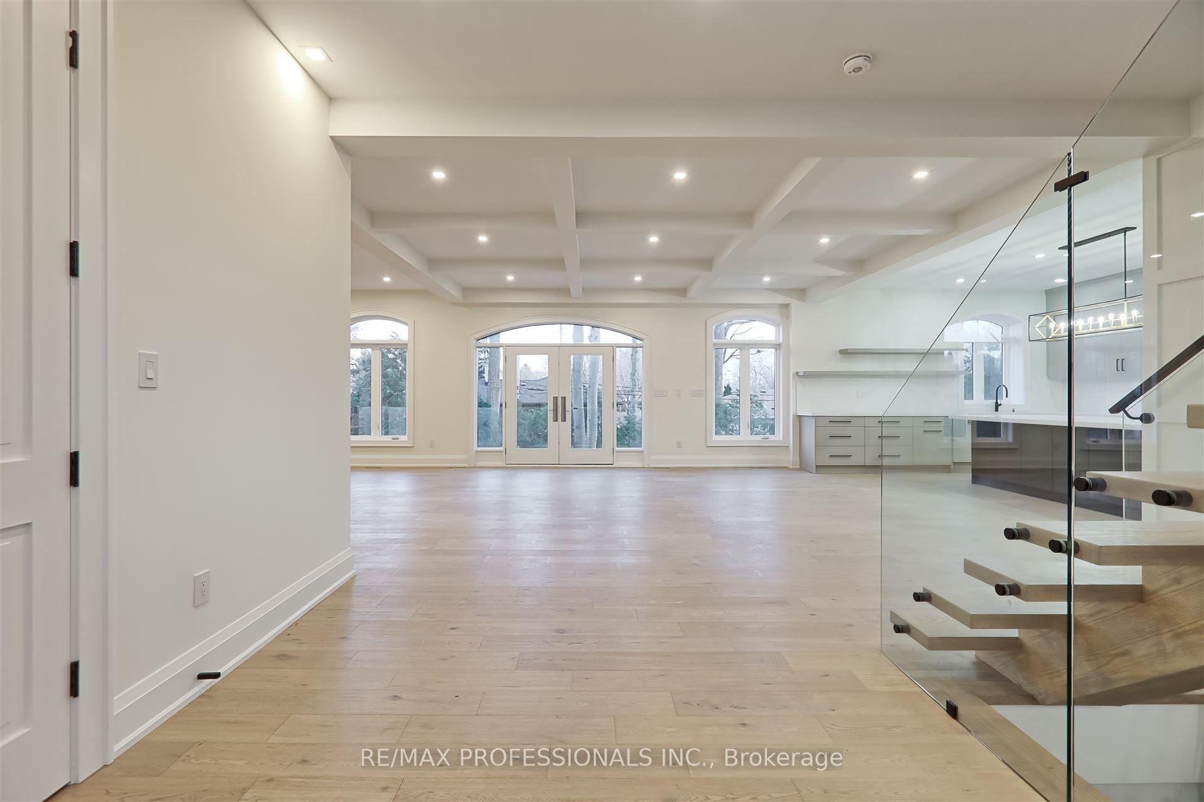
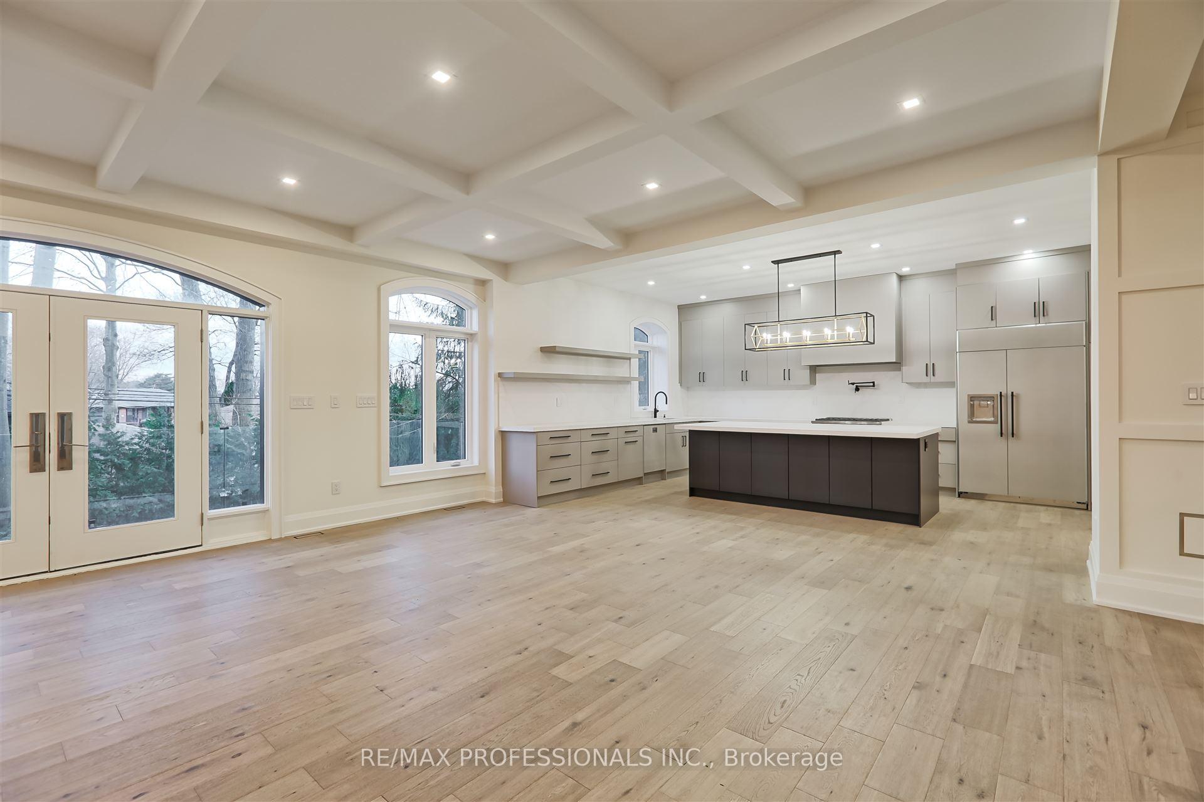
Introducing an exceptional opportunity to own 7 Farningham cres, a residence in the prestigious Princess-Rosethorn neighborhood of Etobicoke. This meticulously designed home offers unparalleled luxury, modern amenities, and a prime location, making it the perfect sanctuary for discerning buyers. Property Highlights: Elegant Design with a finished area of 5357 sq ft Featuring a harmonious blend of contemporary architecture and timeless craftsmanship, this home boasts high ceilings, expansive windows, and premium finishes throughout. Spacious Living Areas: With an open-concept layout, the residence offers generous living and dining spaces, ideal for both intimate family gatherings and grand entertaining. Gourmet Kitchen: The state-of-the-art kitchen is equipped with top-of-the-line appliances, custom cabinetry, and a large island, catering to culinary enthusiasts and casual diners alike. Luxurious Bedrooms and Bathrooms: Retreat to the sumptuous master suite, complete with a spa-like ensuite and walk-in closet. Additional bedrooms are thoughtfully designed to provide comfort and privacy for family members and guests. Outdoor Oasis: Enjoy the beautifully landscaped backyard with ann in-ground pool offering a serene escape and ample space for outdoor activities and relaxation.Situated in the heart of Princess-Rosethorn, this property provides easy access to top-rated schools, upscale shopping, fine dining, and recreational facilities. The neighborhood is renowned for its tree-lined streets, family-friendly atmosphere, and proximity to major highways and public transportation, ensuring seamless connectivity to downtown Toronto and beyond.
Ask about this home
A HOMEH agent will answer your questions about this home.
Around this home
Daily convenience, out of 100, from the distances below
Schools nearby
School rating, out of 10.
Helpful calculators
Your HOMEH agent

"Priced 3% over the Hestimate. I would see it this week."