

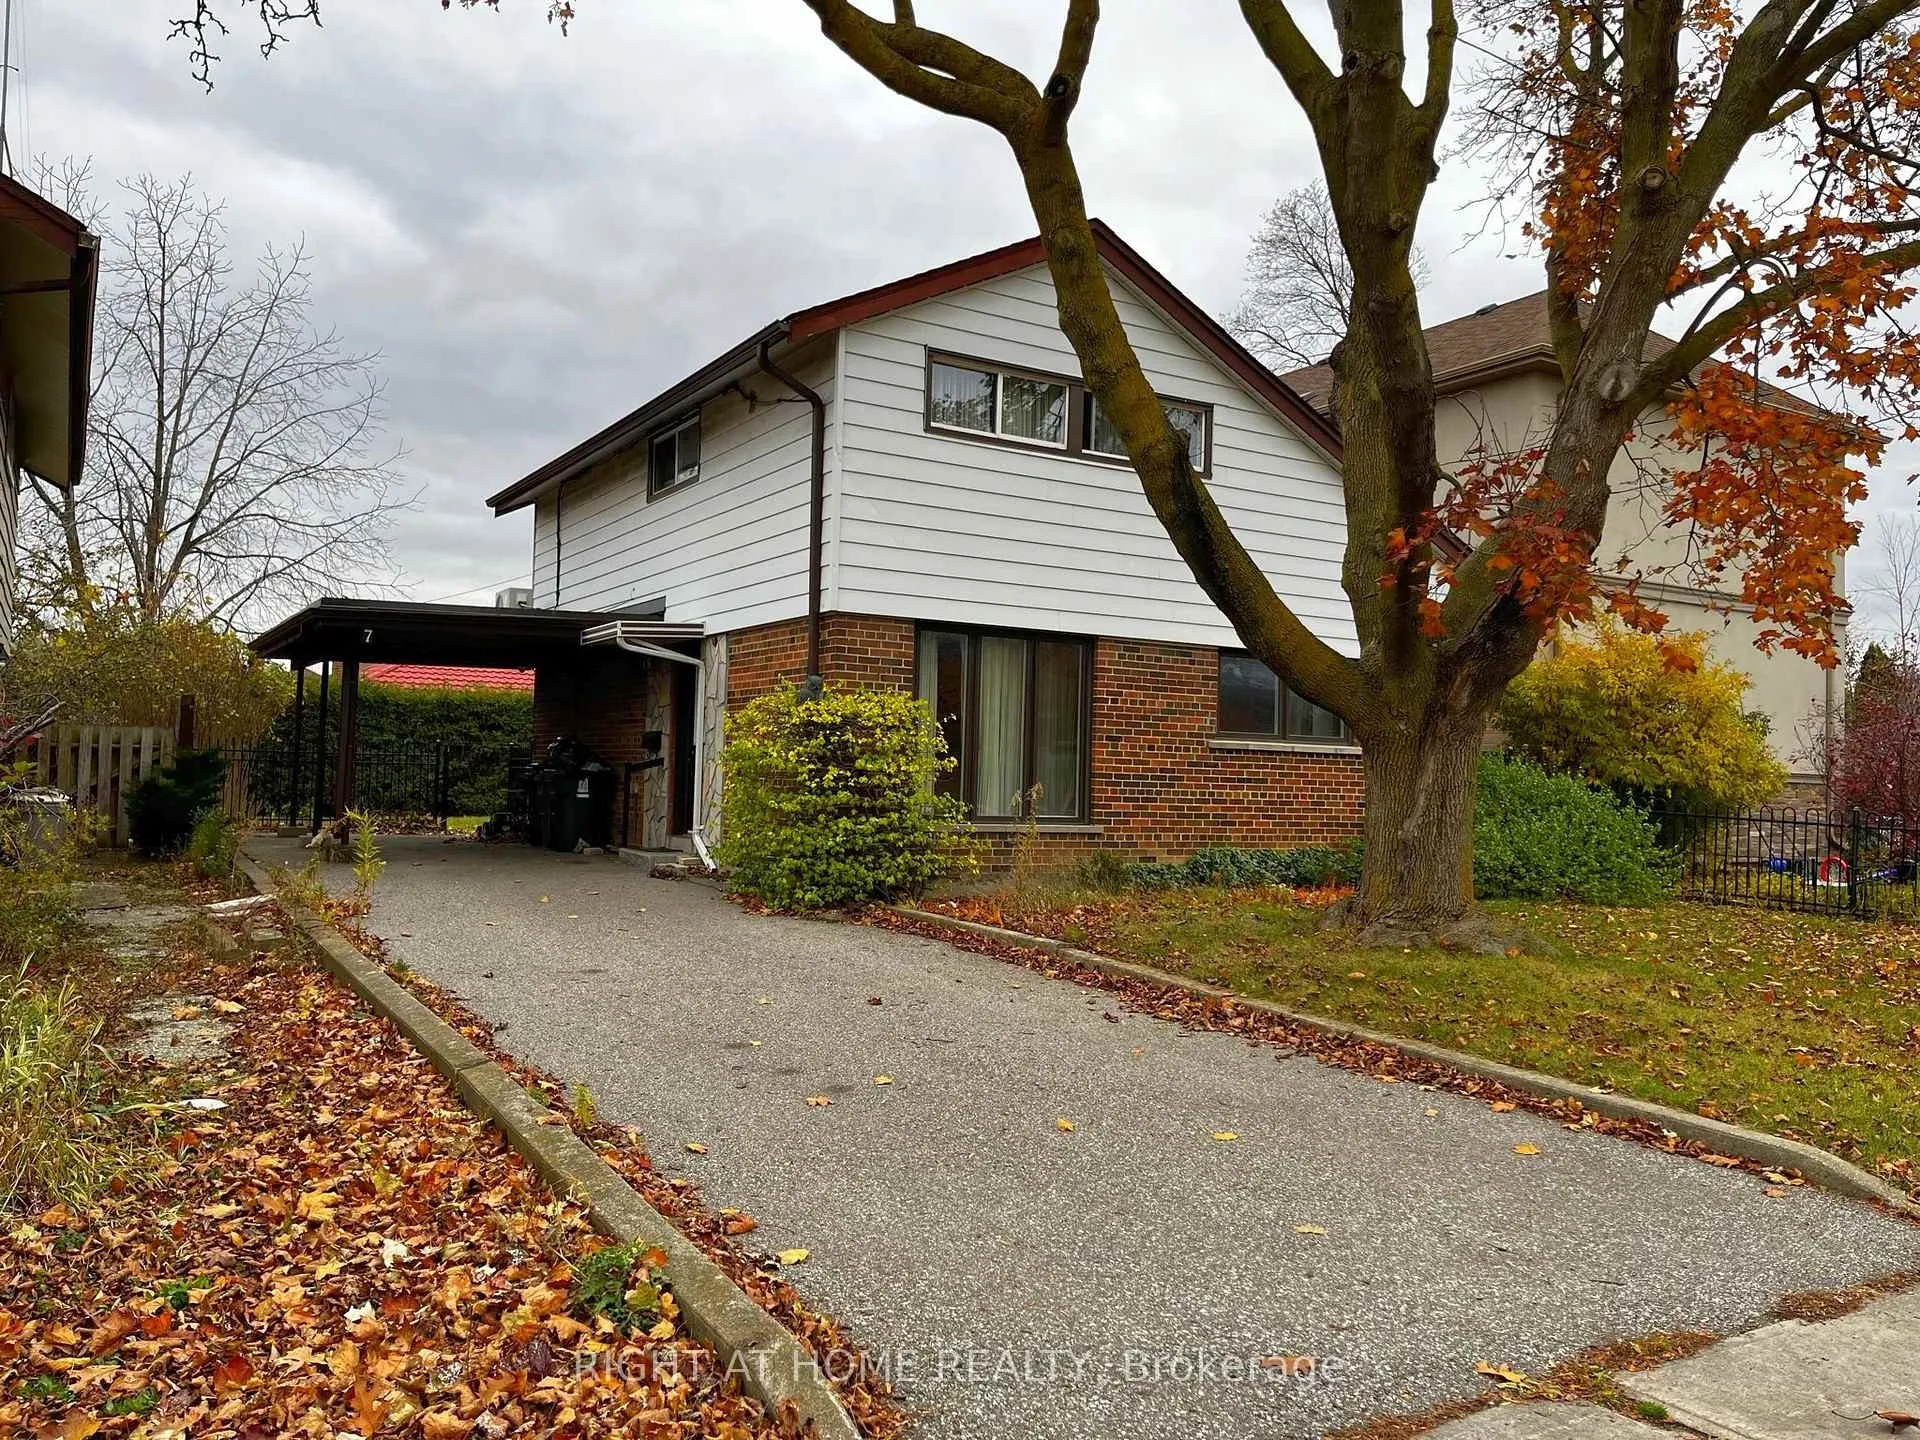
7 Fordwich Crescent
7 Fordwich Crescent
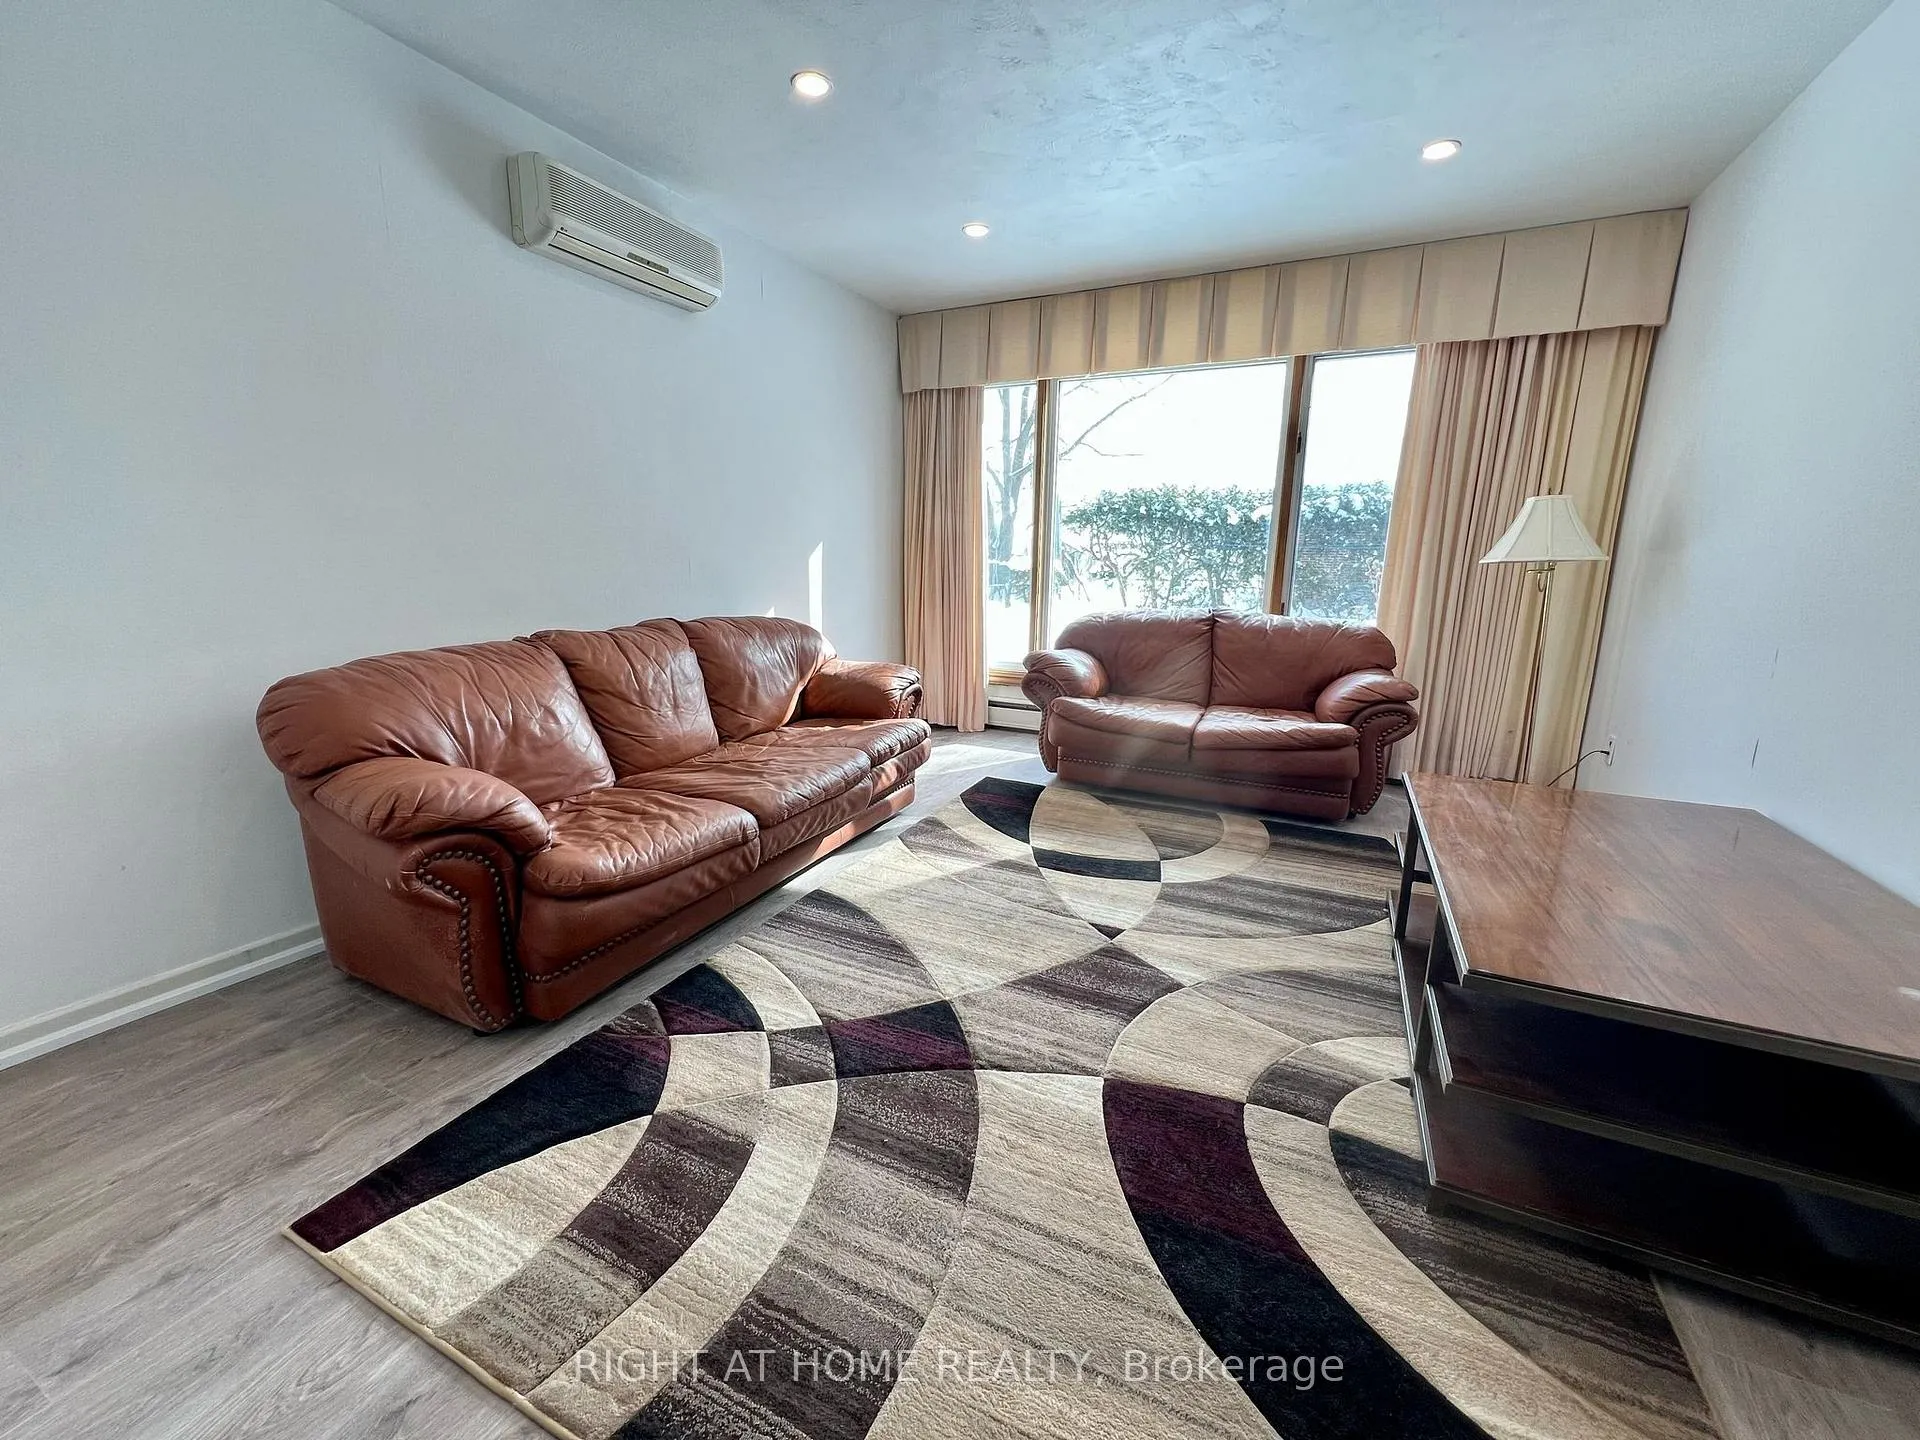 See all 17 photos
Property history
- $3,500SuspendedList: 2025-02-22|End: 2025-02-28|6 daysW11984105
- $3,250TerminatedList: 2024-12-14|End: 2025-02-22|70 daysW11892698
Facts and features
- BasementFull
- Lot size45 × 120 ft
- Lease term12 months
- FurnishedPartially
- Hardwood floors
The homeDetached, 2-storey, Full
- Type: Detached
- Style: 2-storey
- Basement: Full
InsideHardwood, Tile, Ensuite, lower level, Rooms above ground 7
- Flooring: Hardwood, Tile
- Laundry: Ensuite, lower level
- Rooms above ground: 7
- Bedrooms: 4
- Bathrooms: 1
- Kitchens: 1
Outside and lotAluminum siding, brick, Asphalt shingle, Other
- Exterior: Aluminum siding, brick
- Roof: Asphalt shingle
- Foundation: Other
- Size: 45 × 120 ft
Parking1 Garage, Carport, Private
- Spaces: 1 Garage
- Garage: Carport
- Driveway: Private
Heating, water and powerRadiant, gas, Wall unit(s), Municipal water
- Heating: Radiant, gas
- Cooling: Wall unit(s)
- Water: Municipal water
- Sewer: Municipal sewer
- Natural gas: Available
- Hydro: Available
- Cable: Available
- Telephone: Available
Rent and termsRent $3,250 a month, Entire property, Partially
- Rent: $3,250 a month
- Space for rent: Entire property
- Furnished: Partially
- Lease: 12 months
- Paid: Monthly
- Rent includes: Parking
- Deposit: Required
- Credit check: Required
- Employment letter: Required
- Rental application: Required
- References: Required
NearbyFenced yard, park, place of worship, public transit, school, rec./commun.centre
- Close to: Fenced yard, park, place of worship, public transit, school, rec./commun.centre
Listing detailsW11892698, Terminated, Dec 14, 2024
- MLS® number: W11892698
- Status: Terminated
- Listed on: Dec 14, 2024
- Days on market: 70
- Updated: Feb 22, 2025
- Possession: 2025-02-01 / February 1, 2025
- Occupied by: Owner
- Listing brokerage: RIGHT AT HOME REALTY
About this home
7 Fordwich Crescent, Etobicoke (Rexdale-Kipling), ON M9W 2T2
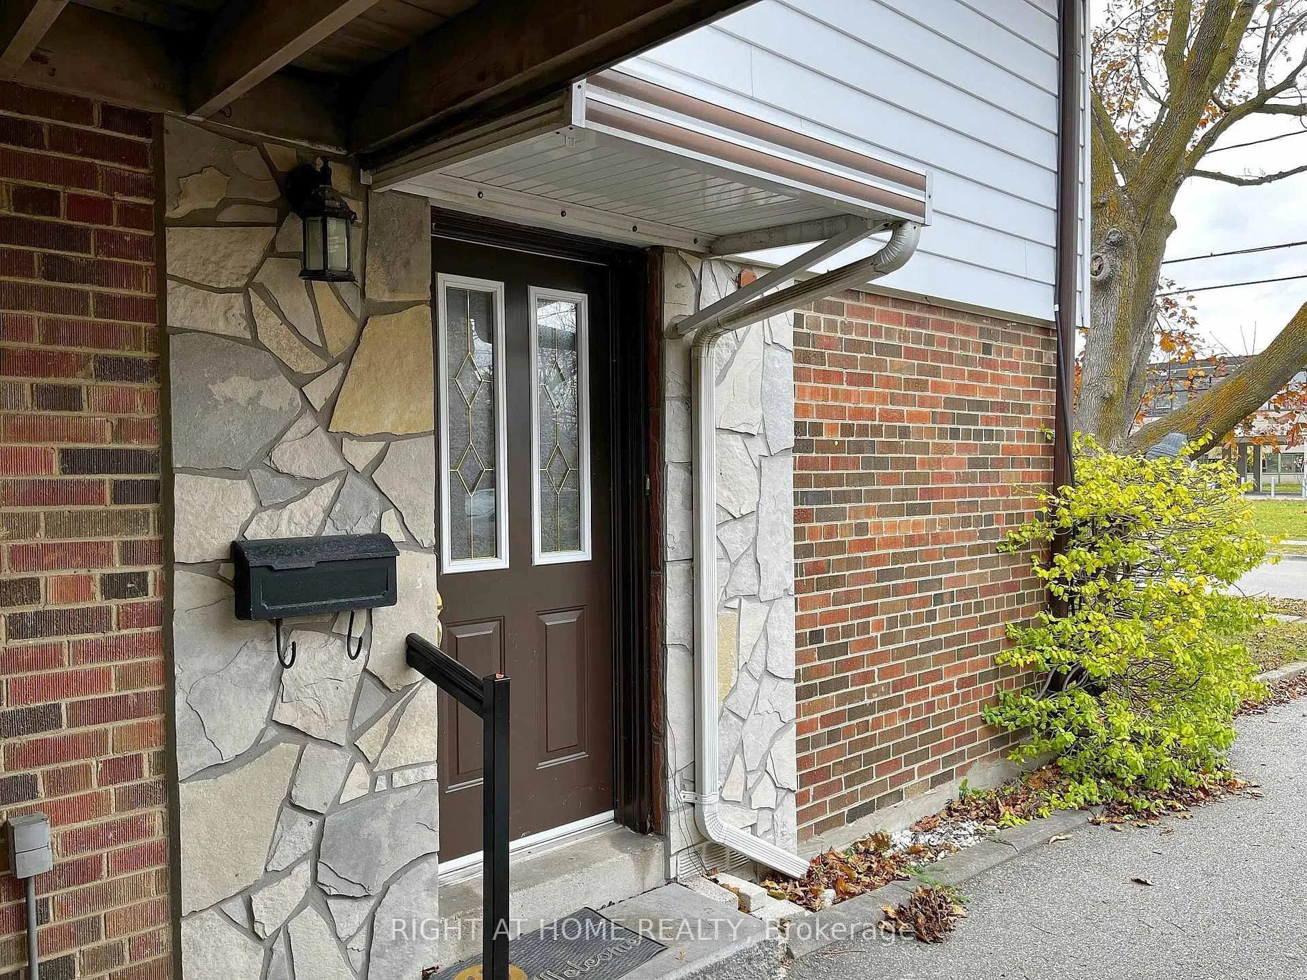
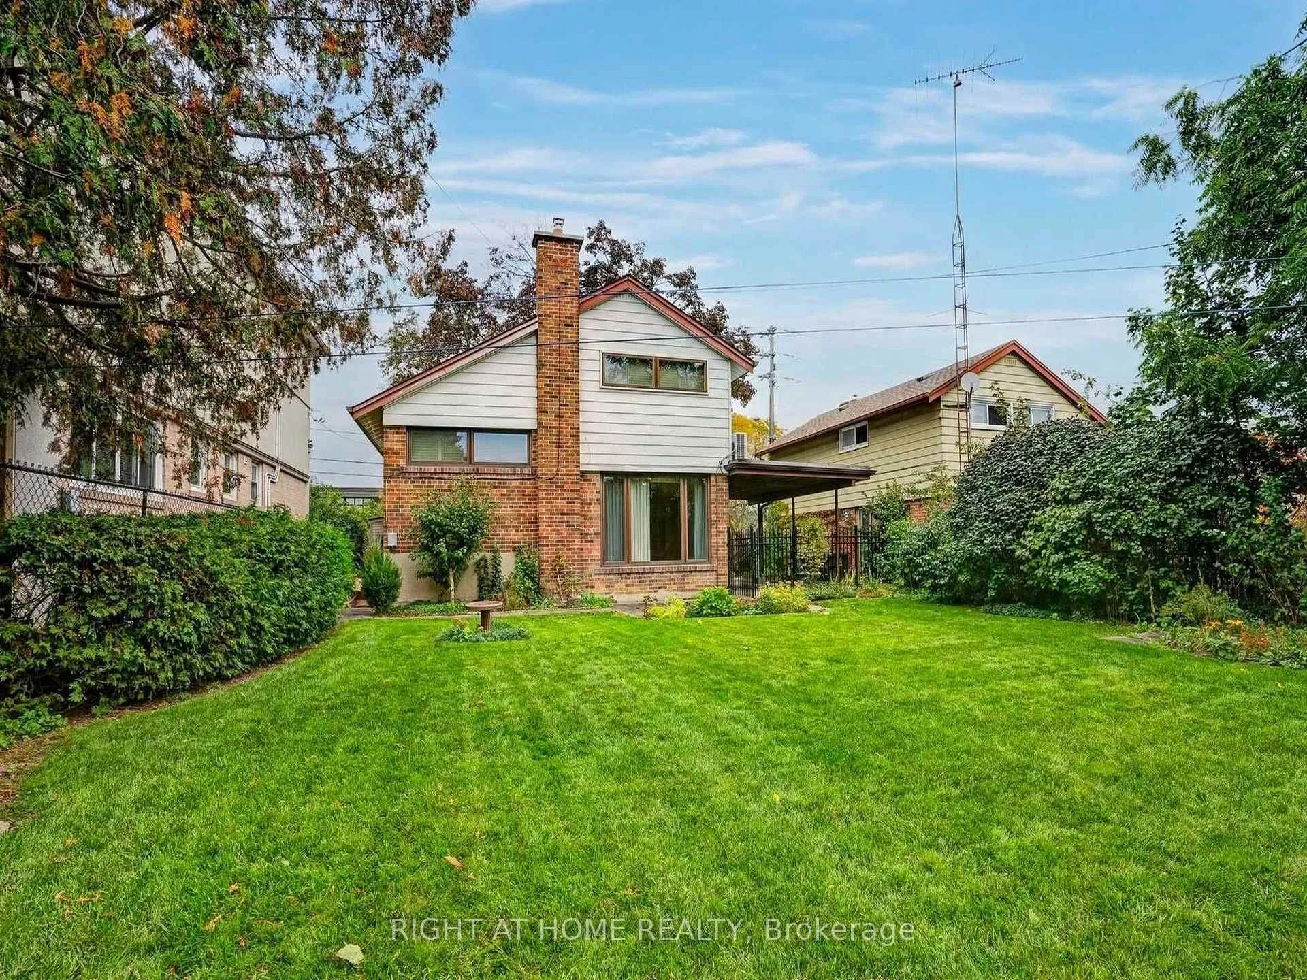
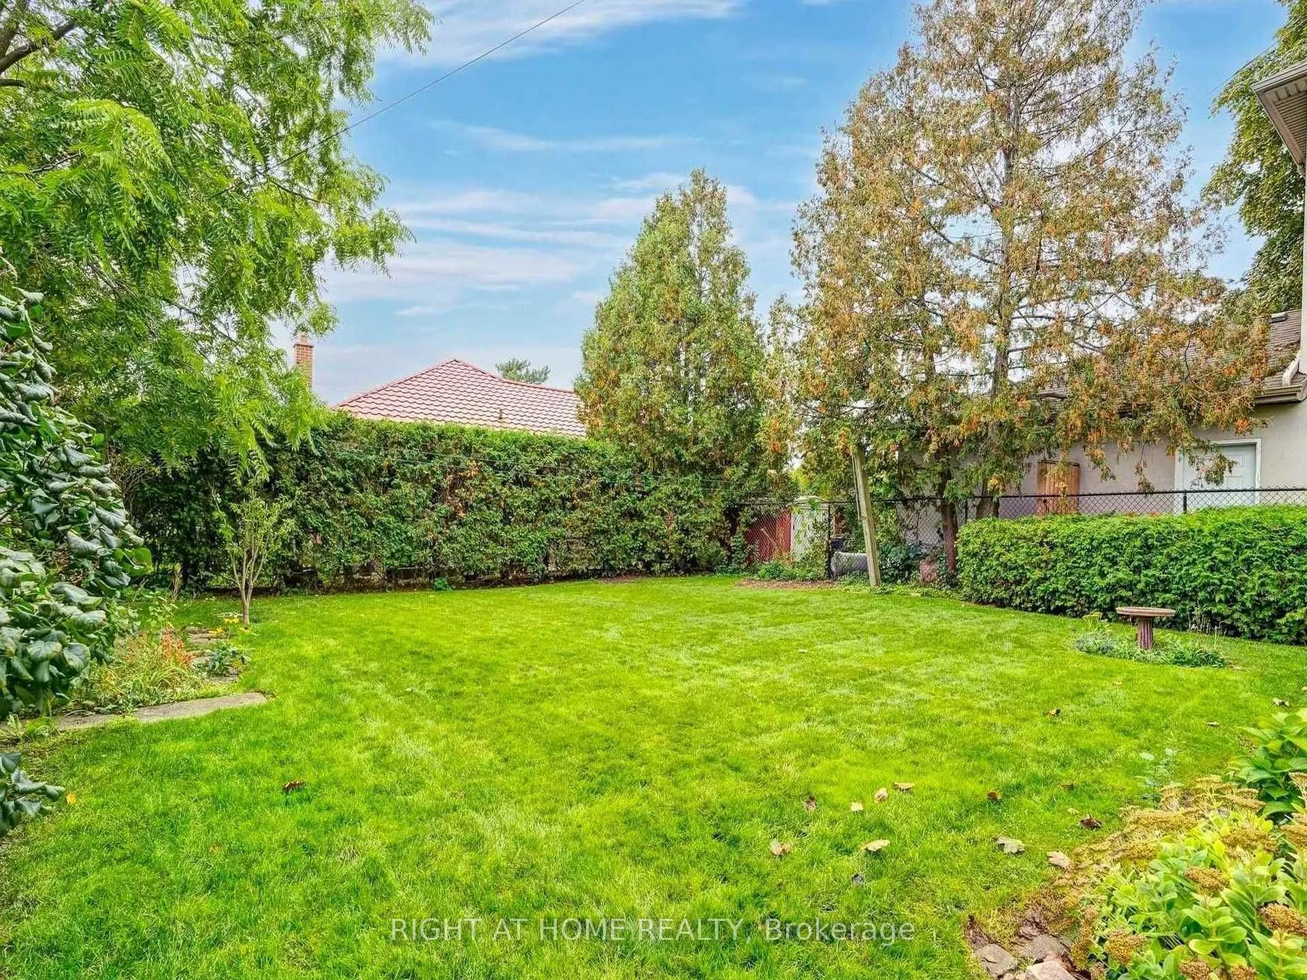
Welcome to this delightful detached home located in a quiet and family-oriented area of Etobicoke. Featuring a spacious living room and formal dining area, this property offers plenty of space for relaxation and entertaining. The large eat-in kitchen includes a convenient side door for easy access. Oak hardwood floors run throughout the home. The private, large and fenced backyard provides a secure and serene outdoor space, ideal for families with children or pets. Additional features include a 3-car driveway with a carport, ensuring ample parking space. This home strikes the perfect balance between comfortable indoor living and outdoor enjoyment, making it a fantastic choice for family living. **EXTRAS** Enjoy Hiking/Biking/Jogs At Humber Valley Trails. Minutes to 401/427/400 Highways, TTC, Hospitals, Schools. Included: Stove, Fridge, Washer, Dryer.
Ask about this home
A HOMEH agent will answer your questions about this home.
Around this home
Daily convenience, out of 100, from the distances below
Schools nearby
School rating, out of 10.
Helpful calculators
Your HOMEH agent

"I would see it this week."