

8 Vanderbrent Crescent
8 Vanderbrent Crescent
 See all 44 photos
Property history
- $1,249,000TerminatedList: 2025-12-23|End: 2026-02-24|63 daysW12650074
- $5,500TerminatedList: 2025-12-12|End: 2026-02-24|74 daysW12631682
- $1,290,000ExpiredList: 2025-04-03|End: 2025-08-31|150 daysW12060623
Facts and features
- BasementFinished
- Price per sq ft~$961
- Water, sewerMunicipal
- HeatingForced air
- Second kitchen
- Separate entrance
- Hardwood floors
- Fireplace
- Central air
- Pool
The homeDetached, Sidesplit 3, 1,100–1,500 sq ft
- Type: Detached
- Style: Sidesplit 3
- Living space: 1,100–1,500 sq ft
- Basement: Finished, separate entrance
InsideFireplace Yes, Hardwood, Other
- Fireplace: Yes
- Flooring: Hardwood
- Features: Other
- Rooms above ground: 6
- Rooms in the basement: 5
- Bedrooms: 3 + 2 in the basement
- Bathrooms: 4
- Kitchens: 2
Outside and lotBrick, other, Other, Other
- Exterior: Brick, other
- Roof: Other
- Foundation: Other
- Pool: Above ground
- Size: 60 × 105 ft
Parking1 Garage, Other, Private
- Spaces: 1 Garage
- Garage: Other
- Driveway: Private
Heating, water and powerForced air, gas, Central air, Municipal water
- Heating: Forced air, gas
- Cooling: Central air
- Water: Municipal water
- Sewer: Municipal sewer
Costs and taxesTaxes $4,472 a year, HST included in the price
- Taxes, 2025: $4,472 a year
- HST: HST included in the price
Listing detailsW12650074, Terminated, Dec 23, 2025
- MLS® number: W12650074
- Status: Terminated
- Listed on: Dec 23, 2025
- Days on market: 63
- Updated: Feb 24, 2026
- Possession: Immediate
- Occupied by: Vacant
- Listing brokerage: PROSENSE REALTY
About this home
8 Vanderbrent Crescent, Etobicoke (Willowridge-Martingrove-Richview), ON M9R 3W8
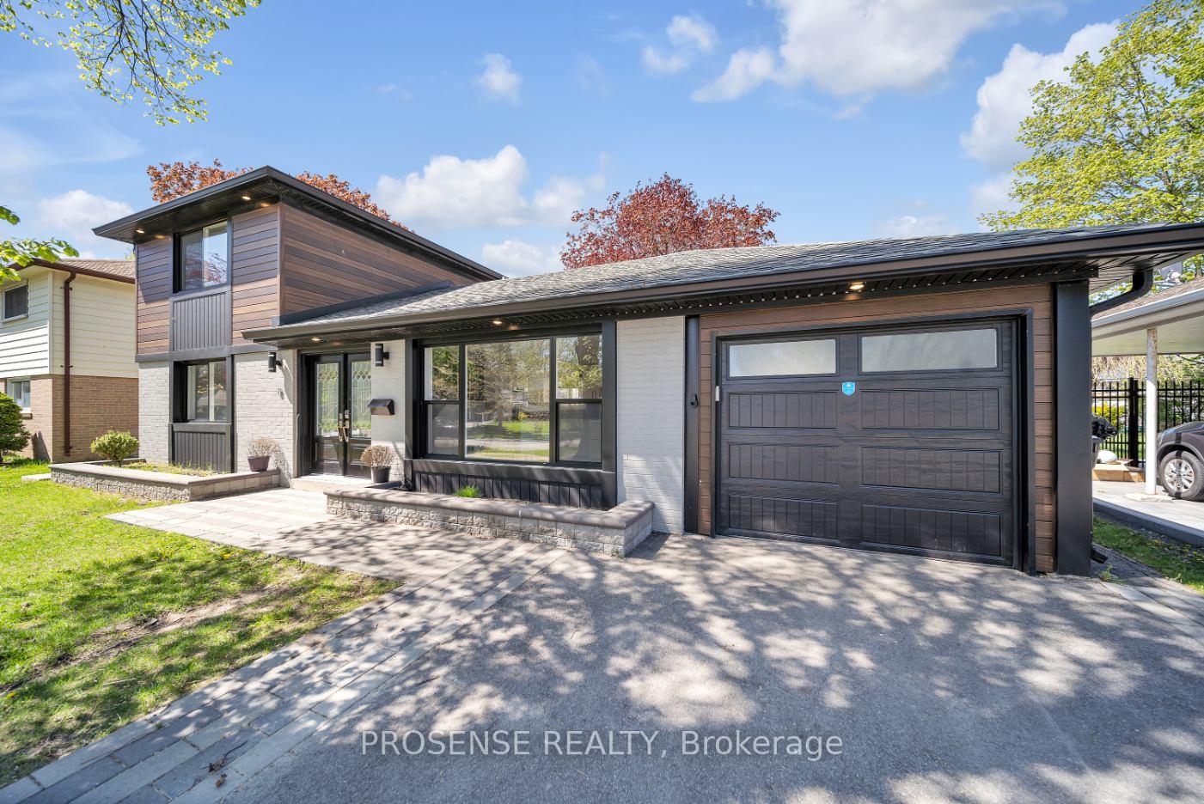
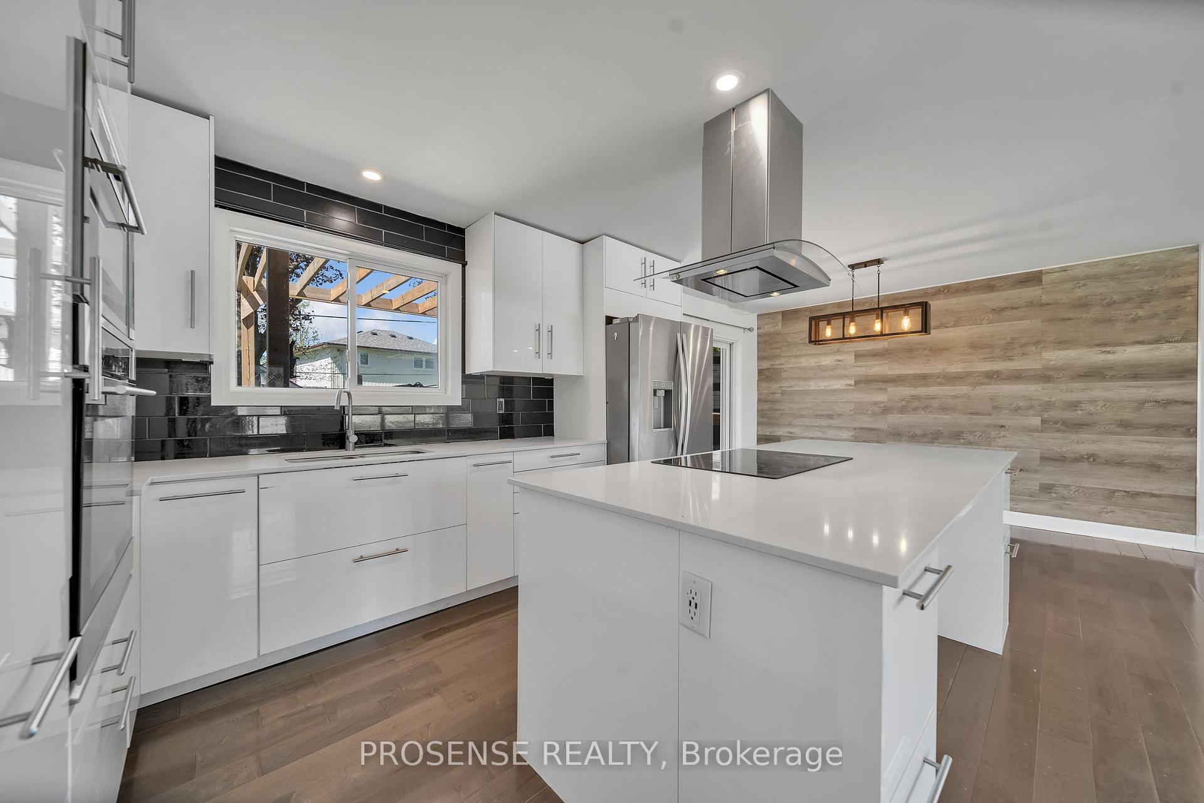
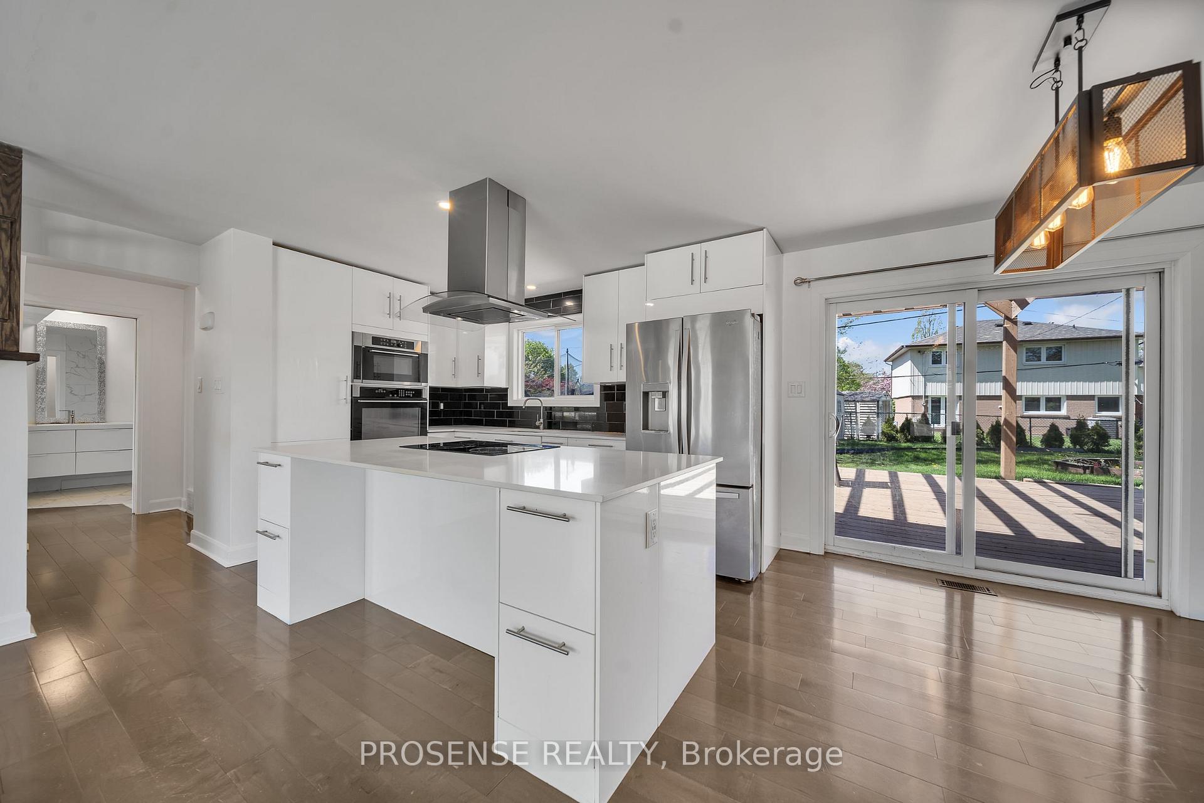
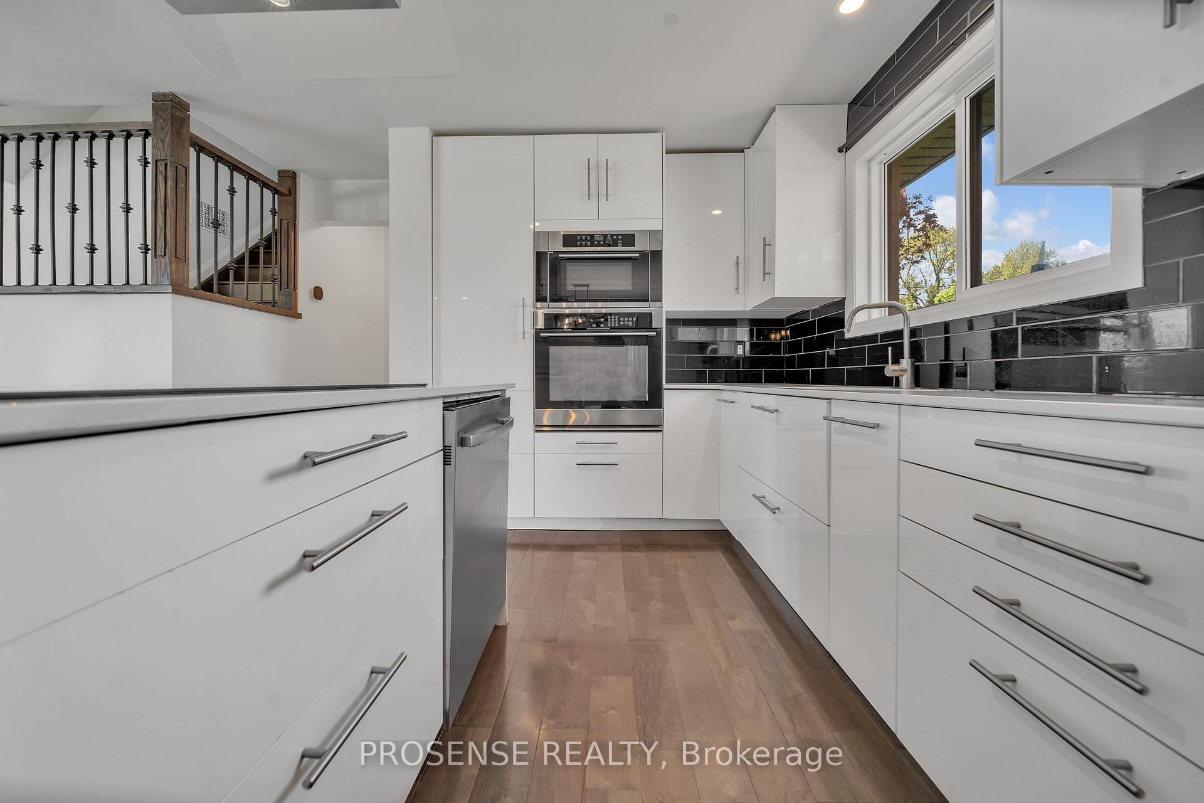
Welcome to this stunning, thoughtfully designed home situated on a generous 60-foot frontage lot. Offering three spacious bedrooms and four washrooms, this residence delivers an exceptional balance of comfort, functionality, and versatility. At the heart of the home is a modern kitchen featuring built-in appliances, a standalone refrigerator, sleek countertops, and abundant cabinetry ideal for both everyday living and entertaining. The open-concept main floor is bathed in natural light, creating a warm and inviting atmosphere throughout. Upstairs, you will find three well-appointed bedrooms, including a generously sized primary bedroom complete with a private ensuite. The upper level is complemented by three washrooms, offering added convenience for family living. The finished basement provides excellent flexibility, featuring a spacious recreation room with a fireplace, one bedroom, a den, a small kitchen, basement laundry, and a separate entrance, ideal for extended family living. Enjoy outdoor living in the fully fenced backyard, complete with an above-ground swimming pool and a wooden deck (as is), perfect for summer relaxation and entertaining. Additional highlights include two separate laundry areas, a main-floor powder room combined with main-floor laundry, a double-door main entrance, and convenient basement access from both the main floor and the backyard. A generously sized front driveway offers ample vehicle parking. Ideally located in a highly sought-after neighborhood, this home is just minutes from Toronto Pearson International Airport, major highways (QEW, 427, and 27), excellent schools, parks, and shopping centers. With numerous upgrades throughout and strong rental potential, this property is well-suited for both end users and investors alike. A perfect blend of style, functionality, and location; schedule your private showing to experience this exceptional home firsthand. **The virtual tour pictures are for reference only**
Ask about this home
A HOMEH agent will answer your questions about this home.
Around this home
Daily convenience, out of 100, from the distances below
Schools nearby
School rating, out of 10.
Helpful calculators
Your HOMEH agent

"Priced 21% over the Hestimate. I would see it this week."