
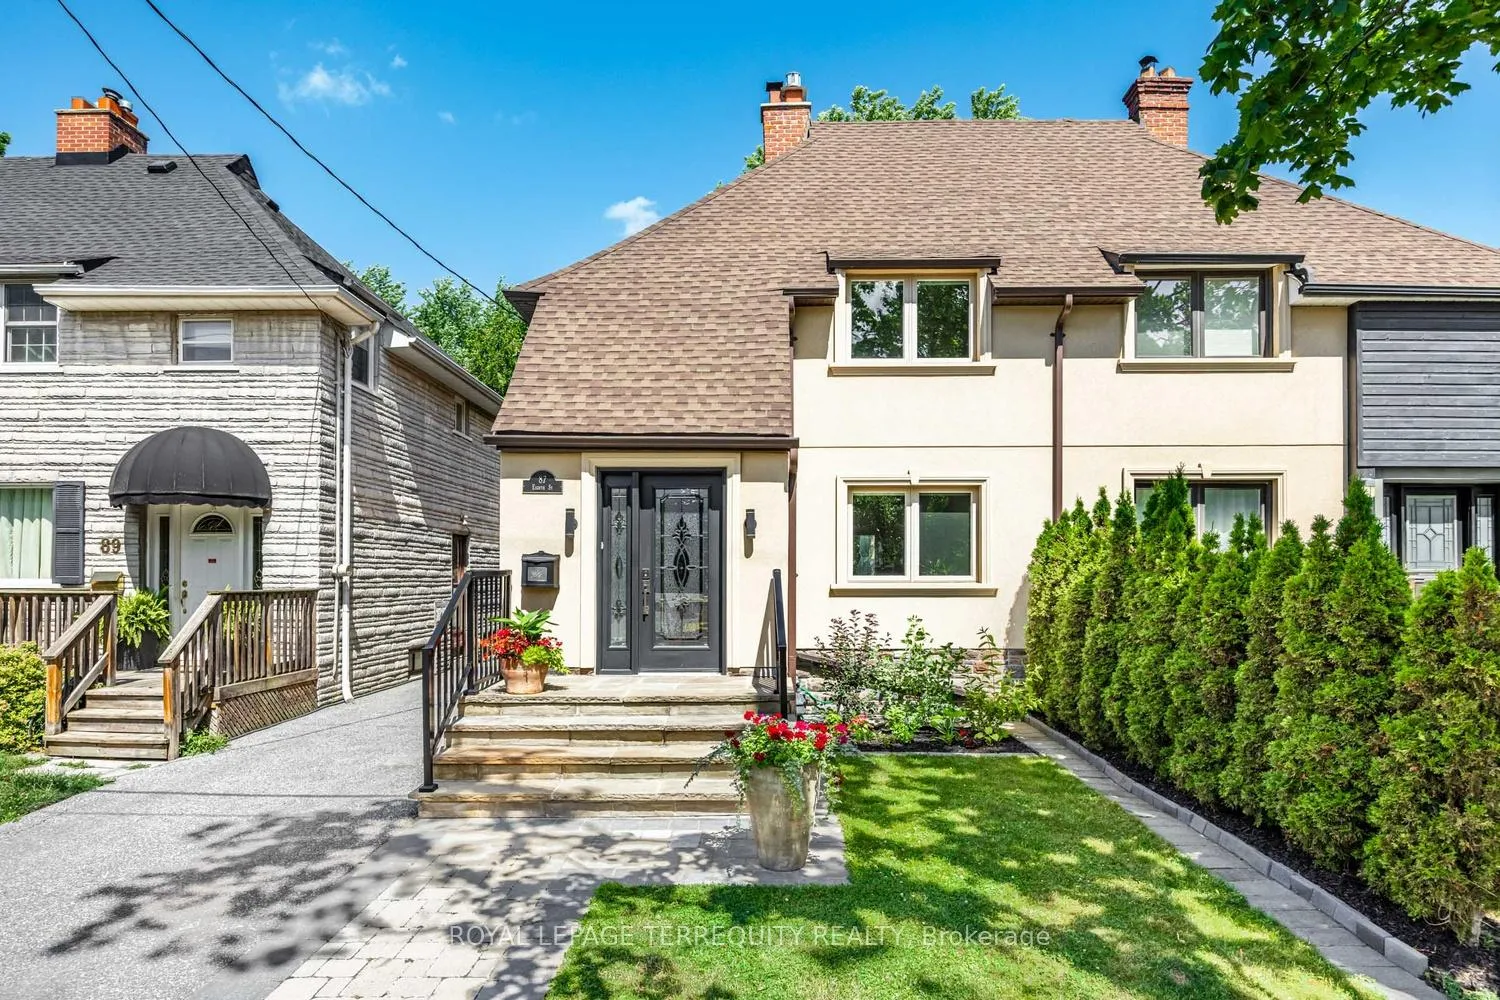
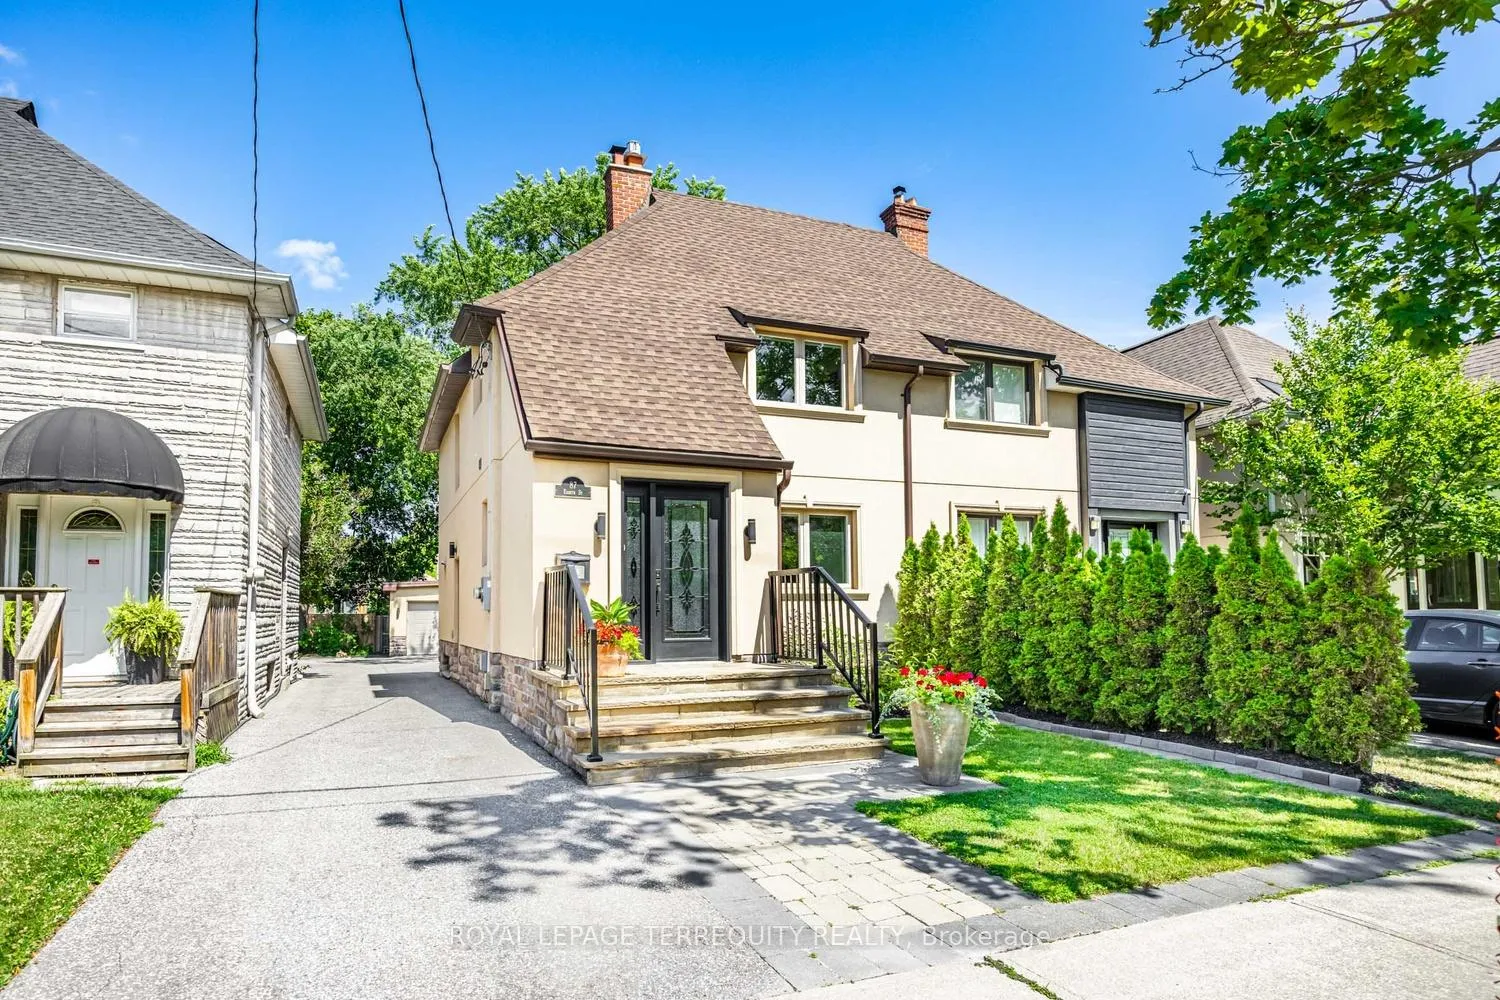
87 Eighth Street
Etobicoke (New Toronto), ON M8V 3C5
- 3Bedrooms
- 3Bathrooms
- 1Garage
- 1100–1500Sq Ft
- $4,985Tax
- 25×125 ftLot Size
 Estimated Value:$1,278,000See Free Estimate Report

Property not available for sale or for rent.
HOMEH One: full-service selling for a 1% listing fee. The buyer's agent commission is separate.
Free Home EvaluationHow Much Is My Home Worth?Homes for Sale NearbySale & Price History for 87 Eighth Street, Etobicoke, New Toronto
| Start Date | End Date | Price | Event | MLS# |
|---|---|---|---|---|
| 2026-04-07 | 2026-04-16 | Login to See Prices | Sold | w12964888 |
Real estate boards require you to or to see the full details of this property.
*Sold prices and complete sale & price history are regulated data. Under the Trust in Real Estate Services Act, 2002 (TRESA) and the rules of the Real Estate Council of Ontario (RECO), and pursuant to the Multiple Listing Service® rules of the Canadian Real Estate Association (CREA) and the Toronto Regional Real Estate Board (TRREB), this information may be shown only to registered users who have agreed to the applicable terms of use (a Virtual Office Website, or "VOW," arrangement). HOMEH Inc., Brokerage therefore provides it to signed-in members only. Creating an account is free and takes under a minute.
About 87 Eighth Street, Etobicoke, New Toronto
Summarized Description
- Impeccably renovated home with modern finishes.
- Open-concept design ideal for entertaining.
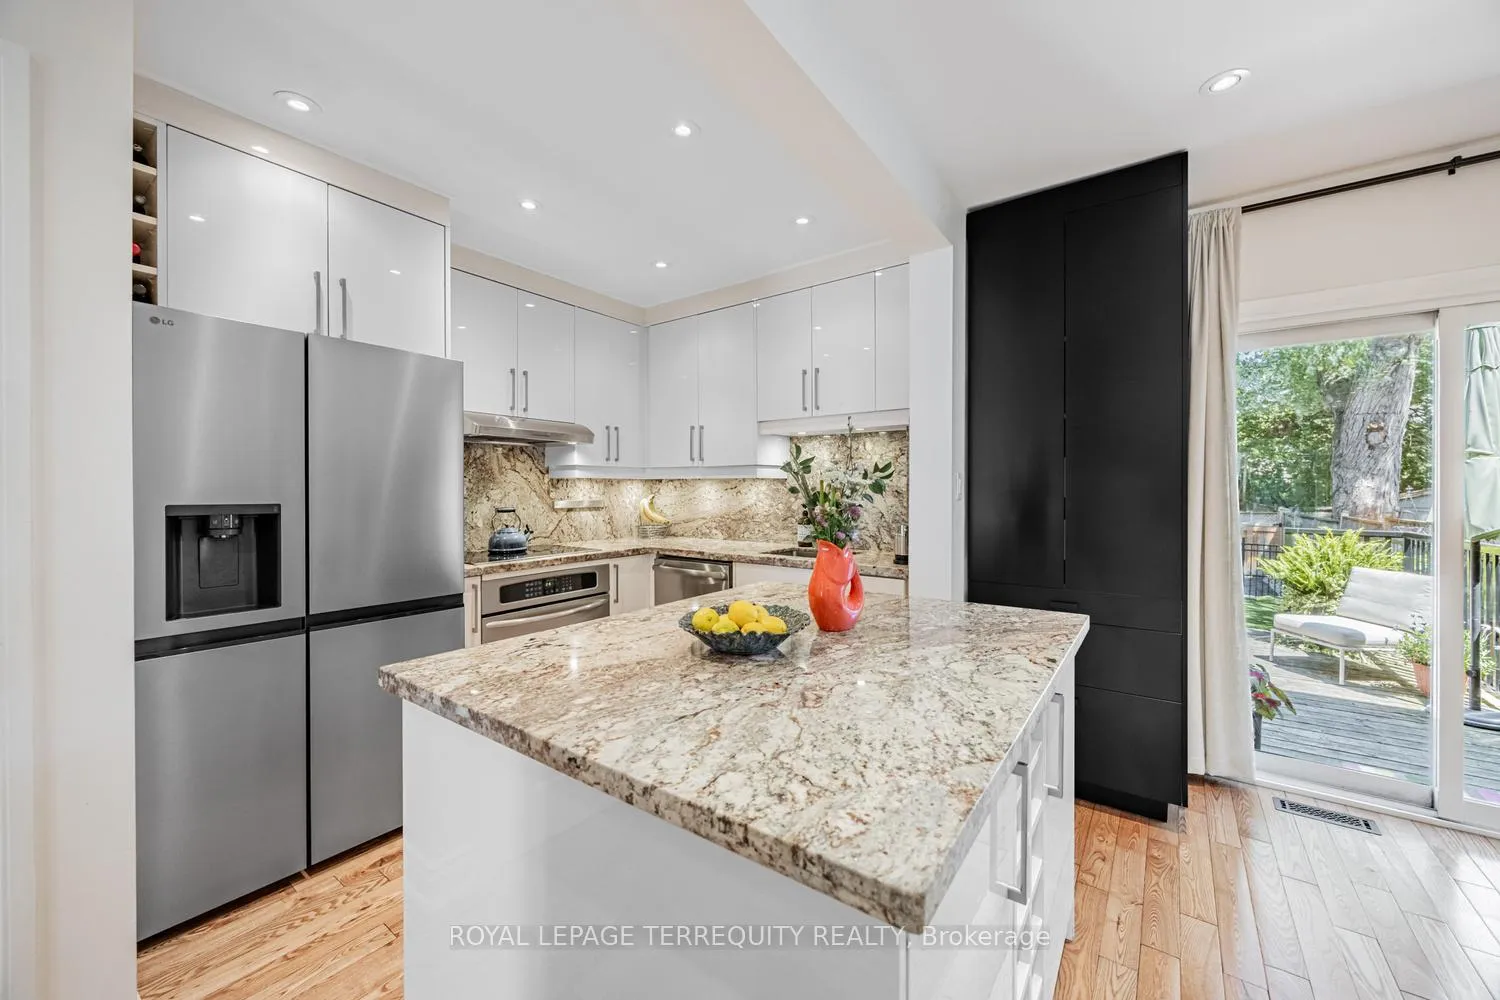
- Stunning kitchen with granite countertops.
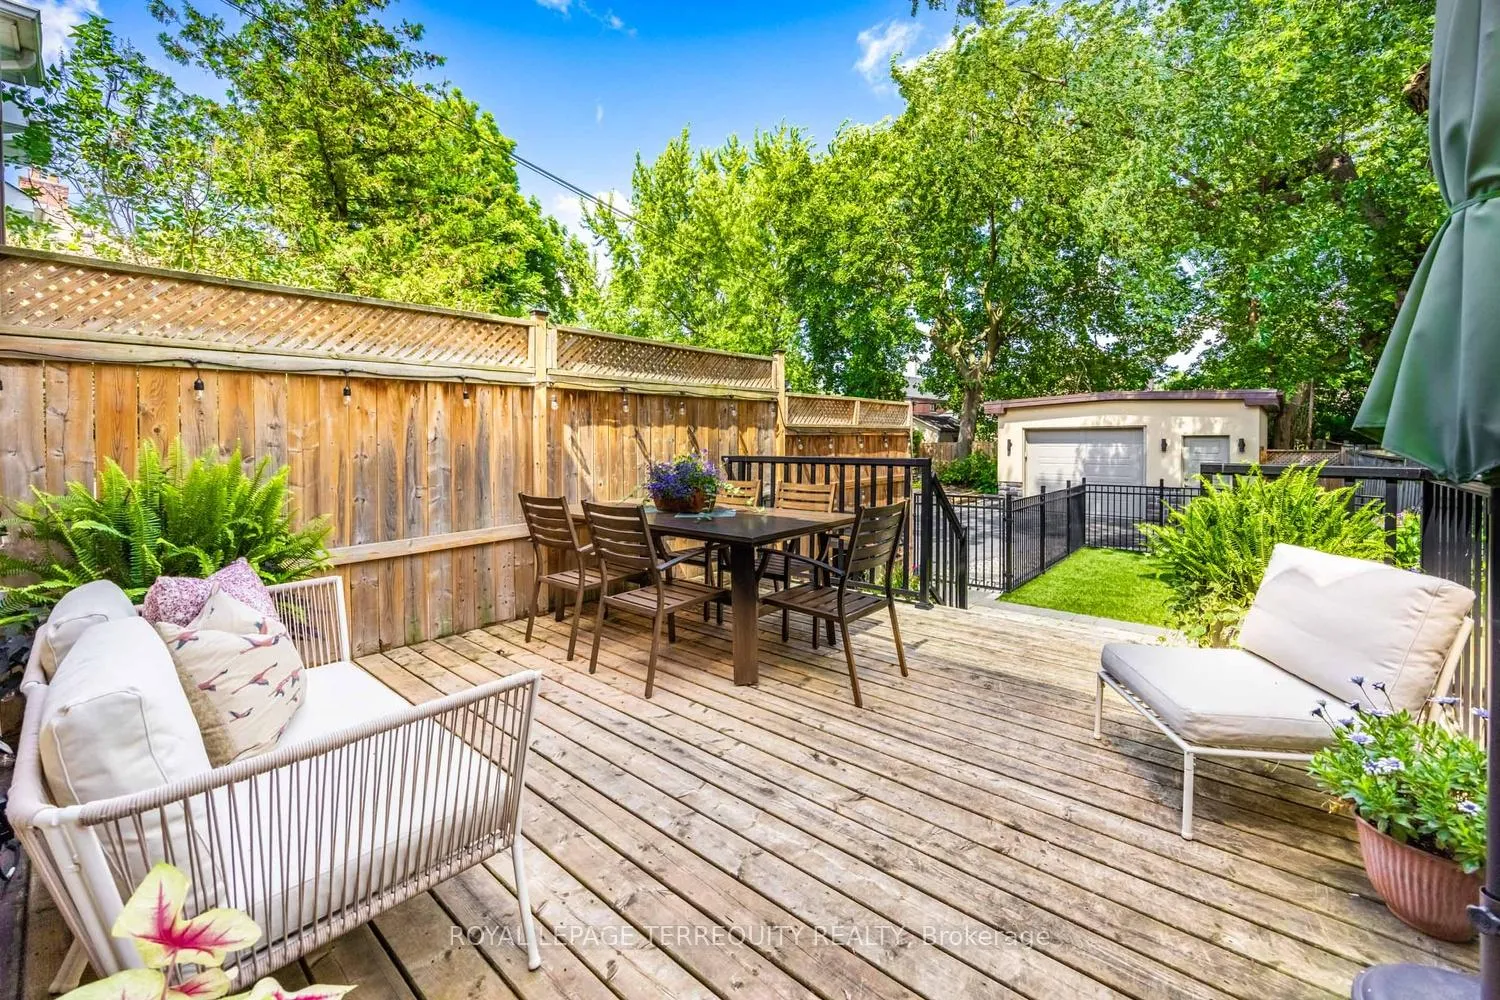
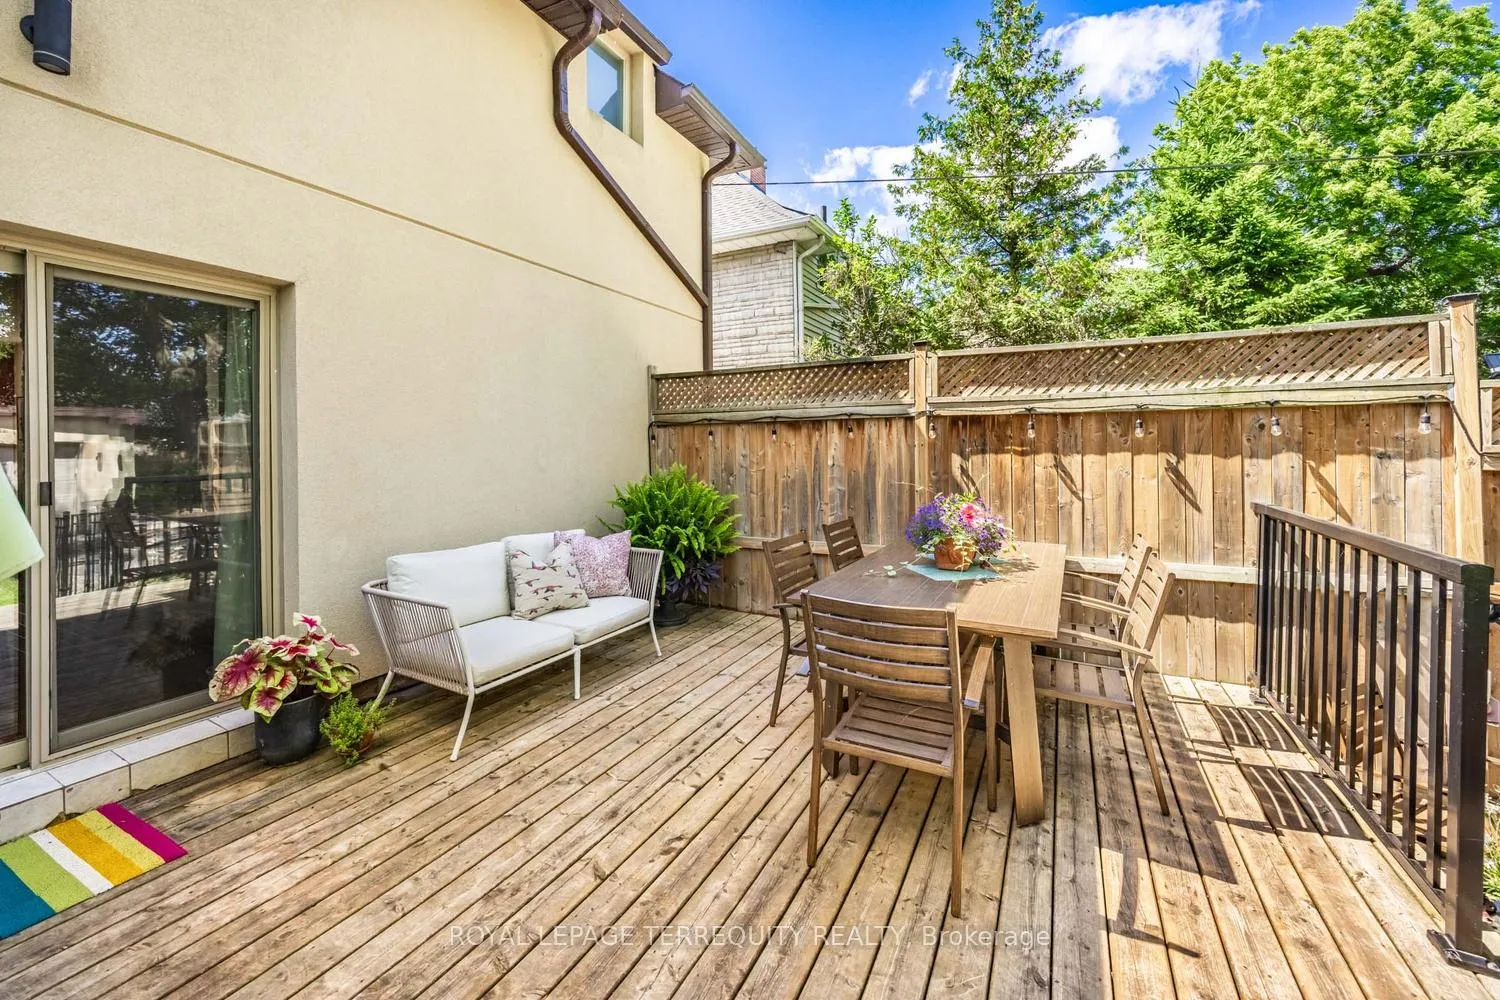
- Oversized deck perfect for outdoor gatherings.
- Separate entrance offers nanny suite potential.
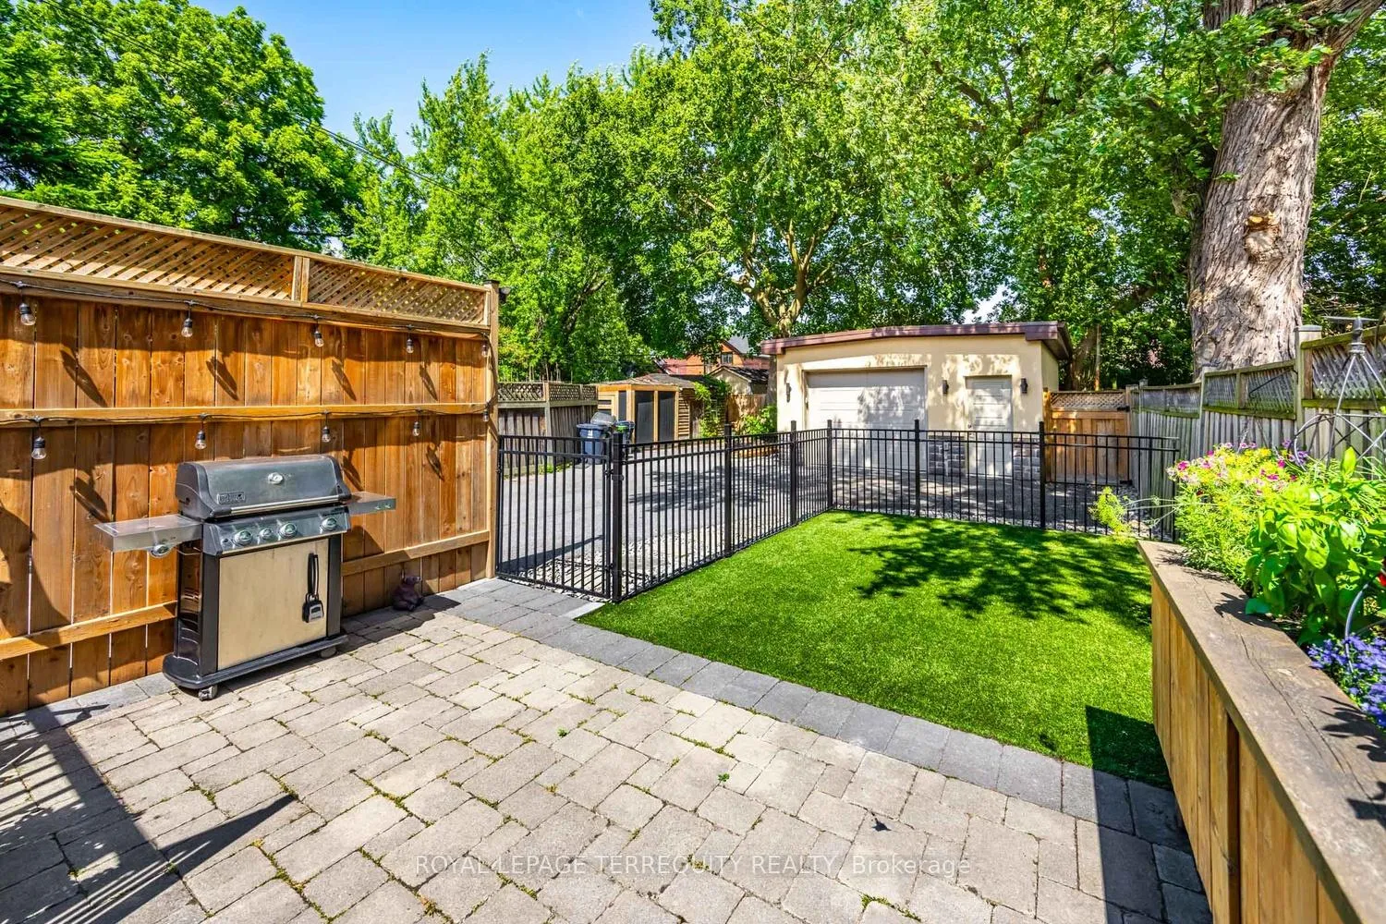
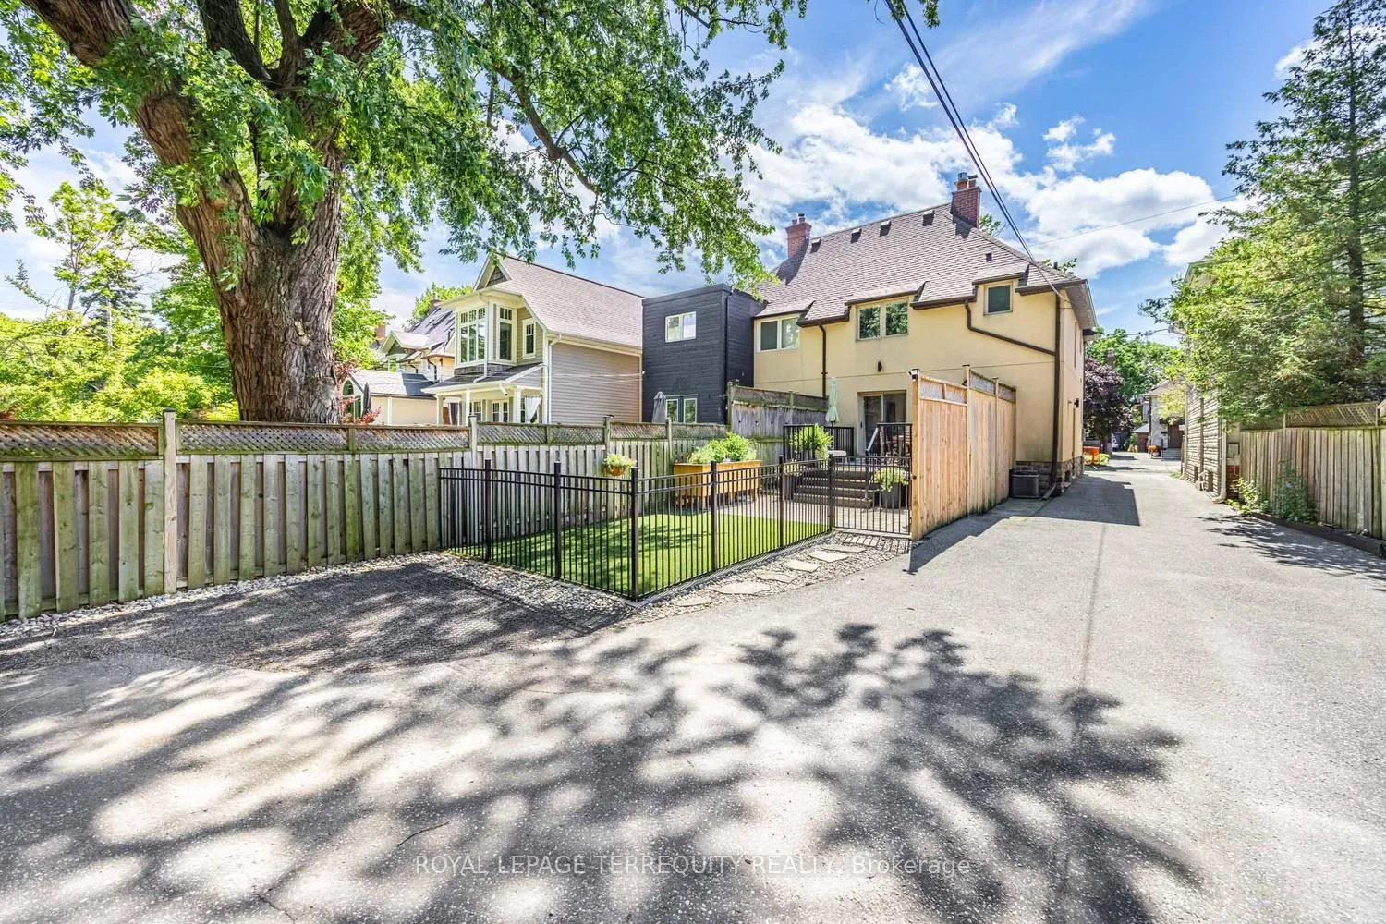
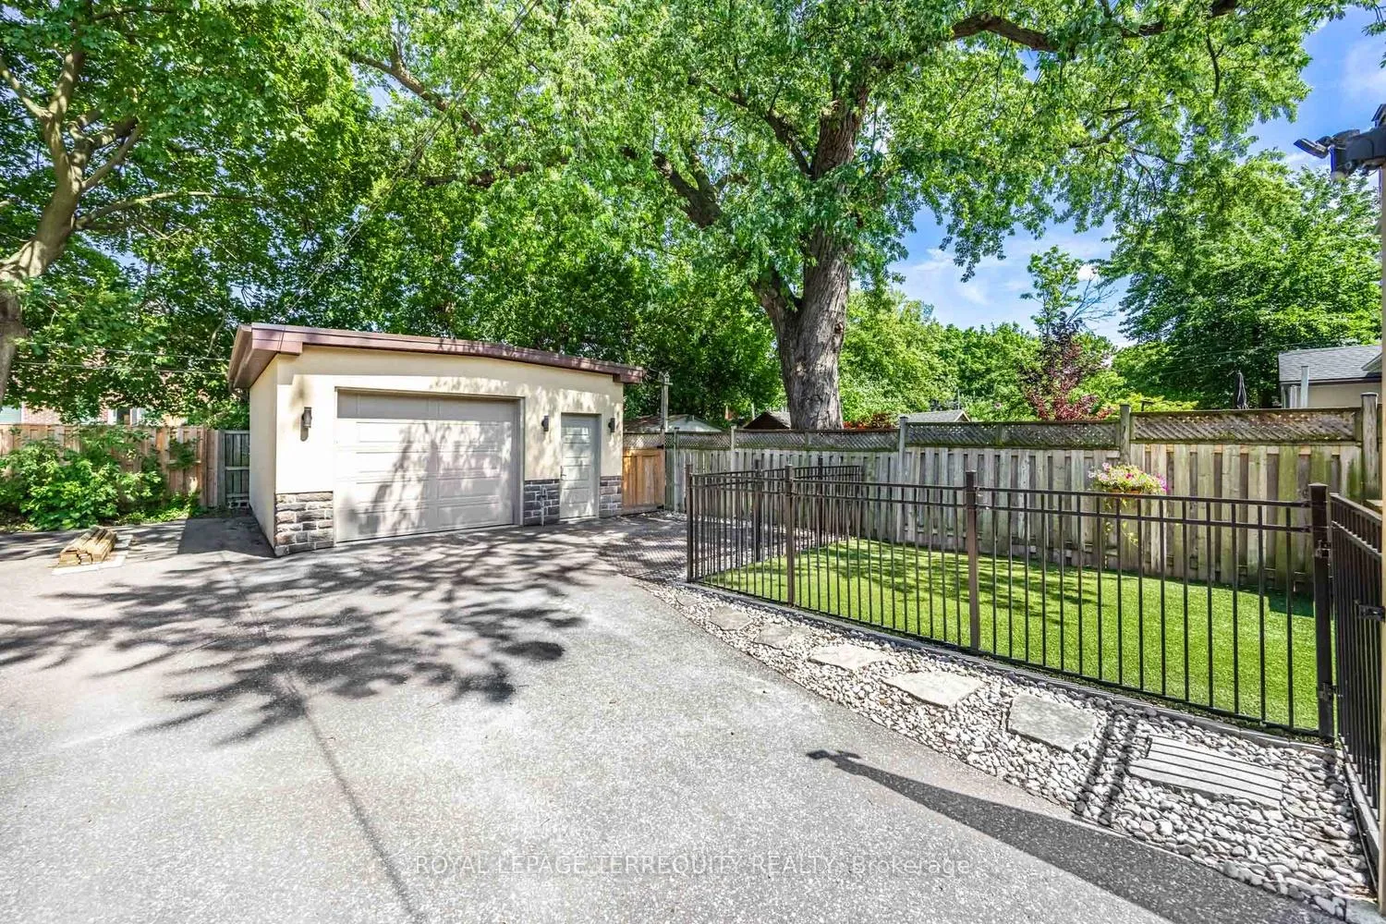
- Durable, pet-friendly garden with artificial grass.
- Close to waterfront, parks, and schools.
- Convenient access to public transit and highways.
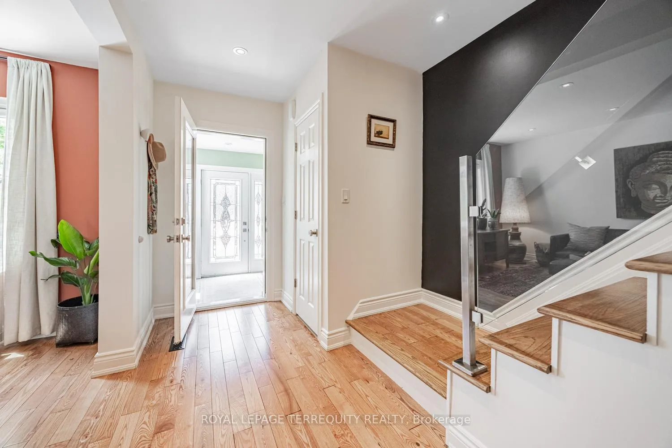
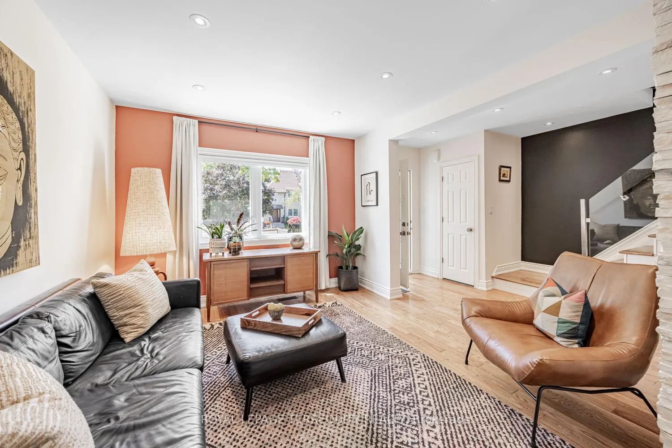
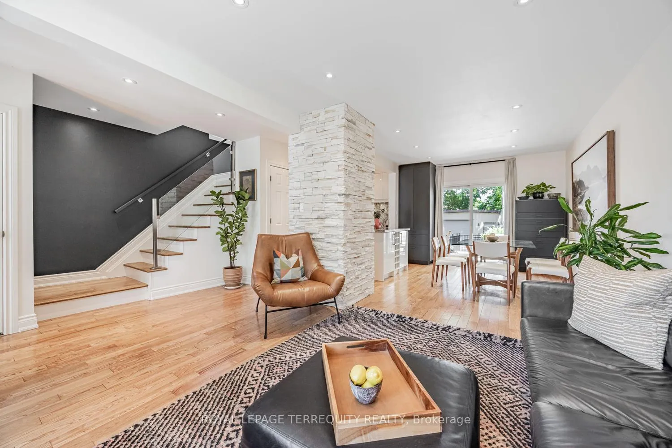
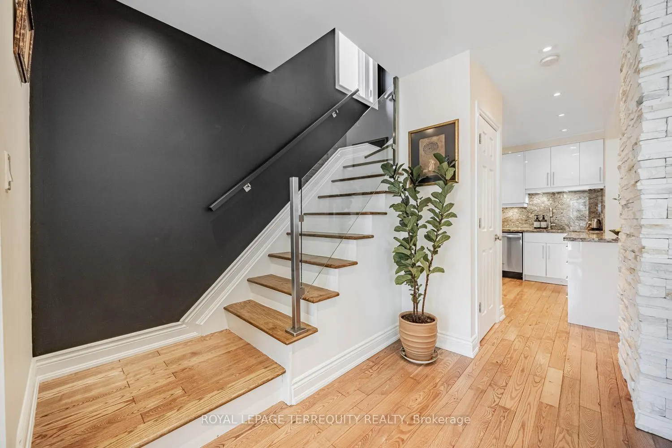
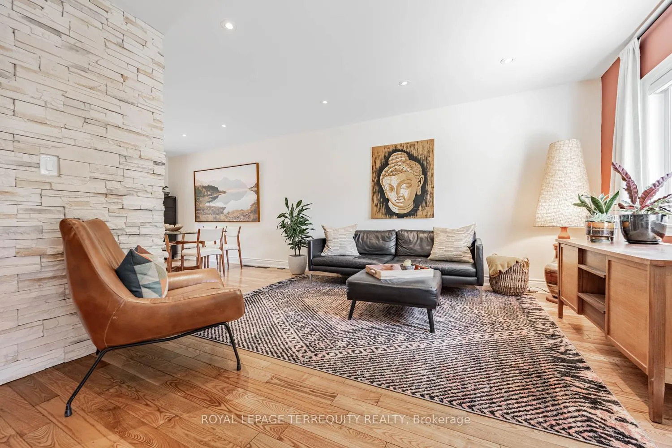
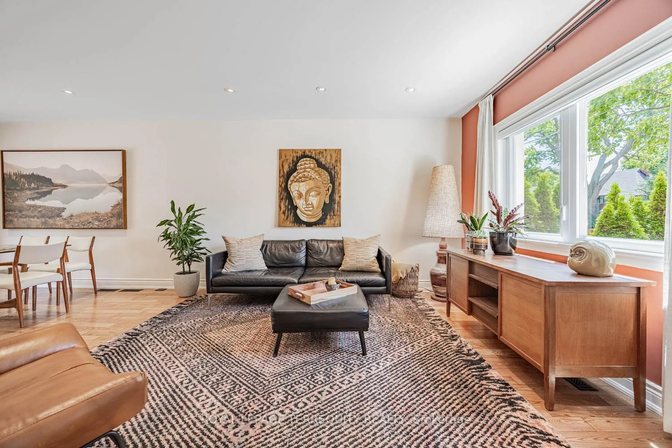
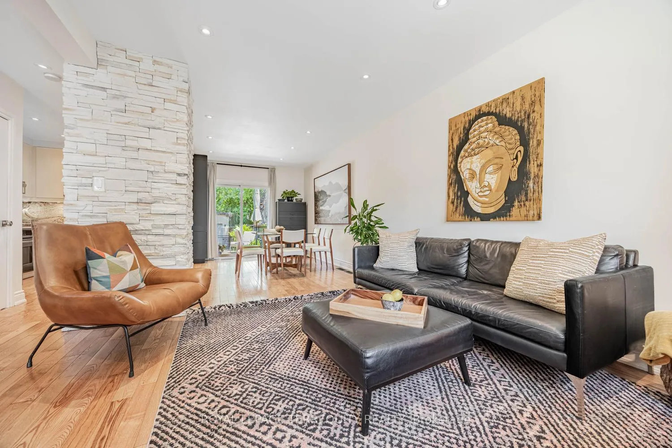
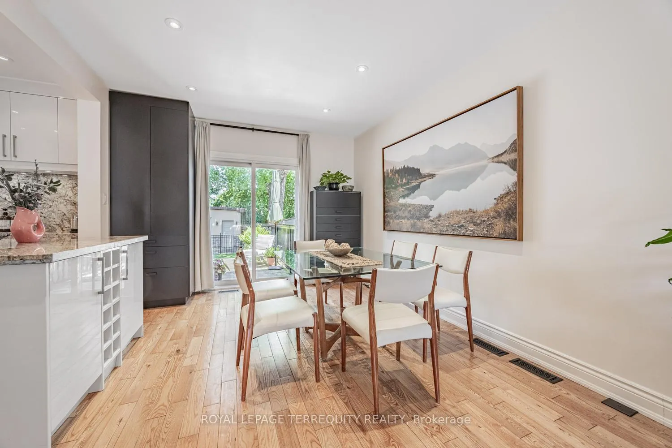
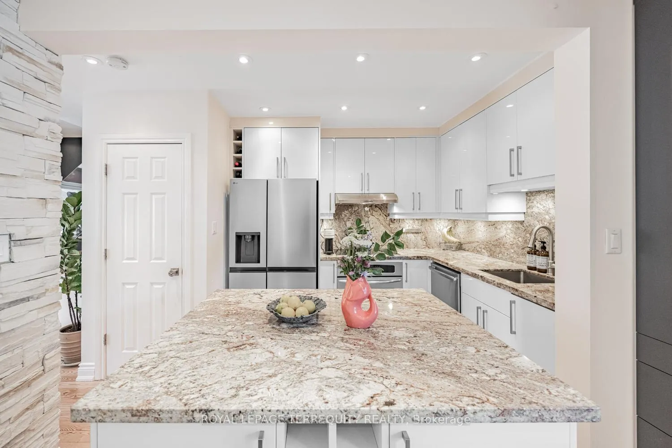
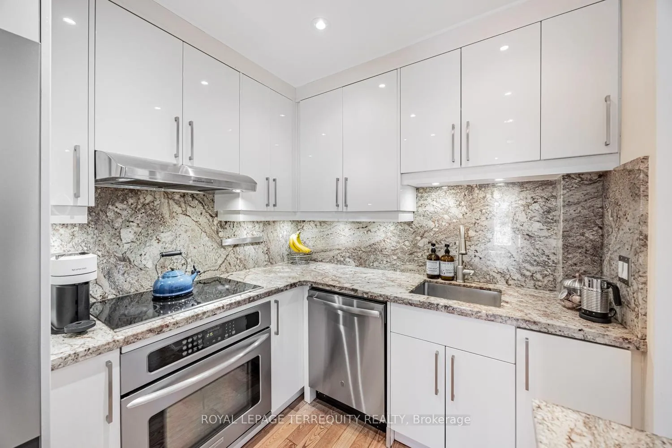
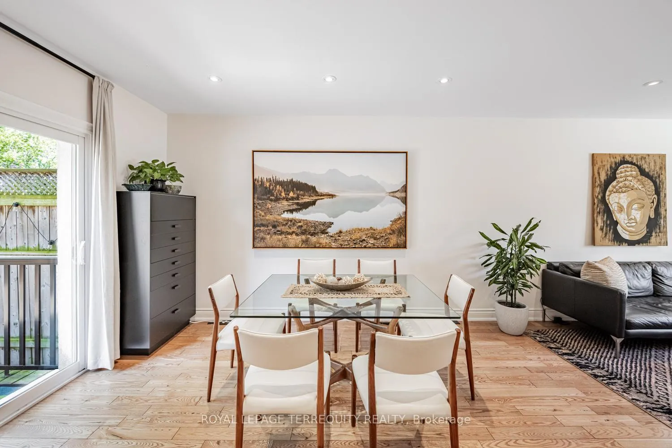
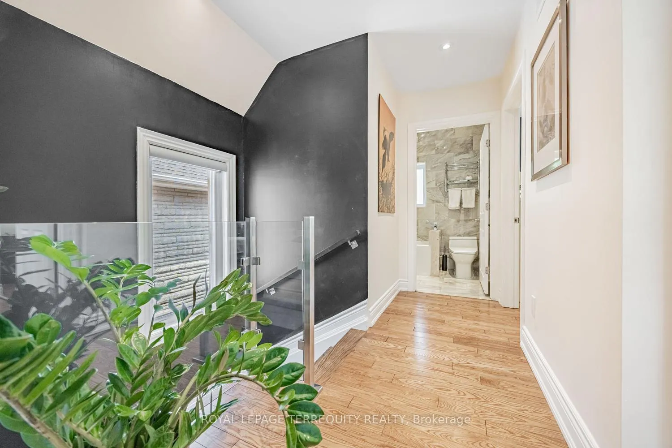
Impeccably renovated inside and out, this sophisticated home is ideally located south of Lakeshore, just steps to the Lake, scenic parks, vibrant shops, restaurants, and convenient public transit with quick access to major highways and only a short drive to the airport. It offers the perfect balance of lifestyle and connectivity. The bright, open-concept main floor is designed for modern living and effortless entertaining. A stunning kitchen features five stainless steel appliances, granite countertops, and sleek finishes, all complemented by pot lights throughout. An elegant oak staircase with a glass railing and rich hardwood floors adds a refined architectural touch. Walkout from the Dining room to the oversized deck with striking steel railings-an ideal space for hosting and relaxing outdoors. The home has a separate entrance to the basement offering excellent potential for a nanny suite or comfortable accommodations for overnight guests. Additional highlights include a one-and-a-half car garage with ample storage. The durable, pet-and family-friendly rear garden features artificial grass designed for everyday living. This premium turf has a fully permeable backing system that allows for excellent drainage, helping water and pet waste pass through easily and preventing puddles or odours. Soft underfoot yet highly resilient, it provides a safe, cushioned surface for children to play on while standing up to heavy use from pets. Low-maintenance and mud-free, it stays green and clean year-round-perfect for busy households seeking a practical, attractive outdoor space. Thick insulation walls and roof. Ornamental fence and raised vegetable garden. Spacious kitchen storage, pantry and counter space. Flagstone steps-Ornamental garden and cedar hedge front yard. Nestled between Mimico and Long Branch GO stations, streetcar. Close to waterfront, parks, Humber college and top rated schools.
Key Facts & Features
Property Costs
- Annual Property Tax Amount
- $4,985
- Land Transfer Tax Fee
- $32,950
Rental Items
- Rental Equipment
- None
- Basement Type
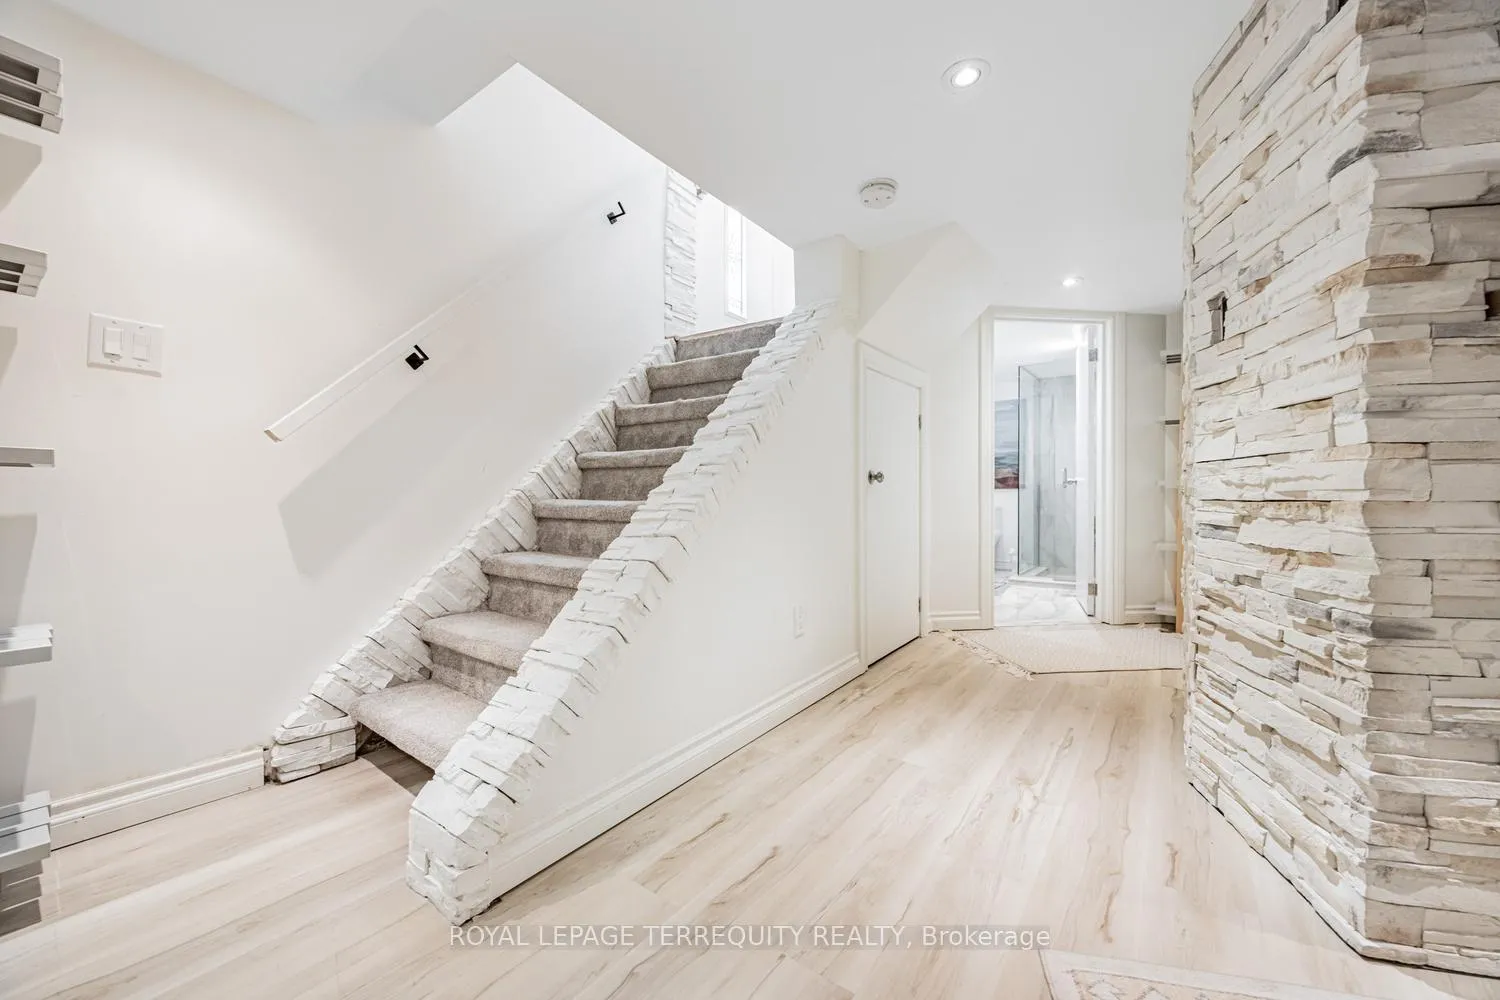
- Finished, Separate Entrance
Interior Features
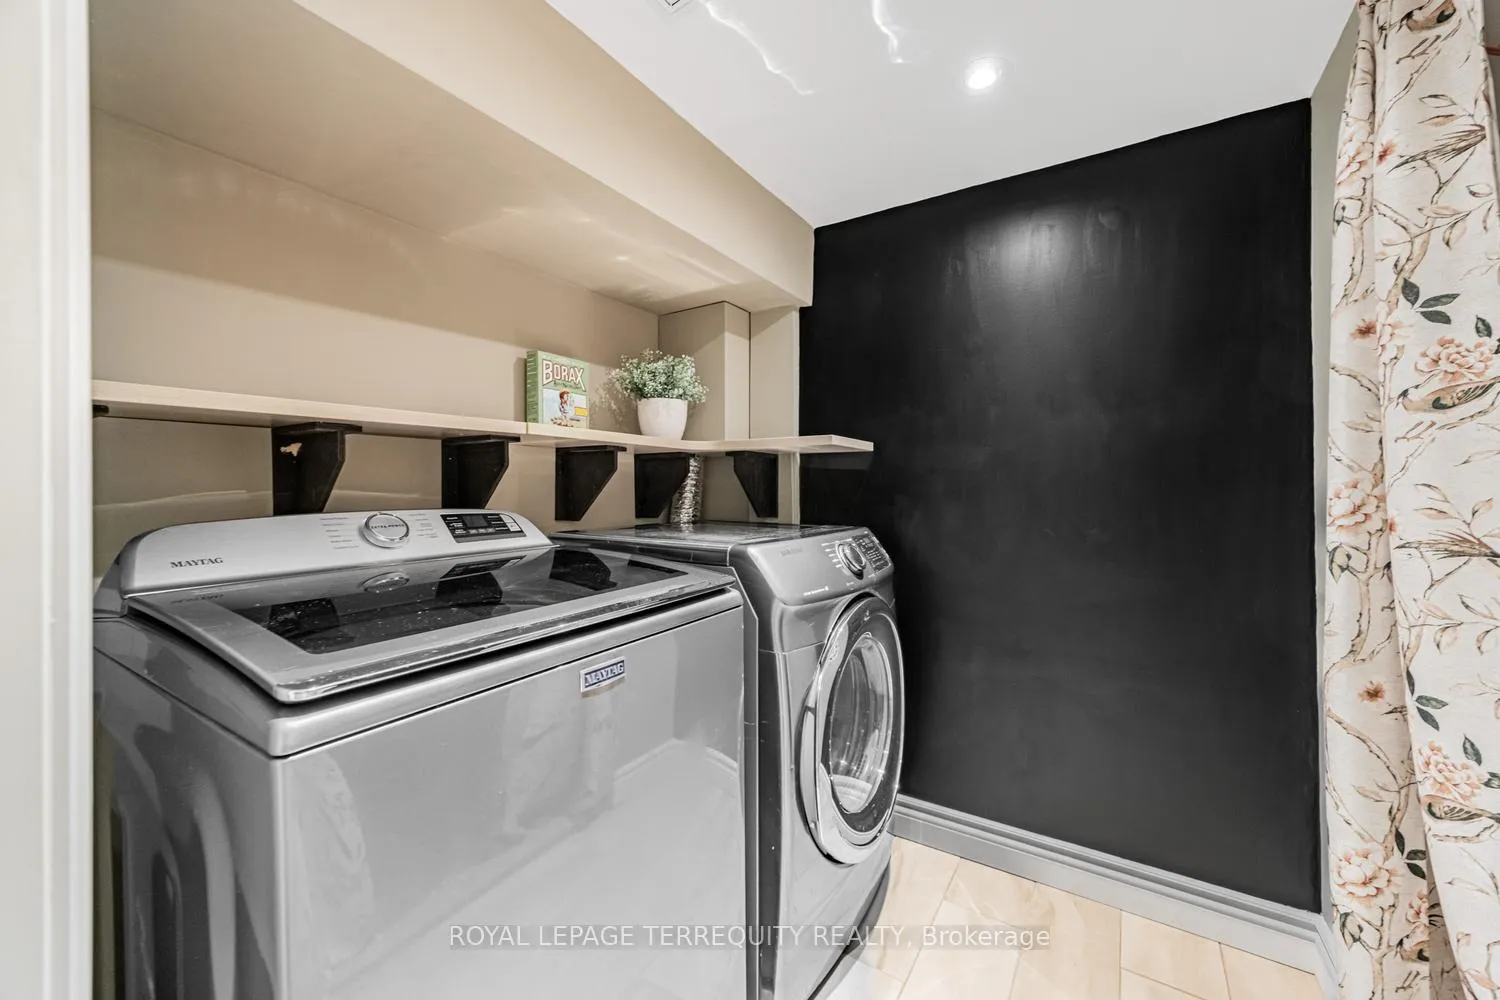
- Laundry Level
- Lower Level
- Interior Extras
- Water Heater
- Fireplace/Stove
- Yes
- Fireplace Features
- Natural Gas
- Elevator
- No
Exterior Features
- Pool
- None
Building
- Building Type
- Semi-Detached
- Building Style
- 2-Storey
Construction
- Exterior Finish
- Stone, Stucco (Plaster)
- Roof
- Shingles
- Foundation Details
- Block
- Special Designation
- Unknown
Lot
- Lot Front
- 25.00 ft
- Lot Depth
- 125.00 ft
Inclusions
- Inclusions
- Fridge, Stove, Washer, Dryer, Dishwasher, Microwave, Custom Blinds, Owned Tankless Water Heater, Nest Thermostat. Heated floor. All new systems installed 2016 (HVAC, Plumbing, Electrical). Roof 2018.
Exclusions
- Exclusions
- None
Parking & Garages
- Garage Type
- Detached
- Garage Spaces
- 1
- Parking Spaces
- 2
- Total Garage And Parking Spaces
- 3
Heating & Cooling
- Heat Source
- Gas
- Heat Type
- Forced Air
- Air Conditioning
- Central Air
- Water
- Municipal
- Sewers
- Sewer
- Bedrooms
- 3
- Washrooms
- 3
- Kitchens
- 1
Room sizes
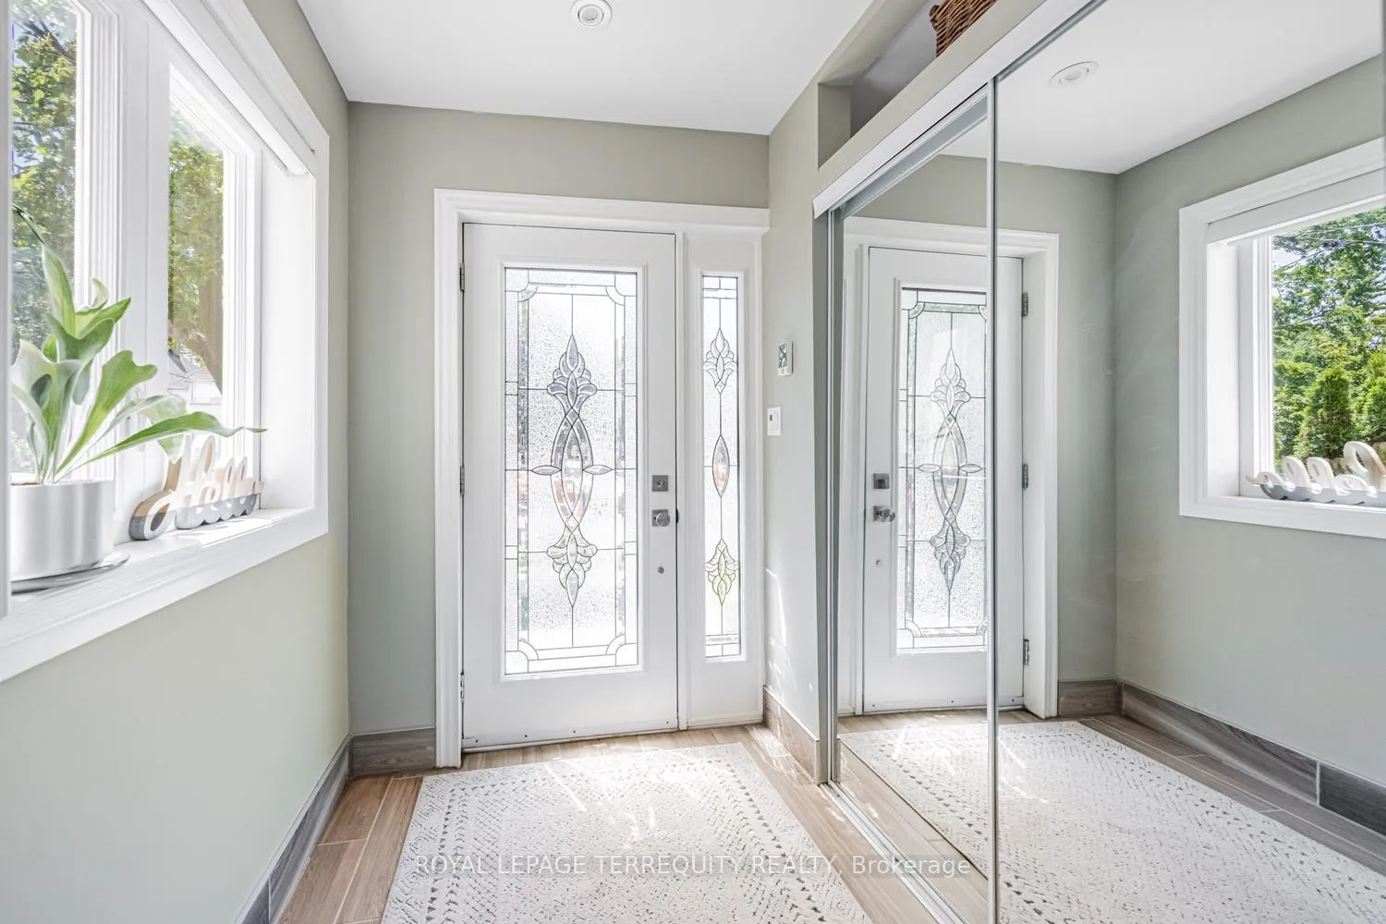
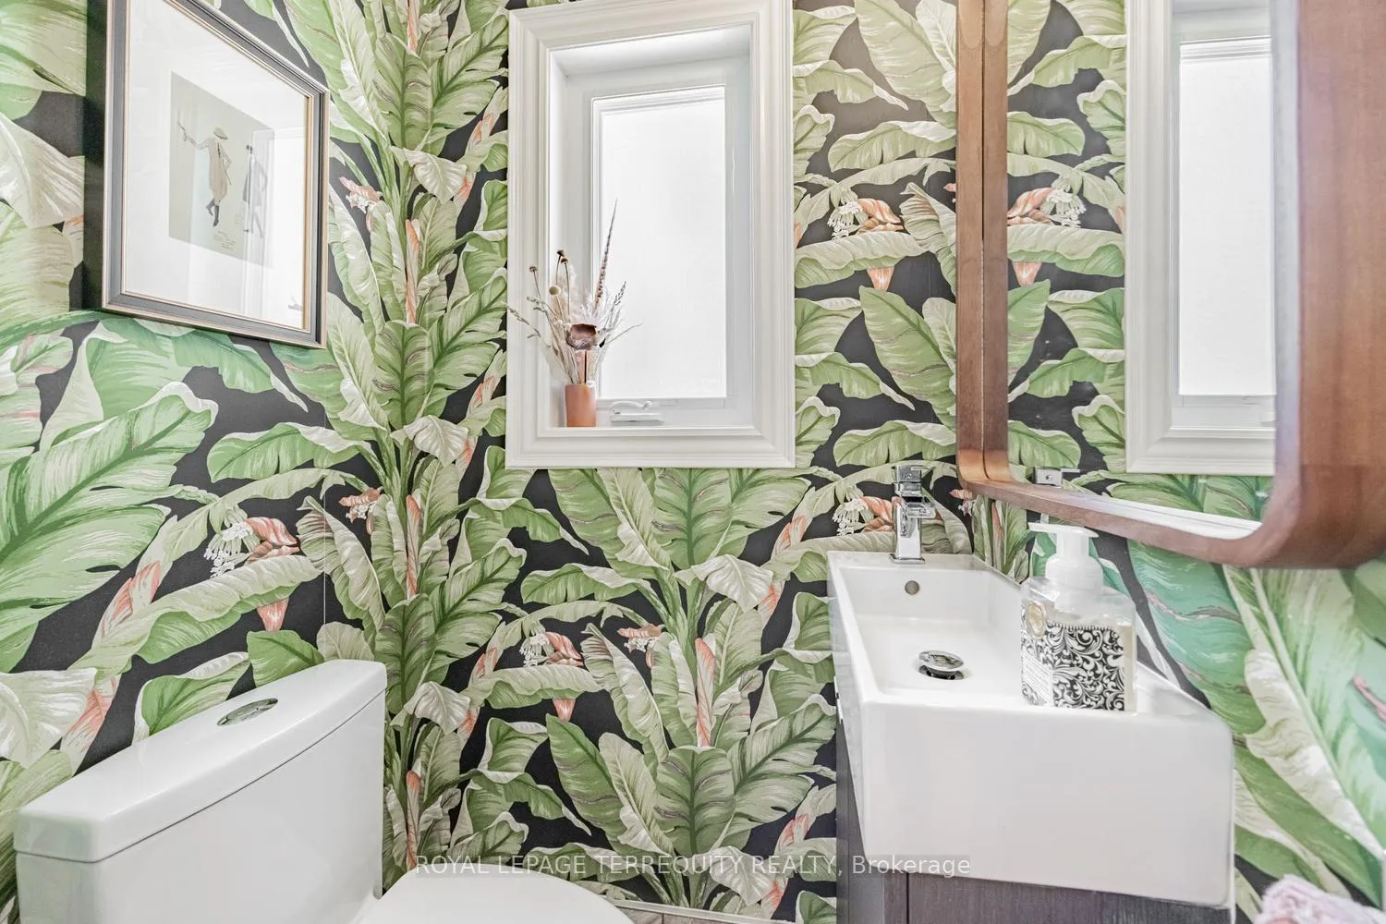
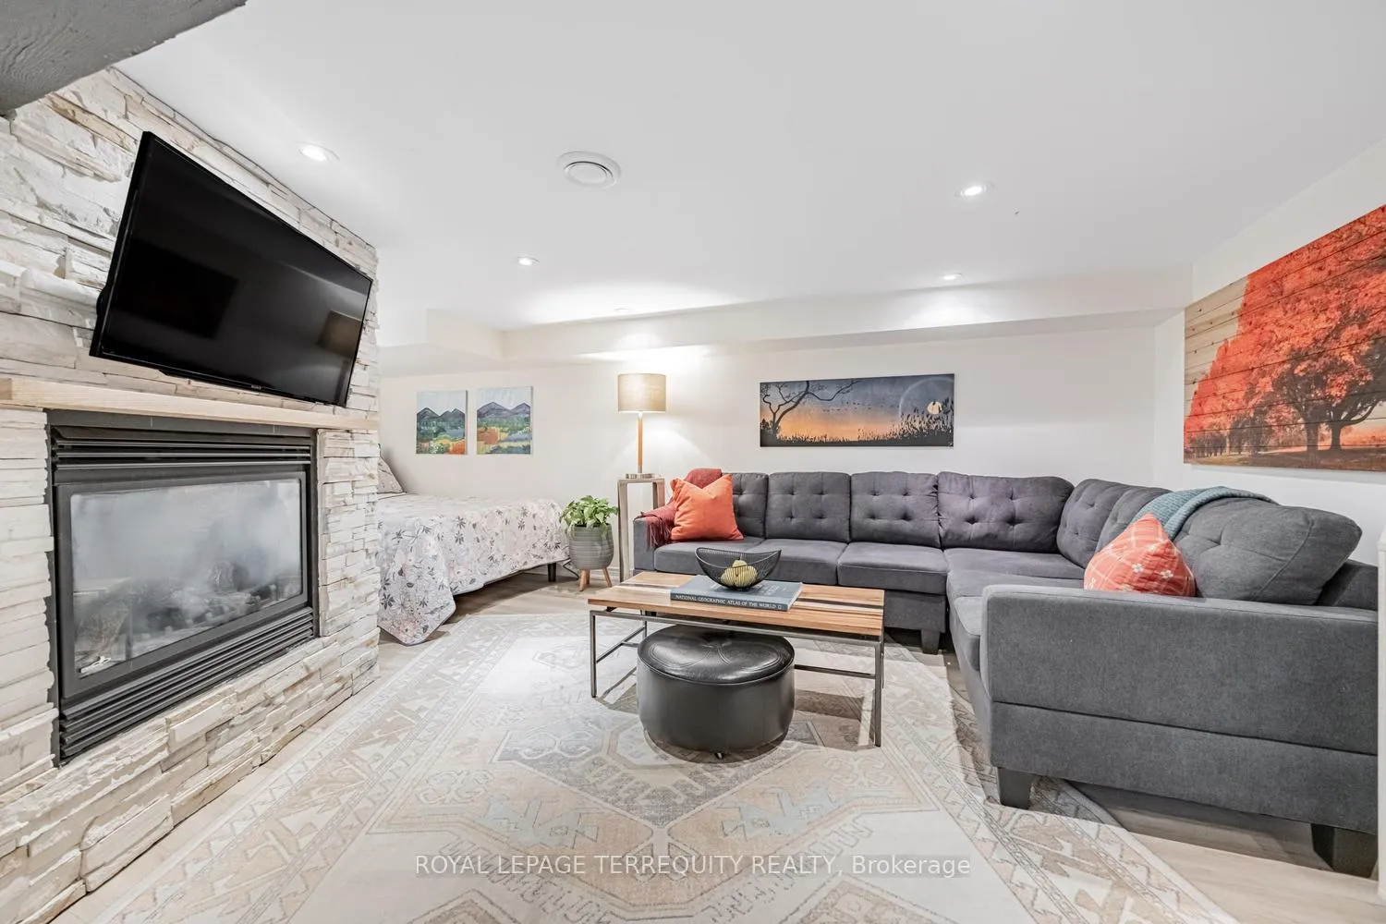
- Foyer—Main level, Heated Floor, Large Closet, 2 Pc Bath
- Living Room—Main level, Open Concept, Hardwood Floor, Pot Lights
- Kitchen—Main level, Granite Counters, Custom Backsplash, Centre Island
- Breakfast—Main level, Hardwood Floor, Pot Lights, Closet Organizers
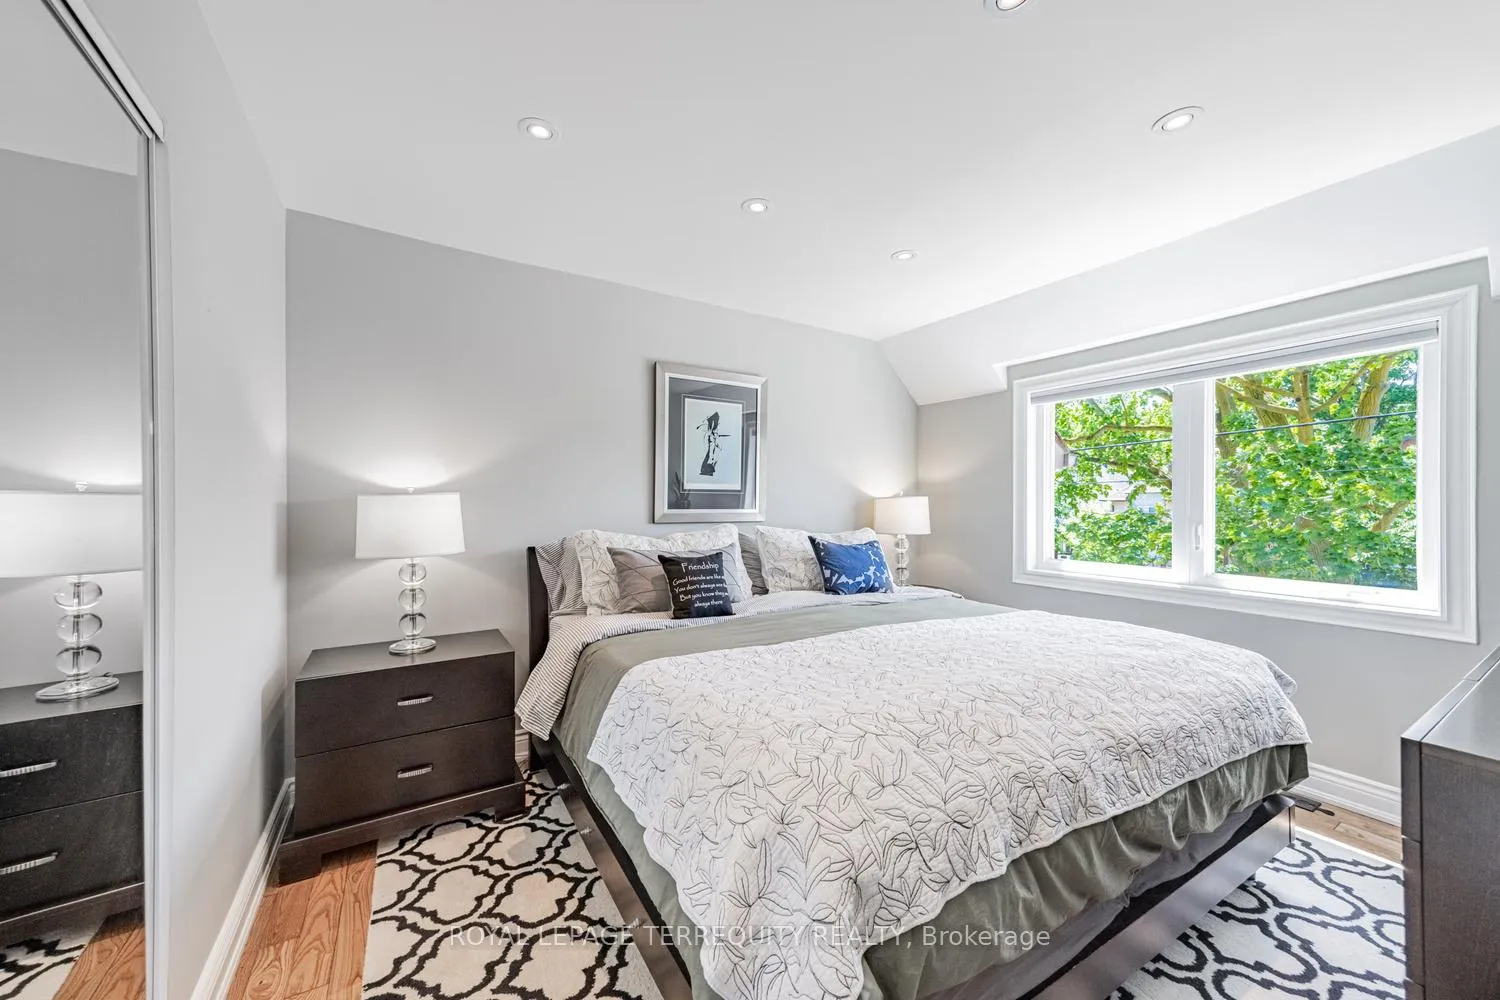
- Primary Bedroom—Main level, Hardwood Floor, Pot Lights, Closet Organizers
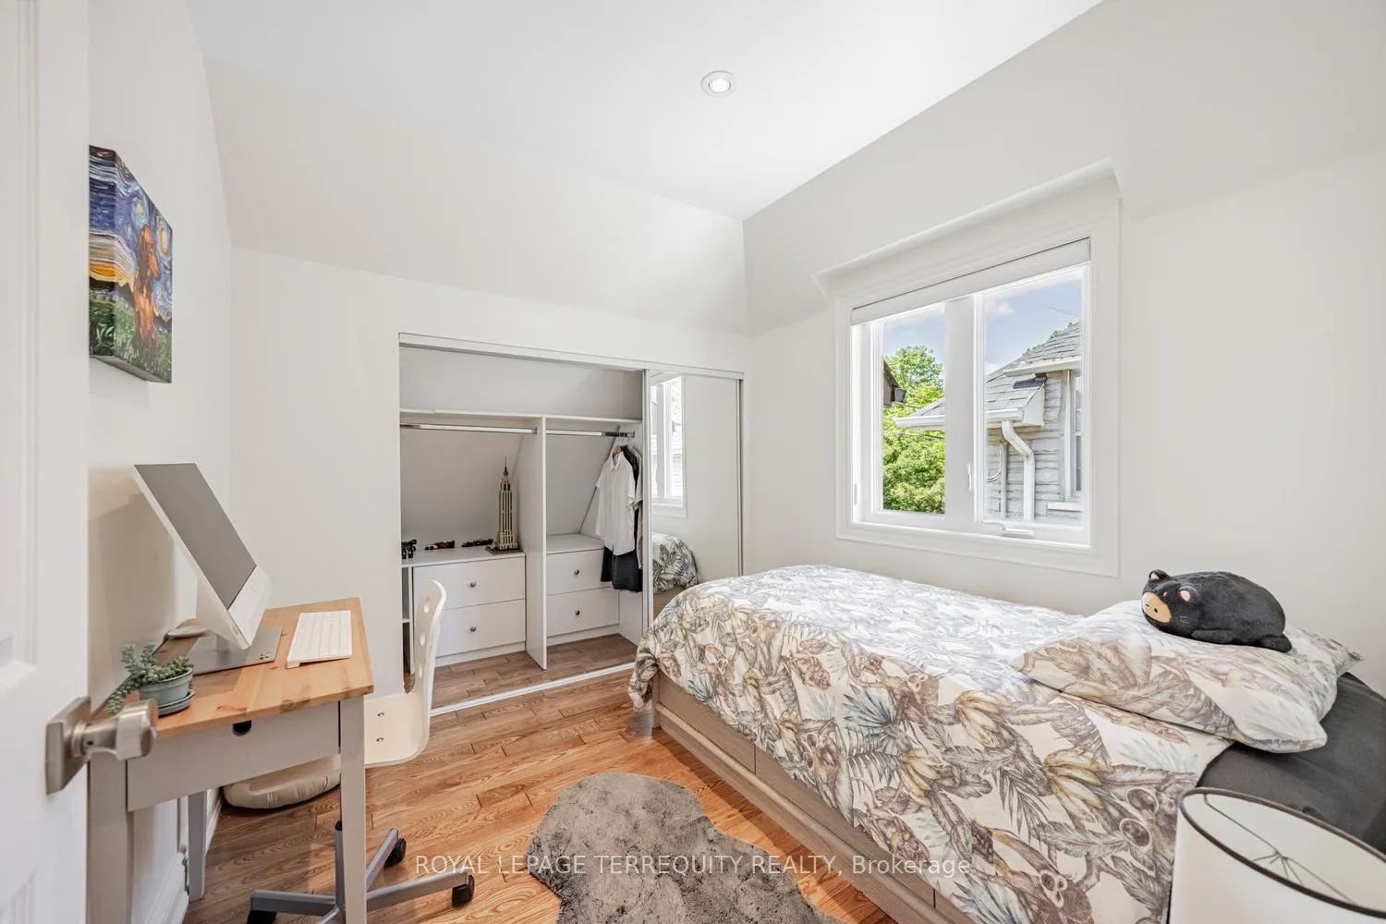
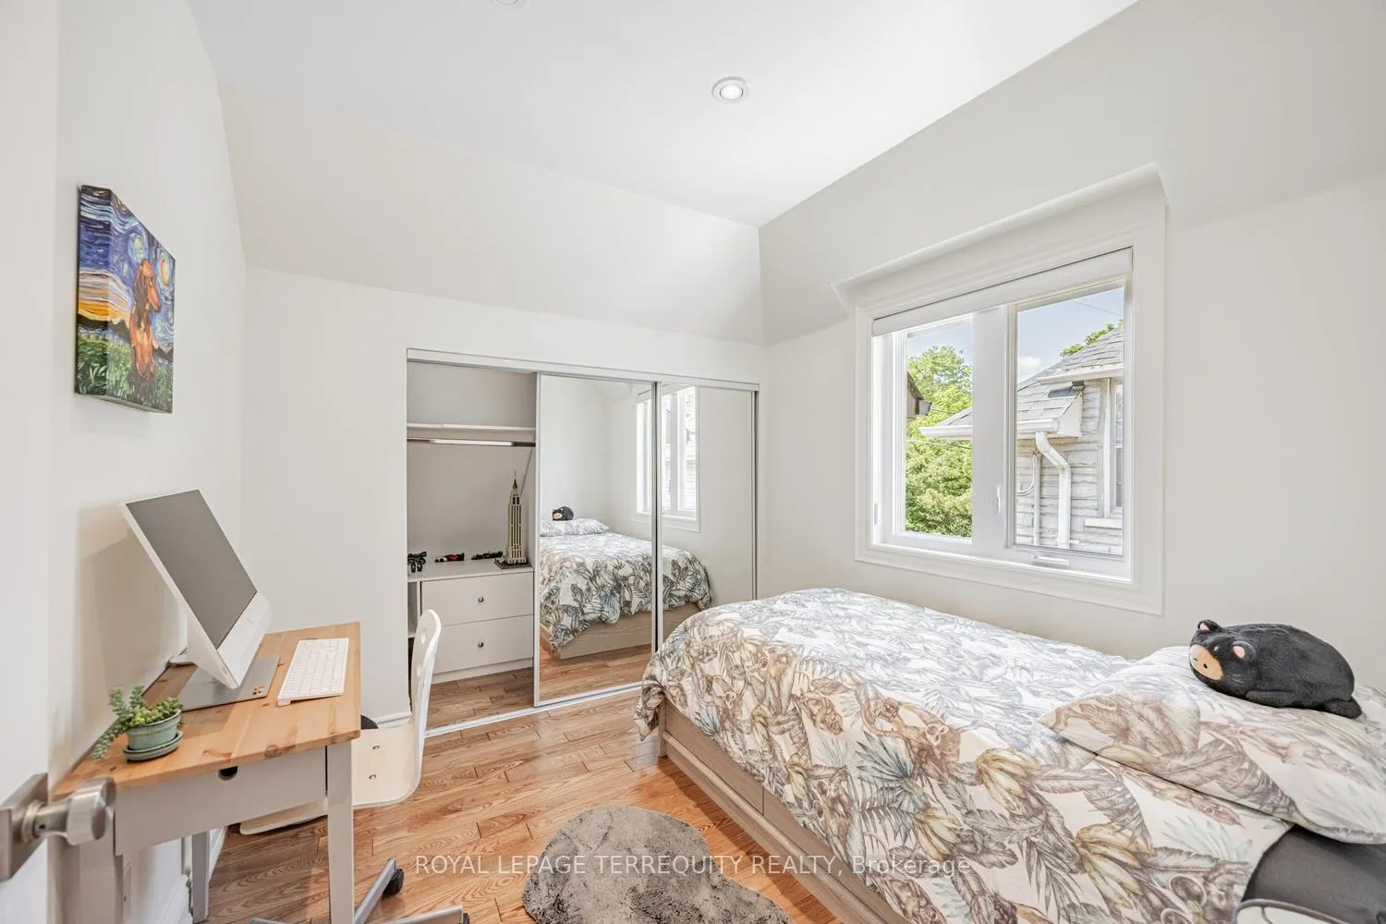
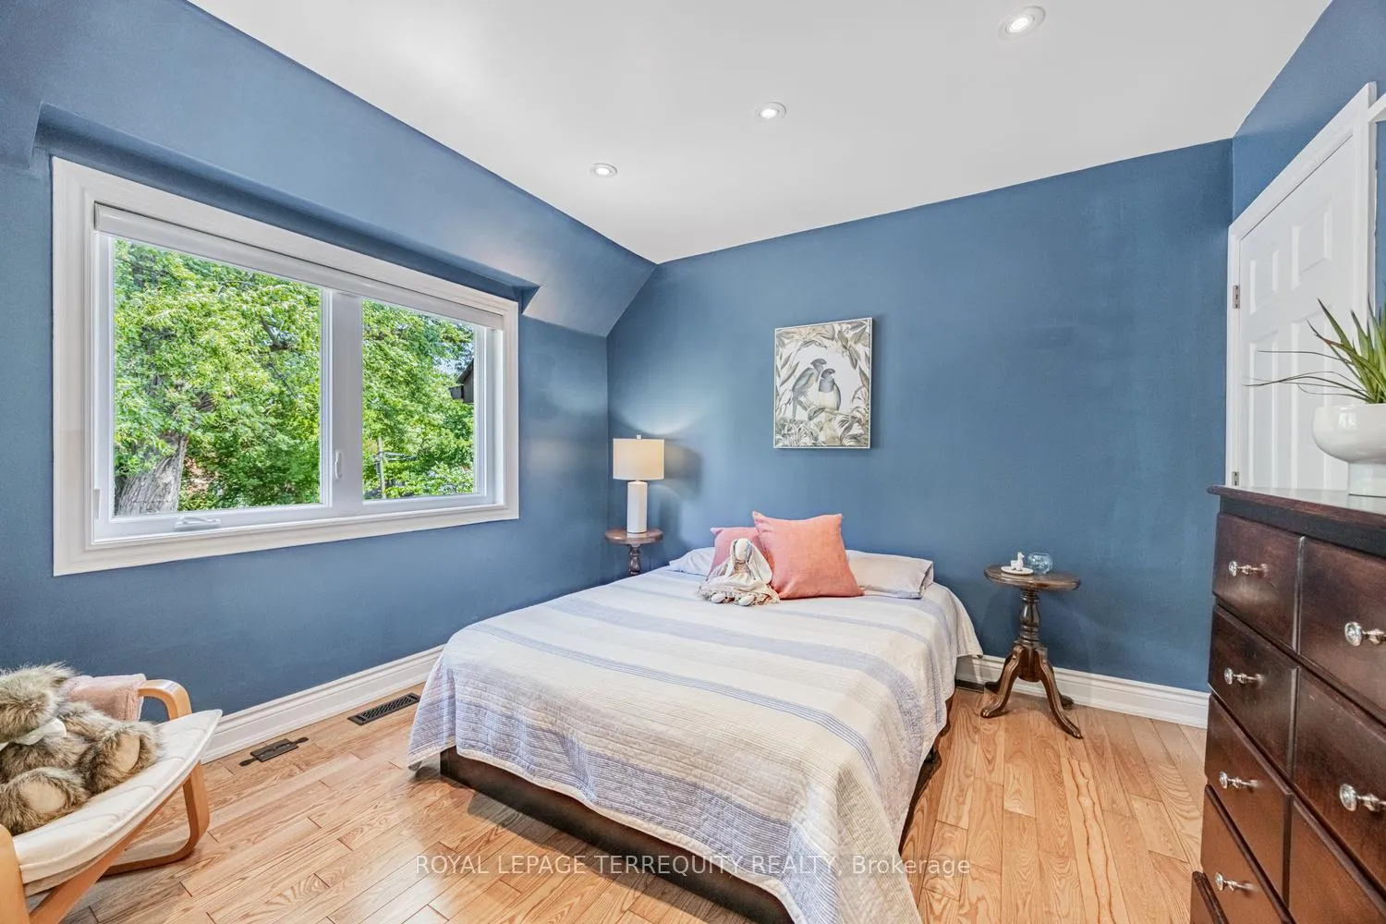
- Bedroom 2—Second level, Hardwood Floor, Pot Lights, Closet Organizers
- Bedroom 3—Second level, Hardwood Floor, Pot Lights, Closet Organizers
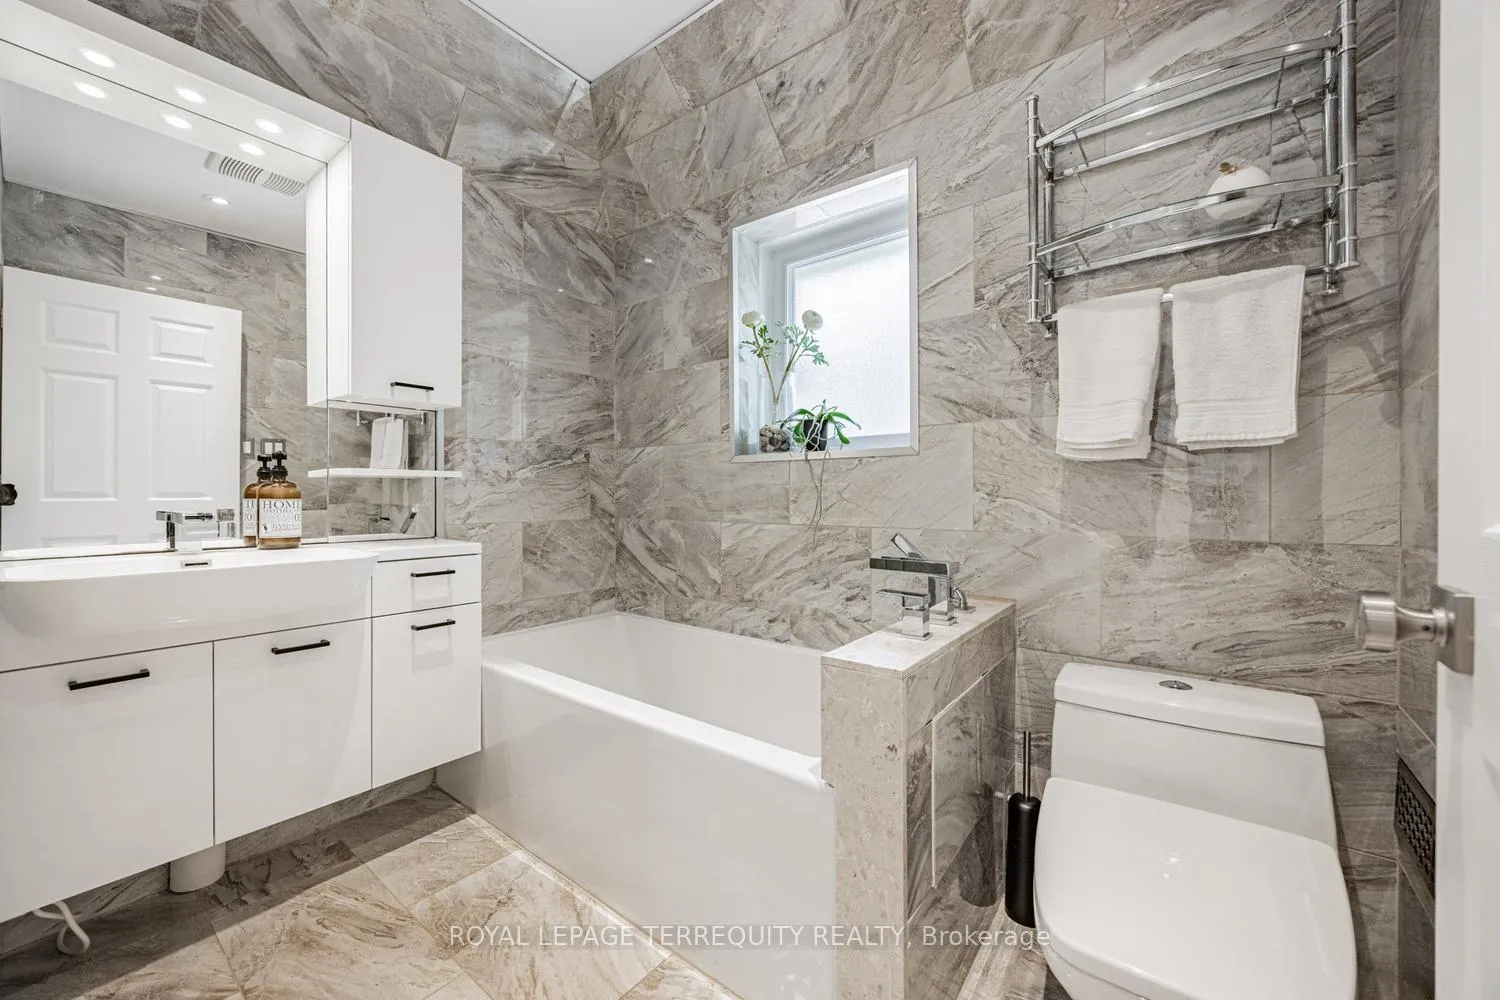
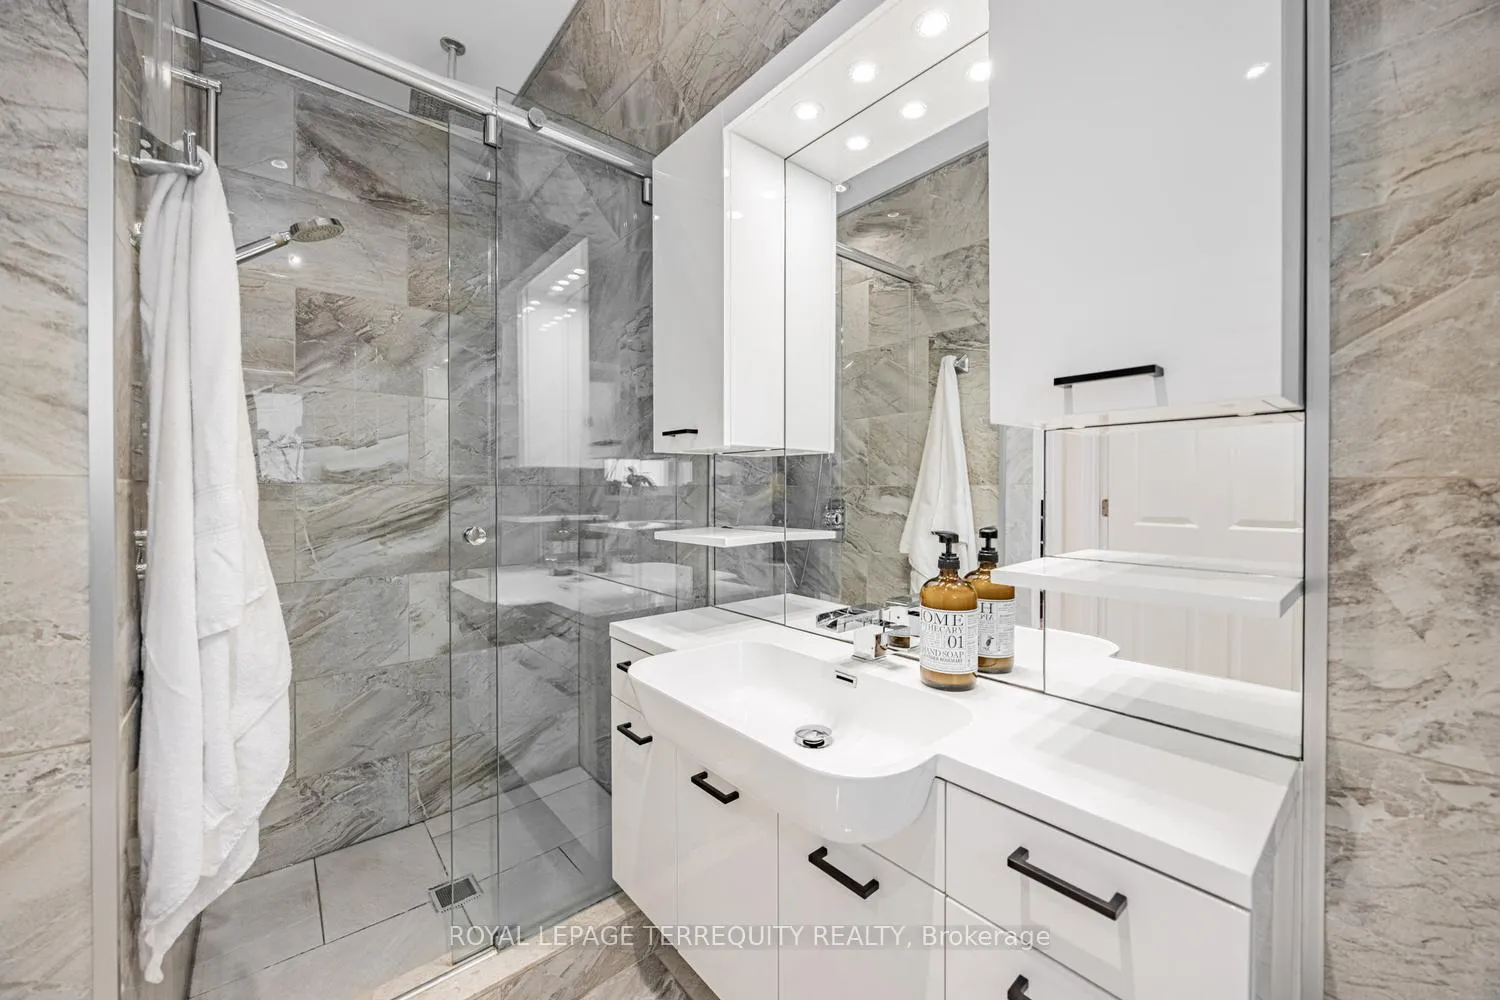
- Bathroom—Second level
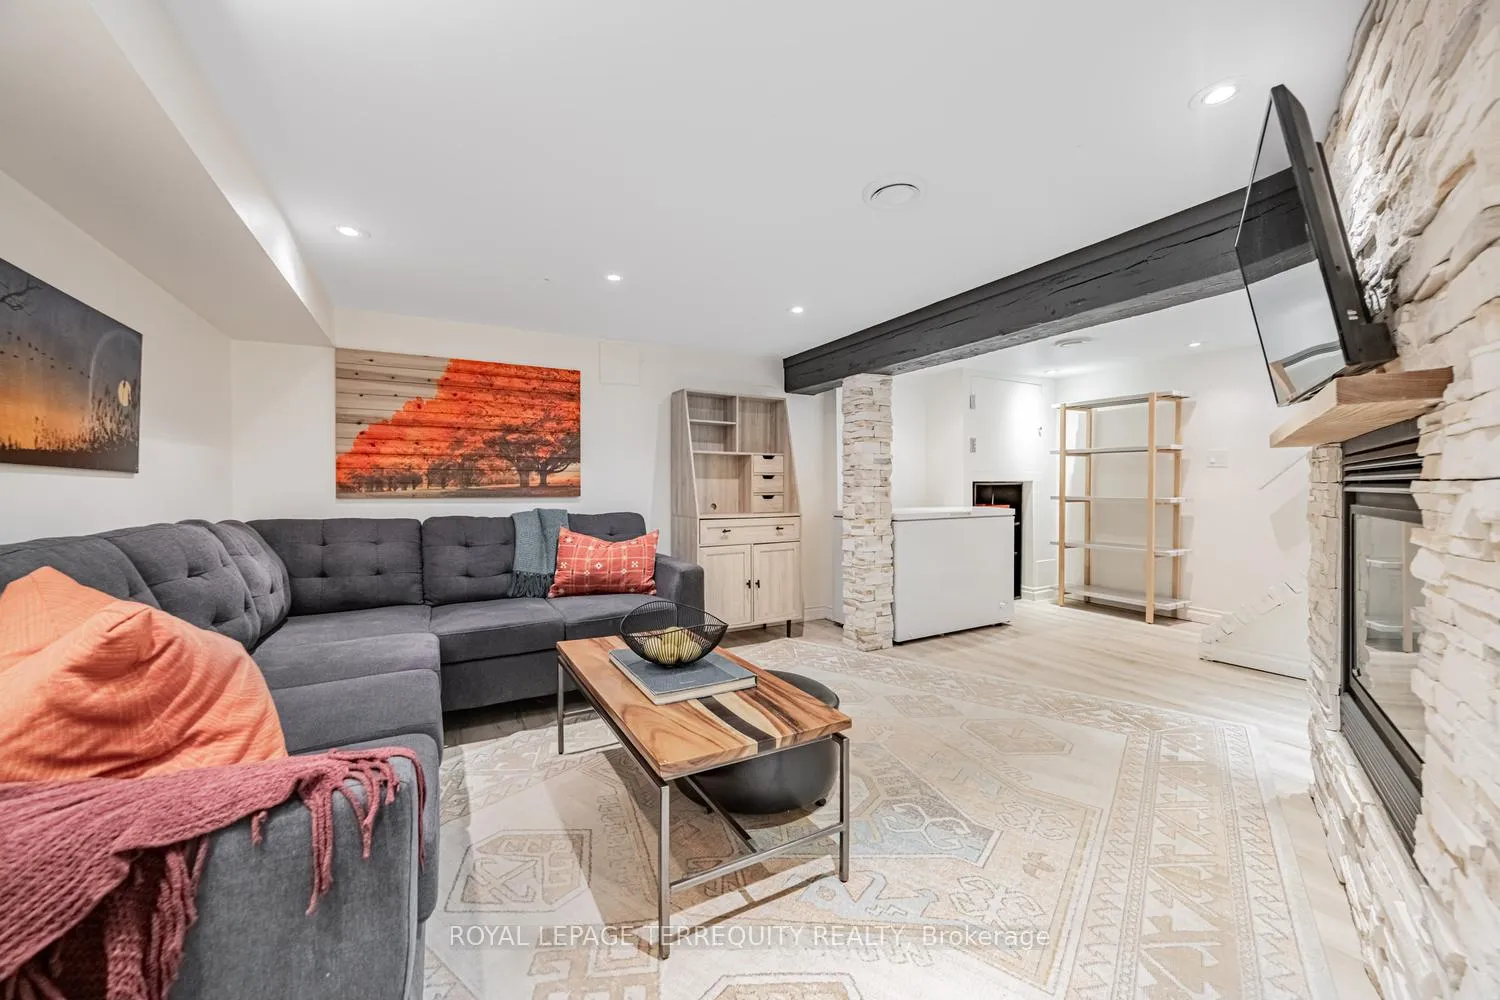
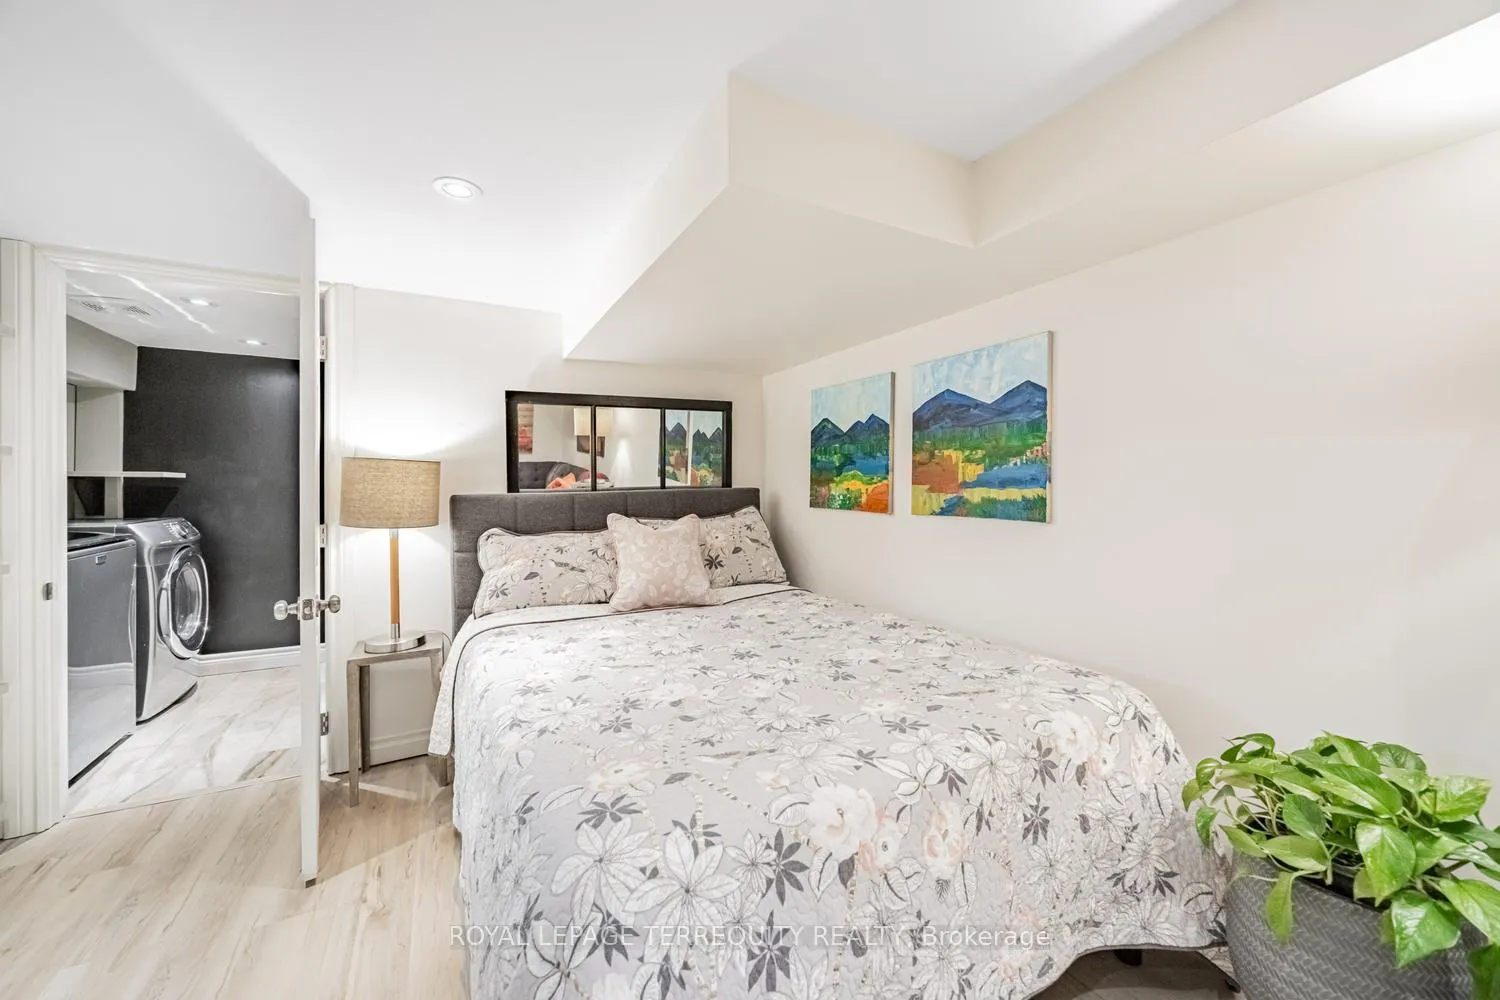
- Recreation—Basement level
- Laundry—Basement level
Washrooms
- 4-piece, Second
- 2-piece, Main
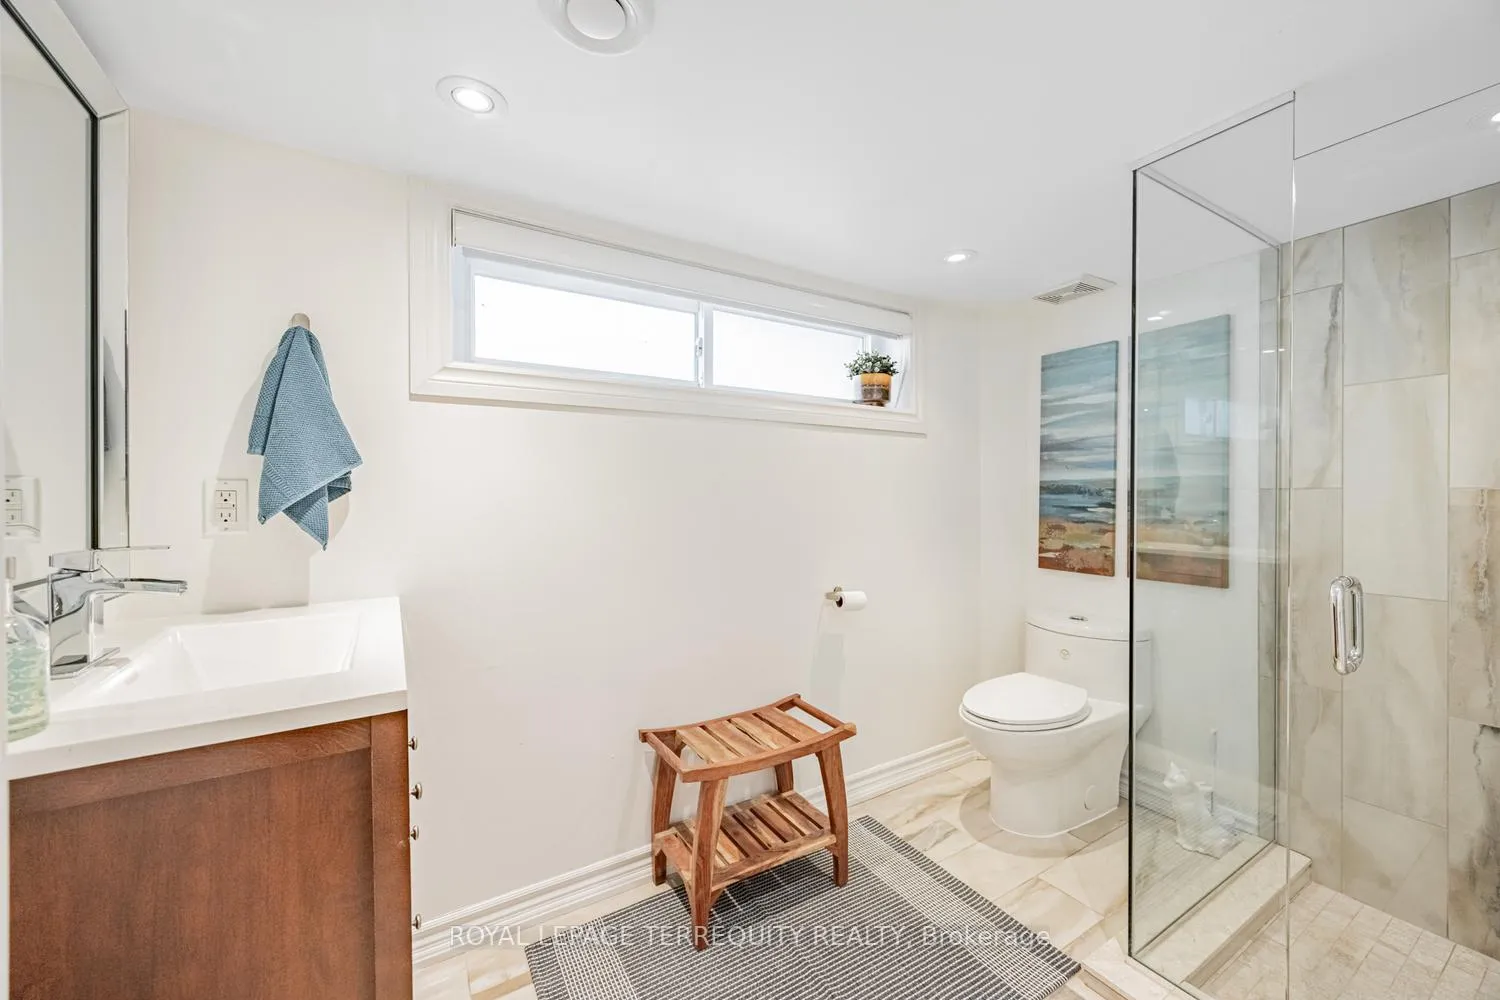
- 3-piece, Basement
- Municipality
- Etobicoke
- Neighbourhood
- New Toronto
- Main cross streets
- LAKE SHORE & EIGHTH STREET
- Directions
- LAKE SHORE & EIGHTH STREET
- MLS® number
- W12964888
- Data source
- Toronto Regional Real Estate Board
- Status change
- 2026-04-16
- Listed on
- 2026-04-07
- Days on market
- 9 days
- Possession type
- Flexible
- Co-op commission
- 2.5%
- Seller
- Listed by
- ROYAL LEPAGE TERREQUITY REALTY
Home Market Value
Current home valuation for 87 Eighth Street, Etobicoke, New Toronto, Etobicoke, ON. Listed for $999,999
HOMEH Estimate
$1,278,000
Estimated Sales Range
$1,009,620 - $1,546,380
HOMEH Estimate for 87 Eighth Street, Etobicoke, New Toronto
Calculated with a real agent's CMA method — 45+ years of experience, codified. Not an AI guess.
For the owner
Is this your home? Track its value.
Get this home's HOMEH Estimate by email once a month, with how many homes are for sale around you.
Mortgage Payment Calculator
Compare up to 4 down payment scenarios
5% on first $500K + 10% on $499,999 over $500K
$75,000
| Scenario 1 | Scenario 2 | Scenario 3 | Scenario 4 | |
|---|---|---|---|---|
−Down payment | % $ | % $ | % $ | % $ |
+CMHC insurance | $37,000 | $27,900 | $23,800 | $0 |
=Total mortgage | $961,999 | $927,899 | $873,799 | $799,999 |
Amortization | ||||
Mortgage rate | % | % | % | % |
| Payment frequency | ||||
=Mortgage payment | $4,697monthly | $4,530monthly | $4,266monthly | $3,906monthly |
Land Transfer Tax
$16,475
$16,475
$32,950
Around this home
Data provided by OpenStreetMap & Fraser Institute School Rankings
Ask HOMEH
New!Hi there!
👋Text or call (416) 301-9001
Recommended for you
Based on homes you've looked at.
No recommended properties found.
Nearby similar homes
No nearby properties found.
More real estate resources
Other homes nearby
Explore this area
Nearby neighbourhoods
No nearby listings available.