

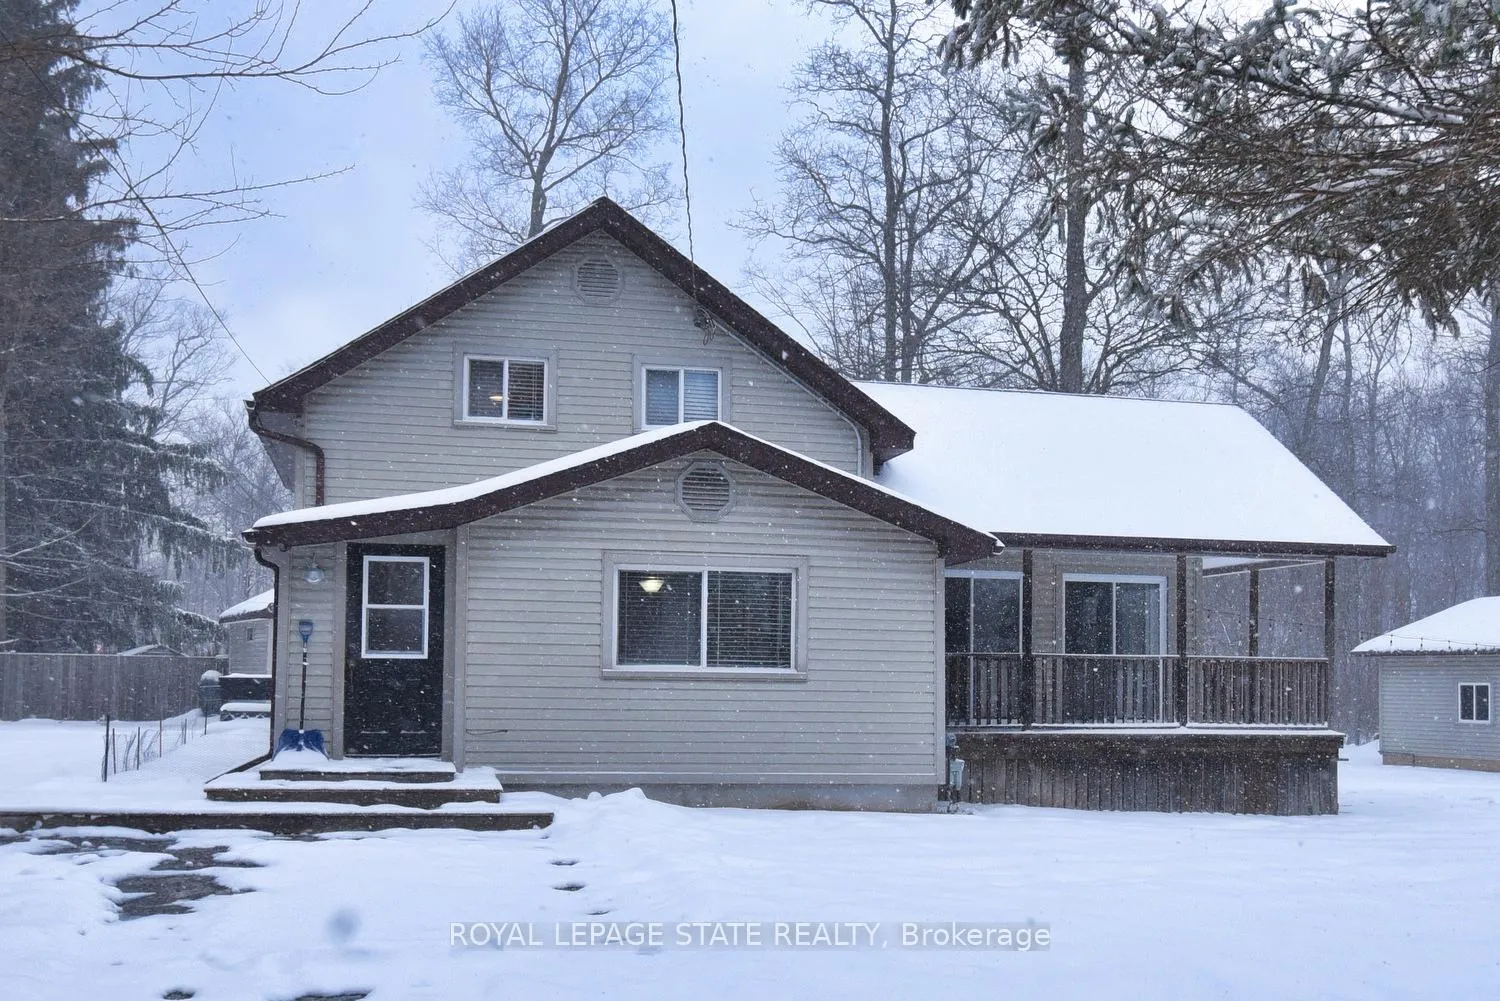
3222 Peach Avenue
3222 Peach Avenue
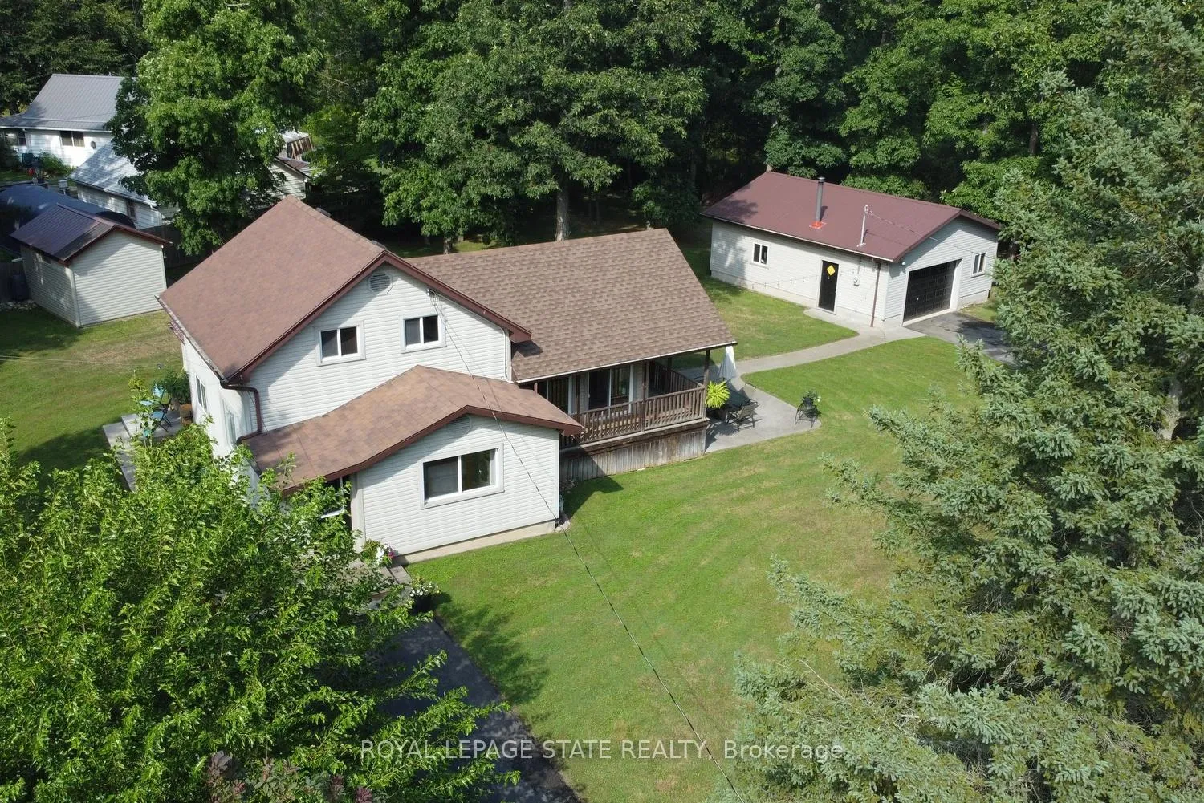
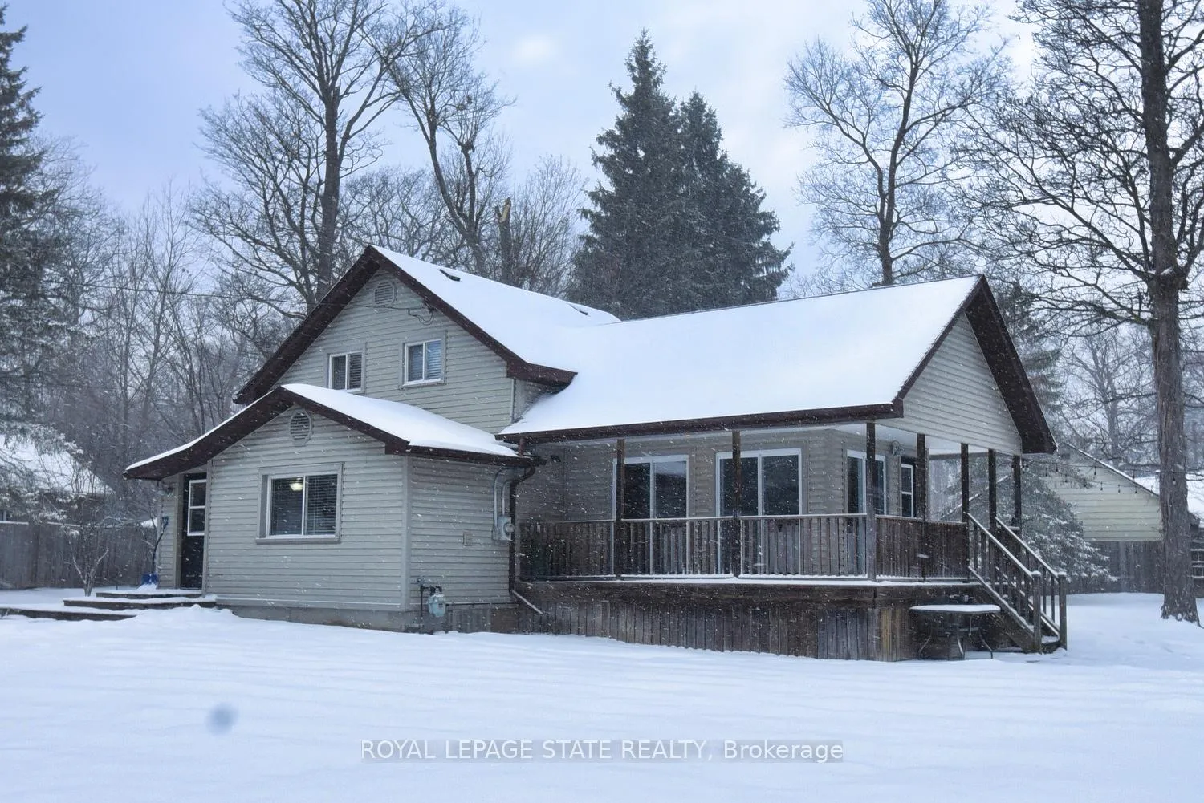
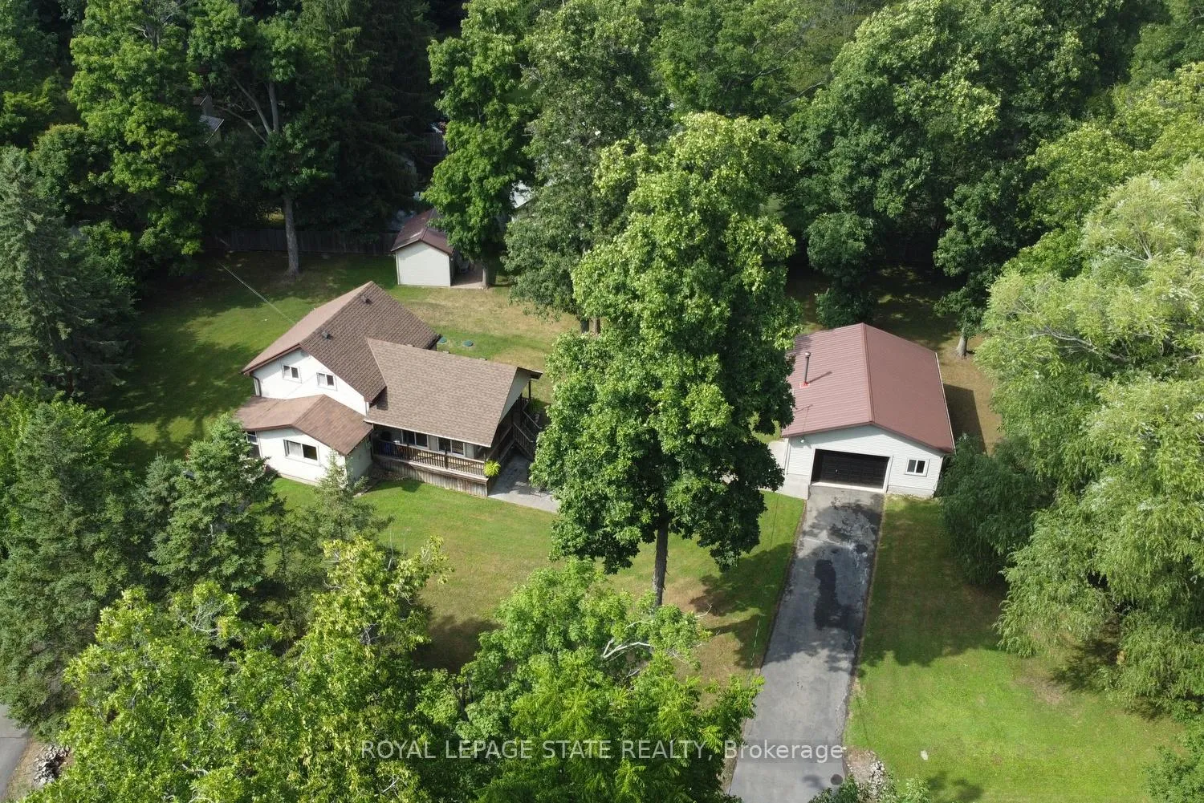
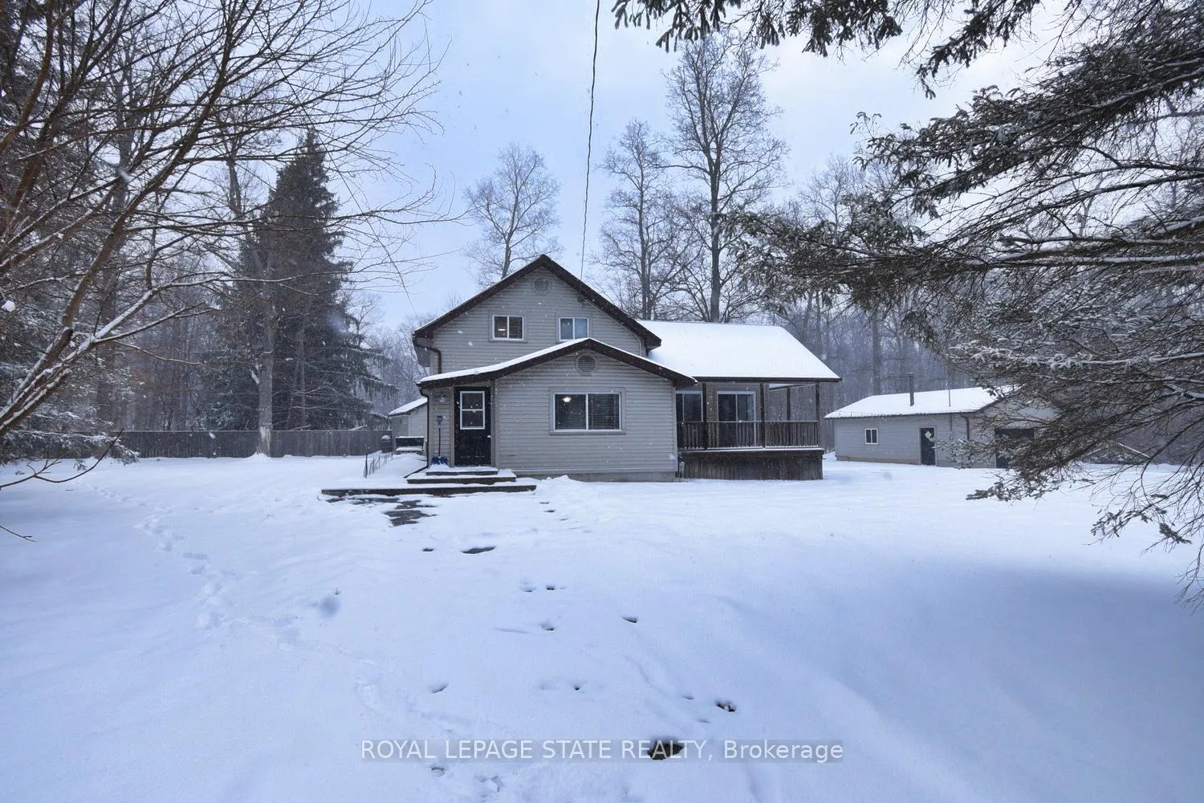 See all 47 photos
Property history
- $2,500TerminatedList: 2026-01-05|End: 2026-06-26|172 daysX12662370
Facts and features
- BasementCrawl space
- Lot size179 × 129 ft
- Lease term12 months
- FurnishedUnfurnished
- Fireplace
- Central air
The homeDetached, 1 1/2 storey, 1,100–1,500 sq ft
- Type: Detached
- Style: 1 1/2 storey
- Living space: 1,100–1,500 sq ft
- Basement: Crawl space
InsideFireplace Yes, Laundry room, main level, Carpet free, water heater owned
- Fireplace: Yes
- Laundry: Laundry room, main level
- Features: Carpet free, water heater owned
- Rooms above ground: 7
- Bedrooms: 2
- Bathrooms: 1
- Kitchens: 1
Outside and lotAluminum siding, vinyl siding, Asphalt shingle, Concrete block
- Exterior: Aluminum siding, vinyl siding
- Roof: Asphalt shingle
- Foundation: Concrete block
- Other structures: Fence - partial, shed, workshop
- Size: 179.25 × 129 ft
Parking2 Garage, Detached, Private, private triple
- Spaces: 2 Garage
- Garage: Detached
- Driveway: Private, private triple
Heating, water and powerForced air, wood, Central air, Municipal water
- Heating: Forced air, wood
- Cooling: Central air
- Water: Municipal water
- Sewer: Septic
Rent and termsRent $2,500 a month, Entire property, Unfurnished
- Rent: $2,500 a month
- Space for rent: Entire property
- Furnished: Unfurnished
- Lease: 12 months
- Paid: Monthly
- Deposit: Required
- Credit check: Required
- Employment letter: Required
- Rental application: Required
- References: Required
- Rental items: None
IncludedKitchen appliances, washer + dryer, elf's, window coverings, riding lawn mower negotiable, Not included None
- Included: Kitchen appliances, washer + dryer, elf's, window coverings, riding lawn mower negotiable
- Not included: None
Listing detailsX12662370, Terminated, Jan 5, 2026
- MLS® number: X12662370
- Status: Terminated
- Listed on: Jan 5, 2026
- Days on market: 172
- Updated: Jun 26, 2026
- Possession: Flexible
- Occupied by: Owner
- Listing brokerage: ROYAL LEPAGE STATE REALTY
About this home
3222 Peach Avenue, Fort Erie (Ridgeway), ON L0S 1N0
Welcome home to this private, end-of-the-road retreat set on a quiet, low-traffic street. Situated on a generous -acre lot, this property offers exceptional privacy and space-truly a rare gem. The home features 2 bedrooms and 1 bathroom, with the potential to create a third bedroom on the main floor to suit your needs. Recent updates include a brand-new high-efficiency furnace installed in 2025 and a new septic system completed in 2020, providing peace of mind for years to come. A standout feature of the property is the detached, fully insulated and finished 24' x 30' shop, boasting 10-foot ceilings, a storage loft, a high-efficiency gas furnace, and a wood-burning stove-ideal for hobbyists, professionals, or additional workspace. If you're seeking privacy, functionality, and thoughtful updates in a serene setting, this exceptional property delivers.
Ask about this home
A HOMEH agent will answer your questions about this home.
Around this home
Schools nearby
School rating, out of 10.
Helpful calculators
Your HOMEH agent

"I would see it this week."