
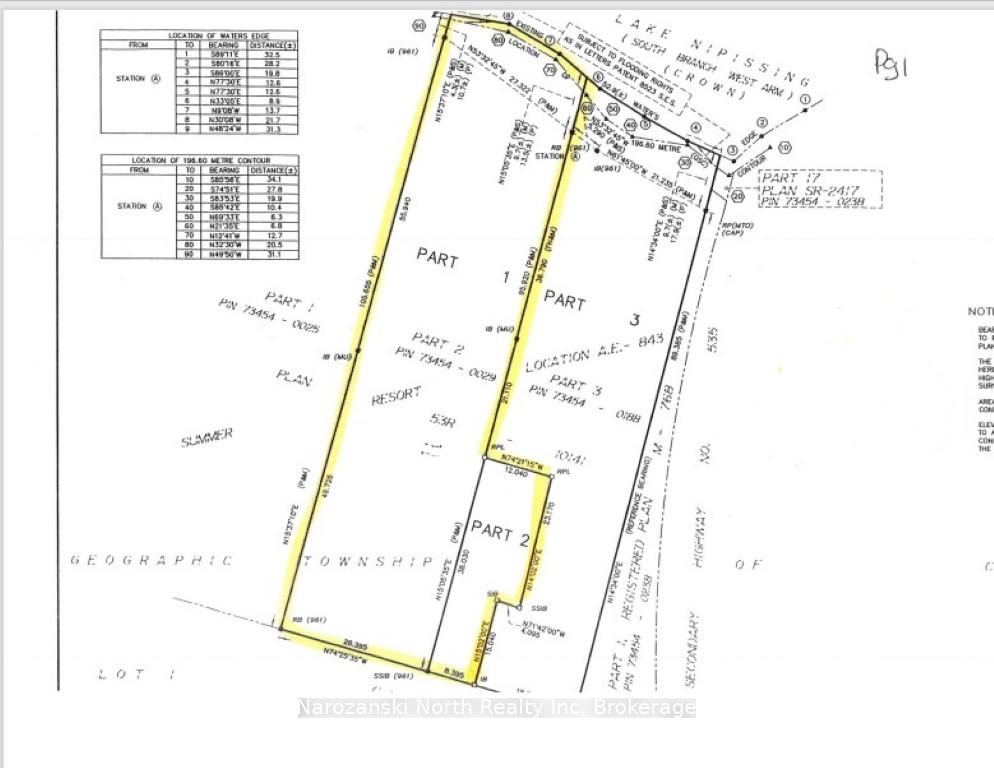
2529 A2 Hwy 535
French River, ON P0M 1G0
- 2+2Bedrooms
- 2Bathrooms
- 4Garage
- 700–1100Sq Ft
- $3,336Tax
- 87×447 ftLot Size
 Free EstimateSee Free Estimate Report

Property not available for sale or for rent.
HOMEH One: full-service selling for a 1% listing fee. The buyer's agent commission is separate.
Free Home EvaluationHow Much Is My Home Worth?Homes for Sale NearbySale & Price History for 2529 A2 Hwy 535, French River
Real estate boards require you to or to see the full details of this property.
*Sold prices and complete sale & price history are regulated data. Under the Trust in Real Estate Services Act, 2002 (TRESA) and the rules of the Real Estate Council of Ontario (RECO), and pursuant to the Multiple Listing Service® rules of the Canadian Real Estate Association (CREA) and the Toronto Regional Real Estate Board (TRREB), this information may be shown only to registered users who have agreed to the applicable terms of use (a Virtual Office Website, or "VOW," arrangement). HOMEH Inc., Brokerage therefore provides it to signed-in members only. Creating an account is free and takes under a minute.
About 2529 A2 Hwy 535, French River
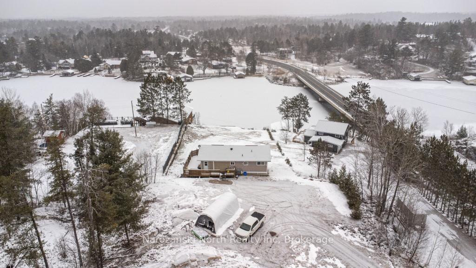
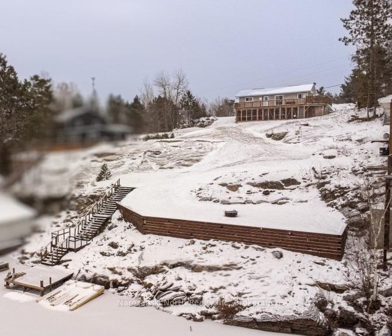
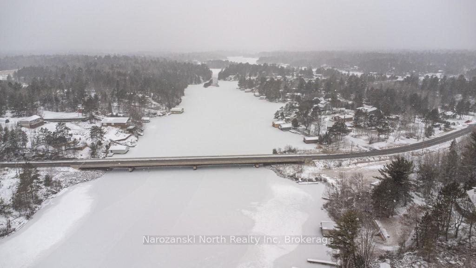
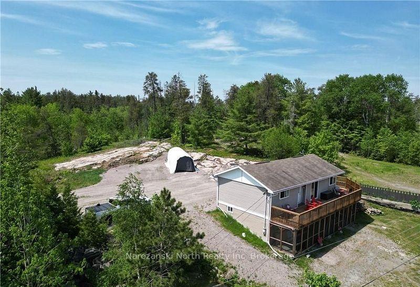
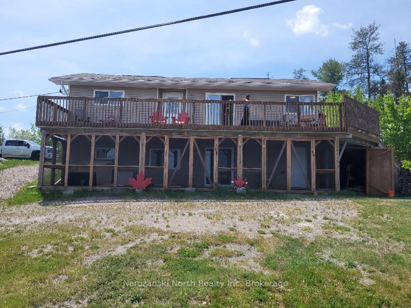
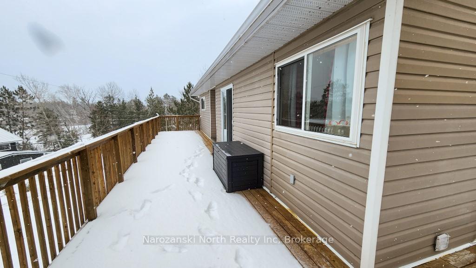
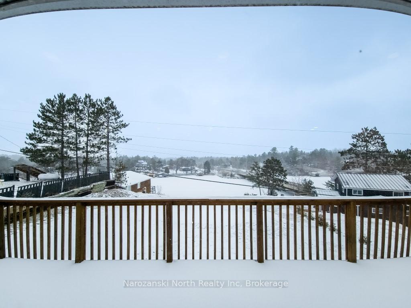
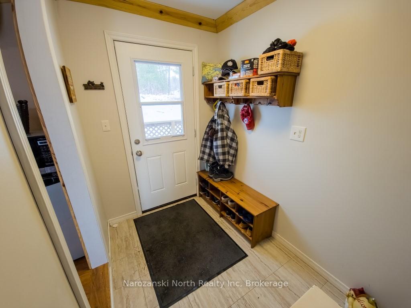
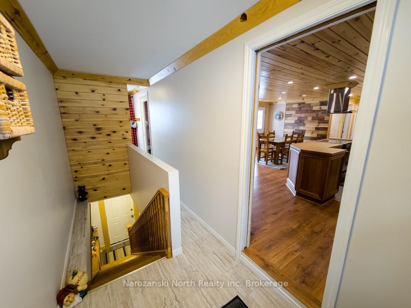
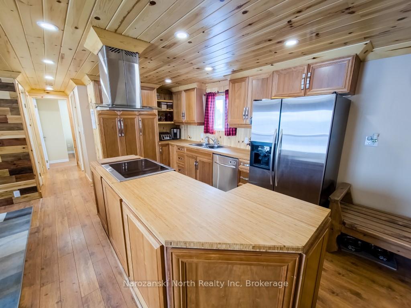
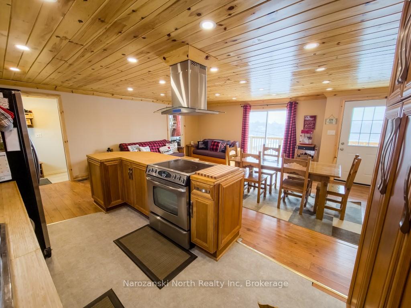
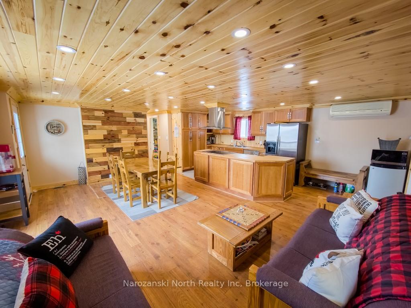
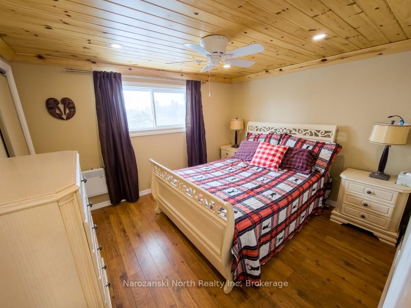
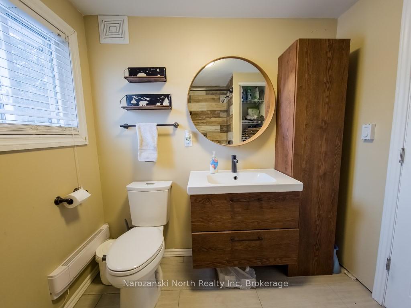
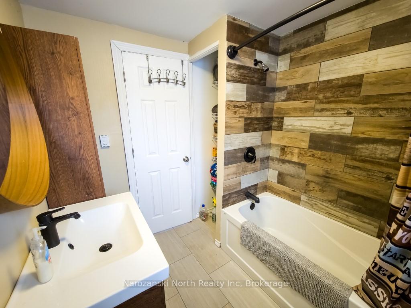
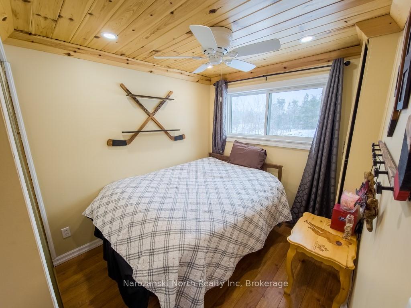
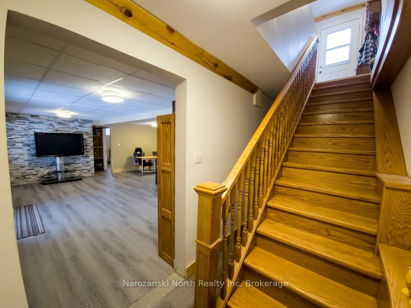
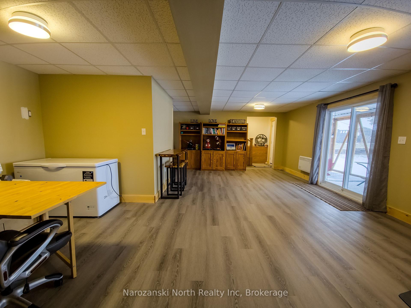
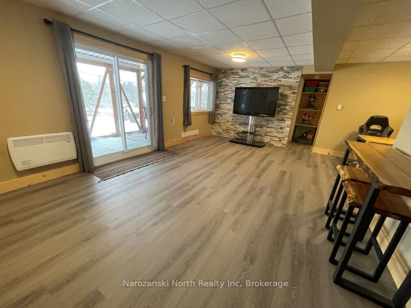
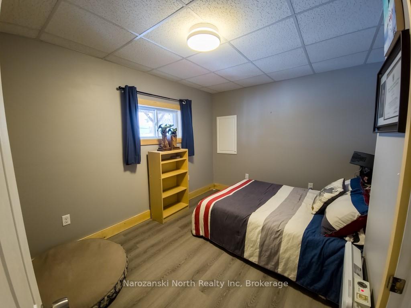
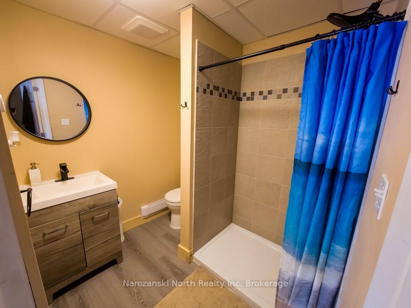
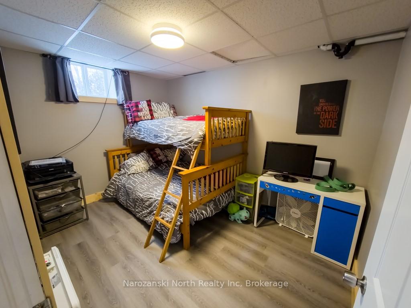
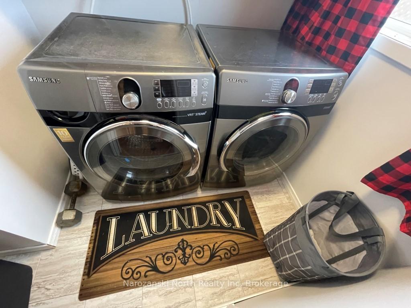
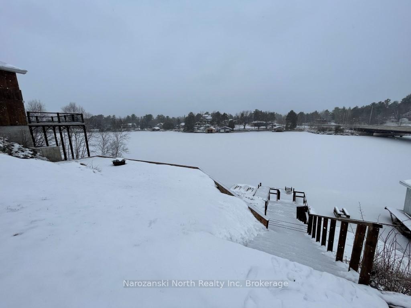
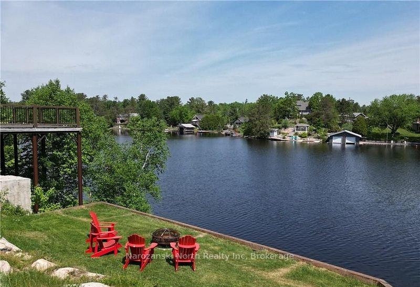
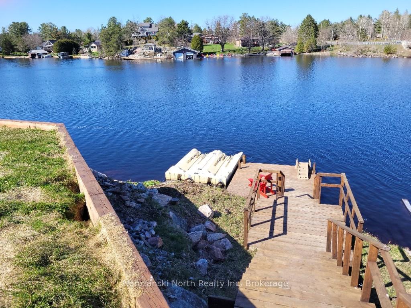
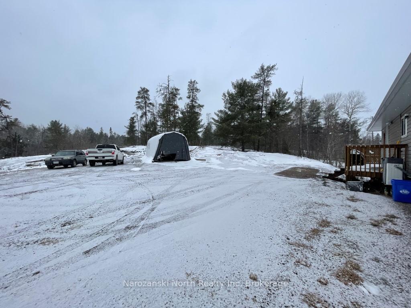
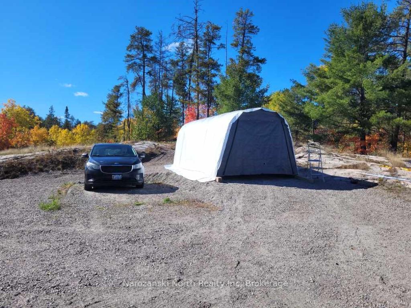
Nestled along the highly desired shores of the West Arm of Lake Nipissing, a charming, year-round waterfront home awaits! We are perched highly atop the solid Cambrian Shield outcroppings, offering a sense of poised regality and great vistas! This prestigious section is known for its unbelievable fishing, drawing in people from far and wide! Fishing is just one activity as the lake is very diverse with many adventures to enjoy! Here, amidst the rugged beauty of the Canadian wilderness, every moment is a testament to the timeless charm and tranquility found only in Northern Ontario! Our kitchen is well designed, with ample cupboard space, stainless steel appliances, butcher block counters and open concept to the dining room and living room. The stove top is purposefully placed in the middle island to socialize and to enjoy the waterfront views! Our dining room features a patio door to the large wrap around deck! BBQing & entertaining flow seamlessly here! Continuing down the hallway we have a good-sized primary bedroom with waterfront views, a second bedroom & modern bathroom with a soaker tub! We also have a main floor laundry room- sweet! Our lower level has a great rec room with high ceilings, and two doors that lead you out to the screened-in room! Continuing this level are two more bedrooms, a full modern bathroom, and a storage room. Heading outside, we do have a tarp garage on site and an attached covered lean-to for all outdoor storage needs. Plenty of space to build a garage. Our lot is spacious, and it slopes down to the waterfront. Easily traversed, but a quad or golf cart could also be used for those with mobility issues. We have a dedicated firepit overlooking the waterfront for starlit nights & marshmallow roasting! Lake life embodies a harmonious blend of tranquility, adventure, and profound connection with nature. From the moment you wake up every aspect evokes a sense of awe and serenity. *See my website for further information.
Key Facts & Features
Property Costs
- Annual Property Tax Amount
- $3,336
- Land Transfer Tax Fee
- $7,455
Rental Items
- Rental Equipment
- other.
- Under Contract
- Hot Water Heater
- Basement Type
- Walk-Out, Finished
Interior Features
- Interior Extras
- Other
- View
- Lake
- Fireplace/Stove
- No
- Elevator
- No
Exterior Features
- Exterior Extras
- Deck
- Pool
- None
Building
- Building Type
- Detached
- Building Style
- Bungalow
Construction
- Exterior Finish
- Vinyl Siding
- Roof
- Shingles
- Foundation Details
- Concrete Block
- Special Designation
- Unknown
Lot
- Lot Front
- 87.00 ft
- Lot Depth
- 446.90 ft
- Lot Size
- x 87
- Lot Shape
- Irregular
- Lot Size Code
- x 87
Inclusions
- Inclusions
- Washer, Dryer, Fridge, Stove.
Exclusions
- Exclusions
- Personal Items
Parking & Garages
- Garage Type
- Other
- Garage Spaces
- 4
- Parking Spaces
- 4
- Total Garage And Parking Spaces
- 4
Heating & Cooling
- Heat Source
- Electric
- Heat Type
- Heat Pump
- Air Conditioning
- Wall Unit(s)
- Water
- Well
- Sewers
- Septic
- Hydro
- Yes
- Telephone
- Available
- Bedrooms
- 2 + 2
- Washrooms
- 2
- Family / bonus room
- Yes
Room sizes
- Bedroom—Main level
- Bedroom—Main level
- Bedroom—Lower level
- Bedroom—Lower level
- Bathroom—Main level
- Bathroom—Lower level
Washrooms
- 4-piece, Main
- 3-piece, Lower
- Municipality
- French River
- Main cross streets
- HWY 535
- Zoning
- R1
- Directions
- From HWY 535 St Charles, turn onto 2529 and follow left to lot 2529 A2. Shared driveway. Registered Deeded Access.
- Waterfront
- Direct
- MLS® number
- X12038385
- Data source
- Toronto Regional Real Estate Board
- Status change
- 2025-04-24
- Listed on
- 2025-03-24
- Days on market
- 31 days
- Possession date
- 2025-04-01
- Possession type
- Flexible
- Co-op commission
- 2.5+HST
- Seller
- Listed by
- Narozanski North Realty Inc
Home Market Value
Current home valuation for 2529 A2 Hwy 535, French River, , . Listed for $549,000
HOMEH Estimate
—
Estimated Sales Range
—
HOMEH Estimate for 2529 A2 Hwy 535, French River
Calculated with a real agent's CMA method — 45+ years of experience, codified. Not an AI guess.
For the owner
Is this your home? Track its value.
Get this home's HOMEH Estimate by email once a month, with how many homes are for sale around you.
Mortgage Payment Calculator
Compare up to 4 down payment scenarios
5% on first $500K + 10% on $49,000 over $500K
$29,900
| Scenario 1 | Scenario 2 | Scenario 3 | Scenario 4 | |
|---|---|---|---|---|
−Down payment | % $ | % $ | % $ | % $ |
+CMHC insurance | $20,752 | $15,317 | $13,066 | $0 |
=Total mortgage | $539,557 | $509,417 | $479,716 | $439,200 |
Amortization | ||||
Mortgage rate | % | % | % | % |
| Payment frequency | ||||
=Mortgage payment | $2,634monthly | $2,487monthly | $2,342monthly | $2,144monthly |
Land Transfer Tax
$7,455
$7,455
Around this home
No schools found nearby
Data provided by OpenStreetMap & Fraser Institute School Rankings
Ask HOMEH
New!Hi there!
👋Text or call (416) 301-9001
Recommended for you
Based on homes you've looked at.
No recommended properties found.
Nearby similar homes
No nearby properties found.
More real estate resources
Other homes nearby
Explore this area
No nearby listings available.