


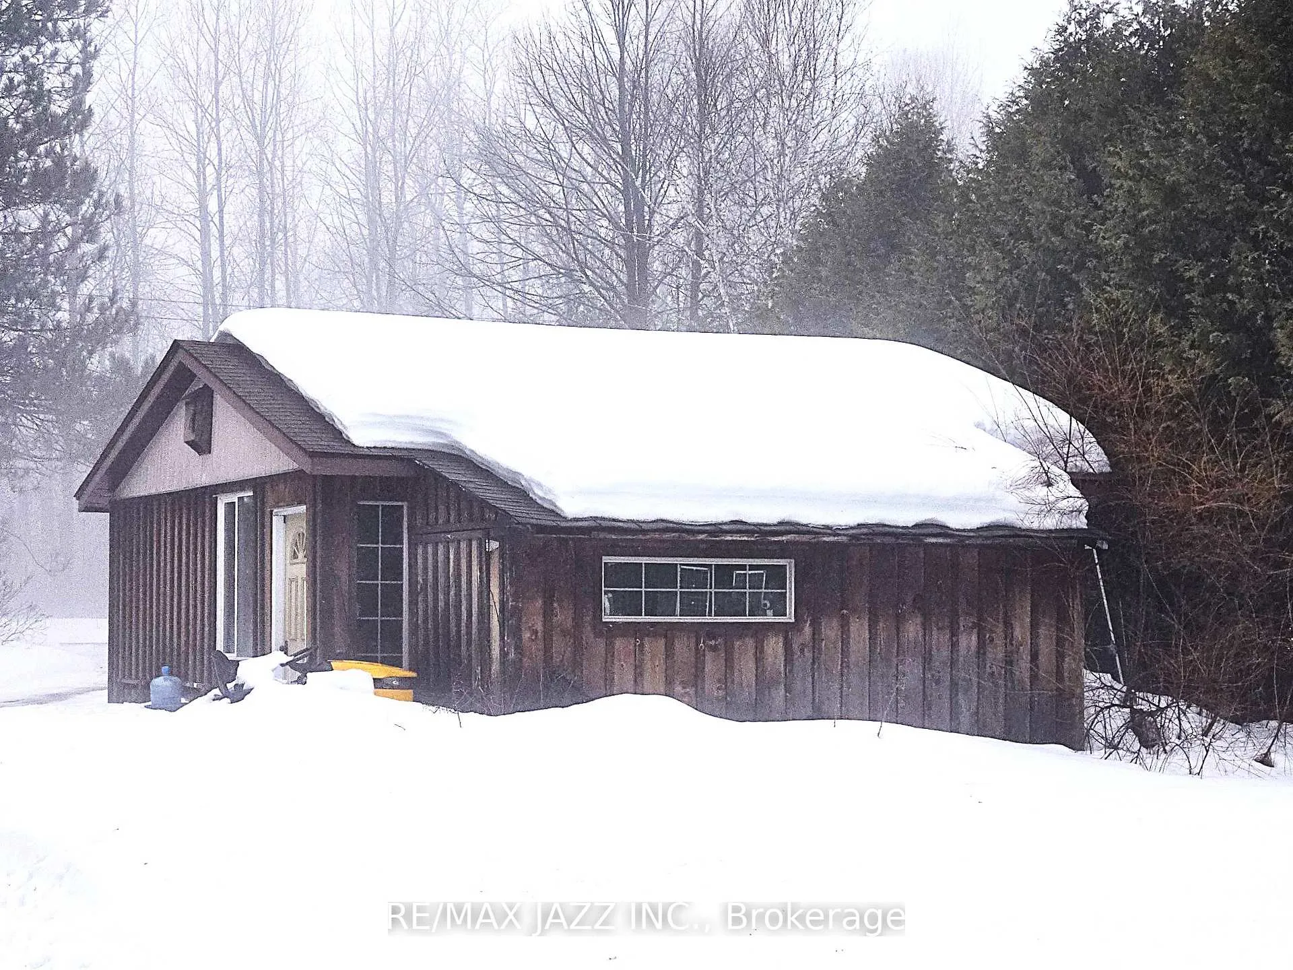
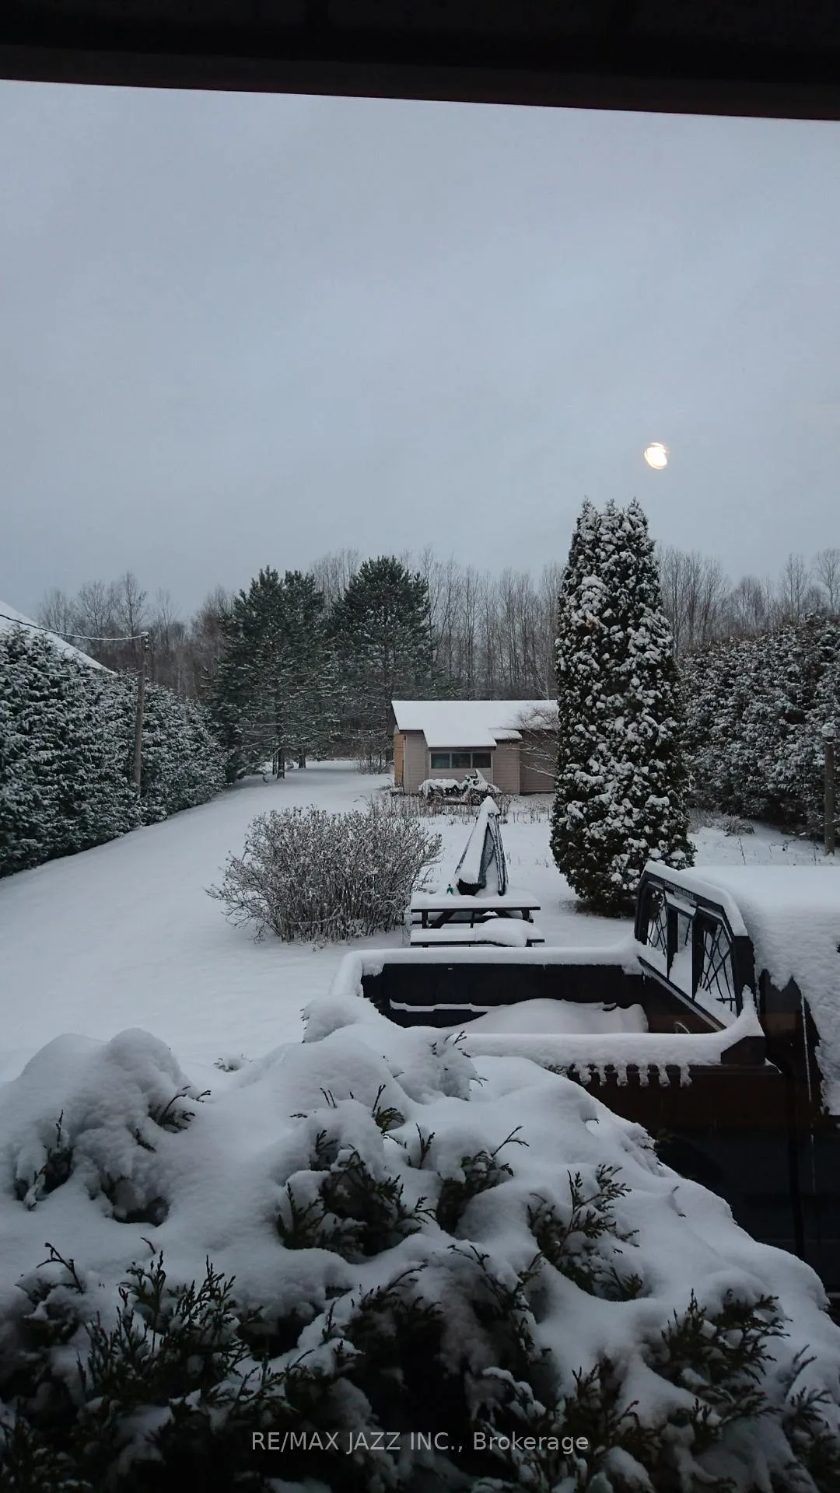
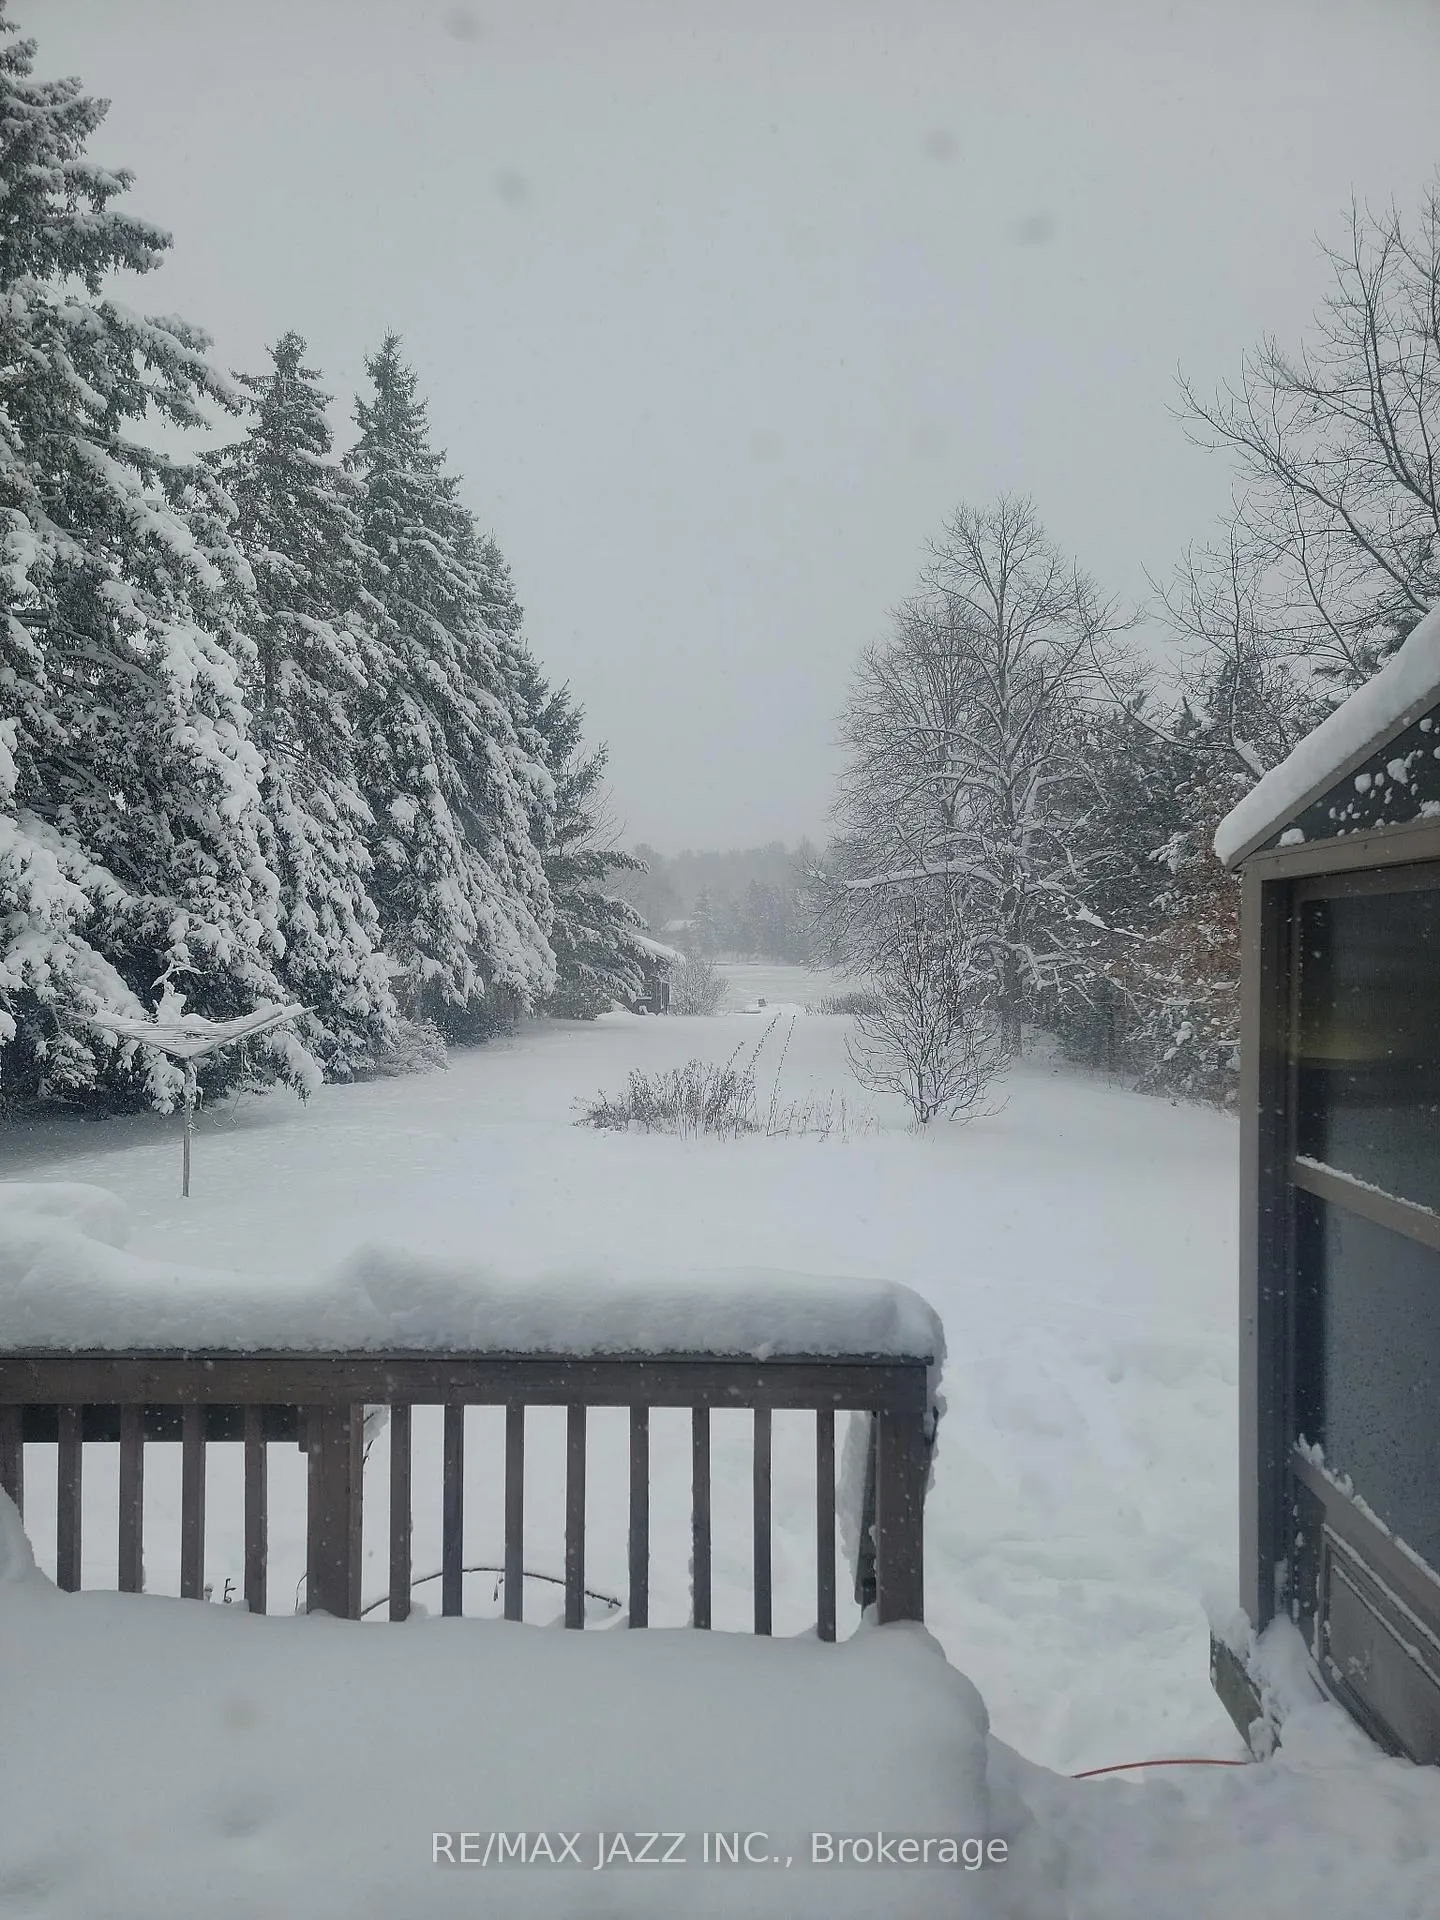
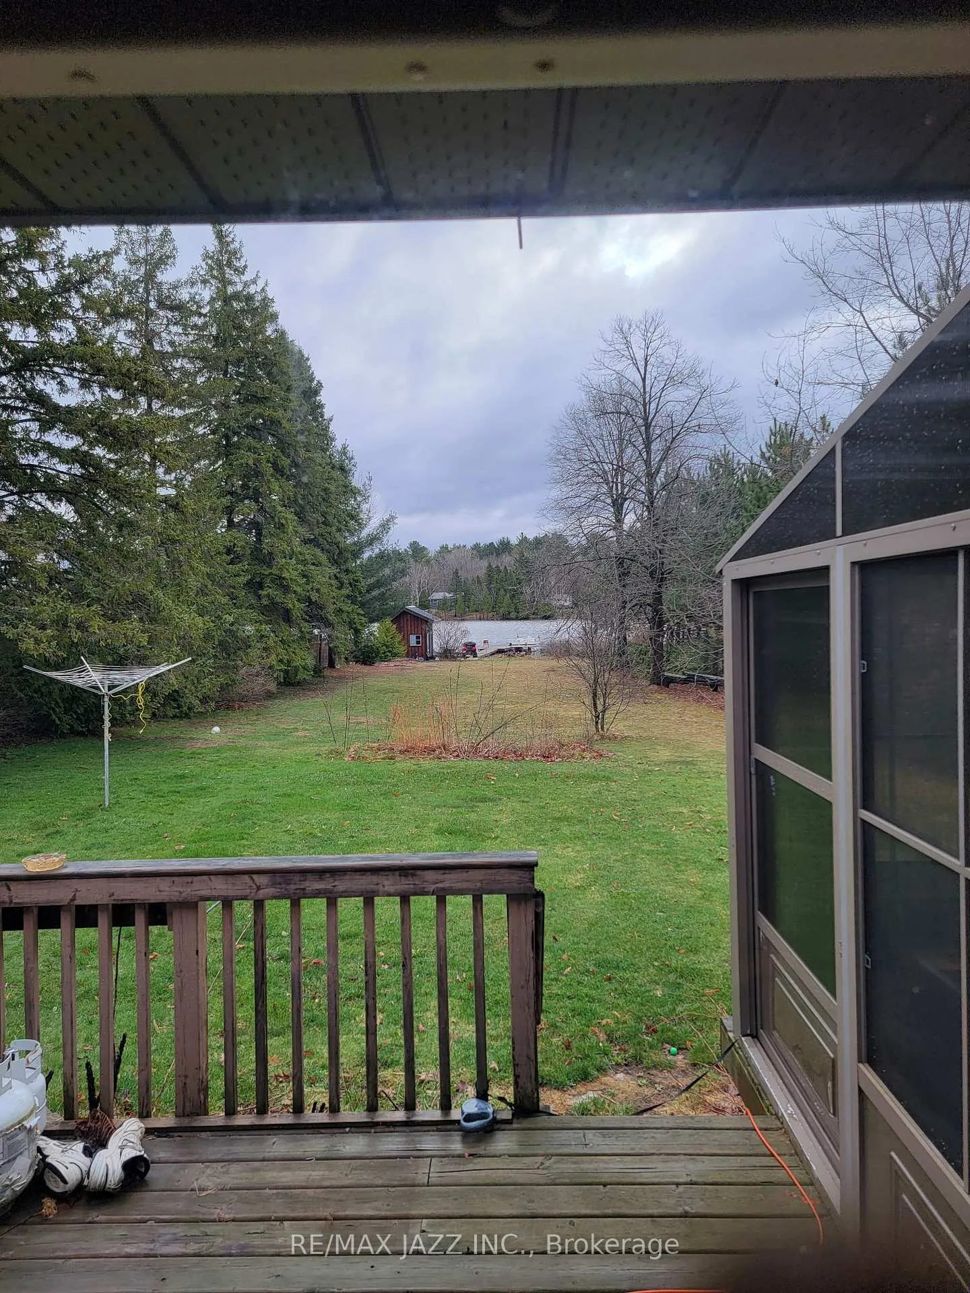
61 Gilbert Road
French River, ON P0M 1A0
- 3+1Bedrooms
- 2Bathrooms
- 2Garage
- 1100–1500Sq Ft
- $3,448Tax
- 75×482 ftLot Size
 Estimated Value:$695,587See Free Estimate Report

Sale & Price History for 61 Gilbert Road, French River
| Start Date | End Date | Price | Event | MLS# |
|---|---|---|---|---|
| No listing history available | ||||
Real estate boards require you to or to see the full details of this property.
*Sold prices and complete sale & price history are regulated data. Under the Trust in Real Estate Services Act, 2002 (TRESA) and the rules of the Real Estate Council of Ontario (RECO), and pursuant to the Multiple Listing Service® rules of the Canadian Real Estate Association (CREA) and the Toronto Regional Real Estate Board (TRREB), this information may be shown only to registered users who have agreed to the applicable terms of use (a Virtual Office Website, or "VOW," arrangement). HOMEH Inc., Brokerage therefore provides it to signed-in members only. Creating an account is free and takes under a minute.
About 61 Gilbert Road, French River
Summarized Description
- Year-round waterfront home on the French River.
- Spacious eat-in kitchen with natural sunlight.
- 4 bedrooms including a bunkie for guests.
- Panoramic river views from the living room.
- Recent upgrades enhance the home's appeal.
- Double garage and large shed for storage.
- Meticulously maintained gardens with irrigation.
- Easy access to scenic boating and fishing.
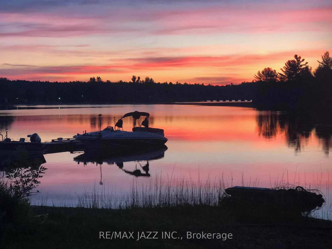
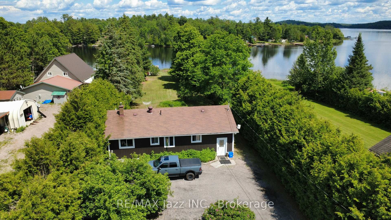
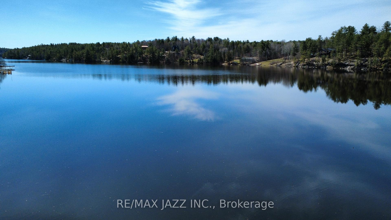
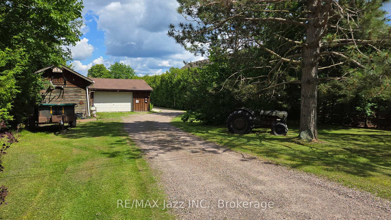
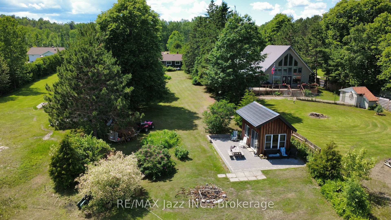
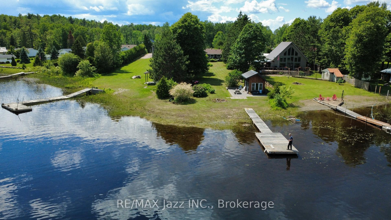
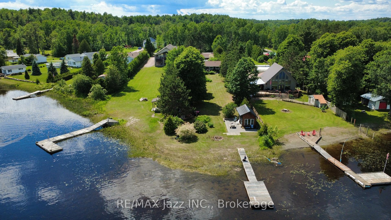
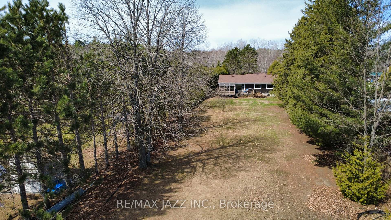
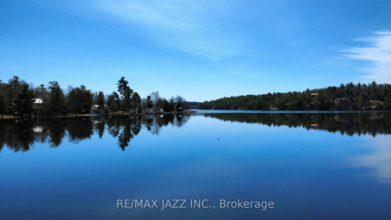
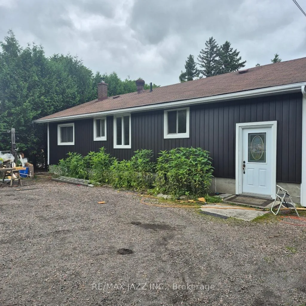
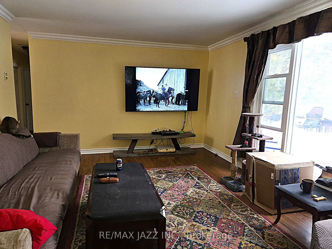
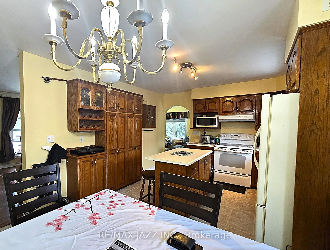
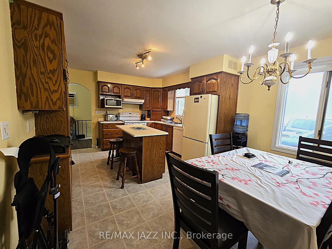
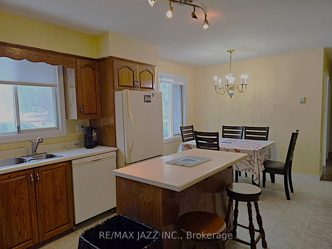
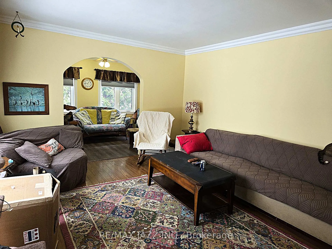
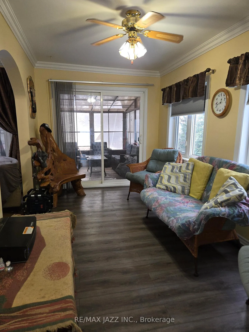
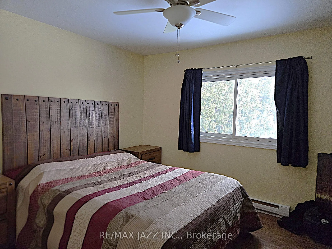
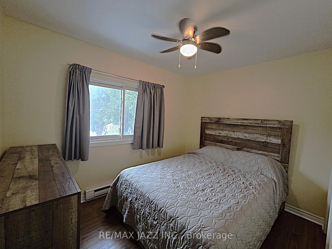
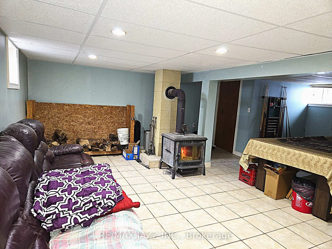
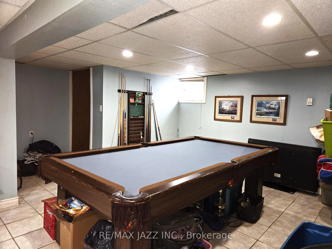
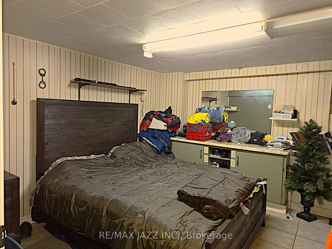
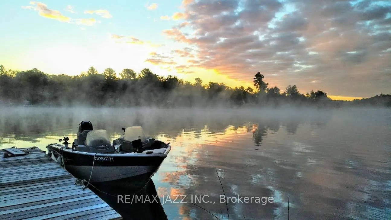
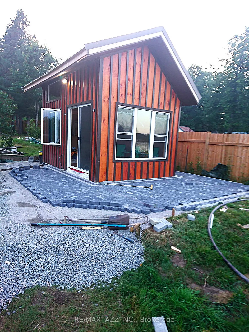
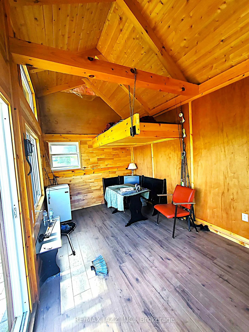
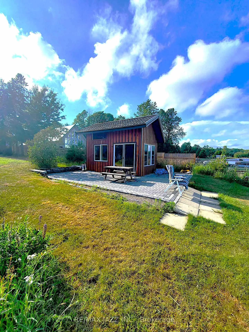
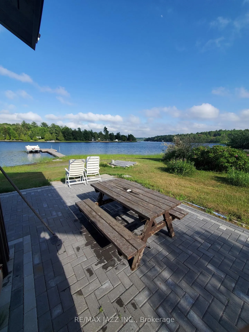
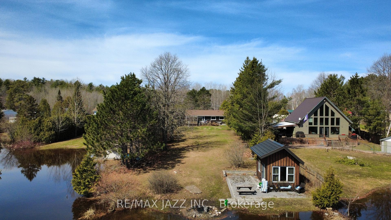
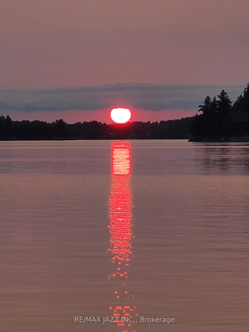
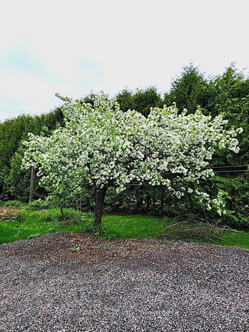
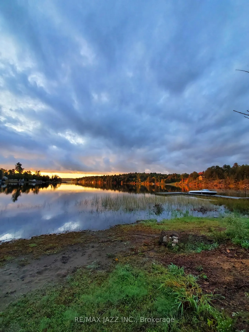
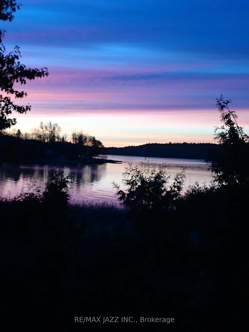
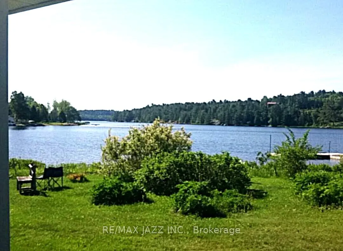
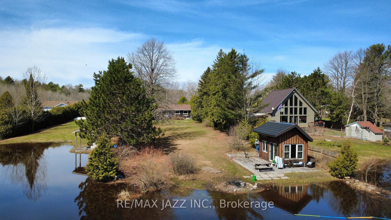
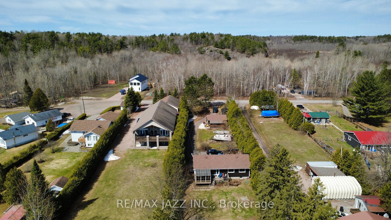
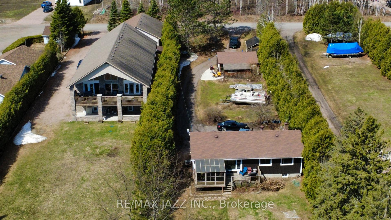
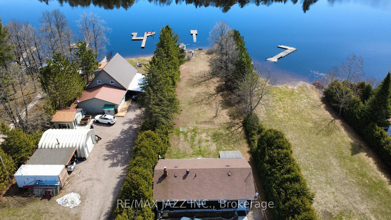
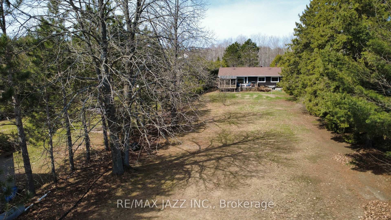
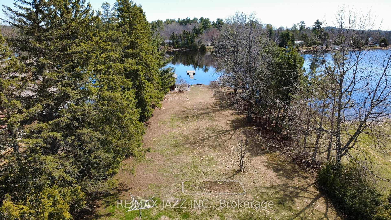
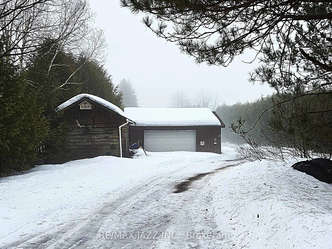
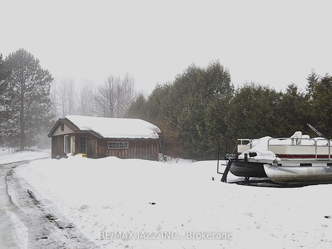
French River waterfront living at its finest! Located on the outskirts of Alban along the highly sought after French River, this beautifully maintained year round waterfront home offers an exceptional blend of comfort, privacy, recreation and natural beauty. Set on a private lot at the end of a quiet dead end street, this move in ready property is perfectly suited for full time living, family getaways or a four season retreat. The bright main level features a spacious eat in kitchen filled with natural light, 3 generously sized bedrooms, an updated bathroom with relaxing Jacuzzi tub and an expansive living room showcasing panoramic river views and beautifully maintained grounds. The fully finished lower level adds incredible versatility with a 4th bedroom, home office or hobby room, large family room with cozy wood stove, laundry area and 2nd bathroom, providing exceptional space for family, guests or multi generational living. Pride of ownership is evident throughout, with numerous updates including siding, most windows, flooring and fresh paint. Step outside and experience your own waterfront paradise with a sandy beach, charming bunkie that sleeps 4 and beautiful stone patio perfectly positioned to take in breathtaking sunrises over the water. Additional highlights include a 2 car garage, large storage shed, irrigation system drawing directly from the river and wiring for a backup generator. Spend your days swimming, boating, kayaking, exploring nearby islands, fishing or enjoying nearby snowmobile trails. Conveniently located near Highway 69 and approximately 45 minutes from Sudbury and Sturgeon Falls, this exceptional property delivers the quintessential Northern Ontario waterfront lifestyle with the comfort and convenience to enjoy it in every season. 4 Bedrooms | 2 Bathrooms | Year Round Waterfront | Sandy Beach | Bunkie | Panoramic River Views | 2 Car Garage | Private Lot | French River Paradise
Key Facts & Features
Property Costs
- Annual Property Tax Amount
- $3,448
- Land Transfer Tax Fee
- $10,475
Rental Items
- Rental Equipment
- N/A
- Under Contract
- None
- Basement Type
- Finished
Interior Features
- Interior Extras
- Carpet Free, Generator - Full, Guest Accommodations, In-Law Capability, Primary Bedroom - Main Floor, Storage, Water Heater Owned
- Fireplace/Stove
- Yes
- Fireplace Features
- Wood Stove
- Elevator
- No
Exterior Features
- Exterior Extras
- Deck, Fishing, Landscaped, Privacy, Year Round Living
- Pool
- None
- Property Features
- Clear View, Fenced Yard, Lake/Pond, Level, Marina, Waterfront
- Accessibility Features
- Level Entrance, Level Within Dwelling
- Other Structures
- Aux Residences
Building
- Building Type
- Detached
- Building Style
- Bungalow
Construction
- Exterior Finish
- Vinyl Siding
- Roof
- Asphalt Shingle
- Foundation Details
- Block
- Special Designation
- Unknown
Lot
- Lot Front
- 75.00 ft
- Lot Depth
- 482.00 ft
- Lot Size
- 0.8
- Lot Shape
- Irregular
Inclusions
- Inclusions
- Fridge, Stove, B/I Dishwasher, Washer, Dryer, Freezer, Lawn Tractor, Snow Blower, Bunkie Fridge, Honda Gernerator.
Exclusions
- Exclusions
- N/A
Parking & Garages
- Garage Type
- Detached
- Garage Spaces
- 2
- Parking Spaces
- 8
- Total Garage And Parking Spaces
- 10
Heating & Cooling
- Heat Source
- Electric
- Heat Type
- Baseboard
- Air Conditioning
- None
- Water
- Well
- Sewers
- Septic
- Bedrooms
- 3 + 1
- Washrooms
- 2
- Kitchens
- 1
Room sizes
- Kitchen—Main level
- Living Room—Main level
- Sunroom—Main level
- Primary Bedroom—Main level
- Bedroom 2—Main level
- Bedroom 3—Main level
- Recreation—Lower level
- Bedroom 4—Lower level
- Utility Room—Lower level
Washrooms
- 4-piece, Main
- 3-piece, Lower
- Municipality
- French River
- Main cross streets
- Hwy 69 / Rte 64
- Directions
- Highway 64 east of Alban, turn onto Gilbert Road, the property is on your left.
- Waterfront
- Direct
- MLS® number
- X12871712
- Data source
- Toronto Regional Real Estate Board
- Listed on
- 2026-03-11
- Updated on
- 2026-10-14
- Days on market
- 219 days
- Possession type
- Flexible
- Co-op commission
- 2.00% + HST
- Seller
- Listed by
- RE/MAX JAZZ INC.
Home Market Value
Current home valuation for 61 Gilbert Road, French River, , . Listed for $699,999
HOMEH Estimate
$695,587
Estimated Sales Range
$417,352 - $973,822
HOMEH Estimate for 61 Gilbert Road, French River
Calculated with a real agent's CMA method — 45+ years of experience, codified. Not an AI guess.
For the owner
Is this your home? Track its value.
Get this home's HOMEH Estimate by email once a month, with how many homes are for sale around you.
Mortgage Payment Calculator
Compare up to 4 down payment scenarios
5% on first $500K + 10% on $199,999 over $500K
$45,000
| Scenario 1 | Scenario 2 | Scenario 3 | Scenario 4 | |
|---|---|---|---|---|
−Down payment | % $ | % $ | % $ | % $ |
+CMHC insurance | $26,180 | $19,530 | $16,660 | $0 |
=Total mortgage | $680,679 | $649,529 | $611,659 | $559,999 |
Amortization | ||||
Mortgage rate | % | % | % | % |
| Payment frequency | ||||
=Mortgage payment | $3,323monthly | $3,171monthly | $2,986monthly | $2,734monthly |
Land Transfer Tax
$10,475
$10,475
Around this home
No schools found nearby
Data provided by OpenStreetMap & Fraser Institute School Rankings
Ask HOMEH
New!Hi there!
👋Text or call (416) 301-9001
Recommended for you
Based on homes you've looked at.
No recommended properties found.
Nearby similar homes
No nearby properties found.
More real estate resources
Other homes nearby
Explore this area
No nearby listings available.