
57 Lise Street
French River, ON P0M 1A0
- 2+1Bedrooms
- 2Bathrooms
- 1Garage
- 1100–1500Sq Ft
- $4,135Tax
- 99×191 ftLot Size
 Estimated Value:$699,000See Free Estimate Report

Property not available for sale or for rent.
HOMEH One: full-service selling for a 1% listing fee. The buyer's agent commission is separate.
Free Home EvaluationHow Much Is My Home Worth?Homes for Sale NearbySale & Price History for 57 Lise Street, French River
| Start Date | End Date | Price | Event | MLS# |
|---|---|---|---|---|
| 2026-01-03 | 2026-06-11 | Login to See Prices | Sold | x12658908 |
Real estate boards require you to or to see the full details of this property.
*Sold prices and complete sale & price history are regulated data. Under the Trust in Real Estate Services Act, 2002 (TRESA) and the rules of the Real Estate Council of Ontario (RECO), and pursuant to the Multiple Listing Service® rules of the Canadian Real Estate Association (CREA) and the Toronto Regional Real Estate Board (TRREB), this information may be shown only to registered users who have agreed to the applicable terms of use (a Virtual Office Website, or "VOW," arrangement). HOMEH Inc., Brokerage therefore provides it to signed-in members only. Creating an account is free and takes under a minute.
About 57 Lise Street, French River
Summarized Description
- Unique waterfront home with sandy beach access.
- Turnkey property, fully furnished and ready to move in.
- Three bedrooms and two full bathrooms for ample space.
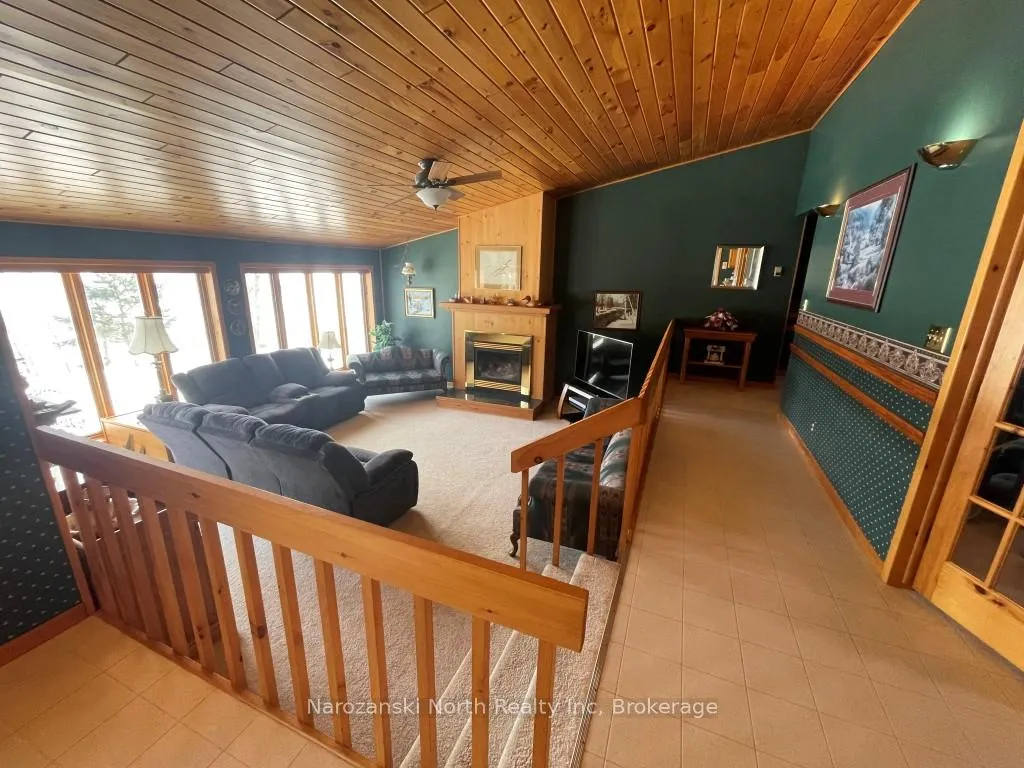
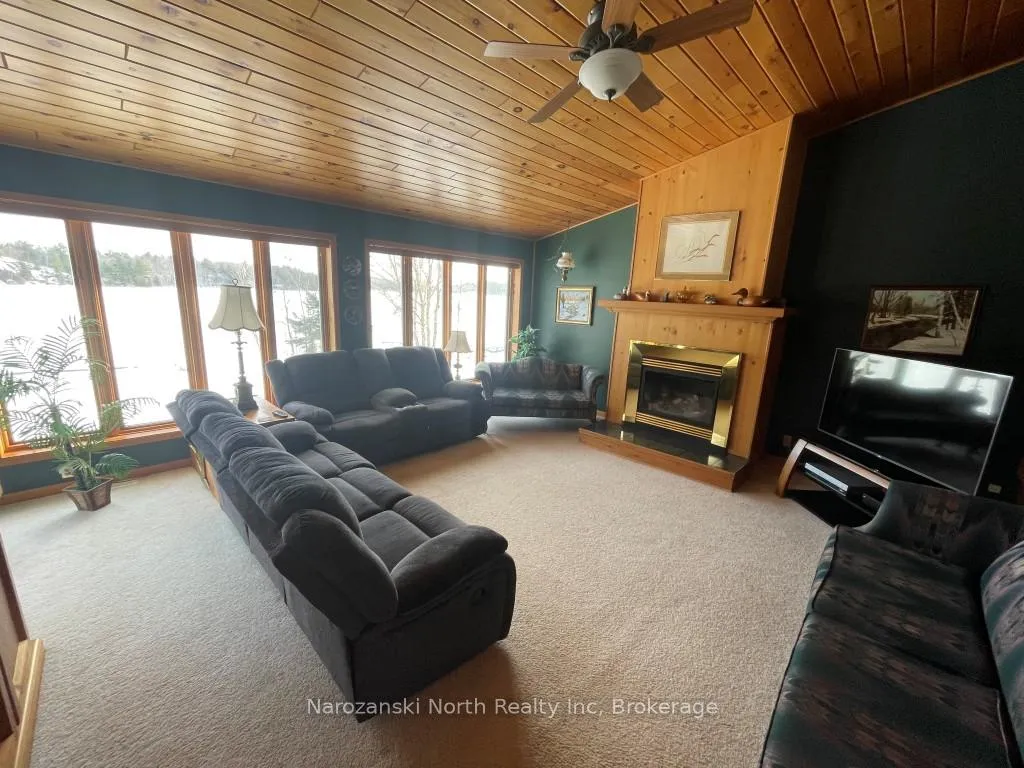
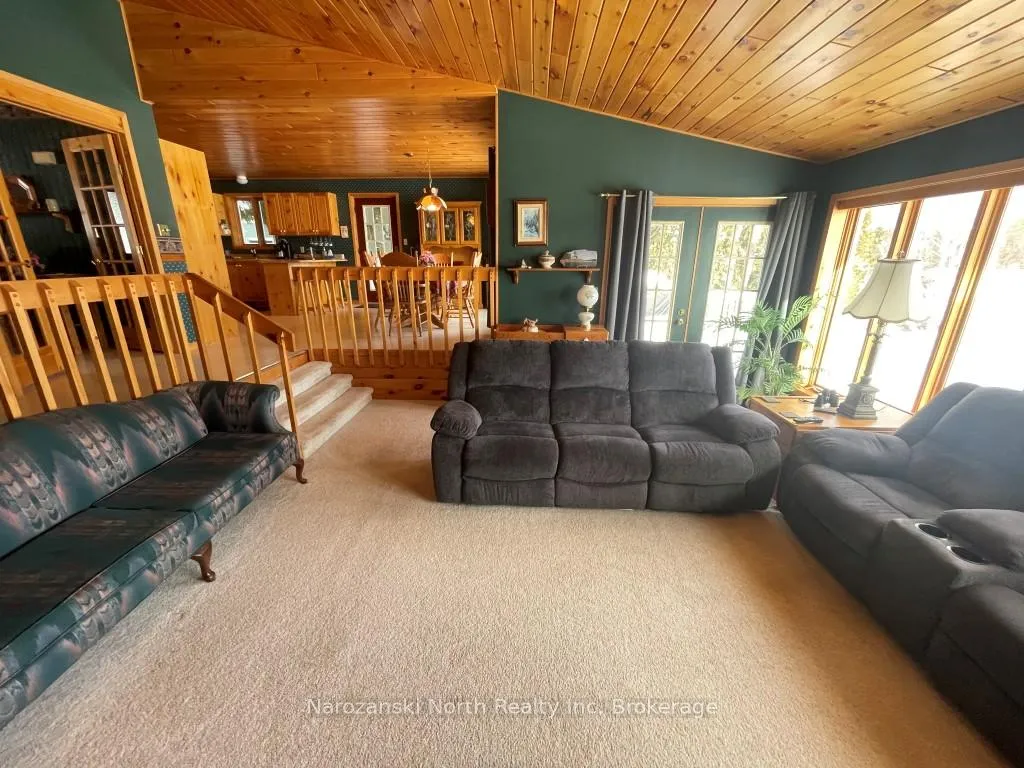
- Sunken living room with propane fireplace enhances comfort.
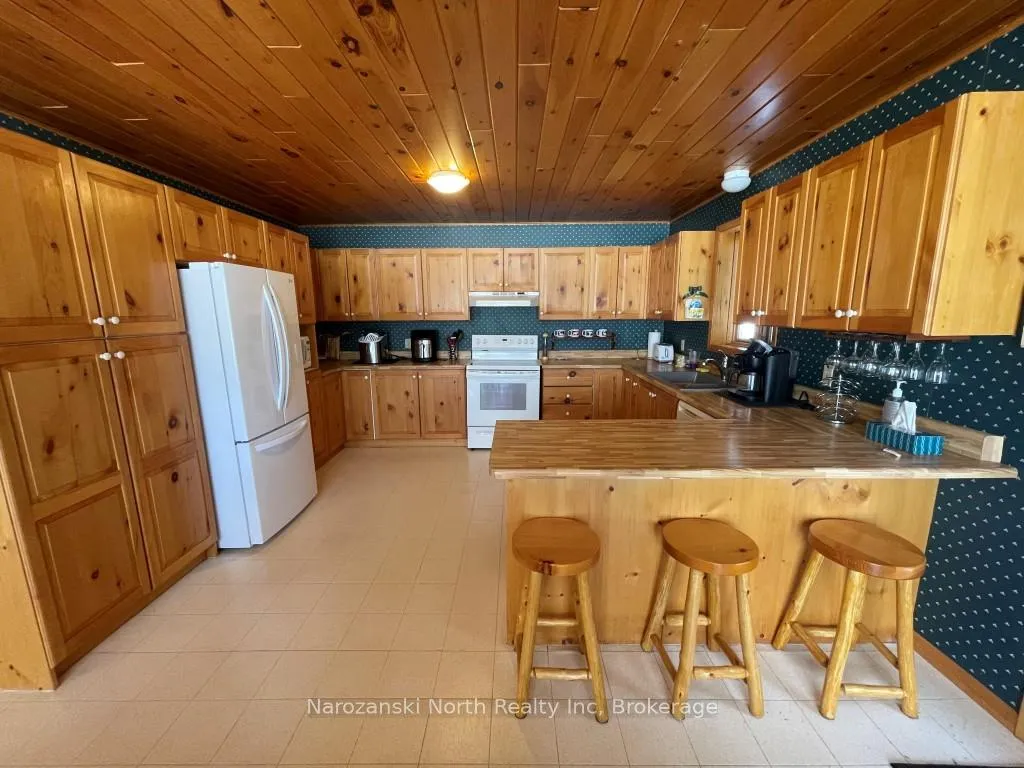
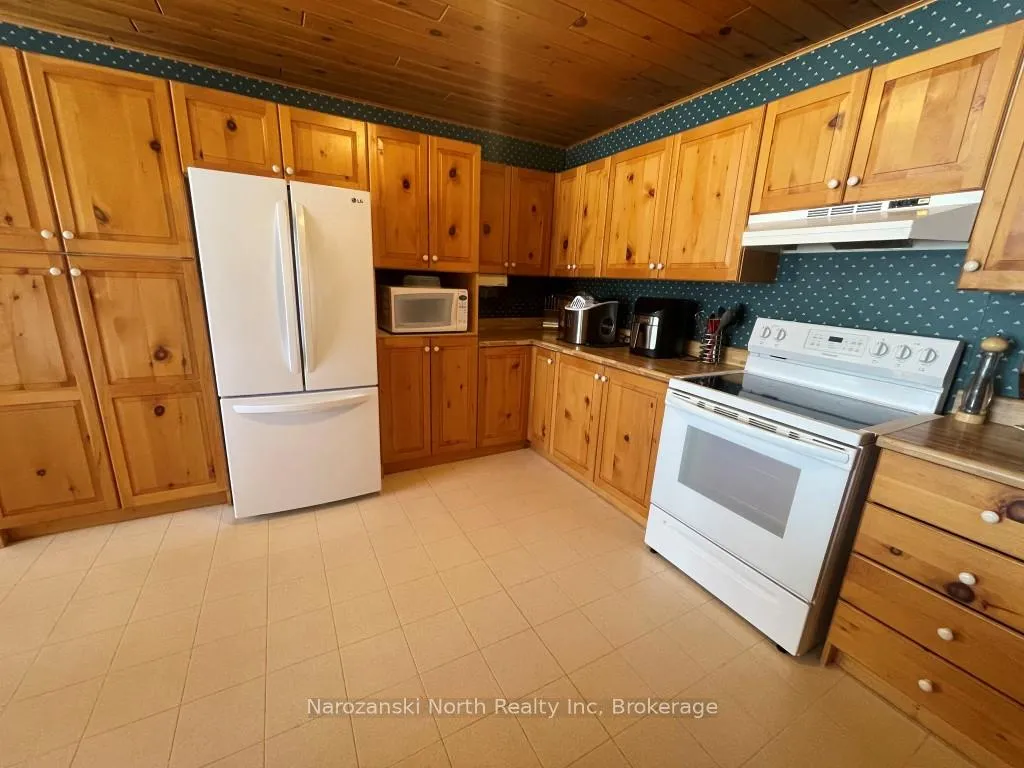
- Open concept kitchen flows seamlessly to dining area.
- Detached garage serves as a man cave or workshop.
- Great southern exposure provides abundant natural light.
- Spectacular views of the French River and crown land.
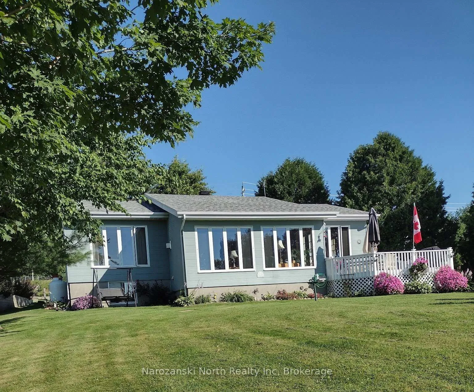
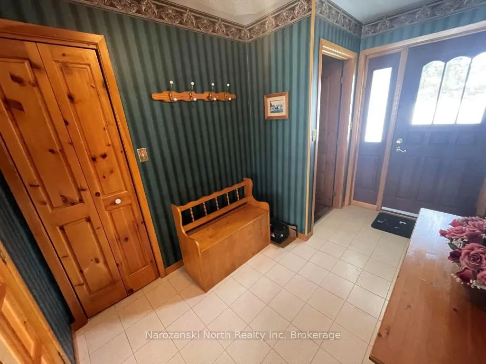
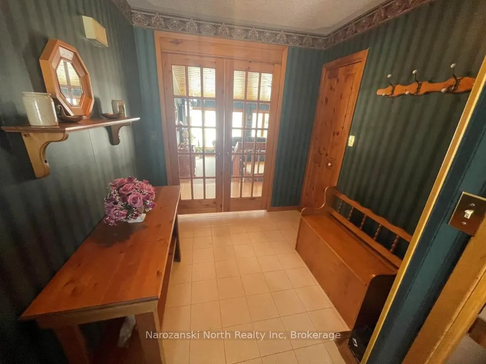
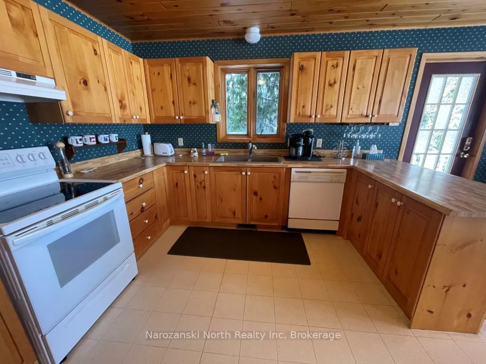
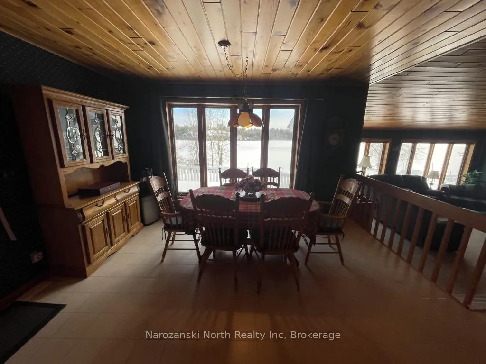
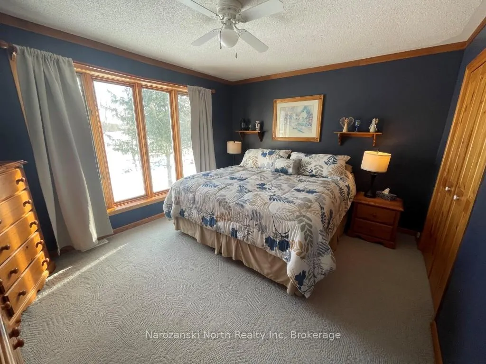
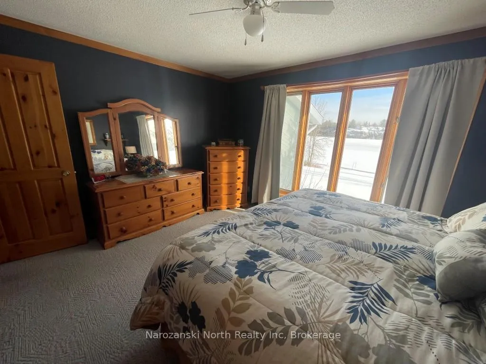
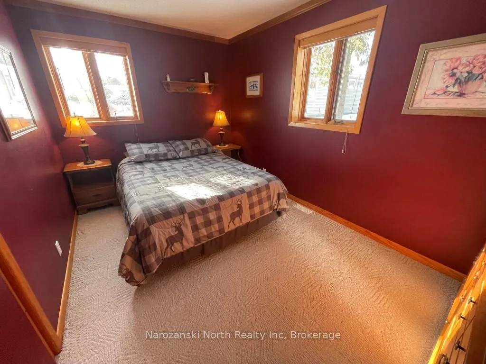
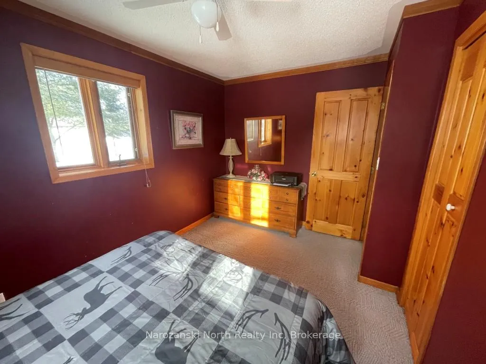
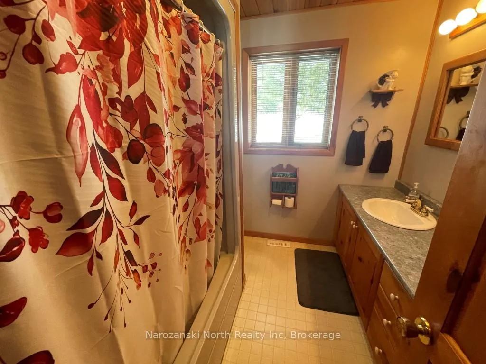
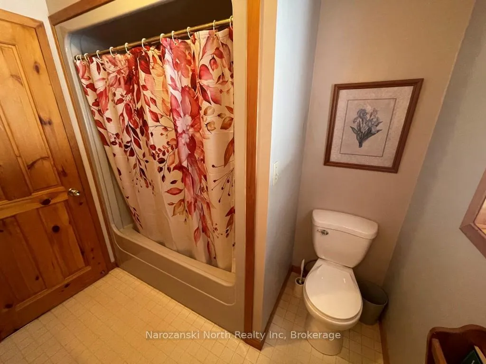
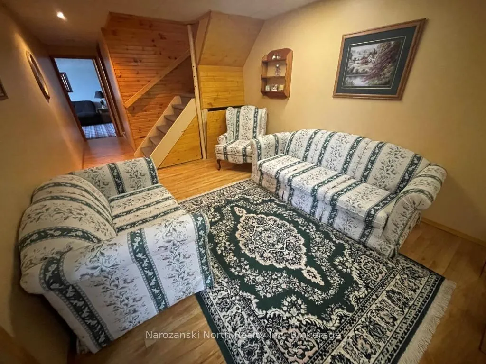
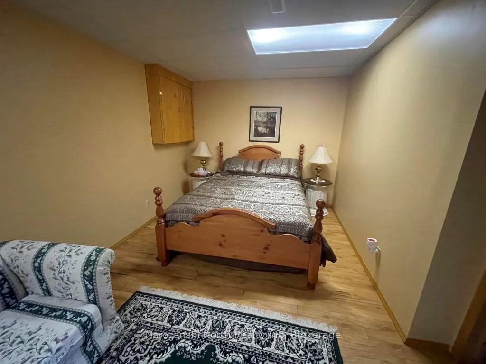
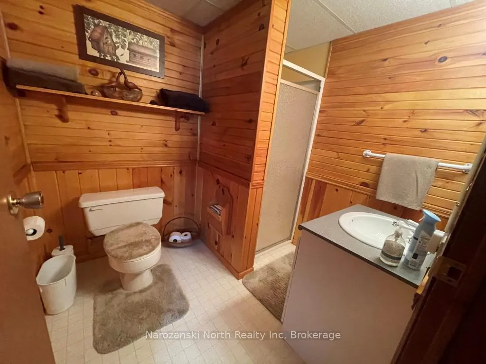
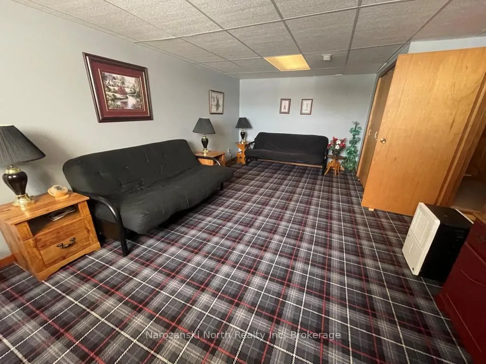
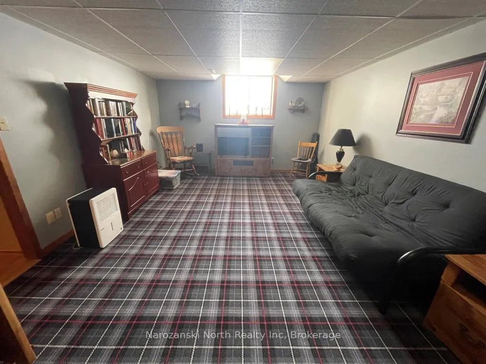
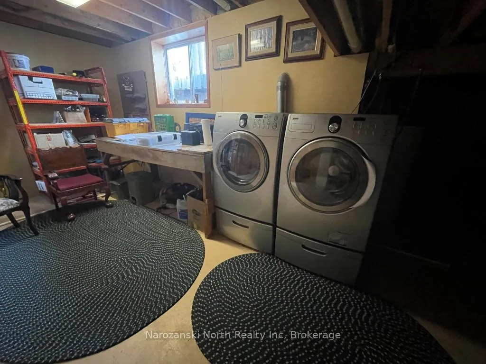
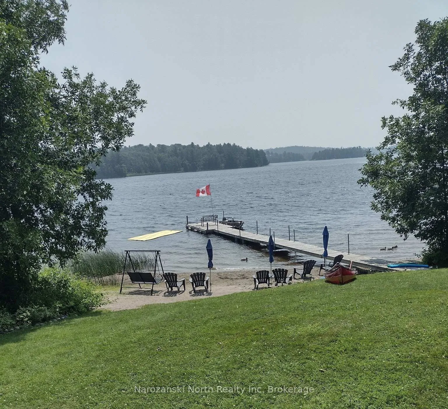
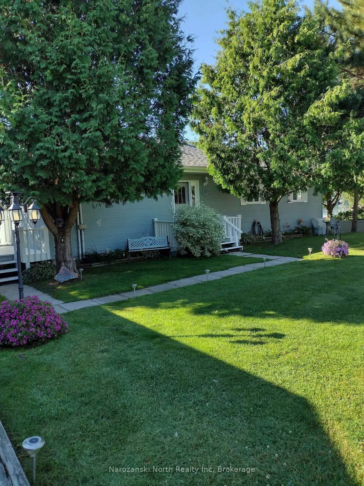
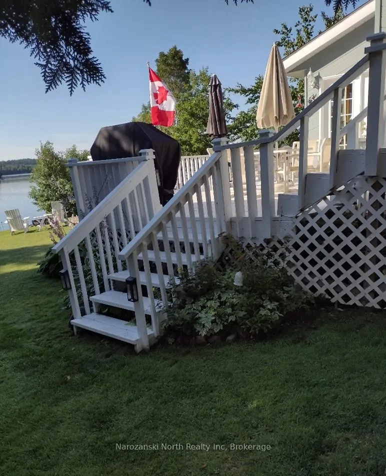
Finally, a waterfront home as distinguished as you! We are a true Northern waterfront home! When you start to lose your sanity in the city...this is where you'll find it again. This is the ultimate property combining the love and appreciation of waterfront living with all modern-day amenities. We are easily accessed at the end of a municipally maintained road, and only 35 minutes to Sudbury! Our lot is in demand with a desirable gentle slope to the waterfront, 85ft of sandy beach, 80 ft of solid docking, all in an intimate setting! Yes, a lovely sandy beach! We introduce to you a turnkey product - fully furnished - fully conveyed, pick up the keys and its yours! Our four-season home is richly layered with quality! The moment you enter, you will feel it! The details of our site are an acclamation of pure geometry combined with wood features, and touch of classic sophistication! Boasting three-bedrooms, two full bathrooms, a sunken living room with propane fireplace, and great southern exposure with tons of window light. The impressive living room elevation is unexpected, and the many windows capture the most spectacular view of the French River and the uninterrupted crown land in the distance! Our classic country kitchen includes all appliances, a sit-at island all encompassed in an open concept space with the dining room and walk-out to the deck space. If you entertain, the seamless flow from the interior to exterior is in perfect harmony for a family or hostess with the mostess, BBQing is a breeze! Two of our bedrooms are on the main level with our primary the largest unit. Lower level boasts a third bedroom, a recreation area, bathroom and laundry room. The physical plant is comprised of a furnace, propane fireplace, air conditioning, lake intake, water system, and septic system. Our outbuilding is a superb detached, finished garage/man cave. This is the place to be! You will fall in love with this site & not want to leave!
Key Facts & Features
Property Costs
- Annual Property Tax Amount
- $4,135
- Land Transfer Tax Fee
- $10,455
Rental Items
- Rental Equipment
- Hot Water Heater - Propane Tank
- Under Contract
- Hot Water Tank-Electric, Propane Tank
- Basement Type
- Finished
Interior Features
- Interior Extras
- Primary Bedroom - Main Floor, Storage
- View
- Water
- Fireplace/Stove
- Yes
- Fireplace Features
- Propane
- Elevator
- No
Exterior Features
- Pool
- None
Building
- Building Type
- Detached
- Building Style
- Bungalow
Construction
- Exterior Finish
- Vinyl Siding
- Roof
- Asphalt Shingle
- Foundation Details
- Block
- Special Designation
- Unknown
Lot
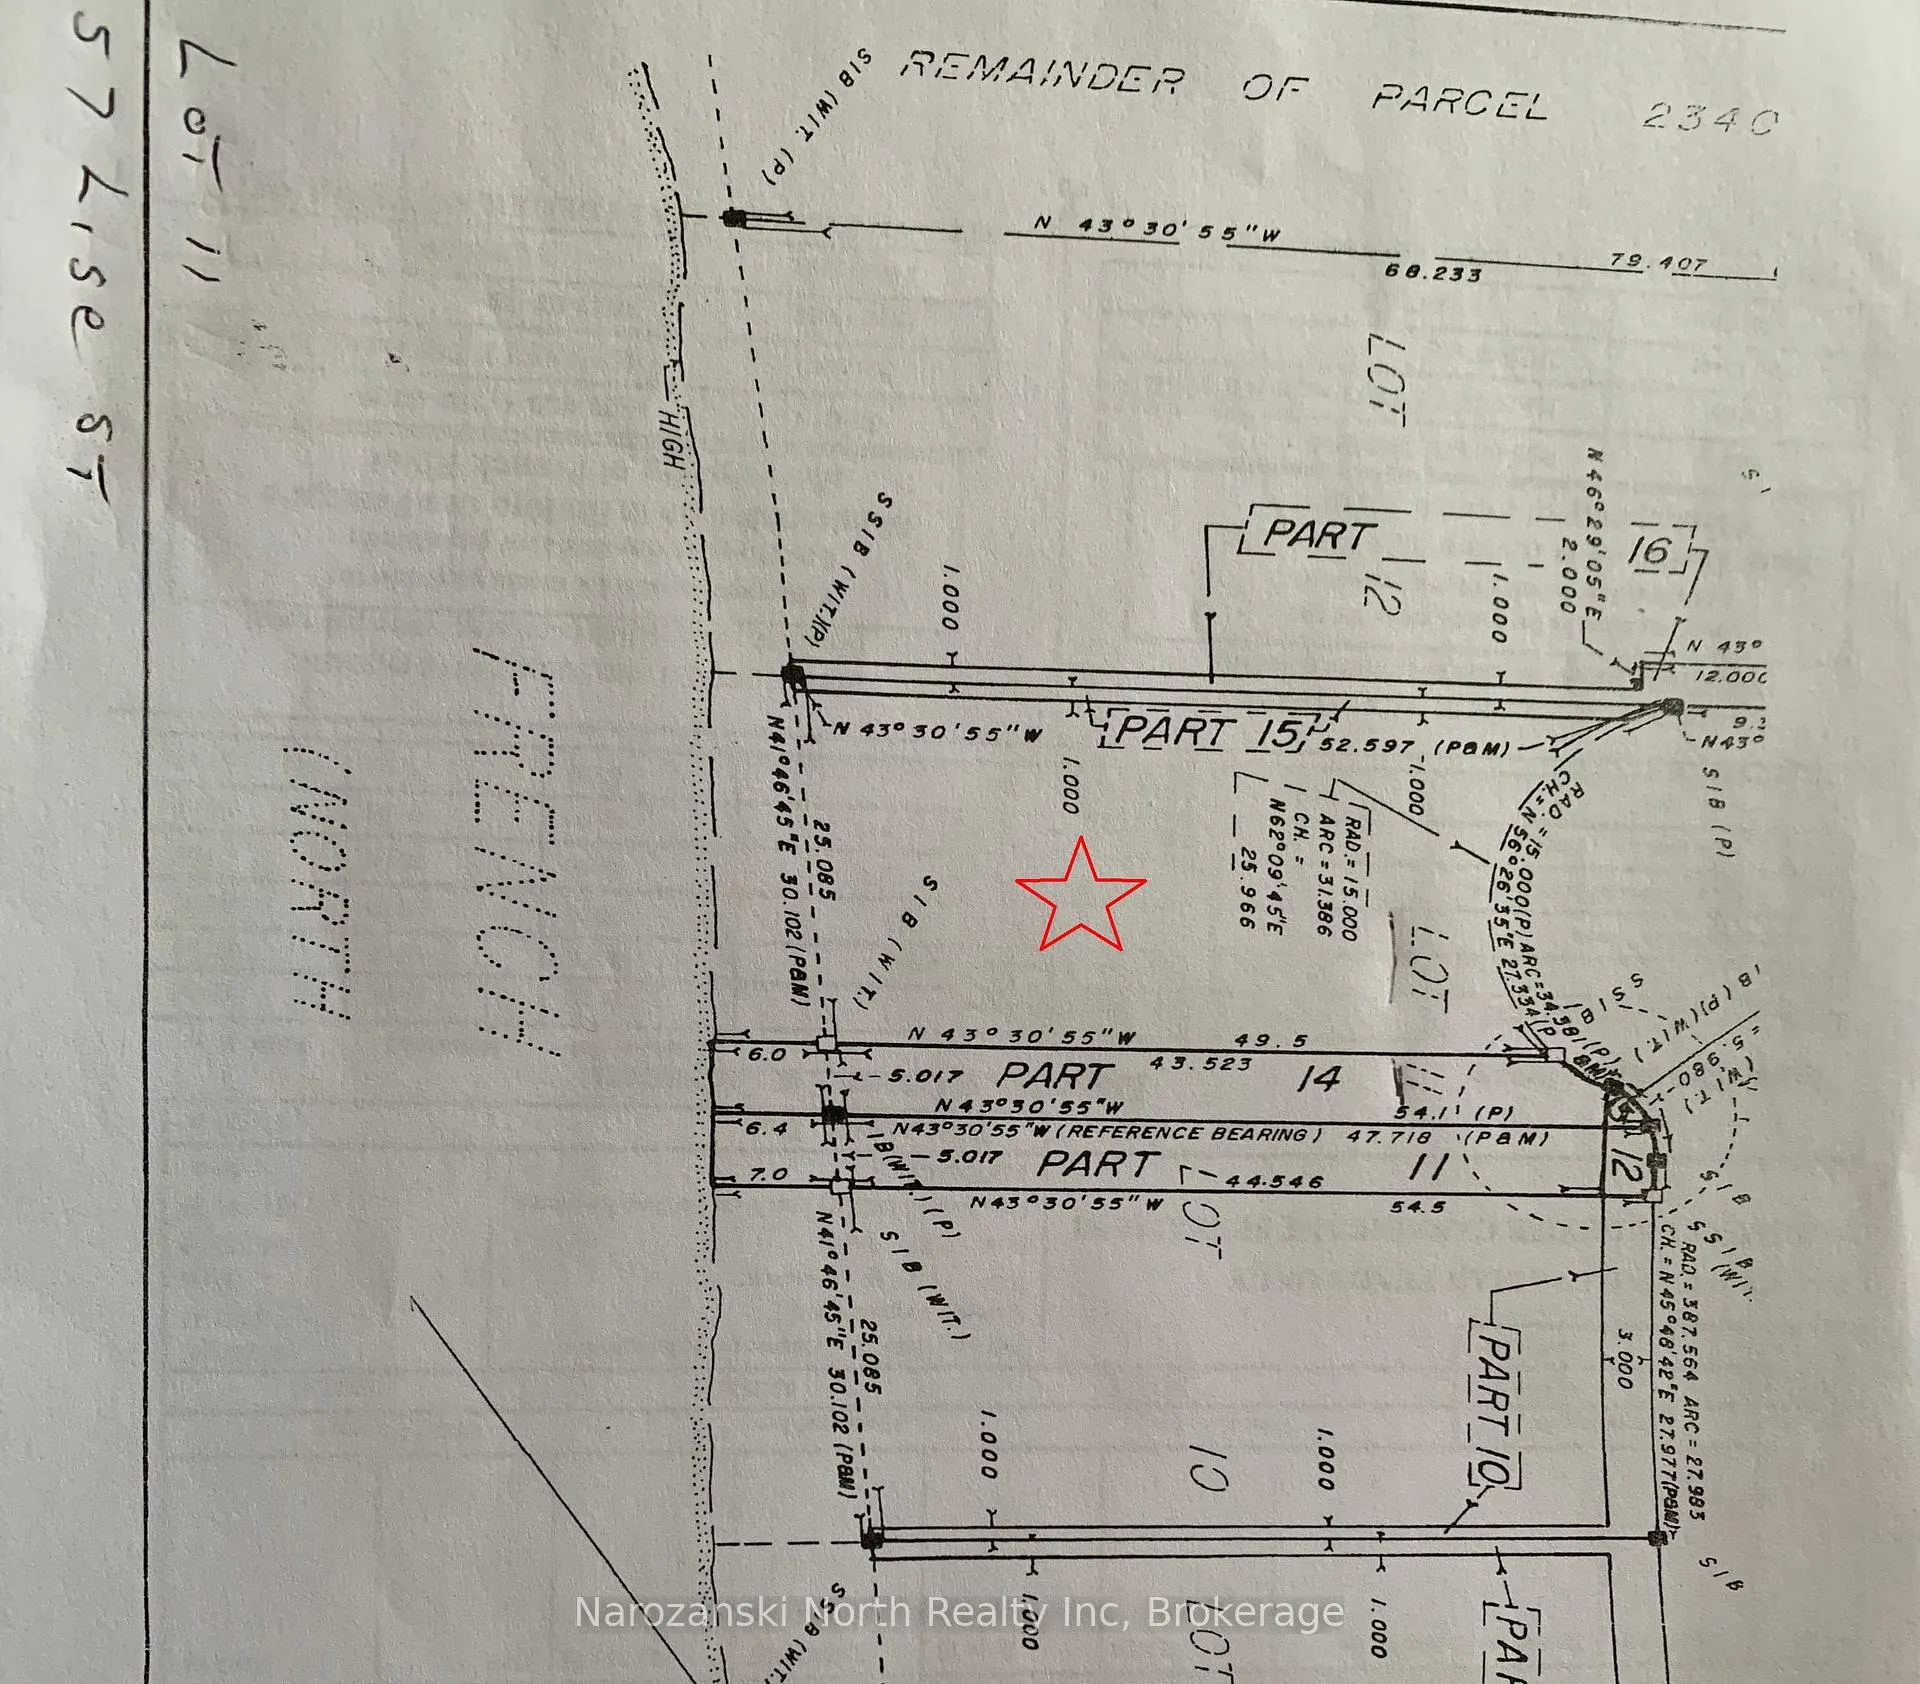
- Lot Front
- 98.76 ft
- Lot Depth
- 190.59 ft
- Lot Size
- 0.4
- Lot Shape
- Irregular
Inclusions
- Inclusions
- Snow blower, riding lawn mower, all appliances as viewed, furniture
Exclusions
- Exclusions
- All Paintings, artwork and Personal Items
Parking & Garages
- Garage Type
- Detached
- Garage Spaces
- 1
- Parking Spaces
- 4
- Total Garage And Parking Spaces
- 4
Heating & Cooling
- Heat Source
- Propane
- Heat Type
- Forced Air
- Air Conditioning
- Central Air
- Water
- Other
- Sewers
- Septic
- Hydro
- Yes
- Bedrooms
- 2 + 1
- Washrooms
- 2
- Kitchens
- 1
- Family / bonus room
- Yes
Room sizes
- Kitchen—Main level
- Family Room—Main level
- Bedroom—Main level
- Bedroom 2—Main level
- Bedroom 3—Lower level
Washrooms
- 4-piece
- 3-piece
- Municipality
- French River
- Main cross streets
- HWY 64
- Zoning
- WR
- Directions
- Hwy 64 turn right onto Lise street follow to the end of the road. The house is on the left hand side.
- Waterfront
- Direct
- MLS® number
- X12658908
- Data source
- Toronto Regional Real Estate Board
- Status change
- 2026-06-11
- Listed on
- 2026-01-03
- Days on market
- 159 days
- Possession type
- Flexible
- Co-op commission
- 2.5 + HST
- Seller
- Listed by
- Narozanski North Realty Inc
Home Market Value
Current home valuation for 57 Lise Street, French River, , . Listed for $699,000
HOMEH Estimate
$699,000
Estimated Sales Range
$552,210 - $845,790
HOMEH Estimate for 57 Lise Street, French River
Calculated with a real agent's CMA method — 45+ years of experience, codified. Not an AI guess.
For the owner
Is this your home? Track its value.
Get this home's HOMEH Estimate by email once a month, with how many homes are for sale around you.
Mortgage Payment Calculator
Compare up to 4 down payment scenarios
5% on first $500K + 10% on $199,000 over $500K
$44,900
| Scenario 1 | Scenario 2 | Scenario 3 | Scenario 4 | |
|---|---|---|---|---|
−Down payment | % $ | % $ | % $ | % $ |
+CMHC insurance | $26,143 | $19,502 | $16,636 | $0 |
=Total mortgage | $679,708 | $648,602 | $610,786 | $559,200 |
Amortization | ||||
Mortgage rate | % | % | % | % |
| Payment frequency | ||||
=Mortgage payment | $3,319monthly | $3,167monthly | $2,982monthly | $2,730monthly |
Land Transfer Tax
$10,455
$10,455
Around this home
No schools found nearby
Data provided by OpenStreetMap & Fraser Institute School Rankings
Ask HOMEH
New!Hi there!
👋Text or call (416) 301-9001
Recommended for you
Based on homes you've looked at.
No recommended properties found.
Nearby similar homes
No nearby properties found.
More real estate resources
Other homes nearby
Explore this area
No nearby listings available.