
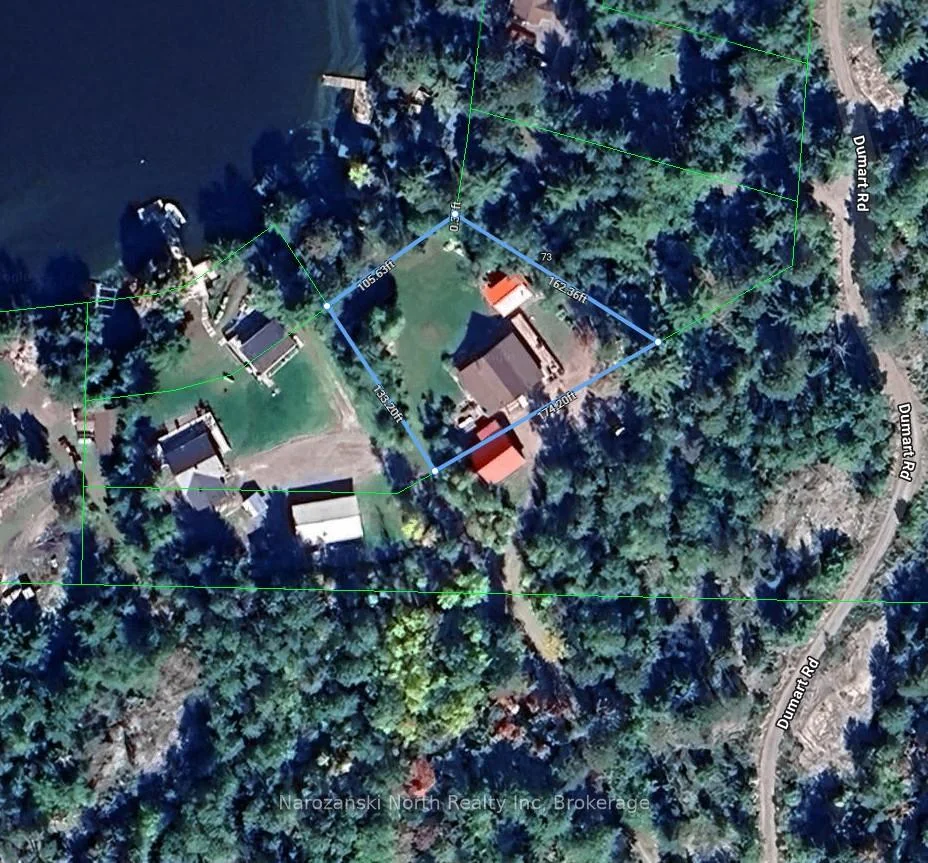
69 C Dumart Private
French River, ON P0M 2K0
- 3Bedrooms
- 1Bathroom
- 2Garage
- 1500–2000Sq Ft
- $6,911Tax
- 174×174 ftLot Size
 Estimated Value:$800,000See Free Estimate Report

Sale & Price History for 69 C Dumart Private, French River
| Start Date | End Date | Price | Event | MLS# |
|---|---|---|---|---|
| No listing history available | ||||
Real estate boards require you to or to see the full details of this property.
*Sold prices and complete sale & price history are regulated data. Under the Trust in Real Estate Services Act, 2002 (TRESA) and the rules of the Real Estate Council of Ontario (RECO), and pursuant to the Multiple Listing Service® rules of the Canadian Real Estate Association (CREA) and the Toronto Regional Real Estate Board (TRREB), this information may be shown only to registered users who have agreed to the applicable terms of use (a Virtual Office Website, or "VOW," arrangement). HOMEH Inc., Brokerage therefore provides it to signed-in members only. Creating an account is free and takes under a minute.
About 69 C Dumart Private, French River
Summarized Description
- Custom-built log home on Lake Nipissing
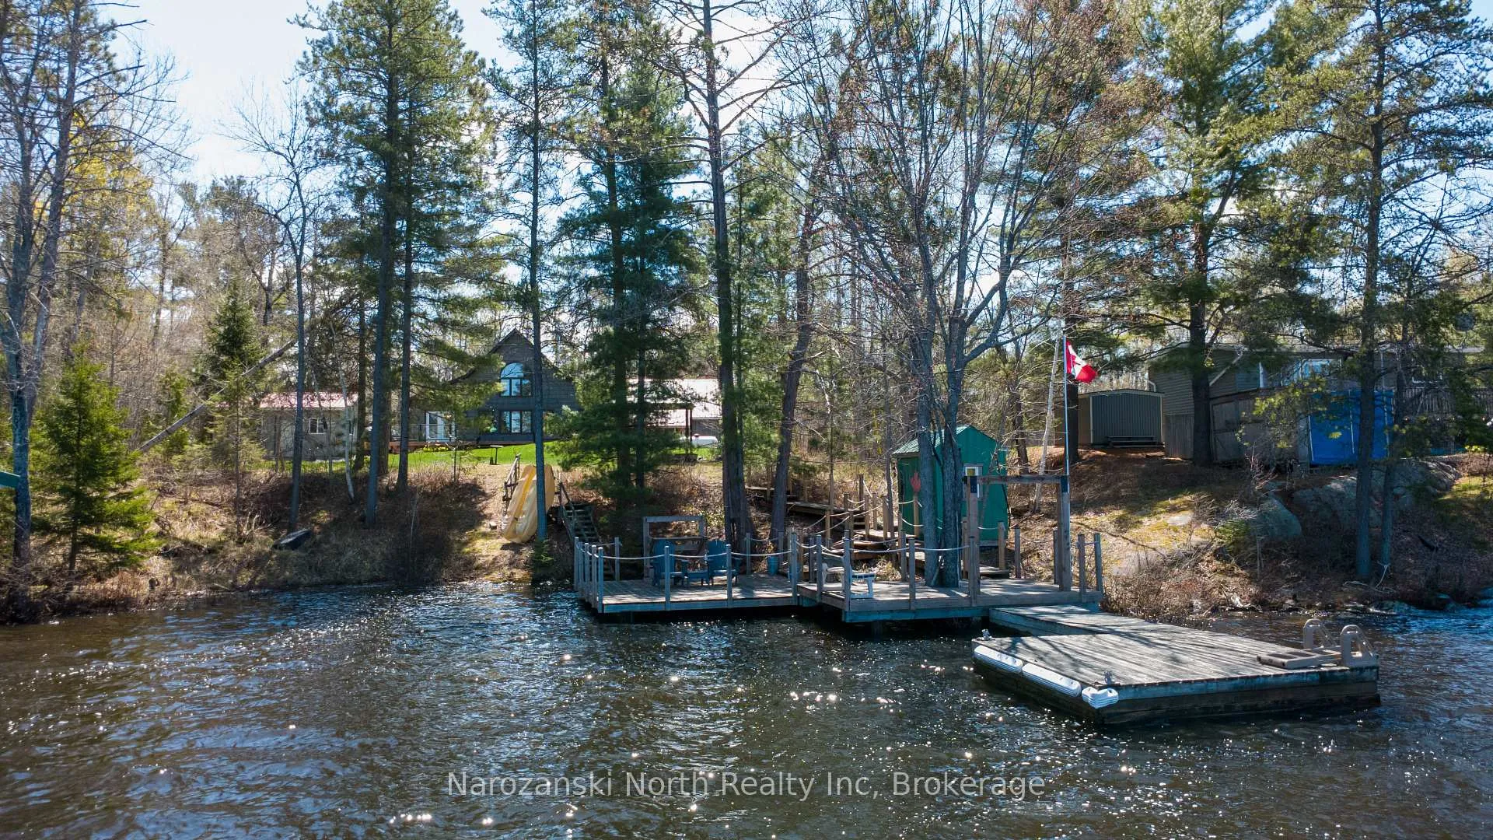
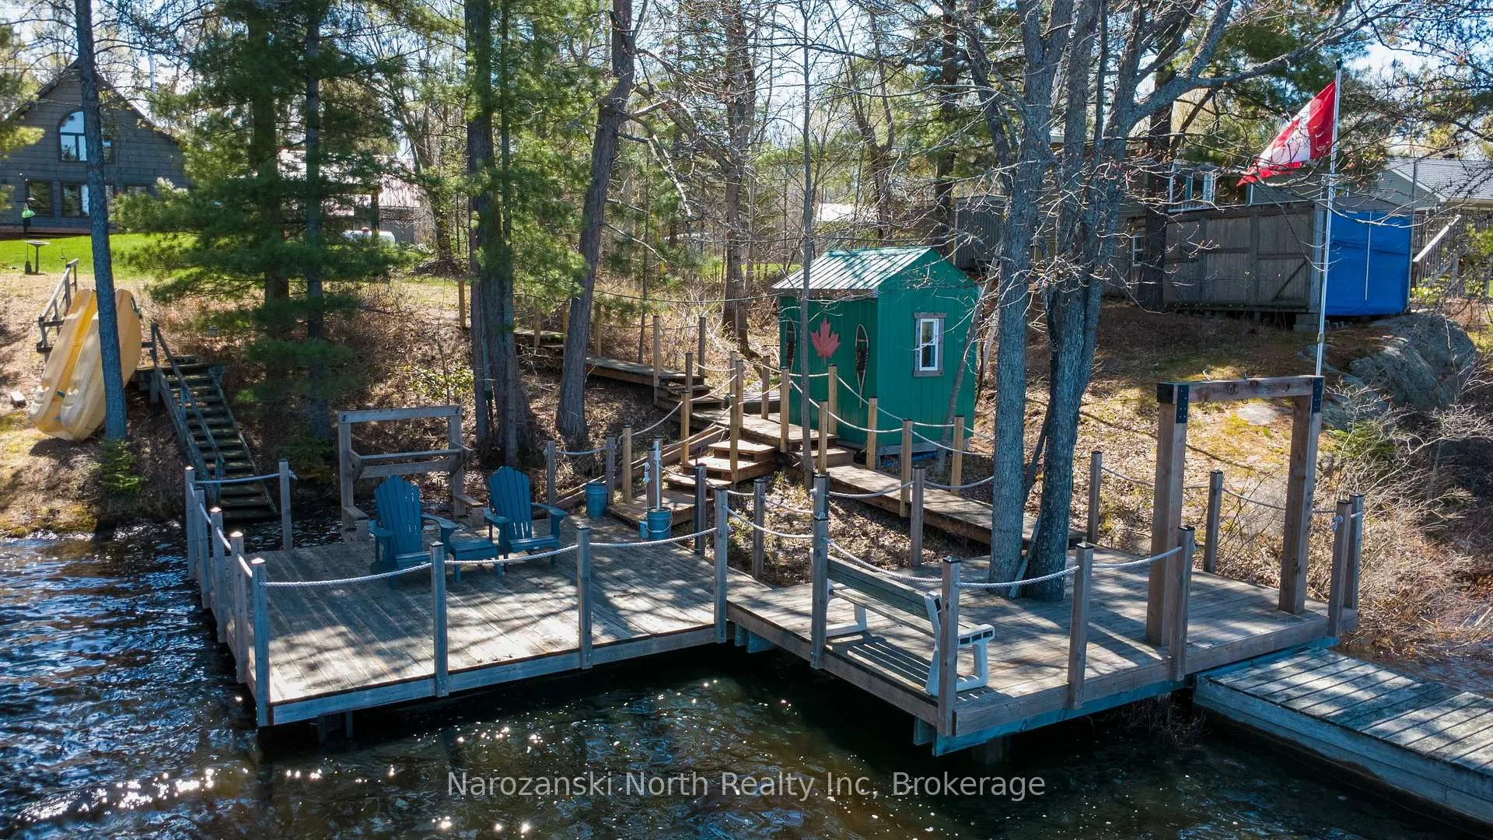
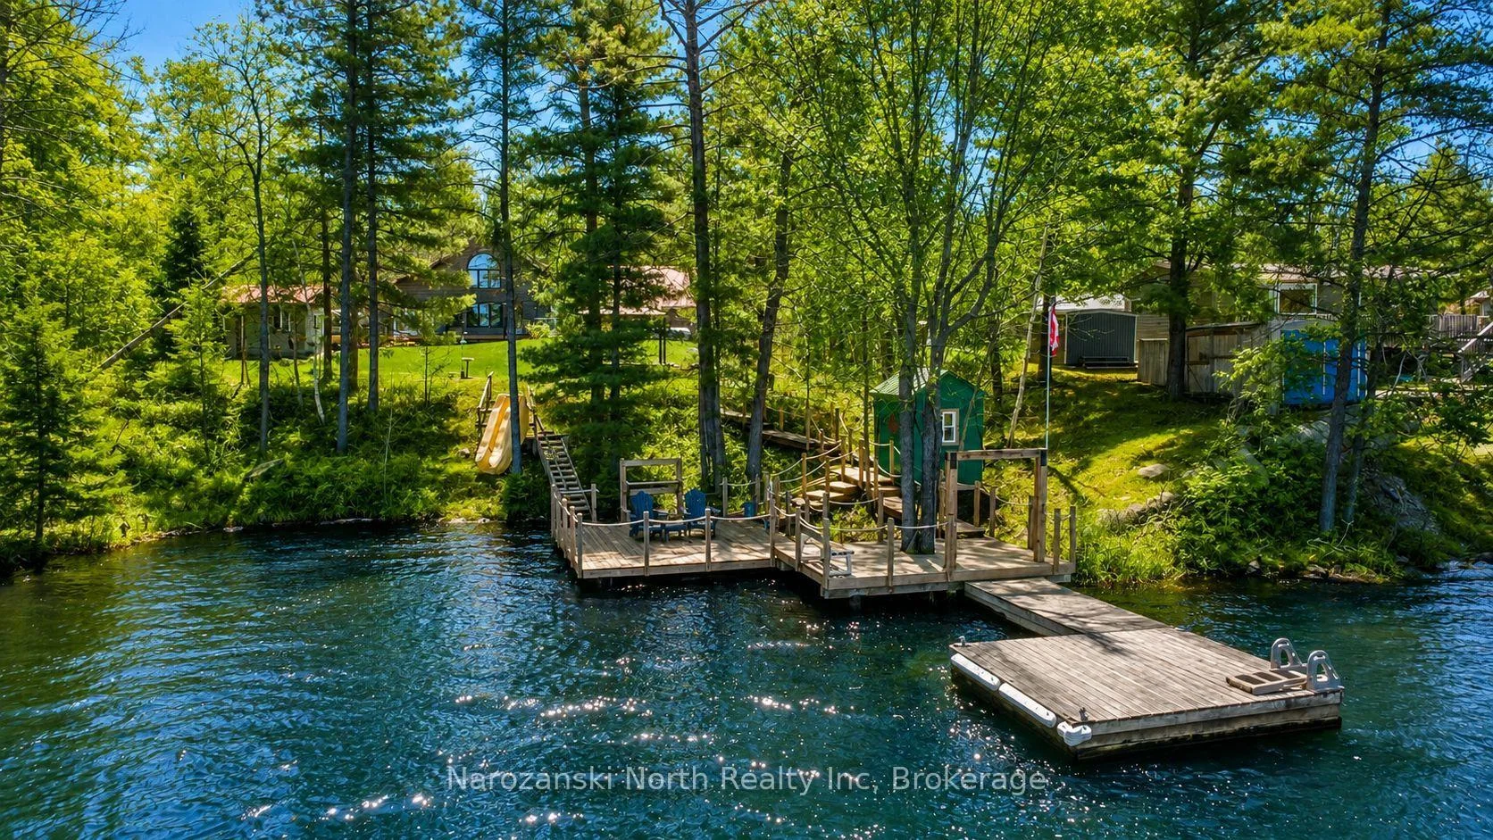
- 105 feet of pristine shoreline
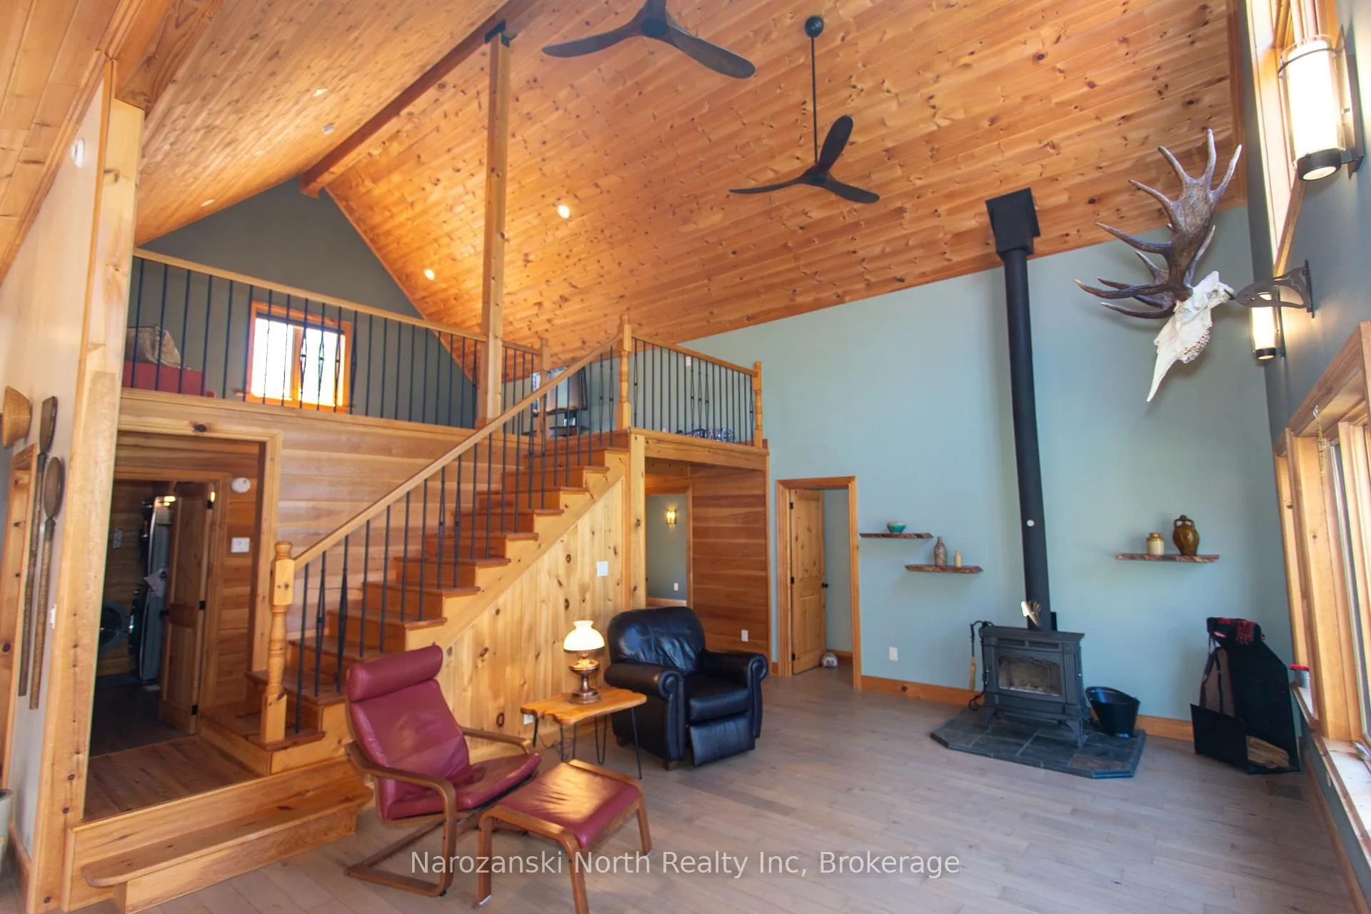
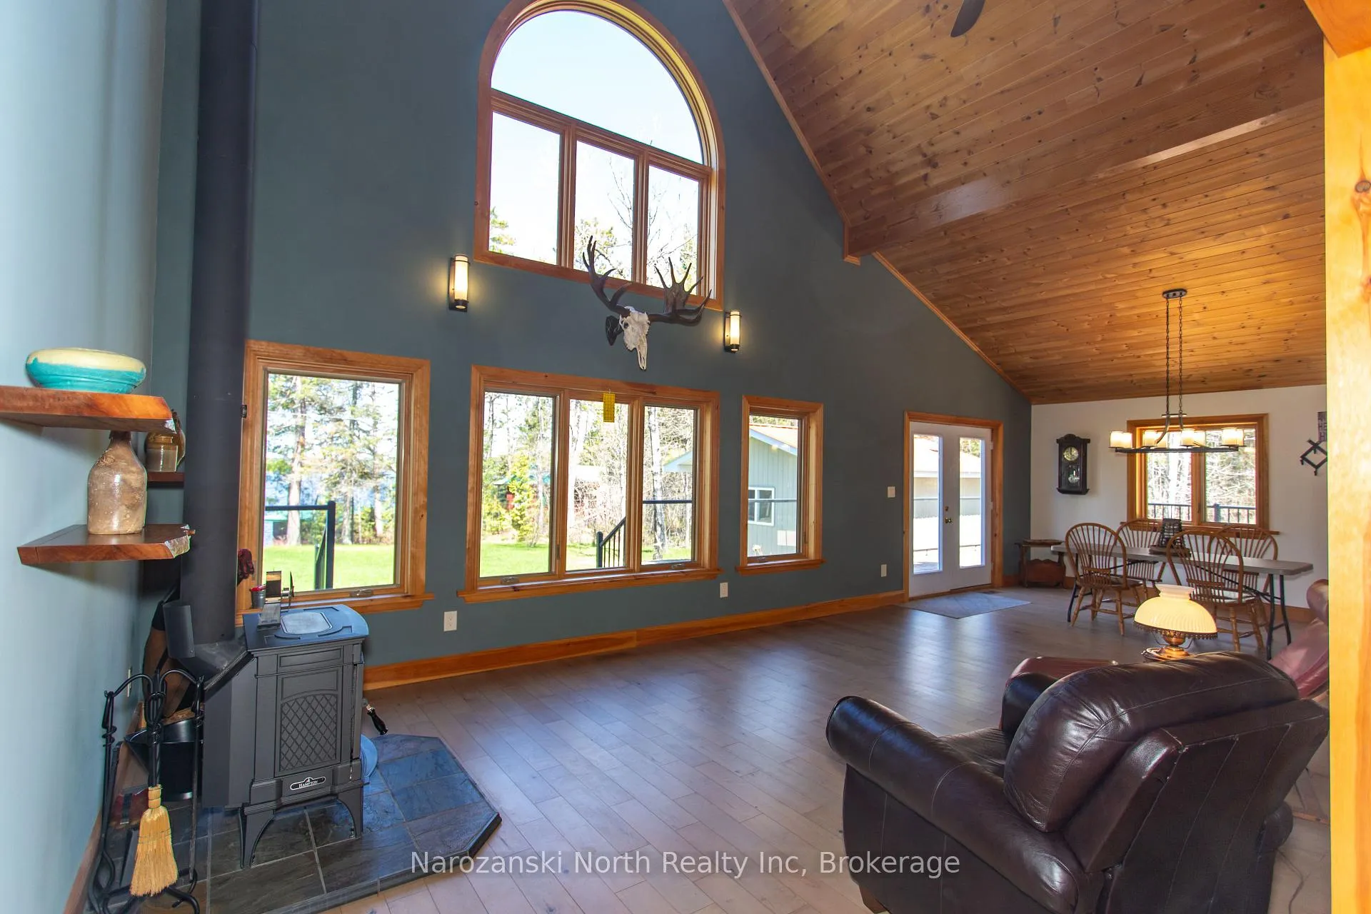
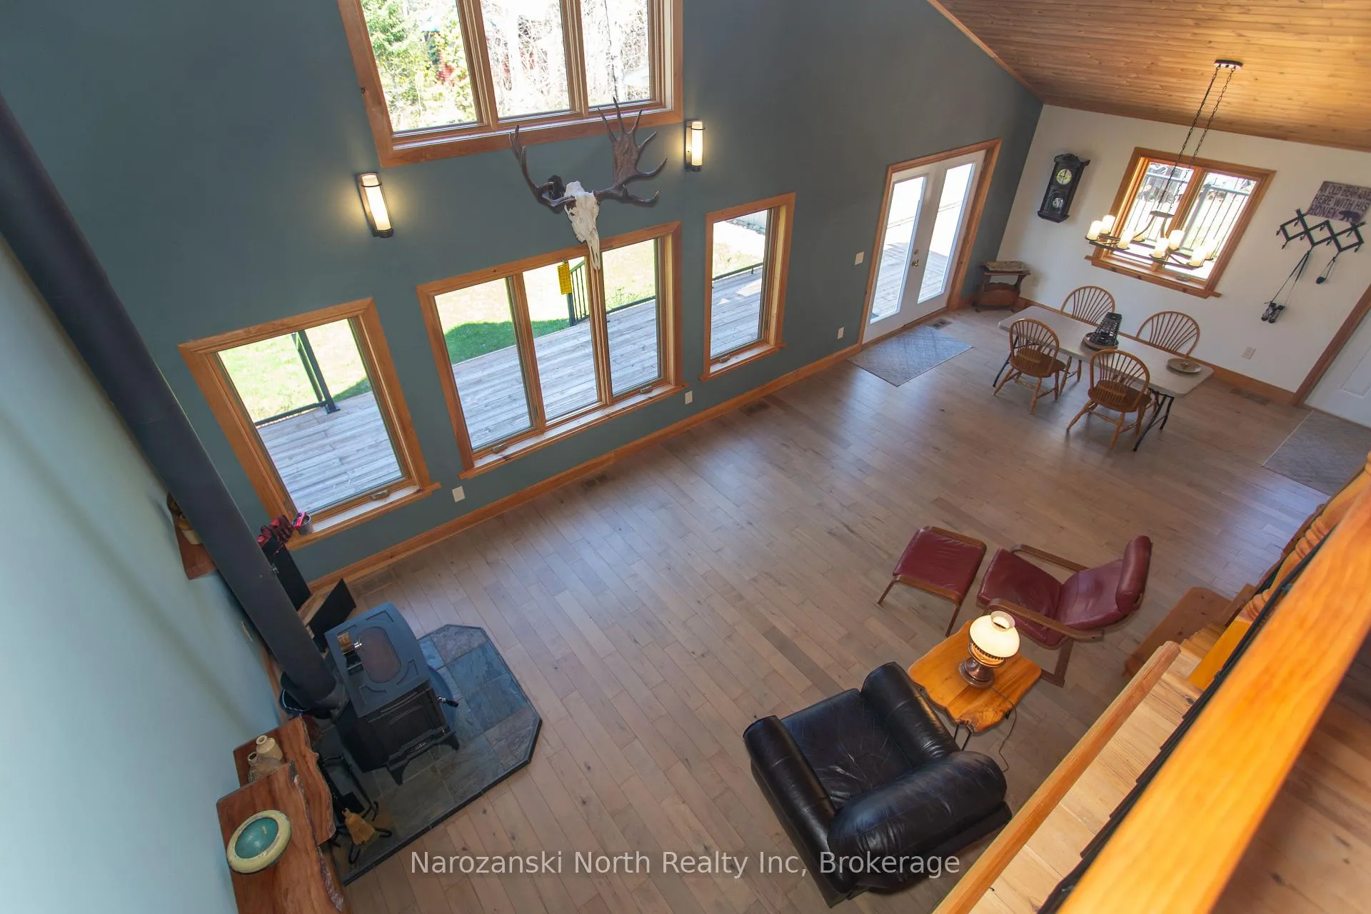
- Open-concept layout with natural light
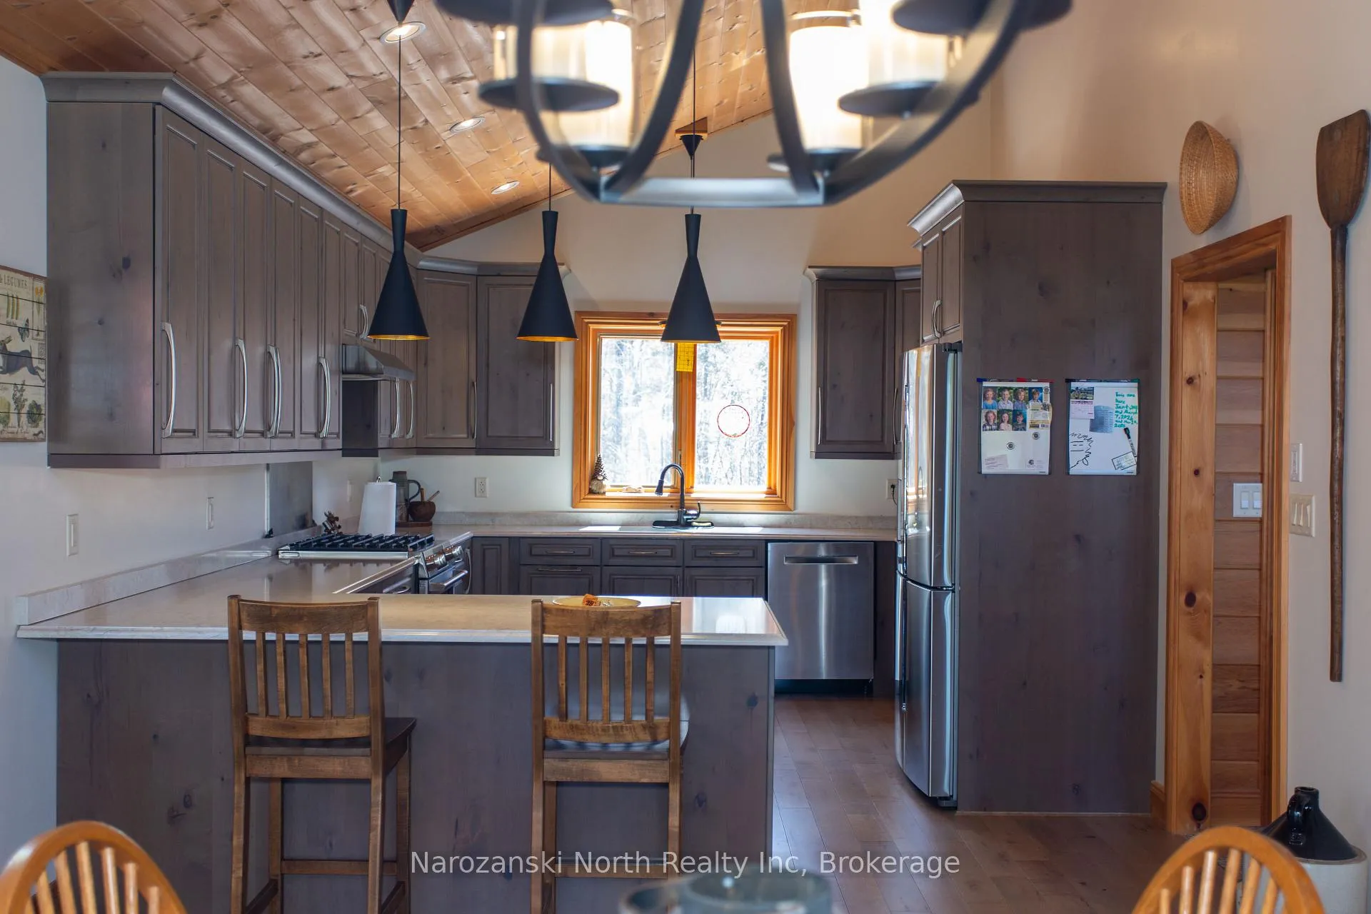
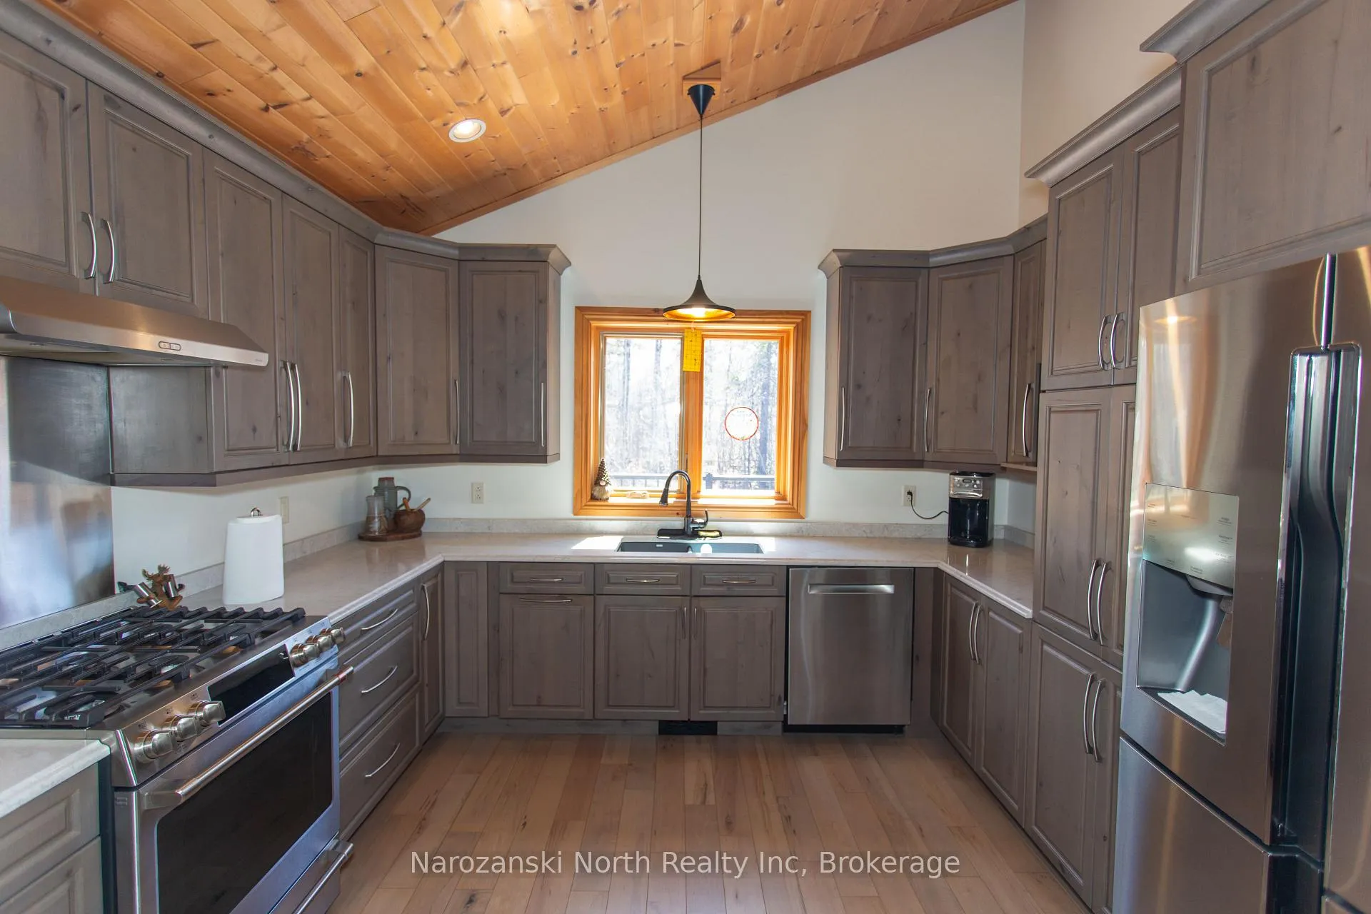
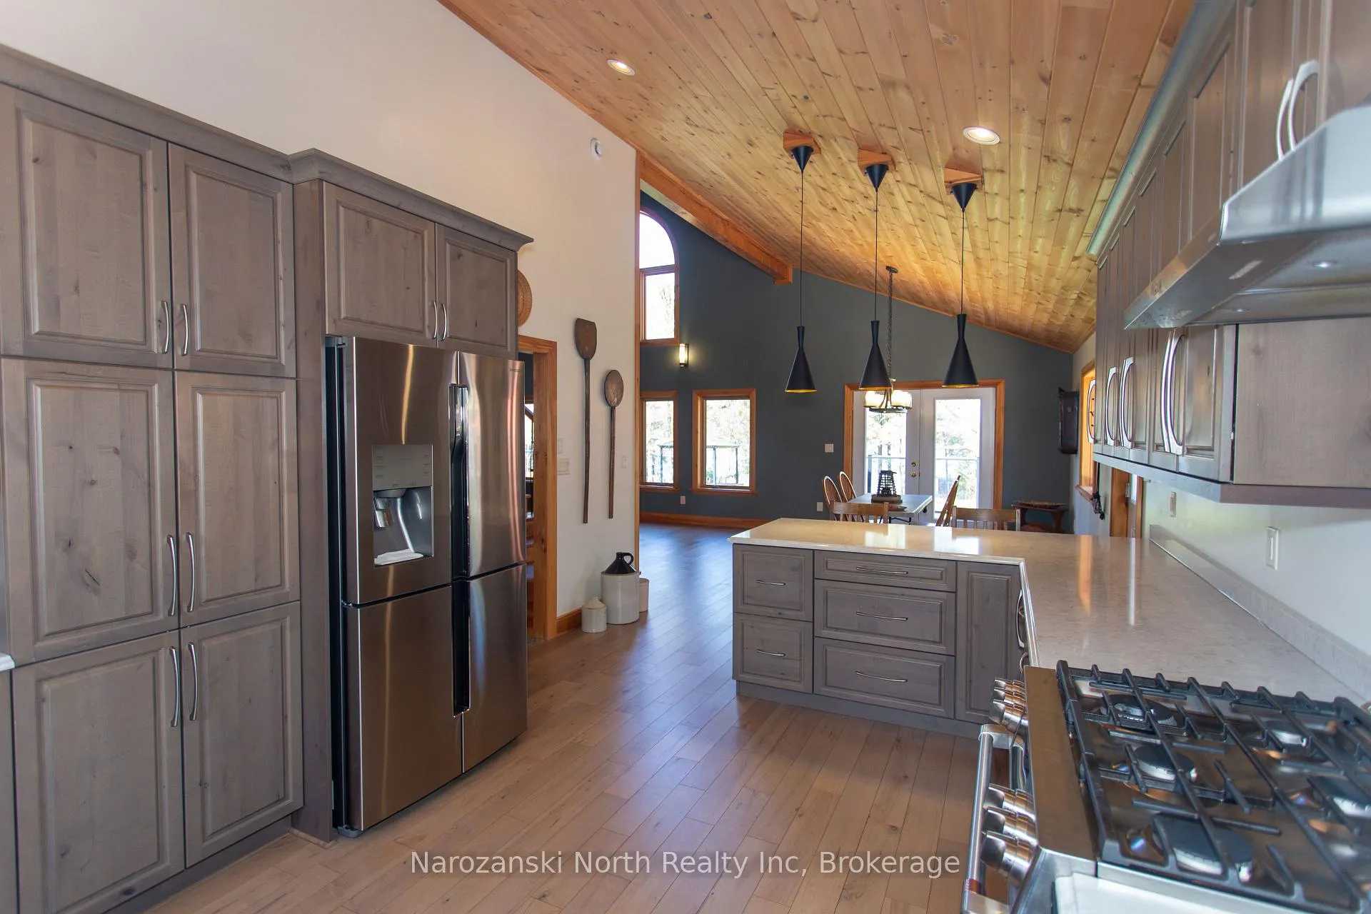
- Gourmet kitchen with oversized island
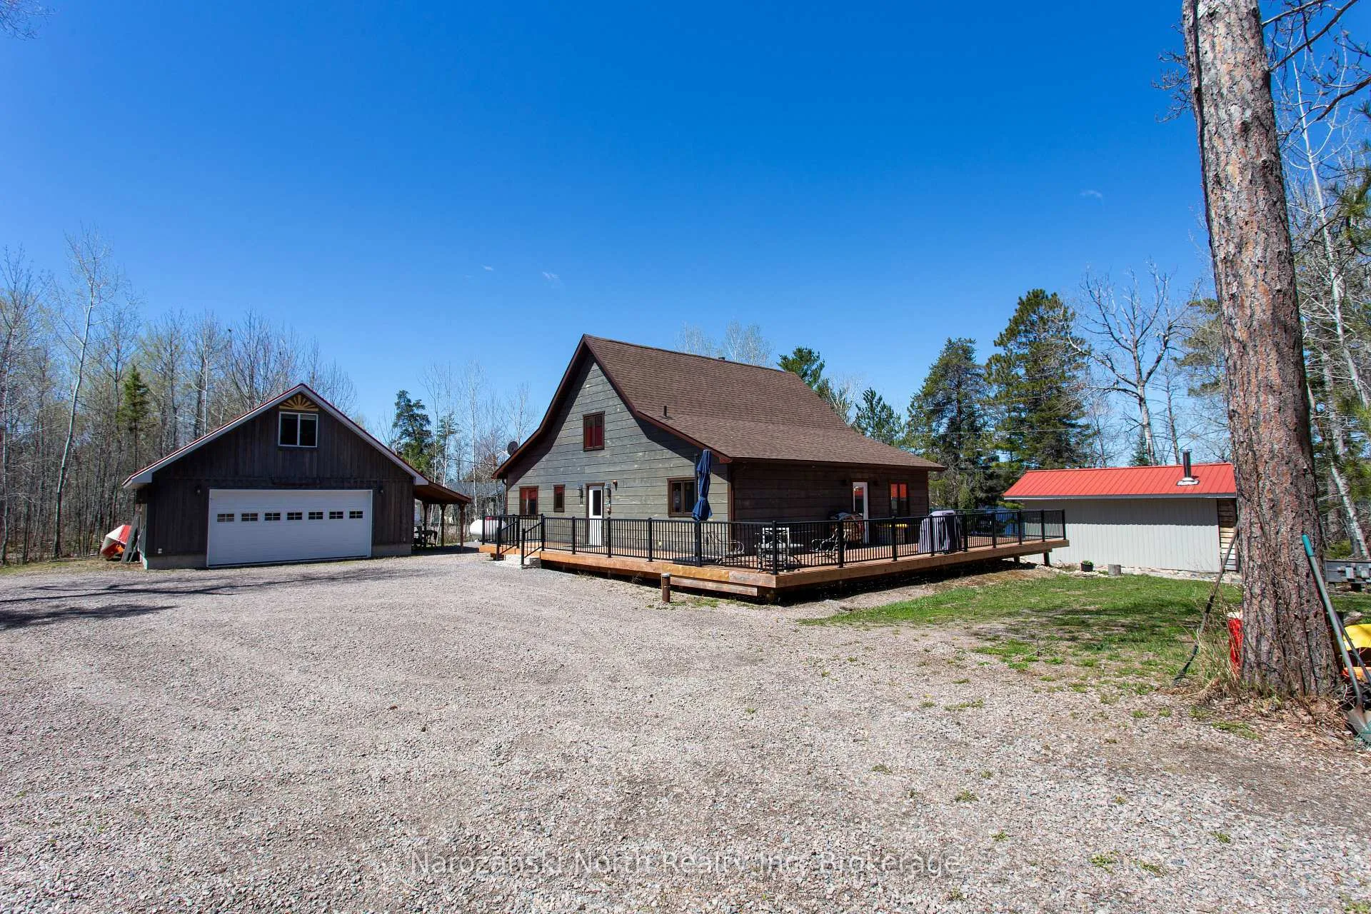
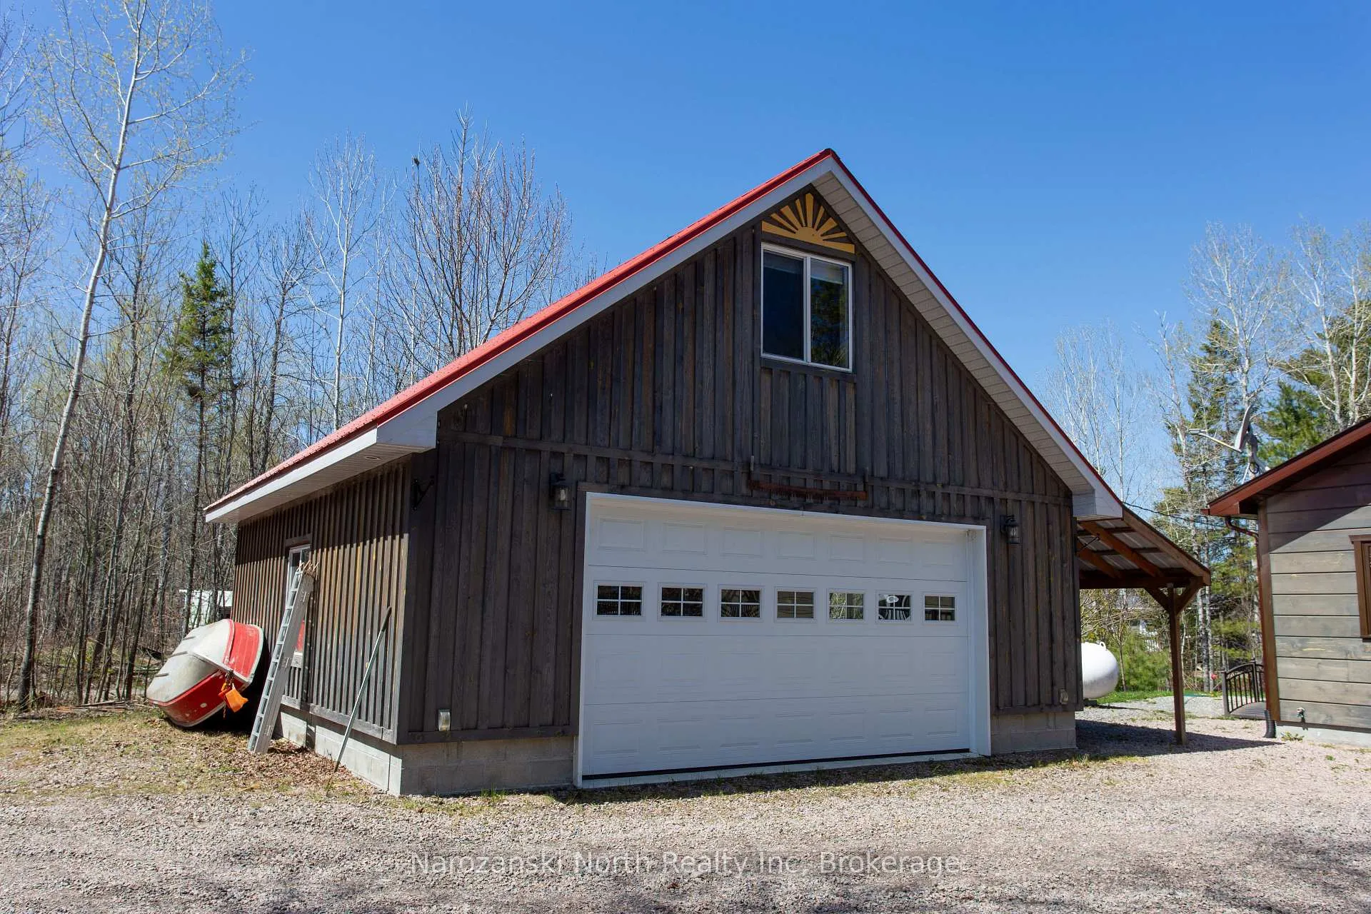
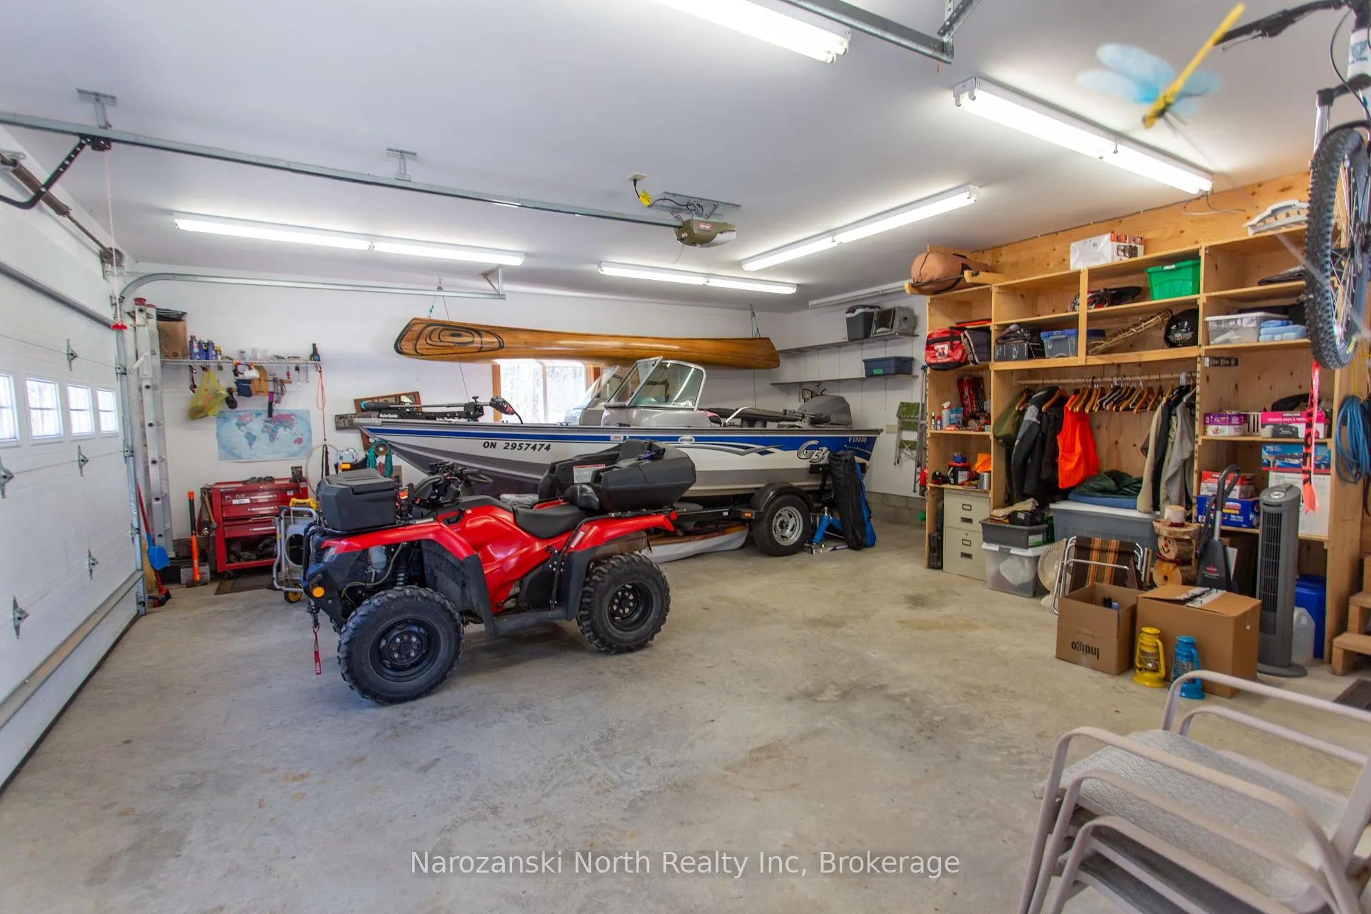
- Detached garage for storage
- Maintenance-free exterior with Red Pine siding
- Protected waterfront for easy boat docking
- Located on a quiet seasonal road
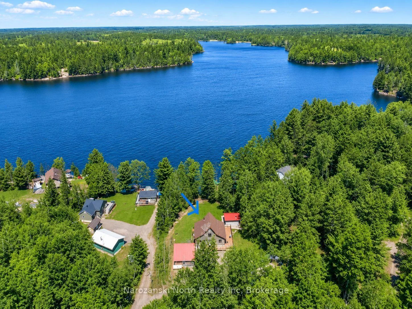
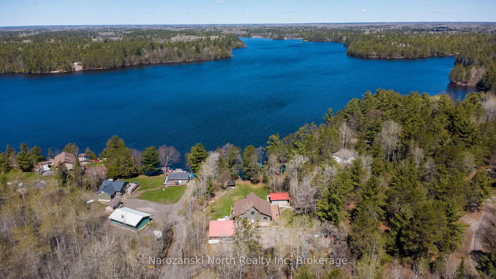
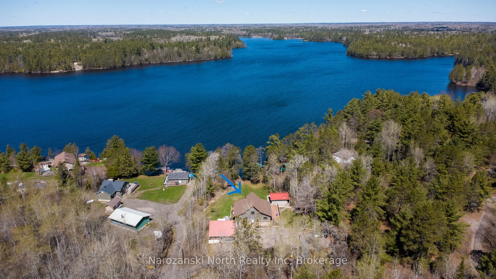
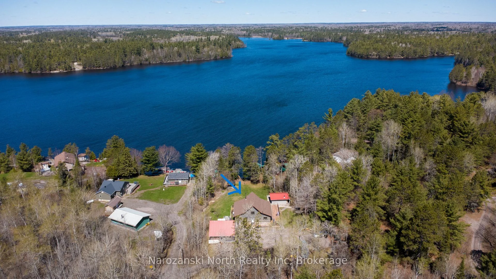
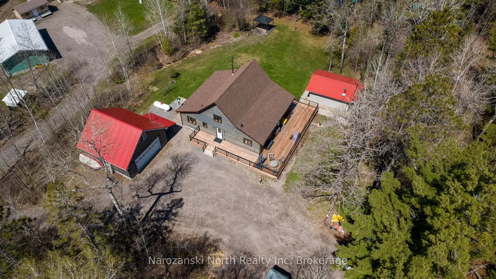
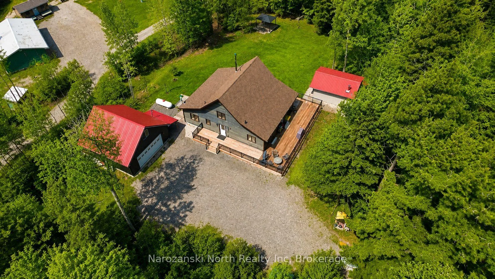
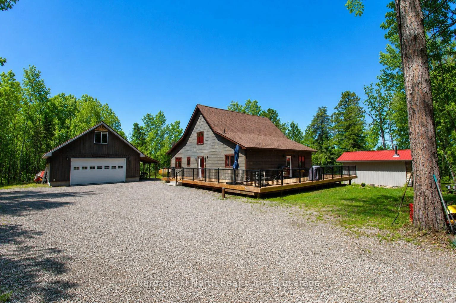
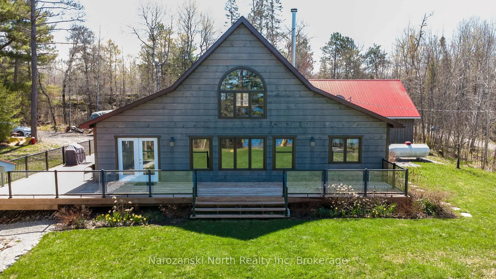
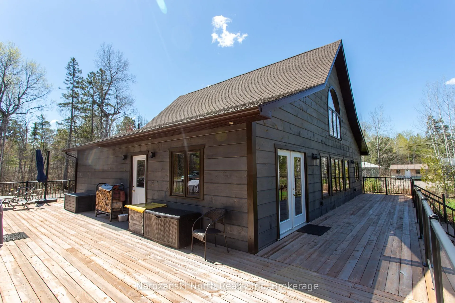
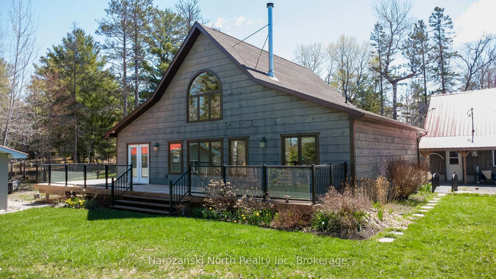
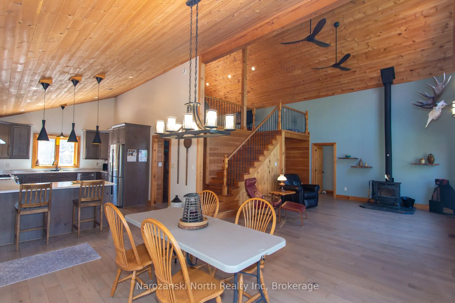
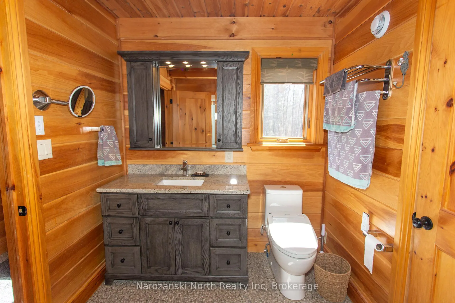
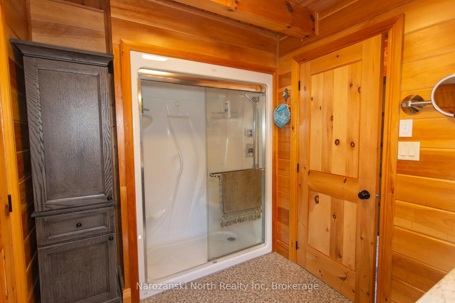
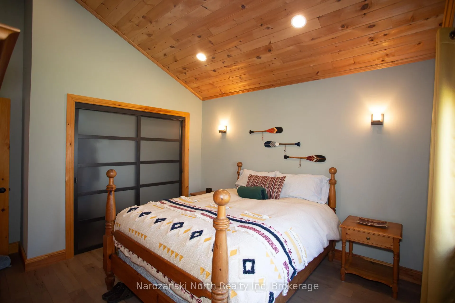
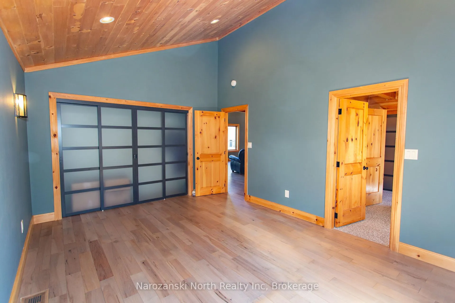
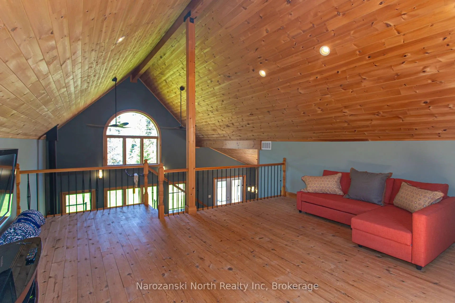
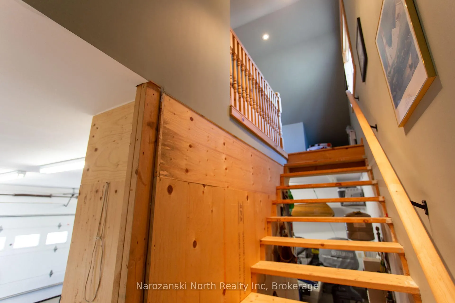
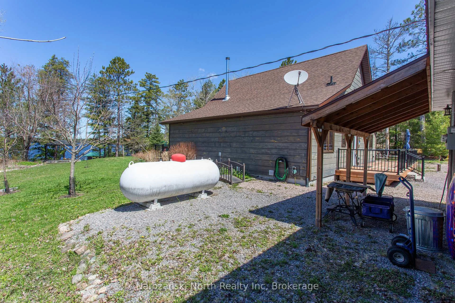
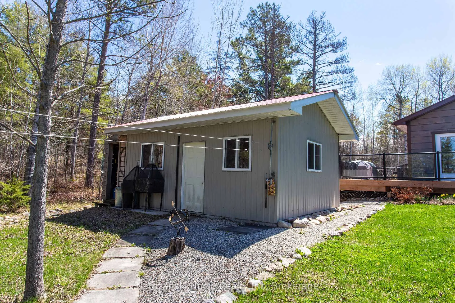
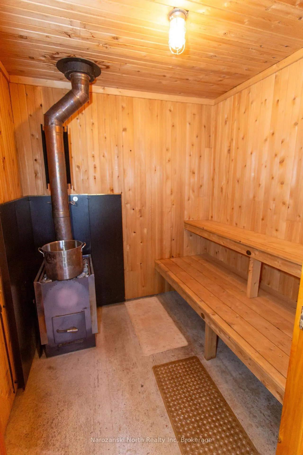
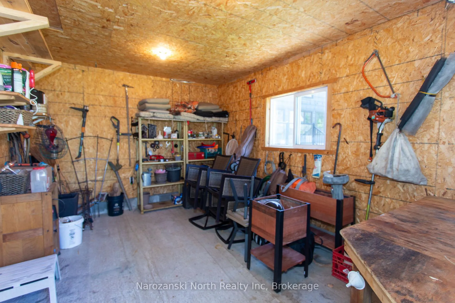
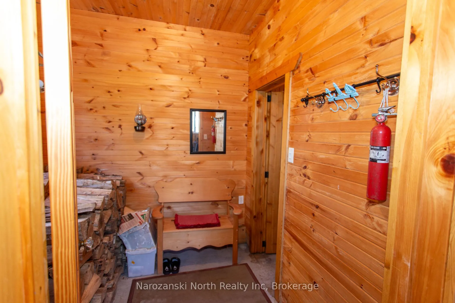
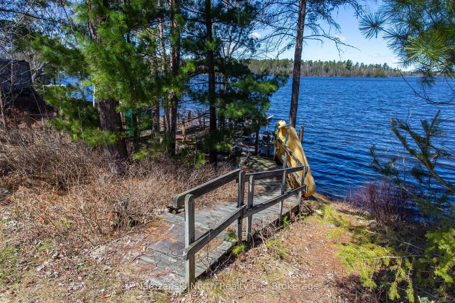
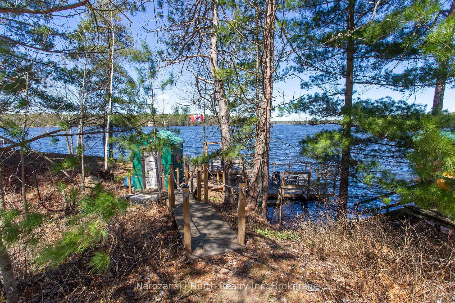
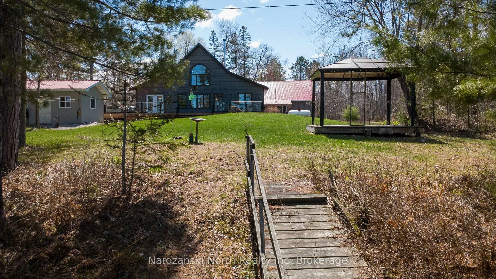
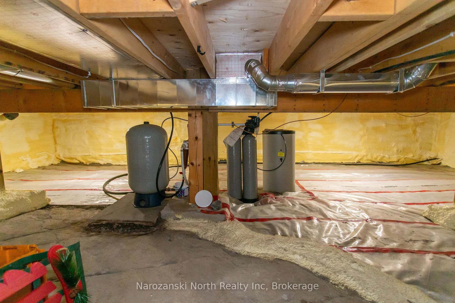
Sublime Living on the Water - Lake Nipissing. Escape to this spectacular waterfront retreat on beautiful Lake Nipissing. Offering approximately 105 feet of pristine shoreline and breathtaking lake views, this custom-built log home combines timeless design with modern comfort. Built just nine years ago on what was once raw land, this exceptional property was thoughtfully designed and crafted with outstanding attention to detail. From the moment you enter, you are welcomed by soaring ceilings, maple engineered hardwood flooring, expansive windows, and an open-concept layout filled with natural light. The home features 2 + 2 bedrooms, 1 bath, and approximately 1,840 sq. ft. of beautifully finished living space. Large custom-trimmed windows perfectly frame the waterfront views, while spacious decking areas create seamless indoor and outdoor living. The stunning Great Room is ideal for entertaining family and friends, while the gourmet kitchen serves as the heart of the home. Complete with an oversized island, plating area, and generous workspace, it is designed for both everyday living and memorable gatherings. The spacious primary suite offers generous closet space and an attached washroom area for added comfort and convenience. Additional highlights include extra-wide staircases, soaring ceilings, detailed finishing throughout, and a quality mechanical system reflecting true pride of ownership. The maintenance-free exterior features impressive 2x12 Red Pine siding, while the protected waterfront allows for easy boat docking and endless enjoyment of lake life. An oversized heated 26 x 26 detached garage provides excellent storage for vehicles and recreational equipment. Two additional buildings - a sauna with storage and a waterside storage building - complete this incredible package. Located on a quiet seasonal road maintained by local cottagers, this highly sought-after Lake Nipissing location offers peaceful privacy. NOTE: See my website for further information
Key Facts & Features
Property Costs
- Annual Property Tax Amount
- $6,911
- Land Transfer Tax Fee
- $12,455
- Basement Type
- Unfinished
Interior Features
- Interior Extras
- Primary Bedroom - Main Floor, Storage, Sauna, Propane Tank, Carpet Free
- View
- Water
- Fireplace/Stove
- Yes
- Fireplace Features
- Propane
- Elevator
- No
Exterior Features
- Exterior Extras
- Deck, Porch, Year Round Living
- Pool
- None
- Property Features
- Waterfront, Golf
- Other Structures
- Storage, Shed, Sauna, Garden Shed
Building
- Building Type
- Detached
- Building Style
- Bungaloft
Construction
- Exterior Finish
- Wood
- Roof
- Asphalt Shingle
- Foundation Details
- Block
- Special Designation
- Unknown
Lot
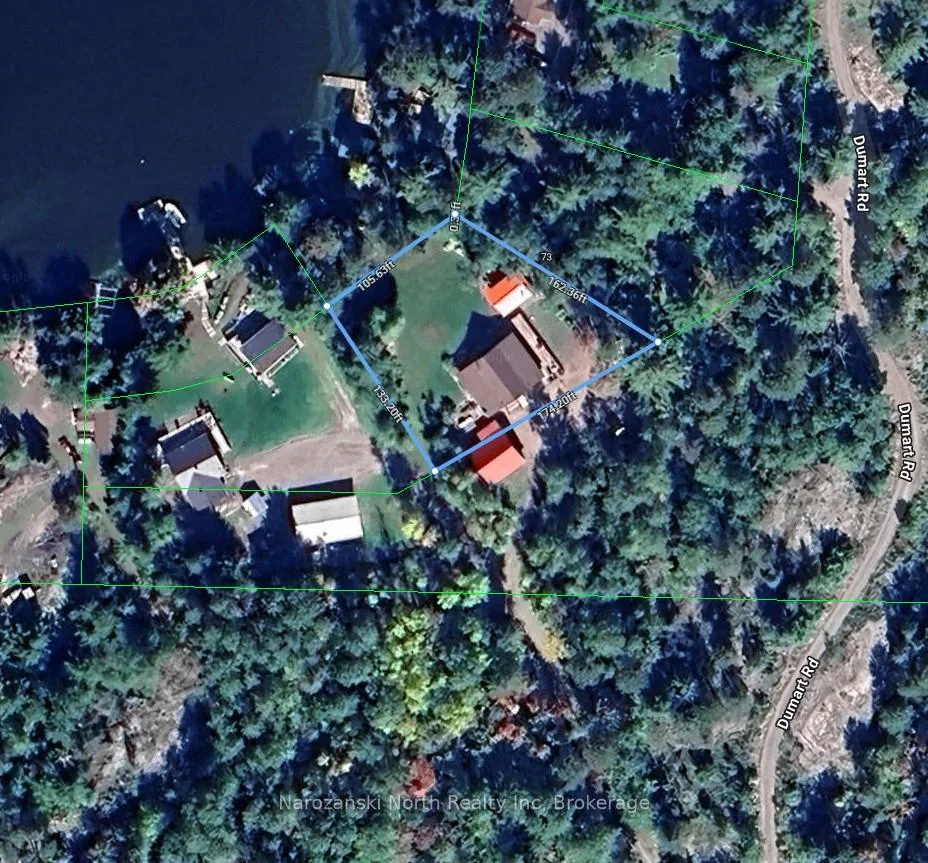
- Lot Front
- 174.00 ft
- Lot Depth
- 174.00 ft
Inclusions
- Inclusions
- Fridge, Stove, Dishwasher, Washer, Dryer, Dock
Exclusions
- Exclusions
- All personal items
Parking & Garages
- Garage Type
- Detached
- Garage Spaces
- 2
- Parking Spaces
- 8
- Total Garage And Parking Spaces
- 8
Heating & Cooling
- Heat Source
- Propane
- Heat Type
- Forced Air
- Air Conditioning
- Central Air
- Water
- Well
- Sewers
- Septic
- Bedrooms
- 3
- Washrooms
- 1
- Kitchens
- 1
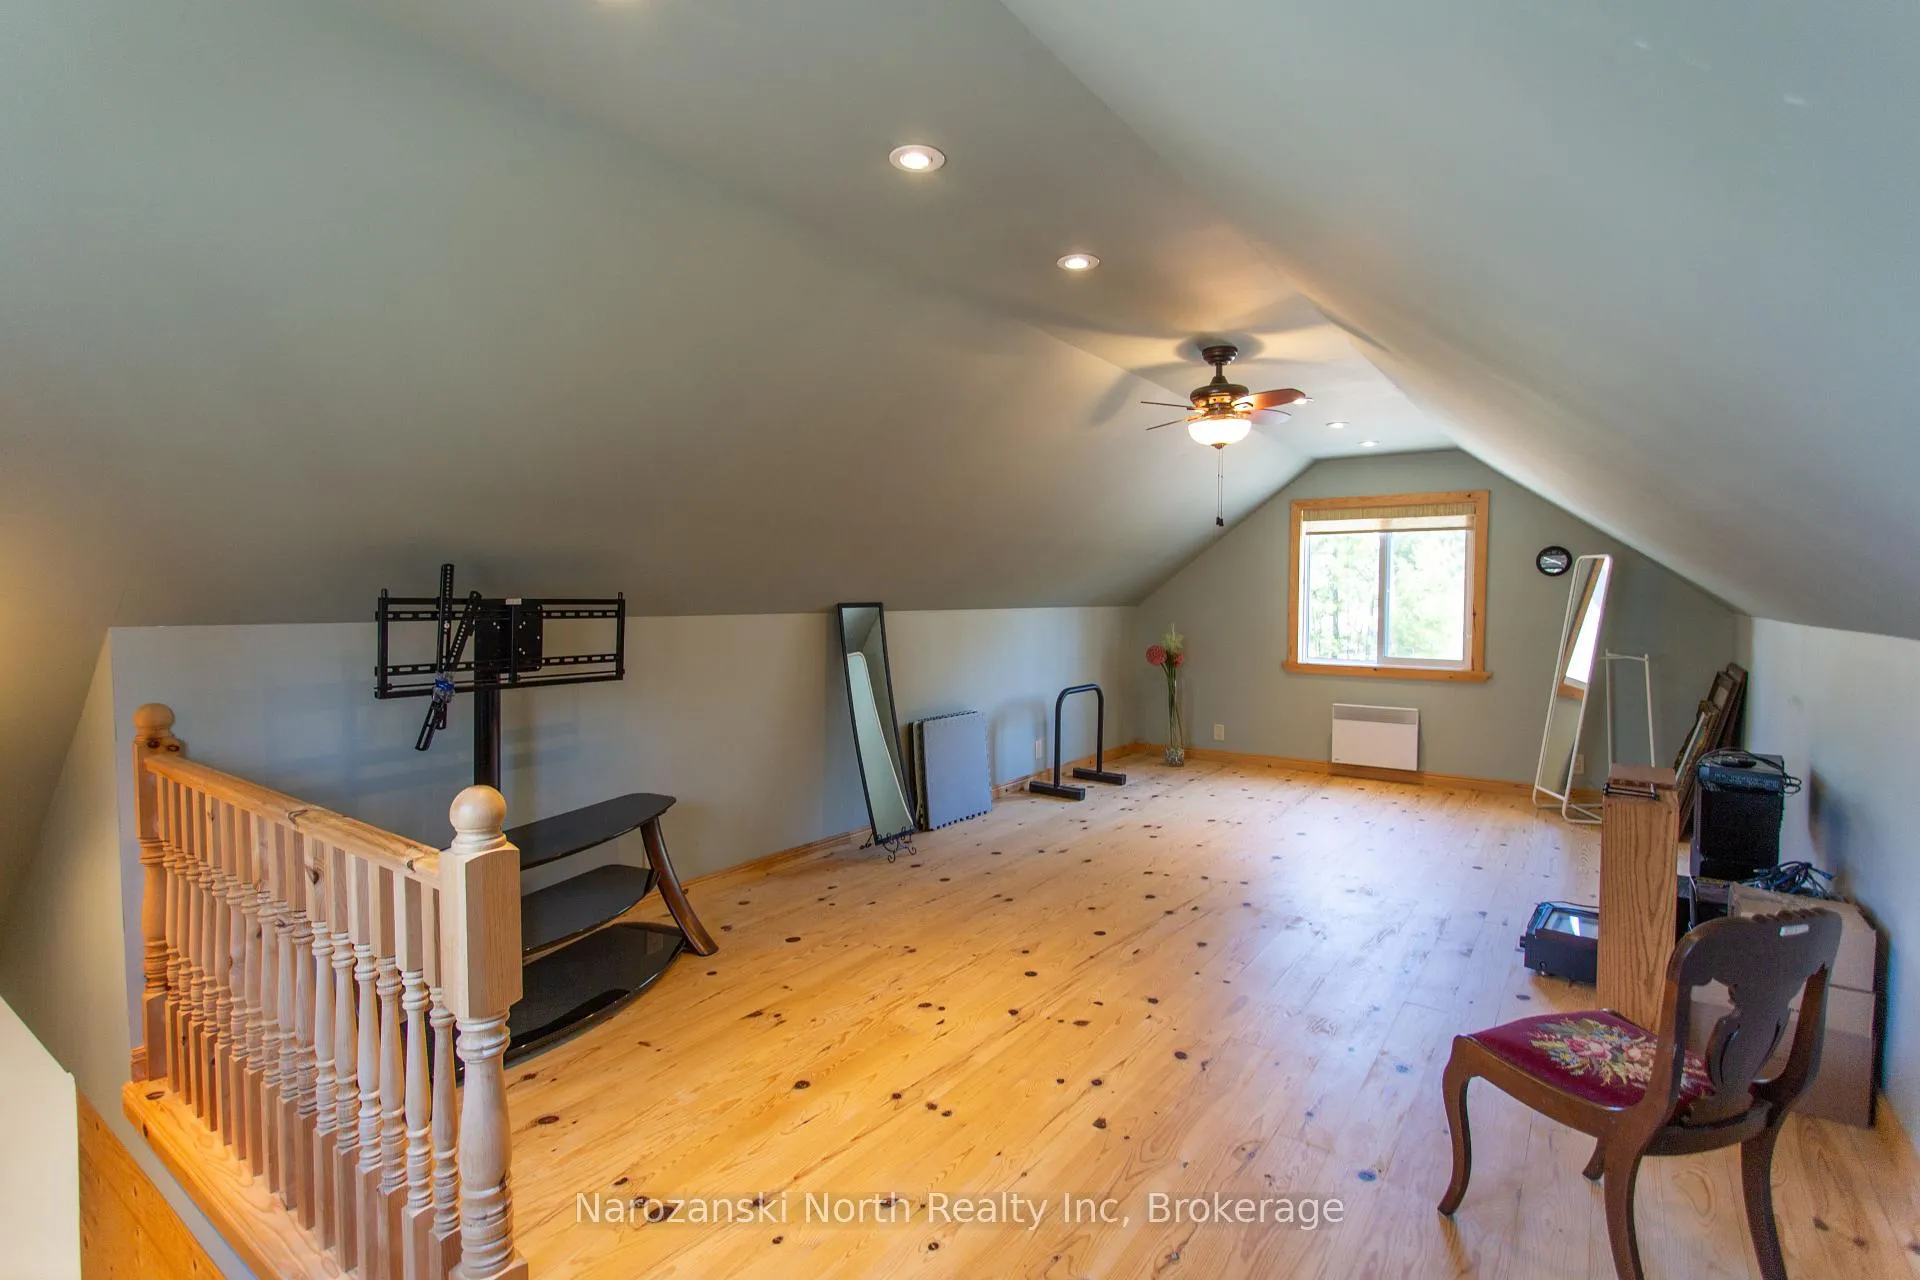
- Family / bonus room
- Yes
Washrooms
- 4-piece
- Municipality
- French River
- Main cross streets
- Dumart Rd
- Zoning
- Res
- Directions
- From Hwy 64 S Noelville
- Waterfront
- Direct
- MLS® number
- X13166628
- Data source
- Toronto Regional Real Estate Board
- Listed on
- 2026-05-23
- Updated on
- 2026-08-14
- Days on market
- 147 days
- Possession type
- Flexible
- Co-op commission
- 2.5 + hst
- Seller
- Listed by
- Narozanski North Realty Inc
Home Market Value
Current home valuation for 69 C Dumart Private, French River, , . Listed for $799,000
HOMEH Estimate
$800,000
Estimated Sales Range
$795,000 - $1,220,000
HOMEH Estimate for 69 C Dumart Private, French River
Calculated with a real agent's CMA method — 45+ years of experience, codified. Not an AI guess.
For the owner
Is this your home? Track its value.
Get this home's HOMEH Estimate by email once a month, with how many homes are for sale around you.
Mortgage Payment Calculator
Compare up to 4 down payment scenarios
5% on first $500K + 10% on $299,000 over $500K
$54,900
| Scenario 1 | Scenario 2 | Scenario 3 | Scenario 4 | |
|---|---|---|---|---|
−Down payment | % $ | % $ | % $ | % $ |
+CMHC insurance | $29,755 | $22,292 | $19,016 | $0 |
=Total mortgage | $773,624 | $741,392 | $698,166 | $639,200 |
Amortization | ||||
Mortgage rate | % | % | % | % |
| Payment frequency | ||||
=Mortgage payment | $3,777monthly | $3,620monthly | $3,409monthly | $3,121monthly |
Land Transfer Tax
$12,455
$12,455
Around this home
No schools found nearby
Data provided by OpenStreetMap & Fraser Institute School Rankings
Ask HOMEH
New!Hi there!
👋Text or call (416) 301-9001
Recommended for you
Based on homes you've looked at.
No recommended properties found.
Nearby similar homes
No nearby properties found.
More real estate resources
Other homes nearby
Explore this area
No nearby listings available.