
92 Harold Fryer Drive
French River, ON P0M 2K0
- 3Bedrooms
- 3Bathrooms
- 1Garage
- 1500–2000Sq Ft
- $1,712Tax
- 195×203 ftLot Size
 Estimated Value:$825,326See Free Estimate Report

Property not available for sale or for rent.
HOMEH One: full-service selling for a 1% listing fee. The buyer's agent commission is separate.
Free Home EvaluationHow Much Is My Home Worth?Homes for Sale NearbySale & Price History for 92 Harold Fryer Drive, French River
Real estate boards require you to or to see the full details of this property.
*Sold prices and complete sale & price history are regulated data. Under the Trust in Real Estate Services Act, 2002 (TRESA) and the rules of the Real Estate Council of Ontario (RECO), and pursuant to the Multiple Listing Service® rules of the Canadian Real Estate Association (CREA) and the Toronto Regional Real Estate Board (TRREB), this information may be shown only to registered users who have agreed to the applicable terms of use (a Virtual Office Website, or "VOW," arrangement). HOMEH Inc., Brokerage therefore provides it to signed-in members only. Creating an account is free and takes under a minute.
About 92 Harold Fryer Drive, French River
Summarized Description
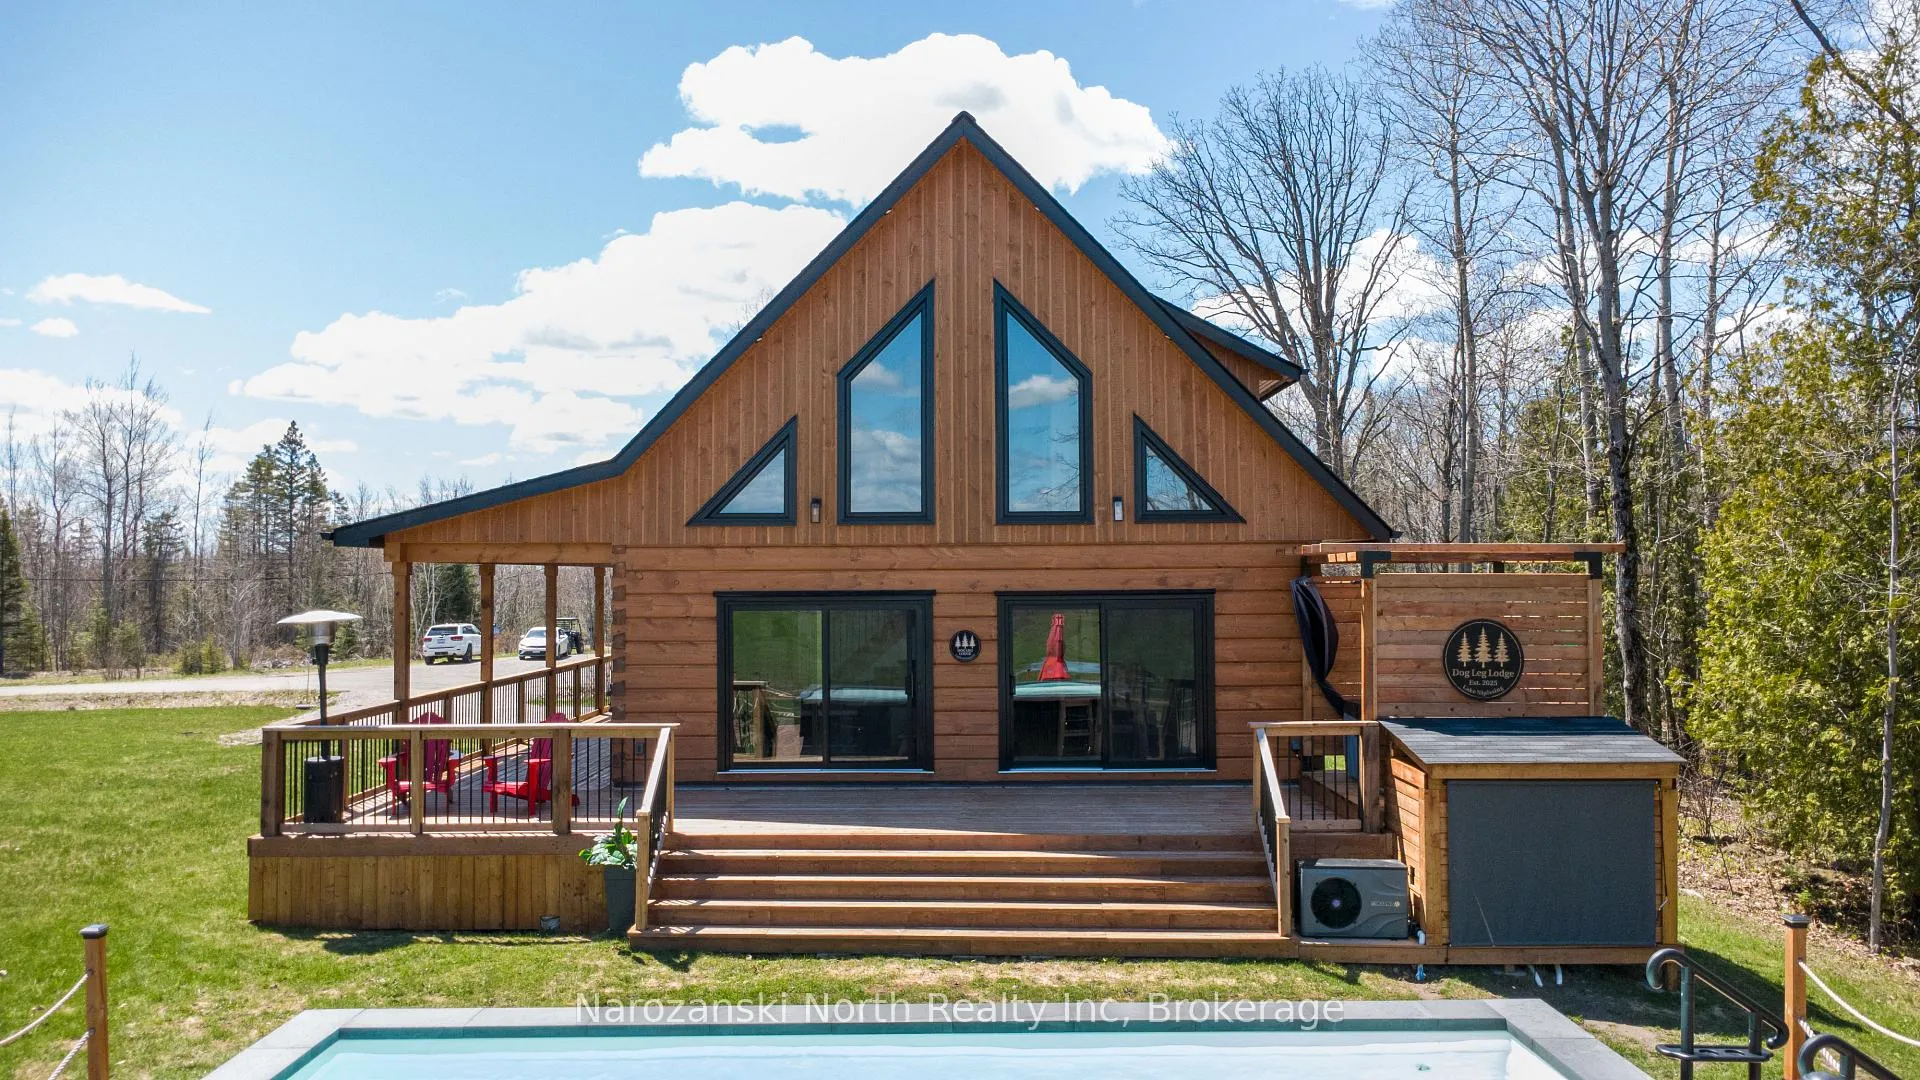
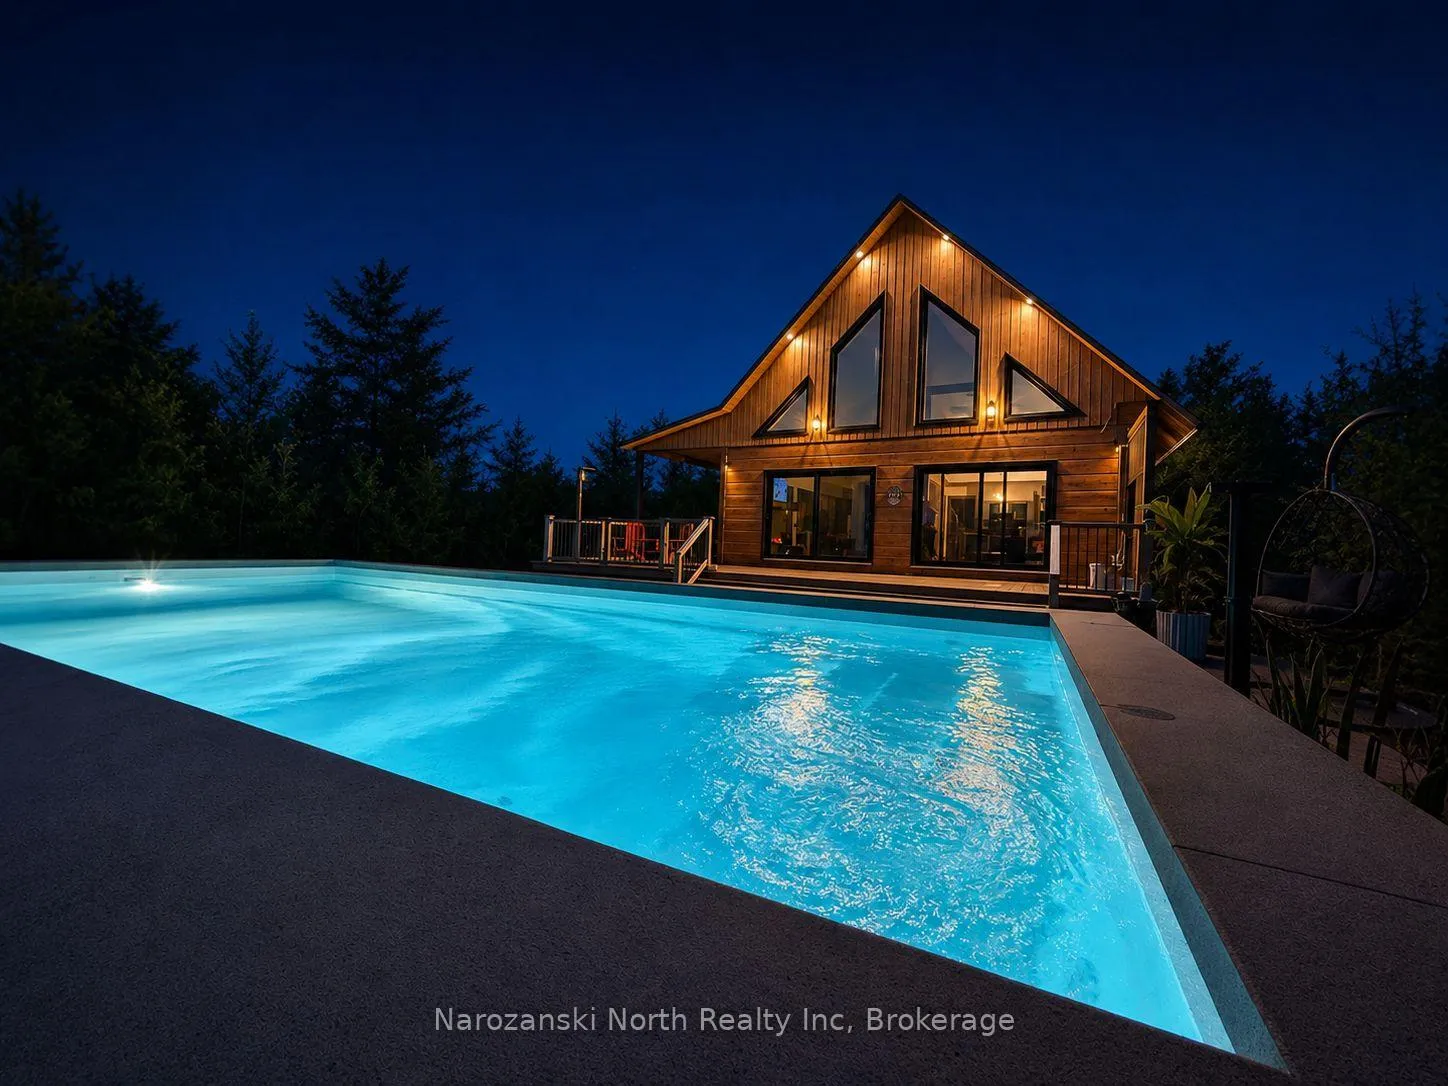
- Architectural True North Log masterpiece in French River.
- 2,400+ sq. ft. with open-concept design.
- 20-foot cathedral ceilings and expansive windows.
- Deeded access to waterfront on Lake Nipissing.
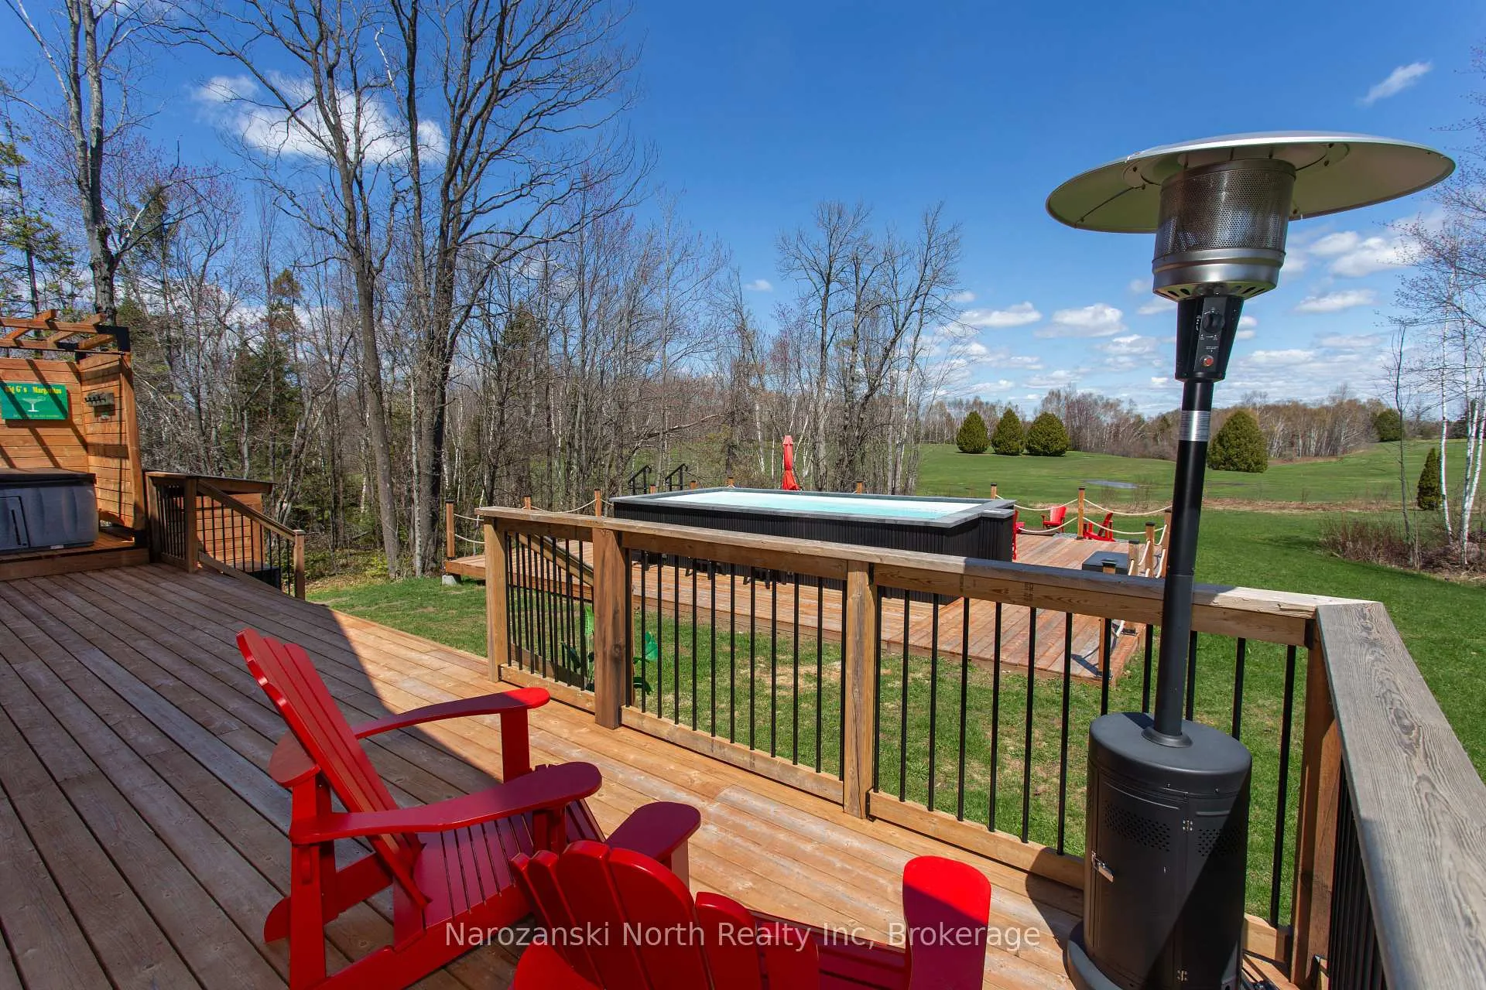
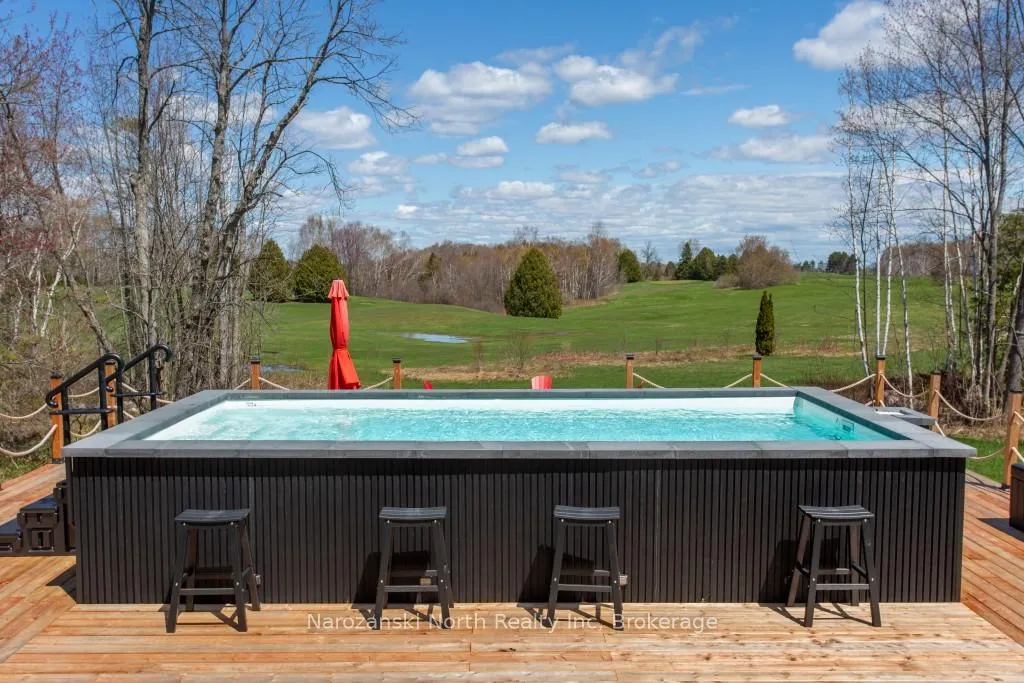
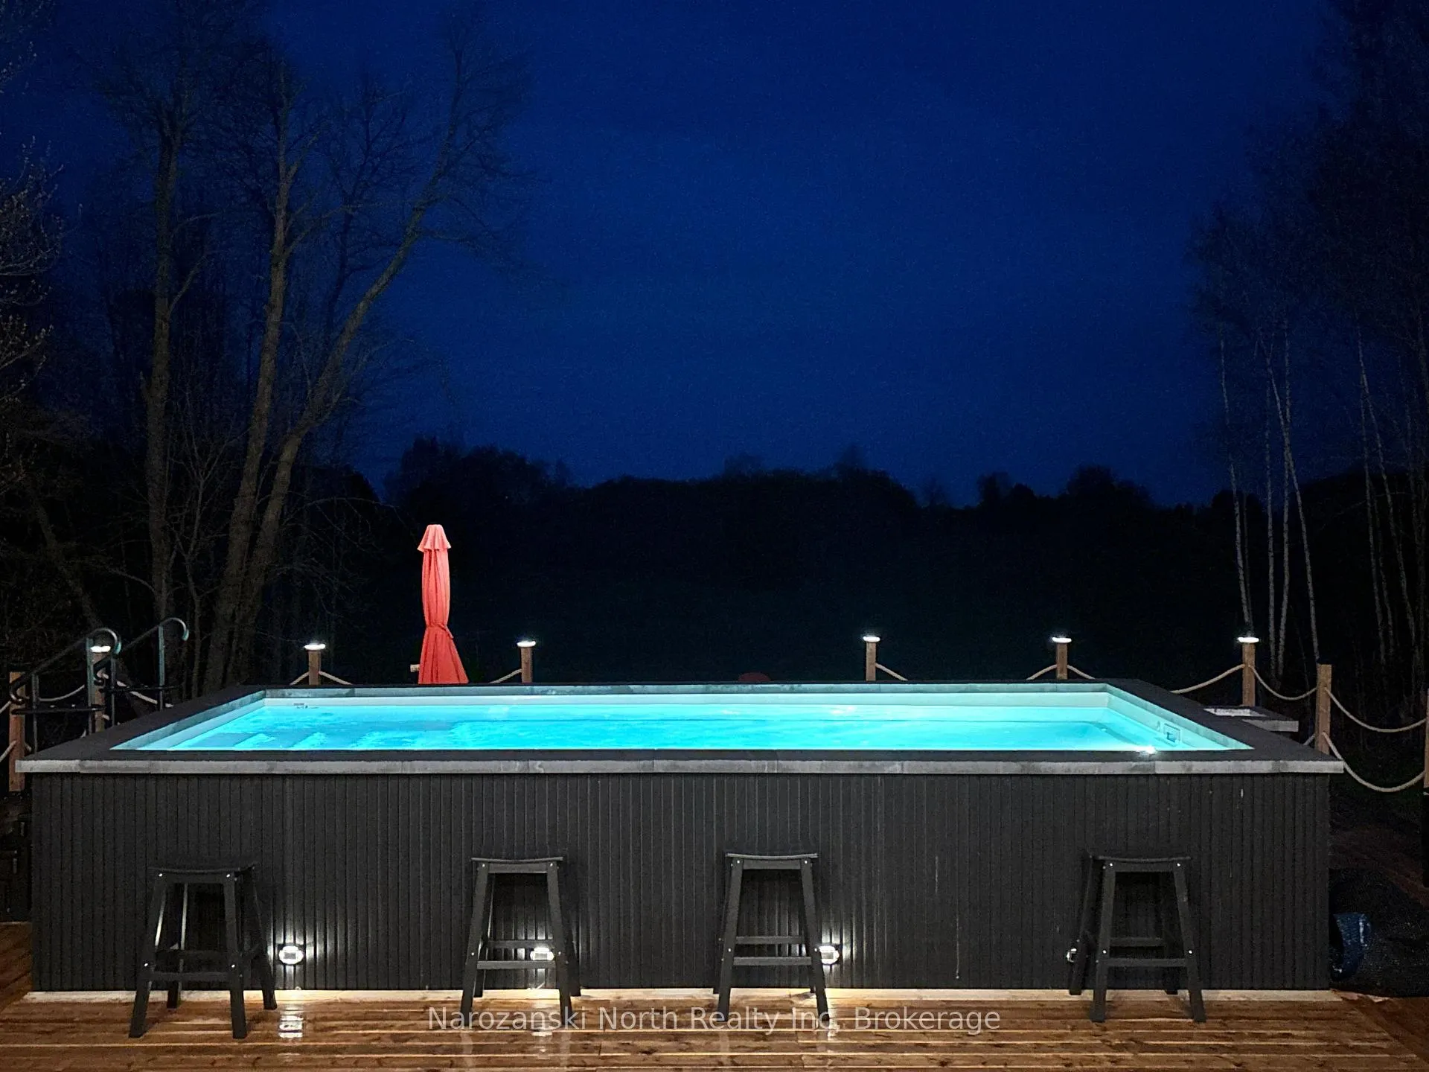
- Automated fiberglass pool and hot tub included.
- Main floor primary bedroom with luxury features.
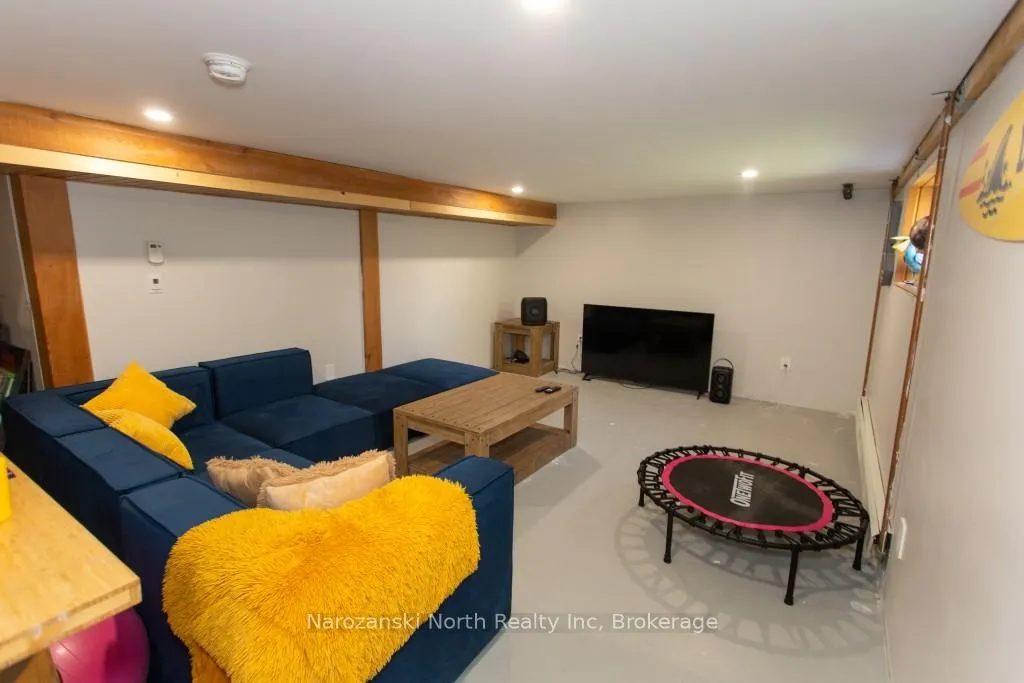
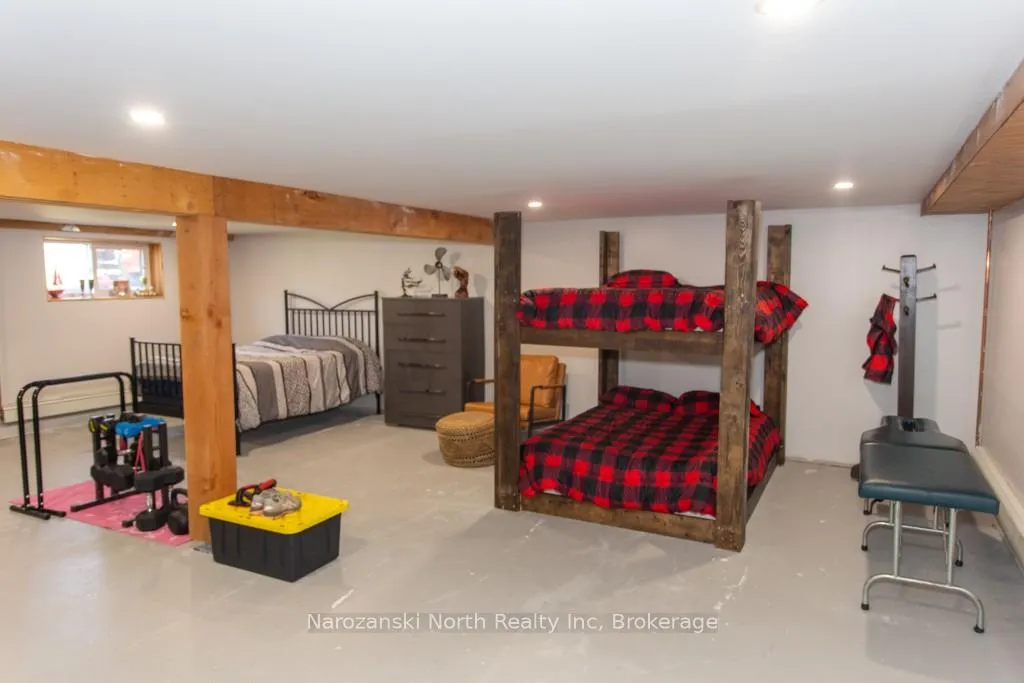
- Partially finished lower level for customization.
- Turnkey and move-in ready with high-end finishes.
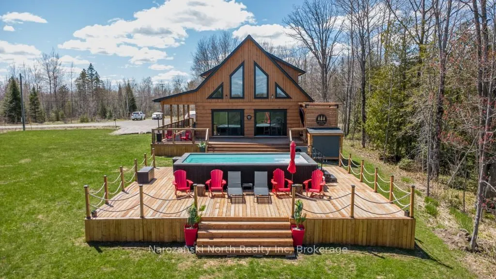
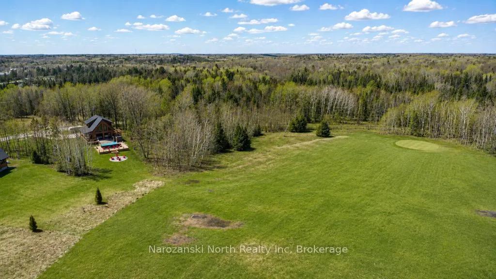
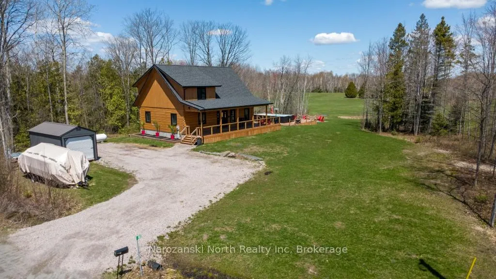
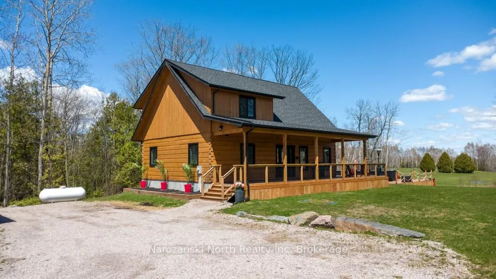
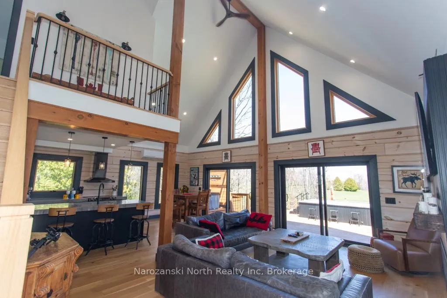
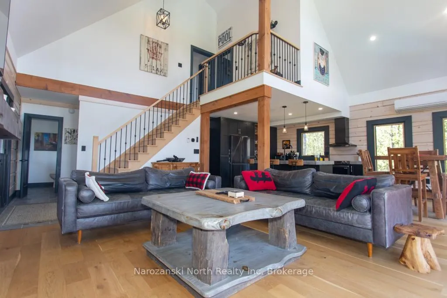
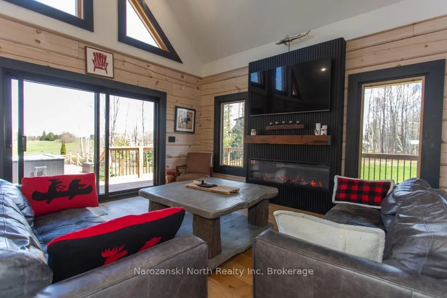
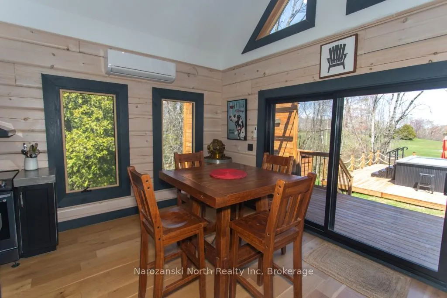
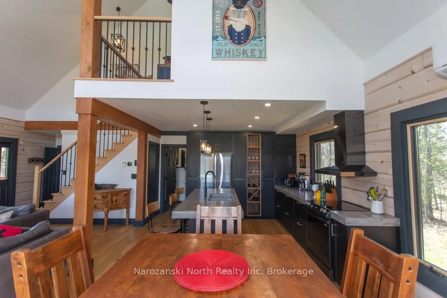
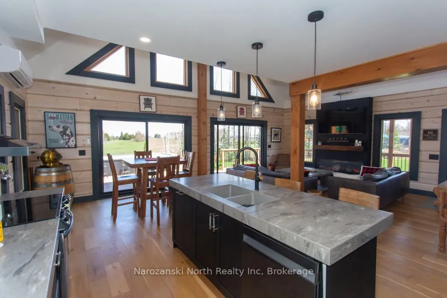
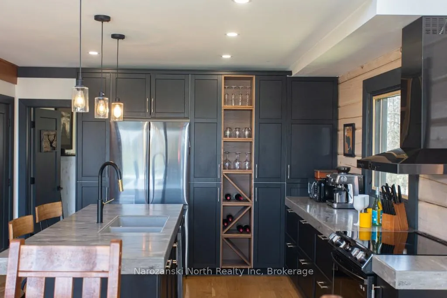
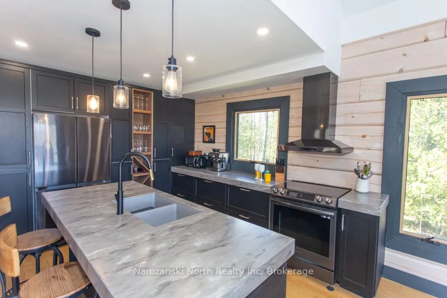
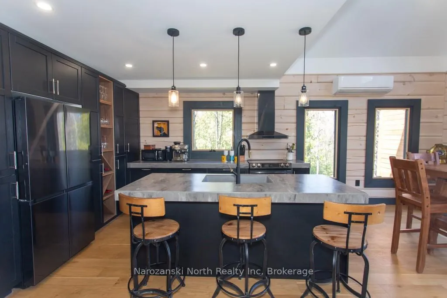
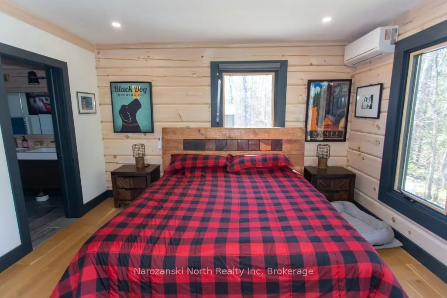
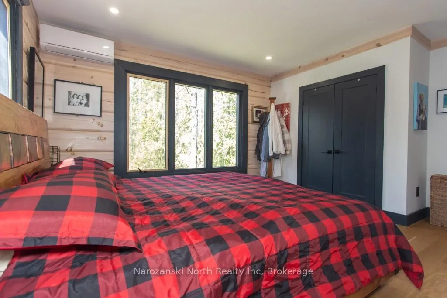
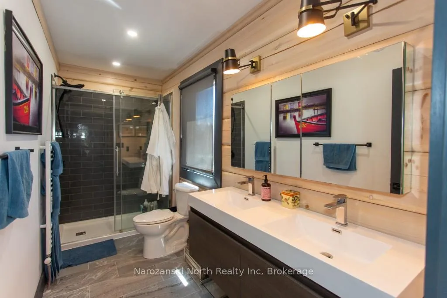
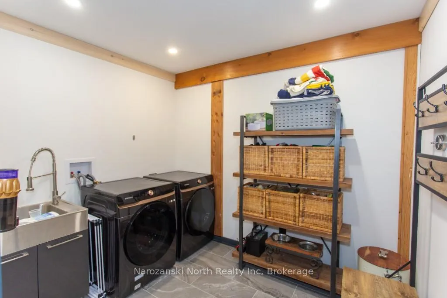
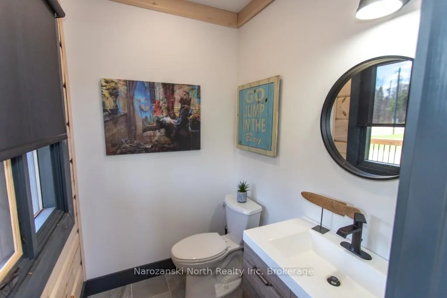
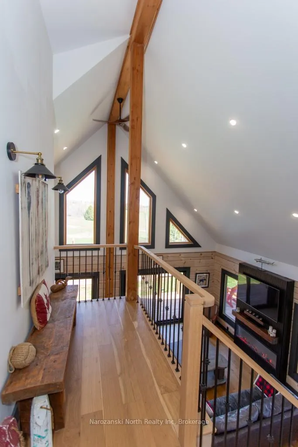
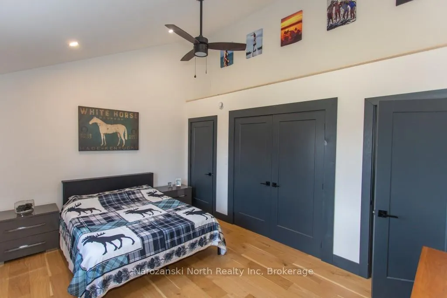
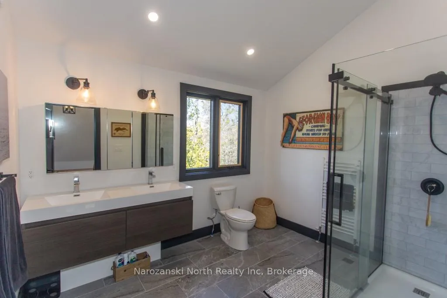
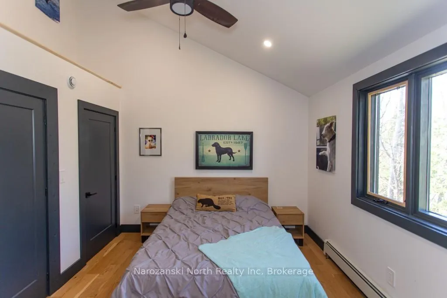
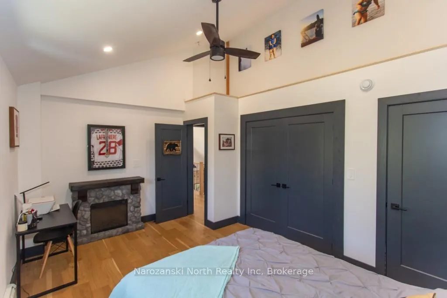
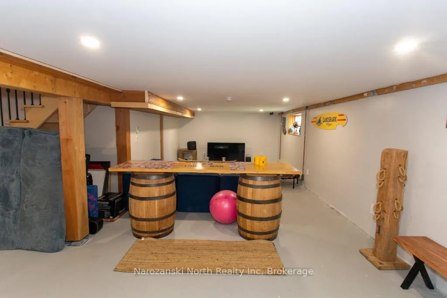
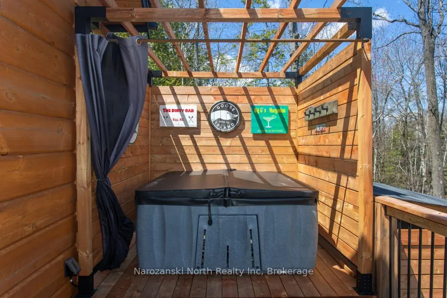
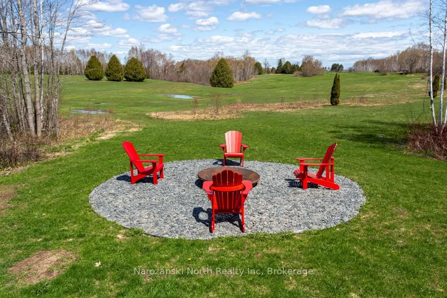
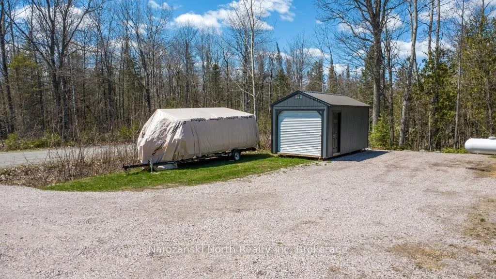
Offering an architectural "True North" Log masterpiece. Privacy, luxury, and style await at this newly built 2,400+ sq. ft. showpiece. Located in the French River municipality just 10 mins from all amenities. This peaceful property offers open views overlooking Meadow Springs Golf Course. Looking for lake life? Enjoy deeded access to a beautiful waterfront lot on Shanty Bay - Lake Nipissing. all waterfront amenities without the waterfront taxes. Turnkey and move-in ready, this home was built with no expense spared. Step inside and you are immediately welcomed by expansive windows, abundant natural light, and soaring 20-foot cathedral ceilings in a stunning open-concept layout. Every detail has been thoughtfully designed to capture the quintessential Canadian log cabin aesthetic, from the impressive log beam construction to the custom trim, moldings and doors throughout the home. A main floor primary with walk-in shower, double vanity, and heated towel rack. Main floor Laundry- yes! Upstairs, two generous sized bedrooms & full bathroom with walk-in glass shower, dual sinks, and heated towel rack. The lower level is partially finished for your vision... office, gym, fourth bedroom, playroom?? The possibilities are endless. Outside, enjoy a brand-new automated fiberglass pool, a 6-person hot tub, beautiful surrounding landscaping, and an outdoor firepit - creating the ultimate backyard retreat. A newly built 24' x 10' detached storage shed/garage is included. Explore nearby trails by ATV or on foot, spend your days boating, swimming, or fishing on Lake Nipissing, or simply take your golf cart over to the Golf Course for a day on the links. This is a unique offering- come and see it for yourself! Inclusions: 22 ft Starcraft boat with Merc. motor, UTV Kawasaki mule, dock at waterfront, pool, hot tub, firepit.*See my website for more information*
Key Facts & Features
Property Costs
- Annual Property Tax Amount
- $1,712
- Land Transfer Tax Fee
- $12,455
- Basement Type
- Partially Finished
Interior Features
- Interior Extras
- Carpet Free, Propane Tank, Storage, Water Heater Owned, Other
- Fireplace/Stove
- Yes
- Elevator
- No
Exterior Features
- Pool
- Above Ground
Building
- Building Type
- Detached
- Building Style
- 2-Storey
Construction
- Exterior Finish
- Log
- Roof
- Shingles
- Foundation Details
- Poured Concrete, Block
- Special Designation
- Unknown
Lot
- Lot Front
- 195.47 ft
- Lot Depth
- 203.00 ft
Inclusions
- Inclusions
- hot tub, pool, 22 ft Starcraft boat with Merc. motor., UTV Kawasaki mule, dock at waterfront, firepit.
Exclusions
- Exclusions
- all personal items.
Parking & Garages
- Garage Type
- Detached
- Garage Spaces
- 1
- Parking Spaces
- 6
- Total Garage And Parking Spaces
- 7
Heating & Cooling
- Heat Source
- Electric
- Heat Type
- Heat Pump
- Air Conditioning
- Wall Unit(s)
- Water
- Well
- Sewers
- Septic
- Hydro
- Yes
- Bedrooms
- 3
- Washrooms
- 3
- Kitchens
- 1
- Family / bonus room
- Yes
Washrooms
- 4-piece
- 2-piece
- Municipality
- French River
- Main cross streets
- HWY 64
- Zoning
- res
- Directions
- From HWY 64 Noelville, Drive towards Monetville. Turn Left onto Harold Fryer Drive. Follow to #92 on right
- Waterfront
- Indirect
- MLS® number
- X13150046
- Data source
- Toronto Regional Real Estate Board
- Status change
- 2026-06-09
- Listed on
- 2026-05-20
- Days on market
- 20 days
- Possession date
- 2026-06-11
- Possession type
- Flexible
- Co-op commission
- 2.5+HST
- Seller
- Listed by
- Narozanski North Realty Inc
Home Market Value
Current home valuation for 92 Harold Fryer Drive, French River, , . Listed for $799,000
HOMEH Estimate
$825,326
Estimated Sales Range
$577,728 - $1,072,924
HOMEH Estimate for 92 Harold Fryer Drive, French River
Calculated with a real agent's CMA method — 45+ years of experience, codified. Not an AI guess.
For the owner
Is this your home? Track its value.
Get this home's HOMEH Estimate by email once a month, with how many homes are for sale around you.
Mortgage Payment Calculator
Compare up to 4 down payment scenarios
5% on first $500K + 10% on $299,000 over $500K
$54,900
| Scenario 1 | Scenario 2 | Scenario 3 | Scenario 4 | |
|---|---|---|---|---|
−Down payment | % $ | % $ | % $ | % $ |
+CMHC insurance | $29,755 | $22,292 | $19,016 | $0 |
=Total mortgage | $773,624 | $741,392 | $698,166 | $639,200 |
Amortization | ||||
Mortgage rate | % | % | % | % |
| Payment frequency | ||||
=Mortgage payment | $3,777monthly | $3,620monthly | $3,409monthly | $3,121monthly |
Land Transfer Tax
$12,455
$12,455
Around this home
No schools found nearby
Data provided by OpenStreetMap & Fraser Institute School Rankings
Ask HOMEH
New!Hi there!
👋Text or call (416) 301-9001
Recommended for you
Based on homes you've looked at.
No recommended properties found.
Nearby similar homes
No nearby properties found.
More real estate resources
Other homes nearby
Explore this area
No nearby listings available.