
2855 64 Highway
French River, ON P0M 2N0
- 6Bedrooms
- 3Bathrooms
- 2Garage
- 2000–2500Sq Ft
- $3,301Tax
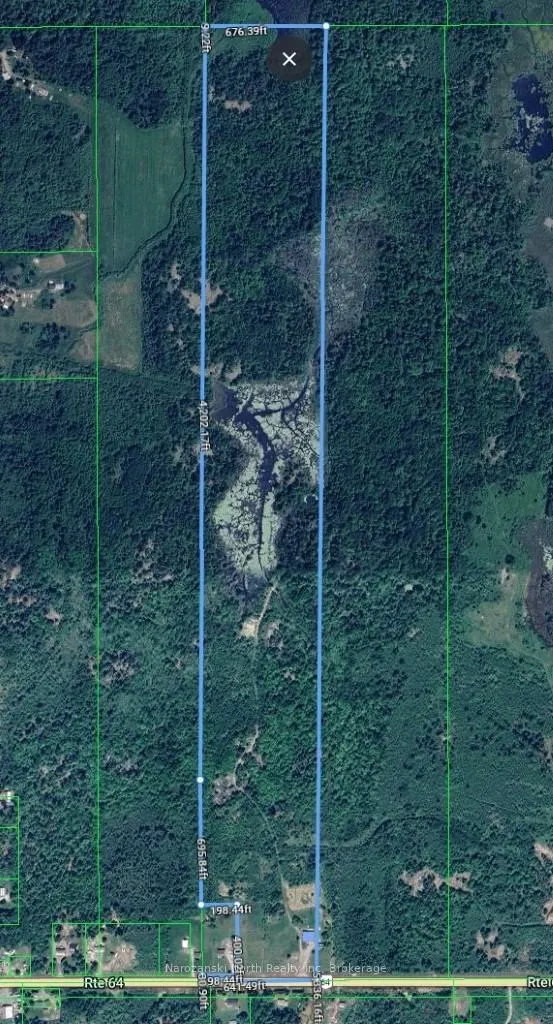
- 641×5,336 ftLot Size
 Free EstimateSee Free Estimate Report

Property not available for sale or for rent.
HOMEH One: full-service selling for a 1% listing fee. The buyer's agent commission is separate.
Free Home EvaluationHow Much Is My Home Worth?Homes for Sale NearbySale & Price History for 2855 64 Highway, French River
Real estate boards require you to or to see the full details of this property.
*Sold prices and complete sale & price history are regulated data. Under the Trust in Real Estate Services Act, 2002 (TRESA) and the rules of the Real Estate Council of Ontario (RECO), and pursuant to the Multiple Listing Service® rules of the Canadian Real Estate Association (CREA) and the Toronto Regional Real Estate Board (TRREB), this information may be shown only to registered users who have agreed to the applicable terms of use (a Virtual Office Website, or "VOW," arrangement). HOMEH Inc., Brokerage therefore provides it to signed-in members only. Creating an account is free and takes under a minute.
About 2855 64 Highway, French River
Summarized Description
- Unique 80-acre property with diverse landscapes.
- Versatile duplex with rental income potential.
- Solid concrete construction with excellent bones.
- Unfinished basement offers additional development options.
- Includes a rustic cabin for private getaway.
- Double detached garage and large barn available.
- Current rental income of $3,400/month possible.
- Ideal for family estate or income property.
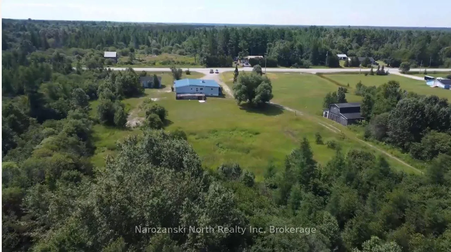
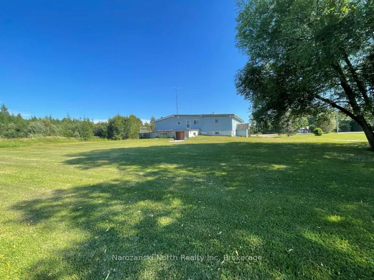
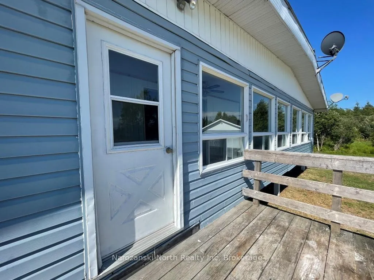
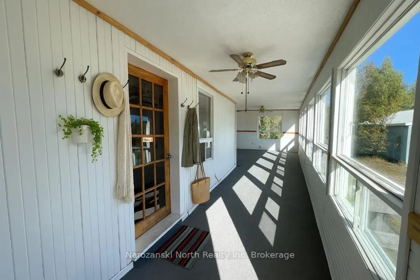
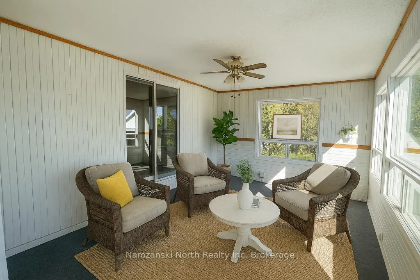
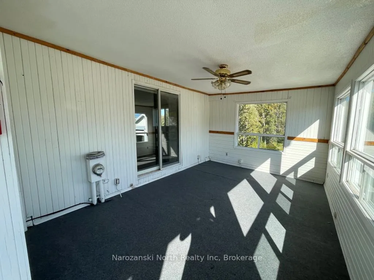
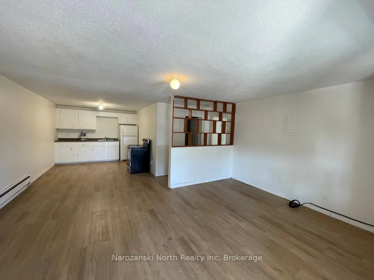
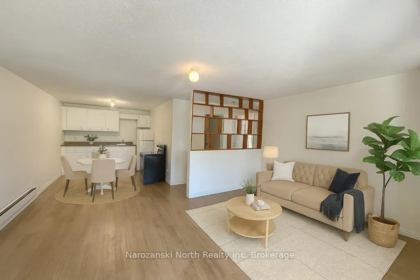
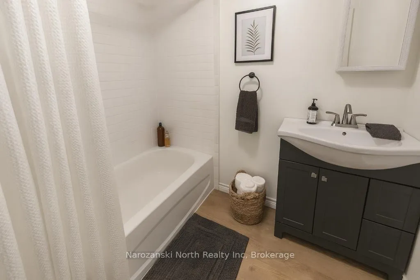
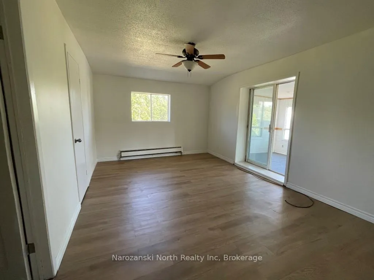
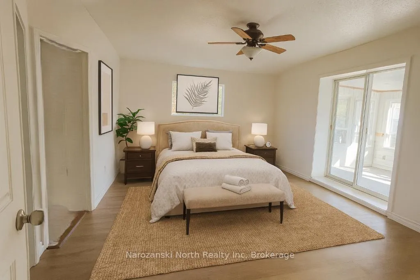
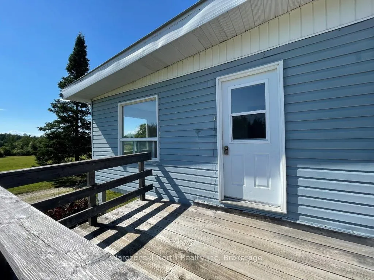
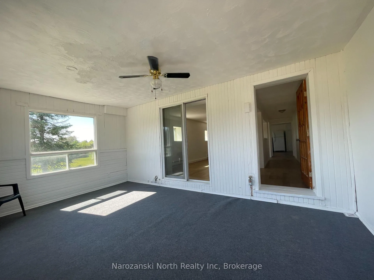
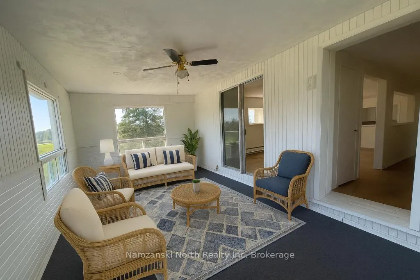
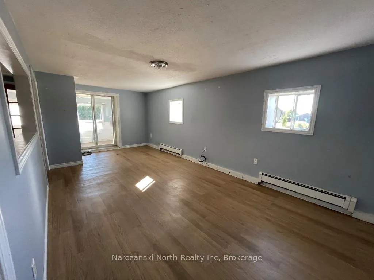
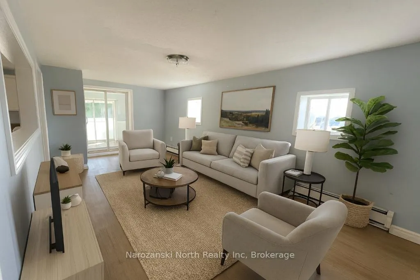
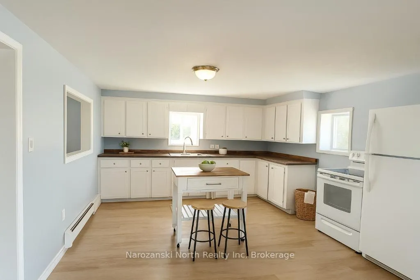
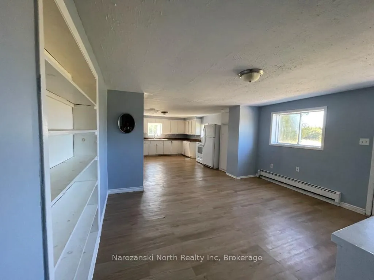
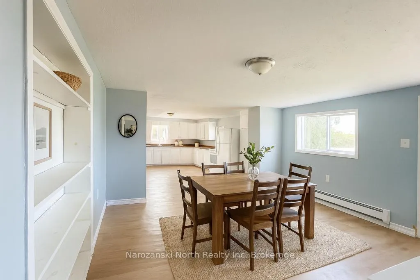
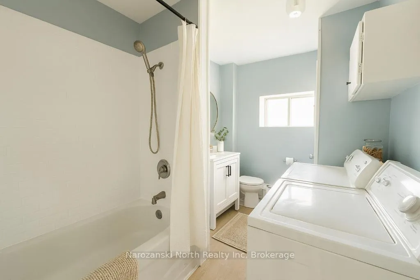
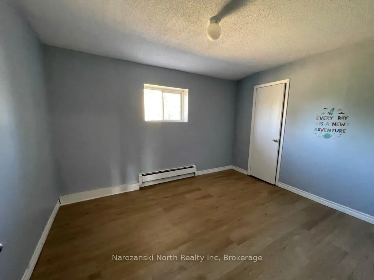
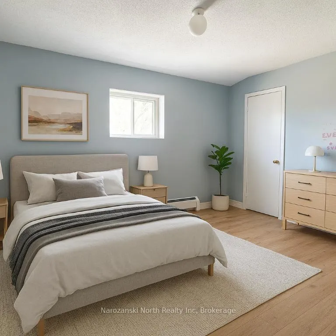
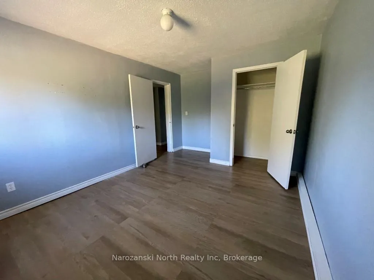
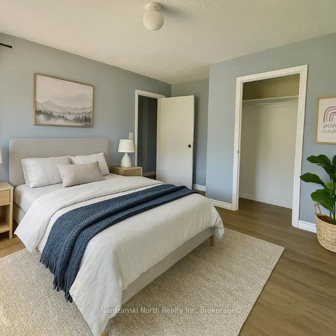
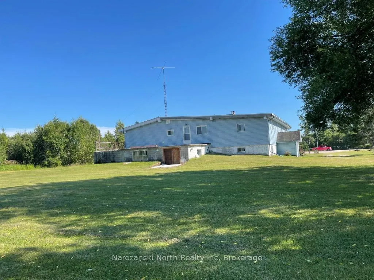
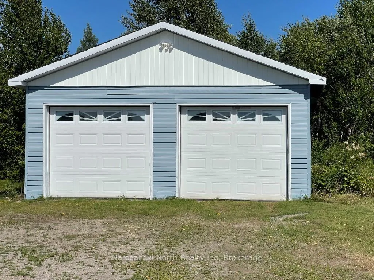
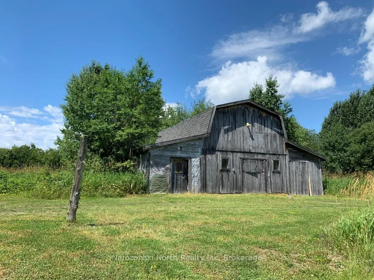
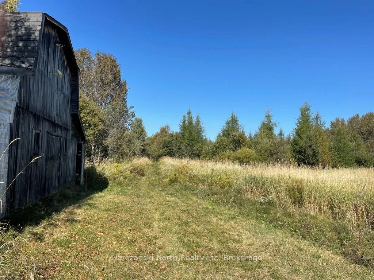
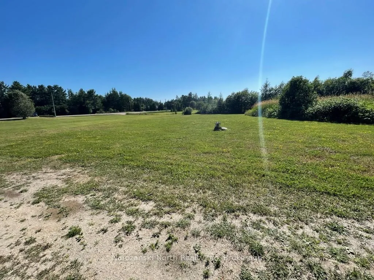
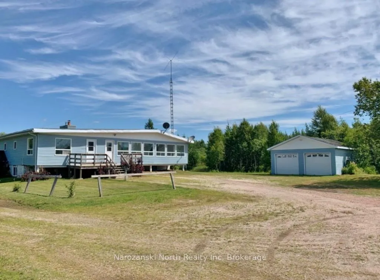
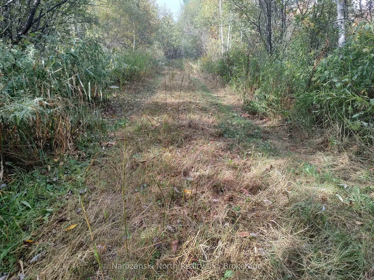
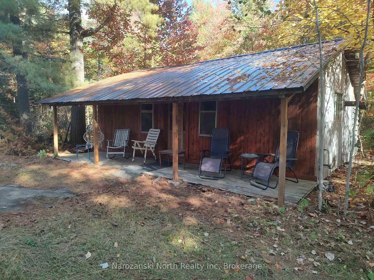
This "diamond in the rough" offers endless possibilities on nearly 80 acres of beautiful countryside. Whether you're looking for a family compound, income property, working hobby farm, private retreat, or future development opportunity, this unique estate delivers. *This property needs some work*. The property features a versatile duplex-style home of approximately 3,000 sq. ft. that could continue as a two-unit rental or be converted into a spacious three-bedroom residence. Live in one unit and rent the other, or create a multigenerational living arrangement. Unit 1(left side) includes a sunroom/mudroom, large living room, kitchen, dining area, two bedrooms, full bathroom, laundry room, and access to the utility area, Currently Rented on a month to month for $1,800/month. Unit 2 (right side) features a larger sunroom/mudroom, open-concept kitchen, dining and living space, one bedroom, full bathroom, and laundry facilities, is Vacant, potential income $1,600. Built with solid concrete construction, the home offers excellent bones and plenty of potential. Some updates are needed, including repairs to the front deck and straighten the sunroom supports. The unfinished basement could potentially be developed into an additional apartment. The property is serviced by a drilled well, septic system, water softener, oil-fired boiler heating system with separate controls for each unit, and a newer metal roof. Outside, you'll find a double detached garage, a large barn with electricity, and a rustic cabin tucked away in the woods. "Jethro's Cabin" features a new roof & could be renovated to a private getaway. The land itself is a diverse mix of open areas, mixed forest, and marshland, creating a haven for wildlife. Whether you're seeking a revenue property, a family estate, or simply a peaceful sanctuary. See my website for more info! Some images are virtually staged with furniture to illustrate potential use of space.
Key Facts & Features
Property Costs
- Annual Property Tax Amount
- $3,301
- Land Transfer Tax Fee
- $6,455
Rental Items
- Rental Equipment
- Water System
- Basement Type
- Unfinished
Interior Features
- Interior Extras
- Other
- Fireplace/Stove
- No
- Elevator
- No
Exterior Features
- Pool
- None
Building
- Building Type
- Semi-Detached
- Building Style
- Bungalow
Construction
- Exterior Finish
- Vinyl Siding
- Roof
- Metal
- Foundation Details
- Concrete, Block
- Special Designation
- Unknown
Lot
- Lot Front
- 641.49 ft
- Lot Depth
- 5336.19 ft
- Lot Size
- 80
Inclusions
- Inclusions
- appliances as viewed
Exclusions
- Exclusions
- All Personal Items, all Tennant items.
Parking & Garages
- Garage Type
- Detached
- Garage Spaces
- 2
- Parking Spaces
- 10
- Total Garage And Parking Spaces
- 10
Heating & Cooling
- Heat Source
- Oil
- Heat Type
- Forced Air
- Air Conditioning
- None
- Water
- Well
- Sewers
- Septic
- Bedrooms
- 6
- Washrooms
- 3
- Kitchens
- 2
- Family / bonus room
- Yes
Washrooms
- 4-piece
- Municipality
- French River
- Main cross streets
- Hwy 64
- Zoning
- RU
- Directions
- From HWY 69 Exit to HWY 64 Towards Noelville. Property #2855 is on the Left.
- MLS® number
- X13214356
- Data source
- Toronto Regional Real Estate Board
- Status change
- 2026-10-19
- Listed on
- 2026-05-29
- Days on market
- 143 days
- Possession type
- Flexible
- Co-op commission
- 2.5+hst
- Seller
- Listed by
- Narozanski North Realty Inc
Home Market Value
Current home valuation for 2855 64 Highway, French River, , . Listed for $499,000
HOMEH Estimate
—
Estimated Sales Range
—
HOMEH Estimate for 2855 64 Highway, French River
Calculated with a real agent's CMA method — 45+ years of experience, codified. Not an AI guess.
For the owner
Is this your home? Track its value.
Get this home's HOMEH Estimate by email once a month, with how many homes are for sale around you.
Mortgage Payment Calculator
Compare up to 4 down payment scenarios
5% of purchase price for homes $500K or less
$24,950
| Scenario 1 | Scenario 2 | Scenario 3 | Scenario 4 | |
|---|---|---|---|---|
−Down payment | % $ | % $ | % $ | % $ |
+CMHC insurance | $18,962 | $13,922 | $11,876 | $0 |
=Total mortgage | $493,012 | $463,022 | $436,026 | $399,200 |
Amortization | ||||
Mortgage rate | % | % | % | % |
| Payment frequency | ||||
=Mortgage payment | $2,407monthly | $2,261monthly | $2,129monthly | $1,949monthly |
Land Transfer Tax
$6,455
$6,455
Around this home
No schools found nearby
Data provided by OpenStreetMap & Fraser Institute School Rankings
Ask HOMEH
New!Hi there!
👋Text or call (416) 301-9001
Recommended for you
Based on homes you've looked at.
No recommended properties found.
Nearby similar homes
No nearby properties found.
More real estate resources
Other homes nearby
Explore this area
No nearby listings available.