
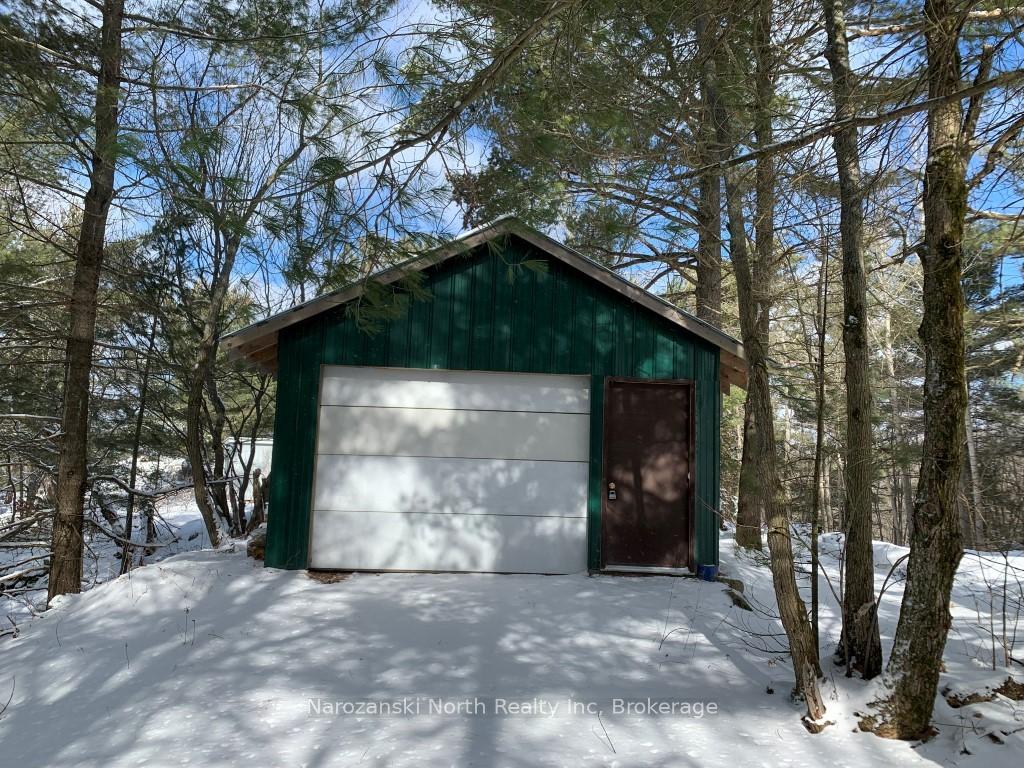
450 Heritage River Road
French River, ON P0M 1A0
- 4Bedrooms
- 2Bathrooms
- 1Garage
- 700–1100Sq Ft
- $2,329Tax
- 89×290 ftLot Size
 Estimated Value:$483,030See Free Estimate Report

Property not available for sale or for rent.
HOMEH One: full-service selling for a 1% listing fee. The buyer's agent commission is separate.
Free Home EvaluationHow Much Is My Home Worth?Homes for Sale NearbySale & Price History for 450 Heritage River Road, French River
| Start Date | End Date | Price | Event | MLS# |
|---|---|---|---|---|
| 2025-03-21 | 2025-06-03 | Login to See Prices | Sold | x12035345 |
Real estate boards require you to or to see the full details of this property.
*Sold prices and complete sale & price history are regulated data. Under the Trust in Real Estate Services Act, 2002 (TRESA) and the rules of the Real Estate Council of Ontario (RECO), and pursuant to the Multiple Listing Service® rules of the Canadian Real Estate Association (CREA) and the Toronto Regional Real Estate Board (TRREB), this information may be shown only to registered users who have agreed to the applicable terms of use (a Virtual Office Website, or "VOW," arrangement). HOMEH Inc., Brokerage therefore provides it to signed-in members only. Creating an account is free and takes under a minute.
About 450 Heritage River Road, French River
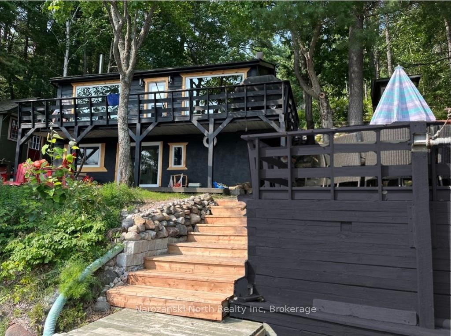
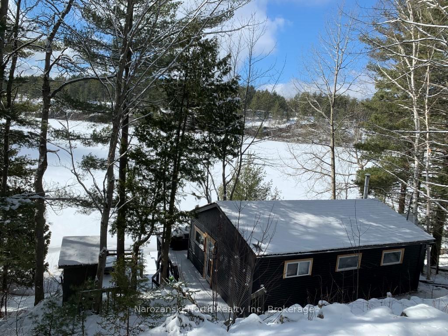
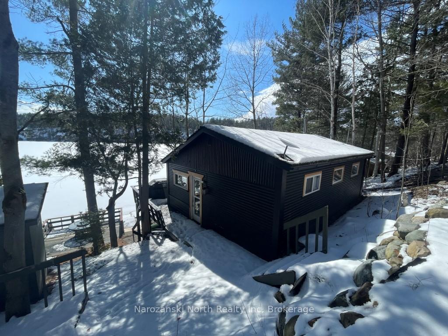
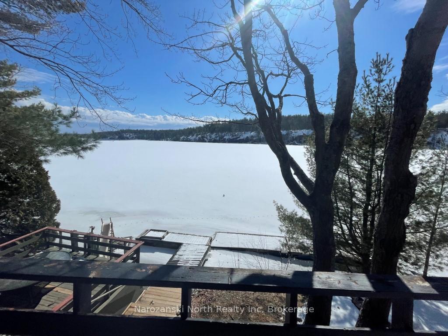
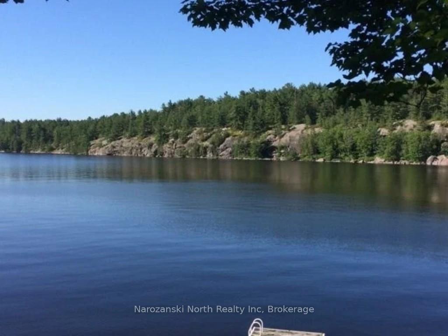
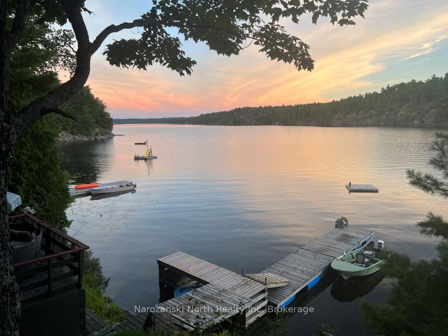
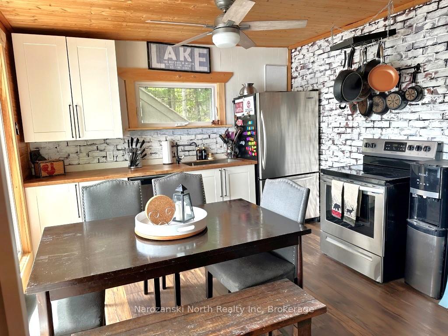
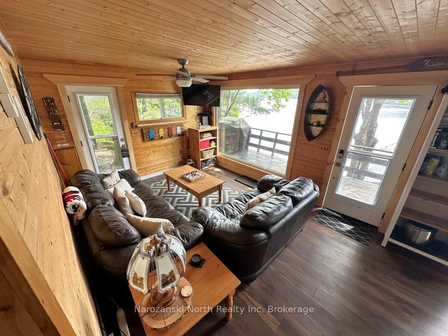
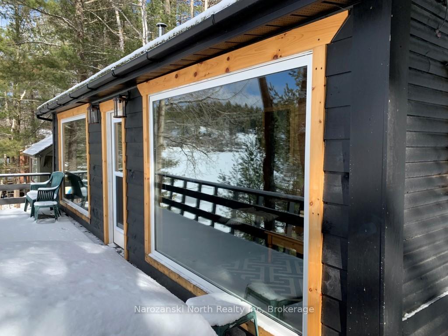
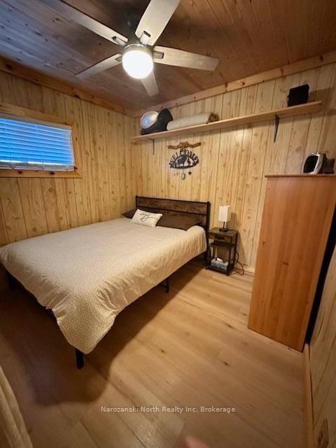
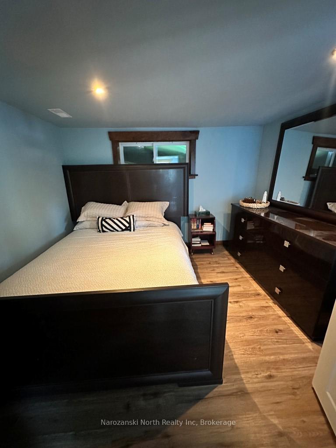
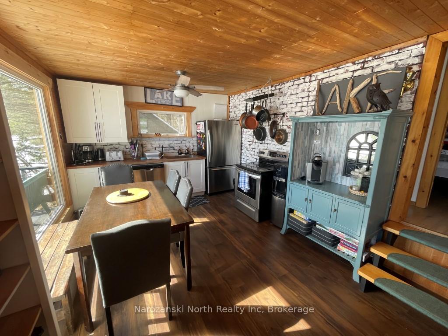
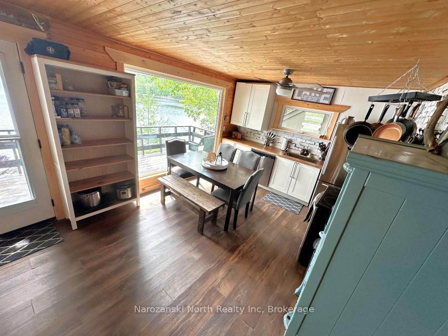
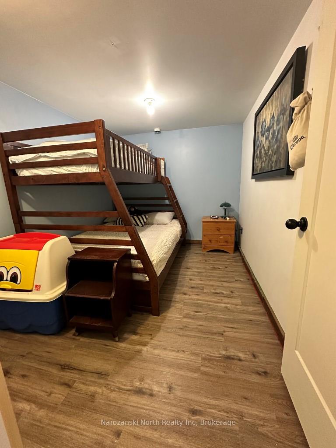
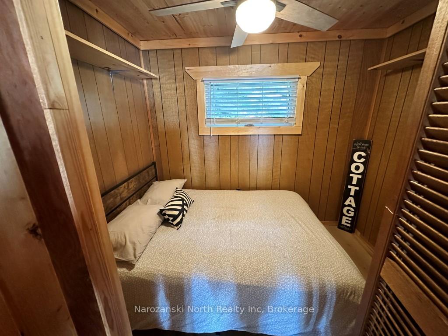
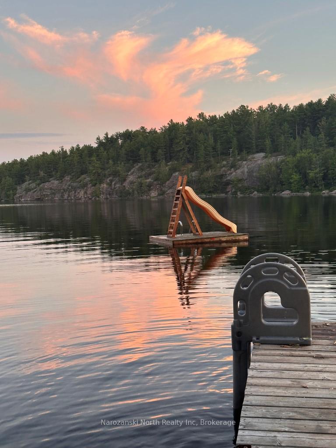
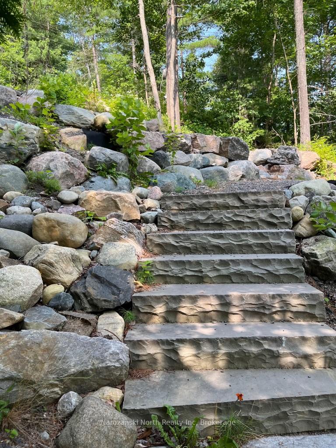
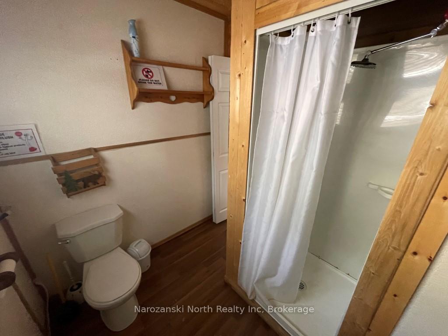
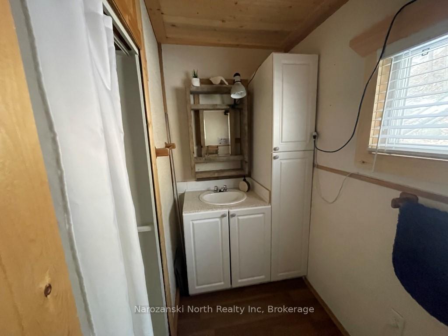
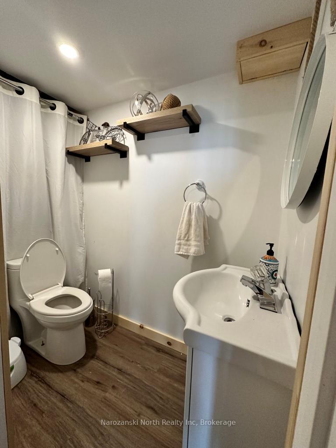
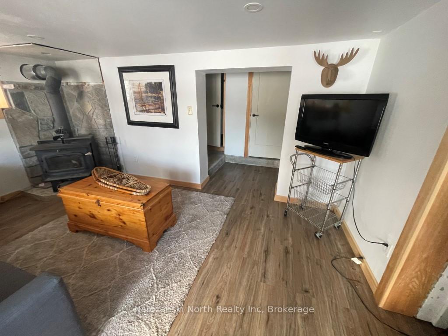
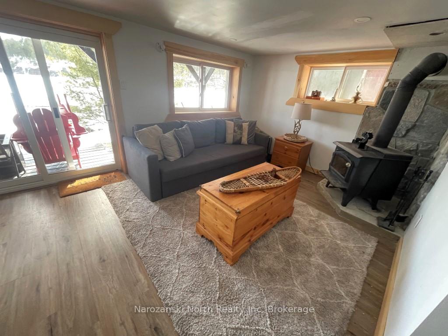
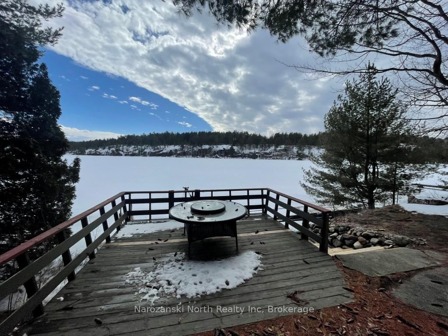
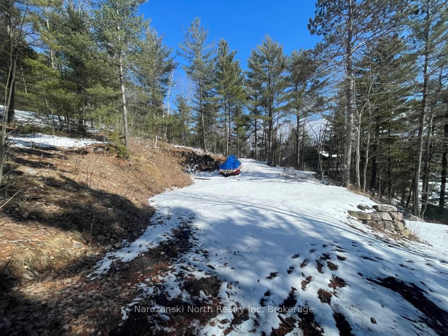
The Cottage Dream is mastered at this well appointed French River Escape! A rare offering in the highly sought after Cow Bay! Calm waterfront, low boat traffic, crown land views and sunsets make this site so spectacular! Properties do not come available very often in this amazing location! This Cottage features 4 bedrooms, 1.5 bathrooms & two levels of living space, with walk-out patios on each level! Our upgrades & improvements are numerous! The main level is adorned with Northern cottage Flair! The massive floor to ceiling windows are like a picture frame showcasing the stunning waterfront views, like a painting from the Famous Group of Seven Artists! Our living & dining room are open concept design with a modern kitchen featuring stainless steel appliances, a deep farmhouse sink and butcher block countertops. Further on this level are two bedrooms and the full bathroom! The lower level features our third bedroom, half bath and rec room with cozy wood stove! Our outdoor setting is spectacular with towering evergreens & sensational views from all vantage points. You will love relaxing, morning coffee & BBQing on our sprawling font deck or secondary deck perched over the waterfront! Let that stunning view be the backdrop to fulfilling all your entertaining dreams & desires! Here, you can make a statement of your own and create lasting memories for years to come! Its what escaping the city is all about! This is a very unique piece of multi-levelled land, decking & docking! We are the perfect, family friendly site! Superior Northern charm and amazing natural beauty present an incomparable venue for the best part of waterfront living! A great community of friendly people, great boating, fishing & wildlife, snow mobile trails, numerous provincial parks and exploration activities! Visit my website for more details!
Key Facts & Features
Property Costs
- Annual Property Tax Amount
- $2,329
- Land Transfer Tax Fee
- $8,175
- Basement Type
- Walk-Out
Interior Features
- Interior Extras
- Water Heater
- View
- Bay, River, Lake, Trees/Woods
- Fireplace/Stove
- Yes
- Fireplace Features
- Wood Stove
- Elevator
- No
Exterior Features
- Pool
- None
- Property Features
- Waterfront
- Other Structures
- Other
Building
- Building Type
- Detached
- Building Style
- Bungalow
Construction
- Exterior Finish
- Wood
- Roof
- Shake
- Foundation Details
- Block, Concrete
- Special Designation
- Unknown
Lot
- Lot Front
- 89.00 ft
- Lot Depth
- 290.00 ft
- Lot Size
- 0.08
- Lot Shape
- Irregular
Inclusions
- Inclusions
- Interior is mainly furnished. Appliances as viewed: fridge, stove, dishwasher.
Exclusions
- Exclusions
- personal items, décor, pictures, tools, outdoor items.
Parking & Garages
- Garage Type
- Detached
- Garage Spaces
- 1
- Parking Spaces
- 6
- Total Garage And Parking Spaces
- 7
Heating & Cooling
- Heat Source
- Wood
- Heat Type
- Other
- Air Conditioning
- None
- Water
- Other
- Sewers
- Holding Tank
- Bedrooms
- 4
- Washrooms
- 2
- Kitchens
- 1
- Family / bonus room
- Yes
Room sizes
- Bedroom—Main level
- Bedroom—Main level
- Bedroom—Lower level
- Bathroom—Main level, 4 Pc Bath
- Bathroom—Main level, 2 Pc Bath
- Bedroom—Lower level
Washrooms
- 2-piece
- 4-piece
- Municipality
- French River
- Main cross streets
- HWY 607
- Zoning
- residential waterfront
- Directions
- From Hwy 607 turn onto Heritage river road, stay right at the bend. Property will be on the right.
- Waterfront
- Direct
- MLS® number
- X12035345
- Data source
- Toronto Regional Real Estate Board
- Status change
- 2025-06-03
- Listed on
- 2025-03-21
- Days on market
- 74 days
- Possession date
- 2025-03-31
- Possession type
- Flexible
- Co-op commission
- 2.5+HST
- Seller
- Listed by
- Narozanski North Realty Inc
Home Market Value
Current home valuation for 450 Heritage River Road, French River, , . Listed for $585,000
HOMEH Estimate
$483,030
Estimated Sales Range
$289,818 - $676,242
HOMEH Estimate for 450 Heritage River Road, French River
Calculated with a real agent's CMA method — 45+ years of experience, codified. Not an AI guess.
For the owner
Is this your home? Track its value.
Get this home's HOMEH Estimate by email once a month, with how many homes are for sale around you.
Mortgage Payment Calculator
Compare up to 4 down payment scenarios
5% on first $500K + 10% on $85,000 over $500K
$33,500
| Scenario 1 | Scenario 2 | Scenario 3 | Scenario 4 | |
|---|---|---|---|---|
−Down payment | % $ | % $ | % $ | % $ |
+CMHC insurance | $22,043 | $16,322 | $13,923 | $0 |
=Total mortgage | $573,113 | $542,822 | $511,173 | $468,000 |
Amortization | ||||
Mortgage rate | % | % | % | % |
| Payment frequency | ||||
=Mortgage payment | $2,798monthly | $2,650monthly | $2,496monthly | $2,285monthly |
Land Transfer Tax
$8,175
$8,175
Around this home
No schools found nearby
Data provided by OpenStreetMap & Fraser Institute School Rankings
Ask HOMEH
New!Hi there!
👋Text or call (416) 301-9001
Recommended for you
Based on homes you've looked at.
No recommended properties found.
Nearby similar homes
No nearby properties found.
More real estate resources
Other homes nearby
Explore this area
No nearby listings available.