
1972 Little Long Lake Road
Frontenac (Frontenac South), ON K0H 2L0
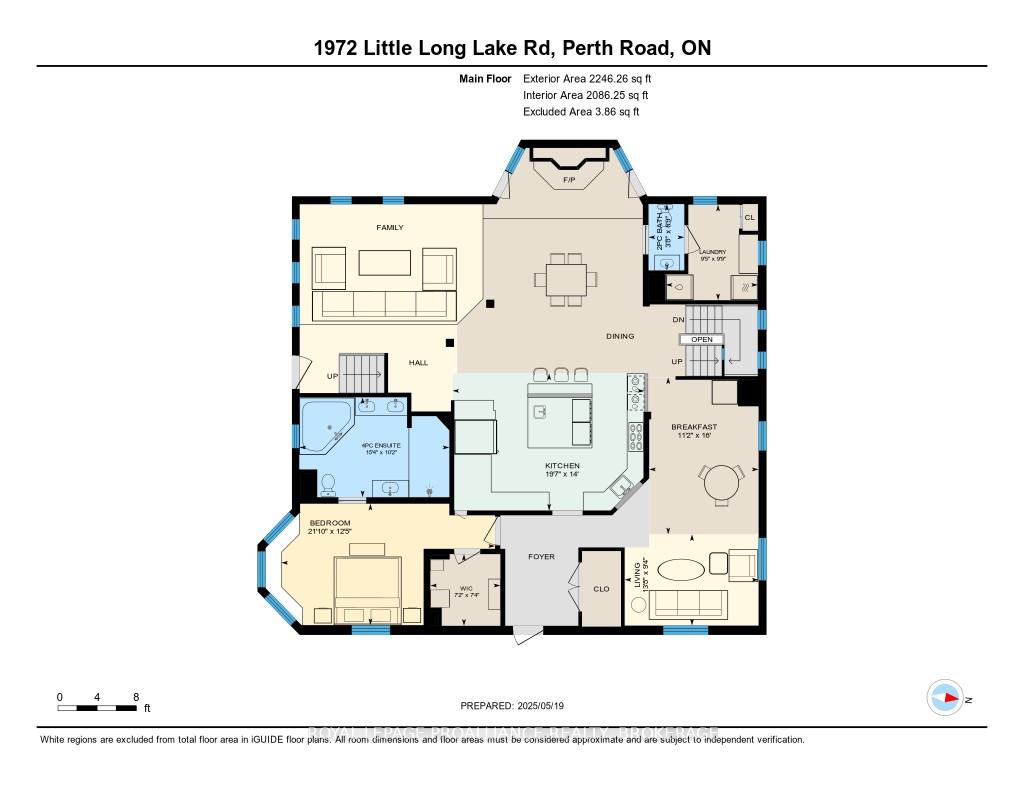
- 3+2Bedrooms
- 5Bathrooms
- 8Garage
- 3500–5000Sq Ft
- $9,785Tax
- 500×323 ftLot Size
 Estimated Value:$1,889,422See Free Estimate Report

Property not available for sale or for rent.
HOMEH One: full-service selling for a 1% listing fee. The buyer's agent commission is separate.
Free Home EvaluationHow Much Is My Home Worth?Homes for Sale NearbySale & Price History for 1972 Little Long Lake Road, Frontenac, Frontenac South
| Start Date | End Date | Price | Event | MLS# |
|---|---|---|---|---|
| 2025-05-20 | 2025-06-03 | Login to See Prices | Sold | x12159114 |
Real estate boards require you to or to see the full details of this property.
*Sold prices and complete sale & price history are regulated data. Under the Trust in Real Estate Services Act, 2002 (TRESA) and the rules of the Real Estate Council of Ontario (RECO), and pursuant to the Multiple Listing Service® rules of the Canadian Real Estate Association (CREA) and the Toronto Regional Real Estate Board (TRREB), this information may be shown only to registered users who have agreed to the applicable terms of use (a Virtual Office Website, or "VOW," arrangement). HOMEH Inc., Brokerage therefore provides it to signed-in members only. Creating an account is free and takes under a minute.
About 1972 Little Long Lake Road, Frontenac, Frontenac South
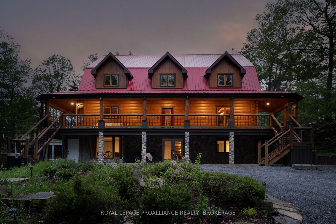
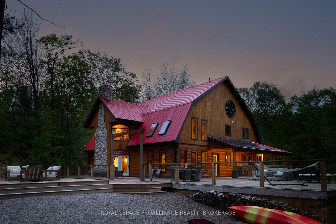
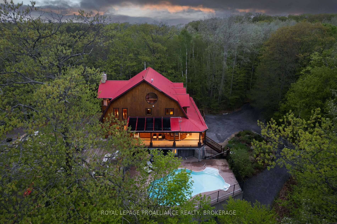
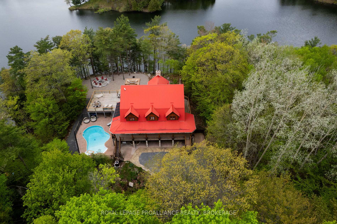
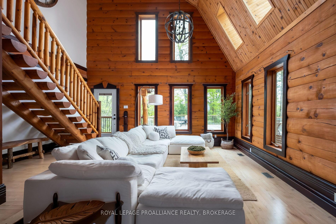
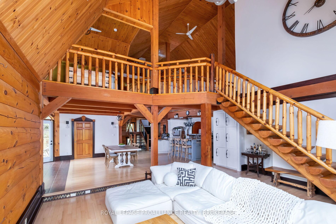
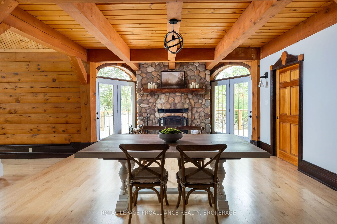
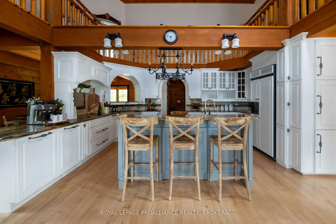
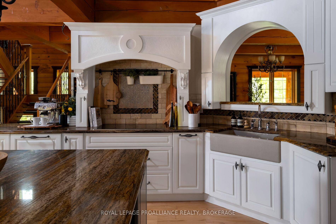
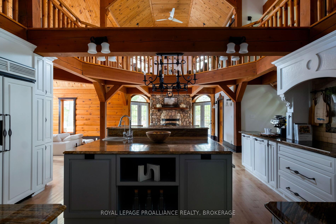
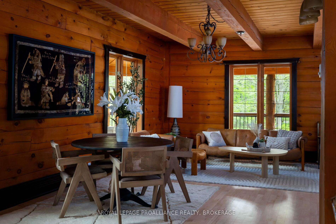
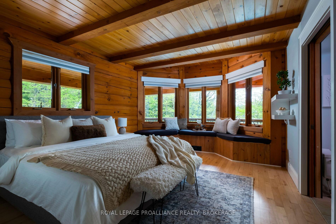
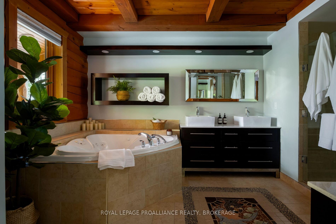
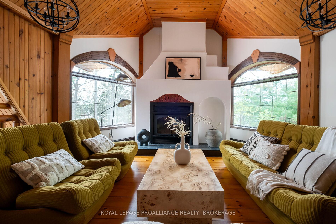
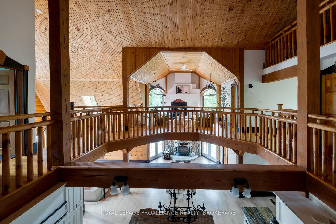
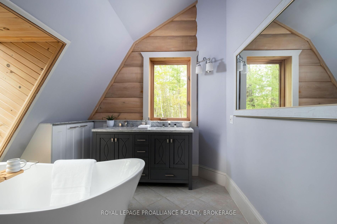
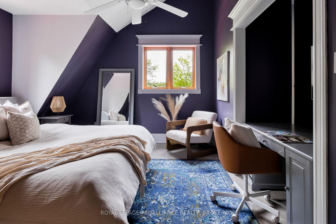
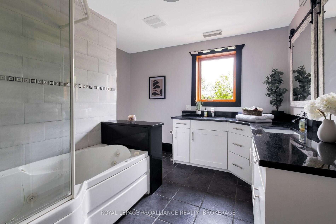
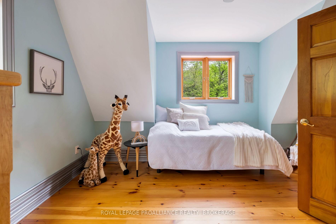
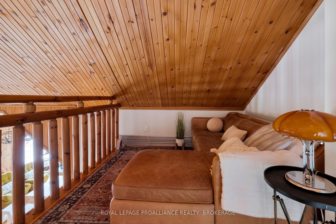
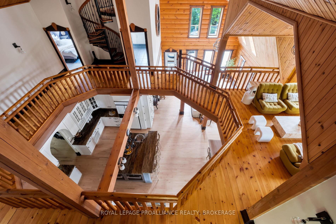
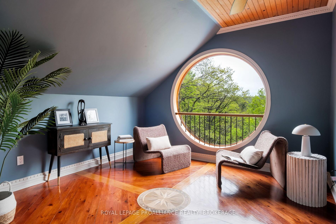
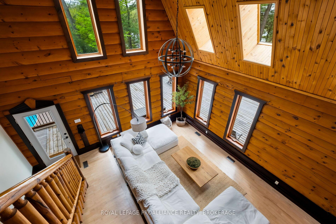
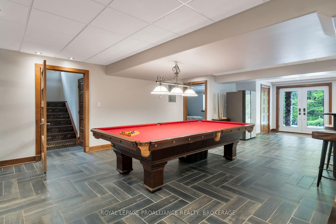
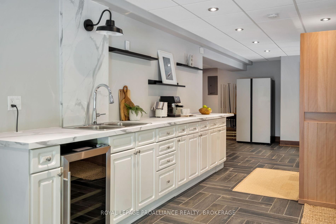
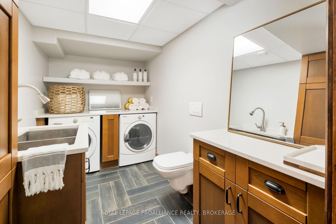
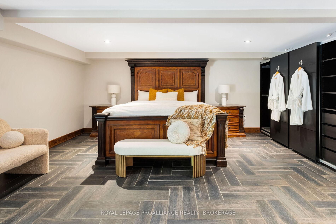
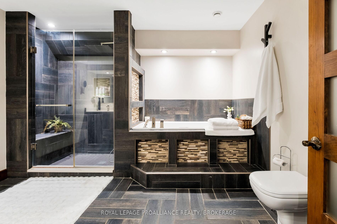
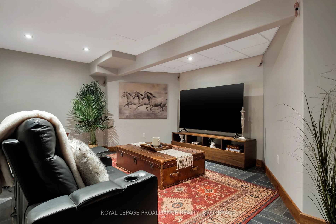
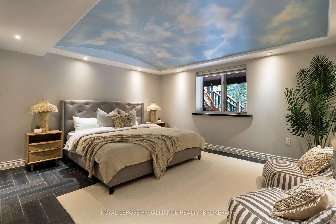
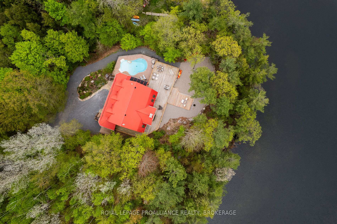
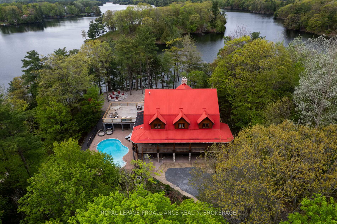
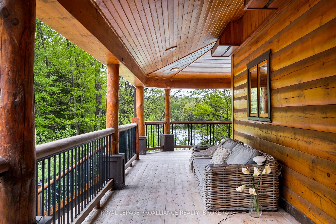
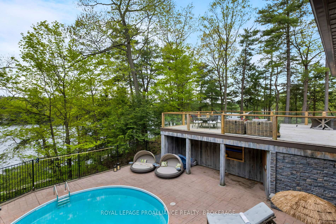
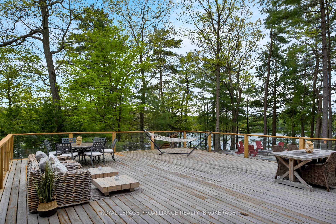
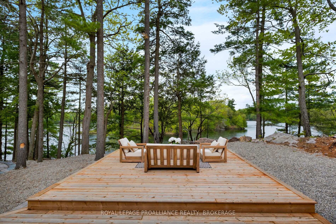
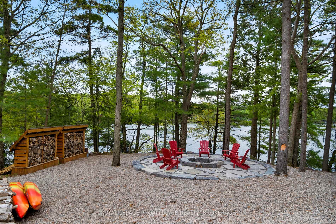
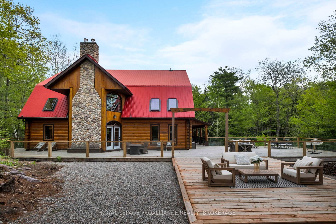
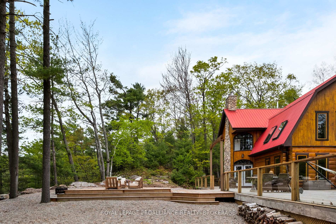
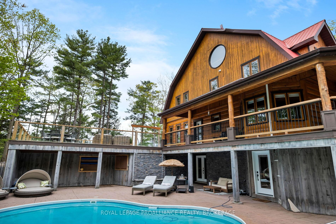
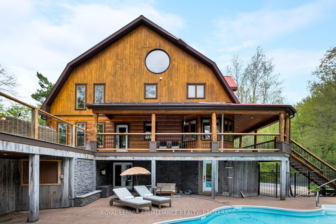
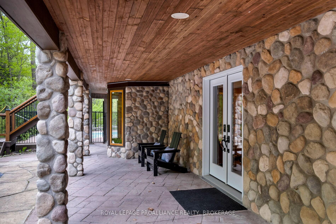
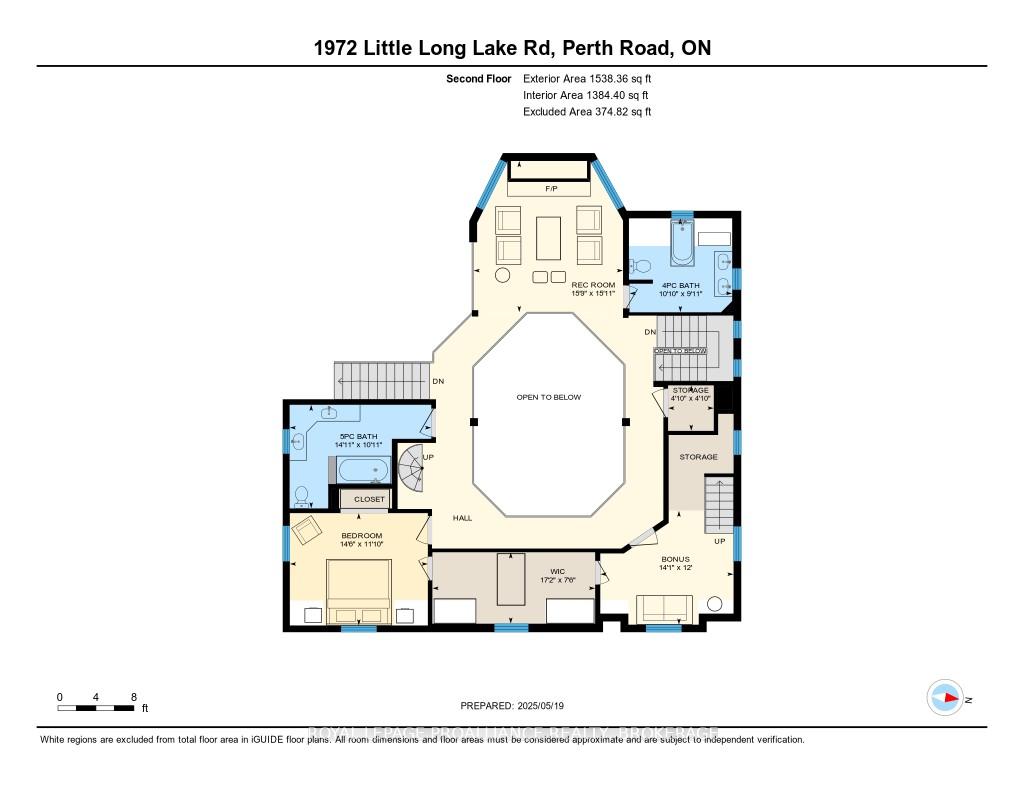
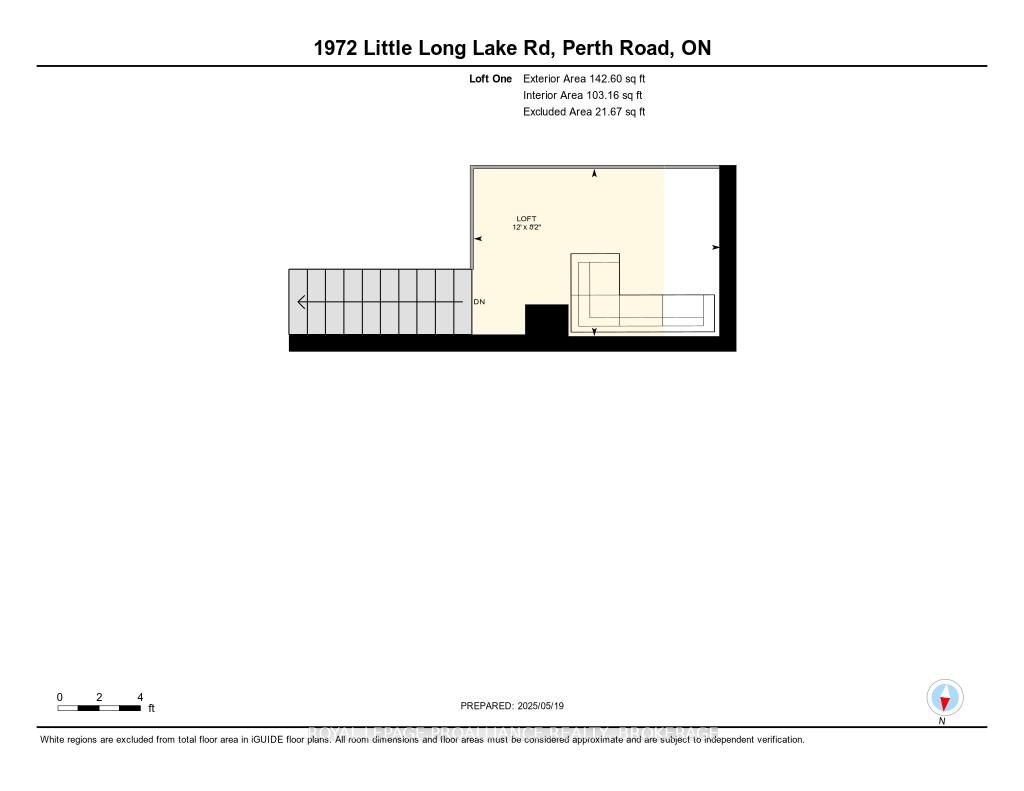
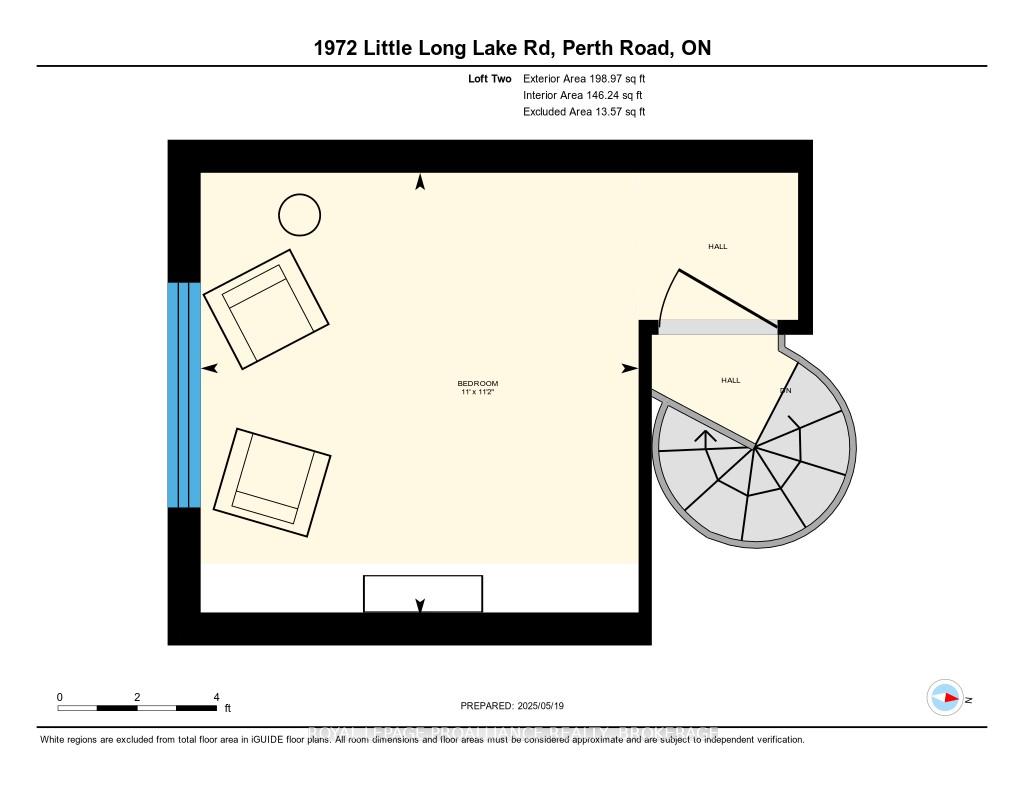
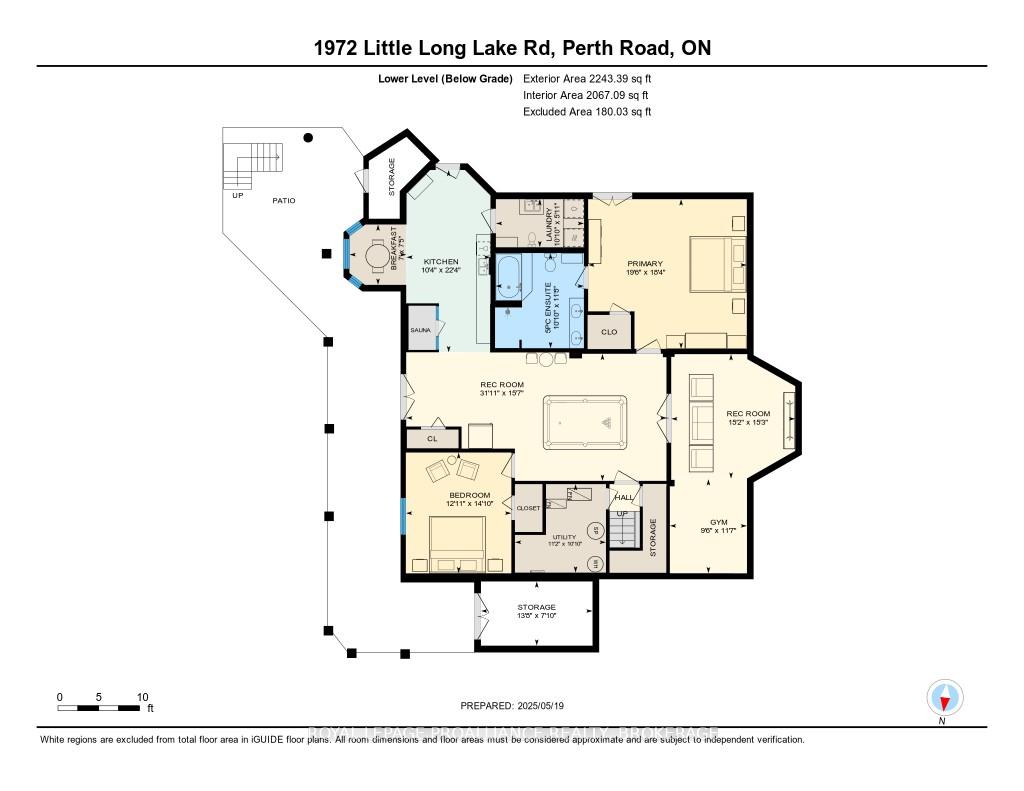
A custom-built log home finished on four levels, with geothermal heating, a salt-water pool, film screening room, forty foot ceilings, over 500 feet of waterfront, almost three acres. I have a persistent image in my head of world leaders congregating beneath the towering trees on Little Long Lake Road, or around the saltwater pool with their oh-so-white knees, hammering out far-reaching policy agreements. To reduce it to its essentials, it is an exquisitely rendered four-season log home powered over four floors by geothermal energy. The lower level could well be a separate two-bedroom residence. Fill the fridge and away you go. The cinema is down here, and that snooker table. The floors underfoot are heated, of course, and as you pad to the eastern end of the space, and out to the pool deck, pausing only to lift rolled towels from the cart, you feel you might have been transported here by helicopter, or in the winter by sleigh. The counters - the full acre of them - are in granite and the cabinets above are jointed and polished as if for a French Chateau. There are skylights and fireplaces, beams big enough to hold up New York. There are winding stairs to a hidden retreat with porthole enough to float a whale through. In total you'll eventually find five bedrooms (but could certainly make more) and four and a half bathrooms. The appliances - Miele and Liebherr - are all top-notch, the Starlink and Bell Fibe work like a dream, and the EV charger is crouched at the side of the house like a dog waiting to welcome you home. Talk to the sellers nicely and they might well leave the three-person infra-red sauna. Outside, there is enough decking to make a ballroom, and a new stone firepit with wood storage. The idea is that your friends (or your ministers and presidents) are out here while the sun sinks into the water and the trees fill with colour.
Key Facts & Features
Property Costs
- Annual Property Tax Amount
- $9,785
- Land Transfer Tax Fee
- $36,375
- Basement Type
- Finished with Walk-Out
Interior Features
- Interior Extras
- Carpet Free, Guest Accommodations, In-Law Capability, Sauna
- Fireplace/Stove
- Yes
- Fireplace Features
- Wood
- Elevator
- No
Exterior Features
- Pool
- Inground, Salt
- Property Features
- Wooded/Treed, Waterfront
Building
- Building Type
- Detached
- Building Style
- 2 1/2 Storey
Construction
- Exterior Finish
- Log
- Roof
- Metal
- Foundation Details
- Other
- Special Designation
- Unknown
Lot
- Lot Front
- 500.00 ft
- Lot Depth
- 322.56 ft
- Lot Shape
- Irregular
Inclusions
- Inclusions
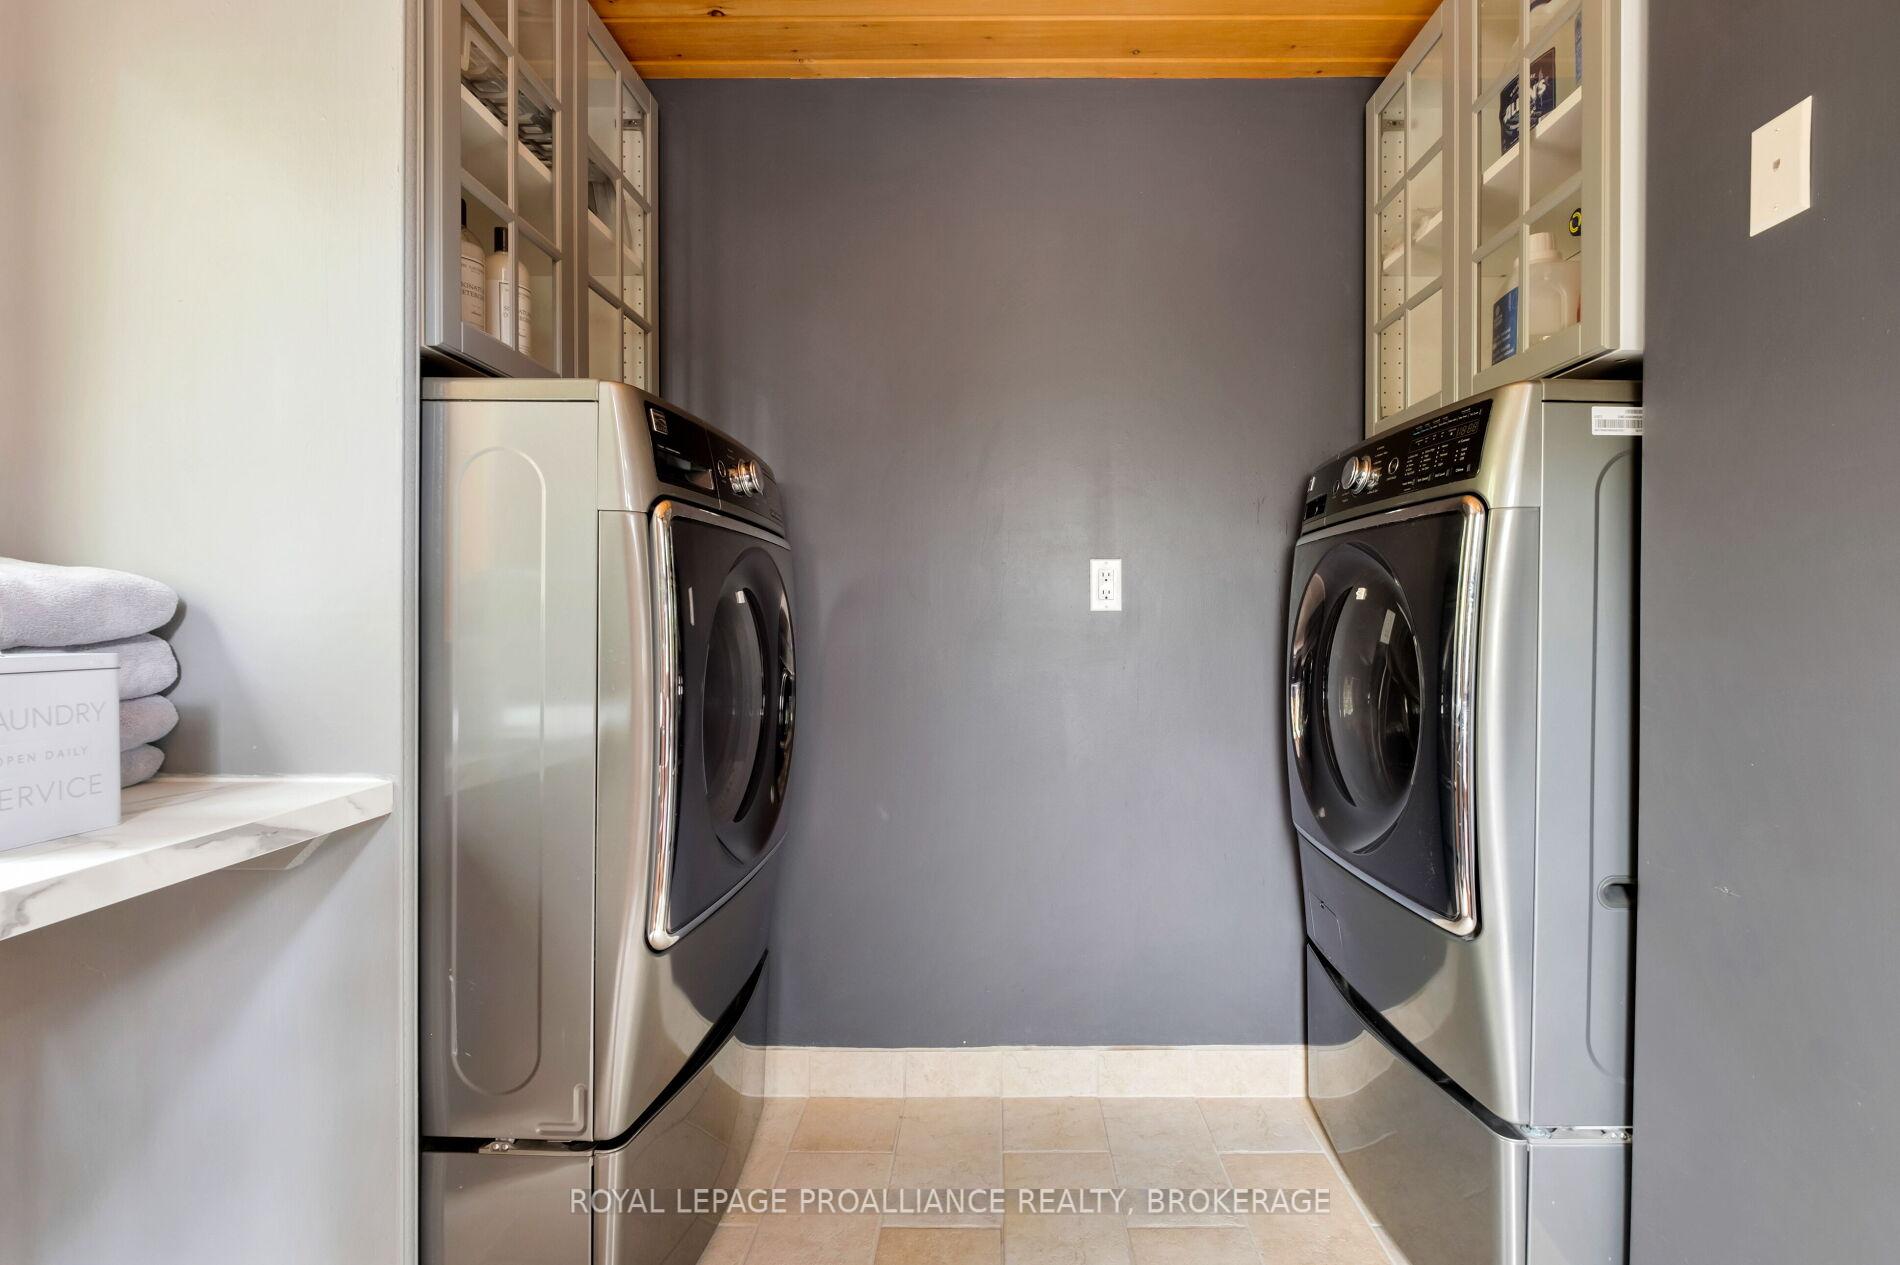
- Fridge, Stove, Washer (x2), Dryer (x2)
Parking & Garages
- Garage Type
- None
- Garage Spaces
- 8
- Parking Spaces
- 8
- Total Garage And Parking Spaces
- 8
Heating & Cooling
- Heat Source
- Ground Source
- Heat Type
- Other
- Air Conditioning
- Other
- Water
- Well
- Sewers
- Septic
- Bedrooms
- 3 + 2
- Washrooms
- 5
- Kitchens
- 2
- Family / bonus room
- Yes
Washrooms
- 2-piece, Main
- 4-piece, Main
- 4-piece, Second
- 5-piece, Second
- 5-piece, Lower
- Municipality
- Frontenac
- Neighbourhood
- Frontenac South
- Main cross streets
- CHARLIE GREEN ROAD
- Directions
- BEDFORD RD TO LITTLE LONG LAKE RD
- Waterfront
- Direct
- MLS® number
- X12159114
- Data source
- Toronto Regional Real Estate Board
- Status change
- 2025-06-03
- Listed on
- 2025-05-20
- Days on market
- 14 days
- Possession date
- 2025-06-30
- Possession type
- Immediate
- Co-op commission
- 2.5 + HST
- Seller
- Listed by
- ROYAL LEPAGE PROALLIANCE REALTY, BROKERAGE
Home Market Value
Current home valuation for 1972 Little Long Lake Road, Frontenac, Frontenac South, Frontenac, ON. Listed for $1,995,000
HOMEH Estimate
$1,889,422
Estimated Sales Range
$1,322,595 - $2,456,249
HOMEH Estimate for 1972 Little Long Lake Road, Frontenac, Frontenac South
Calculated with a real agent's CMA method — 45+ years of experience, codified. Not an AI guess.
For the owner
Is this your home? Track its value.
Get this home's HOMEH Estimate by email once a month, with how many homes are for sale around you.
Mortgage Payment Calculator
Compare up to 4 down payment scenarios
20% required for homes $1.5M or more
$399,000
| Scenario 1 | Scenario 2 | Scenario 3 | Scenario 4 | |
|---|---|---|---|---|
−Down payment | % $ | % $ | % $ | % $ |
+CMHC insurance | $0 | $0 | $0 | $0 |
=Total mortgage | $1,596,000 | $1,496,250 | $1,396,500 | $1,296,750 |
Amortization | ||||
Mortgage rate | % | % | % | % |
| Payment frequency | ||||
=Mortgage payment | $7,792monthly | $7,305monthly | $6,818monthly | $6,331monthly |
Land Transfer Tax
$36,375
$36,375
Around this home
No schools found nearby
Data provided by OpenStreetMap & Fraser Institute School Rankings
Ask HOMEH
New!Hi there!
👋Text or call (416) 301-9001
Recommended for you
Based on homes you've looked at.
No recommended properties found.
Nearby similar homes
No nearby properties found.
More real estate resources
Other homes nearby
Explore this area
Nearby neighbourhoods
No nearby listings available.