
2035C Fifth Lake Road
Frontenac (Frontenac Centre), ON K0H 2K0
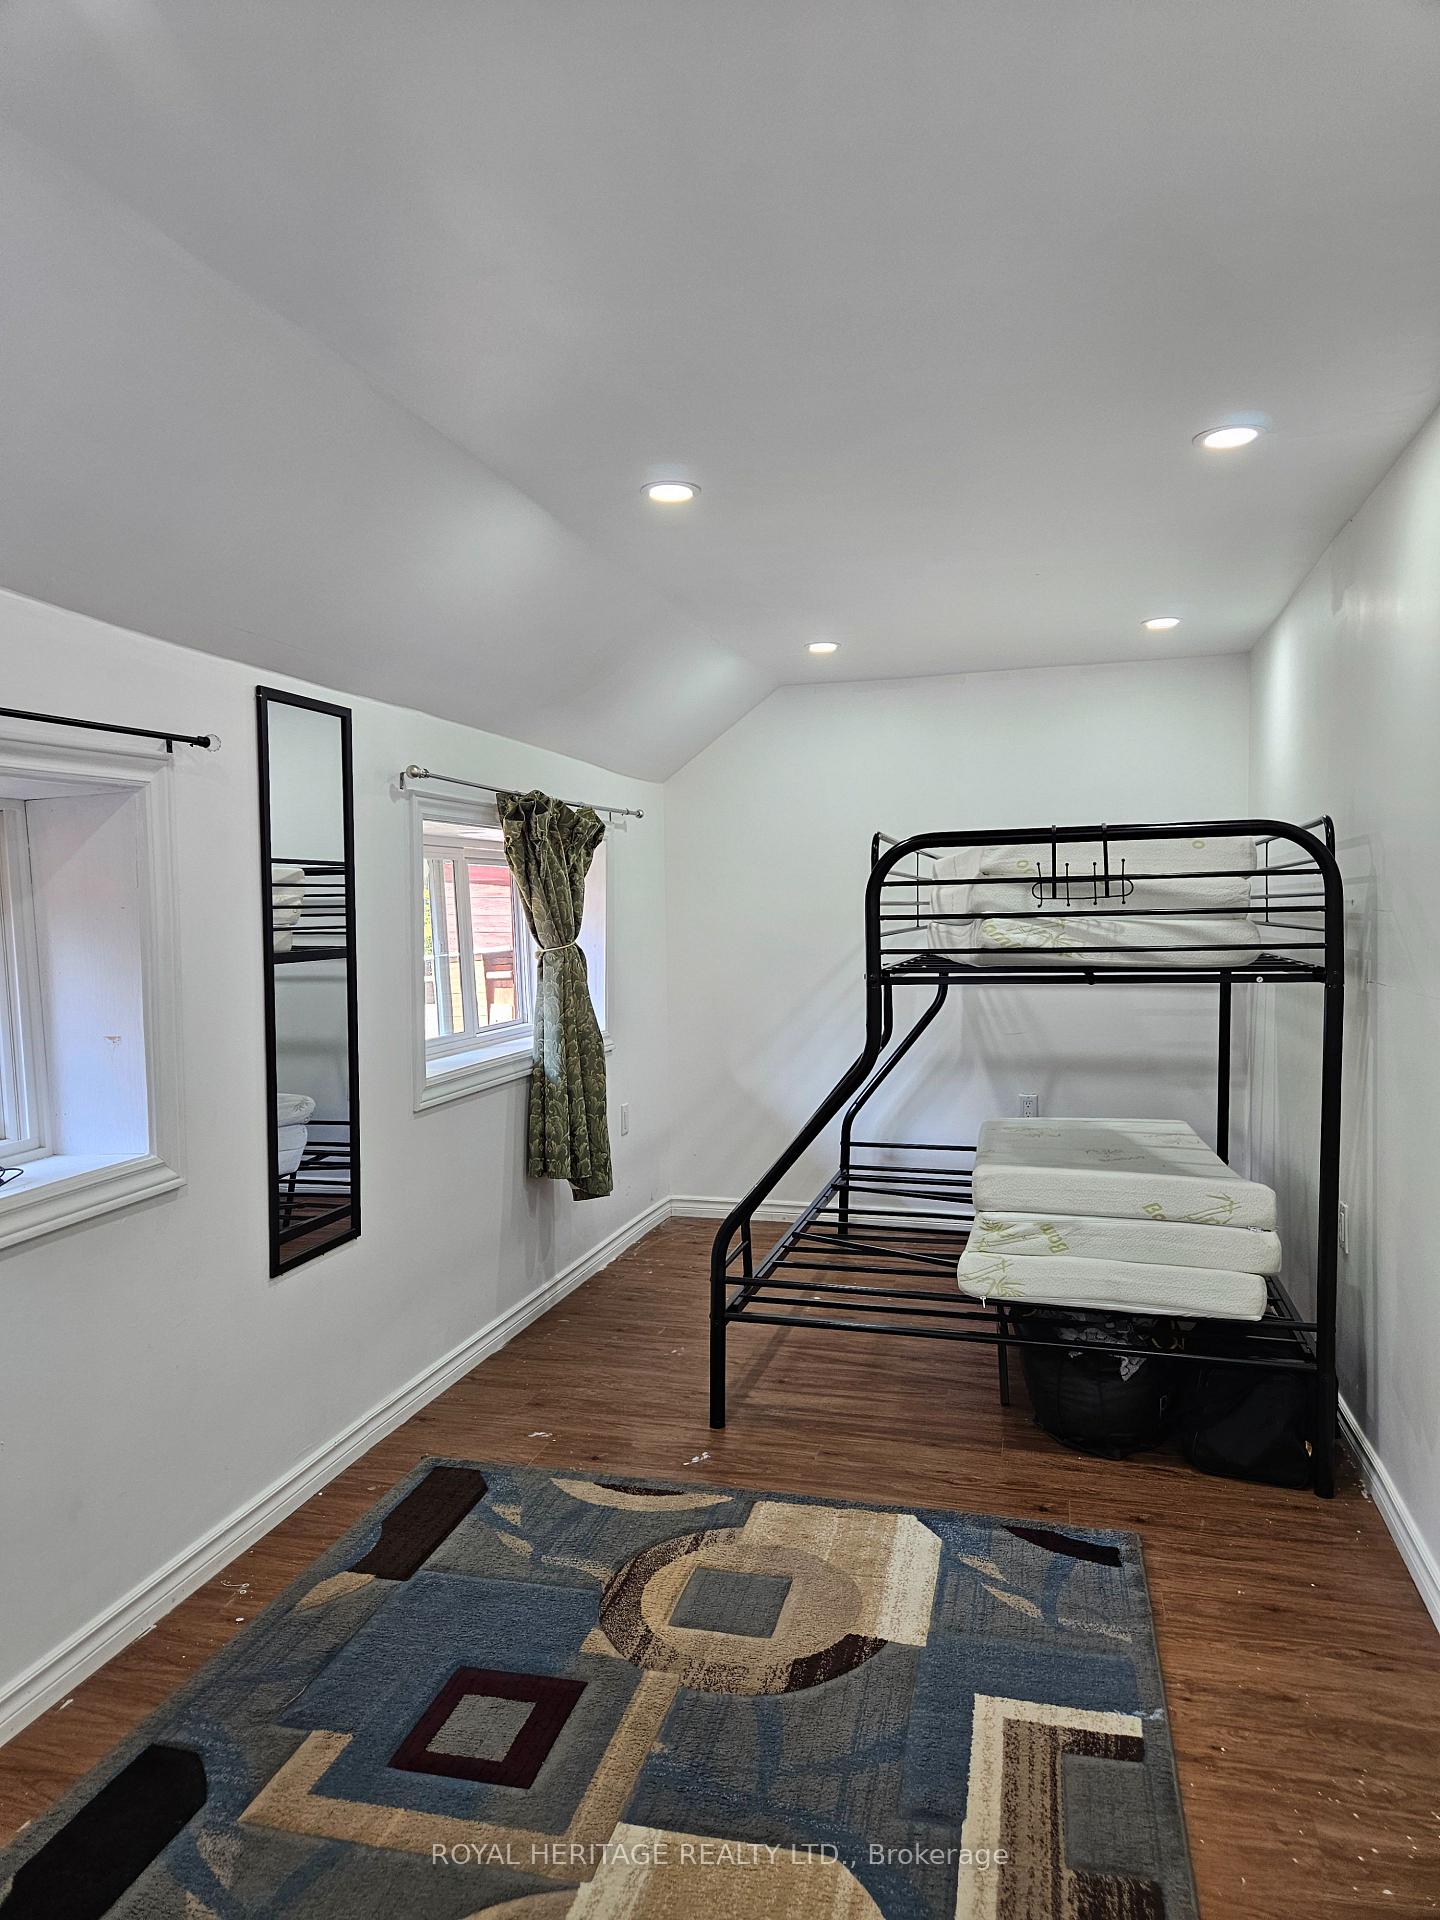
- 3Bedrooms
- 2Bathrooms
- 4Garage
- 700–1100Sq Ft
- $2,733Tax
- 2,000 ftLot frontage
 Free EstimateSee Free Estimate Report

Property not available for sale or for rent.
HOMEH One: full-service selling for a 1% listing fee. The buyer's agent commission is separate.
Free Home EvaluationHow Much Is My Home Worth?Homes for Sale NearbySale & Price History for 2035C Fifth Lake Road, Frontenac, Frontenac Centre
Real estate boards require you to or to see the full details of this property.
*Sold prices and complete sale & price history are regulated data. Under the Trust in Real Estate Services Act, 2002 (TRESA) and the rules of the Real Estate Council of Ontario (RECO), and pursuant to the Multiple Listing Service® rules of the Canadian Real Estate Association (CREA) and the Toronto Regional Real Estate Board (TRREB), this information may be shown only to registered users who have agreed to the applicable terms of use (a Virtual Office Website, or "VOW," arrangement). HOMEH Inc., Brokerage therefore provides it to signed-in members only. Creating an account is free and takes under a minute.
About 2035C Fifth Lake Road, Frontenac, Frontenac Centre
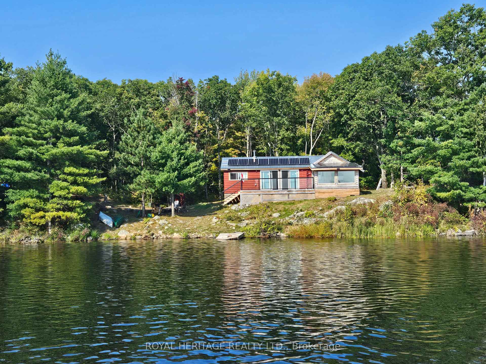
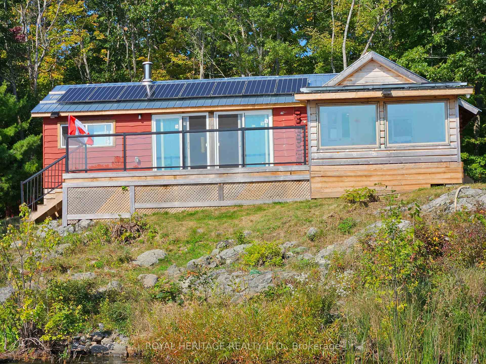
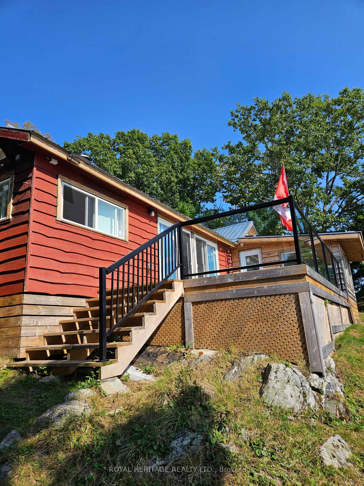
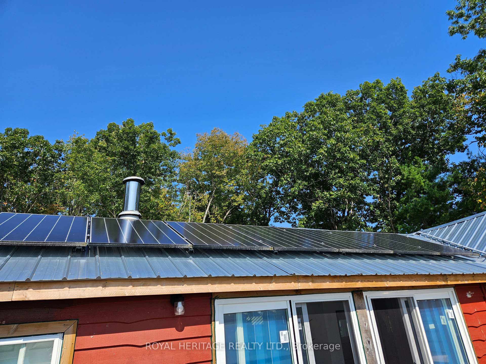
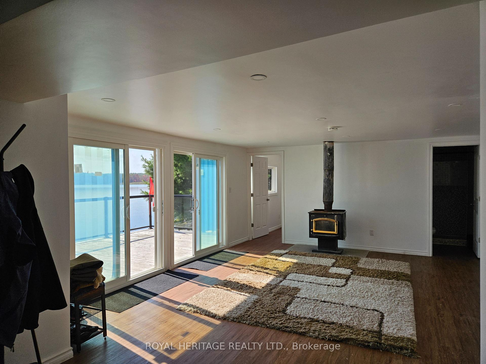
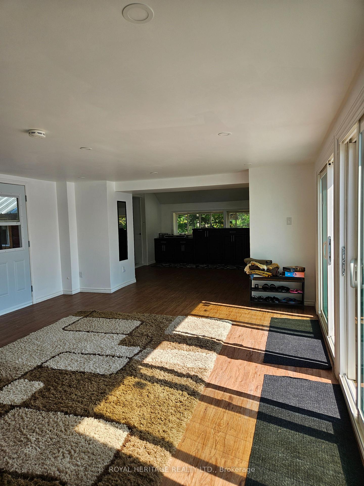
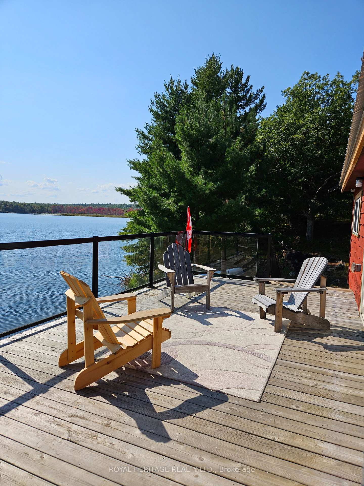
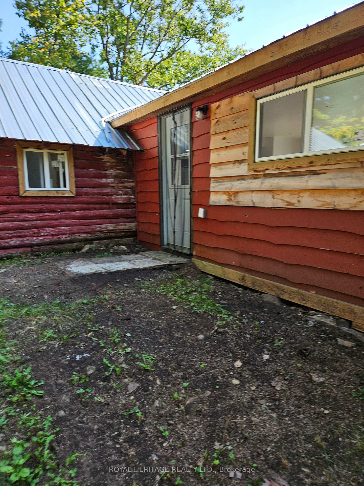
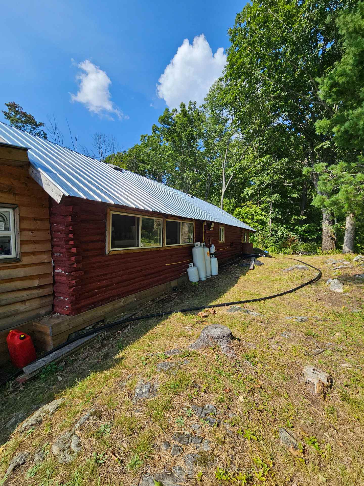
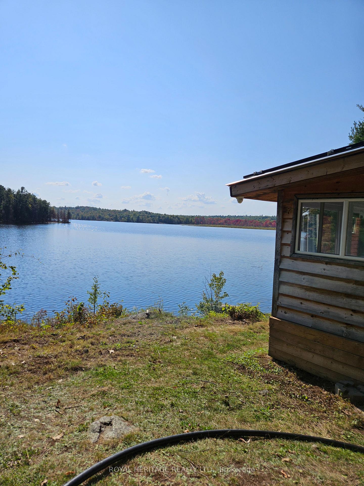
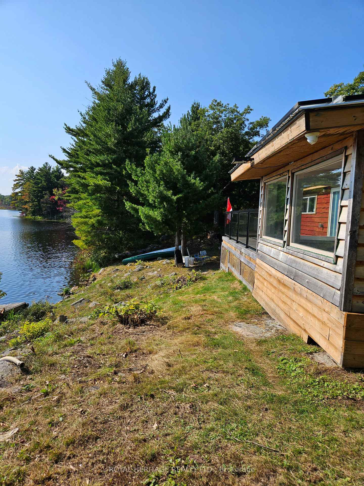
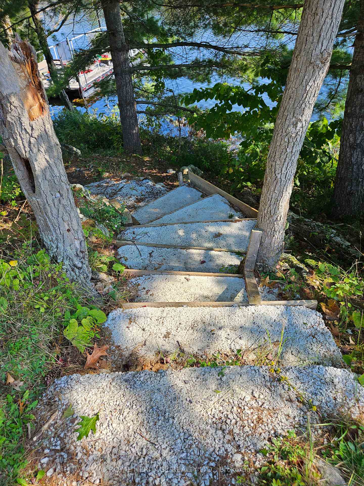
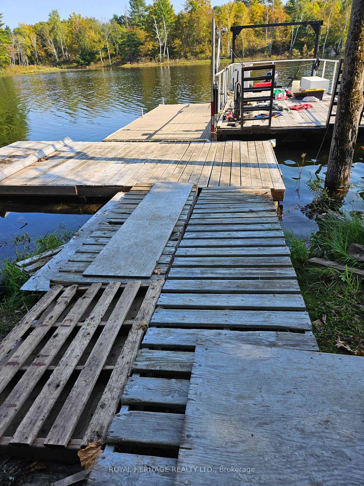
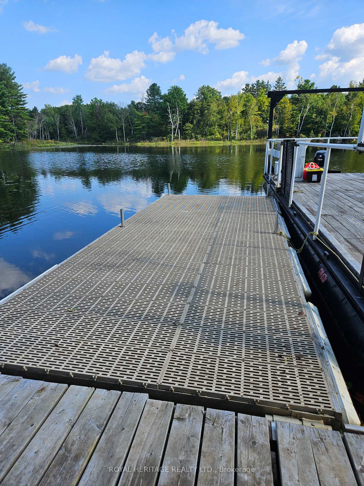
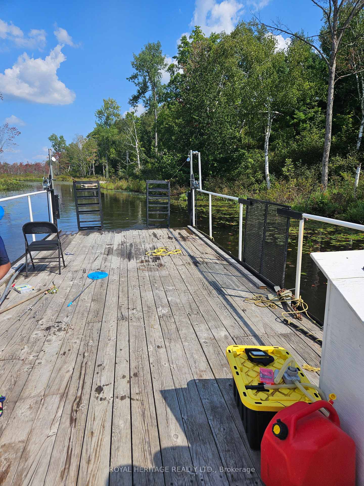
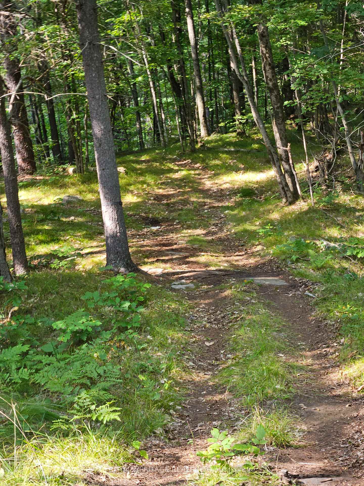
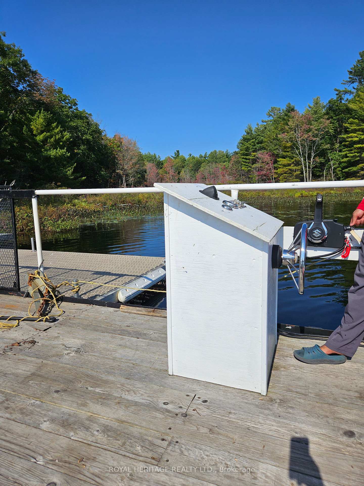
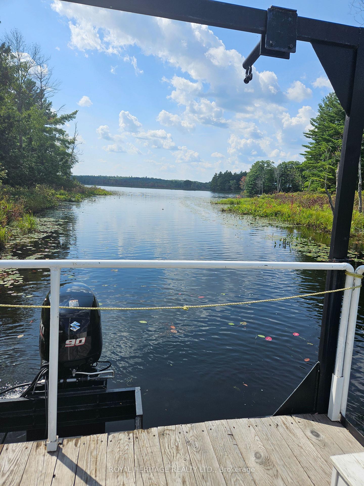
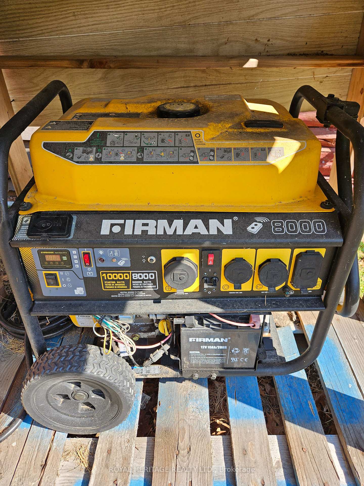
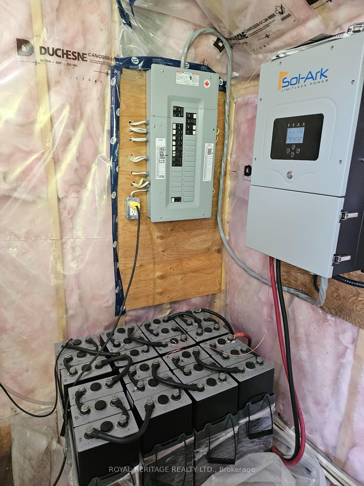
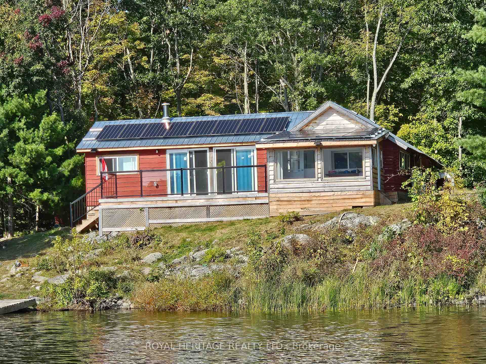
Huge Price reduction!!! A great opportunity awaits!! Own 284 acres on Fifth Depot Lake, a pristine lake in Frontenac County. Two parcels are included in the sale PIN #361540068 and PIN #361540050. The cabin on the main parcel has been updated and offers spectacular views of the water and it truly is an off grid oasis offering top of the line solar panel system. Many trails exist on this vast property and wildlife is abundant. With the 30x 20 barge that holds 2 tons and comes with a 90 HP Suzuki engine you can get your toys to the land easily. This property has been granted approval for another cabin and a forest management plan has been completed that assists with lowering the taxes. This property would be a great family compound/very comfortable hunting camp that is a short distance from the shore and the parking. Come check it out it is a unique property and make it yours! **EXTRAS** 12 KW Solar Panels are owned by seller and the solar system in top-of-the-line Solark system with tubular batteries to ensure you always have power.
Key Facts & Features
Property Costs
- Annual Property Tax Amount
- $2,733
- Land Transfer Tax Fee
- $10,455
Rental Items
- Rental Equipment
- None
- Basement Type
- None
Interior Features
- Interior Extras
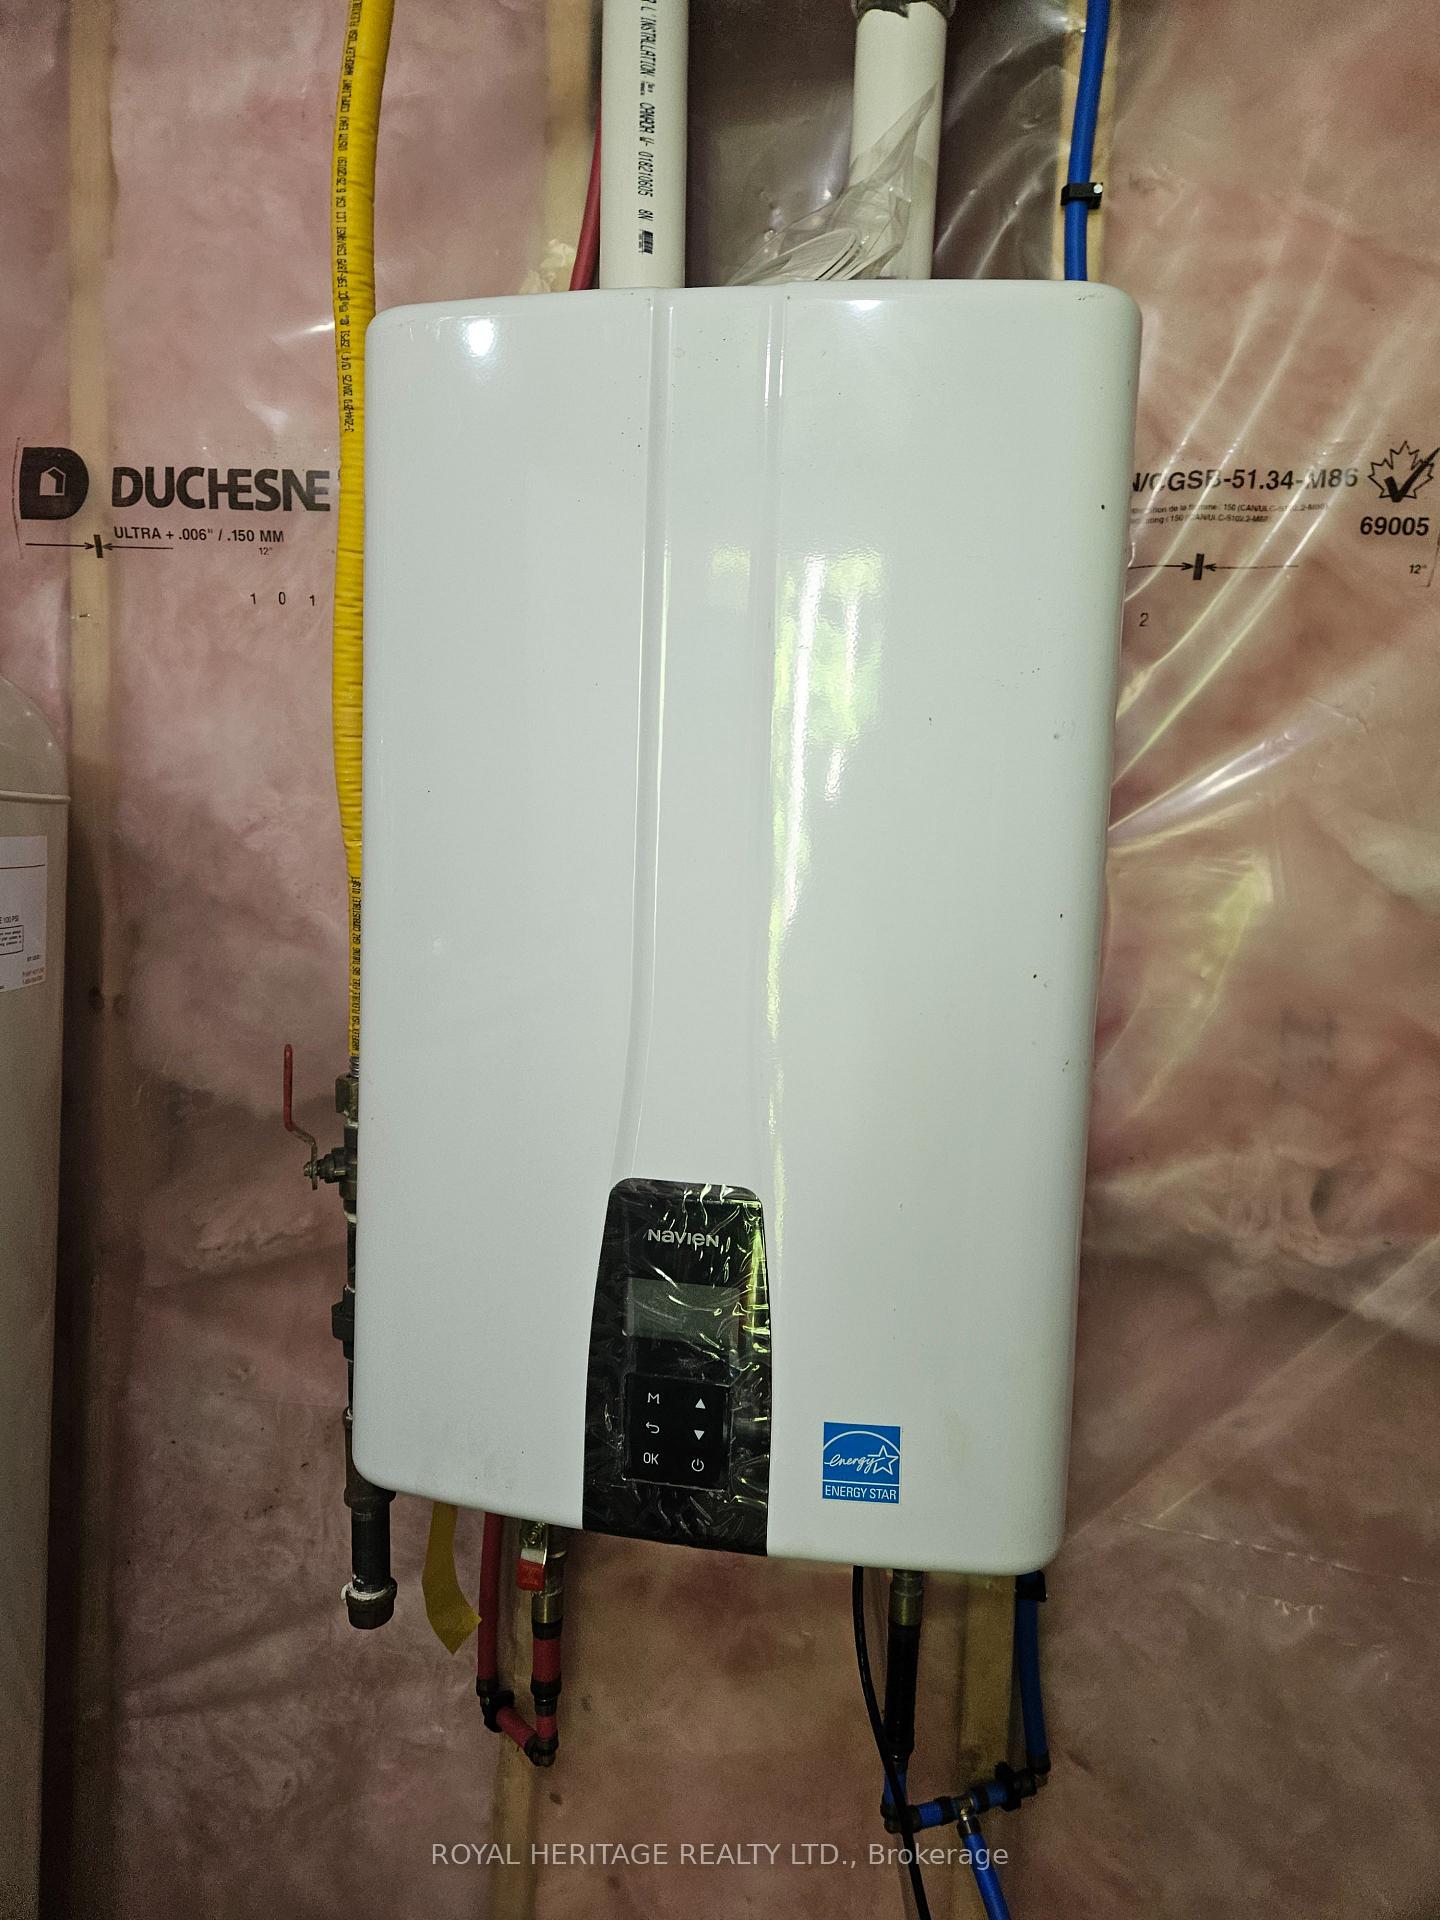
- Generator - Full, On Demand Water Heater, Propane Tank, Solar Owned, Steam Room, Upgraded Insulation, Water Heater, Water Heater Owned, Water Treatment
- View
- Trees/Woods, Water
- Security Features
- Smoke Detector, Carbon Monoxide Detectors
- Fireplace/Stove
- Yes
- Fireplace Features
- Wood Stove
- Elevator
- No
Exterior Features
- Exterior Extras
- Porch Enclosed, Lighting, Privacy, Recreational Area, Seasonal Living
- Pool
- None
- Property Features
- Sloping, Waterfront, River/Stream
- Other Structures
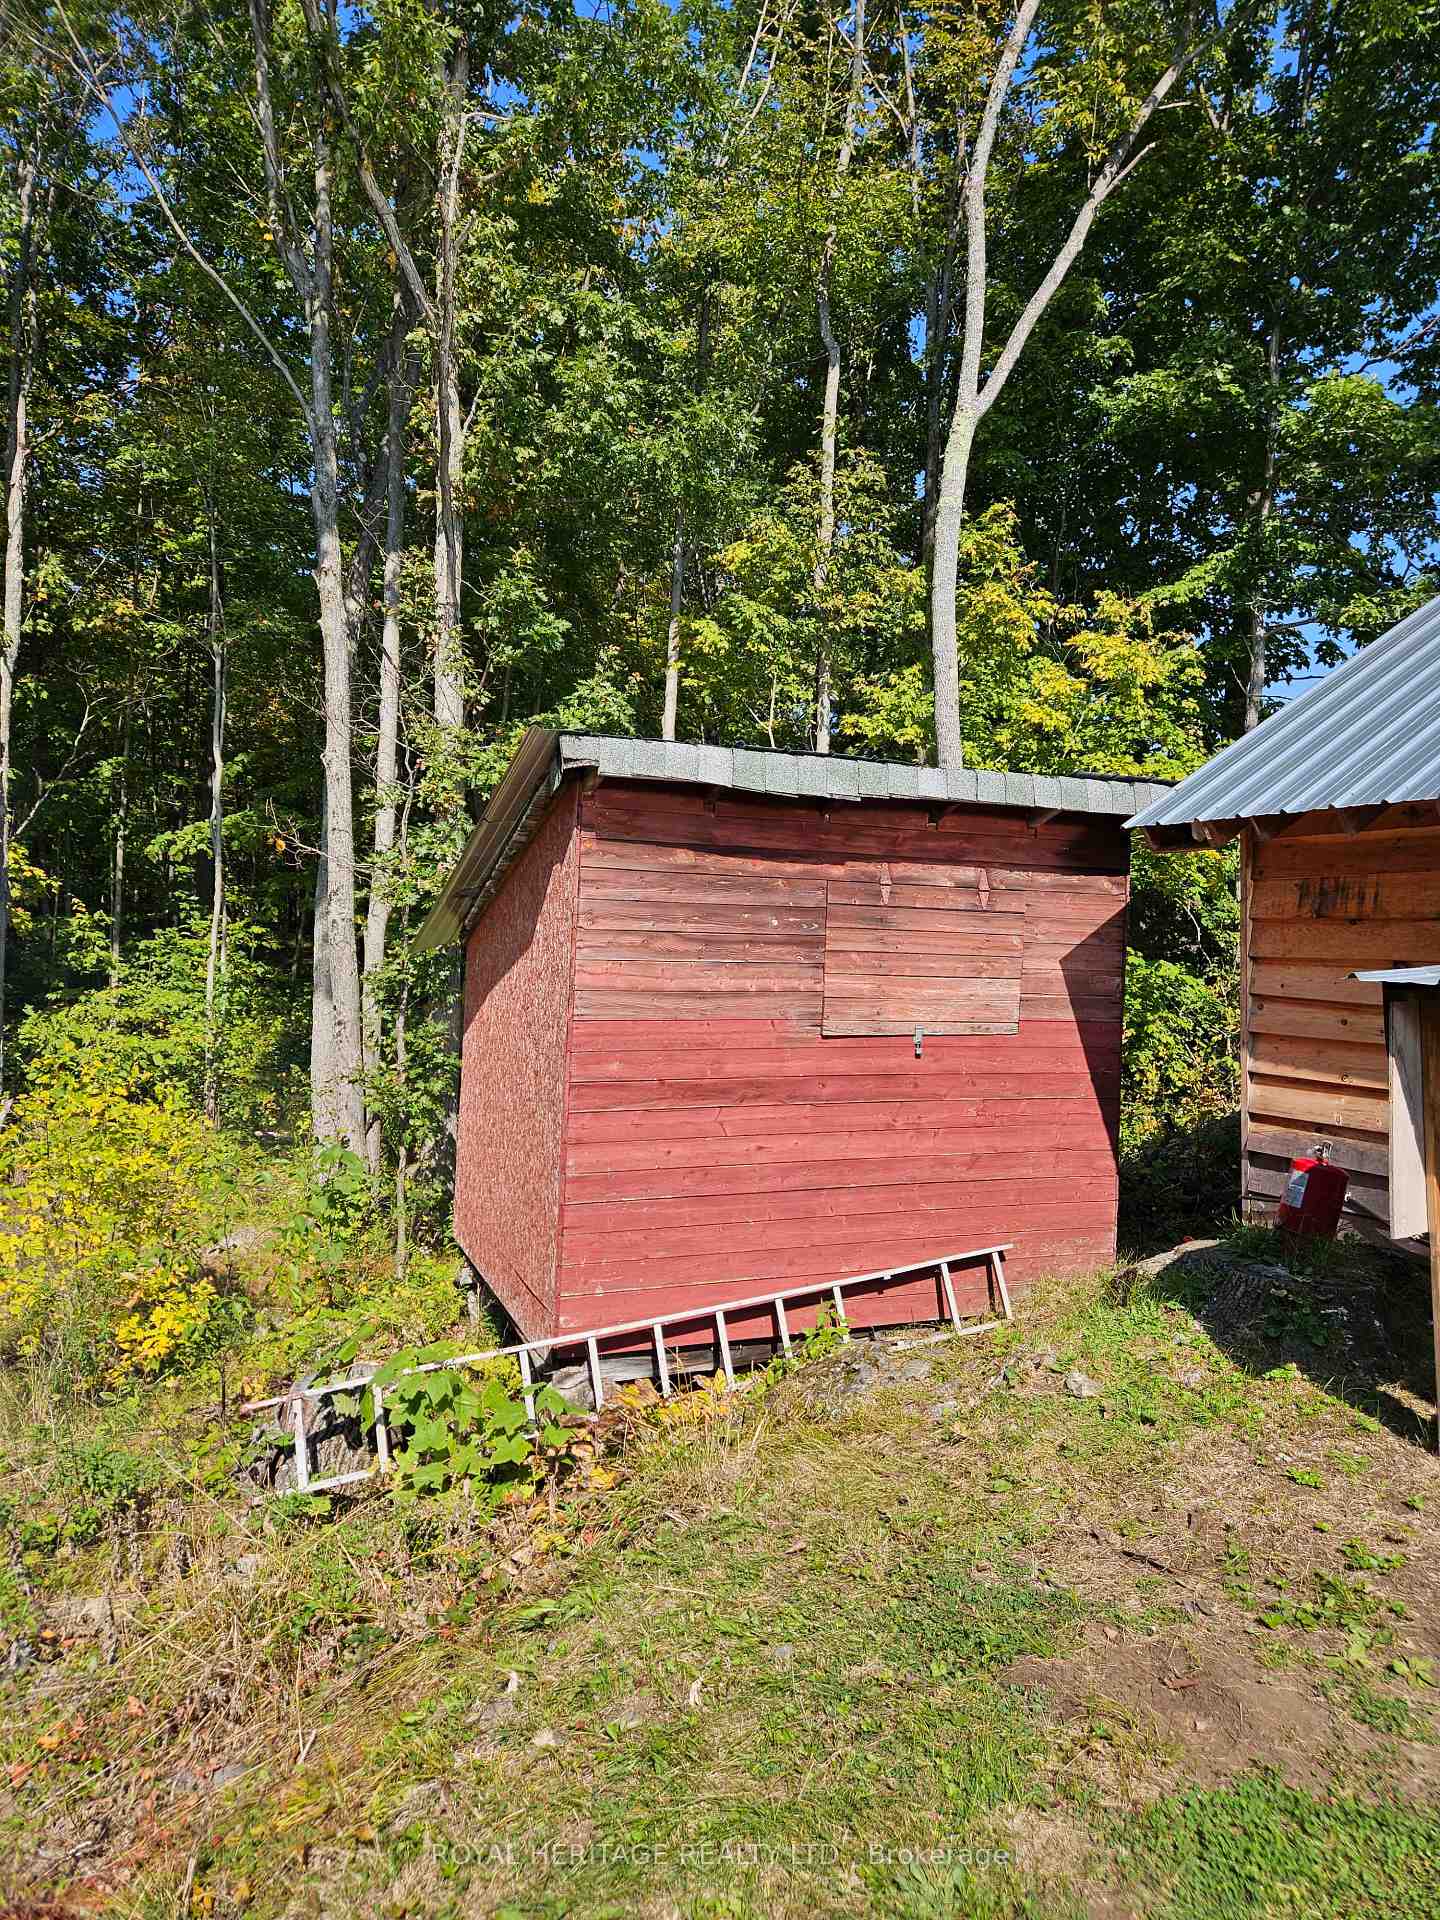
- Garden Shed
Building
- Building Type
- Detached
- Building Style
- Bungalow
- Approx Age
- 31-50
Construction
- Exterior Finish
- Log, Wood
- Roof
- Metal
- Foundation Details
- Concrete Block
- Special Designation
- Unknown
Lot
- Lot Front
- 2000.00 ft
- Lot Depth
- 0.00 ft
- Lot Shape
- Irregular
Inclusions
- Inclusions
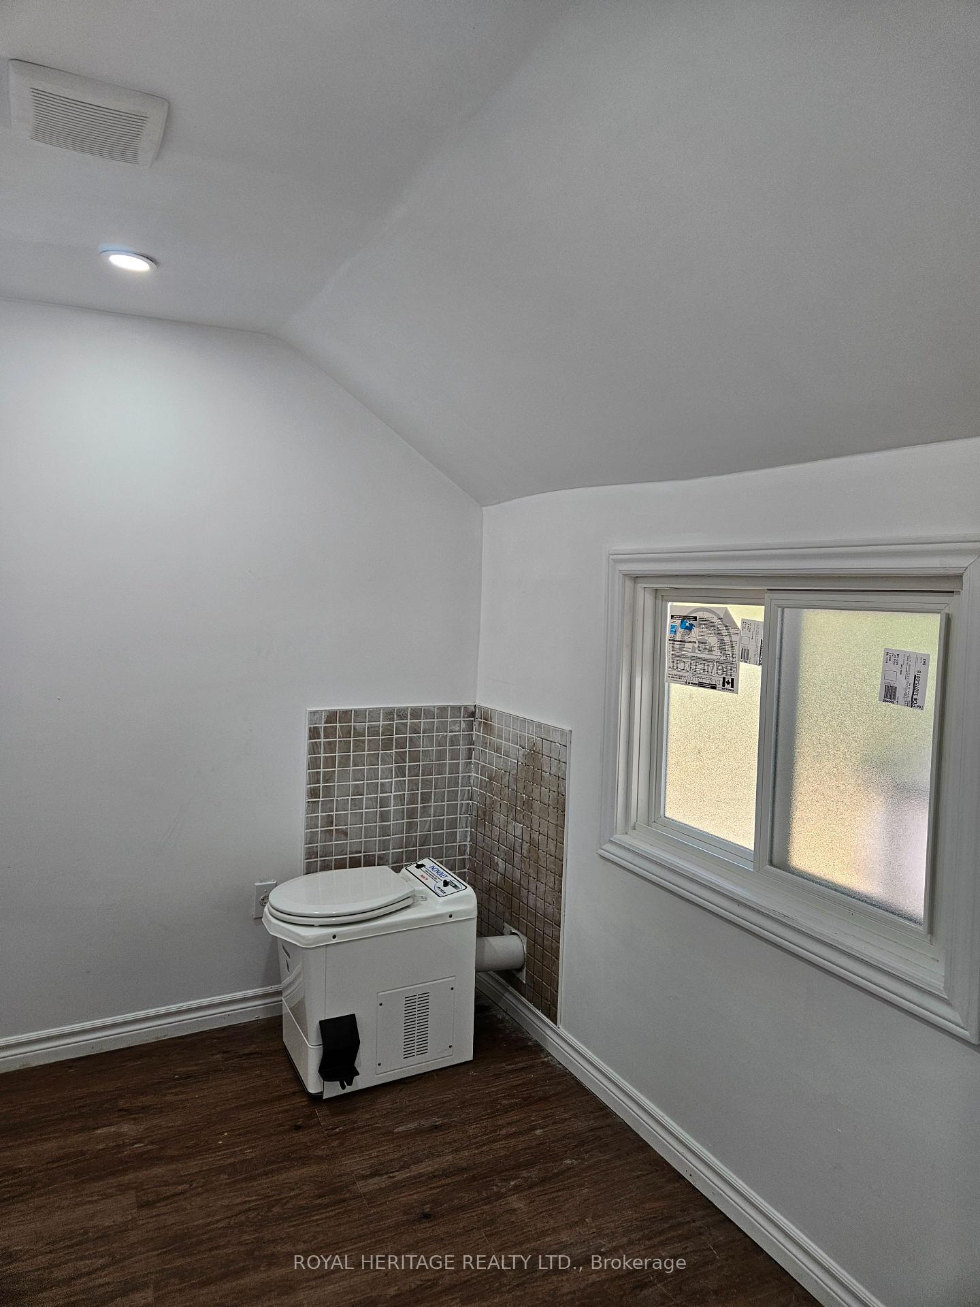
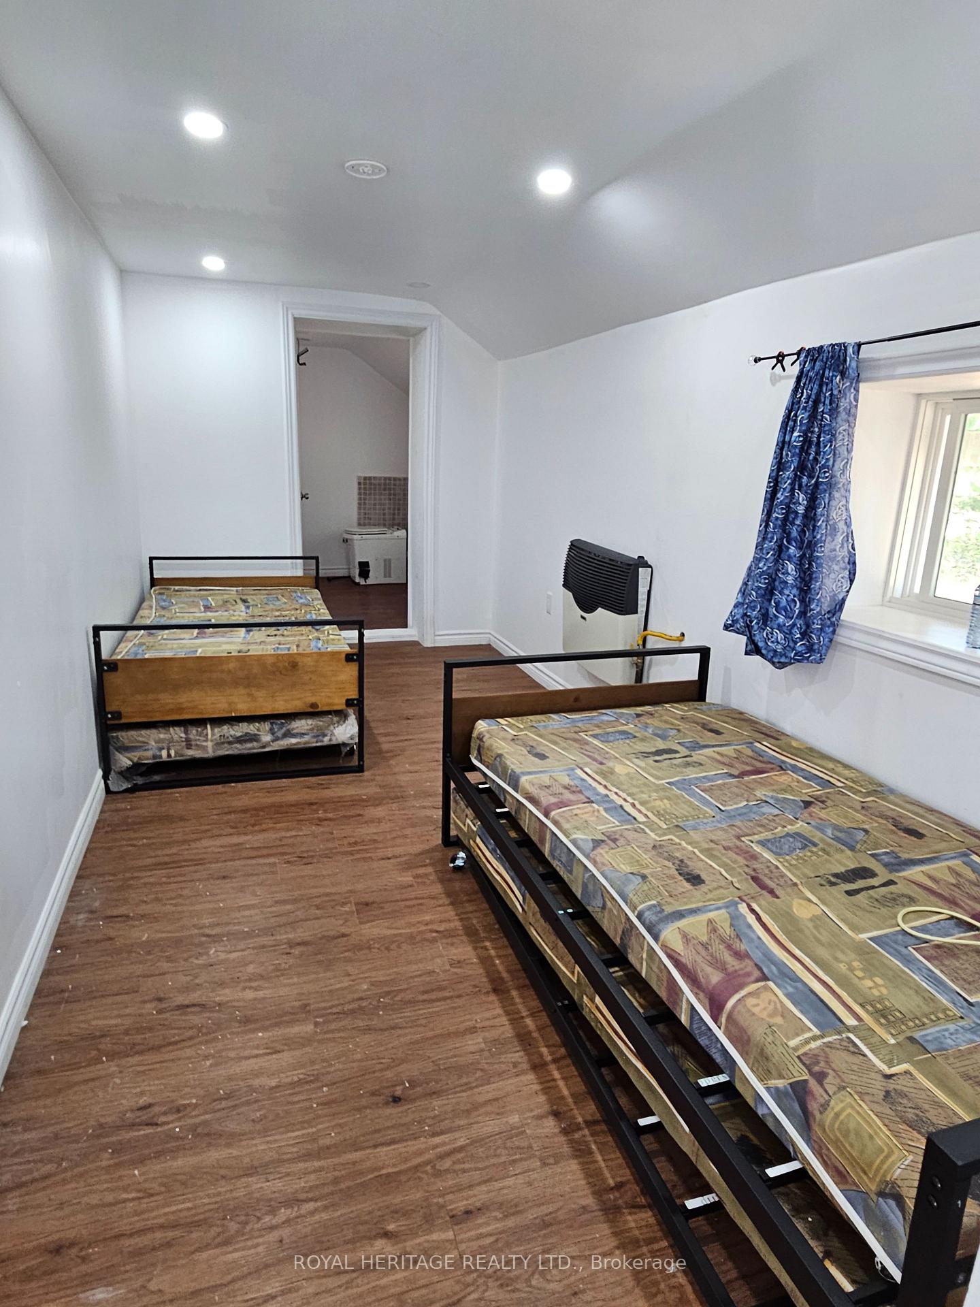
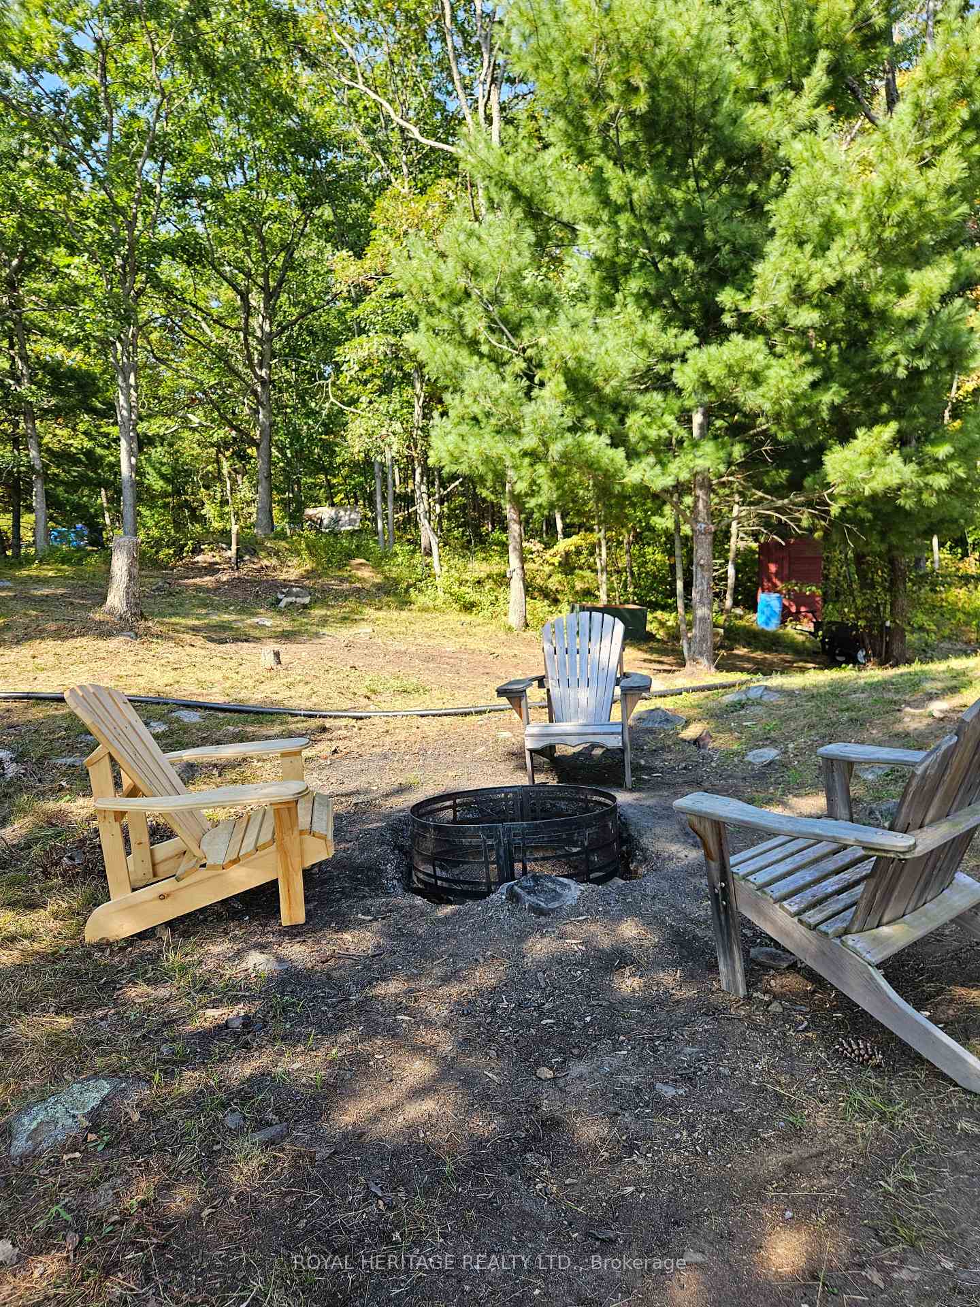
- Refrigerator, propane stove top, 10 kw generator, firepit, adirondac chairs, beds, incinerator toilet, 30' x12' barge with 90 HP Suzuki Engine.
Exclusions
- Exclusions
- Sellers personal property.
Parking & Garages
- Garage Type
- None
- Garage Spaces
- 4
- Parking Spaces
- 4
- Total Garage And Parking Spaces
- 4
Heating & Cooling
- Heat Source
- Wood
- Heat Type
- Other
- Air Conditioning
- None
- Water
- Other
- Sewers
- Holding Tank
- Natural Gas
- No
- Hydro
- No
- Cable
- No
- Telephone
- No
- Bedrooms
- 3
- Washrooms
- 2
- Kitchens
- 1
Room sizes
- Kitchen—Main level
- Bedroom—Main level
- Bedroom 2—Main level
- Bedroom 3—Main level
- Utility Room—Main level
- Bathroom—Main level, 3 Pc Bath
- Bathroom—Main level
- Sunroom—Main level
- Living Room—Main level
Washrooms
- 3-piece, Main
- 1-piece, Main
- Municipality
- Frontenac
- Neighbourhood
- Frontenac Centre
- Main cross streets
- Fifth Depot Lake Road
- Zoning
- Residential
- Waterfront
- Direct
- MLS® number
- X11930365
- Data source
- Toronto Regional Real Estate Board
- Status change
- 2025-05-31
- Listed on
- 2025-01-16
- Days on market
- 135 days
- Possession type
- Immediately
- Co-op commission
- 2.25%
- Seller
- Listed by
- ROYAL HERITAGE REALTY LTD.
Home Market Value
Current home valuation for 2035C Fifth Lake Road, Frontenac, Frontenac Centre, Frontenac, ON. Listed for $699,000
HOMEH Estimate
—
Estimated Sales Range
—
HOMEH Estimate for 2035C Fifth Lake Road, Frontenac, Frontenac Centre
Calculated with a real agent's CMA method — 45+ years of experience, codified. Not an AI guess.
For the owner
Is this your home? Track its value.
Get this home's HOMEH Estimate by email once a month, with how many homes are for sale around you.
Mortgage Payment Calculator
Compare up to 4 down payment scenarios
5% on first $500K + 10% on $199,000 over $500K
$44,900
| Scenario 1 | Scenario 2 | Scenario 3 | Scenario 4 | |
|---|---|---|---|---|
−Down payment | % $ | % $ | % $ | % $ |
+CMHC insurance | $26,143 | $19,502 | $16,636 | $0 |
=Total mortgage | $679,708 | $648,602 | $610,786 | $559,200 |
Amortization | ||||
Mortgage rate | % | % | % | % |
| Payment frequency | ||||
=Mortgage payment | $3,319monthly | $3,167monthly | $2,982monthly | $2,730monthly |
Land Transfer Tax
$10,455
$10,455
Around this home
No schools found nearby
Data provided by OpenStreetMap & Fraser Institute School Rankings
Ask HOMEH
New!Hi there!
👋Text or call (416) 301-9001
Recommended for you
Based on homes you've looked at.
No recommended properties found.
Nearby similar homes
No nearby properties found.
More real estate resources
Other homes nearby
Explore this area
Nearby neighbourhoods
No nearby listings available.