

318561 Grey Road 1
318561 Grey Road 1
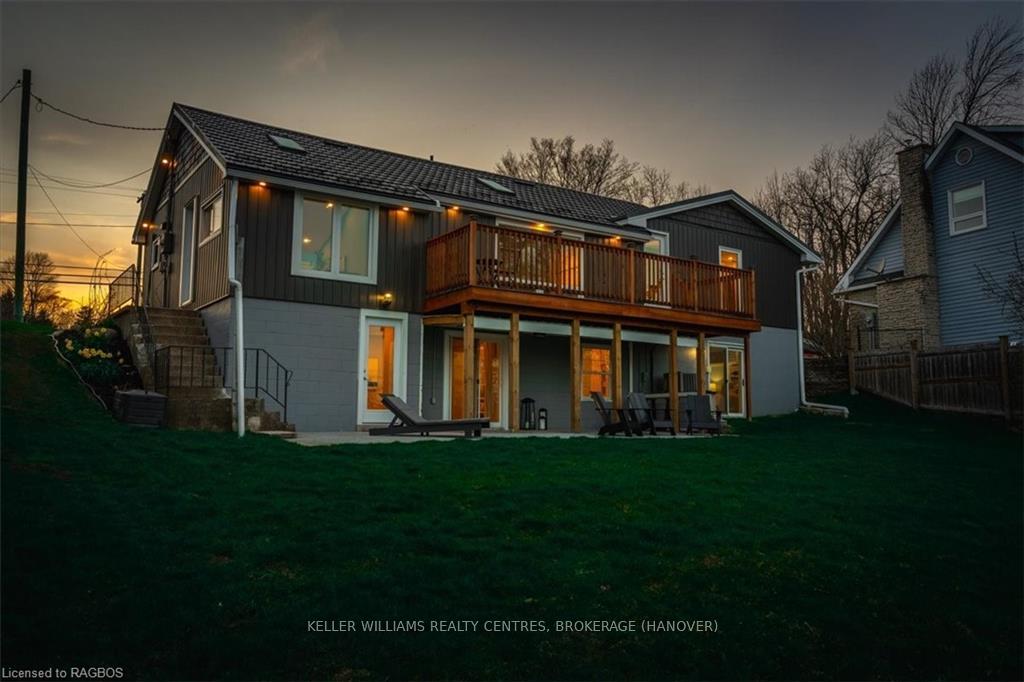 See all 46 photos
Property history
- $979,900TerminatedList: 2024-09-11|End: 2024-12-15|95 daysX10846797
- $979,900TerminatedList: 2024-06-27|End: 2024-12-15|171 daysX10847642
- $1,075,000TerminatedList: 2024-05-17|End: 2024-12-15|212 daysX10849376
- $1,150,000TerminatedList: 2024-04-24|End: 2024-12-15|235 daysX10850511
Facts and features
- BasementFinished
- Age of home51–99 years
- Price per sq ft~$1,194
- Water, sewerSeptic
- Central air
- Waterfront
The homeDetached, Bungalow, Age 51–99 years
- Type: Detached
- Style: Bungalow
- Age: 51–99 years
- Living space: 700–1,100 sq ft
- Basement: Finished, full
- Exposure: East
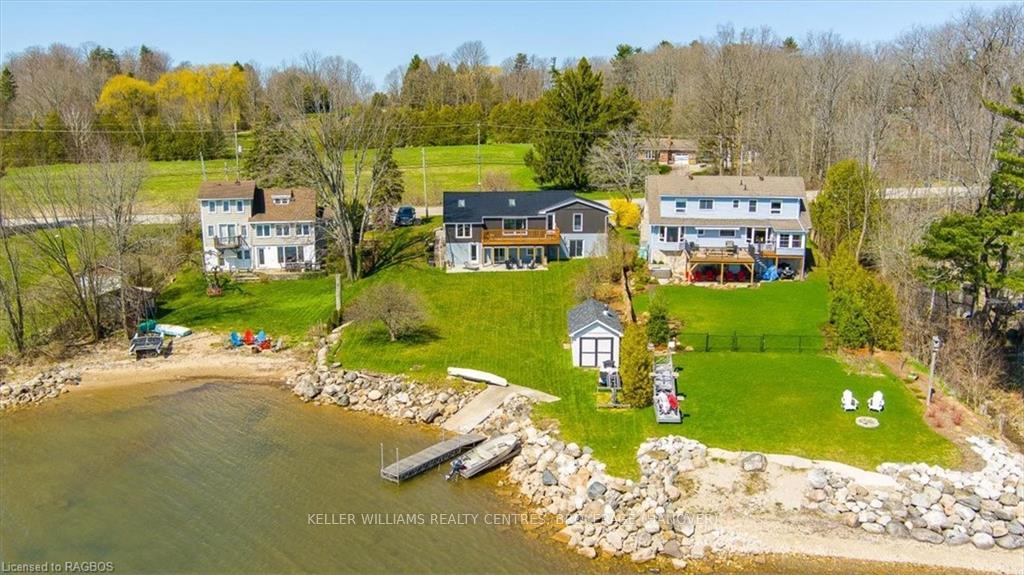
- View: Panoramic, bay, water
- Waterfront: Direct
InsideSuspended ceilings, other, upgraded insulation, water treatment, water heater owned, Rooms above ground 7, Rooms in the basement 7
- Features: Suspended ceilings, other, upgraded insulation, water treatment, water heater owned
- Rooms above ground: 7
- Rooms in the basement: 7
- Bedrooms: 2 + 1 in the basement
- Bathrooms: 2
- Kitchens: 1
Outside and lotVinyl siding, Metal, Concrete block
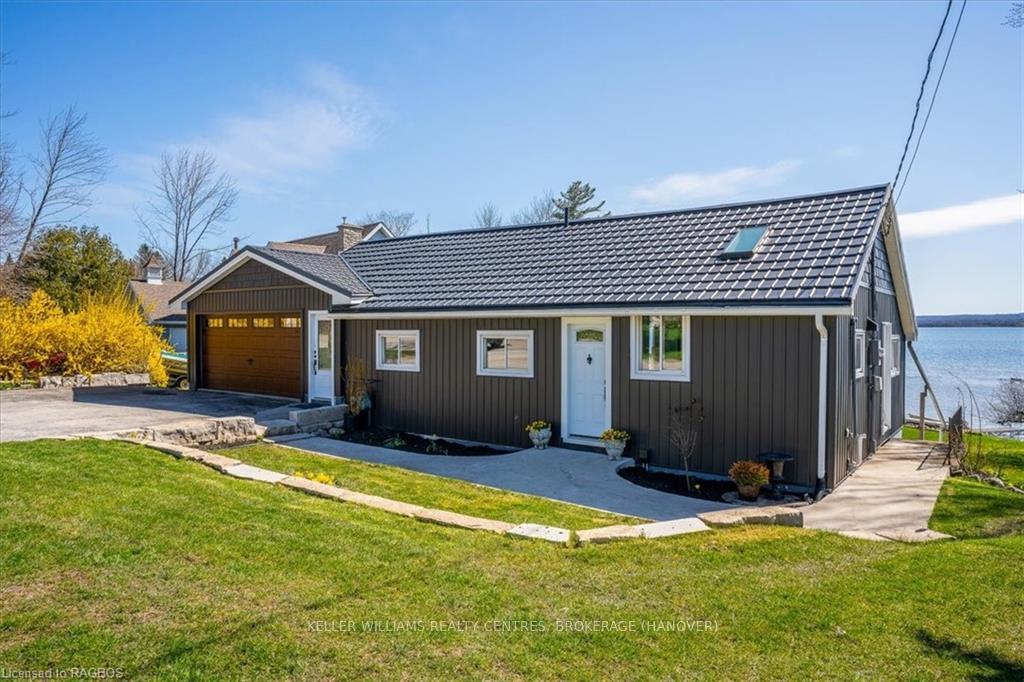
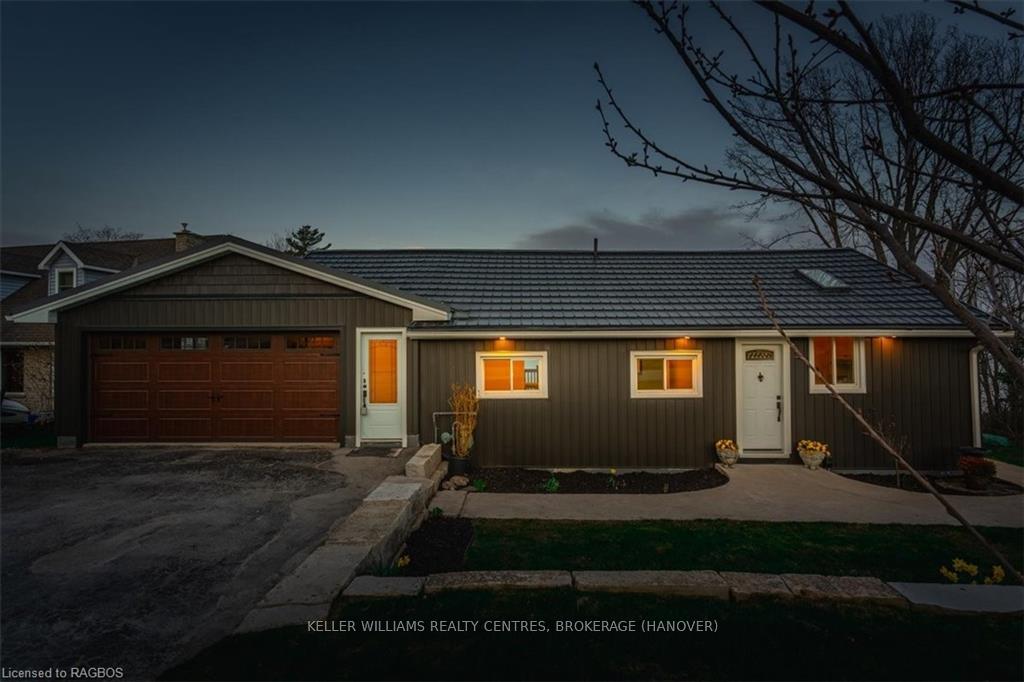
- Exterior: Vinyl siding
- Roof: Metal
- Foundation: Concrete block
- Features: Lighting, privacy, recreational area, seasonal living, year round living, private entrance
- Size: 97.44 × 195.51 ft
- Zoning: R5
Parking2 Garage, Attached, Other, other
- Spaces: 2 Garage
- Garage: Attached
- Driveway: Other, other
Heating, water and powerForced air, gas, Central air, Septic
- Heating: Forced air, gas
- Cooling: Central air
- Sewer: Septic
- Natural gas: Yes
- Hydro: Yes
- Cable: Yes
- Telephone: Yes
Costs and taxesTaxes $3,799 a year
- Taxes, 2023: $3,799 a year
Included in the saleButcher block island with boos board in kitchen, rolling bar cart with stainless steel top in bar area, dishwasher, dryer, refrigerator, stove, washer, Staging items. please note that mirror in main floor bathroom is a staging item. mirror that is included with sale is in bathroom vanity cabinet.
- Included: Butcher block island with boos board in kitchen, rolling bar cart with stainless steel top in bar area, dishwasher, dryer, refrigerator, stove, washer
- Not included: Staging items. please note that mirror in main floor bathroom is a staging item. mirror that is included with sale is in bathroom vanity cabinet.
NearbyGolf, hospital, fenced yard
- Close to: Golf, hospital, fenced yard
Listing detailsX10849376, Terminated, May 17, 2024
- MLS® number: X10849376
- Status: Terminated
- Listed on: May 17, 2024
- Days on market: 212
- Updated: Dec 15, 2024
- Possession: Flexible
- Occupied by: Owner
- Listing brokerage: KELLER WILLIAMS REALTY CENTRES, BROKERAGE (HANOVER)
About this home
318561 Grey Road 1, Georgian Bluffs, ON N4K 5N4
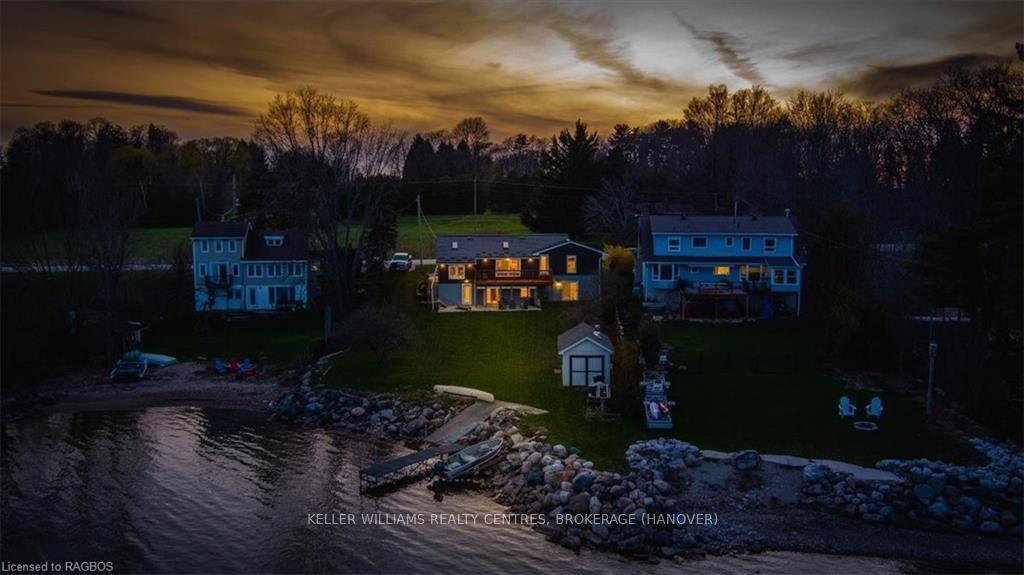
Every day begins with a breathtaking sunrise over the endless blues of Georgian Bay at this enviable property and dream lake house spanning more than 97 feet of pristine shoreline. This exquisite walk-out bungalow with private dock, boat launch, and heated boathouse is all about life at the lake. Presenting 3 bedrooms and 2 bathrooms across almost 1,800 square feet of elevated living space, all with the beauty of Georgian Bay as your backdrop. Skylights, vaulted ceilings, and big picture windows flood the home with natural light. The interior exudes contemporary elegance with an open-concept design, sleek, high-end finishes, and a palette that reflects the coastal setting. Equipped with sophisticated granite countertops and a black stainless steel appliance package, the kitchen promises the utmost convenience for your culinary endeavours. Outdoor living is taken to new heights with multiple captivating spaces for al fresco dining all while relishing in panoramic vistas. A glass railing staircase takes you to the lower level featuring multiple walkouts, custom live edge crafted bar, and, of course, a games room. The decadent primary suite is a true retreat tucked behind French doors, featuring a private media room, four-piece bath with his and her sinks, and sliding glass doors leading to the water’s edge. Here, you can indulge in the ultimate waterfront lifestyle with a variety of outdoor amenities. At the shore, the crystal-clear, Caribbean blue waters of Georgian Bay invite you to indulge in swimming, boating, paddling, and fishing right from your doorstep. Improvements include new vinyl siding 2024, new windows and door 2024, interior painting 2024, new septic 2021, custom shoreline stone work 2021, all new electrical 2018, and new HyGrade Steel Roof 2015. An 8 minute drive to the amenities of Owen Sound, an easy 2 hours to Kitchener-Waterloo, and 2.5 hours to Toronto and its International Airport. Simply, this is how you Live the Georgian Bay Lifestyle.
Ask about this home
A HOMEH agent will answer your questions about this home.
Around this home
Helpful calculators
Your HOMEH agent

"Priced 45% over the Hestimate. I would see it this week."