

Unit 3, 319922 Kemble Rock Road
Unit 3, 319922 Kemble Rock Road
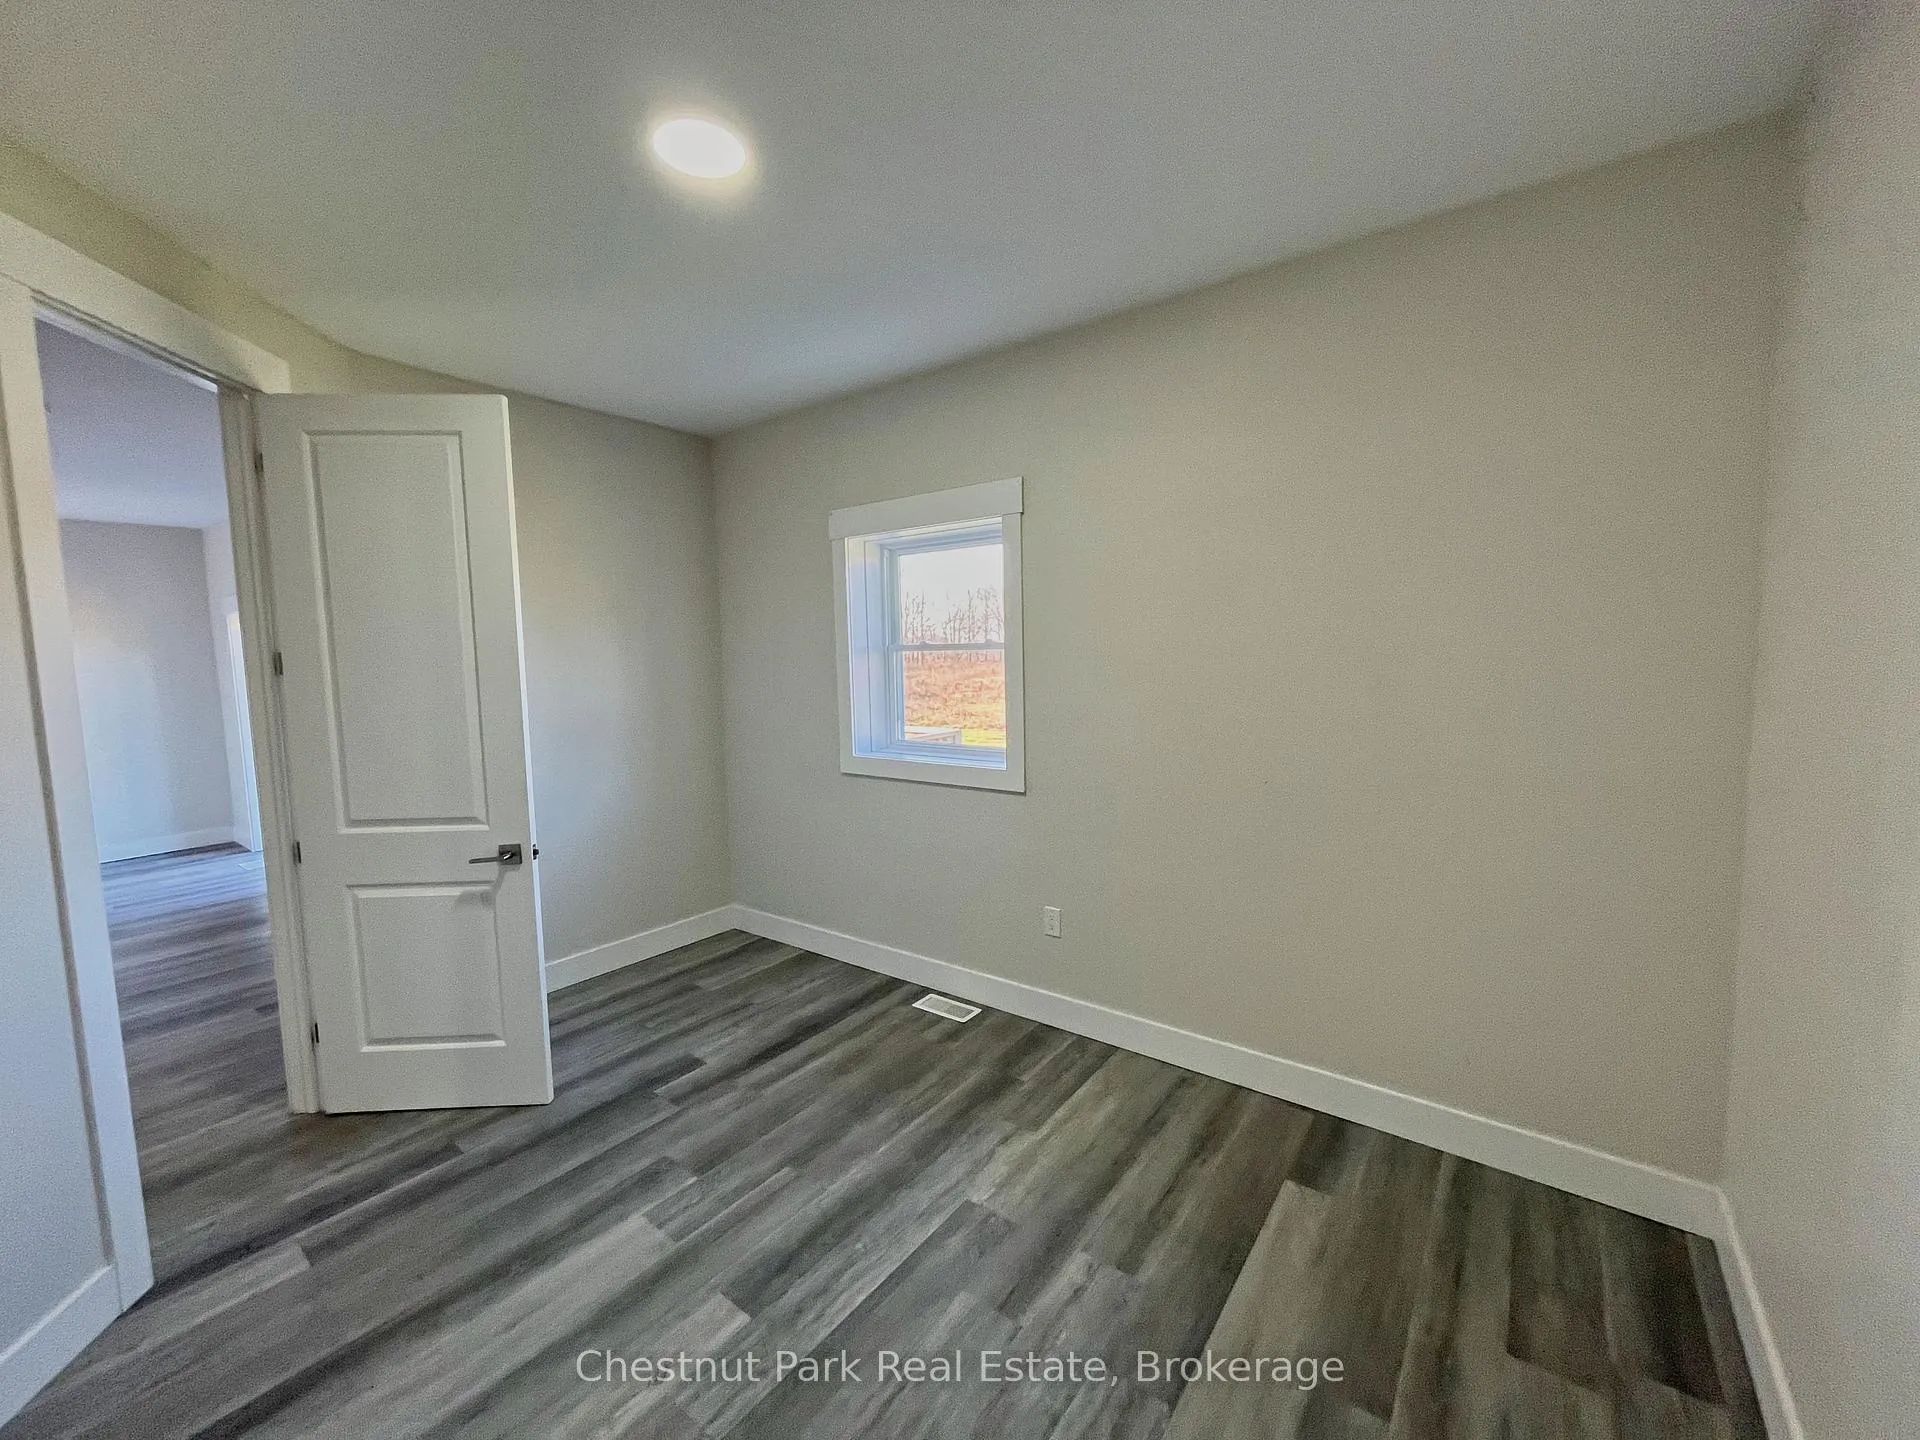 See all 13 photos
Property history
- $2,850TerminatedList: 2025-10-17|End: 2026-03-11|145 daysX12469283
- $2,900TerminatedList: 2024-10-04|End: 2024-12-04|61 daysX10846390
Facts and features
- BasementUnfinished
- Lot size140 × 296 ft
- Lease term12 months
- FurnishedUnfurnished
- Fireplace
- Central air
The homeFreehold Townhouse, Bungalow, Age 0–5 years
- Type: Freehold Townhouse
- Style: Bungalow
- Age: 0–5 years
- Living space: 1,100–1,500 sq ft
- Basement: Full, unfinished
InsideFireplace Yes, fireplace insert, Inside, main level, Central vacuum, separate heating controls, separate hydro meter, water heater, water purifier, water softener, water treatment
- Fireplace: Yes, fireplace insert
- Laundry: Inside, main level
- Features: Central vacuum, separate heating controls, separate hydro meter, water heater, water purifier, water softener, water treatment
- Rooms above ground: 4
- Bedrooms: 3
- Bathrooms: 2
- Kitchens: 1
Outside and lotVinyl siding, stone, Metal, Insulated concrete form
- Exterior: Vinyl siding, stone
- Roof: Metal
- Foundation: Insulated concrete form
- Features: Deck, landscaped, porch, year round living
- Size: 140 × 296 ft
- Shape: Rectangular
Parking1 Garage, Attached, Private
- Spaces: 1 Garage
- Garage: Attached
- Driveway: Private
Heating, water and powerForced air, propane, Central air, Well
- Heating: Forced air, propane
- Cooling: Central air
- Water: Well
- Sewer: Septic
- Natural gas: No
- Hydro: Yes
- Cable: Available
Rent and termsRent $2,850 a month, Other, Unfurnished
- Rent: $2,850 a month
- Space for rent: Other
- Furnished: Unfurnished
- Lease: 12 months
- Paid: Monthly
- Rent includes: Water, water heater
- Deposit: Required
- Credit check: Required
- Employment letter: Required
- Rental application: Required
- References: Required
- Rental items: Propane
IncludedBuilt-in microwave, carbon monoxide detector, central vacuum, dishwasher, dryer, refrigerator, smoke detector, stove, washer, hot water tank owned
- Included: Built-in microwave, carbon monoxide detector, central vacuum, dishwasher, dryer, refrigerator, smoke detector, stove, washer, hot water tank owned
NearbyGolf
- Close to: Golf
Listing detailsX12469283, Terminated, Oct 17, 2025
- MLS® number: X12469283
- Status: Terminated
- Listed on: Oct 17, 2025
- Days on market: 145
- Updated: Mar 11, 2026
- Possession: Immediate
- Occupied by: Vacant
- Listing brokerage: Chestnut Park Real Estate
About this home
Unit 3, 319922 Kemble Rock Road, Georgian Bluffs, ON N0H 1S0
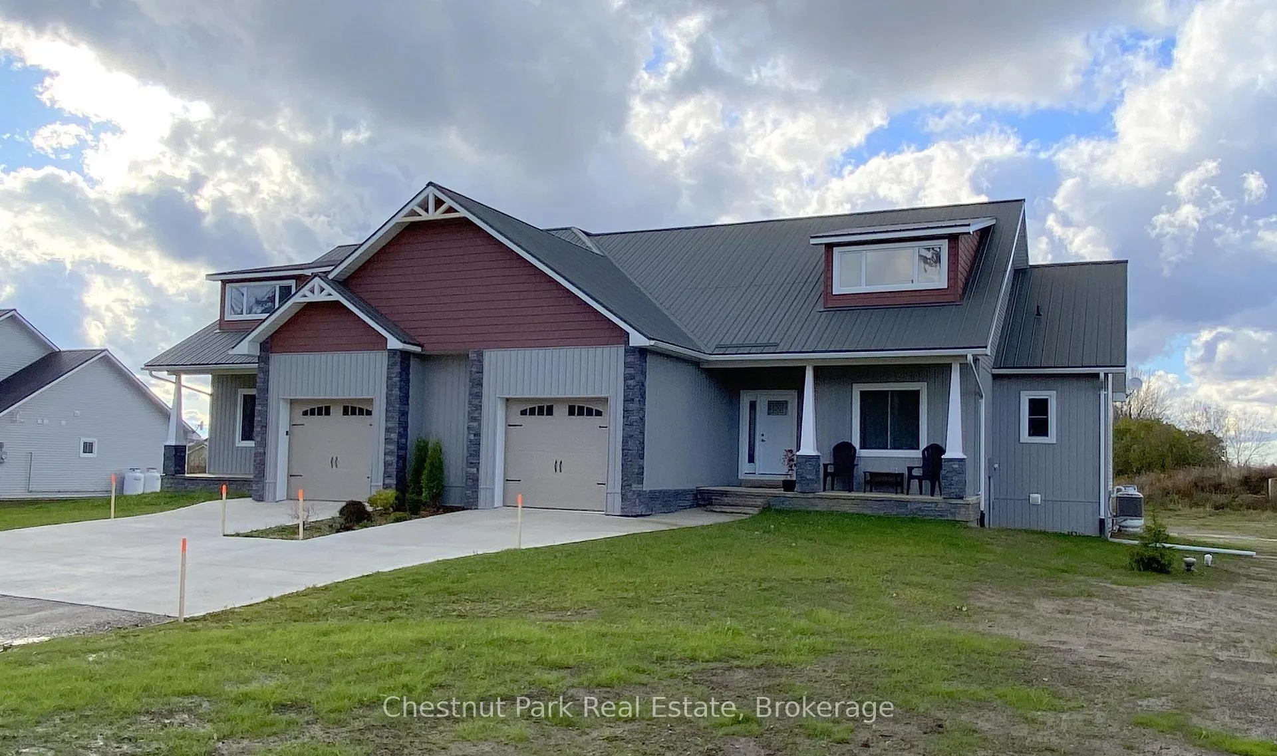
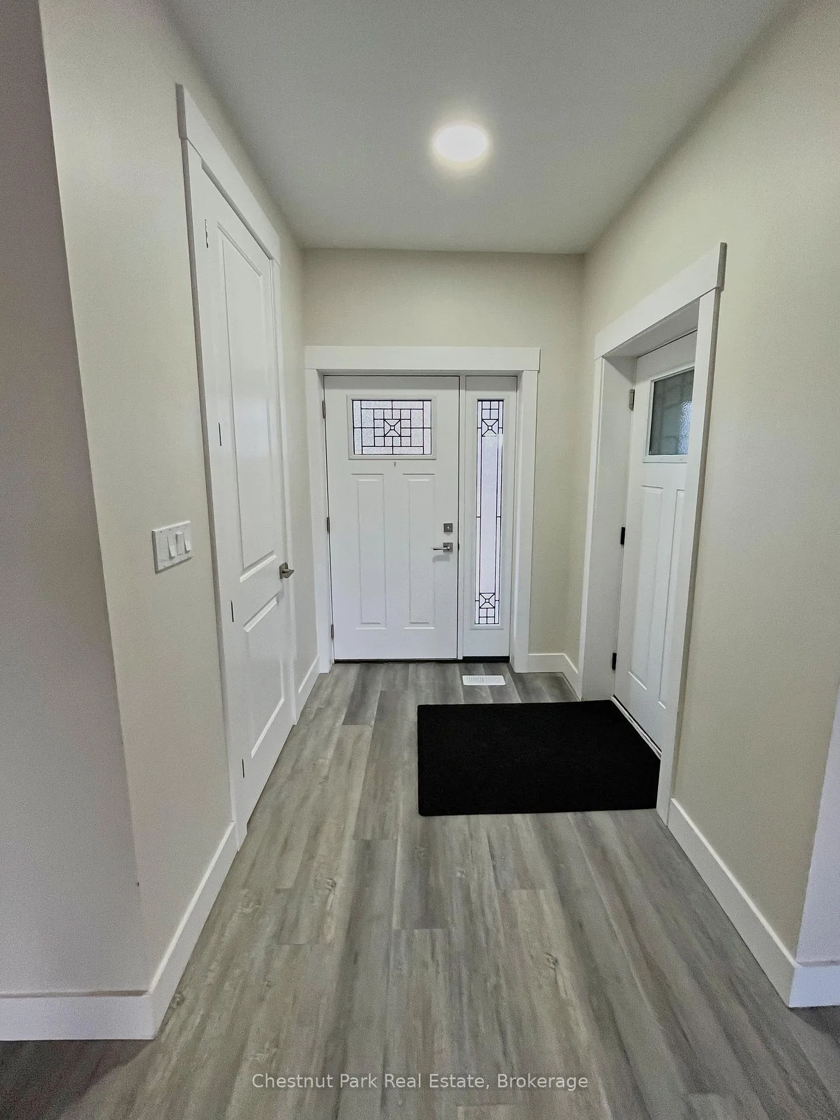
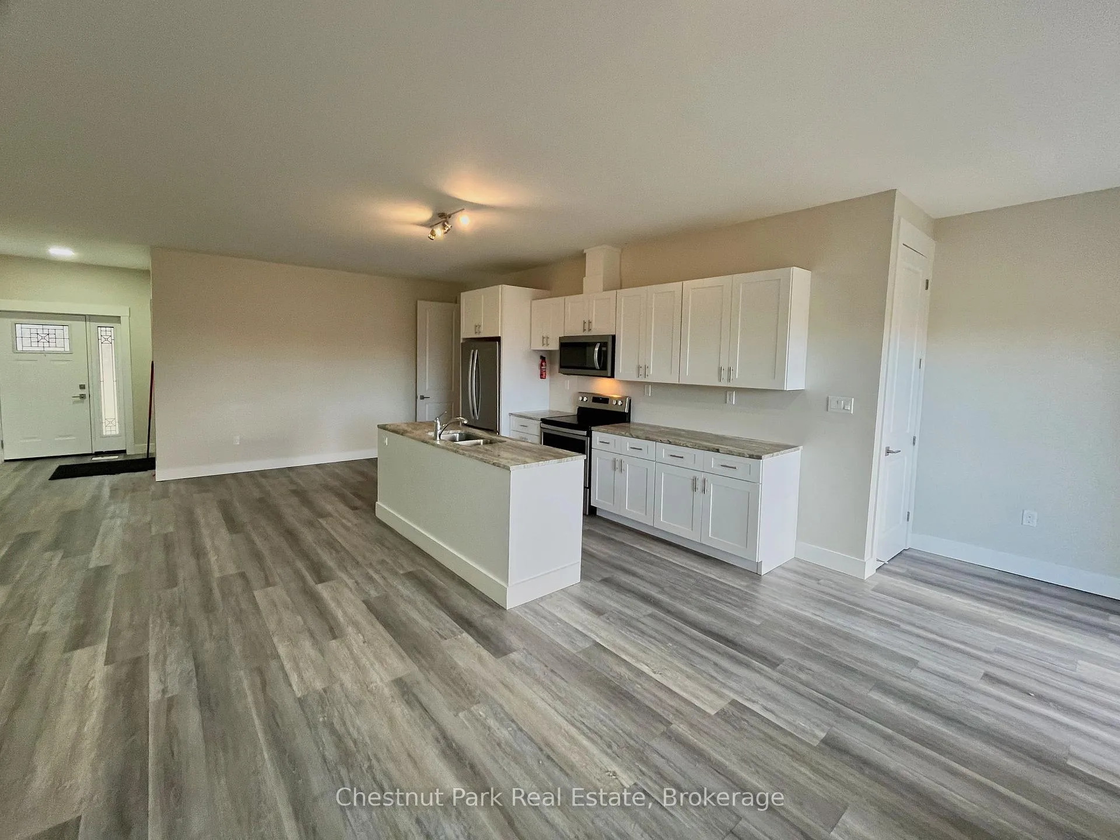
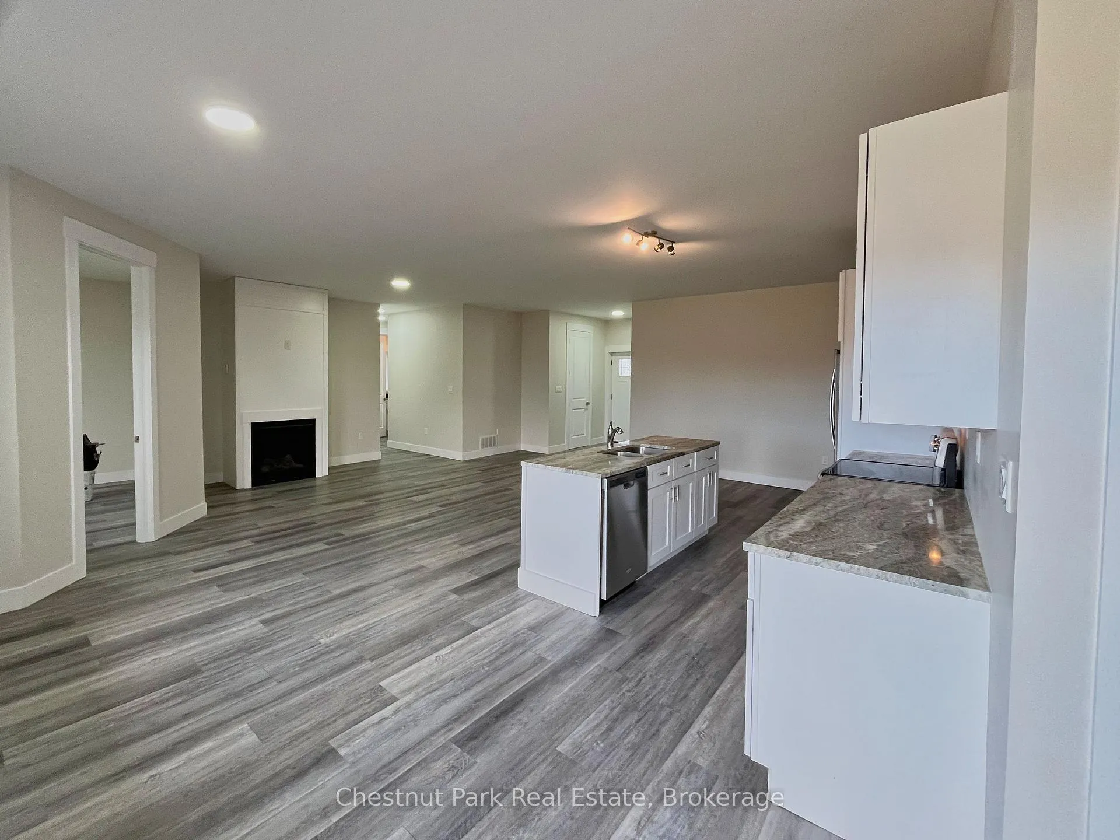
This Craftsman design features a covered main entry porch leading to an open concept floorplan displaying the abundance of space and revealing country views from the dining room terrace door. Continuing into the exquisite kitchen with large island, and complete with appliance package, you will find an over the top pantry for all your storage needs. The living room offers excellent space for family and an ambient gas fireplace. The master bedroom, with space to fit a king size bed, features a walk-through closet to separate ensuite. This main level also offers a 3rd bedroom or office space, entirely your choice. This stunning new home will include a full basement for additional storage. The oversized single car garage offers supplementary space for your toys and features an arched entry to the main foyer entry. Along with a good-sized front yard this property offers a backyard attached "extended living" deck zone leading into the dining area of the home. Your new home is waiting for you!
Ask about this home
A HOMEH agent will answer your questions about this home.
Around this home
Helpful calculators
Your HOMEH agent

"I would see it this week."