
1190 Parkers Point Road
Gravenhurst (Muskoka, S), ON P1P 1R2
- 5Bedrooms
- 3Bathrooms
- 0Garage
- 2000–2500Sq Ft
- $14,046Tax
- 125×189 ftLot Size
 Estimated Value:$2,870,000See Free Estimate Report

Property not available for sale or for rent.
HOMEH One: full-service selling for a 1% listing fee. The buyer's agent commission is separate.
Free Home EvaluationHow Much Is My Home Worth?Homes for Sale NearbySale & Price History for 1190 Parkers Point Road, Gravenhurst, Muskoka (S)
| Start Date | End Date | Price | Event | MLS# |
|---|---|---|---|---|
| 2026-05-18 | 2026-08-21 | Login to See Prices | Terminated | x13141050 |
Real estate boards require you to or to see the full details of this property.
*Sold prices and complete sale & price history are regulated data. Under the Trust in Real Estate Services Act, 2002 (TRESA) and the rules of the Real Estate Council of Ontario (RECO), and pursuant to the Multiple Listing Service® rules of the Canadian Real Estate Association (CREA) and the Toronto Regional Real Estate Board (TRREB), this information may be shown only to registered users who have agreed to the applicable terms of use (a Virtual Office Website, or "VOW," arrangement). HOMEH Inc., Brokerage therefore provides it to signed-in members only. Creating an account is free and takes under a minute.
About 1190 Parkers Point Road, Gravenhurst, Muskoka (S)
Summarized Description
- Custom built 5-bedroom cottage on Lake Muskoka.
- Radiant in-floor heating throughout main floor.
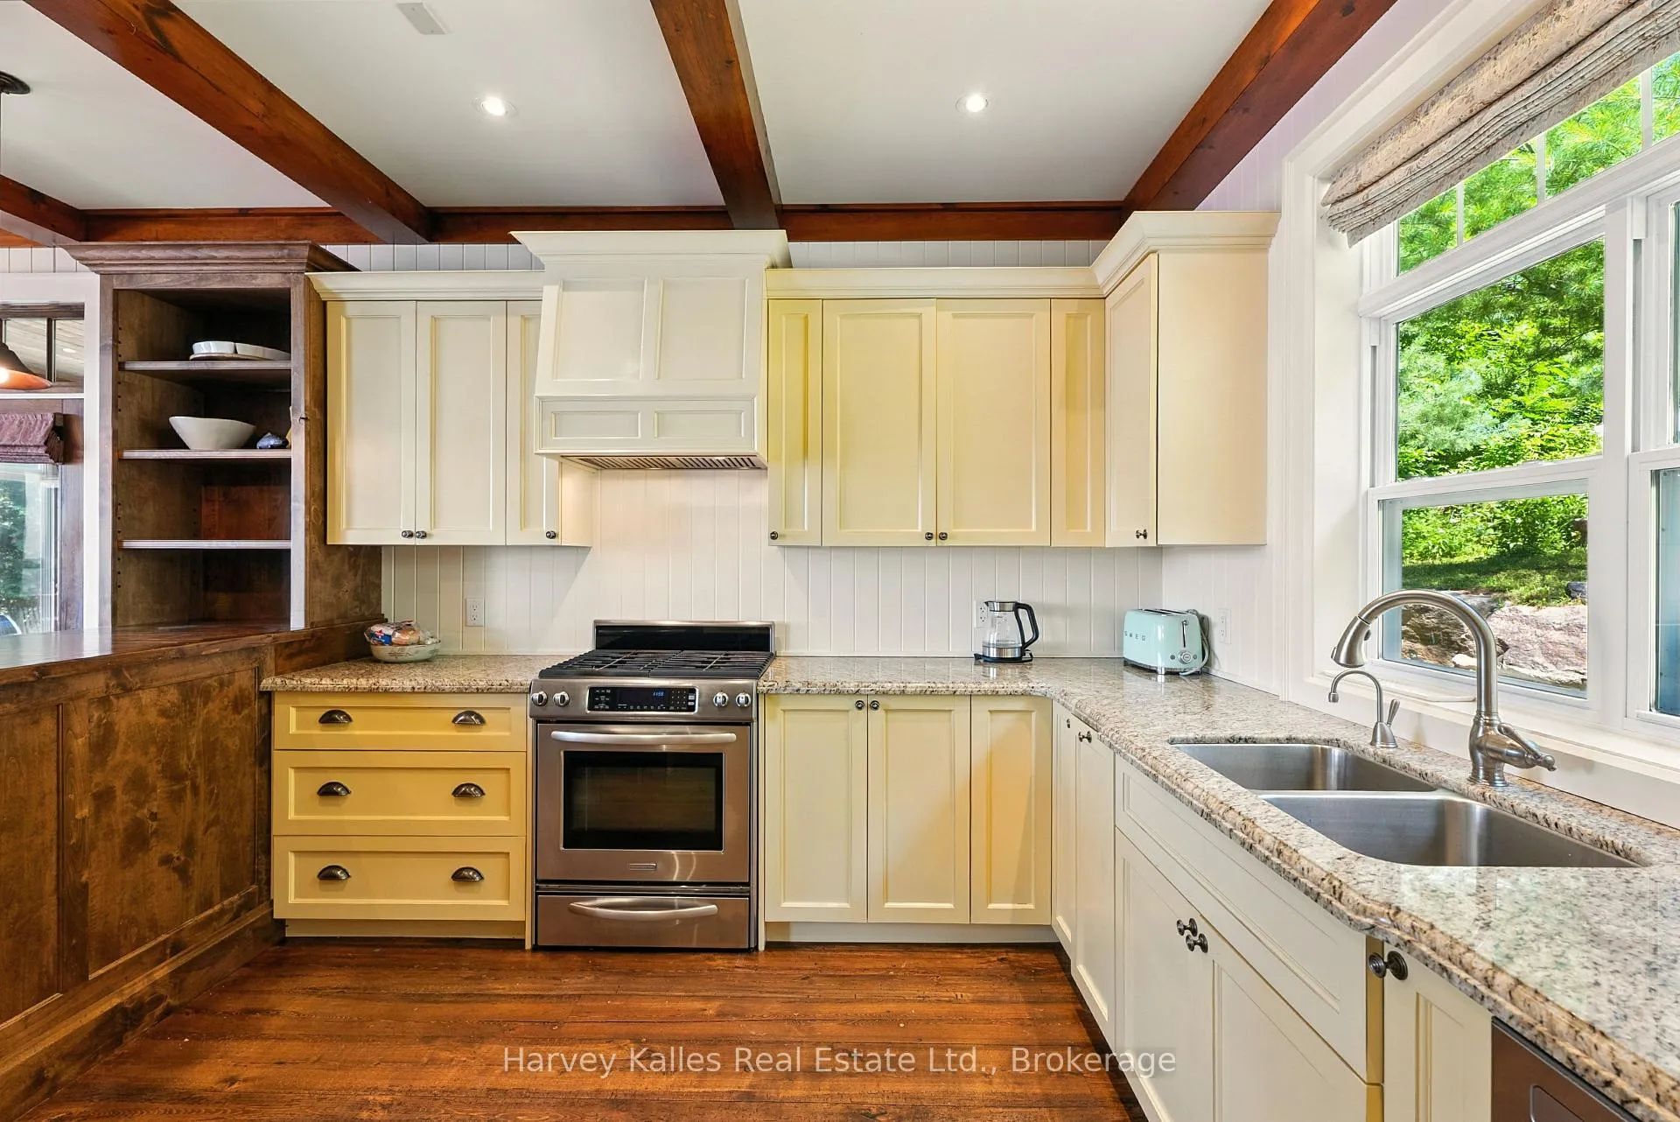
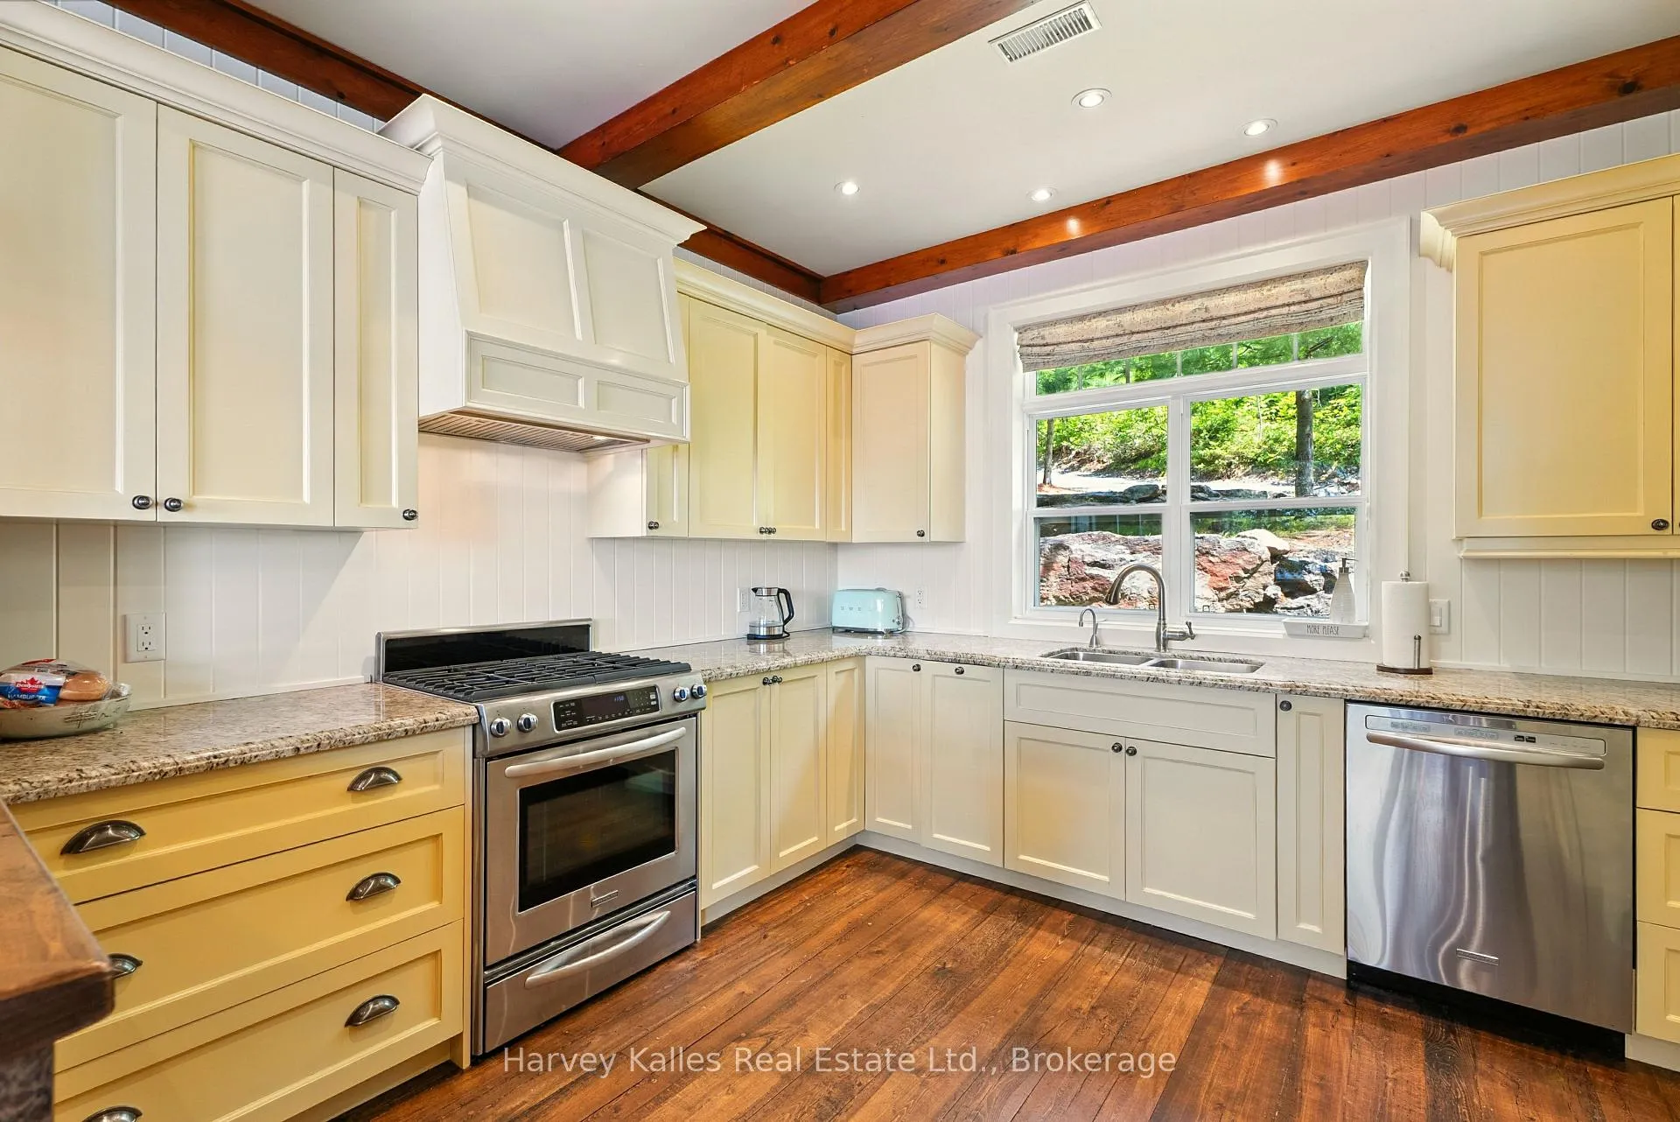
- Chef's kitchen with granite countertops and pantry.
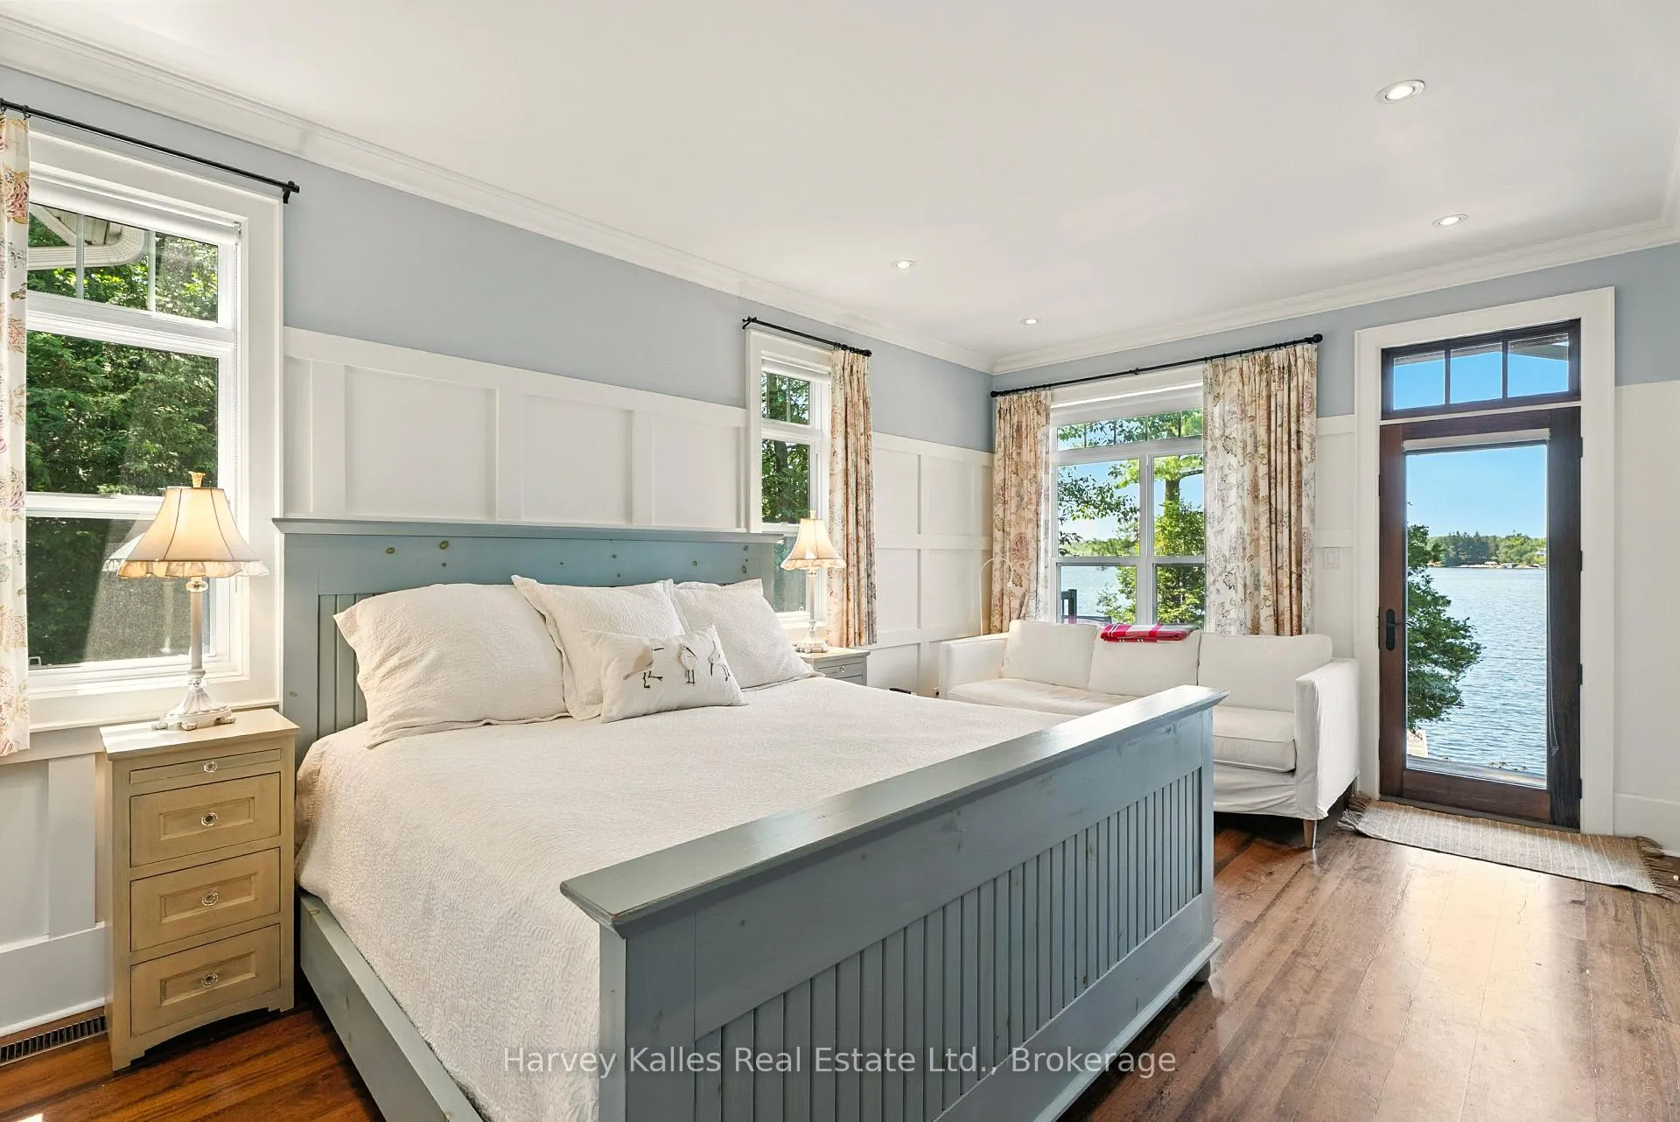
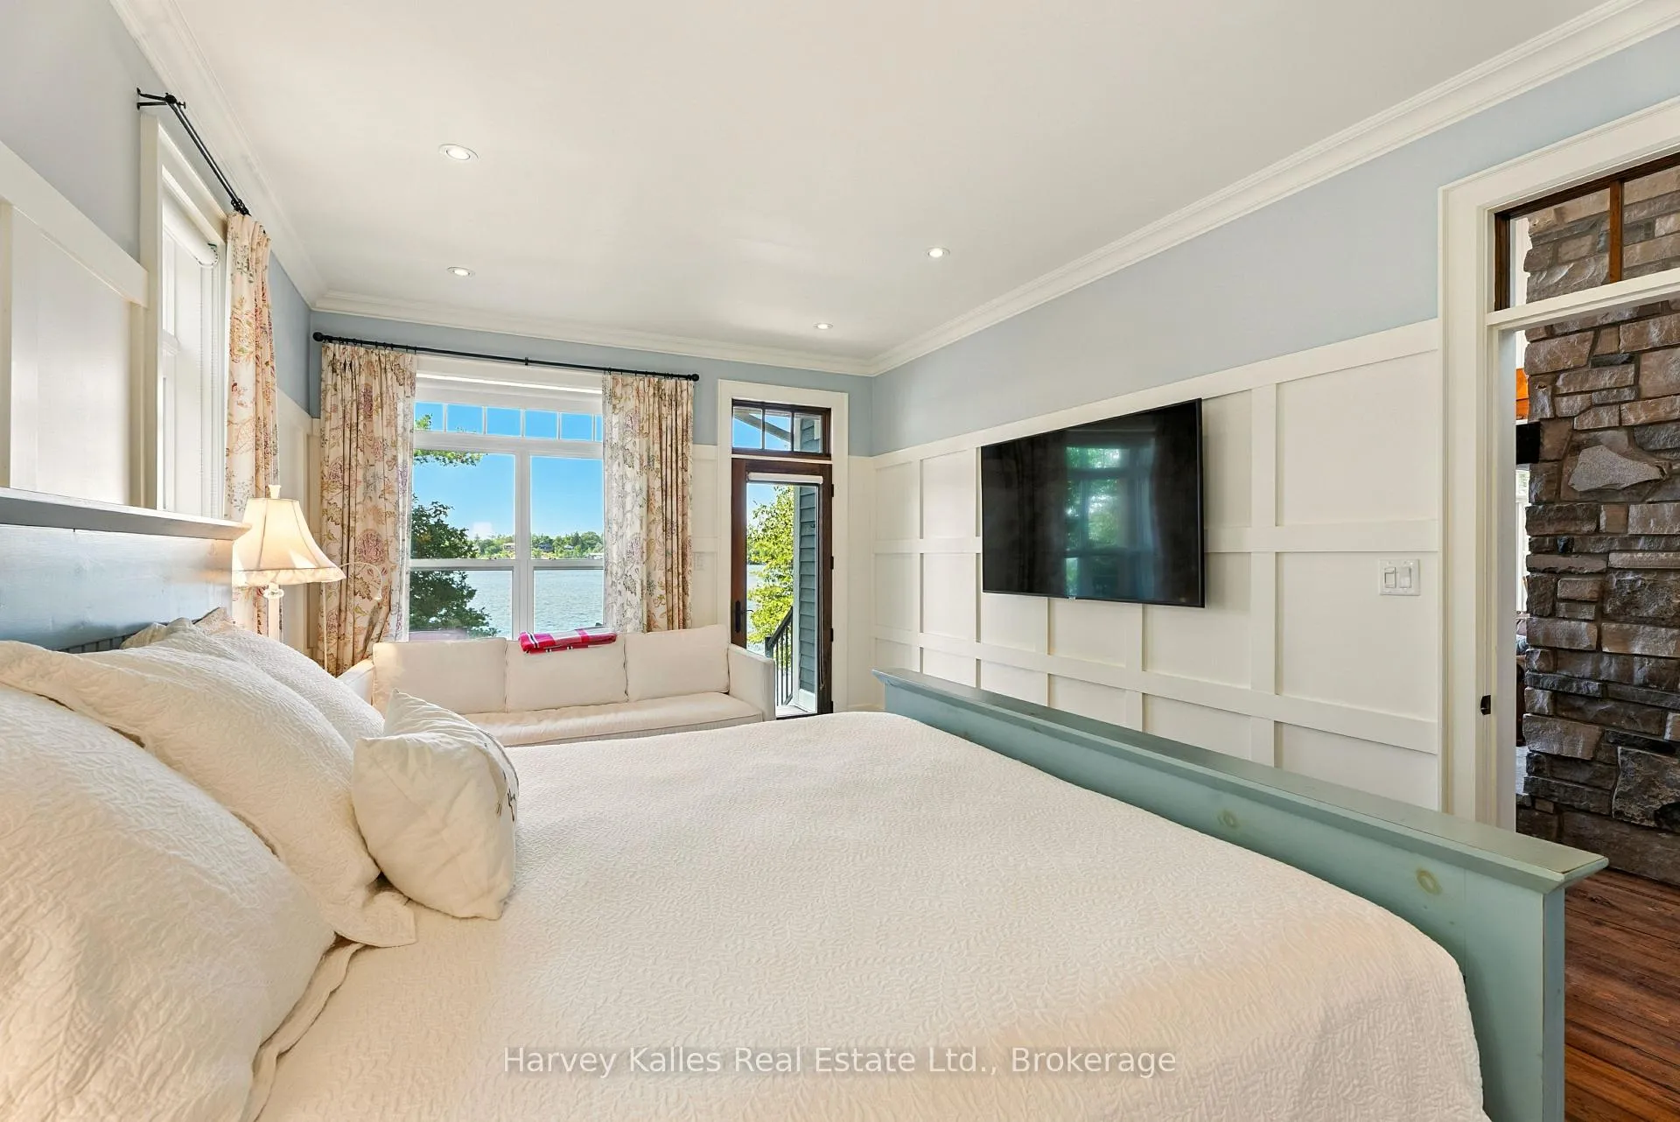
- Private lakeside walkout from owner's suite.
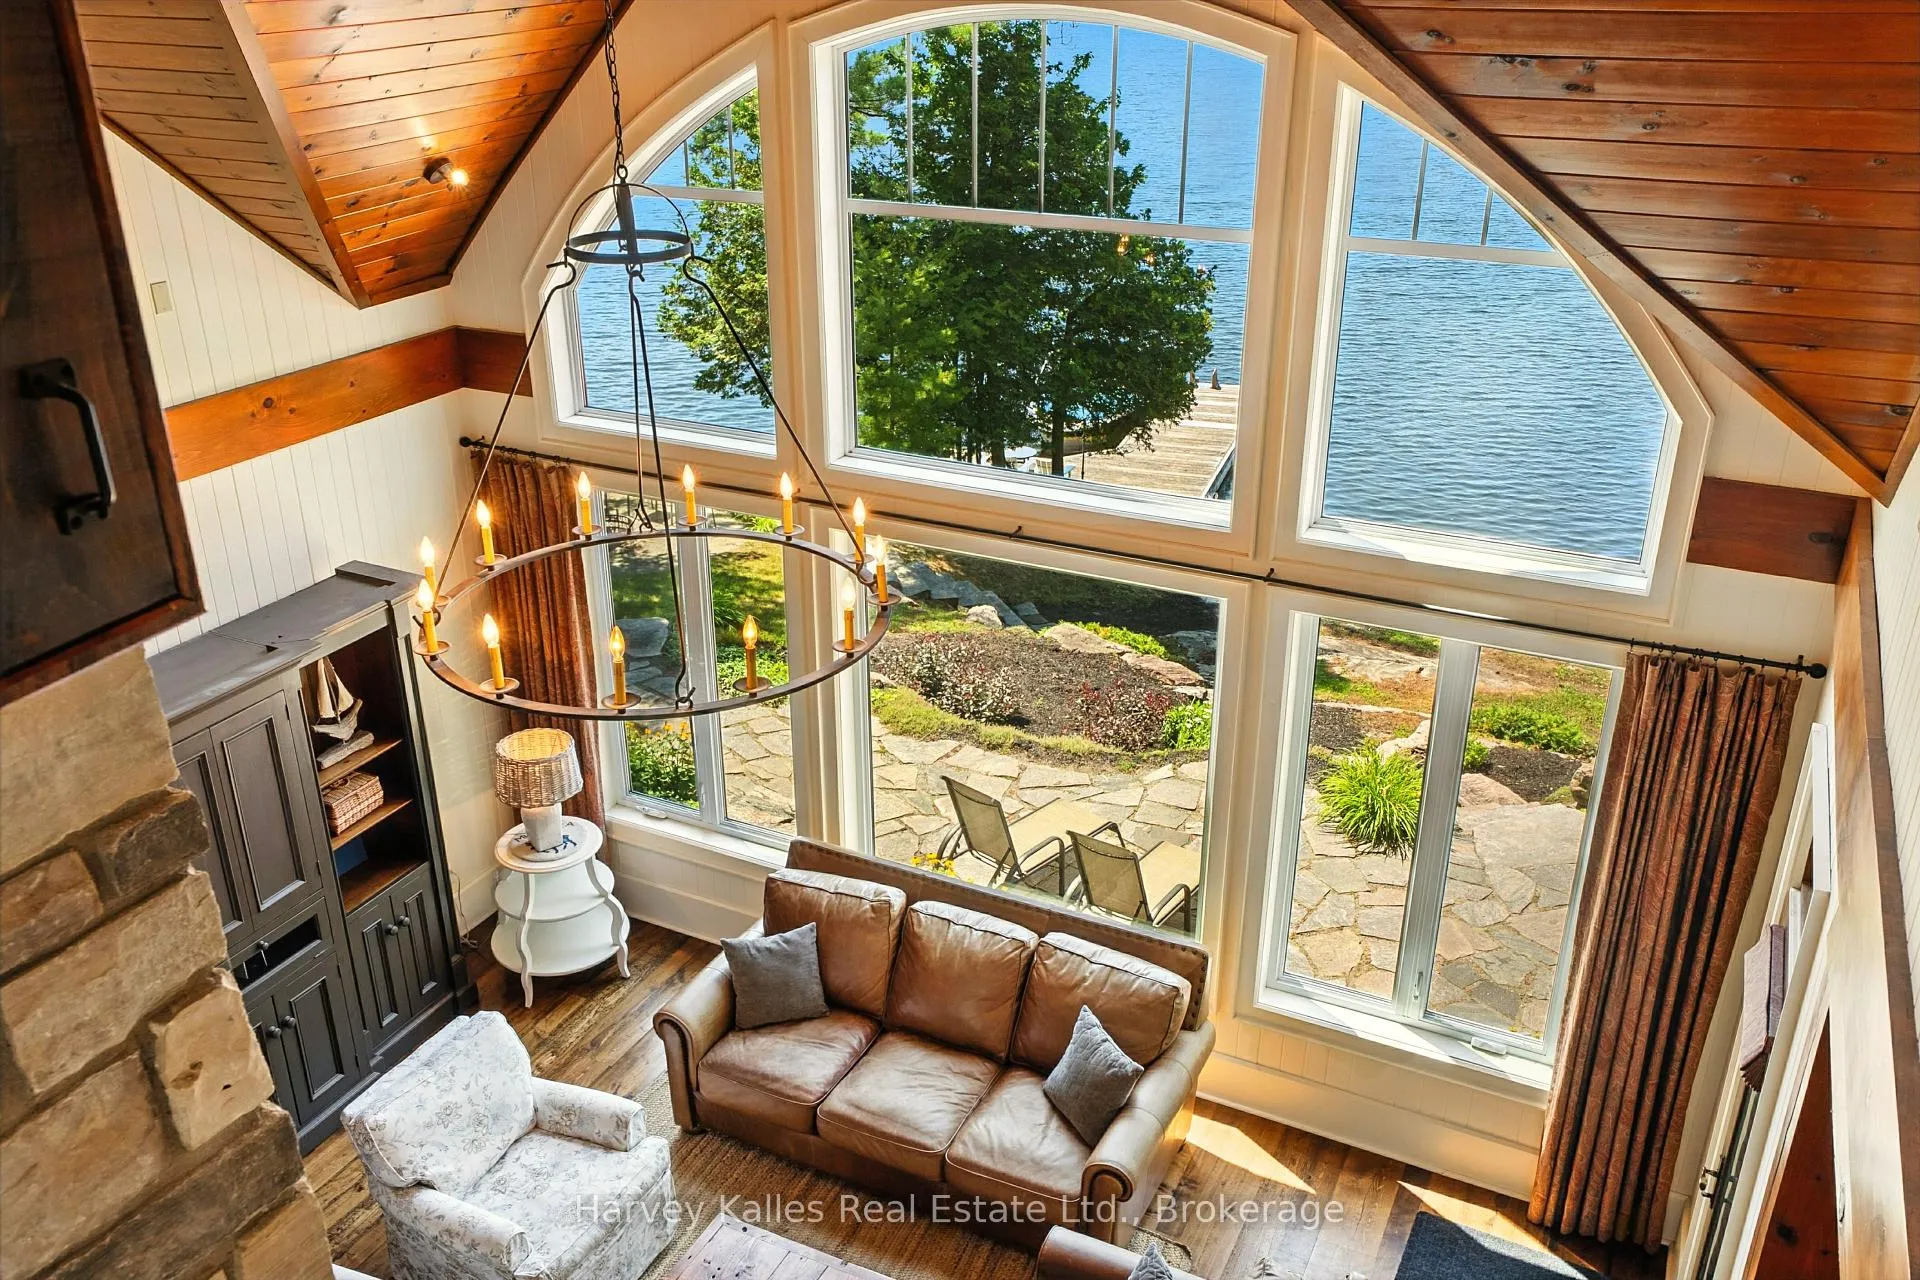
- Extensive waterside windows with stunning views.
- Turnkey and move-in ready, mostly furnished.
- 8 minutes to urban amenities, great location.
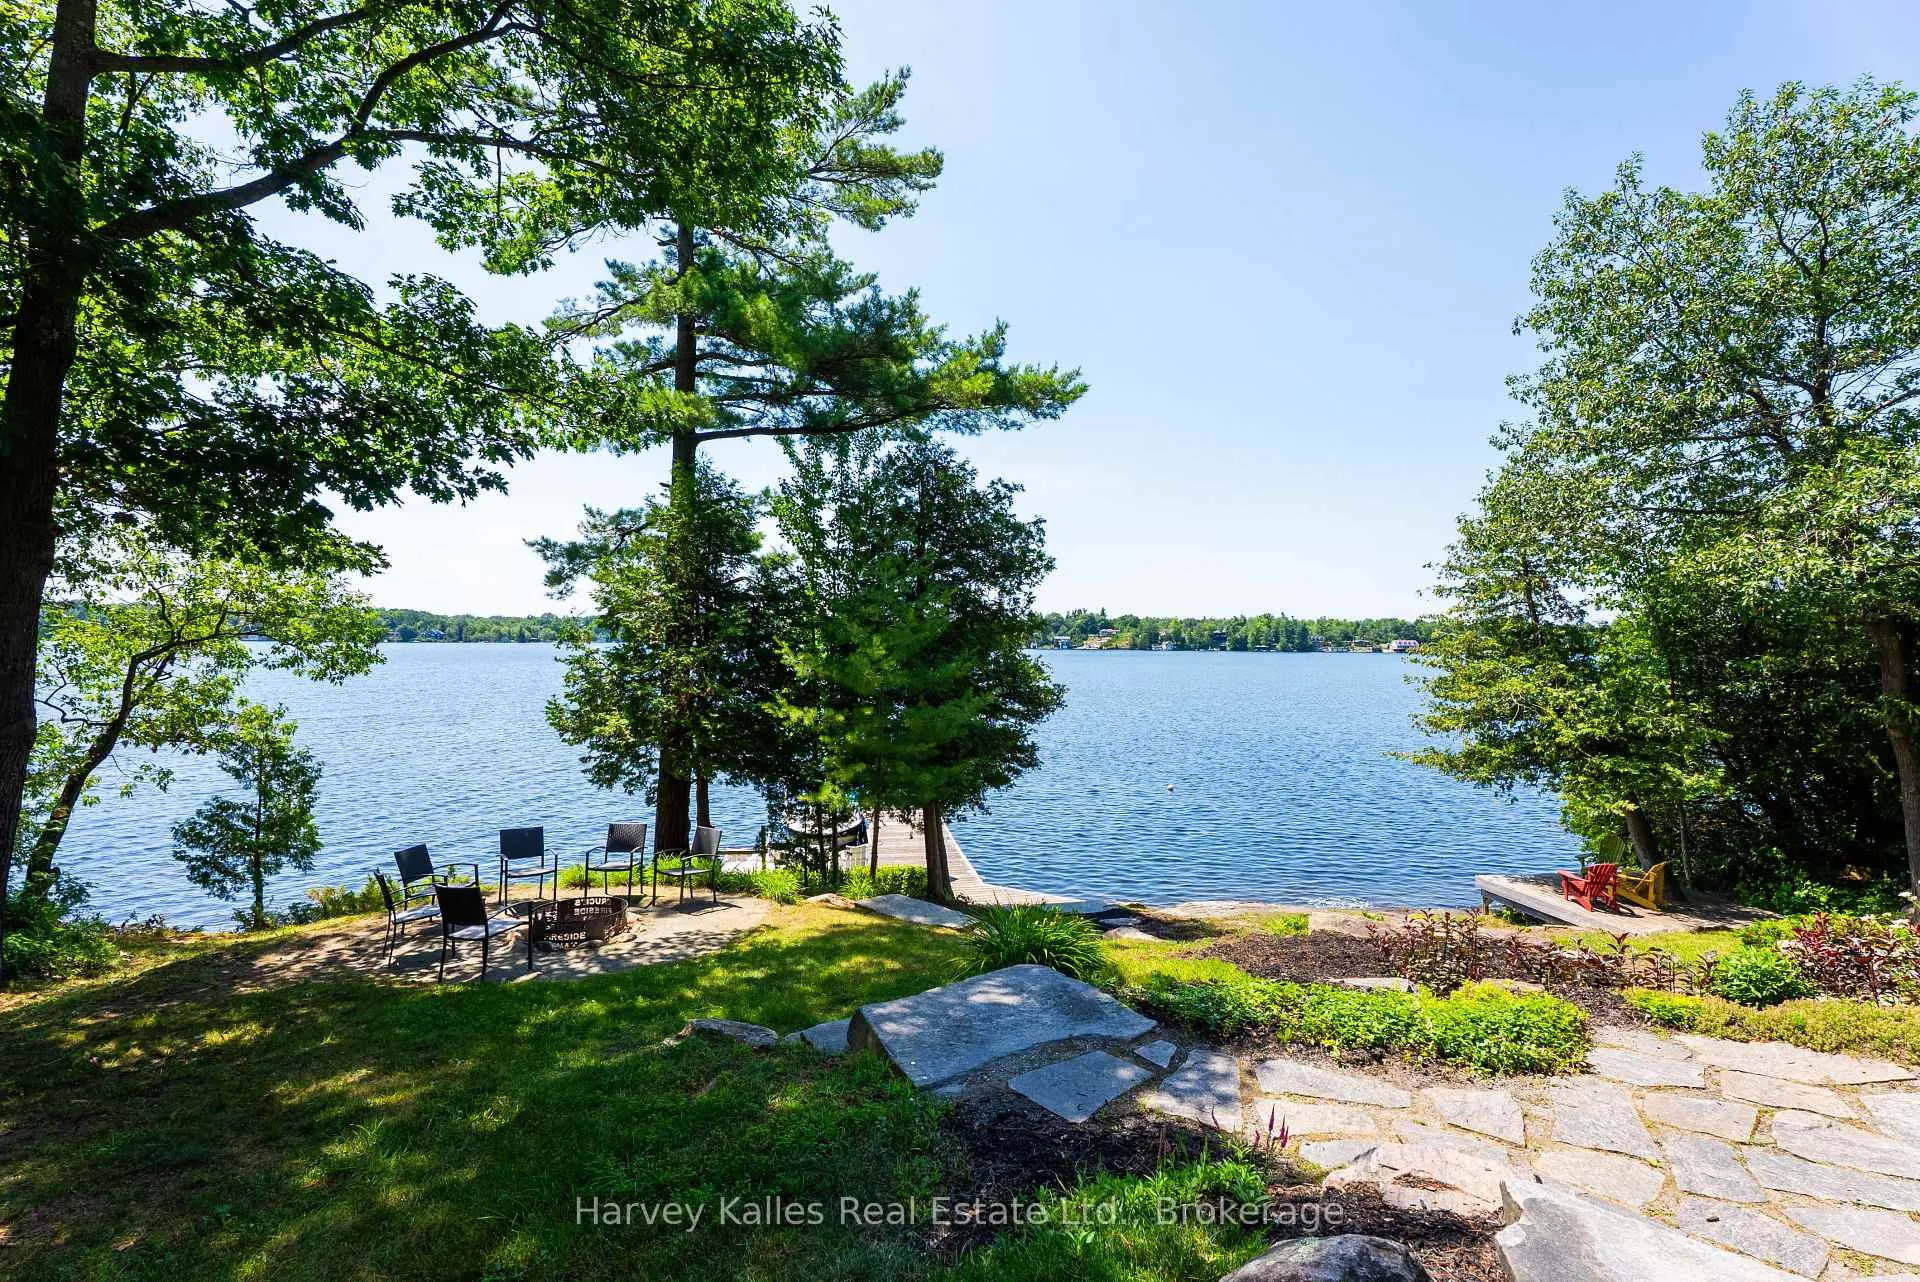
- Beautifully landscaped with water's edge firepit.
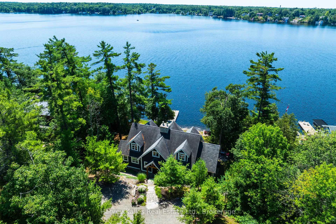
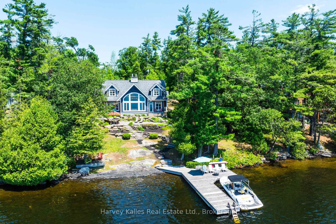
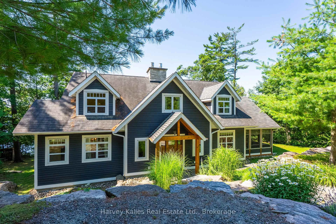
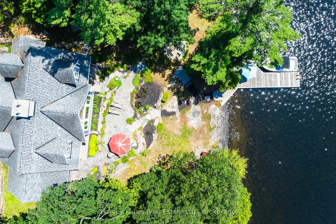
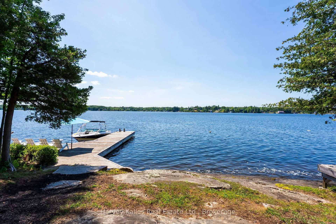
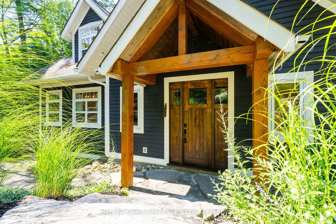
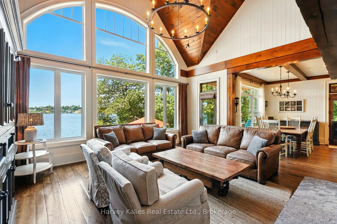
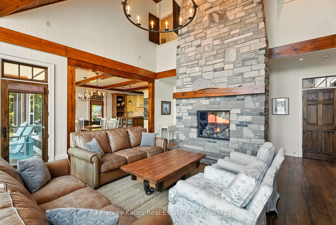
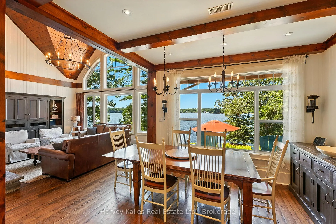
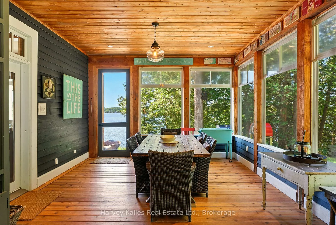
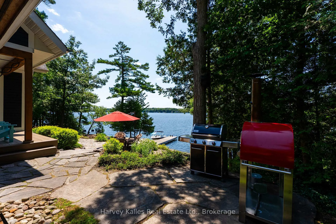
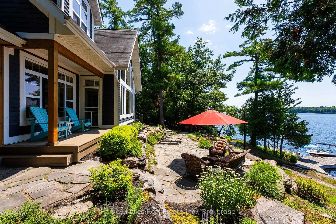
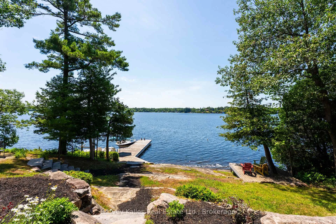
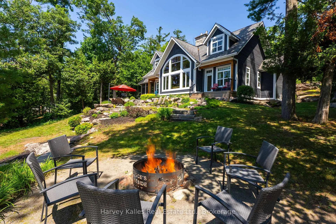
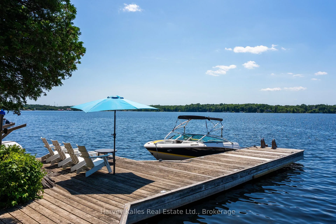
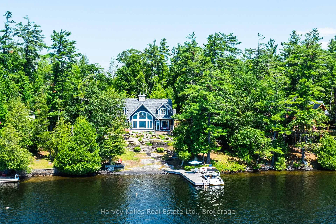
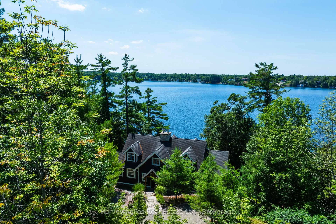
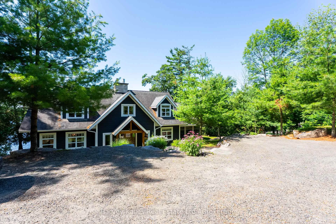
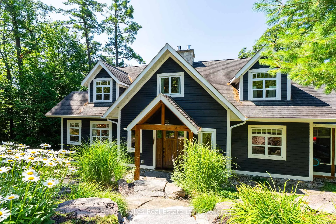
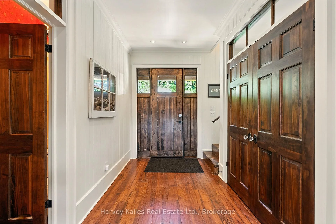
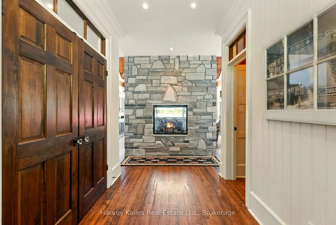
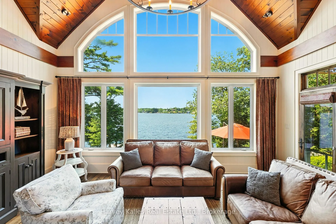
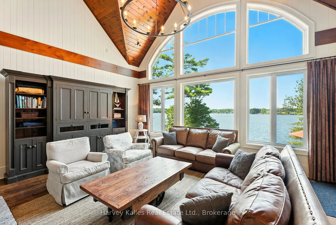
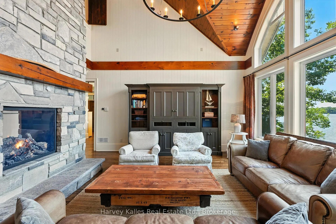
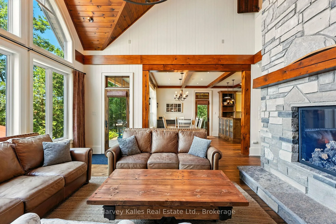
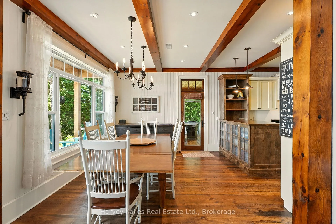
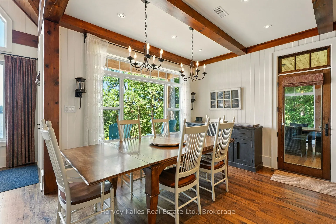
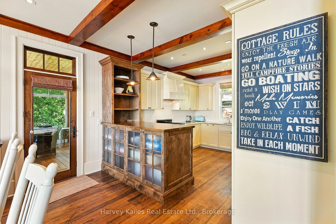
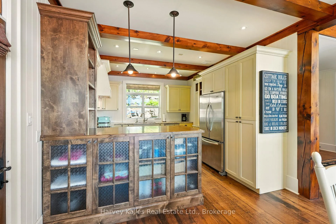
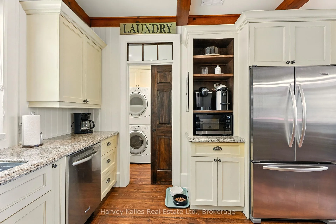
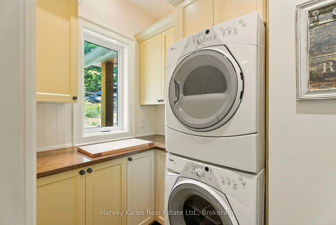
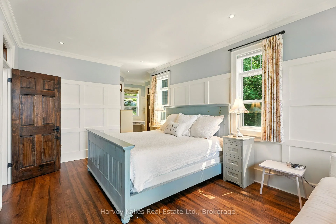
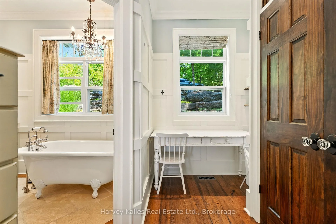
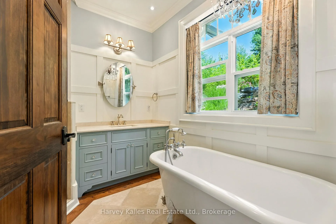
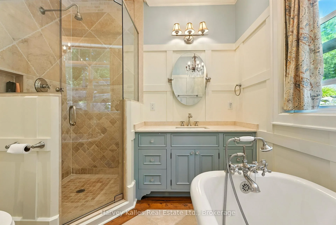
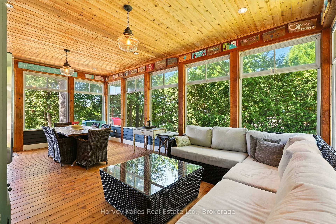
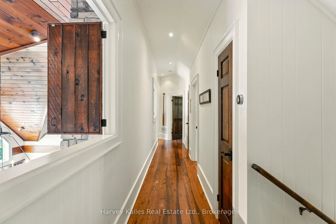
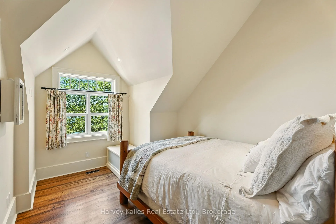
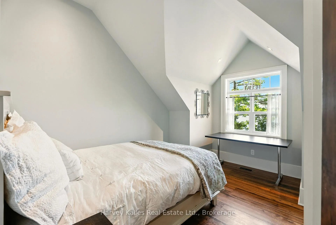
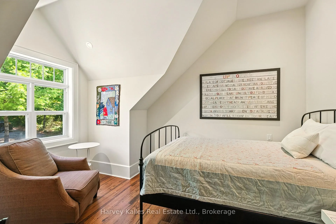
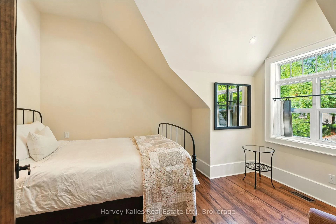
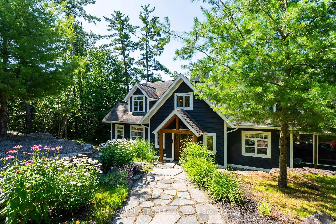
Southwest facing 5 bedroom Lake Muskoka family cottage custom built in 2010 by a well reputed Muskoka builder, and one owner cherished ever since. Sleek classic style abounds in a warm and welcoming 1 1/2 storey cottage designed and executed with meticulous attention to detail and exemplary craftsmanship, nestled at a grandfathered setback to the shoreline. Radiant in-floor heat throughout the main floor, featuring gleaming ancient Beech wood floors, extensive waterside windows with handsome transom detailing in the great room with vaulted ceilings, floor-to-ceiling propane-burning 2-way stone fireplace, chef's kitchen with granite countertops, pantry & main floor laundry. Owner's suite with 4 pc. ensuite featuring clawfoot soaker tub, dressing nook, and private lakeside walkout. 4 more bedrooms upstairs, with lake views from every one. Large seasonal Muskoka room with 'weather-wall' windows/screens, and numerous walkouts to low-maintenance composite decking, and extensive granite patios and large stone treads. Gentle topography is brilliantly landscaped including a fabulous water's edge firepit, deck, and large dock with depths ideal for diving and docking. Incomparable water vistas, sun all day, and terrific privacy. The tranquil woodsy lake front setting with its quintessentially Muskokan granite & pine deep water shoreline belies the fact that you are a mere 8 minutes to all urban amenities. Well-located under 90 min. to North Toronto, with drive-to-the-back-door convenience on a quiet cottage road municipally maintained on a year-round basis. Incredible architectural "curb" appeal from every vantage point. Mechanicals all updated within this decade, pride of ownership is evident everywhere. Lockable cabinets & closets for ease of renting if desired. Being marketed mostly furnished, turnkey, and move-in ready immediately, this is truly a rare and appealing package capable of satisfying the most discerning of wish lists.
Key Facts & Features
Property Costs
- Annual Property Tax Amount
- $14,046
- Land Transfer Tax Fee
- $78,450
Rental Items
- Rental Equipment
- Propane tank.
- Under Contract
- Propane Tank
- Basement Type
- Partial Basement, Separate Entrance
Interior Features
- Laundry Level
- Main Level
- Interior Extras
- Air Exchanger, Bar Fridge, Carpet Free, Primary Bedroom - Main Floor, Separate Heating Controls, Sump Pump, Storage, Water Heater Owned, Workbench
- View
- Bay, Lake, Panoramic, Water
- Security Features
- Smoke Detector
- Fireplace/Stove
- Yes
- Fireplace Features
- Living Room, Propane
- Elevator
- No
Exterior Features
- Exterior Extras
- Landscaped, Patio, Privacy, Porch Enclosed, Recreational Area, Year Round Living, Deck
- Pool
- None
- Property Features
- Clear View, Cul de Sac/Dead End, Golf, Terraced, Wooded/Treed, Waterfront
- Other Structures
- Shed
Building
- Building Type
- Detached
- Building Style
- 1 1/2 Storey
- Approx Age
- 16-30
Construction
- Exterior Finish
- Wood
- Roof
- Asphalt Shingle
- Foundation Details
- Insulated Concrete Form
- Special Designation
- Unknown
Lot
- Lot Front
- 125.00 ft
- Lot Depth
- 189.34 ft
- Lot Size
- 0.65
- Lot Shape
- Irregular
Inclusions
- Inclusions
- Mostly furnished.
Exclusions
- Exclusions
- List of exclusions to be provided.
Parking & Garages
- Garage Type
- None
- Garage Spaces
- 0
- Parking Spaces
- 6
- Total Garage And Parking Spaces
- 6
Heating & Cooling
- Heat Source
- Propane
- Heat Type
- Forced Air
- Air Conditioning
- Central Air
- Water
- Other
- Sewers
- Septic
- Bedrooms
- 5
- Washrooms
- 3
- Kitchens
- 1
Room sizes
- Kitchen—Main level, Granite Counters, Overlook Water, Hardwood Floor
- Dining Room—Main level, Hardwood Floor, W/O To Porch, Overlook Water
- Great Room—Main level, Stone Fireplace, Open Concept, Hardwood Floor
- Primary Bedroom—Main level, Overlook Water, W/O To Deck, Hardwood Floor
- Bathroom—Main level, 4 Pc Ensuite, Tile Floor, Soaking Tub
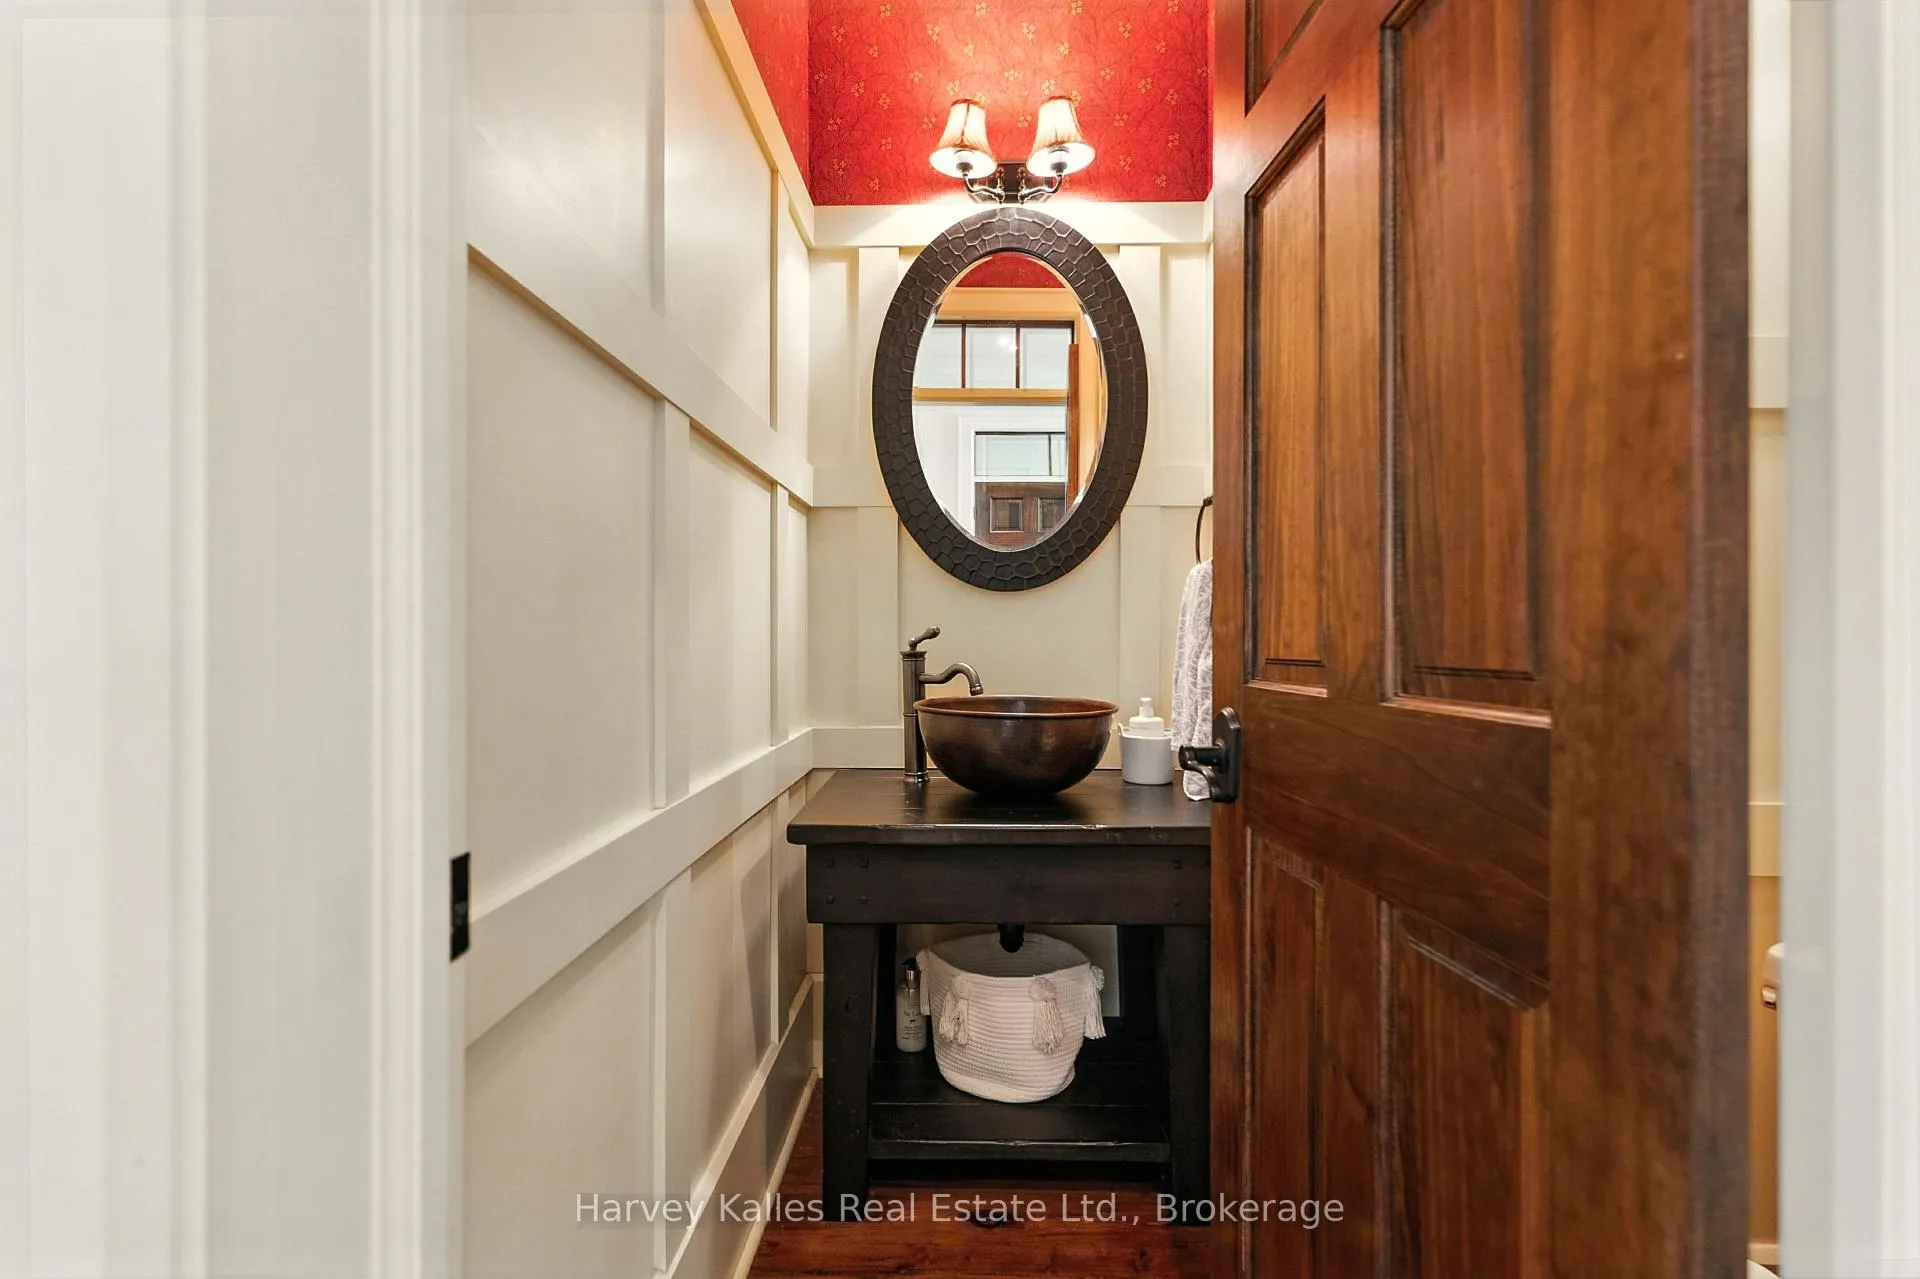
- Bathroom—Main level, 2 Pc Bath, Hardwood Floor, Heated Floor
- Bedroom 2—Upper level, Hardwood Floor, NE View
- Bedroom 3—Upper level, Hardwood Floor, Closet, Overlook Water
- Bedroom 4—Upper level, Overlook Water, Closet, Hardwood Floor
- Bedroom 5—Upper level, NE View, Hardwood Floor
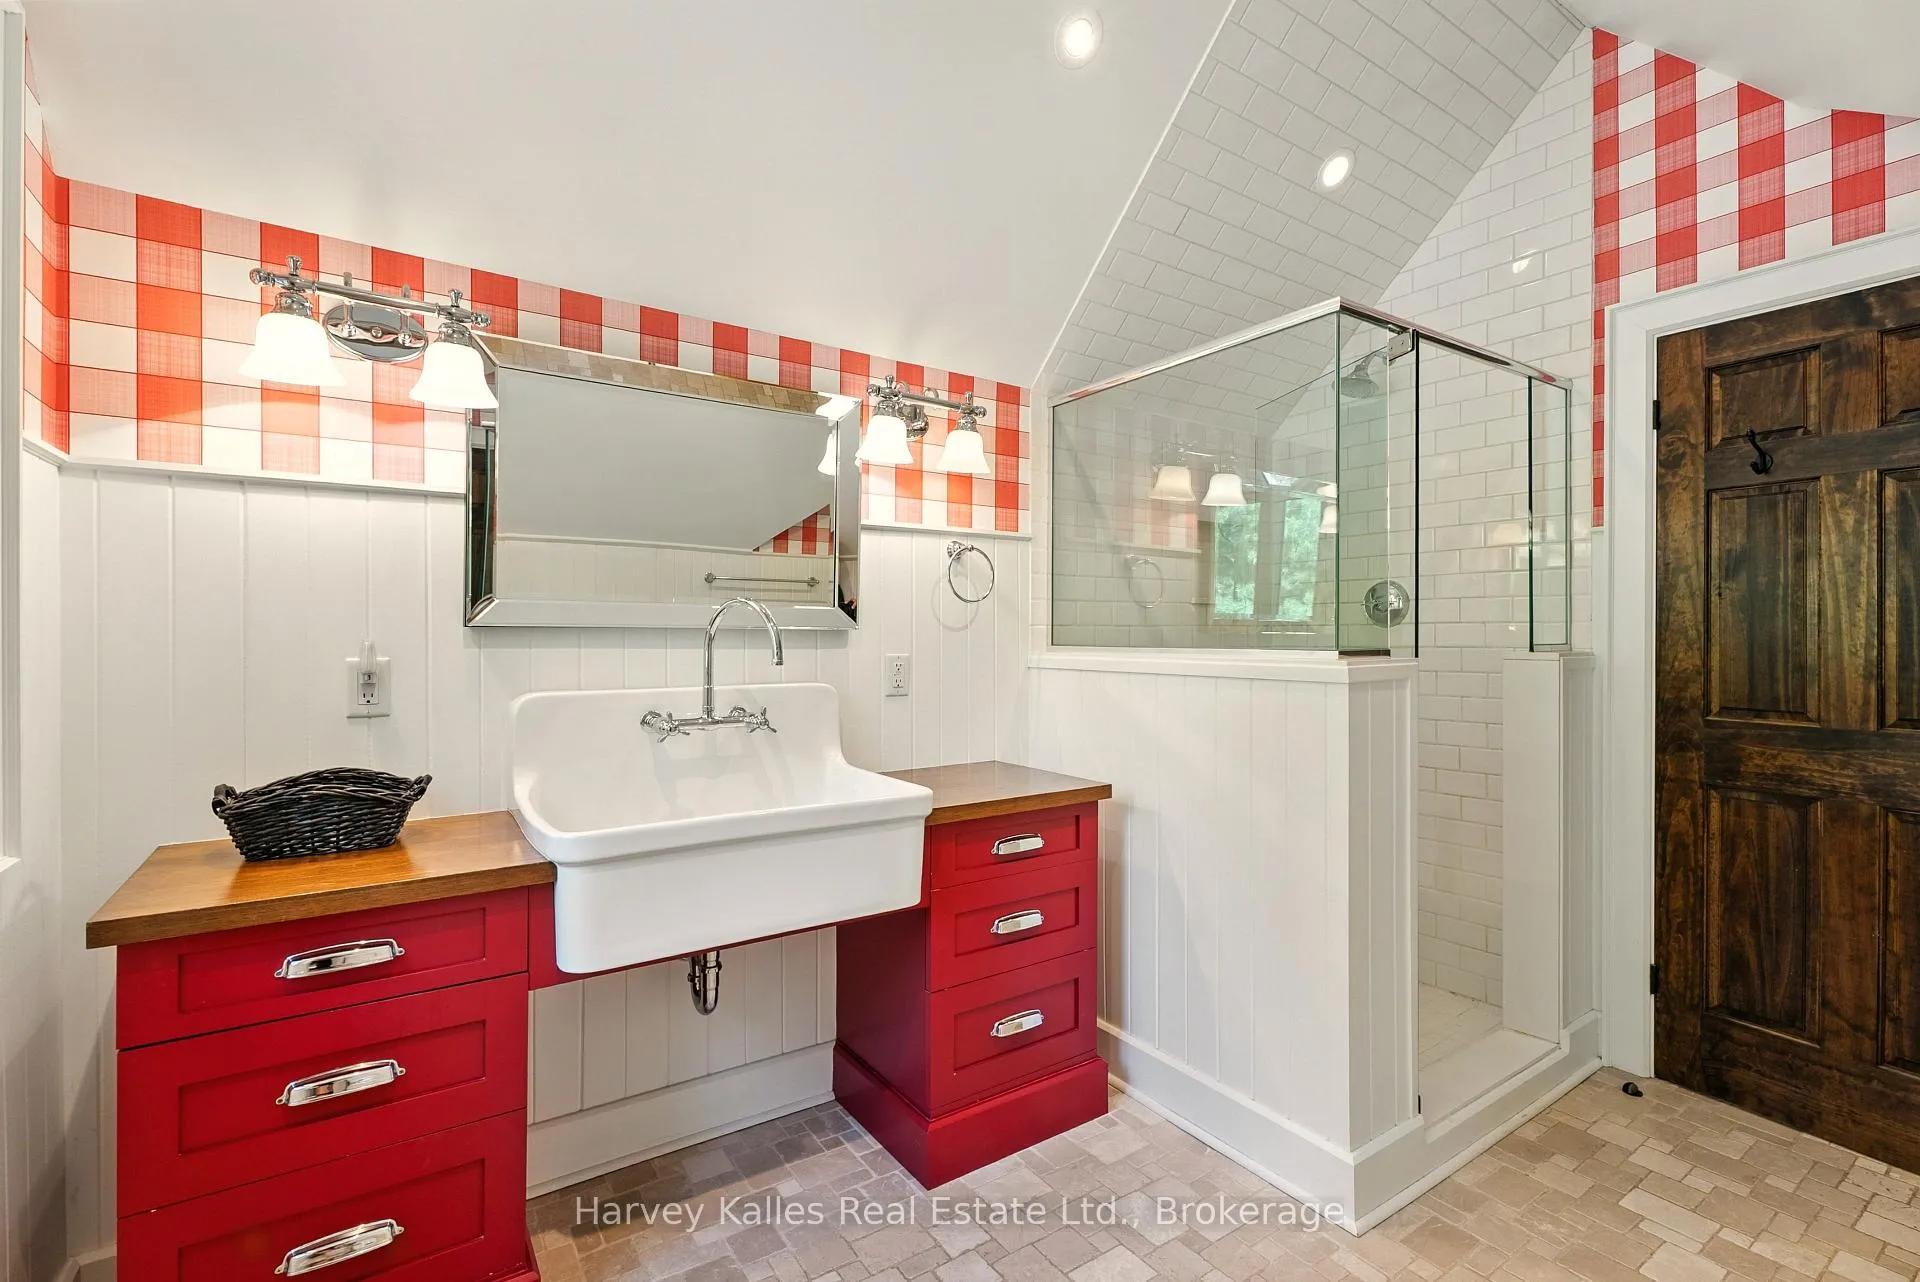
- Bathroom—Upper level, Tile Ceiling, 3 Pc Bath, Vaulted Ceiling(s)
- Sunroom—Main level, Overlook Water, W/O To Patio, SW View
- Pantry—Main level, Combined w/Laundry, NE View, Hardwood Floor
Washrooms
- 2-piece, Main
- 4-piece, Main
- 3-piece, Upper
- Municipality
- Gravenhurst
- Neighbourhood
- Muskoka (S)
- Main cross streets
- Parker's Point Rd & Muskoka Road 169
- Zoning
- RW-6D
- Directions
- Muskoka Road 169 to Parker's Point Rd to #1190
- Waterfront
- Direct
- MLS® number
- X13141050
- Data source
- Toronto Regional Real Estate Board
- Status change
- 2026-08-21
- Listed on
- 2026-05-18
- Days on market
- 95 days
- Possession type
- Flexible
- Co-op commission
- 2.5% + H.S.T.
- Seller
- Listed by
- HARVEY KALLES REAL ESTATE LTD.
Home Market Value
Current home valuation for 1190 Parkers Point Road, Gravenhurst, Muskoka (S), Gravenhurst, ON. Listed for $3,679,000
HOMEH Estimate
$2,870,000
Estimated Sales Range
$1,722,000 - $4,018,000
HOMEH Estimate for 1190 Parkers Point Road, Gravenhurst, Muskoka (S)
Calculated with a real agent's CMA method — 45+ years of experience, codified. Not an AI guess.
For the owner
Is this your home? Track its value.
Get this home's HOMEH Estimate by email once a month, with how many homes are for sale around you.
Mortgage Payment Calculator
Compare up to 4 down payment scenarios
20% required for homes $1.5M or more
$735,800
| Scenario 1 | Scenario 2 | Scenario 3 | Scenario 4 | |
|---|---|---|---|---|
−Down payment | % $ | % $ | % $ | % $ |
+CMHC insurance | $0 | $0 | $0 | $0 |
=Total mortgage | $2,943,200 | $2,759,250 | $2,575,300 | $2,391,350 |
Amortization | ||||
Mortgage rate | % | % | % | % |
| Payment frequency | ||||
=Mortgage payment | $14,370monthly | $13,472monthly | $12,574monthly | $11,676monthly |
Land Transfer Tax
$78,450
$78,450
Around this home
Data provided by OpenStreetMap & Fraser Institute School Rankings
Ask HOMEH
New!Hi there!
👋Text or call (416) 301-9001
Recommended for you
Based on homes you've looked at.
No recommended properties found.
Nearby similar homes
No nearby properties found.
More real estate resources
Other homes nearby
Explore this area
Nearby neighbourhoods
No nearby listings available.