
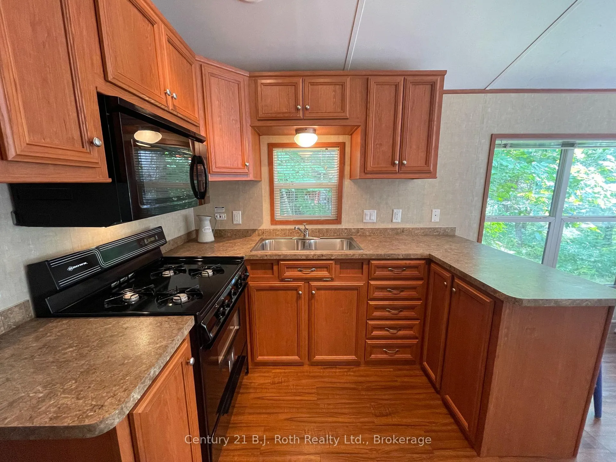
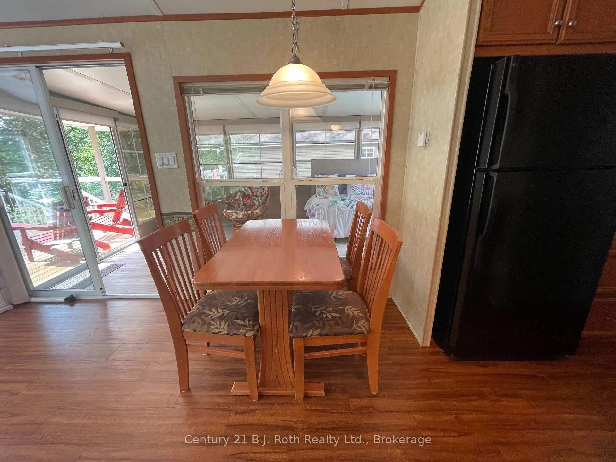
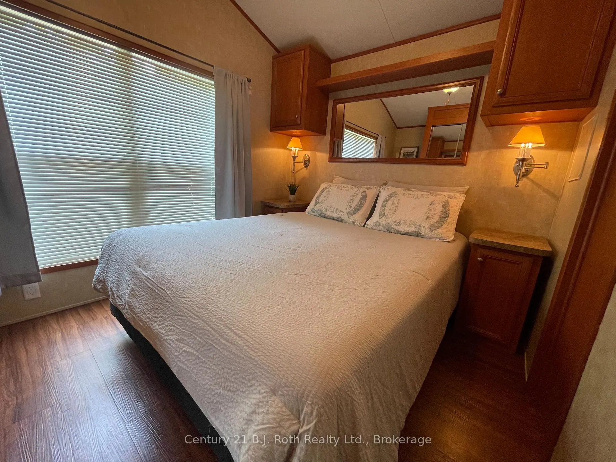
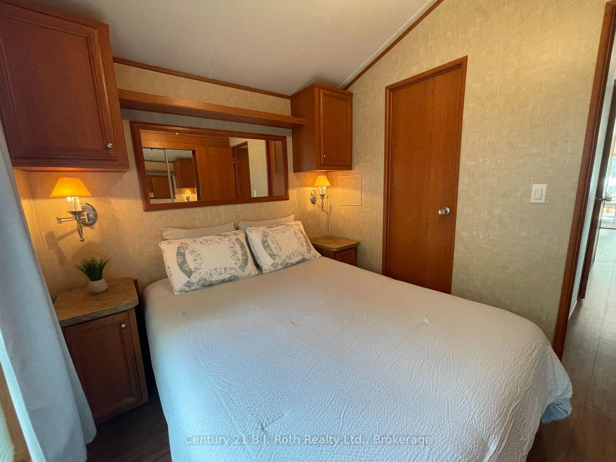
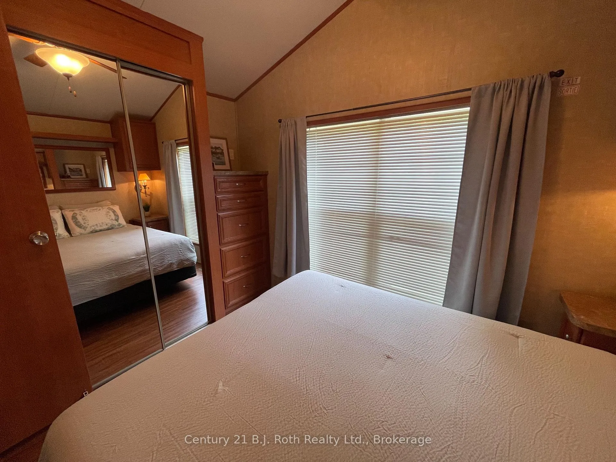
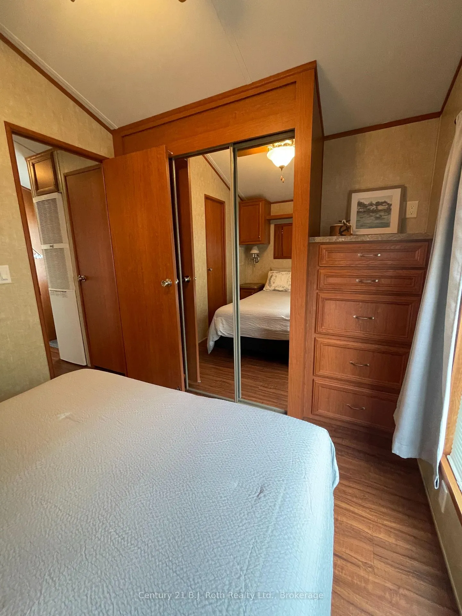
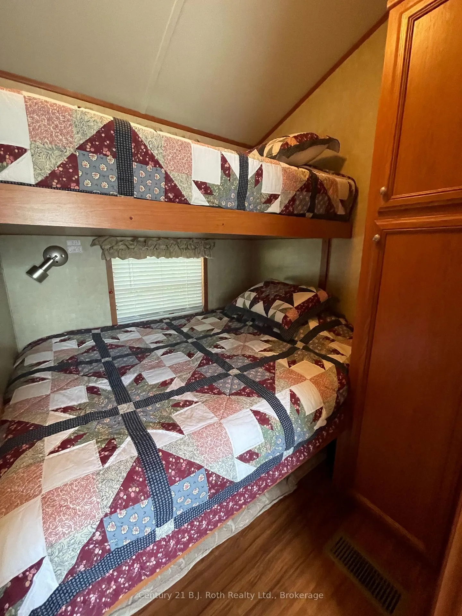
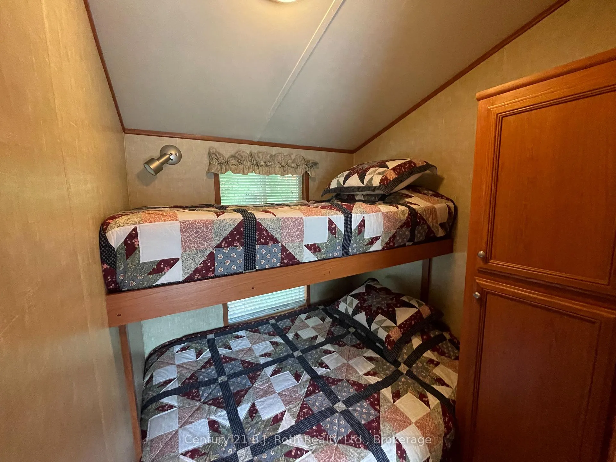
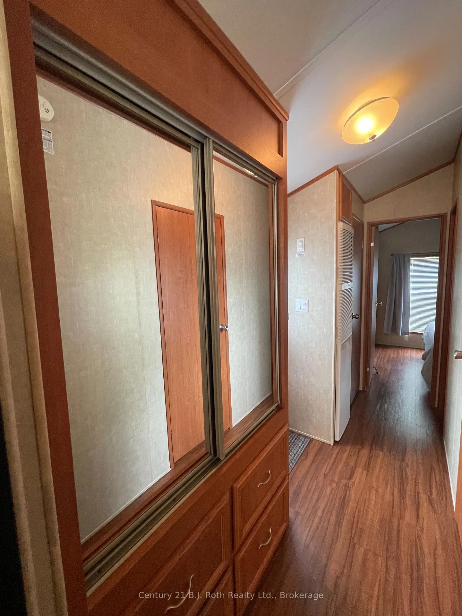
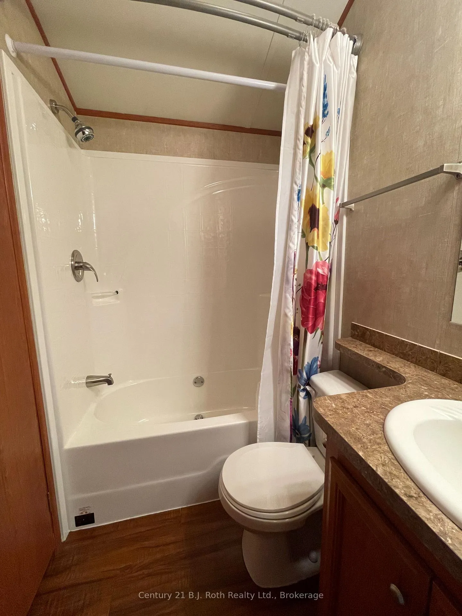
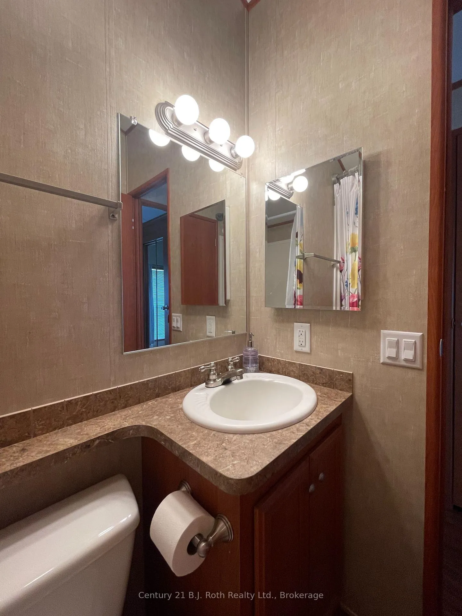
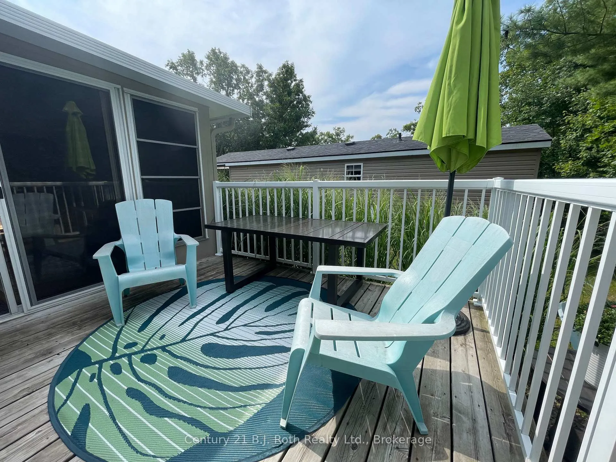
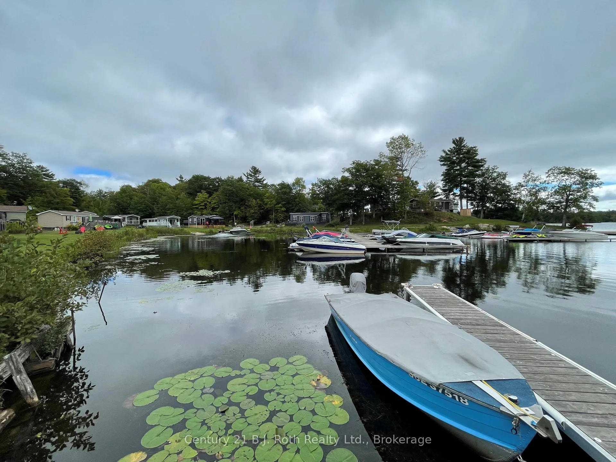
Unit 3 Morrison Creek, 1336 South Morrison Lake Road
Gravenhurst (Wood, Gravenhurst), ON P0E 1G0
- 2Bedrooms
- 1Bathroom
- 0Garage
- < 700Sq Ft
- —Tax
- —Lot Size
 Free EstimateSee Free Estimate Report

Sale & Price History for Unit 3 Morrison Creek, 1336 South Morrison Lake Road, Gravenhurst, Wood (Gravenhurst)
| Start Date | End Date | Price | Event | MLS# |
|---|---|---|---|---|
| No listing history available | ||||
Real estate boards require you to or to see the full details of this property.
*Sold prices and complete sale & price history are regulated data. Under the Trust in Real Estate Services Act, 2002 (TRESA) and the rules of the Real Estate Council of Ontario (RECO), and pursuant to the Multiple Listing Service® rules of the Canadian Real Estate Association (CREA) and the Toronto Regional Real Estate Board (TRREB), this information may be shown only to registered users who have agreed to the applicable terms of use (a Virtual Office Website, or "VOW," arrangement). HOMEH Inc., Brokerage therefore provides it to signed-in members only. Creating an account is free and takes under a minute.
About Unit 3 Morrison Creek, 1336 South Morrison Lake Road, Gravenhurst, Wood (Gravenhurst)
Summarized Description
- Seasonal cottage by Morrison Creek.
- Oversized deck with creek views.
- Bright, welcoming interior with sunroom.
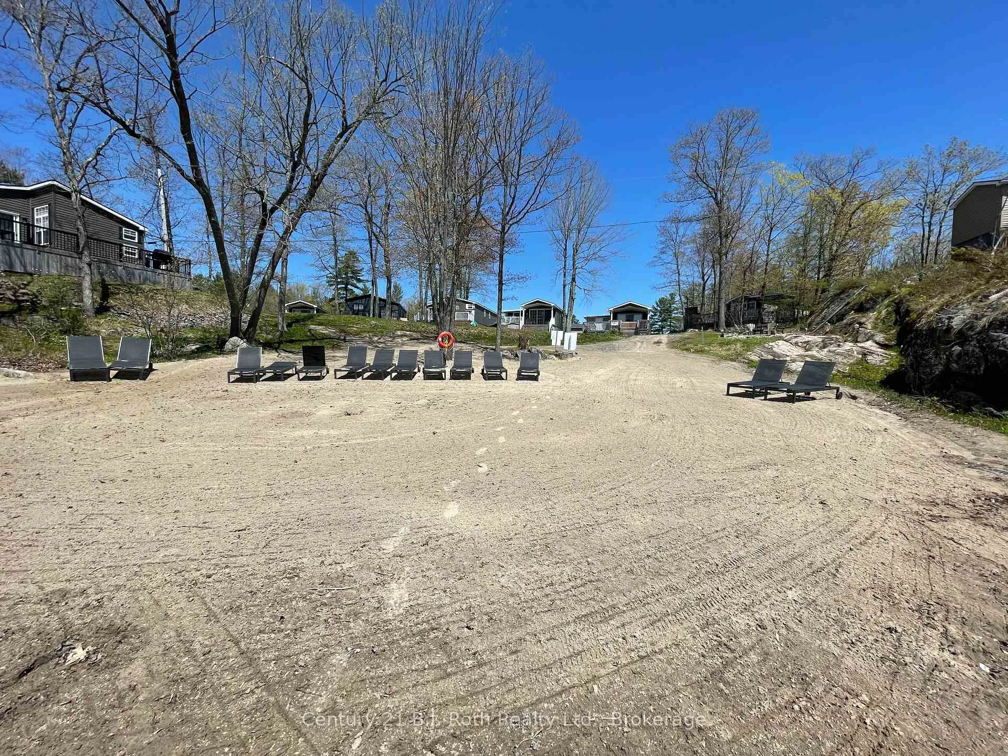
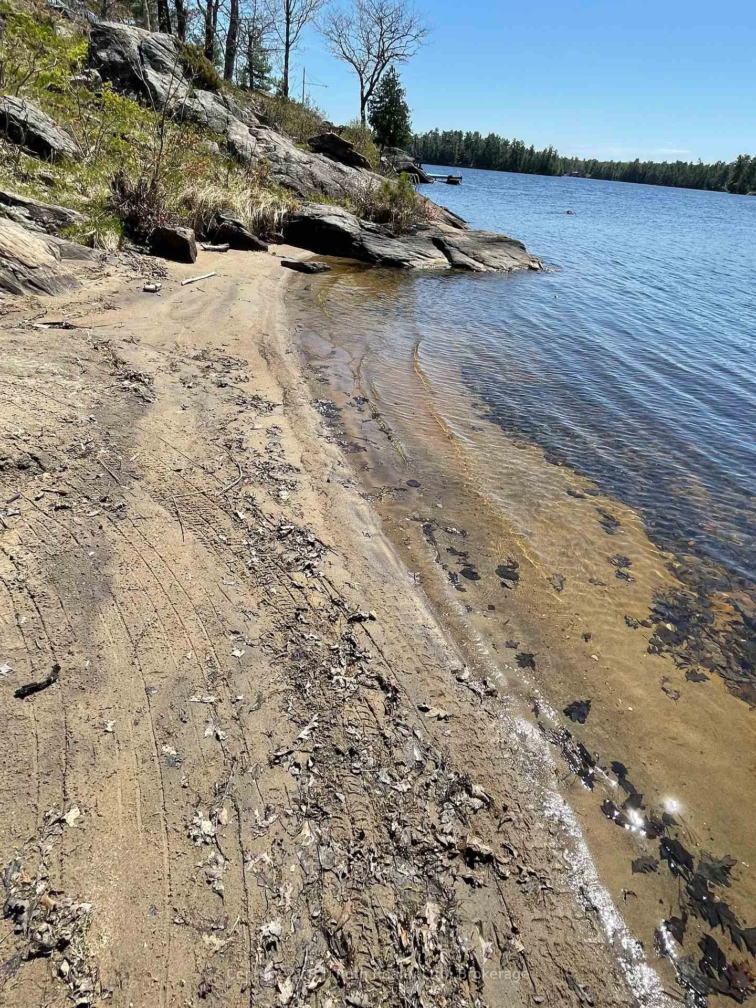
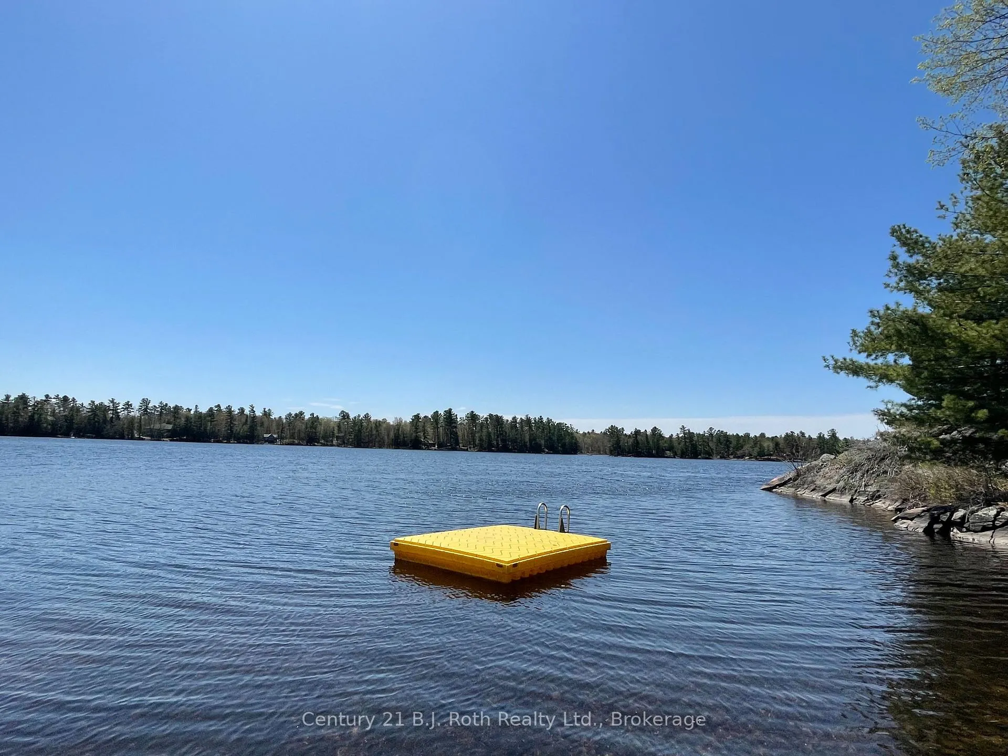
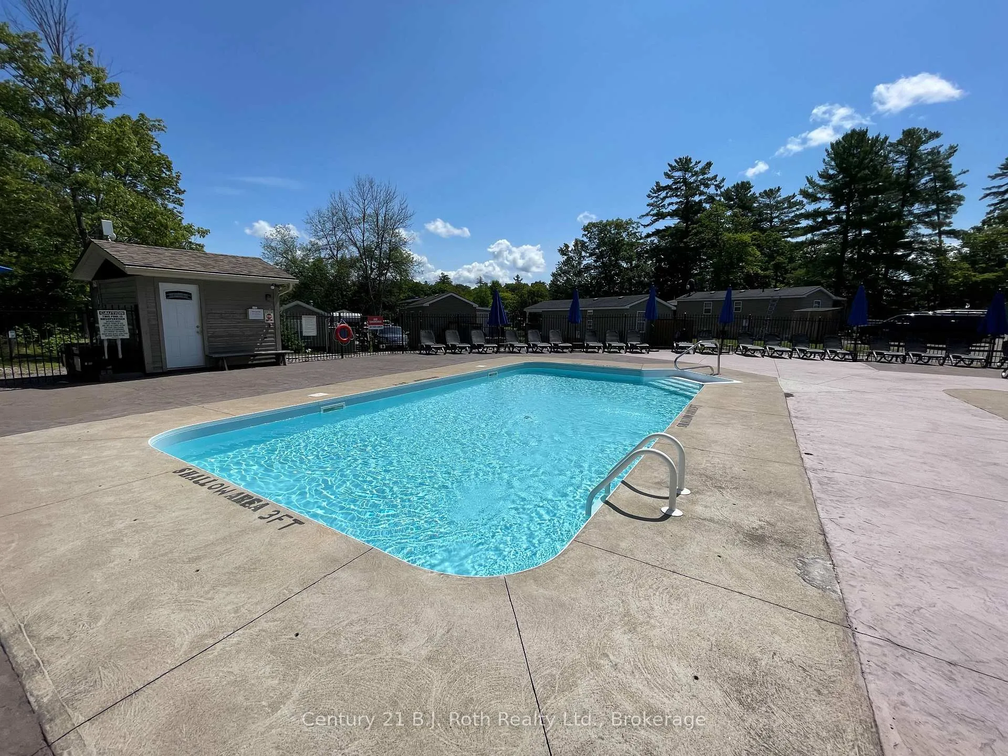
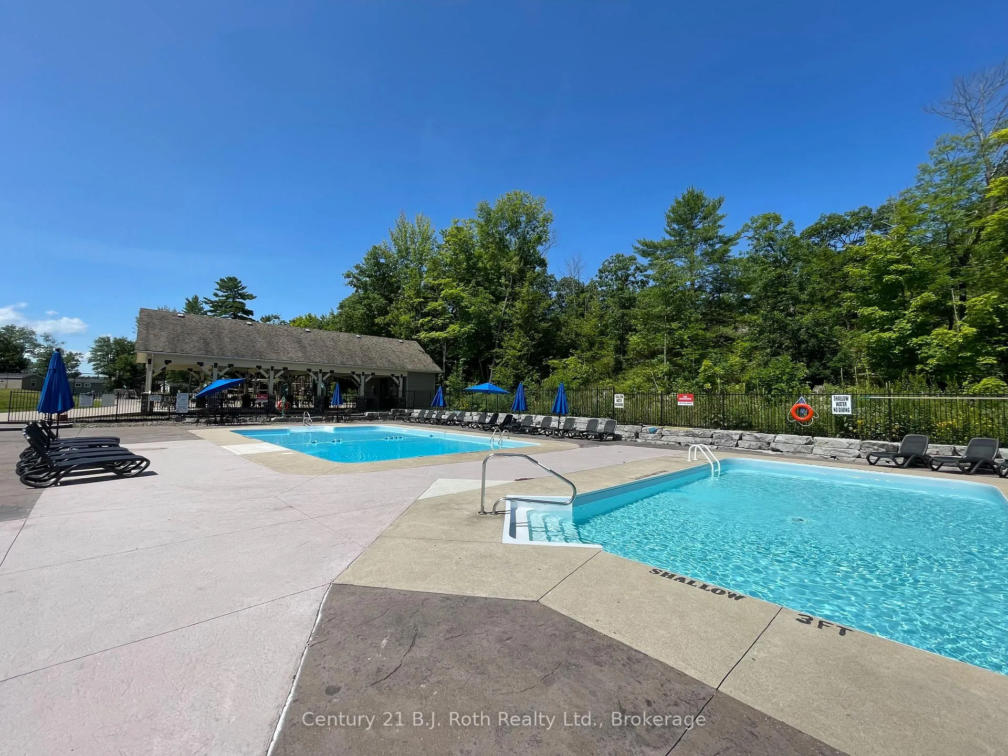
- Access to sandy beach and pools.
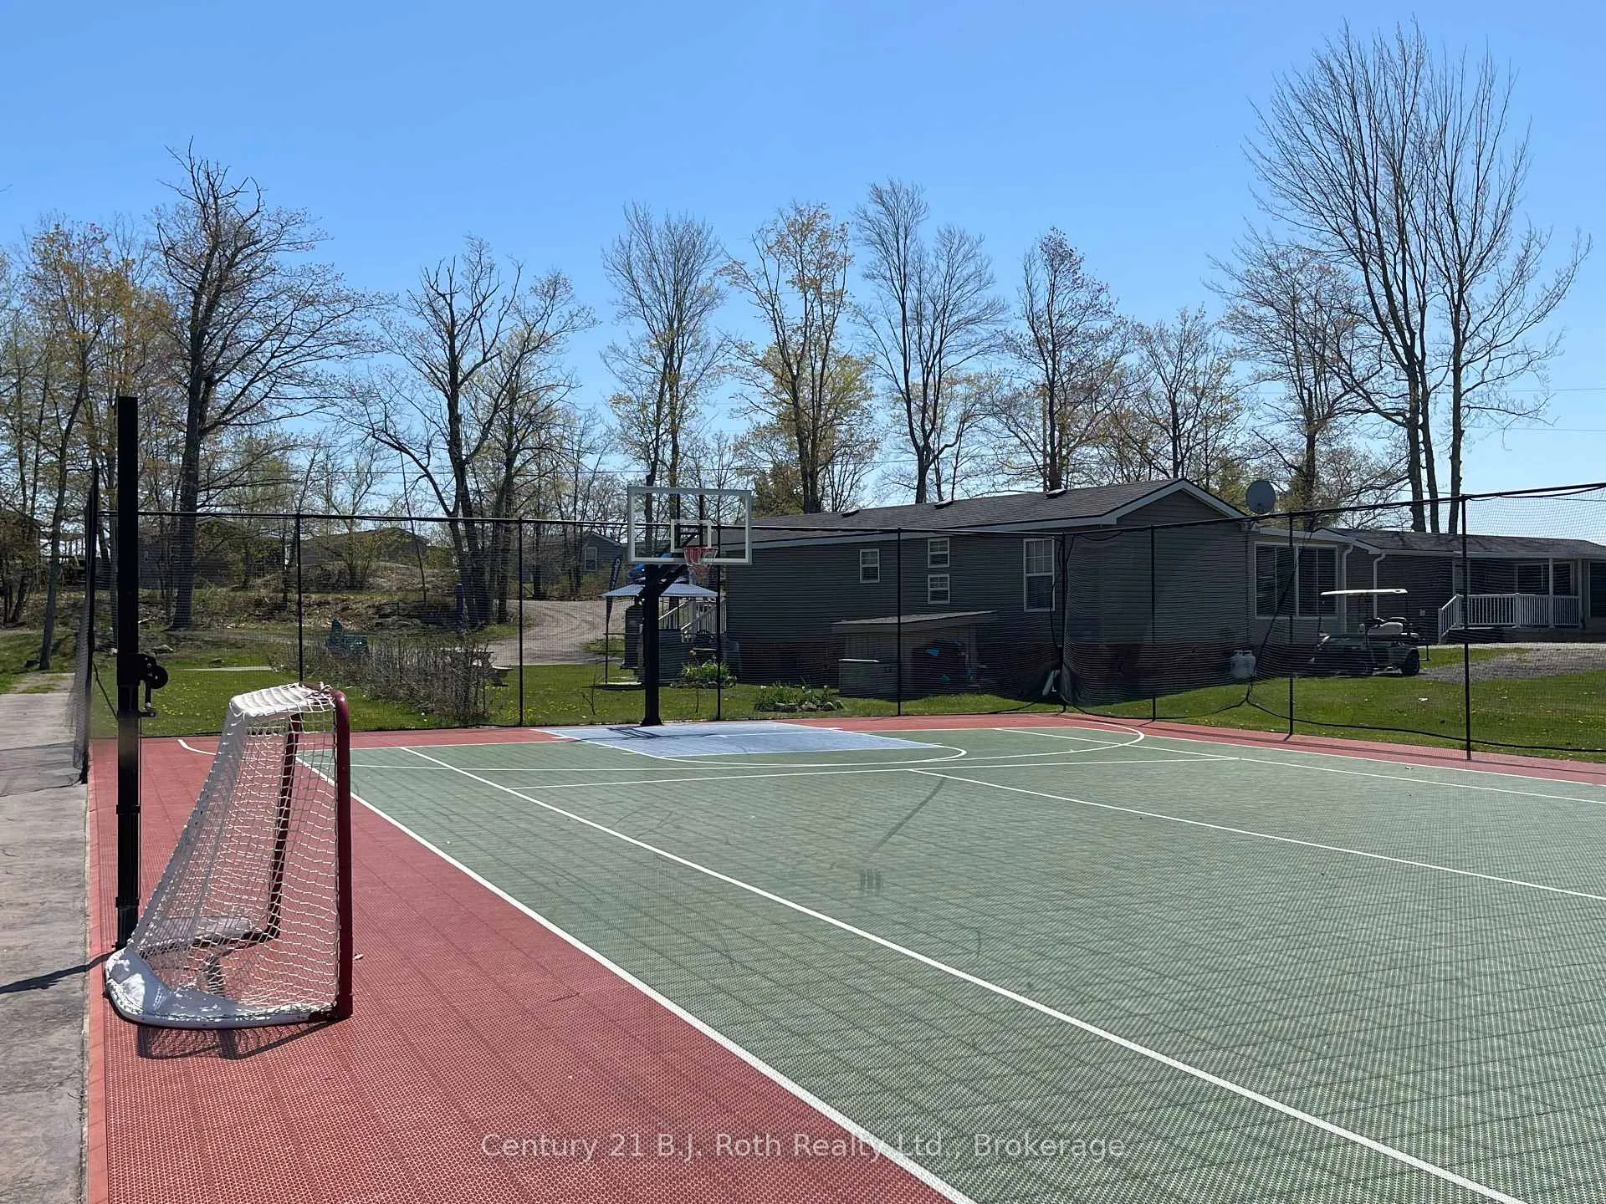
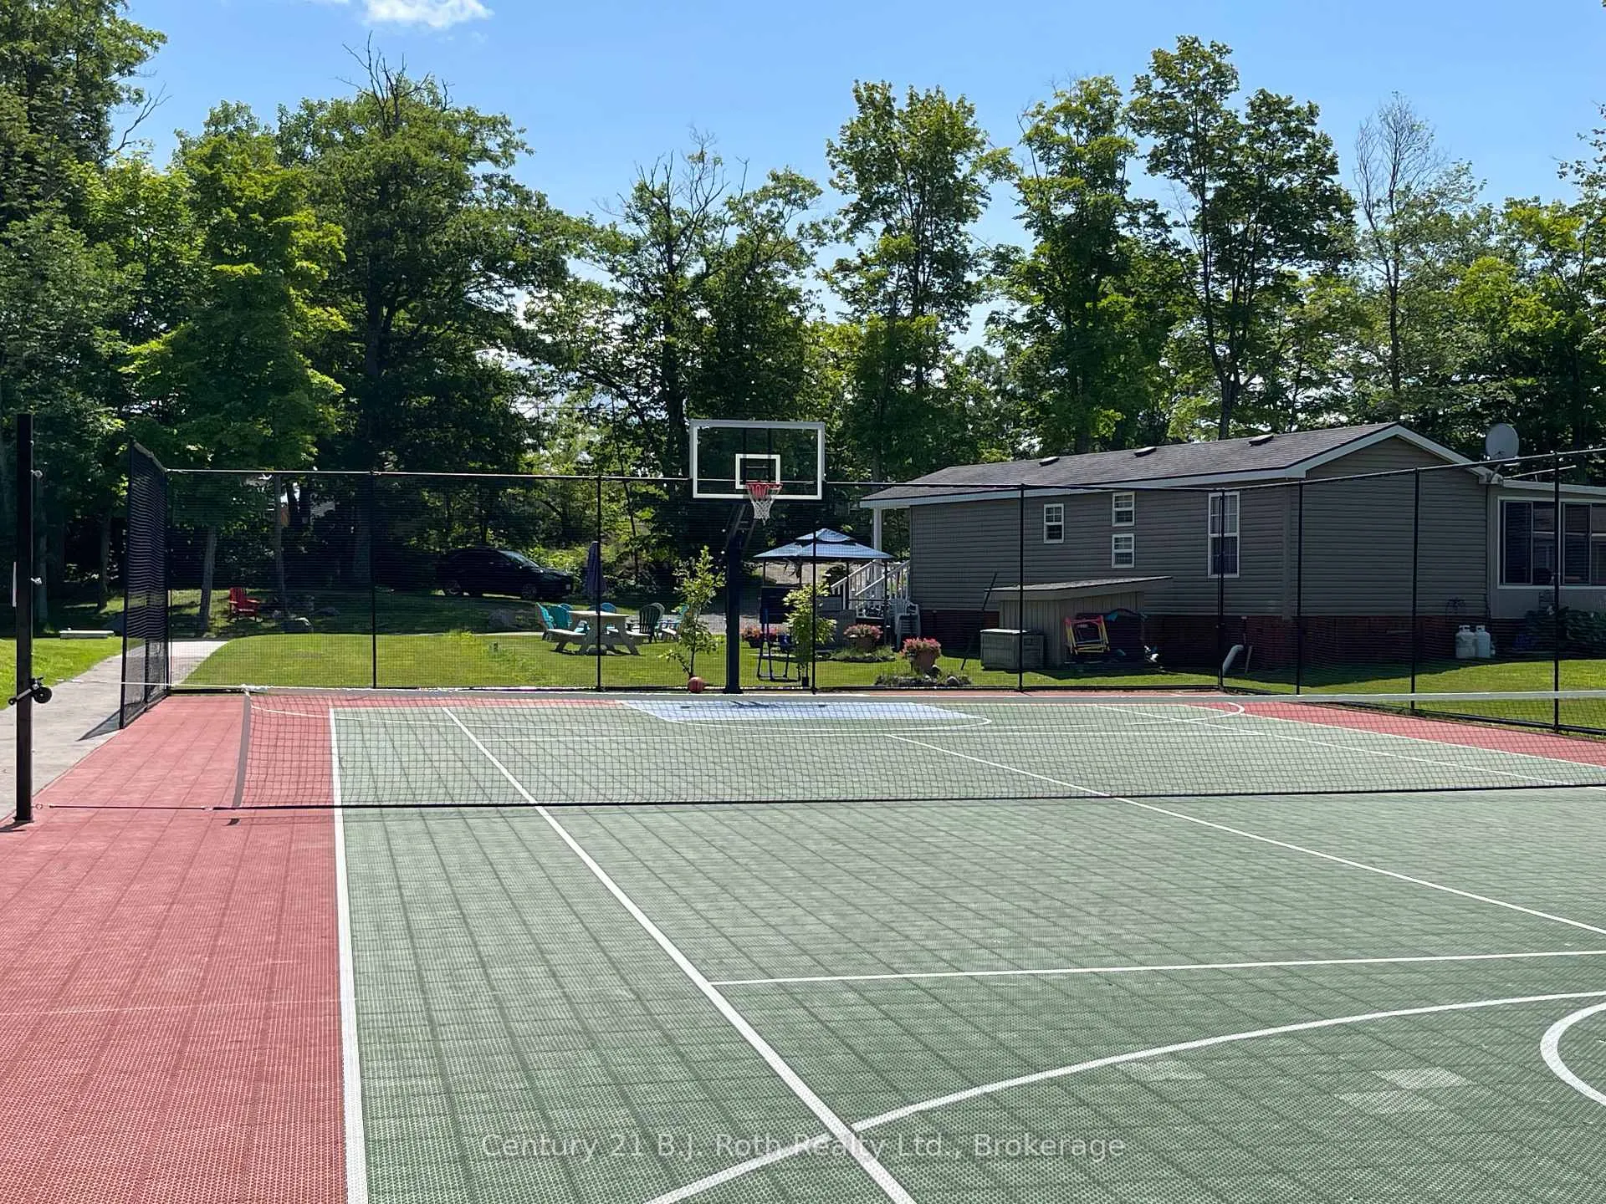
- Community amenities include sports courts.
- Move-in ready for immediate enjoyment.
- Two hours from Toronto, peaceful retreat.
- Private rentals allowed starting 2026.
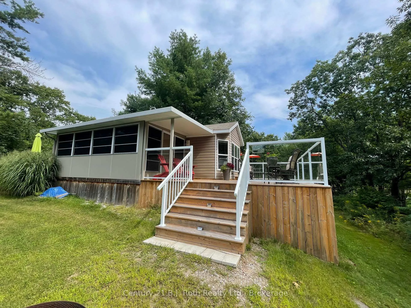
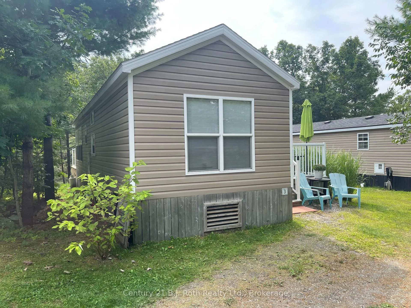
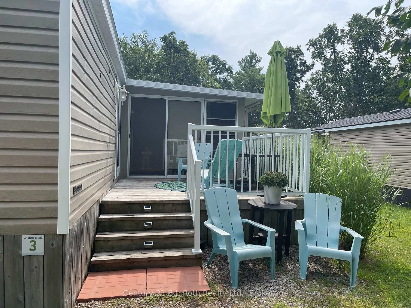
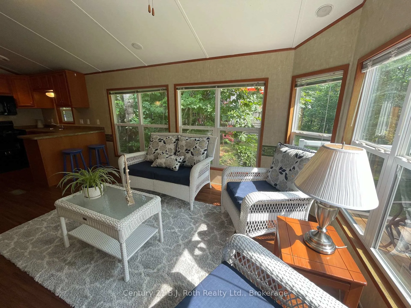
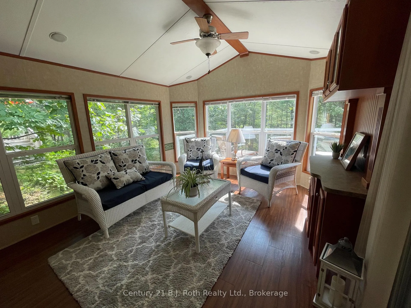
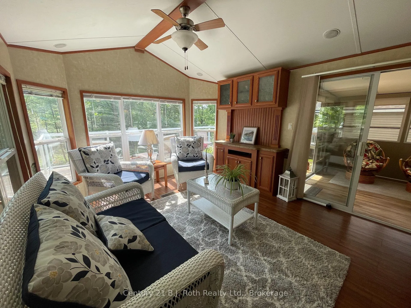
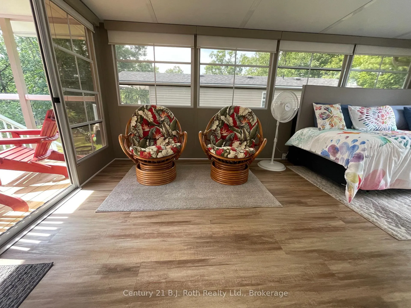
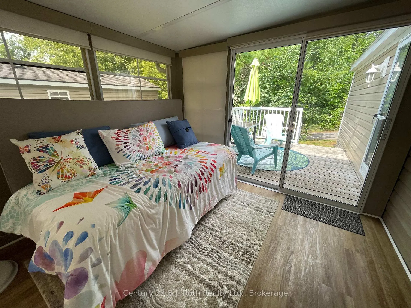
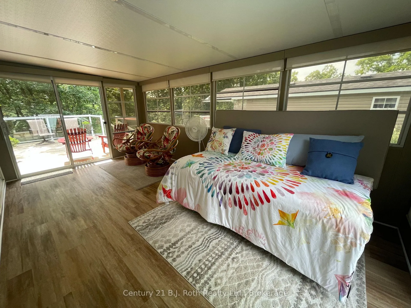
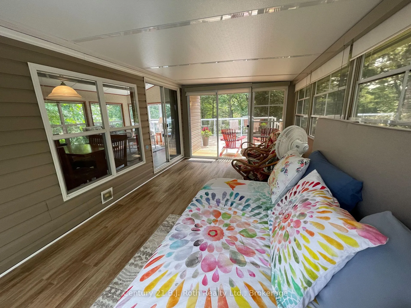
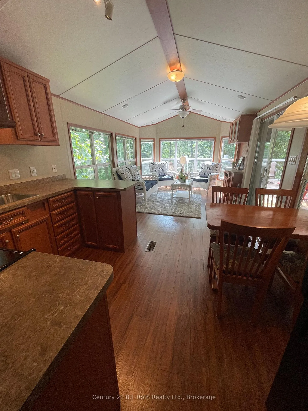
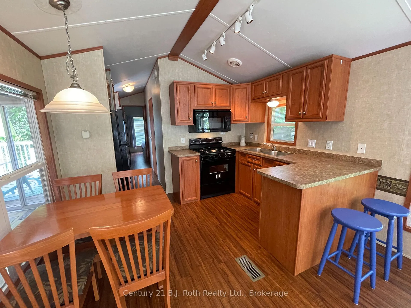
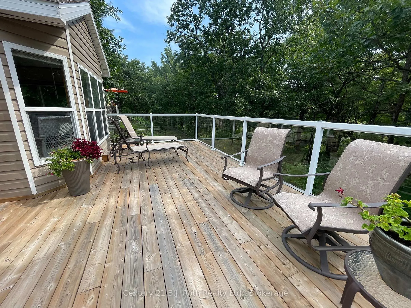
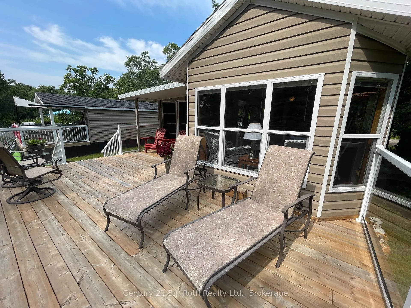
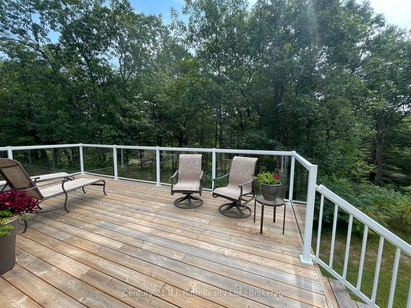
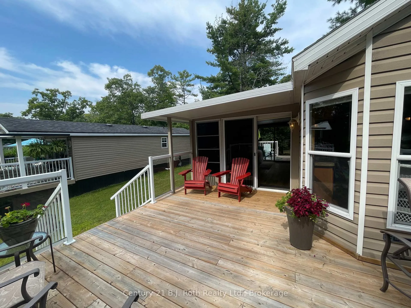
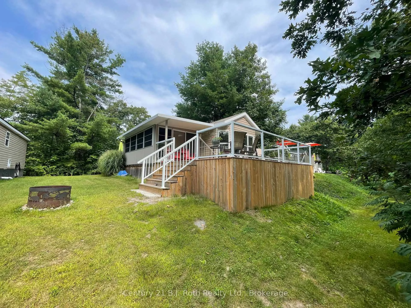
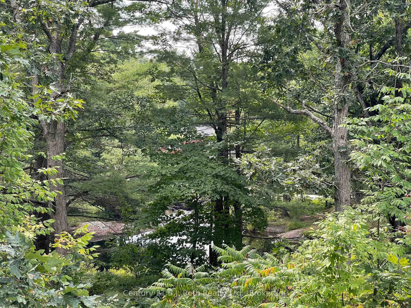
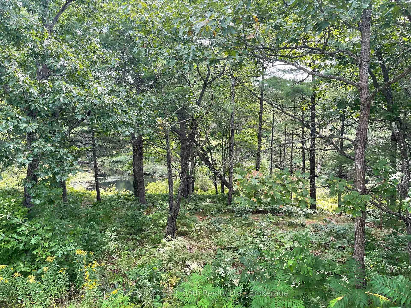
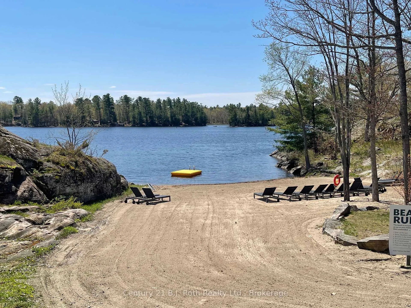
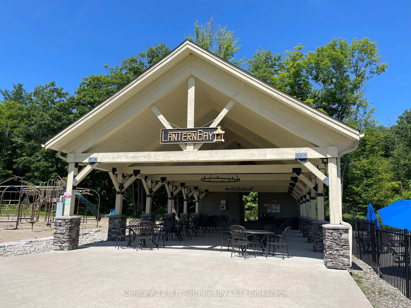
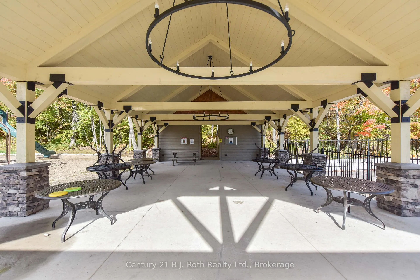
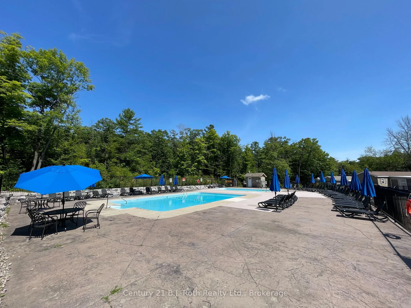
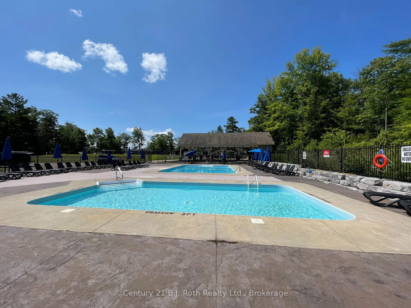
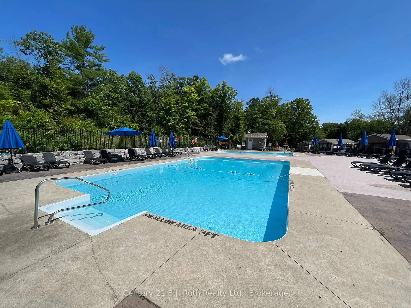
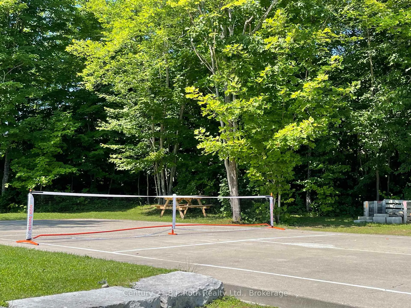
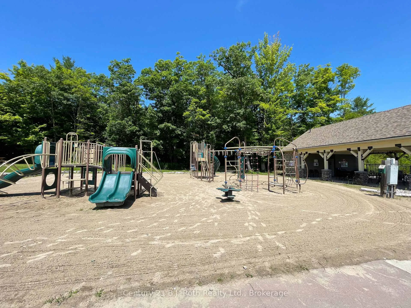
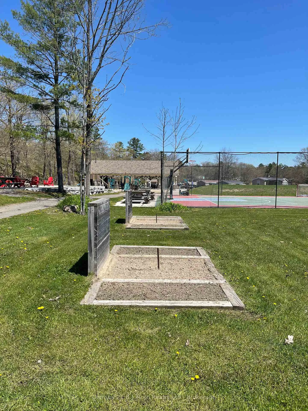
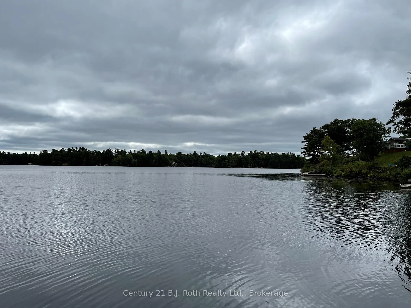
Set along beautiful Morrison Creek at Lantern Bay Resort, this well-maintained 2 bedroom seasonal cottage offers the perfect blend of peaceful waterfront living and resort-style fun. From the moment you arrive, it's the oversized deck with modern glass railings that steals the show - creating an incredible outdoor living space where you can soak in unobstructed creek views, enjoy quiet morning coffees, evening drinks, or simply unwind surrounded by nature.Inside, the cottage is bright, welcoming, and move-in ready, with a charming sunroom that adds extra space for relaxing, entertaining, or accommodating family and friends. Lovingly cared for both inside and out, it's the kind of cottage that lets you arrive, exhale, and immediately start enjoying everything summer should be. Step outside and embrace the Lantern Bay lifestyle. Spend your days at the sandy beach, cool off in one of the two swimming pools, or enjoy friendly competition at the pickleball court, sports court, or horseshoe pits. The resort also offers a marina, boat launch, seasonal docking, gym, picnic areas, community pavilion, and endless opportunities to enjoy life along the water. Whether you're boating the Trent-Severn Waterway, gathering with friends on the deck overlooking Morrison Creek, or ending the night around a fire under the stars, this is the kind of place where lifelong summer memories are made. The seasonal fee of $10,425 + HST covers your lot fees, hydro, water, sewer, lawn maintenance, resort amenities, scheduled activities, and full access to everything Lantern Bay has to offer from May 1st to October 31st. Additional conveniences include extra parking and on-site laundry facilities. HST is not applicable to the sale of the unit. Just two hours from Toronto, but a world away from the everyday. Starting in 2026, private rentals will be permitted under specific resort rules and regulations (see listing agent for details).
Key Facts & Features
Property Costs
- Annual Property Tax Amount
- $0
- Land Transfer Tax Fee
- $375
Rental Items
- Rental Equipment
- None
- Basement Type
- None
Interior Features
- Interior Extras
- Water Heater Owned
- View
- Creek/Stream, Trees/Woods
- Fireplace/Stove
- No
- Elevator
- No
Exterior Features
- Exterior Extras
- Deck, Recreational Area, Seasonal Living
- Pool
- Community, Inground
- Property Features
- Beach, Ravine, River/Stream, Wooded/Treed
Building
- Building Type
- MobileTrailer
- Building Style
- Bungalow
- Approx Age
- 6-15
Construction
- Exterior Finish
- Vinyl Siding
- Roof
- Asphalt Shingle
- Foundation Details
- Not Applicable
- Special Designation
- Unknown
Lot
- Lot Size
- x
- Lot Size Code
- x
Inclusions
- Inclusions
- All Dishes, Pots and Pans, Glassware, Kitchen Tools & Small Appliances, Built-in Microwave, Furniture, Gas Stove, Hot Water Tank Owned, Window Coverings, Small Deck Furniture, Round Wooden Outdoor Table, 2 BBQ Tanks, 2 Bucket Chairs, Day Bed, and Coffee Table (which are all in the sunroom)
Exclusions
- Exclusions
- 2 Bucket Chairs in Bonus Room, Day Bed in Bonus Room, Large Outdoor Furniture
Parking & Garages
- Garage Type
- None
- Garage Spaces
- 0
- Parking Spaces
- 2
- Total Garage And Parking Spaces
- 2
Heating & Cooling
- Heat Source
- Electric
- Heat Type
- Forced Air
- Air Conditioning
- Central Air
- Water
- Other
- Sewers
- Septic
- Bedrooms
- 2
- Washrooms
- 1
- Kitchens
- 1
- Family / bonus room
- Yes
Room sizes
- Living Room—Main level
- Other—Main level
- Primary Bedroom—Main level
- Bedroom—Main level
- Other—Main level
Washrooms
- 4-piece, Main
- Municipality
- Gravenhurst
- Neighbourhood
- Wood (Gravenhurst)
- Main cross streets
- Hwy 11 to Southwood Road to South Morrison Lake Road to Lantern Bay Resort
- Zoning
- MHP
- Directions
- Hwy 11 to Southwood Road to South Morrison Lake Road to Lantern Bay Resort
- Waterfront
- WaterfrontCommunity
- MLS® number
- X13138240
- Data source
- Toronto Regional Real Estate Board
- Listed on
- 2026-05-15
- Updated on
- 2026-10-02
- Days on market
- 160 days
- Possession type
- Flexible
- Co-op commission
- 2.5%
- Seller
- Listed by
- CENTURY 21 B.J. ROTH REALTY LTD.
Home Market Value
Current home valuation for Unit 3 Morrison Creek, 1336 South Morrison Lake Road, Gravenhurst, Wood (Gravenhurst), Gravenhurst, ON. Listed for $65,000
HOMEH Estimate
—
Estimated Sales Range
—
HOMEH Estimate for Unit 3 Morrison Creek, 1336 South Morrison Lake Road, Gravenhurst, Wood (Gravenhurst)
Calculated with a real agent's CMA method — 45+ years of experience, codified. Not an AI guess.
For the owner
Is this your home? Track its value.
Get this home's HOMEH Estimate by email once a month, with how many homes are for sale around you.
Mortgage Payment Calculator
Compare up to 4 down payment scenarios
5% of purchase price for homes $500K or less
$3,250
| Scenario 1 | Scenario 2 | Scenario 3 | Scenario 4 | |
|---|---|---|---|---|
−Down payment | % $ | % $ | % $ | % $ |
+CMHC insurance | $2,470 | $1,814 | $1,547 | $0 |
=Total mortgage | $64,220 | $60,314 | $56,797 | $52,000 |
Amortization | ||||
Mortgage rate | % | % | % | % |
| Payment frequency | ||||
=Mortgage payment | $314monthly | $294monthly | $277monthly | $254monthly |
Land Transfer Tax
$375
$375
Around this home
No schools found nearby
Data provided by OpenStreetMap & Fraser Institute School Rankings
Ask HOMEH
New!Hi there!
👋Text or call (416) 301-9001
Recommended for you
Based on homes you've looked at.
No recommended properties found.
Nearby similar homes
No nearby properties found.
More real estate resources
Other homes nearby
Explore this area
Nearby neighbourhoods
No nearby listings available.