
Unit 23, 1007 Racoon Road
Gravenhurst (Morrison), ON P1P 0C5
- 2Bedrooms
- 1Bathroom
- 0Garage
- 700–1100Sq Ft
- $487Tax
- —Lot Size
 Free EstimateSee Free Estimate Report

Sale & Price History for Unit 23, 1007 Racoon Road, Gravenhurst, Morrison
| Start Date | End Date | Price | Event | MLS# |
|---|---|---|---|---|
| No listing history available | ||||
Real estate boards require you to or to see the full details of this property.
*Sold prices and complete sale & price history are regulated data. Under the Trust in Real Estate Services Act, 2002 (TRESA) and the rules of the Real Estate Council of Ontario (RECO), and pursuant to the Multiple Listing Service® rules of the Canadian Real Estate Association (CREA) and the Toronto Regional Real Estate Board (TRREB), this information may be shown only to registered users who have agreed to the applicable terms of use (a Virtual Office Website, or "VOW," arrangement). HOMEH Inc., Brokerage therefore provides it to signed-in members only. Creating an account is free and takes under a minute.
About Unit 23, 1007 Racoon Road, Gravenhurst, Morrison
Summarized Description
- Spacious 2-bedroom home on a large corner lot.
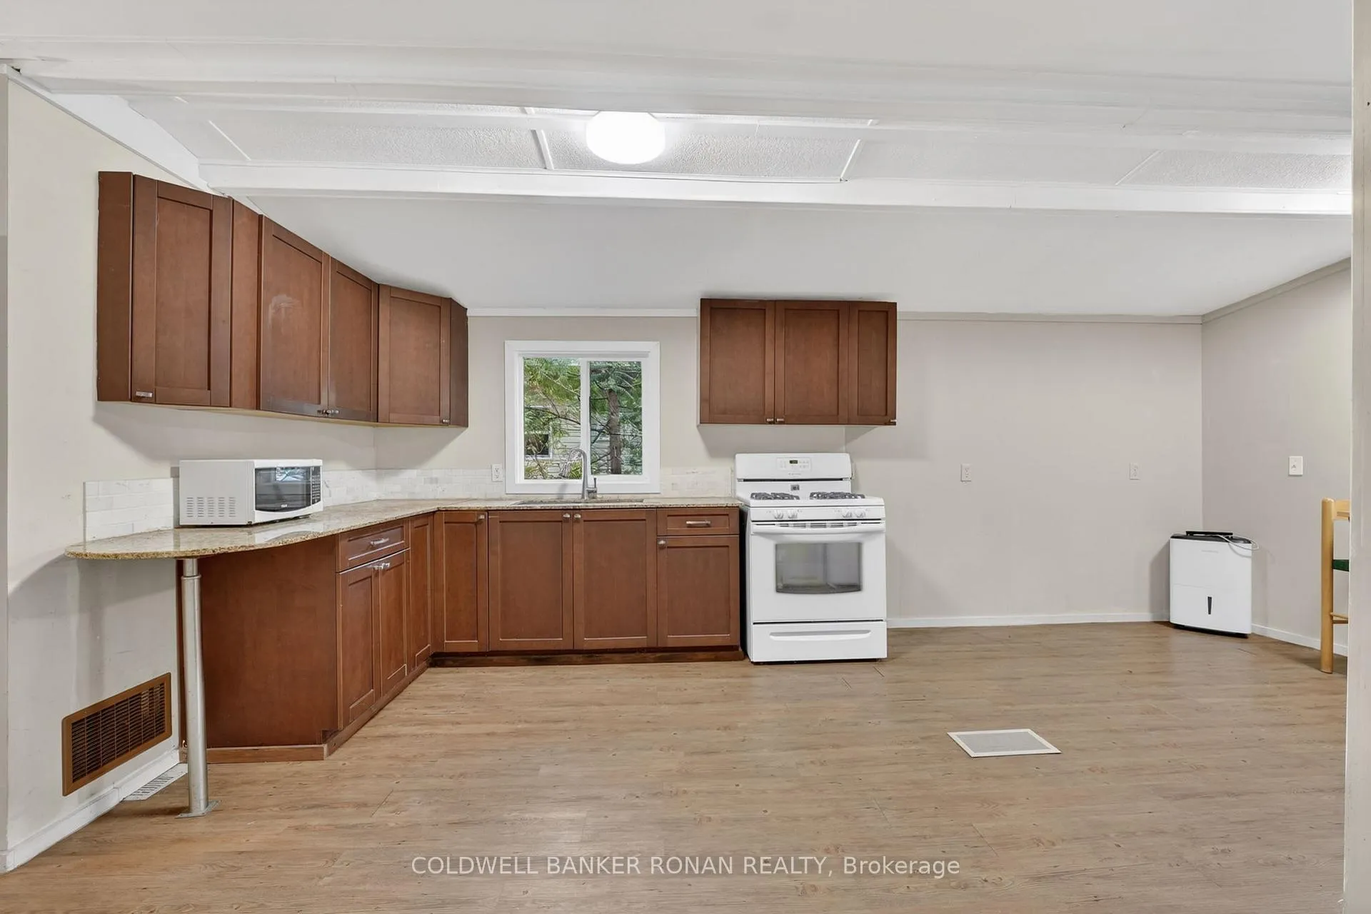
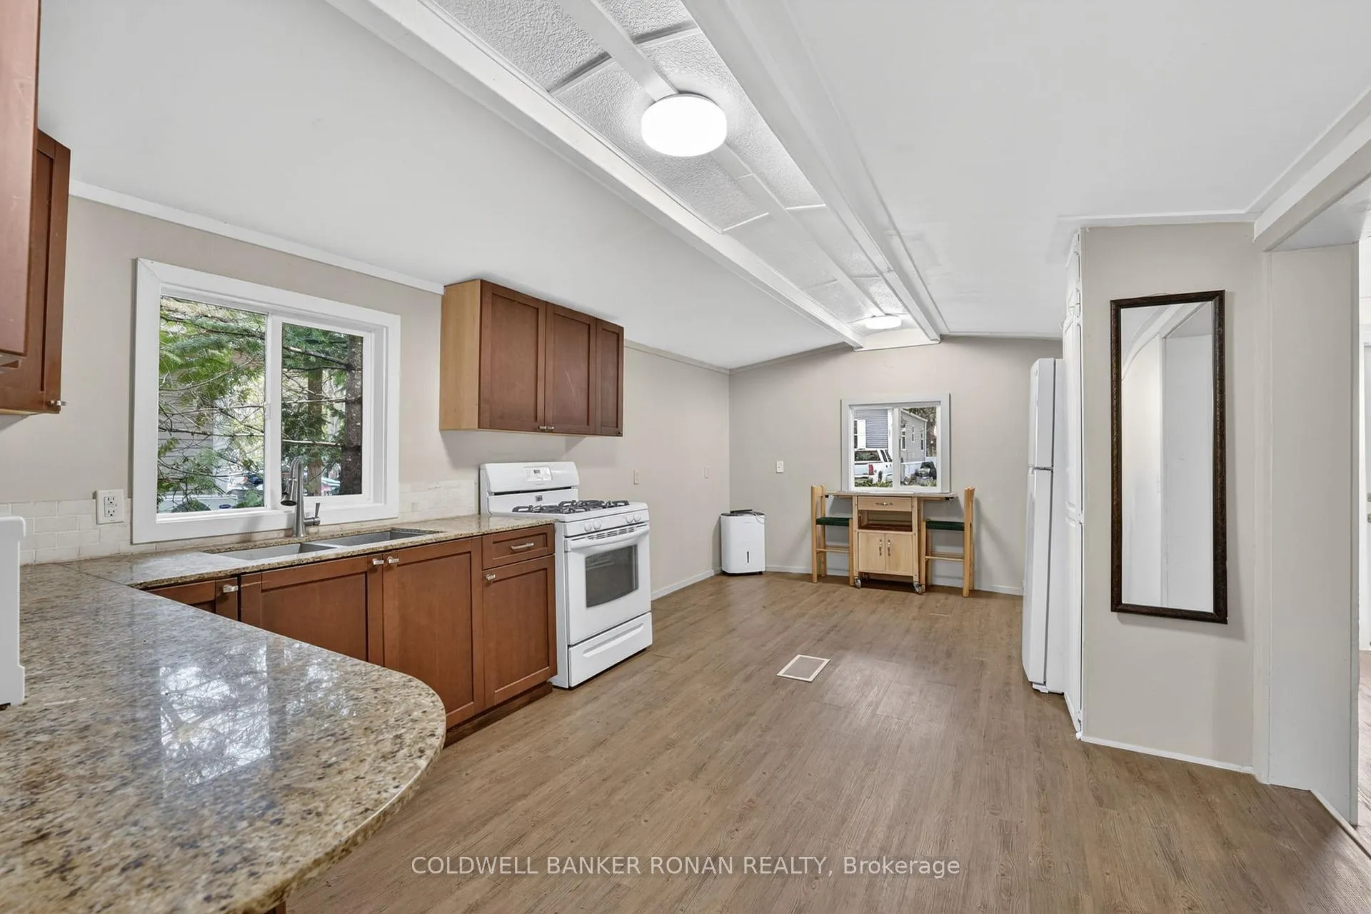
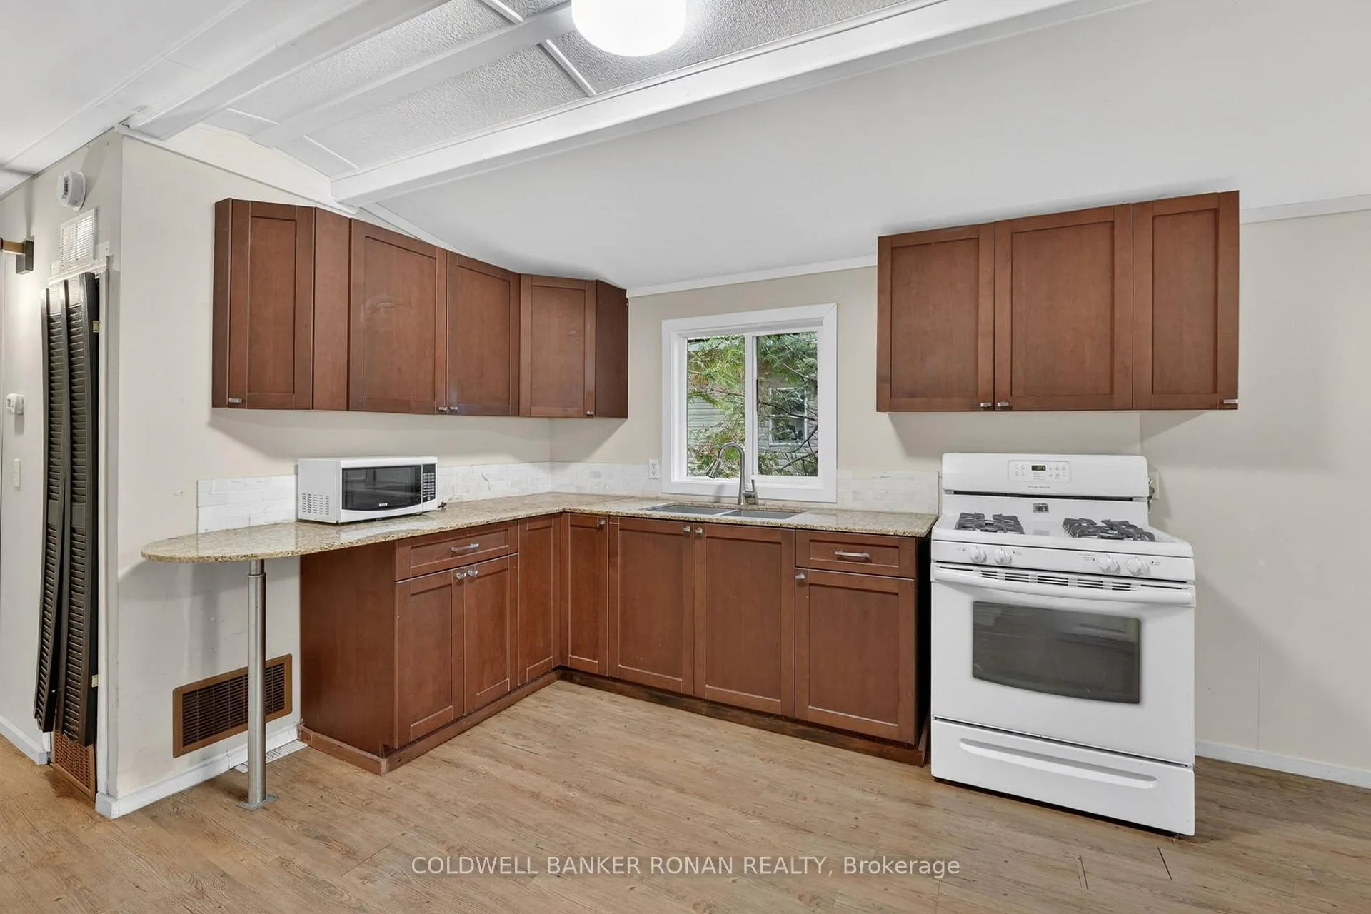
- Renovated kitchen with granite countertops and solid maple cabinets.
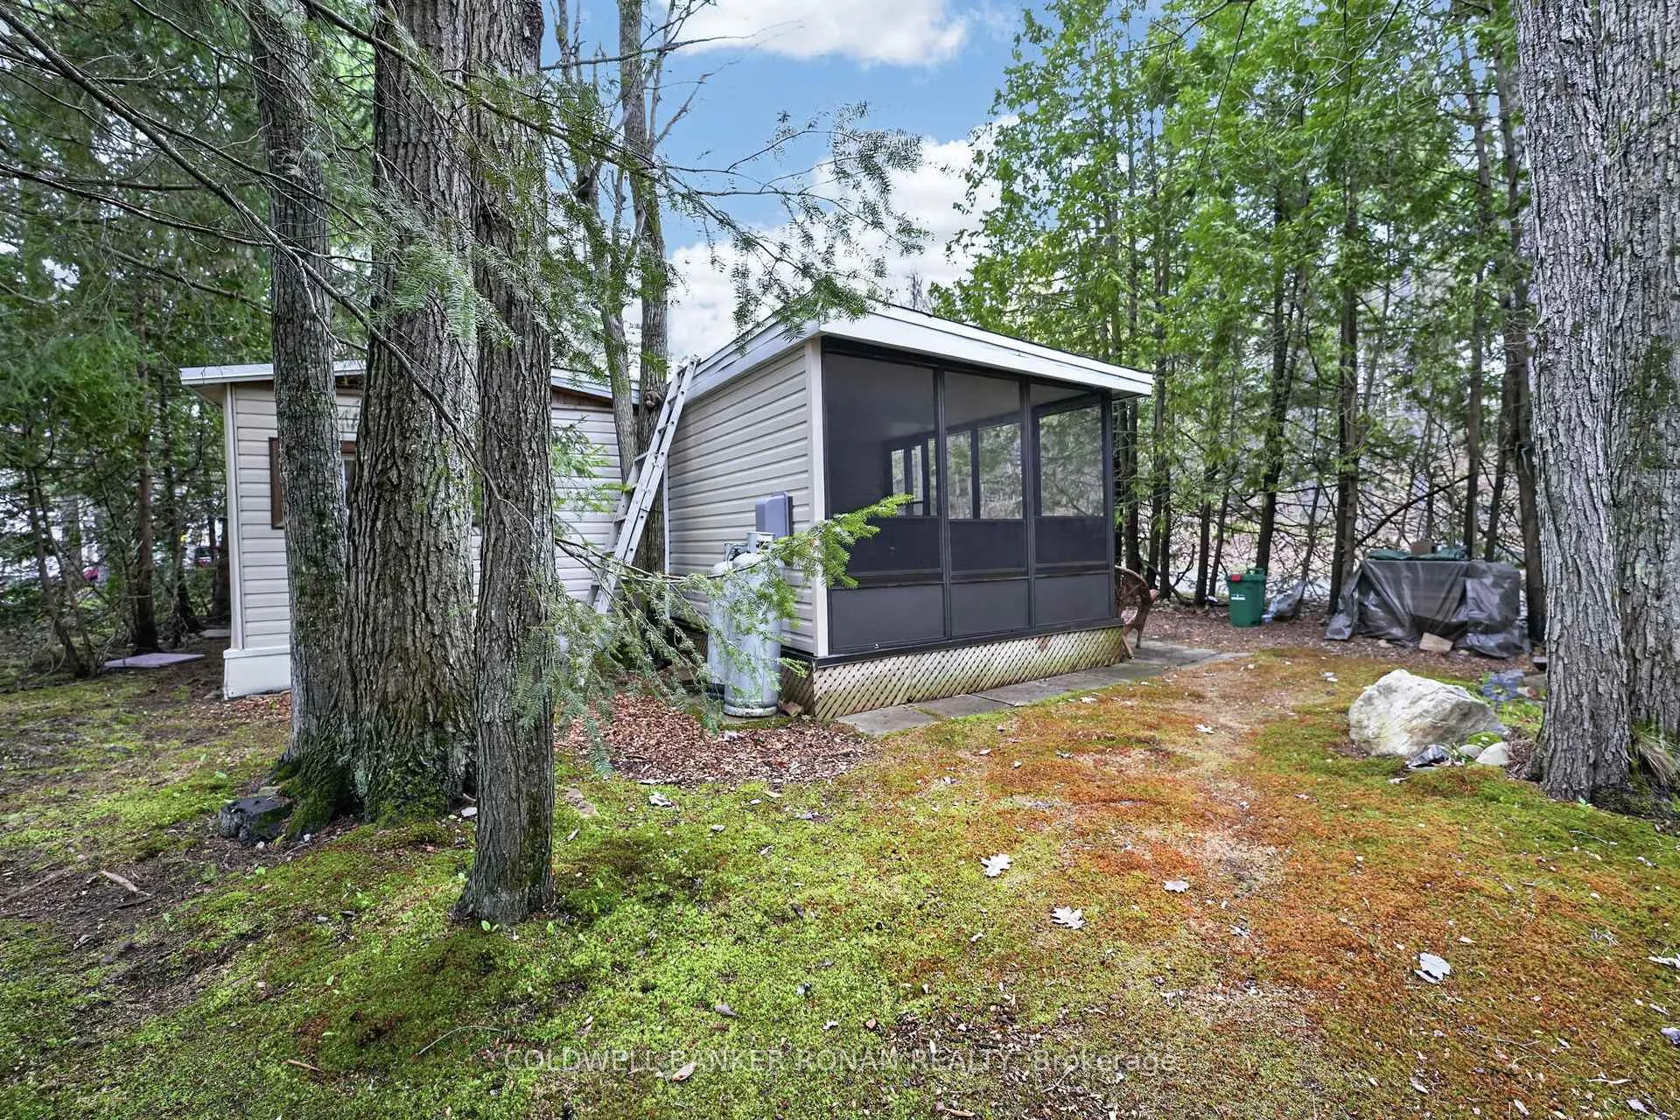
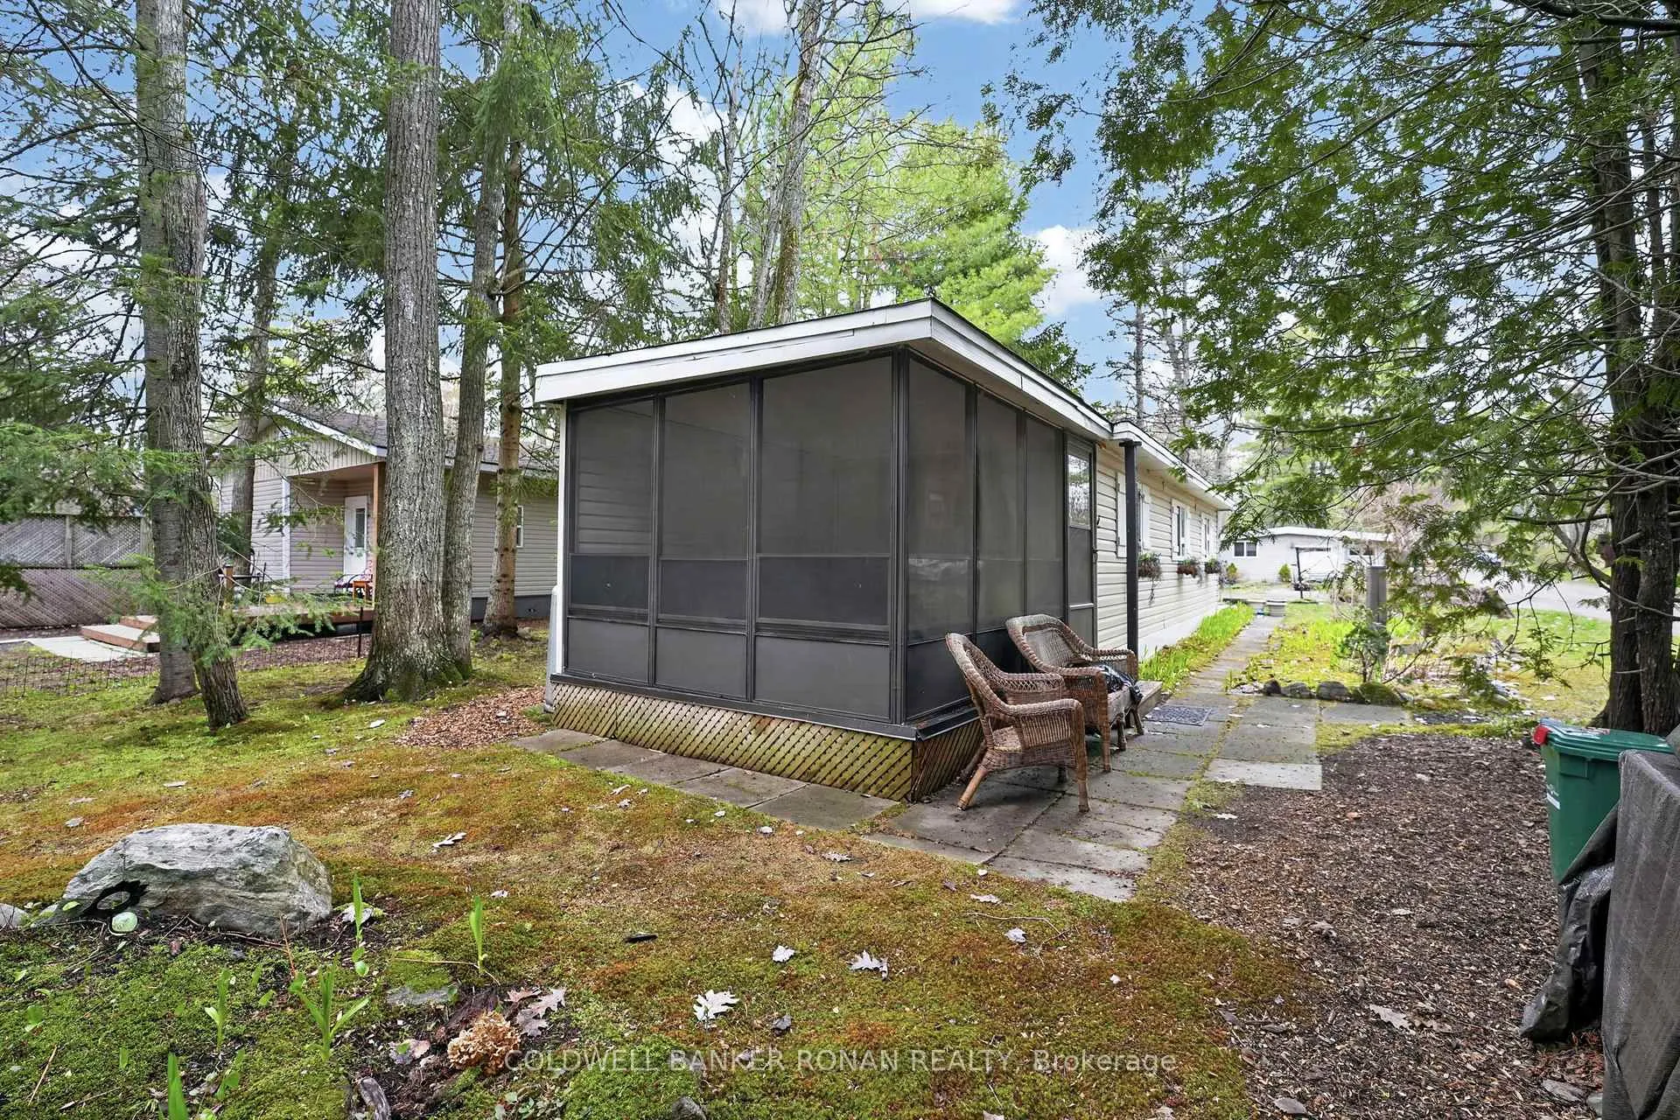
- Screened-in Muskoka room overlooking tranquil backyard.
- New roof installed in 2023, ensuring durability.
- Proximity to hiking trails and community amenities.
- Over $100,000 invested in upgrades and improvements.
- Perfect for retirees or as a vacation getaway.
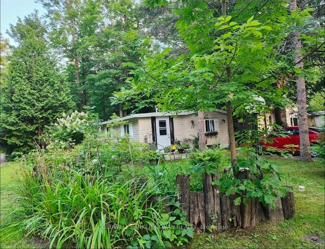
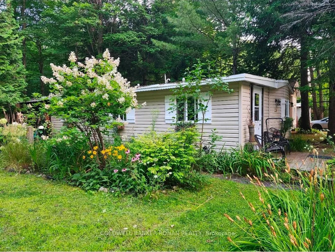
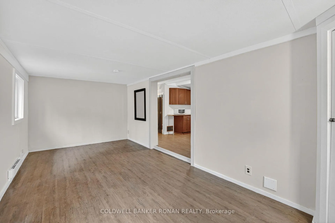
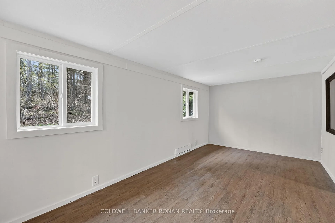
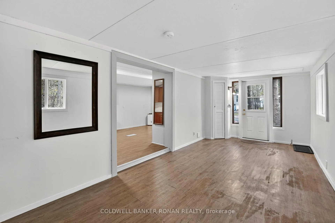
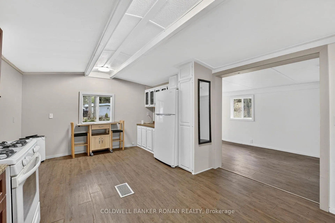
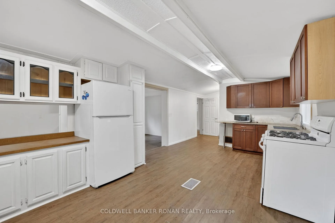
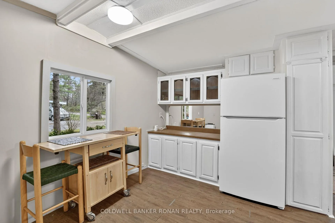
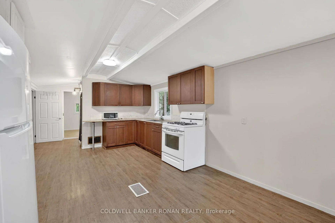
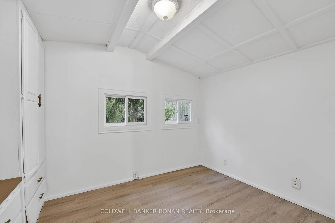
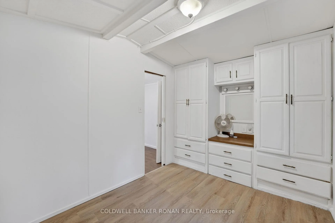
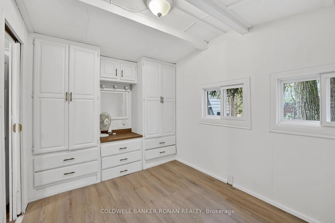
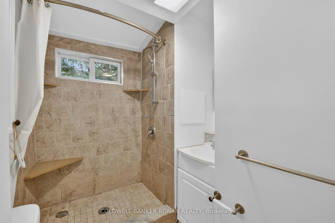
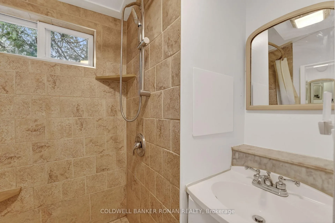
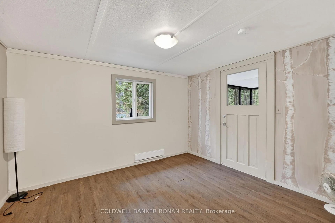
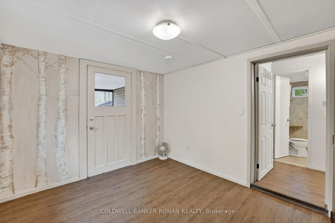
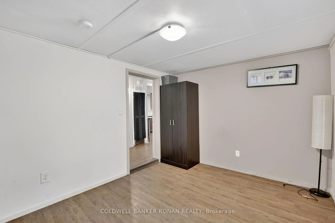
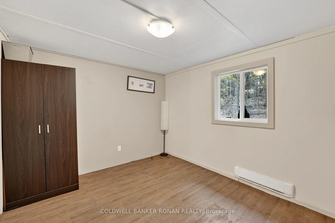
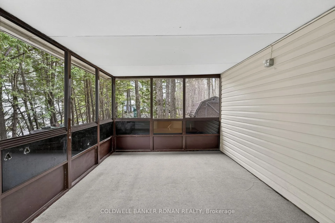
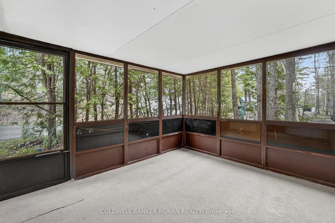
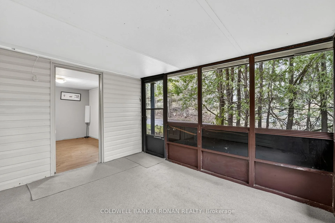
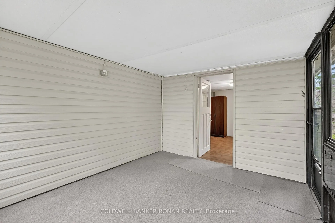
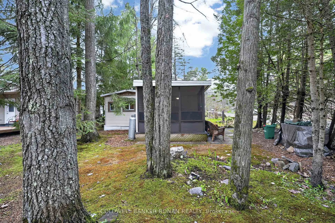
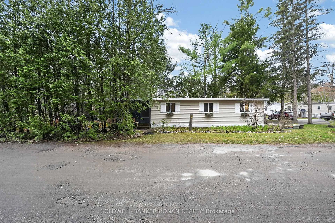
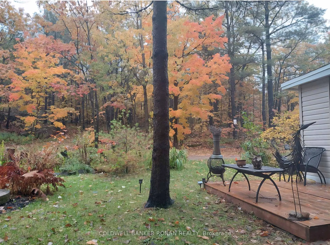
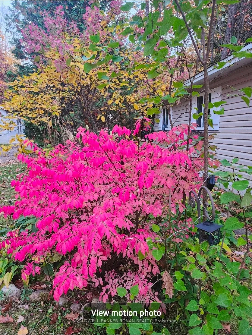
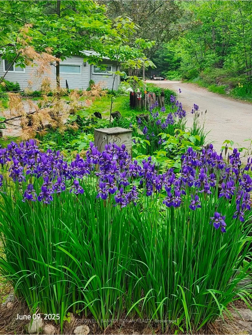
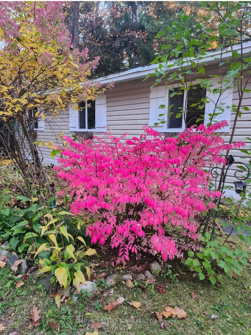
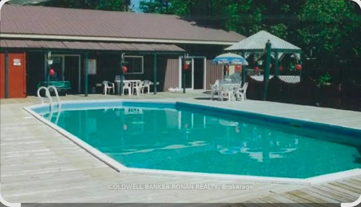
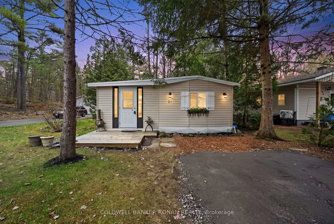
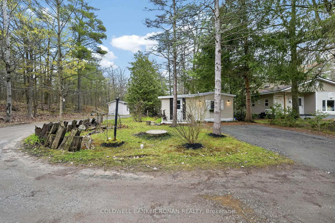
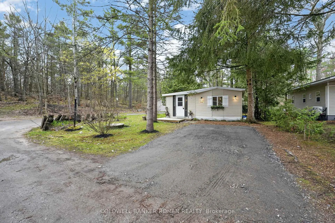
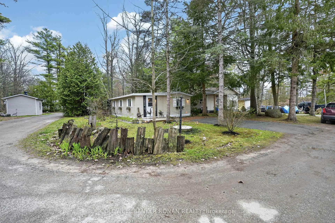
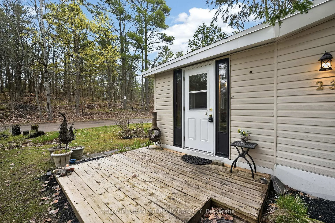
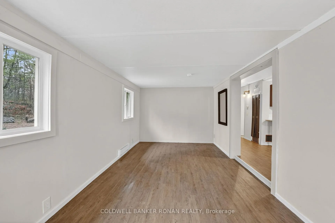
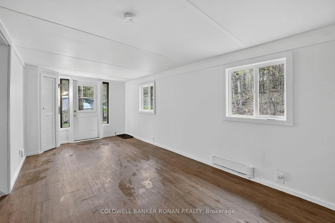
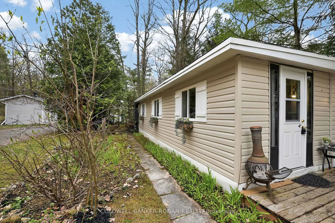
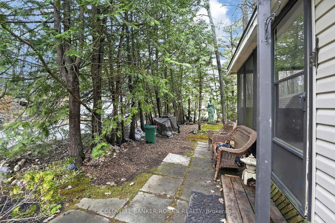
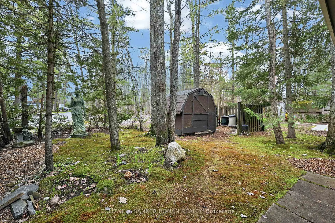
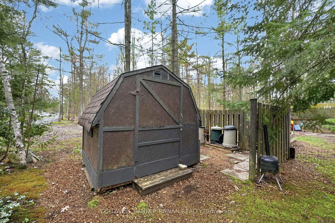
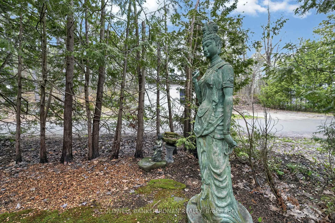
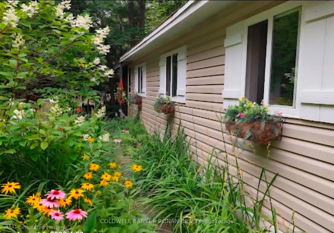
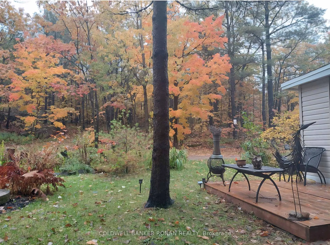
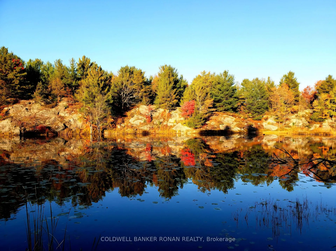
This well cared for 2 bedroom home features one of the largest & prettiest corner lots in the Sunpark Beaver Ridge Estates community in beautiful Muskoka. Large front &back yard with forest in the back & a beautiful ridge w/ hiking trails on one side provides maximum privacy & a beautiful view. Parking for 2 cars on newly resurfaced driveway. This spacious 824sq ft unit features a bright living room w/ hook up for apropane fireplace, a large, bright kitchen featuring solid maple cabinets, stainless steel farmhouse-style double sink w/ a pull down faucet, granite countertops, unpolished marble backsplash & a propane stove. A perfect space for a home office or reading nook leads to the upgraded 3 piece bathroom featuring a large natural stone tiled shower room w/ Moen adjustable shower fixture, marble accents & ceramic tiled floor. There are 2 good sized bedrooms & a screened-in Muskoka room overlooking the ridge & the tranquil backyard. Perfect for watching the wildlife. The home has been renovated including bathroom, kitchen, wiring, plumbing, insulation, drywall, subfloors, vinyl plank flooring, Rheem furnace, water tank, piers, insulated skirting, and front deck. New wall light fixtures & kitchen lights that feature the ability to change light from warm to daylight. New roof 2023, new fridge 2025, new indoor outdoor carpet in Muskoka room 2026. This exceptional large lot features perennial gardens & mature trees. The park features hiking and ATV trails, lakes for canoeing and fishing, a community centre w/ horse shoe pits, pool table, beautiful swimming pool, kitchen & bbqs. Regular social events & get-togethers for the residents. There's also boat and trailer storage available. Gravenhurst is only minutes away offering shopping medical & dental offices, two lakes w/ beautiful parks & lots of activities every season. This property offers a wonderful lifestyle for retirees, a starter home, or an amazing getaway. Over $100,000 invested in upgrades and improvements.
Key Facts & Features
Property Costs
- Annual Property Tax Amount
- $487
- Land Transfer Tax Fee
- $1,724
- Basement Type
- None
Interior Features
- Interior Extras
- Primary Bedroom - Main Floor, Water Heater Owned
- Security Features
- Smoke Detector
- Fireplace/Stove
- No
- Elevator
- No
Exterior Features
- Pool
- Community
- Property Features
- Lake/Pond, Rec./Commun.Centre, Wooded/Treed
- Other Structures
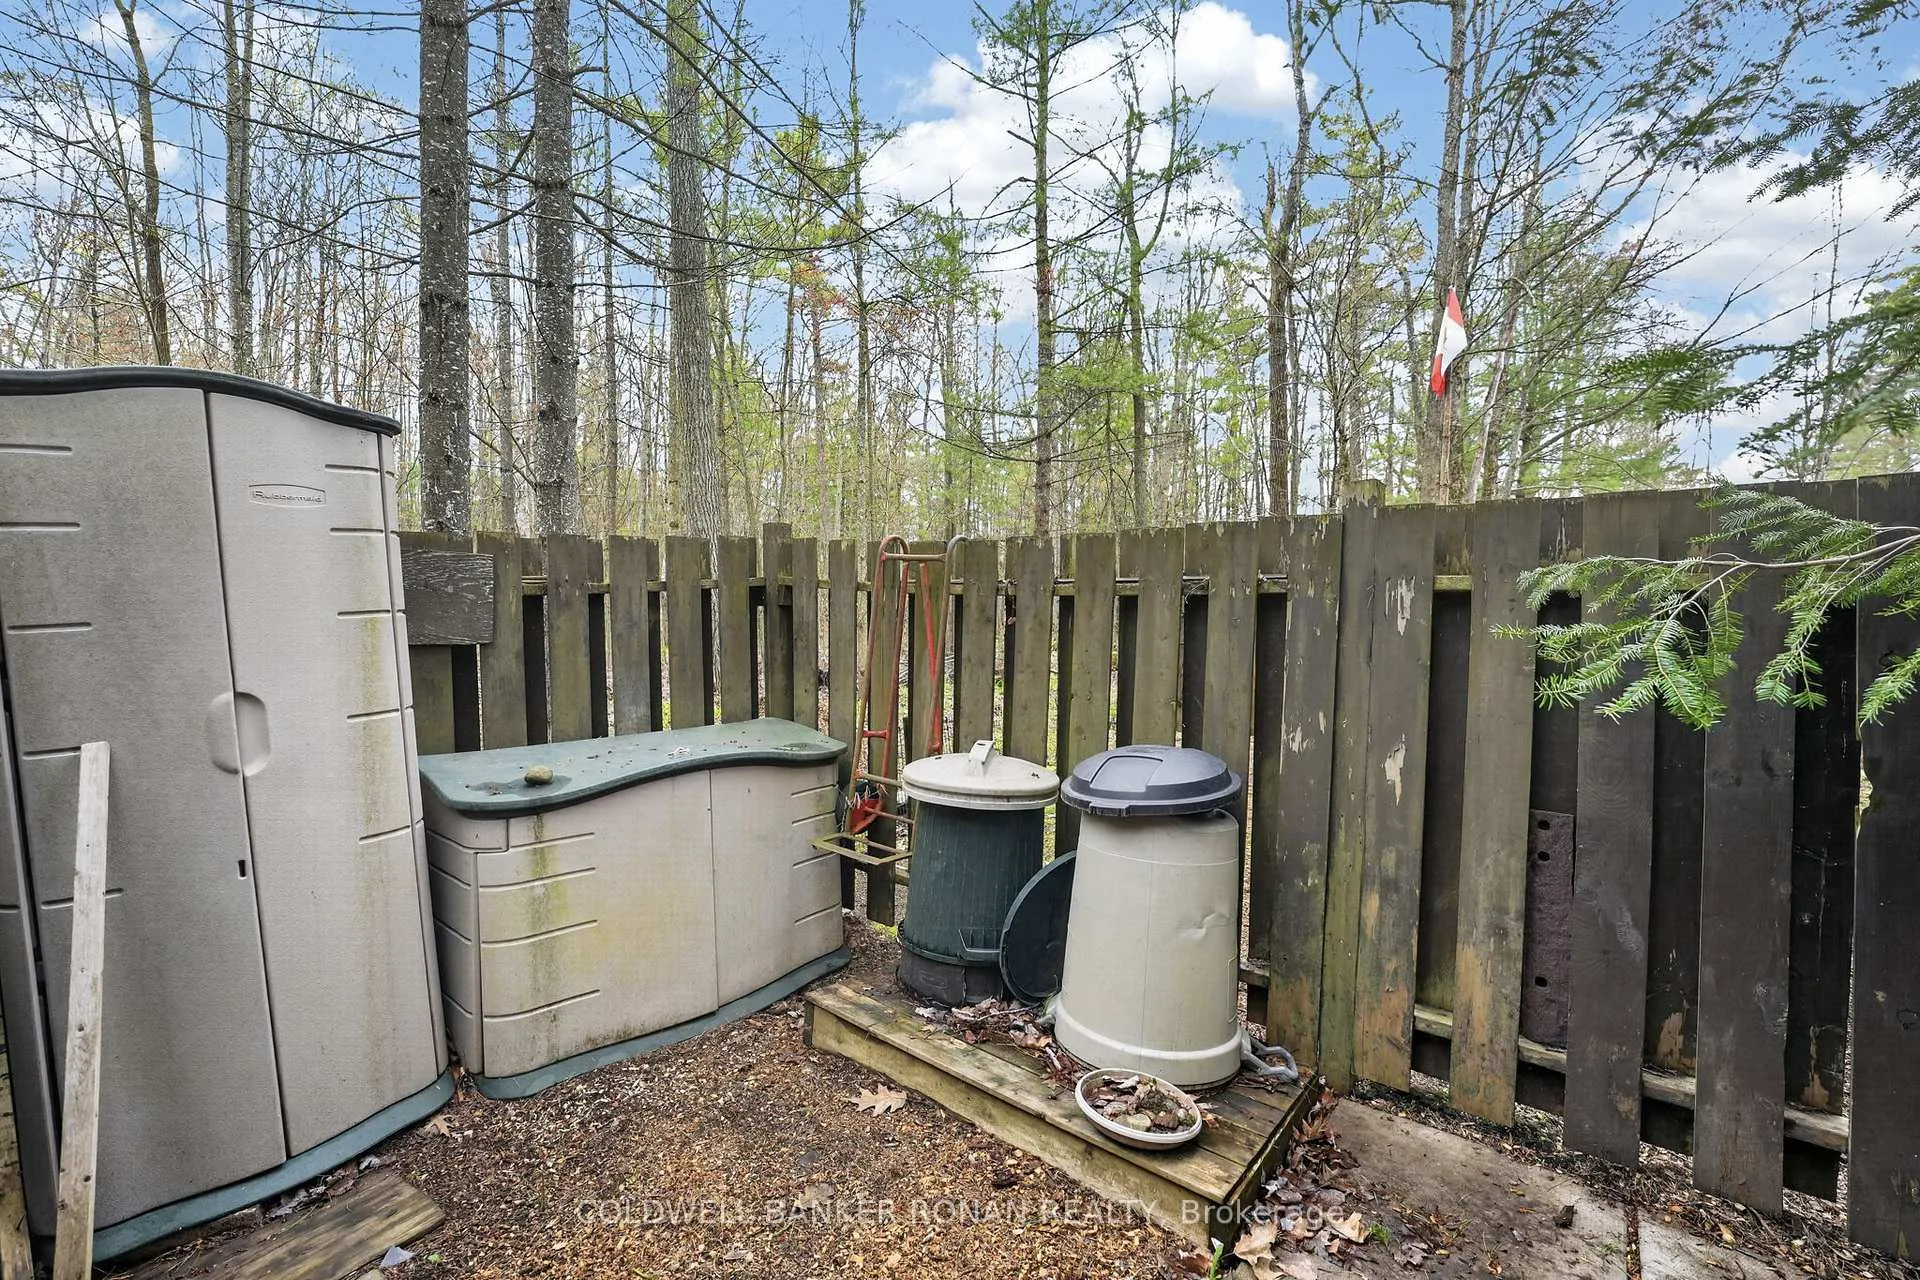
- Garden Shed
Building
- Building Type
- MobileTrailer
- Building Style
- 1 Storey/Apt
Construction
- Exterior Finish
- Vinyl Siding
- Roof
- Rolled
- Foundation Details
- Piers
- Special Designation
- Unknown
Inclusions
- Inclusions
- Elf, Fridge, Stove, Microwave, Breakfast Bar & Stools, Bedroom Armoire, Shed, All Outdoor Accessories
Parking & Garages
- Garage Type
- None
- Garage Spaces
- 0
- Parking Spaces
- 2
- Total Garage And Parking Spaces
- 2
Heating & Cooling
- Heat Source
- Propane
- Heat Type
- Forced Air
- Air Conditioning
- None
- Water
- Well
- Sewers
- Septic
- Bedrooms
- 2
- Washrooms
- 1
- Kitchens
- 1
Room sizes
- Living Room—Main level, Vinyl Floor
- Dining Room—Main level, Vinyl Floor
- Kitchen—Main level, Vinyl Floor
- Primary Bedroom—Main level, Vinyl Floor
- Bedroom—Main level, Vinyl Floor
- Bathroom—Main level, Vinyl Floor
- Sunroom—Main level, Broadloom
Washrooms
- 3-piece, Main
- Municipality
- Gravenhurst
- Neighbourhood
- Morrison
- Main cross streets
- Beaver Ridge Rd and Racoon Rd.
- Directions
- HWY 11 S to Ure Rd. left onto Sedore Rd left onto Beaver Ridge Rd left onto Racoon Rd.
- Waterfront
- None
- MLS® number
- X13134856
- Data source
- Toronto Regional Real Estate Board
- Listed on
- 2026-05-15
- Updated on
- 2026-08-06
- Days on market
- 155 days
- Possession date
- 2026-05-31
- Possession type
- Immediate
- Co-op commission
- 2.5% + HST
- Seller
- Listed by
- COLDWELL BANKER RONAN REALTY
Home Market Value
Current home valuation for Unit 23, 1007 Racoon Road, Gravenhurst, Morrison, Gravenhurst, ON. Listed for $199,900
HOMEH Estimate
—
Estimated Sales Range
—
HOMEH Estimate for Unit 23, 1007 Racoon Road, Gravenhurst, Morrison
Calculated with a real agent's CMA method — 45+ years of experience, codified. Not an AI guess.
For the owner
Is this your home? Track its value.
Get this home's HOMEH Estimate by email once a month, with how many homes are for sale around you.
Mortgage Payment Calculator
Compare up to 4 down payment scenarios
5% of purchase price for homes $500K or less
$9,995
| Scenario 1 | Scenario 2 | Scenario 3 | Scenario 4 | |
|---|---|---|---|---|
−Down payment | % $ | % $ | % $ | % $ |
+CMHC insurance | $7,596 | $5,577 | $4,758 | $0 |
=Total mortgage | $197,501 | $185,487 | $174,673 | $159,920 |
Amortization | ||||
Mortgage rate | % | % | % | % |
| Payment frequency | ||||
=Mortgage payment | $964monthly | $906monthly | $853monthly | $781monthly |
Land Transfer Tax
$1,724
$1,724
Around this home
No schools found nearby
Data provided by OpenStreetMap & Fraser Institute School Rankings
Ask HOMEH
New!Hi there!
👋Text or call (416) 301-9001
Recommended for you
Based on homes you've looked at.
No recommended properties found.
Nearby similar homes
No nearby properties found.
More real estate resources
Other homes nearby
Explore this area
Nearby neighbourhoods
No nearby listings available.