
Unit 3, 1220 Parker's Point Road
Gravenhurst (Muskoka, S), ON P1P 1R2
- 6Bedrooms
- 5Bathrooms
- 2Garage
- 5000 +Sq Ft
- $33,431Tax
- 549×145 ftLot Size
 Estimated Value:$5,300,000See Free Estimate Report

Sale & Price History for Unit 3, 1220 Parker's Point Road, Gravenhurst, Muskoka (S)
| Start Date | End Date | Price | Event | MLS# |
|---|---|---|---|---|
| No listing history available | ||||
Real estate boards require you to or to see the full details of this property.
*Sold prices and complete sale & price history are regulated data. Under the Trust in Real Estate Services Act, 2002 (TRESA) and the rules of the Real Estate Council of Ontario (RECO), and pursuant to the Multiple Listing Service® rules of the Canadian Real Estate Association (CREA) and the Toronto Regional Real Estate Board (TRREB), this information may be shown only to registered users who have agreed to the applicable terms of use (a Virtual Office Website, or "VOW," arrangement). HOMEH Inc., Brokerage therefore provides it to signed-in members only. Creating an account is free and takes under a minute.
About Unit 3, 1220 Parker's Point Road, Gravenhurst, Muskoka (S)
Summarized Description
- Exquisite 8 bedroom family compound on Lake Muskoka
- Architecturally designed by award-winning Jerome Markson
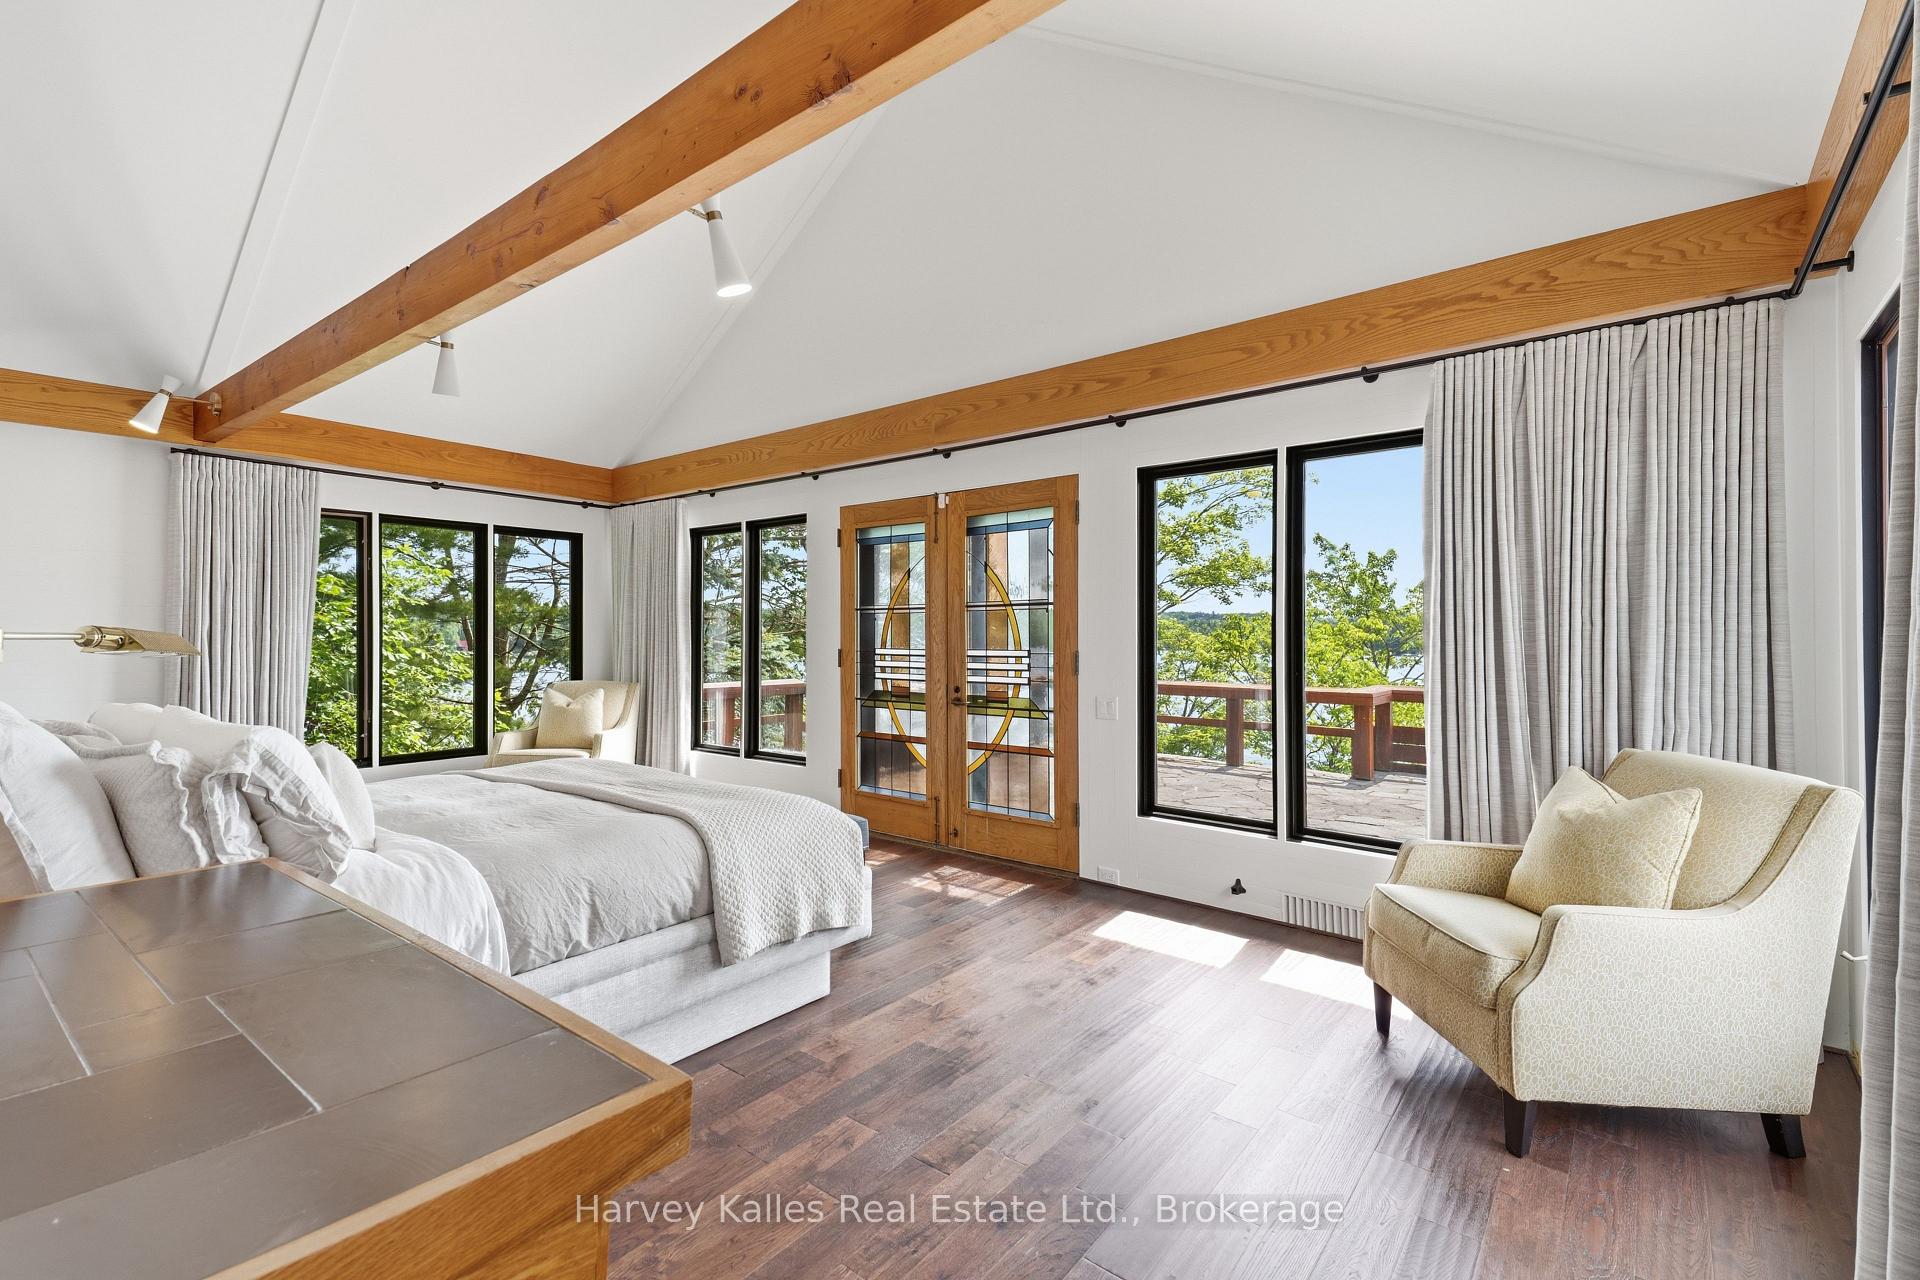
- Lake views from every room with modern interior
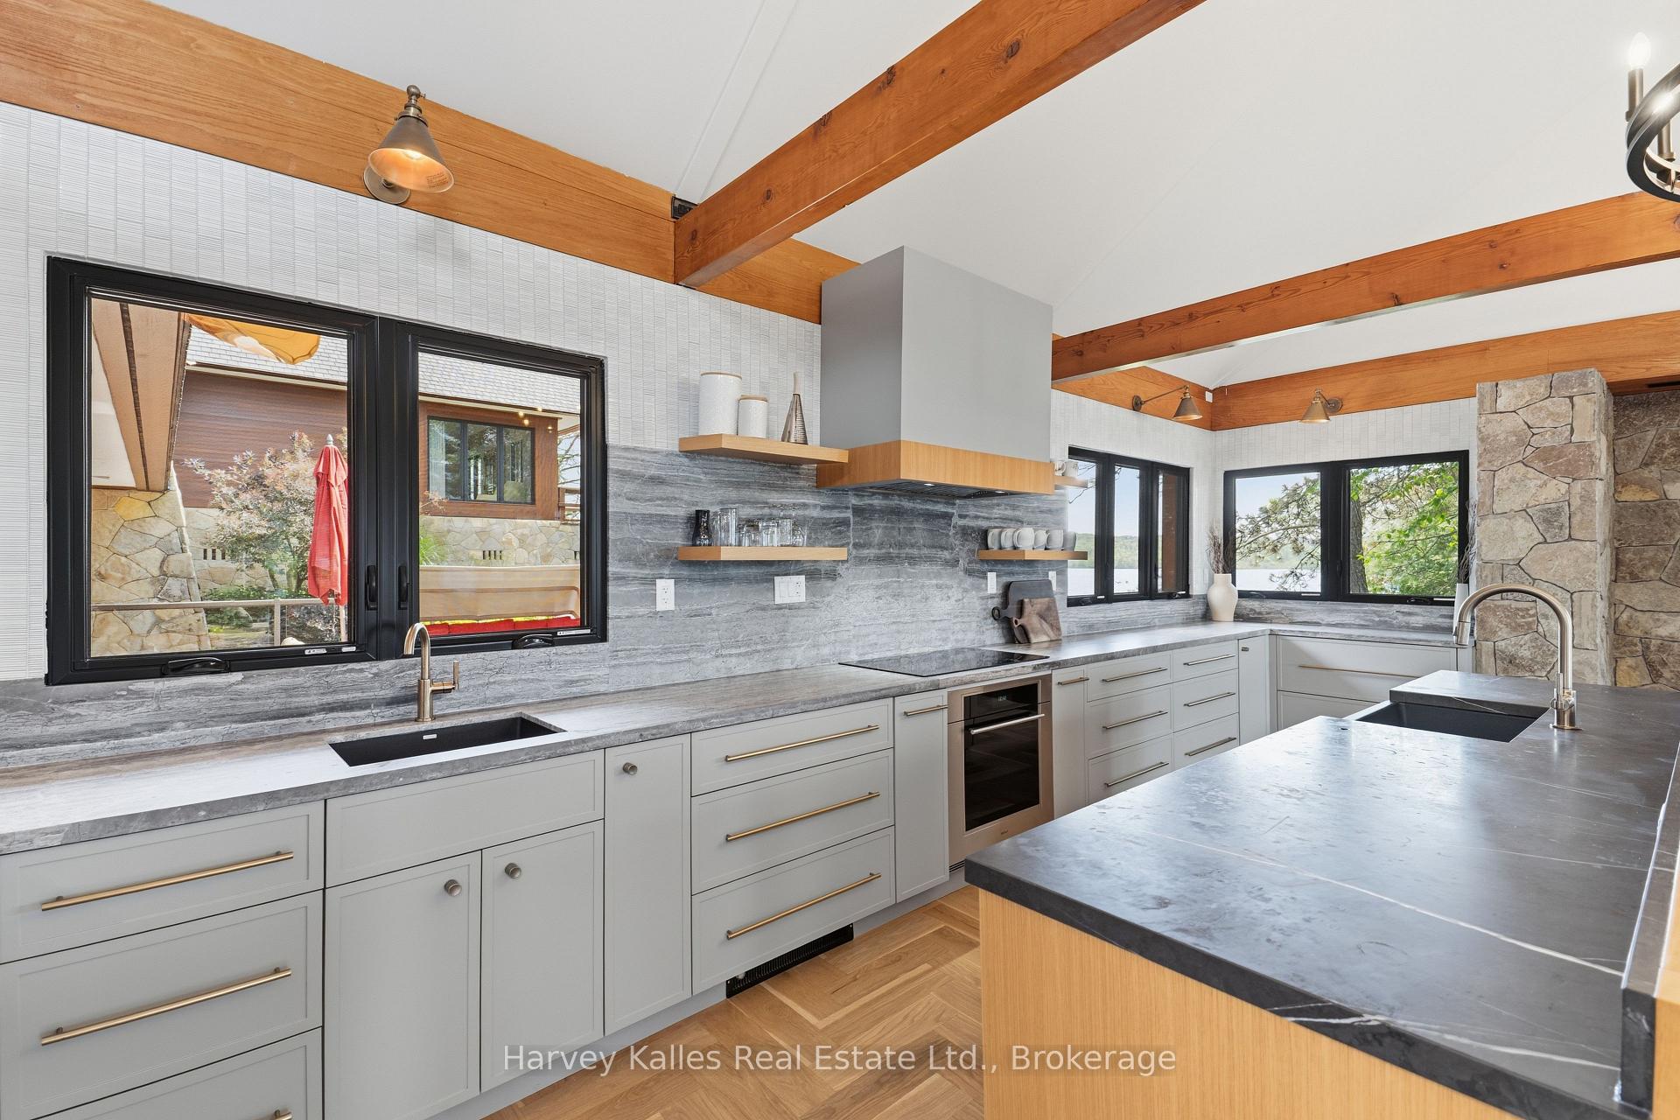
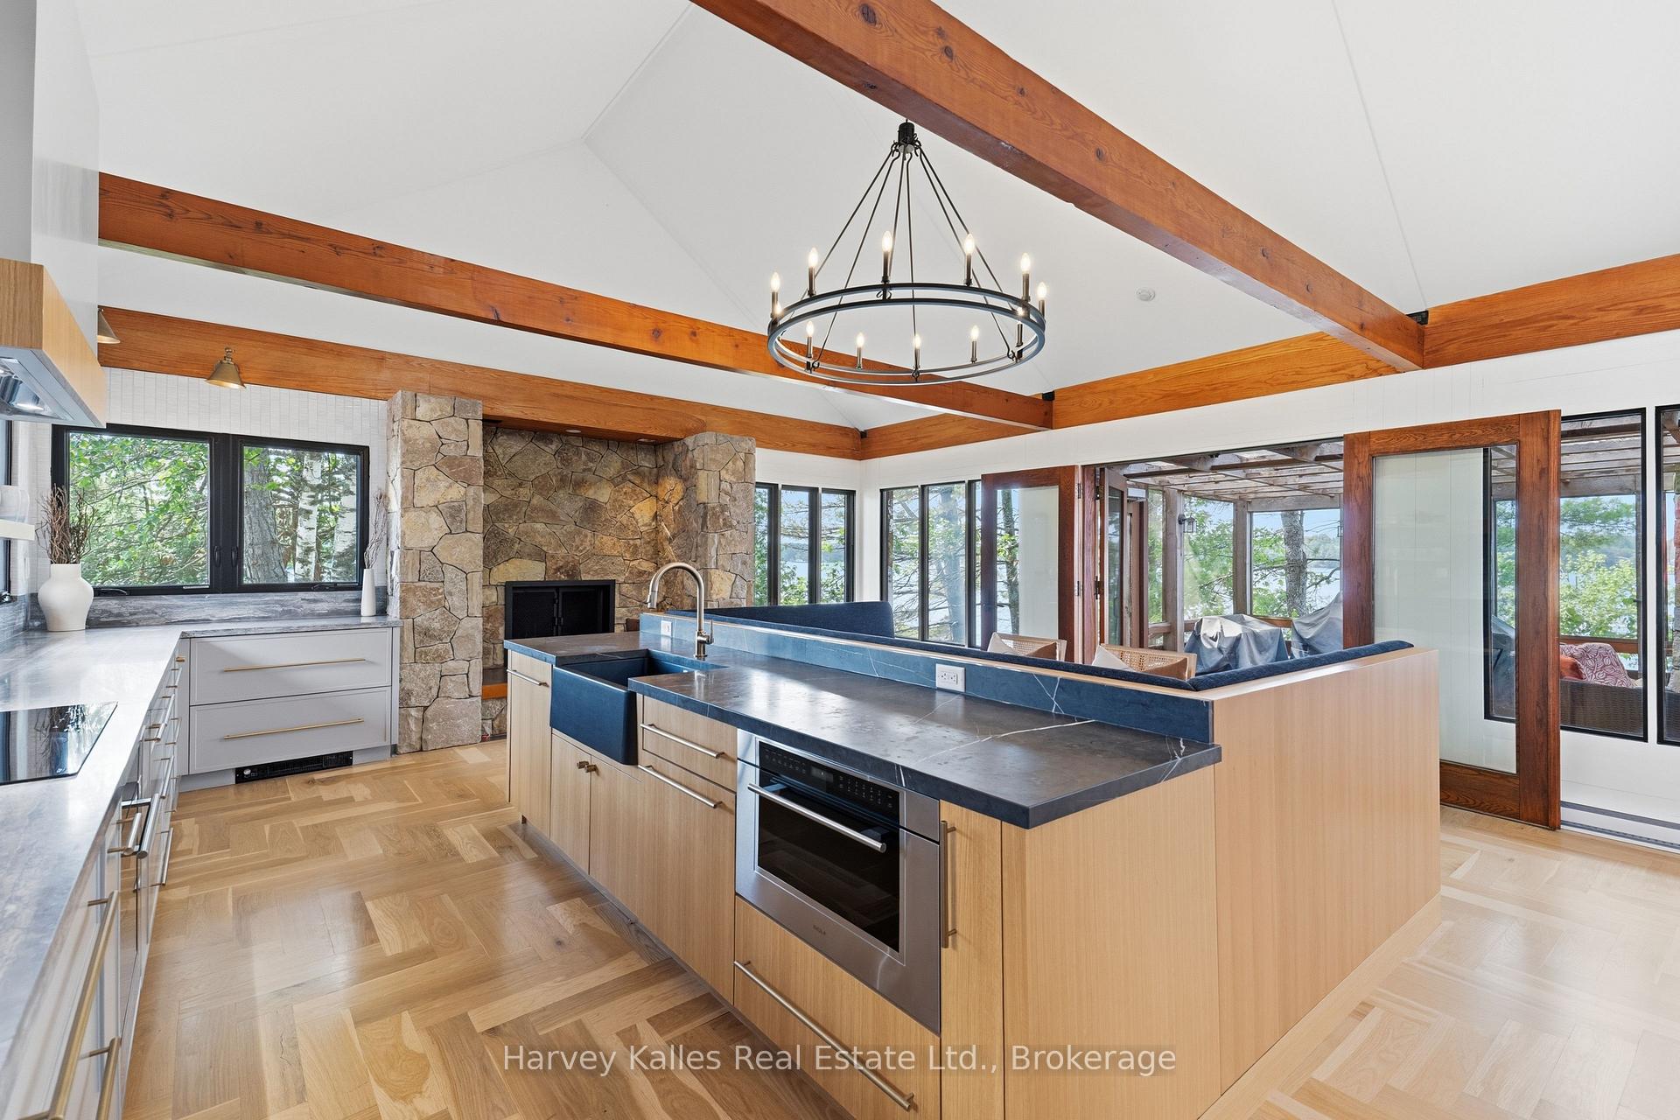
- Chef's kitchen with separate bar island
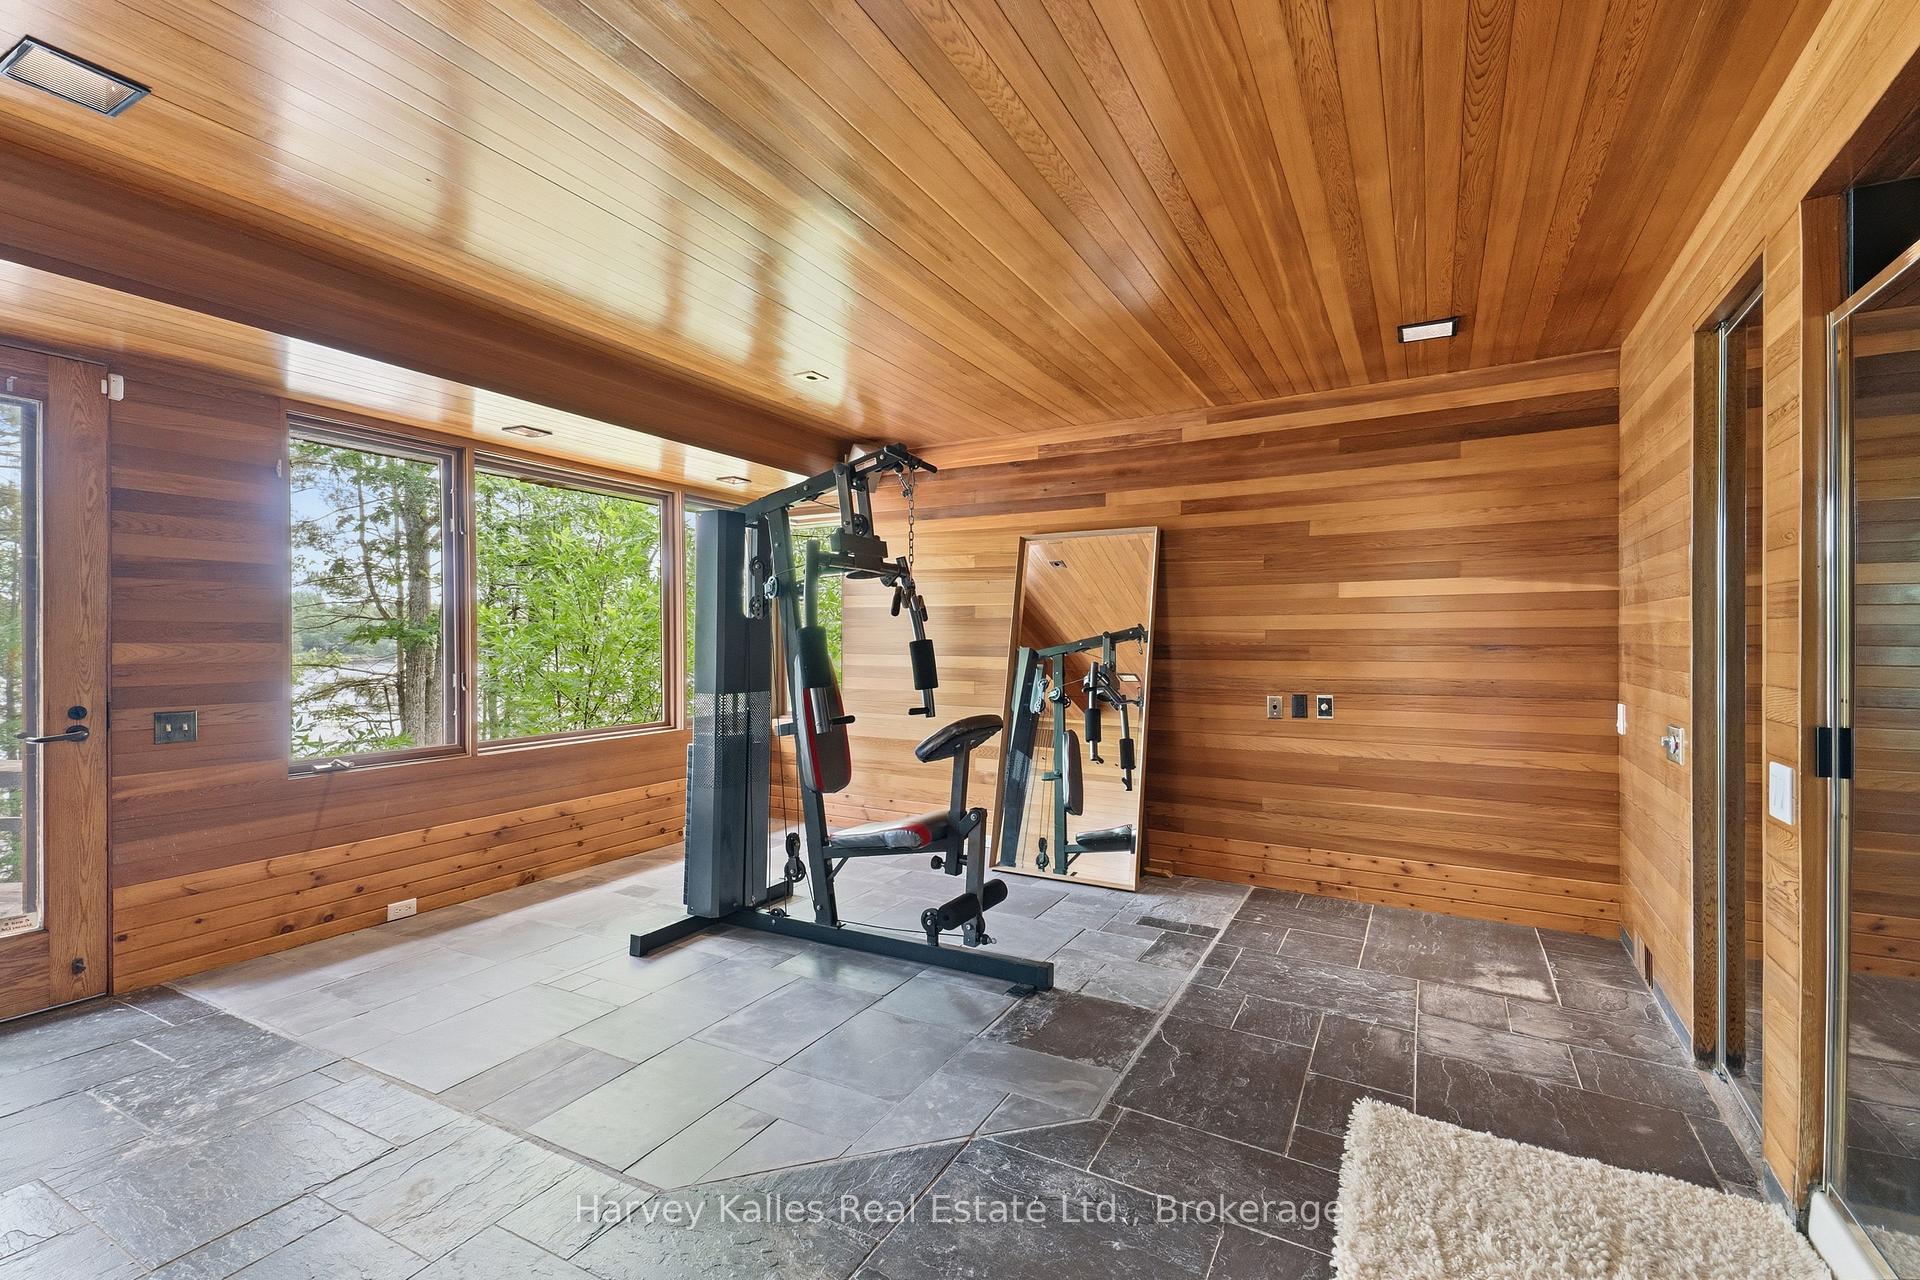
- Includes gymnasium, sauna, and hot tub terrace
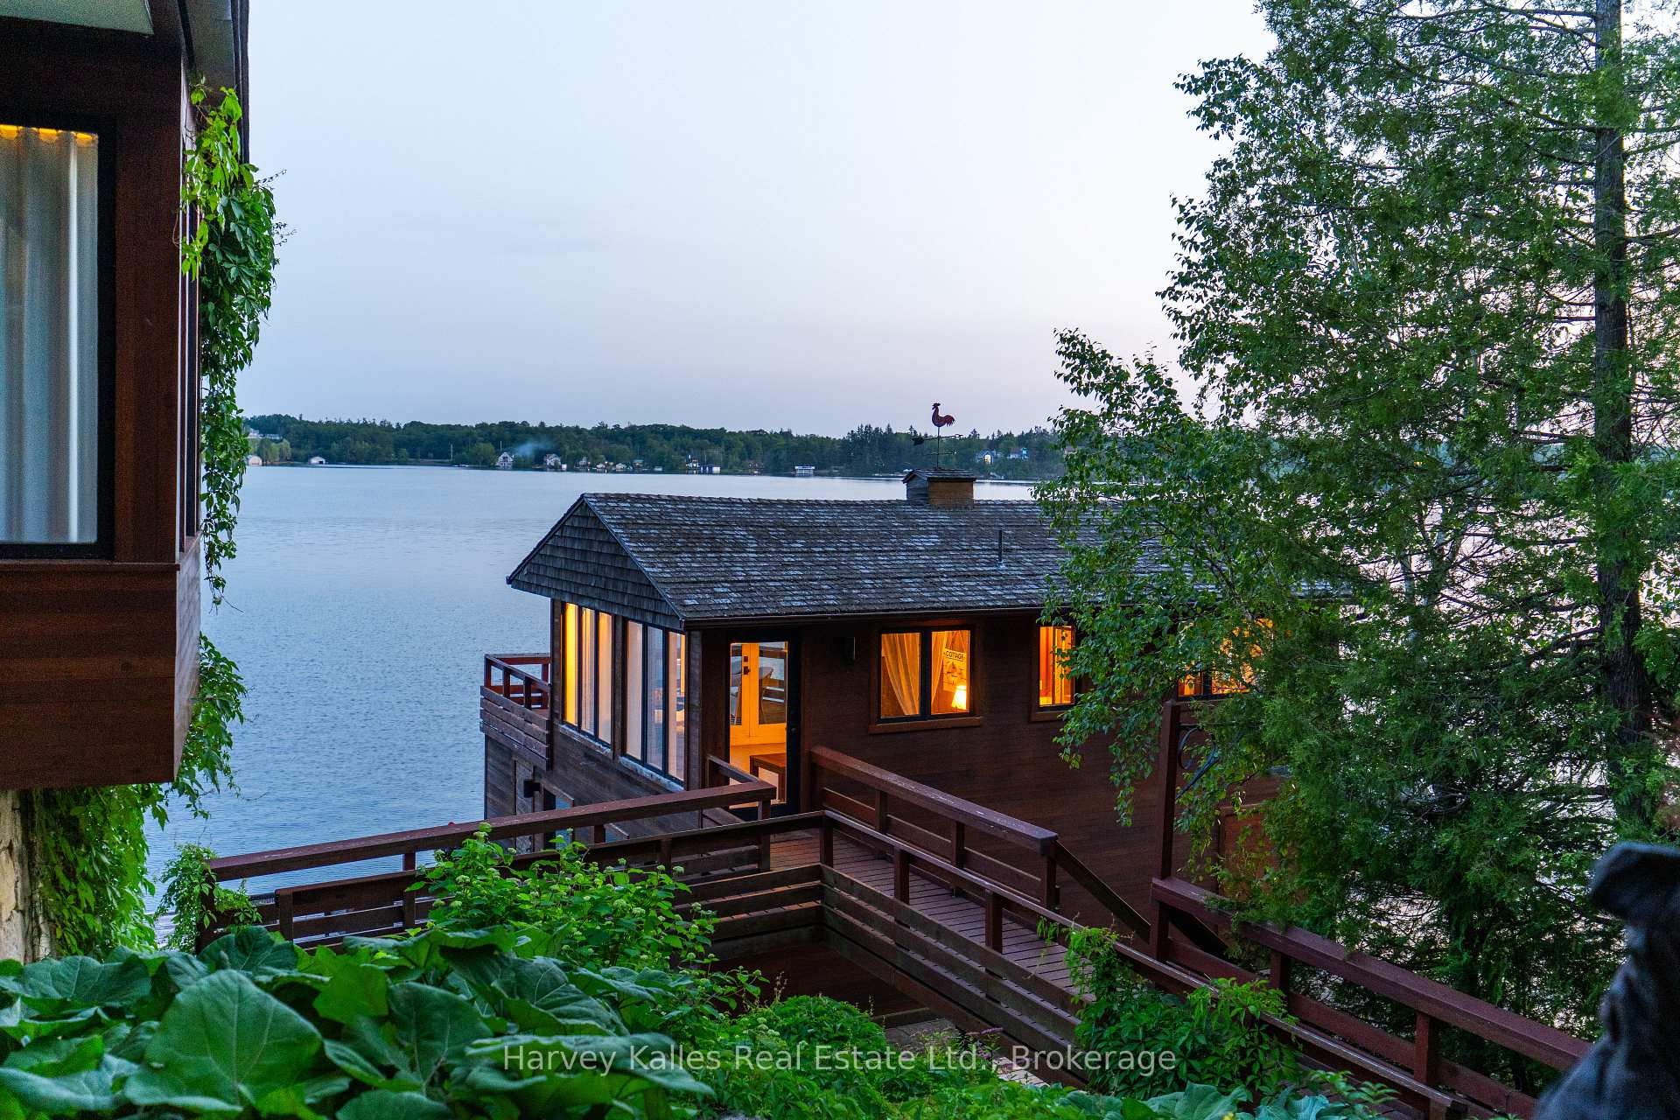
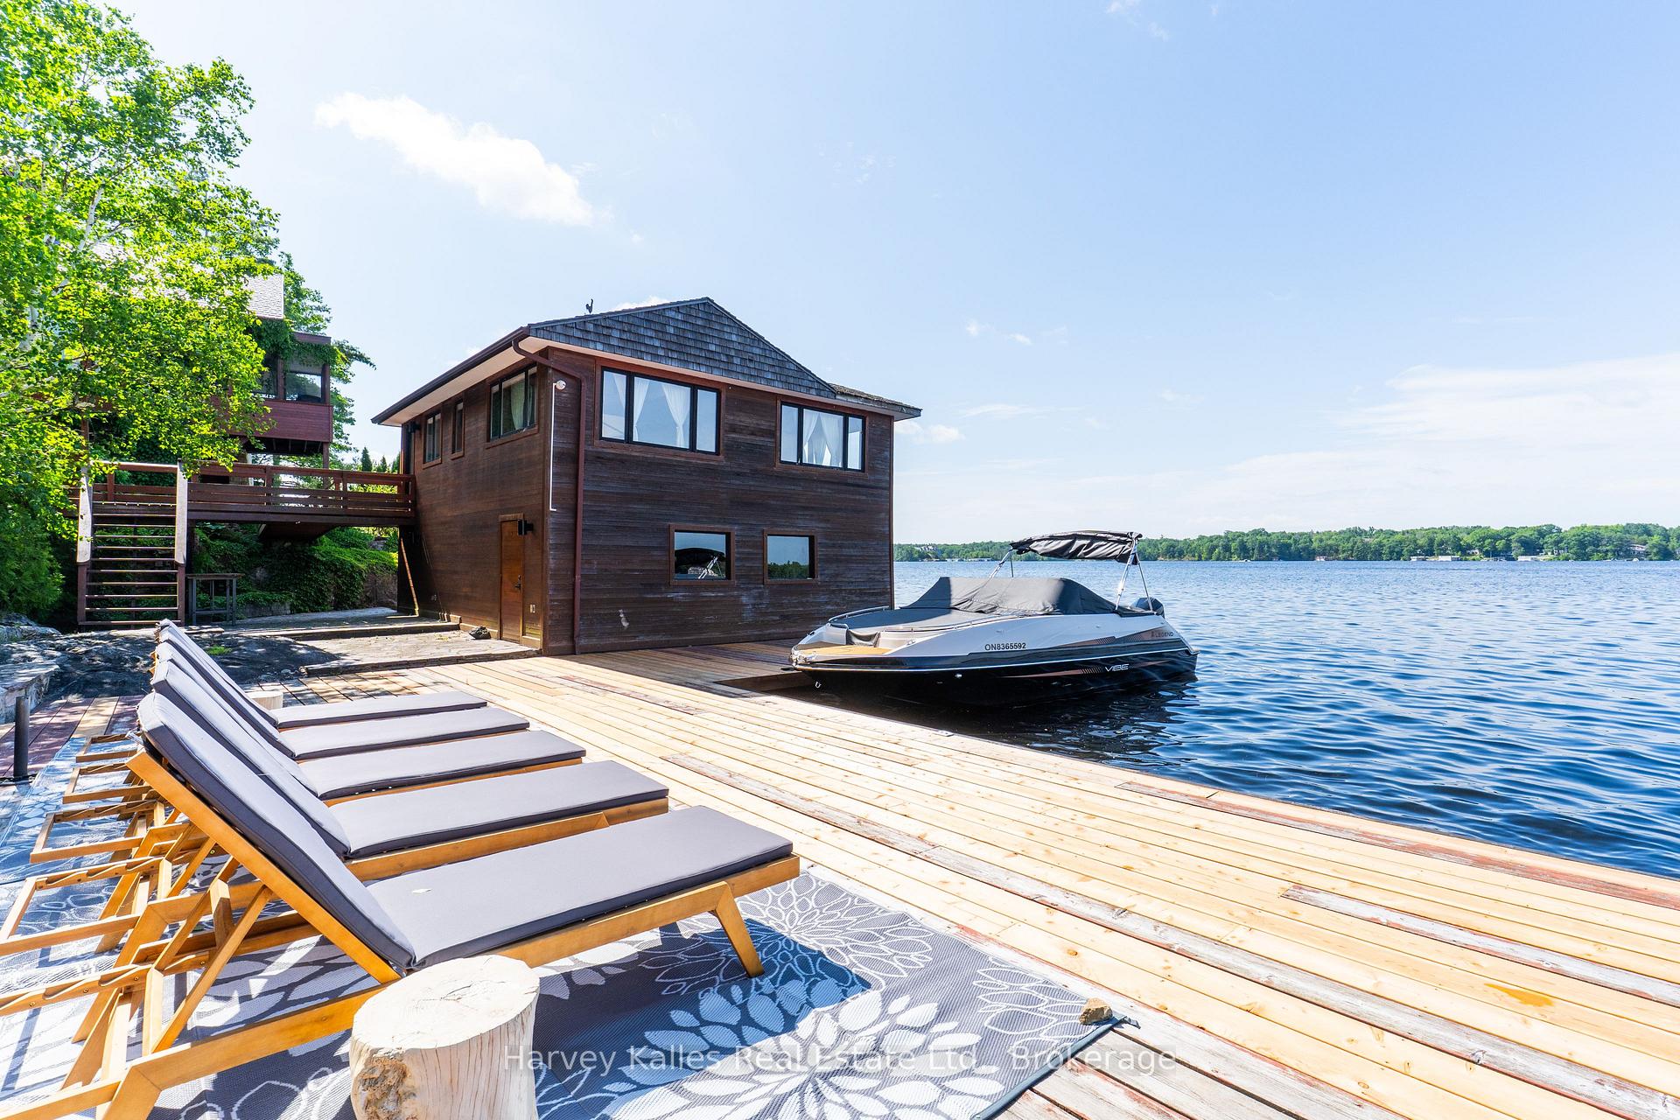
- Grandfathered 2-slip 2-storey boathouse
- Immaculately landscaped grounds with stunning views
- Conveniently located under 2 hours from Toronto
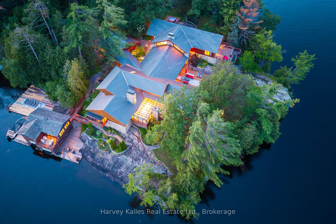
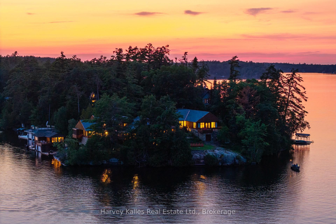
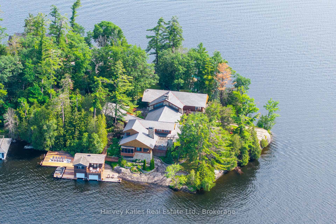
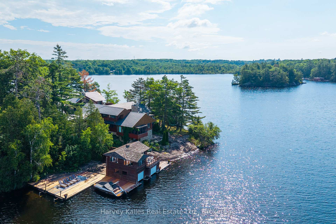
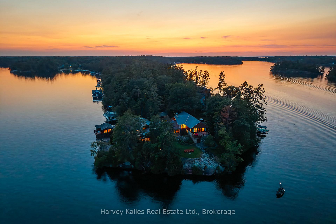
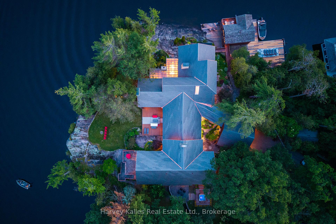
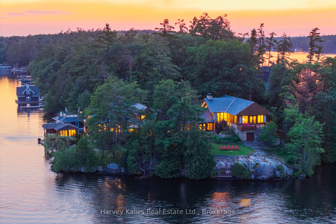
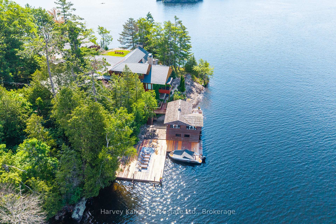
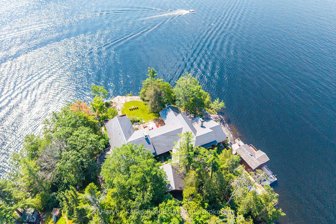
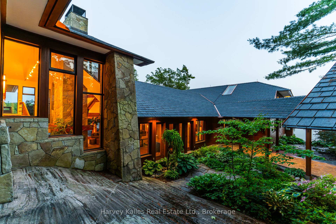
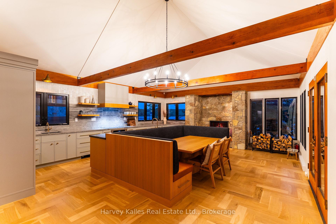
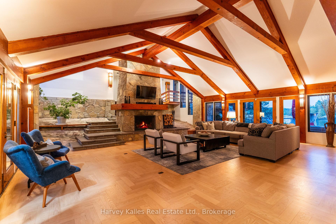
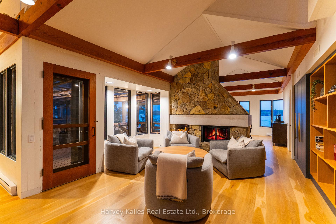
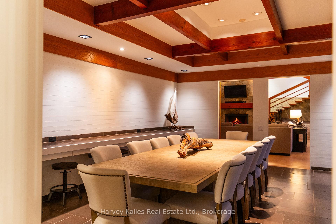
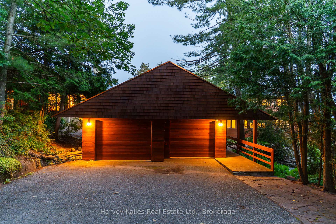
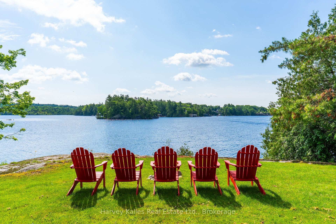
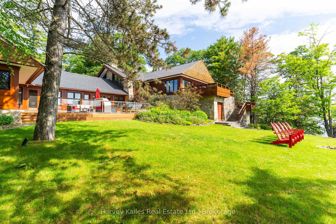
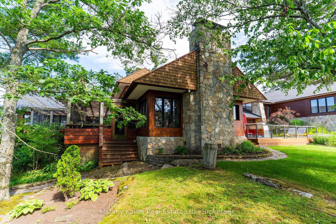
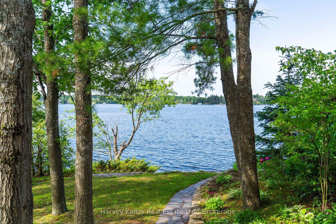
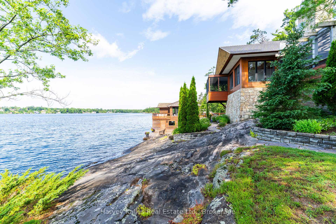
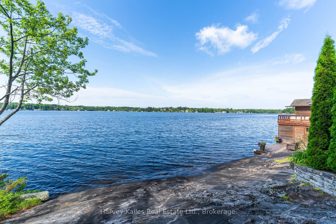
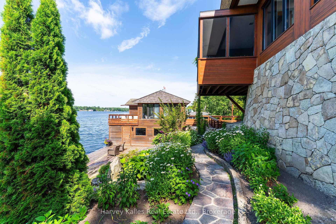
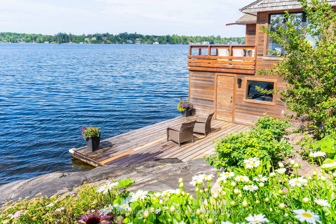
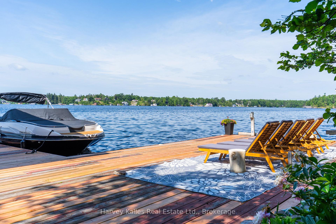
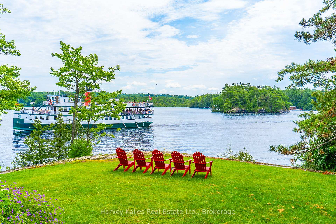
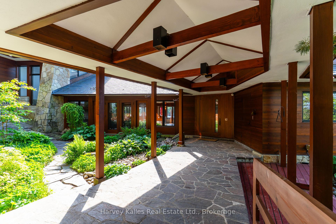
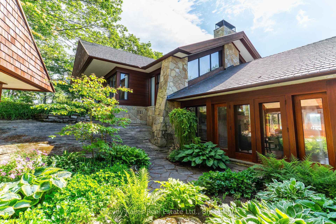
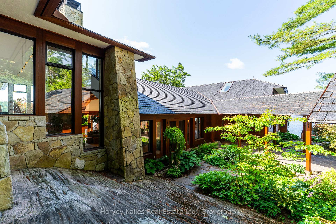
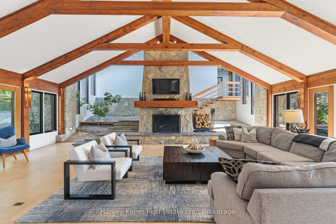
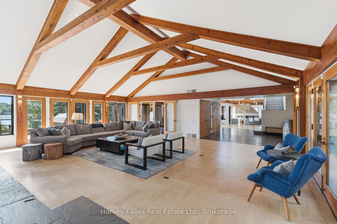
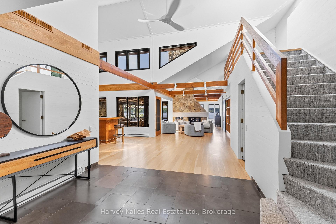
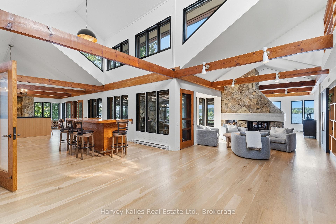
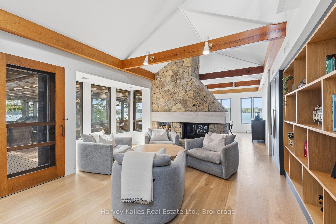
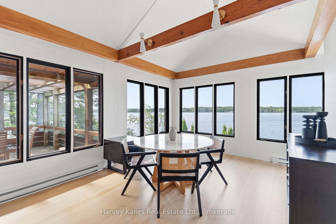
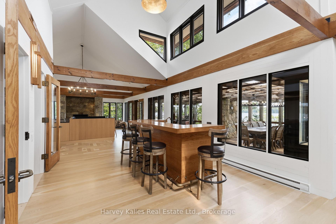
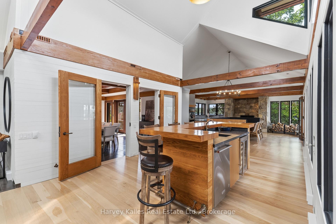
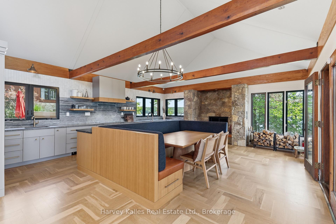
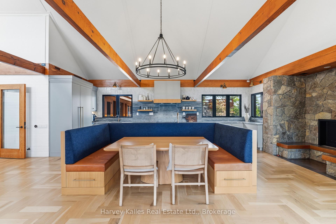
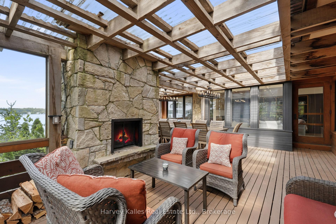
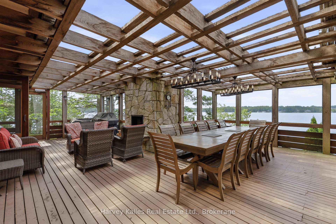
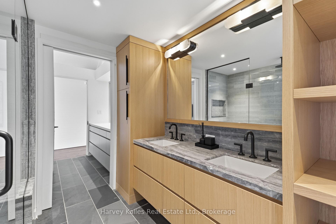
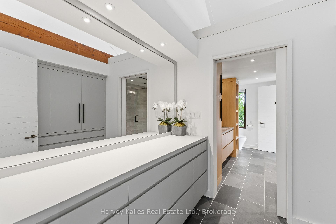
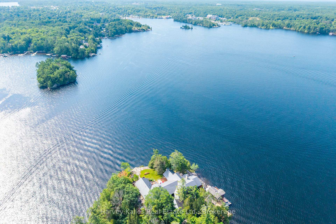
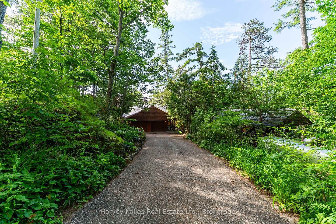
Exquisite 8 bedroom Sunrise to Sunset family compound on a 549 foot (assessed) Landmark point of land on Lake Muskoka. Where architecture and natural contours unite to both stand out and blend in with the surroundings. Architecturally designed by award winning Jerome Markson, the sprawling 6,100+ sq. ft. timelessly elegant, classic 6 bedroom Principal cottage affords lake views from every room thanks to clever design acumen, a brilliant water's edge footprint, and a contemporary interior infused by famed designer Debra Salmoni. Anchored by 4 handsome wood-burning stone fireplaces, enveloped in walls of glass, and enhanced by modern touches such as SubZero & Wolf kitchen appliances, the main floor is as comfortable for a couple as it is accommodating for a crowd. 3 defined sitting areas, including the Great Room with its dramatic exposed granite, flow seamlessly to the exterior with open and closed porches and terraces wrapping the point and following the sun from sunup to sundown. The chef's kitchen is the heart of the home with a banquet, and separate bar island, winter & summer dining areas, mudroom, 2 principal bedroom suites, a gymnasium with shower & sauna, and secluded hot tub terrace. Immaculately manicured grounds, landscaped with stone paths, concentrated on the more than 270 degrees of views including Steamships & sunsets from the large dock and grandfathered 2-slip 2-storey 2-bedroom boathouse. Complete w/full back-up generator, 2-car garage with covered stone breezeway, paved drive, woodshed, and more. Being marketed & sold mostly furnished and equipped, with all the modern comforts including central air, this is truly a "something for everyone" hideaway showcasing the beauty and serenity of the Muskoka Lakes whilst being central to shopping, dining, golf, and ease of access at the end of a year round municipal road under 2 hours to Toronto. For the Connoisseur of finer holdings, this is a first class package in every regard. A rare & exemplary offering.
Key Facts & Features
Property Costs
- Annual Property Tax Amount
- $33,431
- Land Transfer Tax Fee
- $161,350
Rental Items
- Rental Equipment
- Propane tank; alarm system; Waterloo Biofilter septic system may be subject to an annual maintenance contract.
- Under Contract
- Alarm System, Propane Tank, Other
- Basement Type
- Exposed Rock, Separate Entrance, Unfinished
Interior Features
- Laundry Level
- Main Level
- Interior Extras
- Air Exchanger, Bar Fridge, Sauna, Separate Heating Controls, Water Heater, Water Heater Owned
- View
- Bay, Water, Panoramic, Lake
- Security Features
- Alarm System
- Fireplace/Stove
- Yes
- Fireplace Features
- Family Room, Living Room, Other, Wood
- Elevator
- No
Exterior Features
- Exterior Extras
- Deck, Landscape Lighting, Landscaped, Porch, Privacy, Porch Enclosed
- Pool
- None
- Property Features
- Clear View, Cul de Sac/Dead End, Electric Car Charger, Golf, Level, Waterfront
- Other Structures
- Shed
Building
- Building Type
- Detached
- Building Style
- 1 1/2 Storey
- Approx Age
- 31-50
Construction
- Exterior Finish
- Stone, Cedar
- Roof
- Other
- Foundation Details
- Concrete Block
- Special Designation
- Unknown
Lot
- Lot Front
- 549.00 ft
- Lot Depth
- 145.00 ft
- Lot Size
- 1.24
- Lot Shape
- Irregular
Inclusions
- Inclusions
- All interior and exterior furniture and furnishings including lamps and rugs, save and except for specifically excluded items listed below. Hot tub is being sold in 'as is' condition.
Exclusions
- Exclusions
- Boat, Handmade wooden steamship in library, Scrabble and Monopoly board games & chess set. Recording studio equipment in office loft, Chainsaw & some tools. Jura coffee machine, Royal Doulton serving dishes, Roybi power washer, 2 mountain bikes, Fire pokers, fire irons. Decorative & ornamental items
Parking & Garages
- Garage Type
- Detached
- Garage Spaces
- 2
- Parking Spaces
- 6
- Total Garage And Parking Spaces
- 8
Heating & Cooling
- Heat Source
- Electric
- Heat Type
- Forced Air
- Air Conditioning
- Central Air
- Water
- Other
- Sewers
- Septic
- Bedrooms
- 6
- Washrooms
- 5
- Kitchens
- 1
- Family / bonus room
- Yes
Room sizes
- Sitting—Main level, Overlook Water, Stone Fireplace, SW View
- Exercise Room—In Between level, Overlook Water, Sauna, Separate Shower
- Dining Room—Main level, Coffered Ceiling(s), Tile Floor, W/O To Deck
- Loft—Upper level, Overlook Water, Skylight, West View
- Family Room—Main level, Overlook Water, Stone Fireplace, W/O To Porch
- Bedroom—Upper level, Closet, Overlook Water, Vaulted Ceiling(s)
- Bedroom—Main level, Ensuite Bath, Overlook Water, SW View
- Bedroom—In Between level, Overlook Water, Vaulted Ceiling(s), W/O To Terrace
- Kitchen—Main level, Centre Island, Overlook Water, Stone Fireplace
- Great Room—Main level, Vaulted Ceiling(s), W/O To Deck
- Laundry—Main level, Overlook Water, Tile Floor, Laundry Sink
- Primary Bedroom—In Between level, Ensuite Bath, Walk-In Closet(s), W/O To Terrace
- Bedroom—In Between level, Overlook Water, Vaulted Ceiling(s), Carpet Free
- Bedroom—Main level, Bar Sink, Overlook Water, Tile Floor
Washrooms
- 2-piece, Main
- 3-piece, Main
- 3-piece, Upper
- 2-piece, Upper
- 4-piece, Upper
- Municipality
- Gravenhurst
- Neighbourhood
- Muskoka (S)
- Main cross streets
- Muskoka Road 169 & Parker's Point Road
- Zoning
- RW-6D
- Directions
- Muskoka Road 169 to Parker's Point Road to #1220 to #3
- Waterfront
- Direct
- MLS® number
- X13833502
- Data source
- Toronto Regional Real Estate Board
- Listed on
- 2026-09-27
- Updated on
- 2026-10-06
- Days on market
- 22 days
- Possession type
- Flexible
- Co-op commission
- 2.5% + H.S.T.
- Seller
- Listed by
- HARVEY KALLES REAL ESTATE LTD.
Home Market Value
Current home valuation for Unit 3, 1220 Parker's Point Road, Gravenhurst, Muskoka (S), Gravenhurst, ON. Listed for $6,995,000
HOMEH Estimate
$5,300,000
Estimated Sales Range
$3,180,000 - $7,420,000
HOMEH Estimate for Unit 3, 1220 Parker's Point Road, Gravenhurst, Muskoka (S)
Calculated with a real agent's CMA method — 45+ years of experience, codified. Not an AI guess.
For the owner
Is this your home? Track its value.
Get this home's HOMEH Estimate by email once a month, with how many homes are for sale around you.
Mortgage Payment Calculator
Compare up to 4 down payment scenarios
20% required for homes $1.5M or more
$1,399,000
| Scenario 1 | Scenario 2 | Scenario 3 | Scenario 4 | |
|---|---|---|---|---|
−Down payment | % $ | % $ | % $ | % $ |
+CMHC insurance | $0 | $0 | $0 | $0 |
=Total mortgage | $5,596,000 | $5,246,250 | $4,896,500 | $4,546,750 |
Amortization | ||||
Mortgage rate | % | % | % | % |
| Payment frequency | ||||
=Mortgage payment | $27,322monthly | $25,615monthly | $23,907monthly | $22,200monthly |
Land Transfer Tax
$161,350
$161,350
Around this home
Data provided by OpenStreetMap & Fraser Institute School Rankings
Ask HOMEH
New!Hi there!
👋Text or call (416) 301-9001
Recommended for you
Based on homes you've looked at.
No recommended properties found.
Nearby similar homes
No nearby properties found.
More real estate resources
Other homes nearby
Explore this area
Nearby neighbourhoods
No nearby listings available.