
Unit Unit 1, 1319 Silver Lake Road
Gravenhurst (Muskoka, S), ON P1P 0G8
- 4Bedrooms
- 3Bathrooms
- 0Garage
- 1100–1500Sq Ft
- $2,986Tax
- 206×165 ftLot Size
 Estimated Value:$923,376See Free Estimate Report

Property not available for sale or for rent.
HOMEH One: full-service selling for a 1% listing fee. The buyer's agent commission is separate.
Free Home EvaluationHow Much Is My Home Worth?Homes for Sale NearbySale & Price History for Unit Unit 1, 1319 Silver Lake Road, Gravenhurst, Muskoka (S)
| Start Date | End Date | Price | Event | MLS# |
|---|---|---|---|---|
| 2026-05-26 | 2026-06-10 | Login to See Prices | Sold | x13173684 |
Real estate boards require you to or to see the full details of this property.
*Sold prices and complete sale & price history are regulated data. Under the Trust in Real Estate Services Act, 2002 (TRESA) and the rules of the Real Estate Council of Ontario (RECO), and pursuant to the Multiple Listing Service® rules of the Canadian Real Estate Association (CREA) and the Toronto Regional Real Estate Board (TRREB), this information may be shown only to registered users who have agreed to the applicable terms of use (a Virtual Office Website, or "VOW," arrangement). HOMEH Inc., Brokerage therefore provides it to signed-in members only. Creating an account is free and takes under a minute.
About Unit Unit 1, 1319 Silver Lake Road, Gravenhurst, Muskoka (S)
Summarized Description
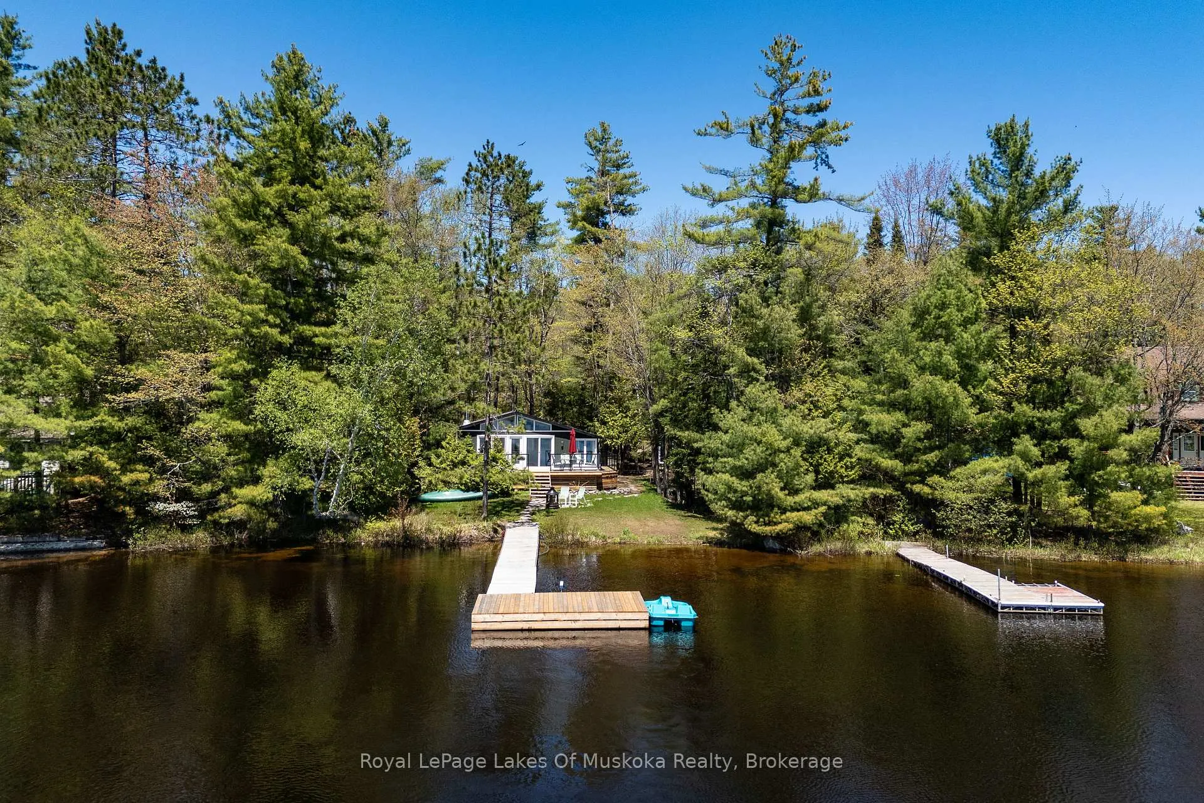
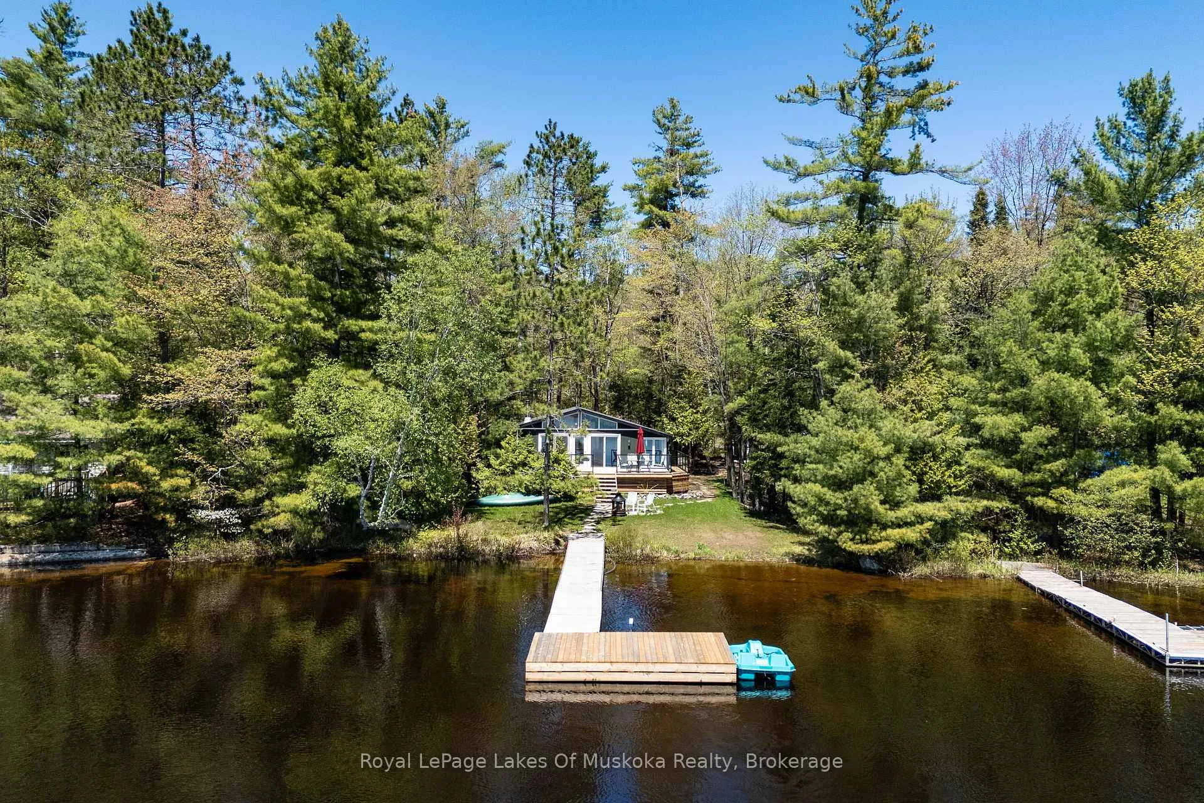
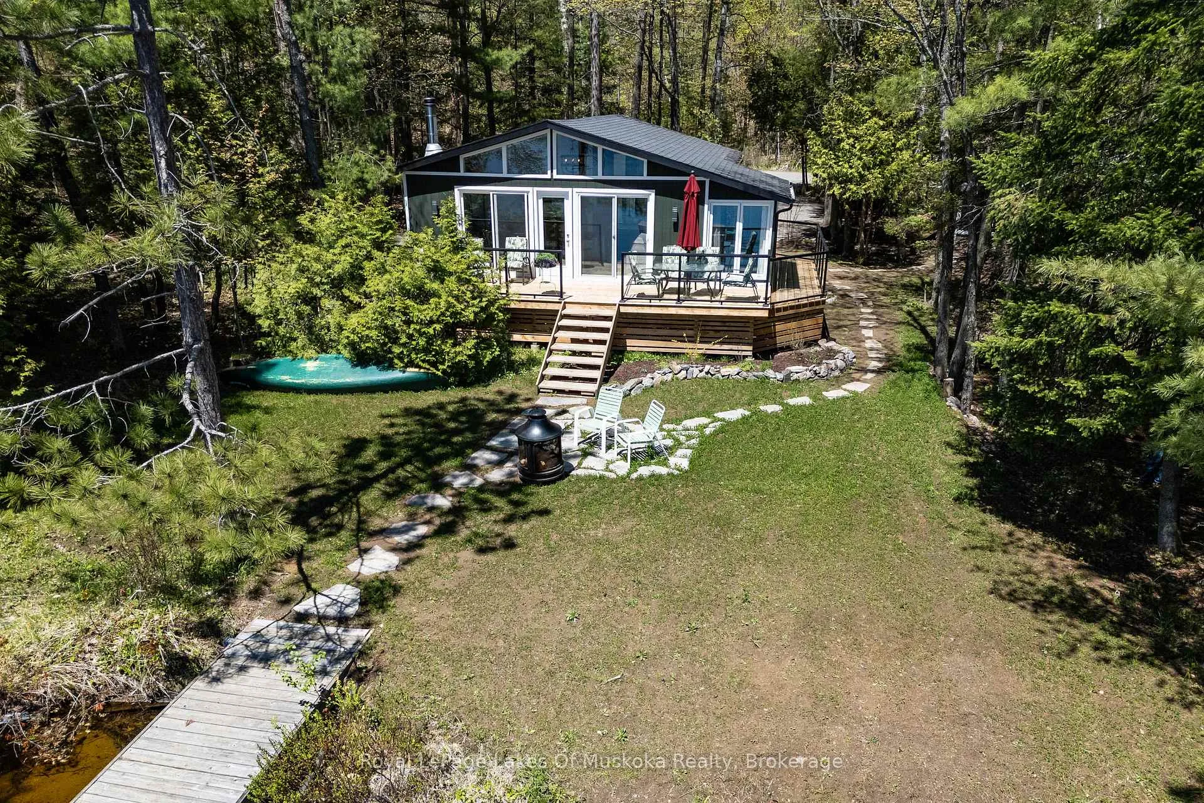
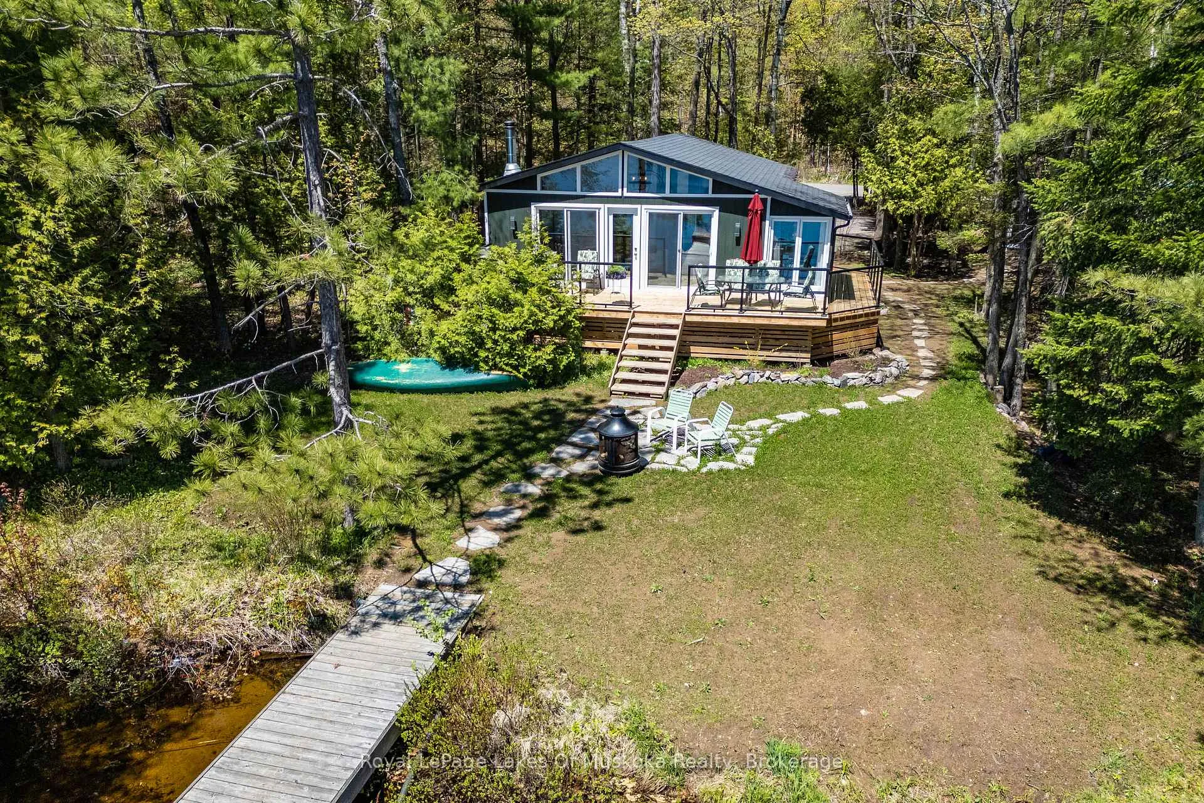
- Stunning 4 season home on Silver Lake
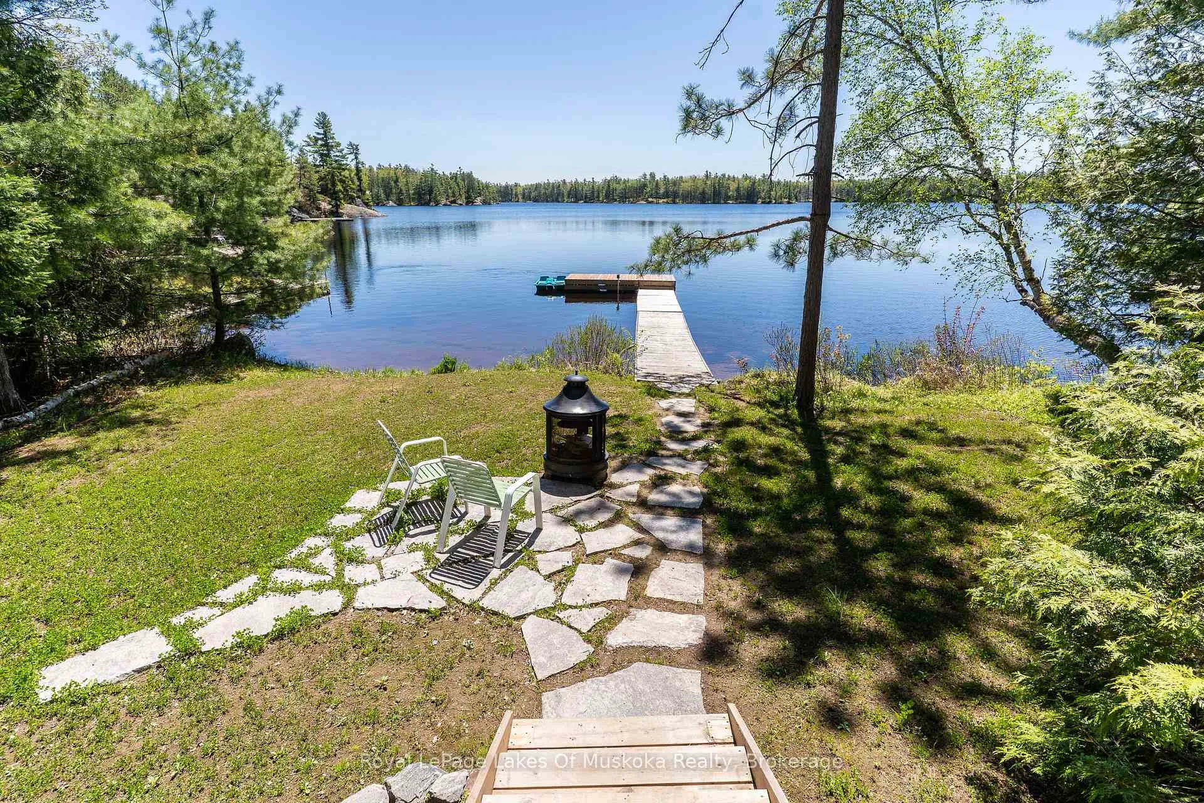
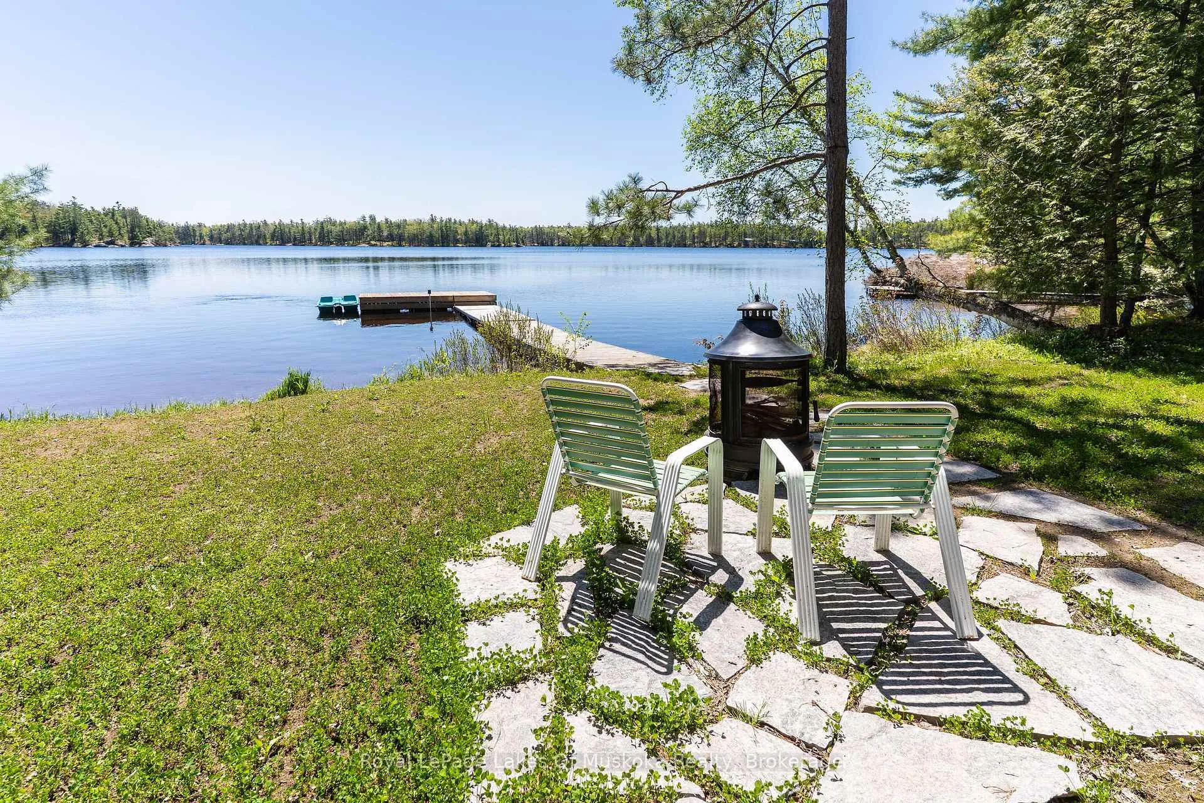
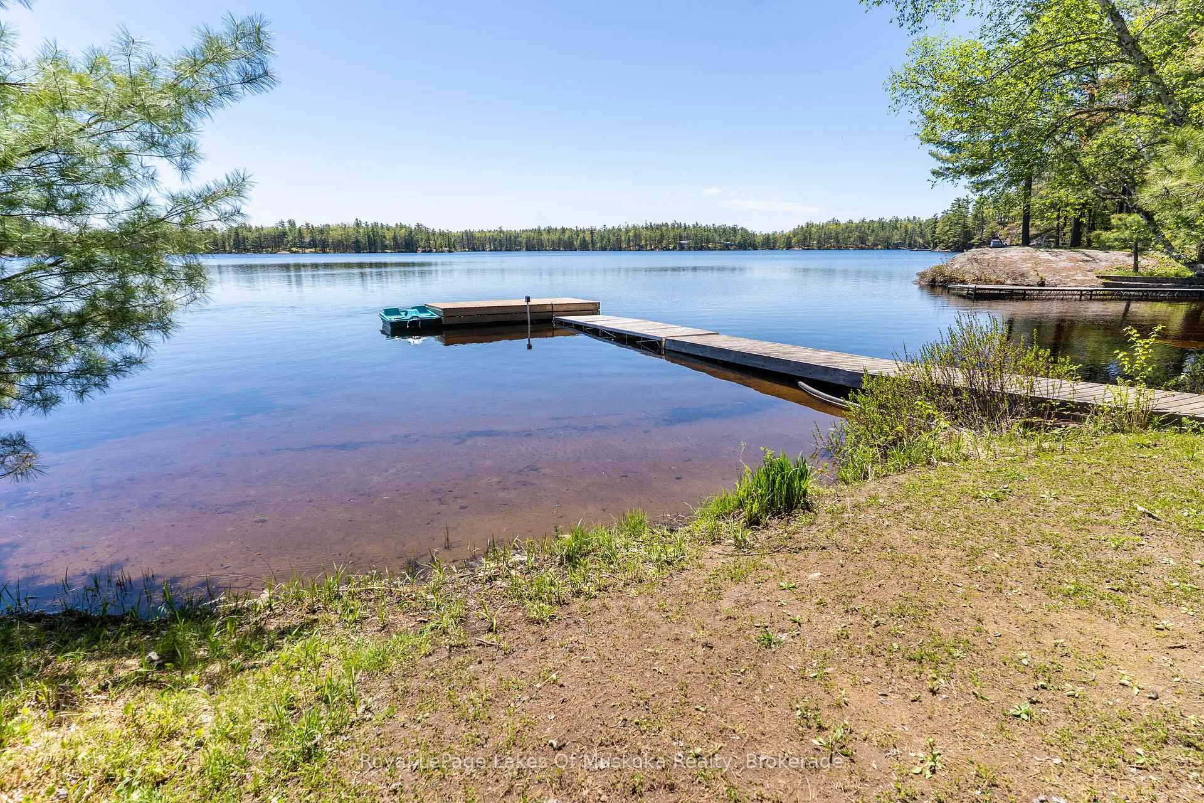
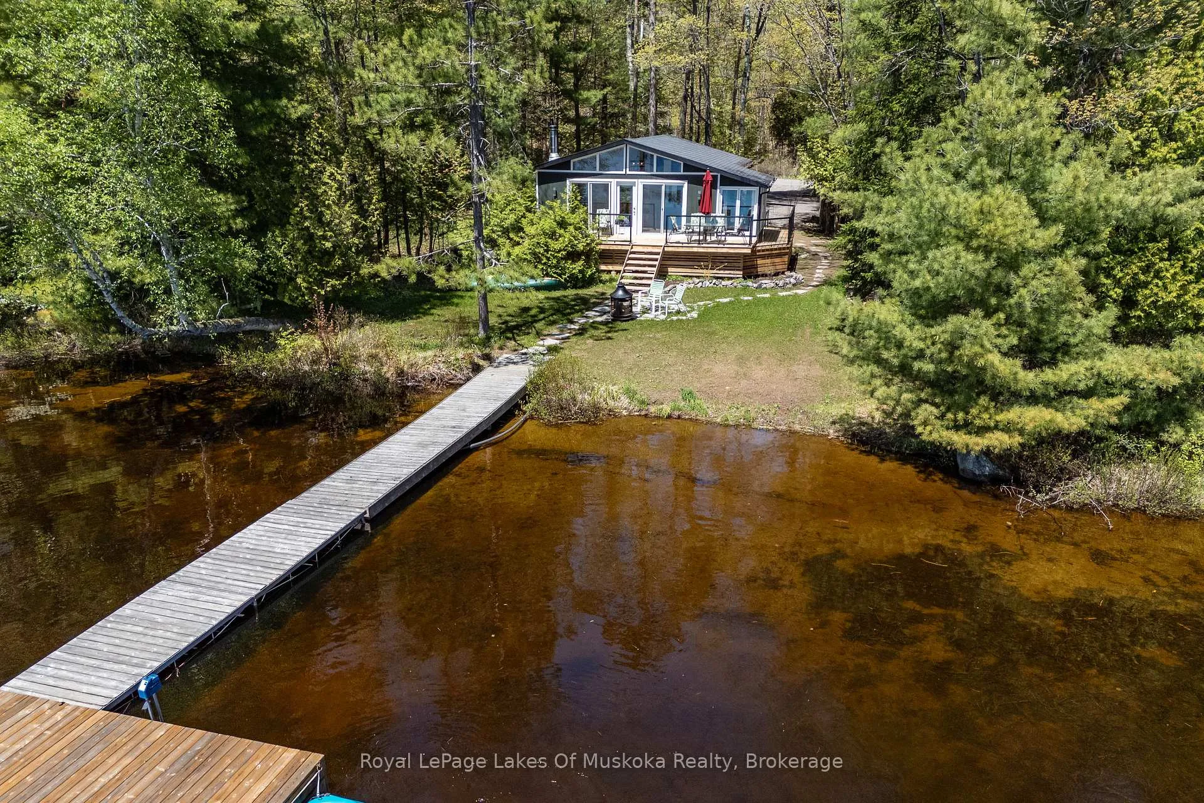
- 100' of south facing lake frontage
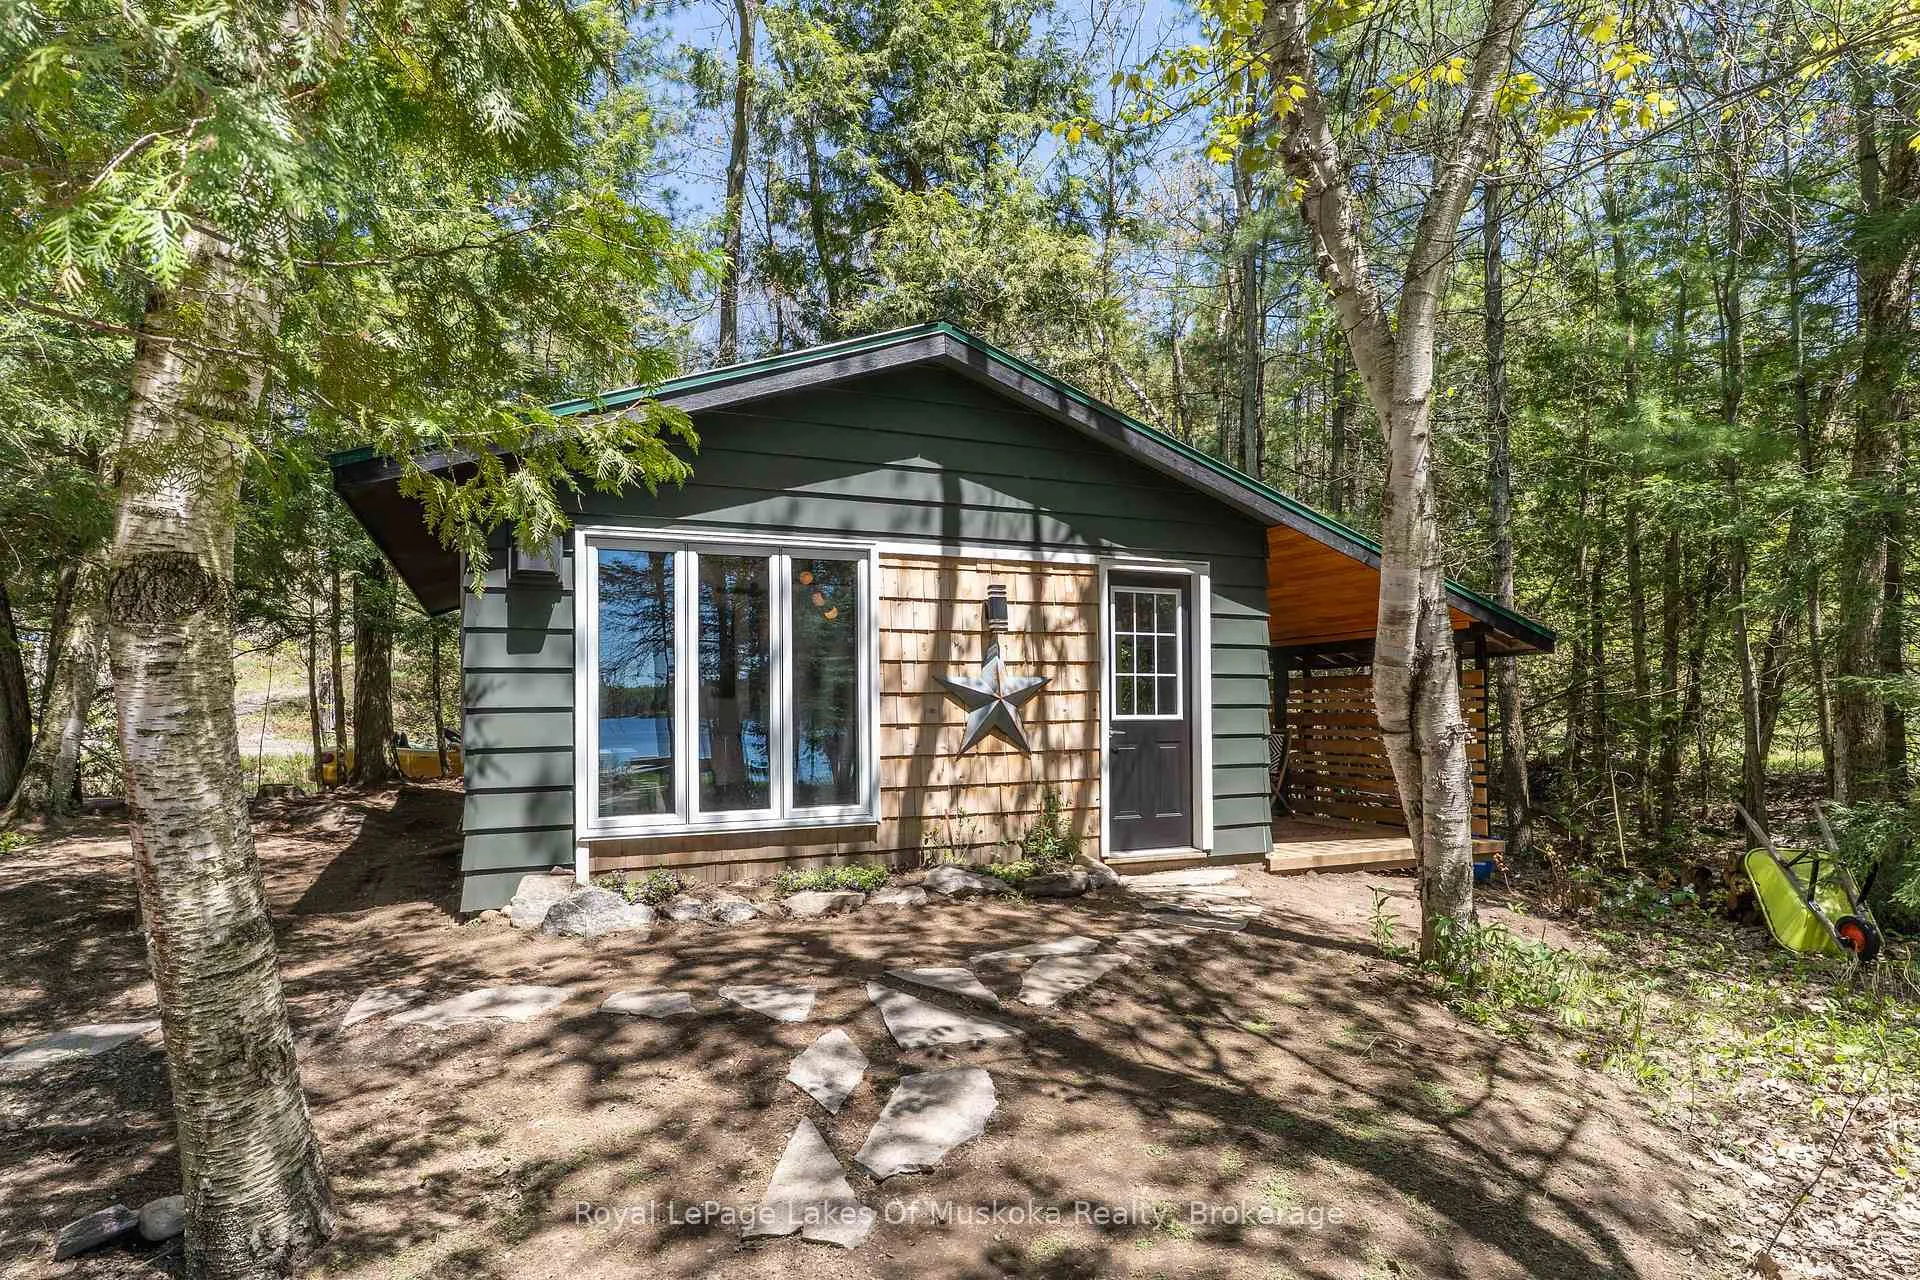
- Includes fully winterized guest cottage
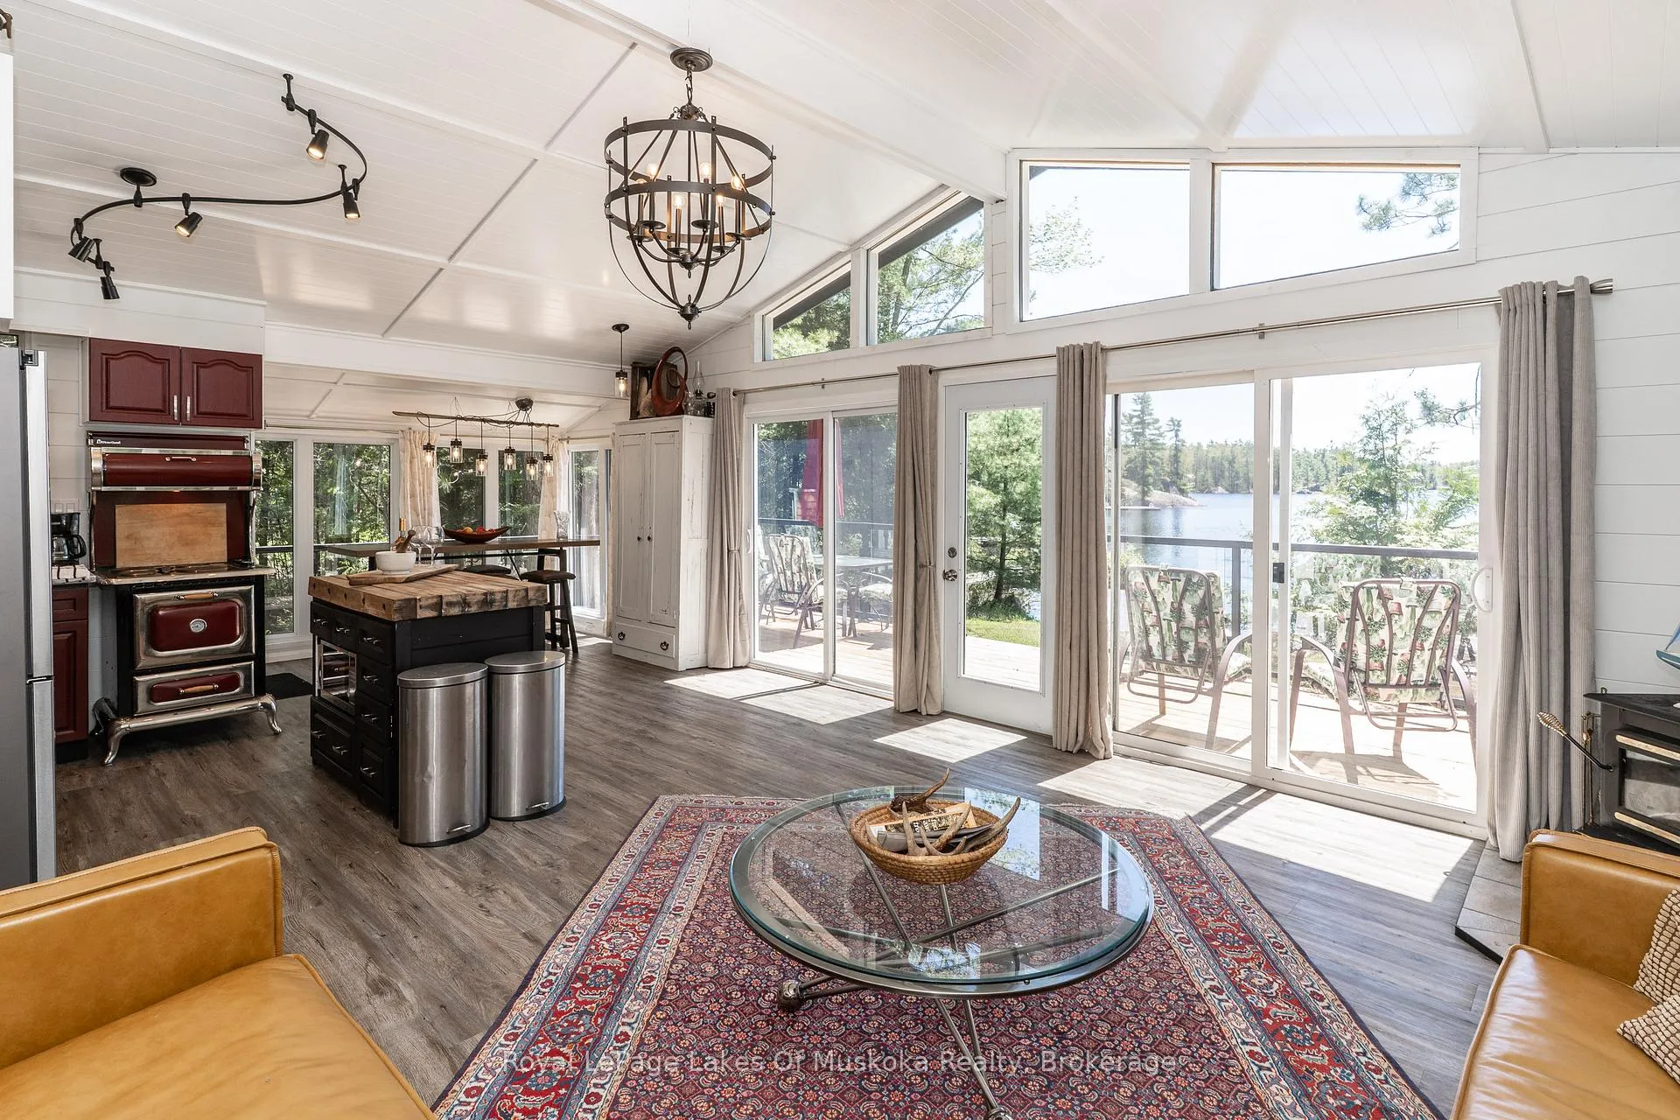
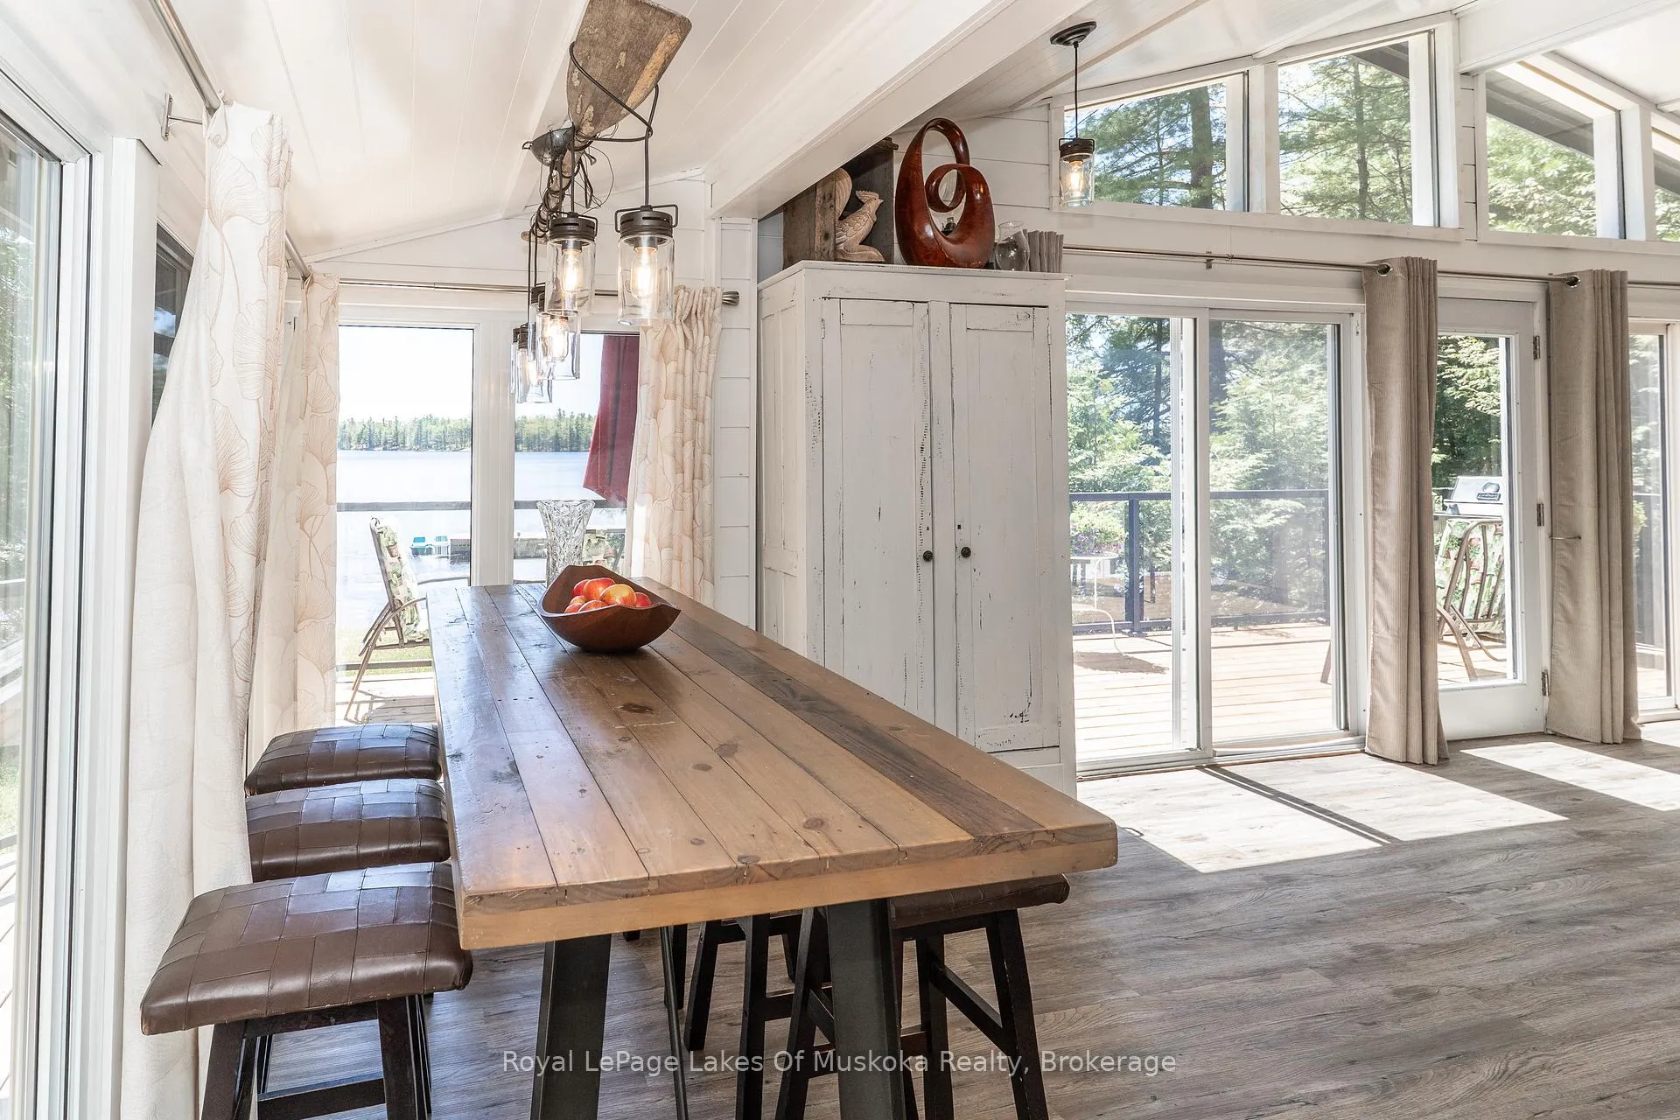
- Open concept design with large windows
- New HVAC system and year-round water supply
- Turnkey property ready for immediate enjoyment
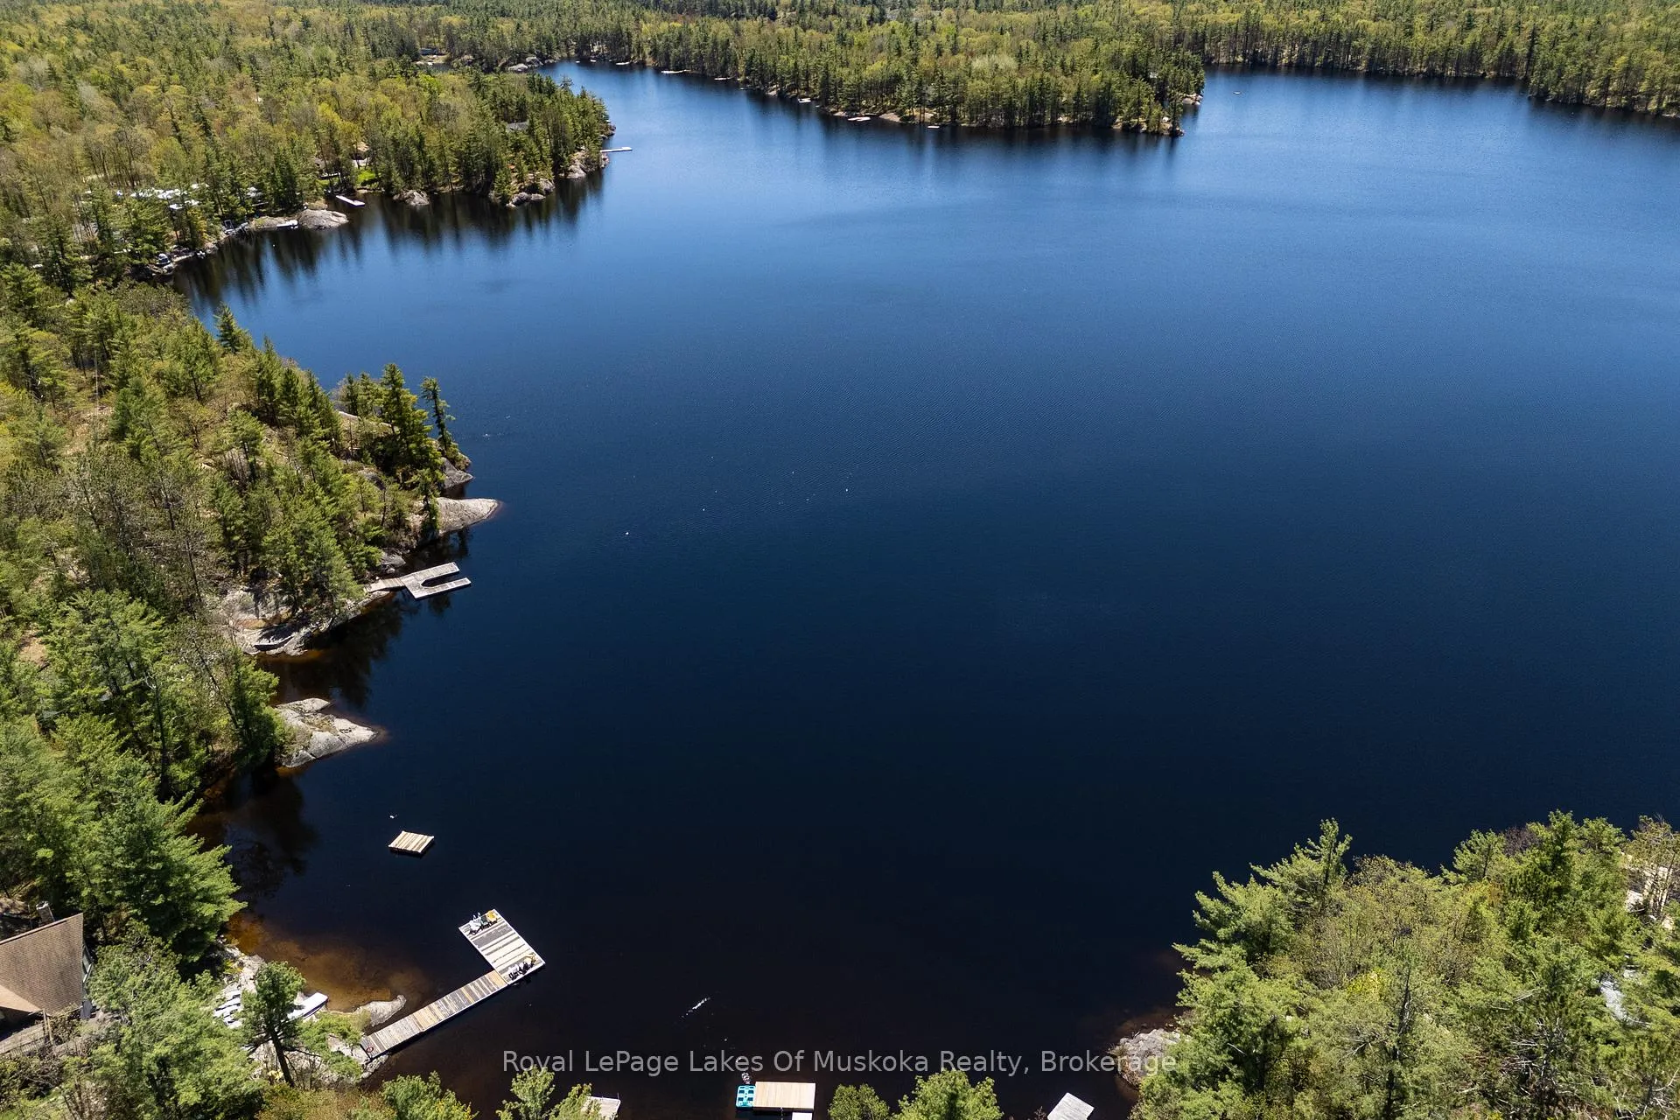
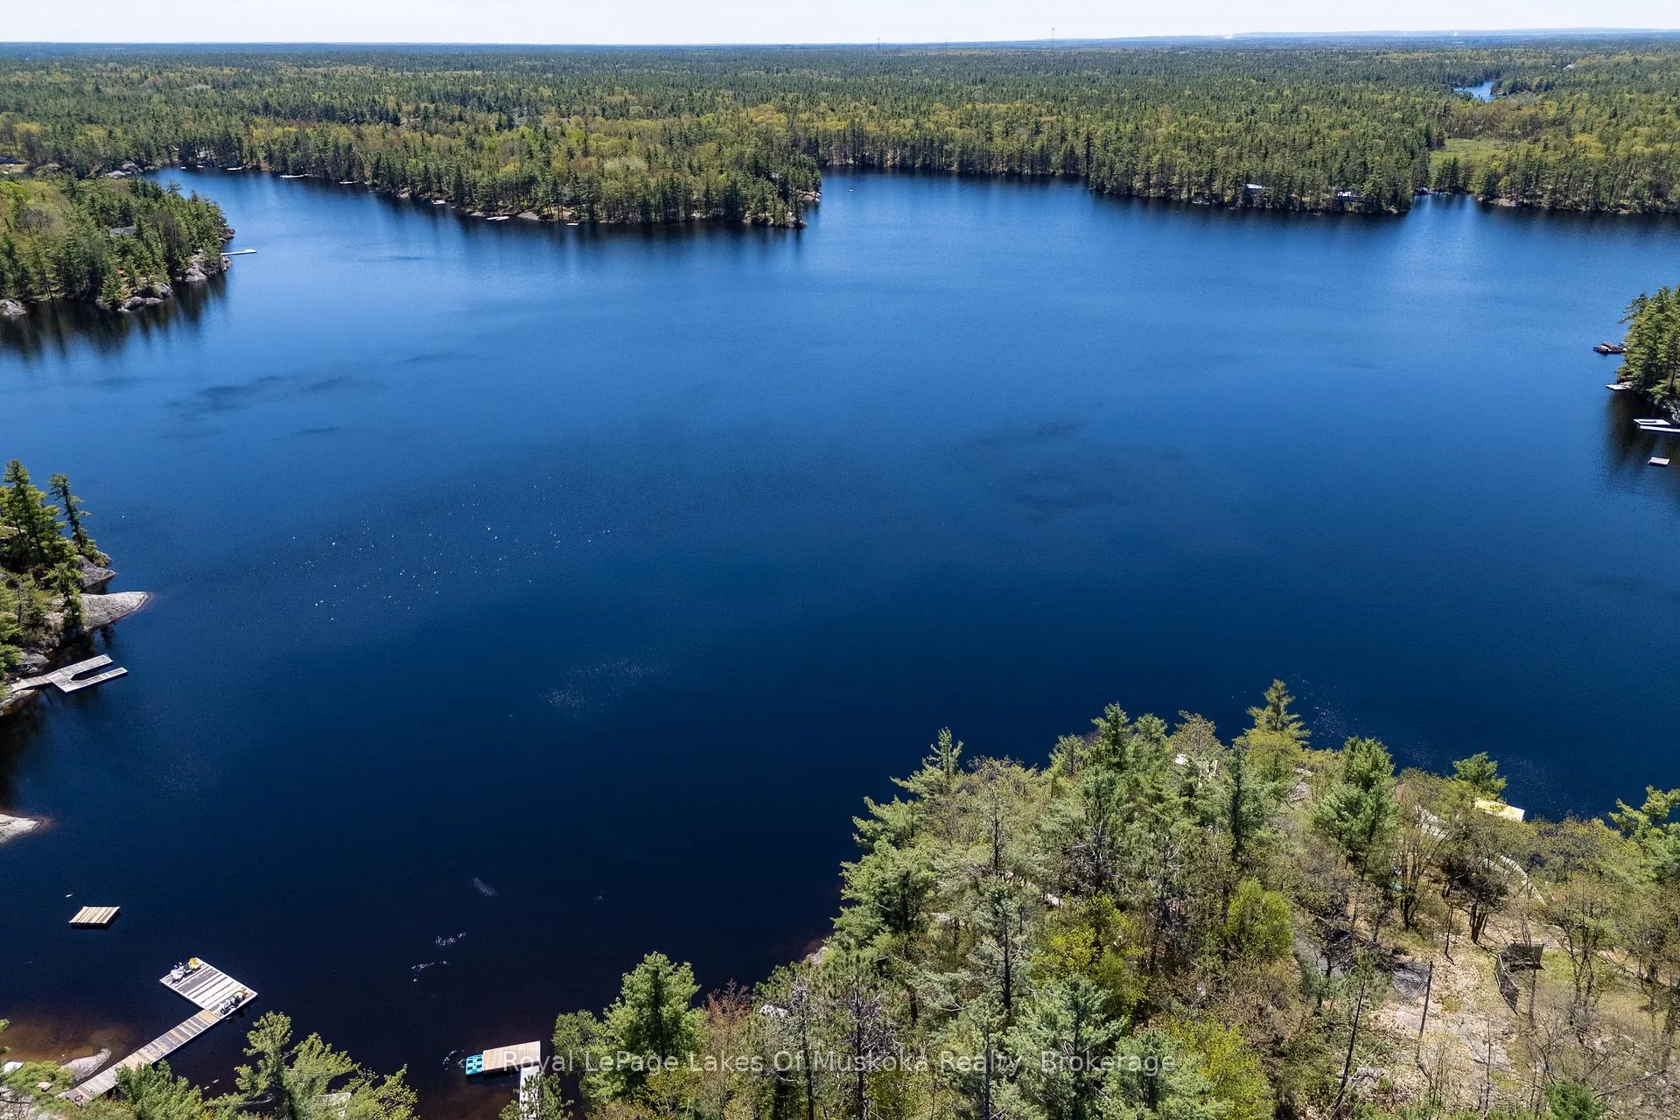
- Private dock with boating access to Gull Lake
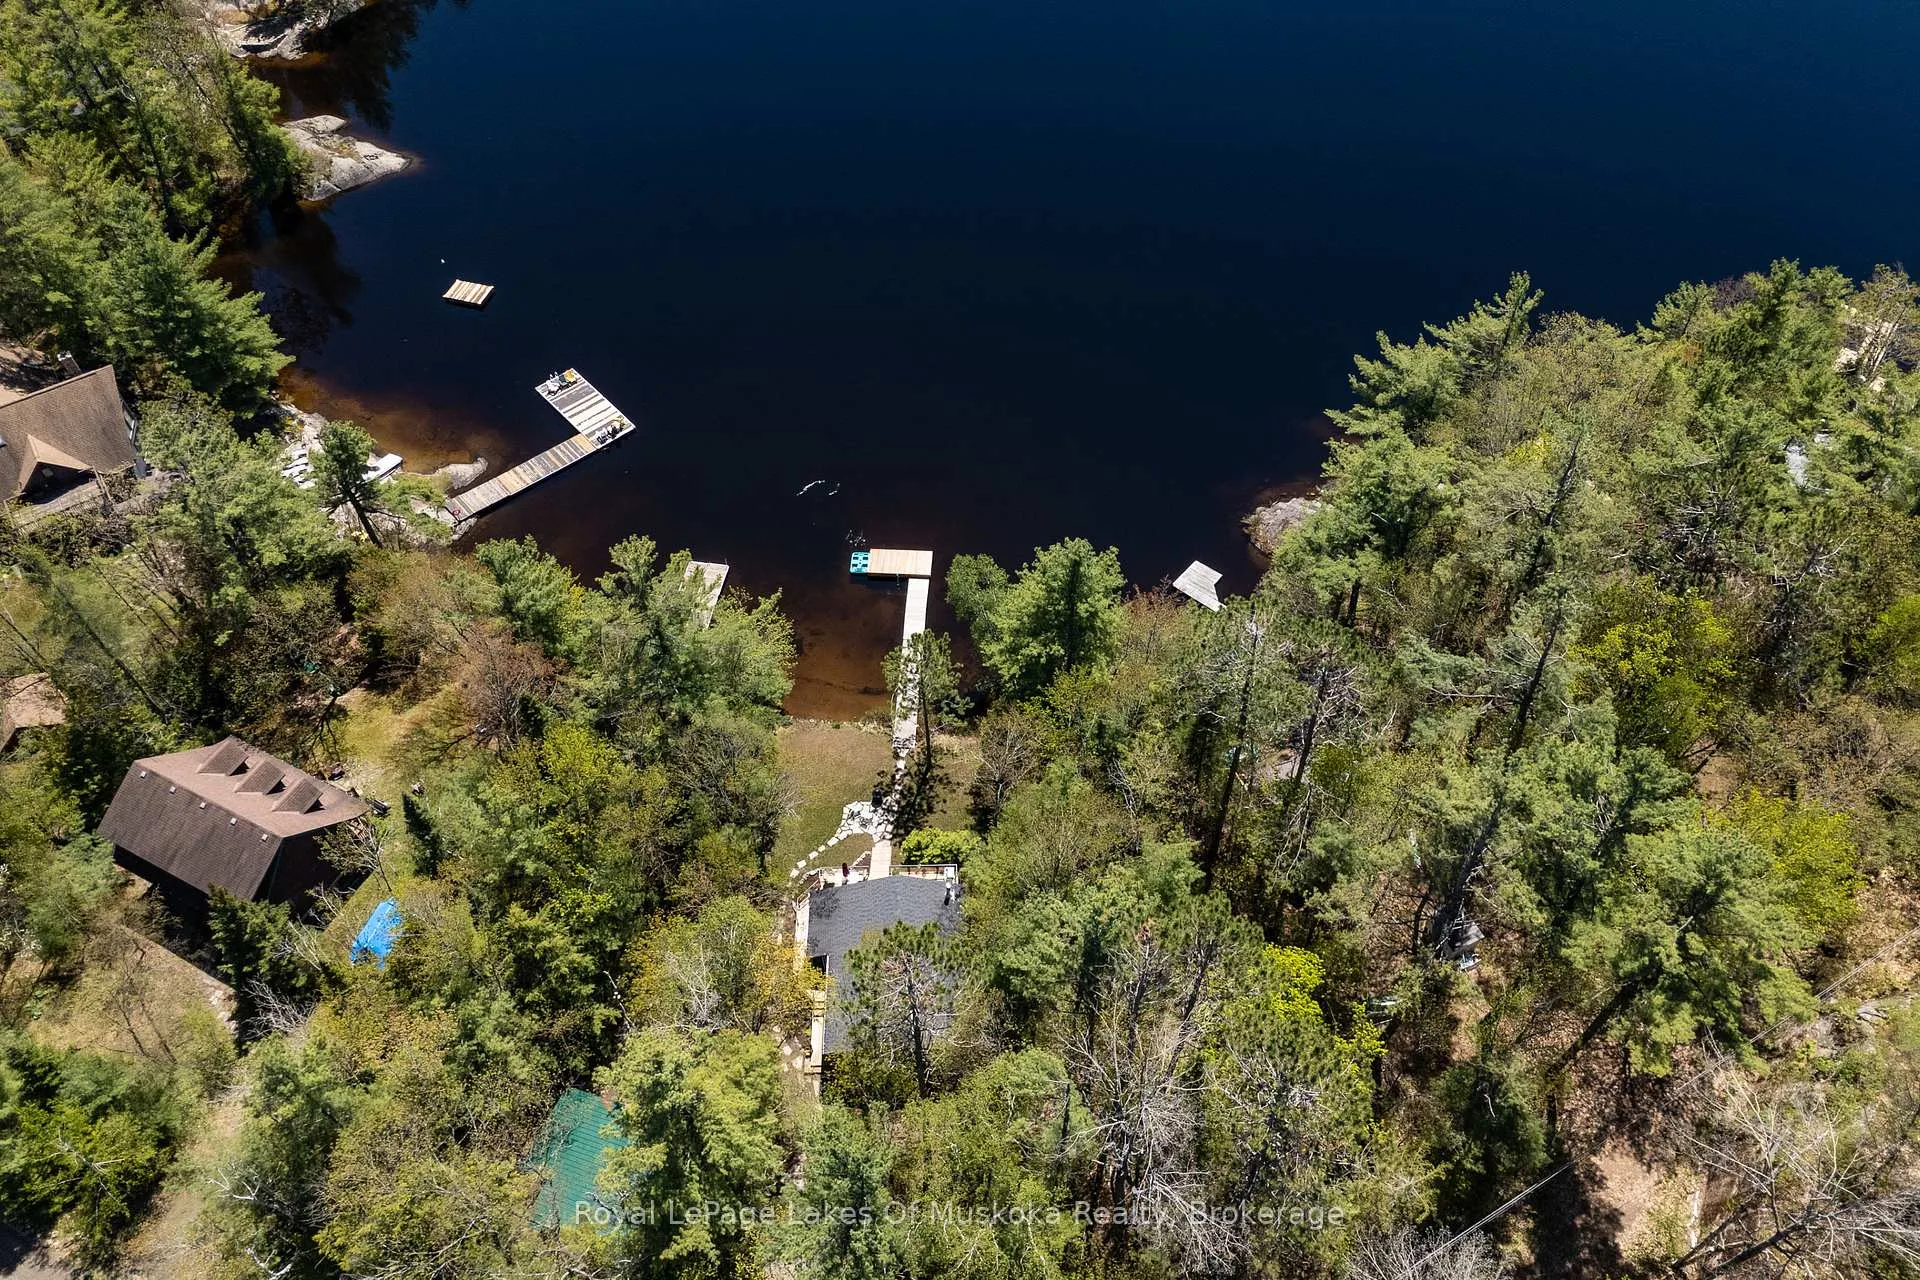
- Densely treed for added privacy
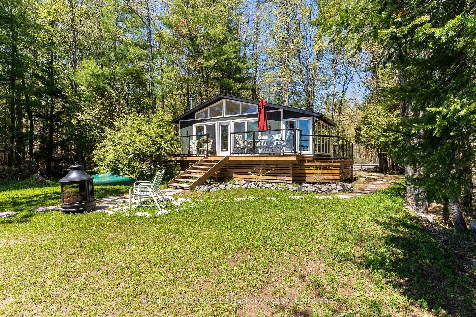
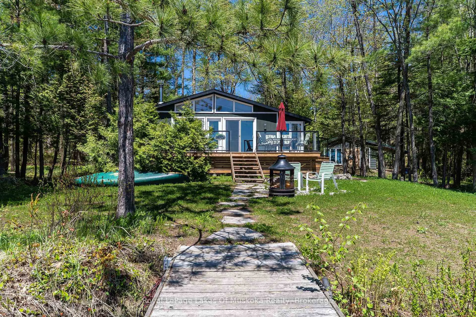
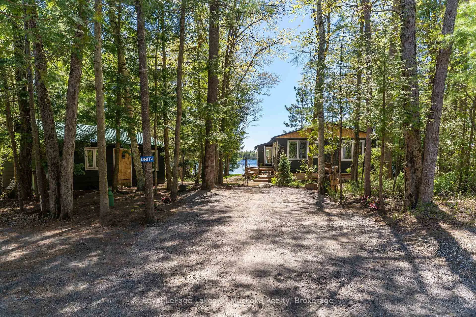
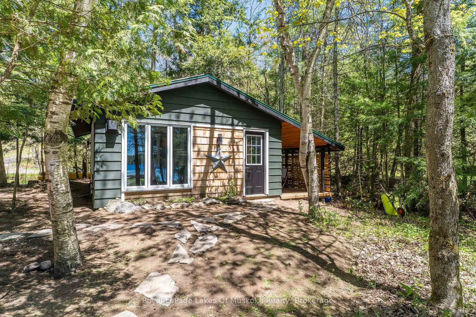
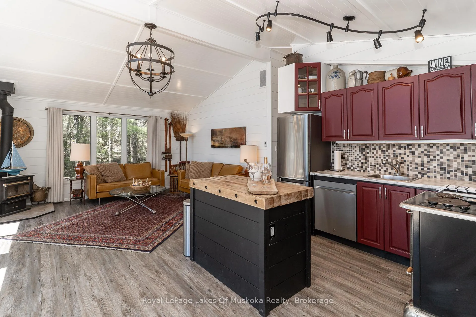
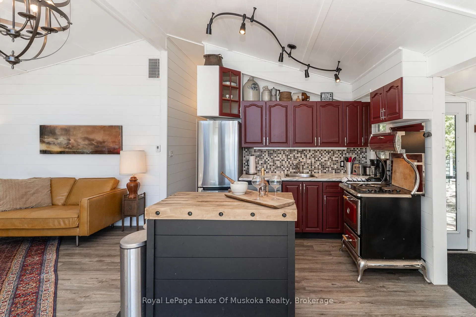
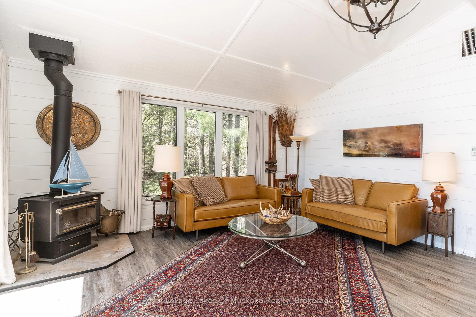
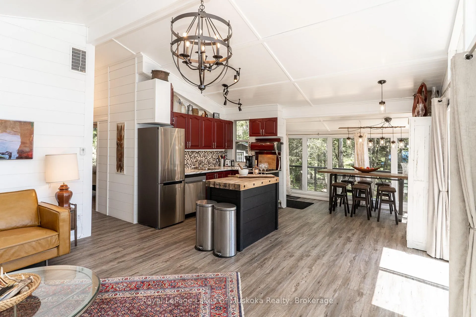
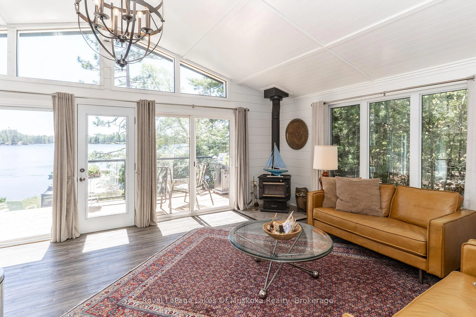
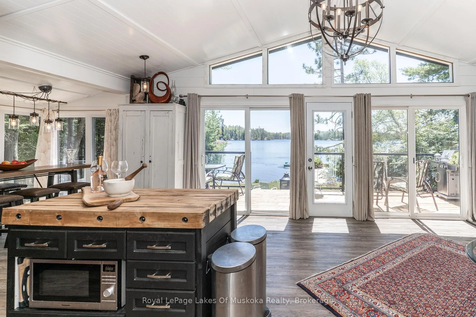
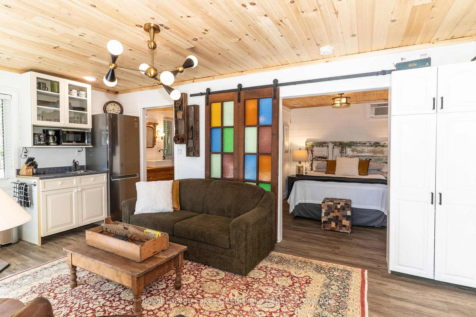
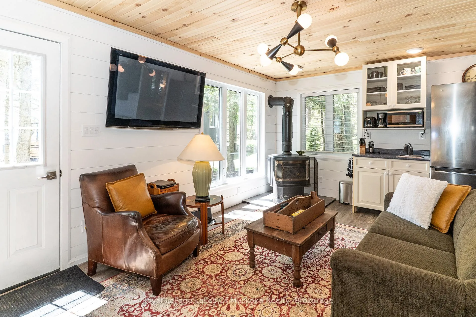
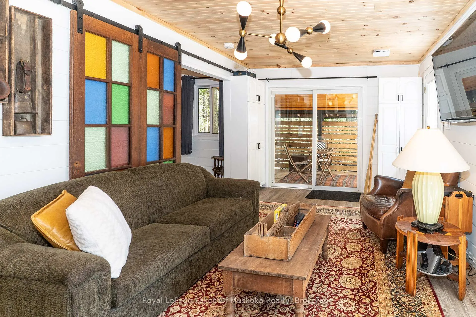
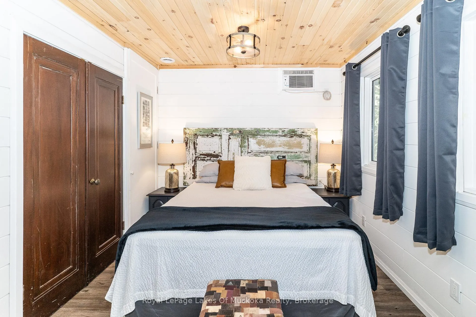
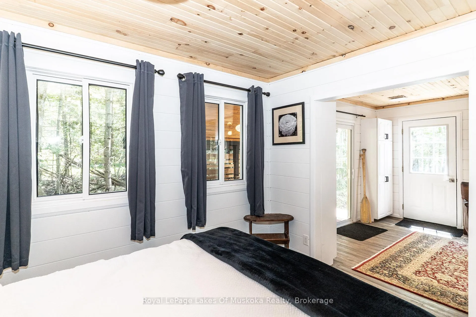
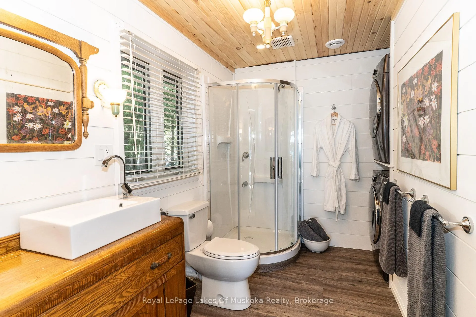
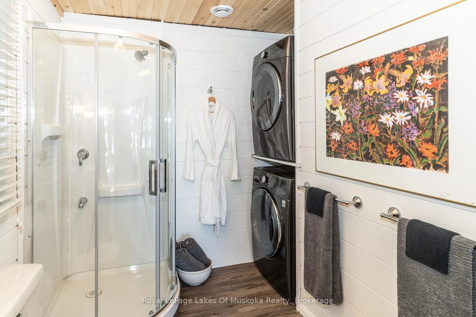
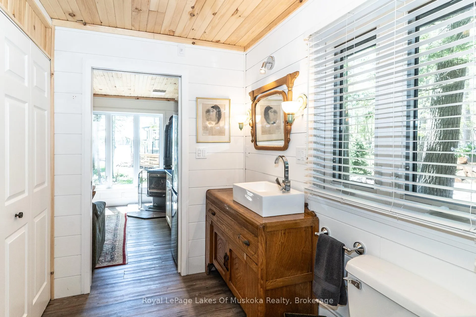
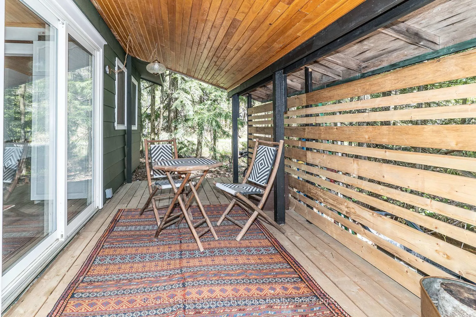
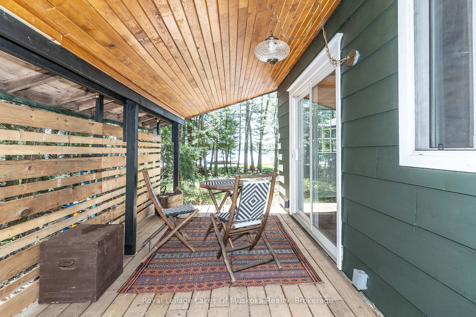
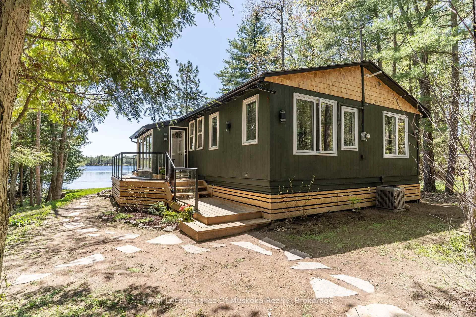
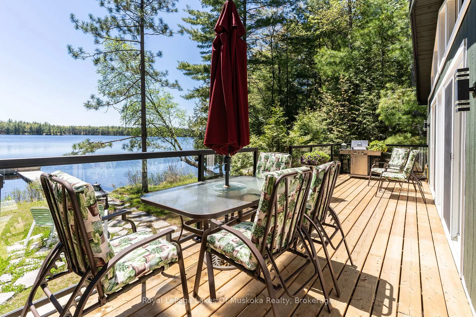
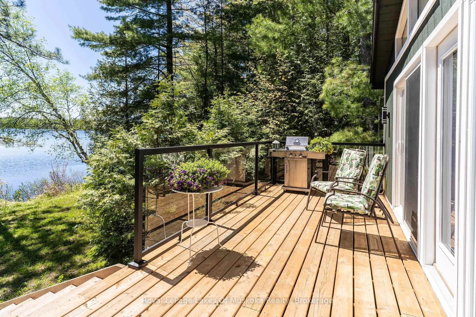
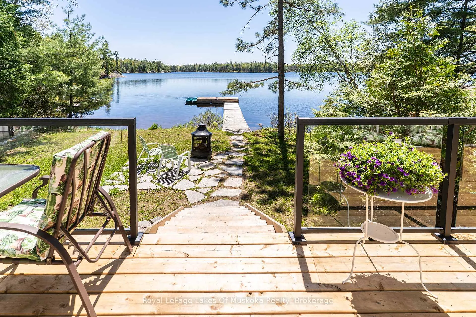
Start your year-round cottage experience now on pristine Silver Lake in Gravenhurst. This stunning, sunlight-filled 4 season home boasts 100' of south facing frontage with sandy walk-in and flat family friendly landscape plus lots of dock space for your water toys and deeper water off the end for plunging. The property lines are densely treed, offering a rare degree of privacy. The fully winterized 3 bedroom 2 bath main cottage includes a wood burning airtight stove in the main great room which is combined with an open concept kitchen enjoying an expansive south facing window wall with sliding doors to the lakeside deck. The funky kitchen design includes built in dishwasher, microwave, counter depth fridge and fabulous vintage reproduction stove. Summer or winter, your convenience and comfort is assured with the new HVAC system (installed in 2024), a year round water supply with UV filtration, and a municipally maintained road right to your door. Adding to the list of comfort features, there is an additional 4 season guest cottage - a true retreat, luxuriously appointed with separate bedroom, kitchenette, full 3 piece washroom with laundry and a propane airtight stove for continuous comfort. There is even a private covered porch which could convert easily to a screened Muskoka Room. Both cottages offer oversized windows in every room. The full width wraparound deck features tempered glass and aluminum railings for unobstructed long views of the lake. Silver Lake is a unique gem of South Muskoka waterways as it connects directly with Gull Lake, allowing you to boat to town and back right from your own dock! Additional features include parking for up to 6 cars, perennial plantings and new trees throughout the property. A great turnkey property ready for your immediate enjoyment makes this property ideal to just move right in and start making memories now.
Key Facts & Features
Property Costs
- Annual Property Tax Amount
- $2,986
- Land Transfer Tax Fee
- $22,055
Rental Items
- Rental Equipment
- propane tank
- Basement Type
- None
Interior Features
- Laundry Level
- Main Level
- Interior Extras
- Accessory Apartment, Carpet Free, Guest Accommodations, Primary Bedroom - Main Floor, Upgraded Insulation
- View
- Lake, Trees/Woods, Water, Panoramic
- Fireplace/Stove
- Yes
- Fireplace Features
- Wood Stove, Propane
- Elevator
- No
Exterior Features
- Exterior Extras
- Privacy, Deck, Landscaped, Landscape Lighting, Patio, Porch, Year Round Living, Fishing
- Pool
- None
- Property Features
- Golf, Greenbelt/Conservation, Lake/Pond
- Other Structures
- Aux Residences
Building
- Building Type
- Detached
- Building Style
- Bungalow
- Approx Age
- 51-99
Construction
- Exterior Finish
- Cedar, Wood
- Roof
- Fibreglass Shingle, Metal
- Foundation Details
- Concrete Block, Piers
- Special Designation
- Unknown
Lot
- Lot Front
- 205.94 ft
- Lot Depth
- 165.39 ft
- Lot Size
- 0.45
- Lot Shape
- Irregular
Inclusions
- Inclusions
- Most contents
Exclusions
- Exclusions
- Most wall hangings, some personal decor items, torch lamp (living room), kitchen cutlery, linens, three area rugs (living room, Bunkie, bunkie porch) Leather chair, Bunkie Living room fixture, Bunkie Fire pit, Tin boat
Parking & Garages
- Garage Type
- None
- Garage Spaces
- 0
- Parking Spaces
- 6
- Total Garage And Parking Spaces
- 6
Heating & Cooling
- Heat Source
- Propane
- Heat Type
- Forced Air
- Air Conditioning
- Central Air
- Water
- Other
- Sewers
- Septic
- Natural Gas
- No
- Hydro
- Yes
- Telephone
- Yes
- Bedrooms
- 4
- Washrooms
- 3
- Kitchens
- 2
Room sizes
- Living Room—Main level, Cathedral Ceiling(s), Walk-Out, Wood Stove
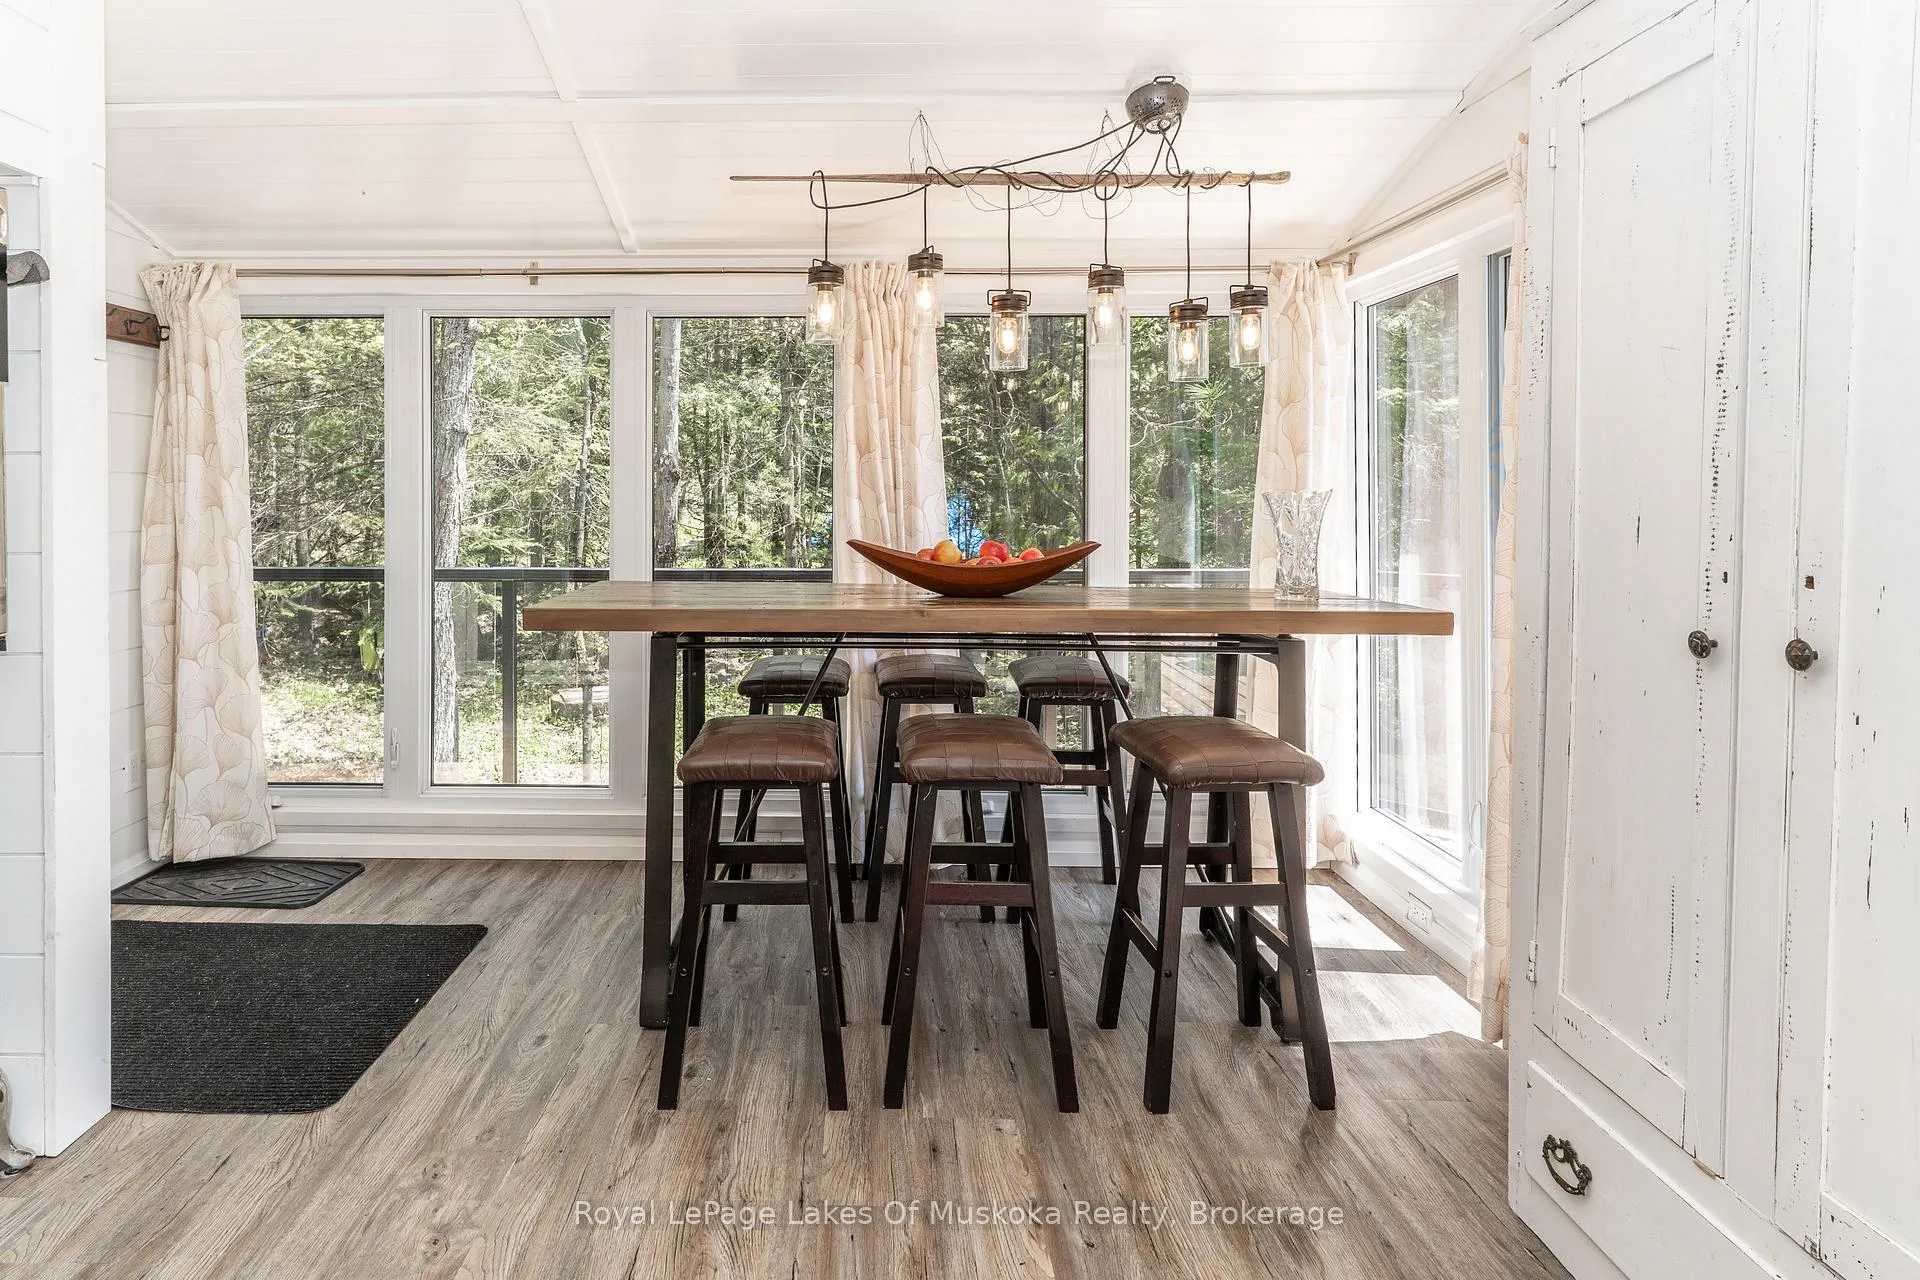
- Dining Room—Main level, Walk-Out, Laminate, Window Floor to Ceiling
- Kitchen—Main level, Cathedral Ceiling(s), Centre Island
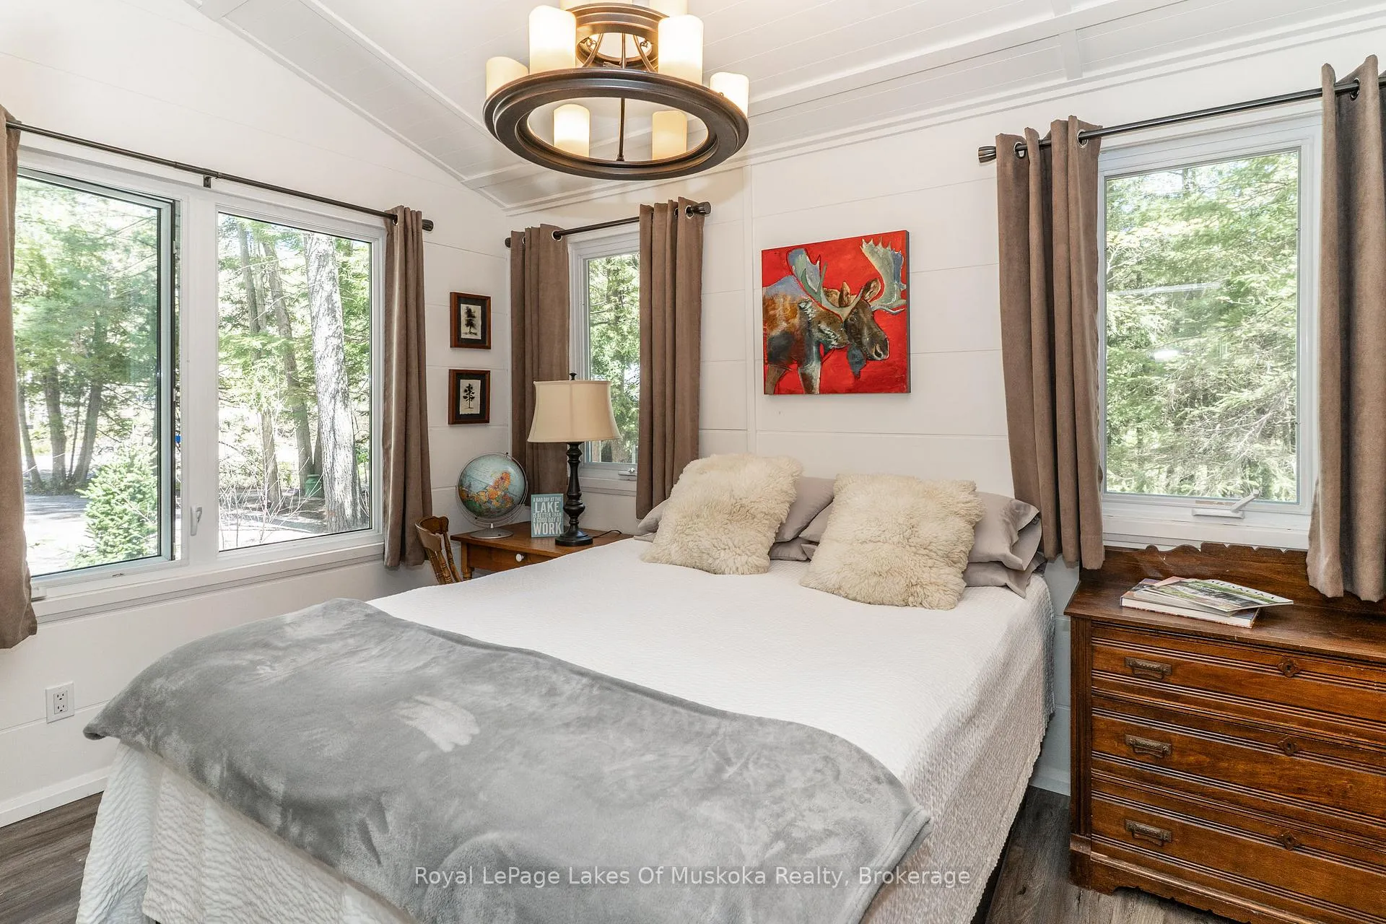
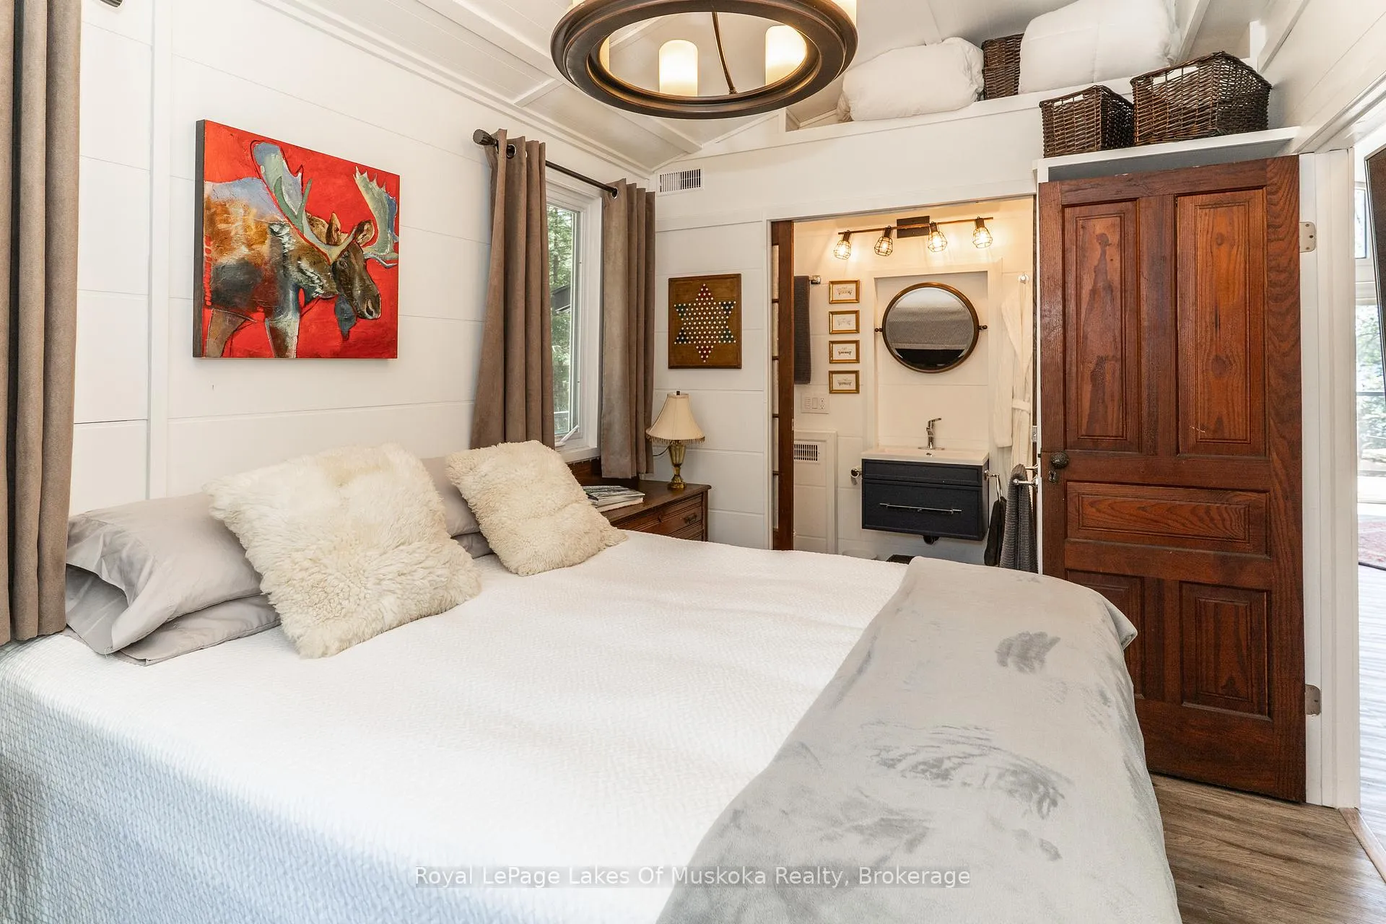
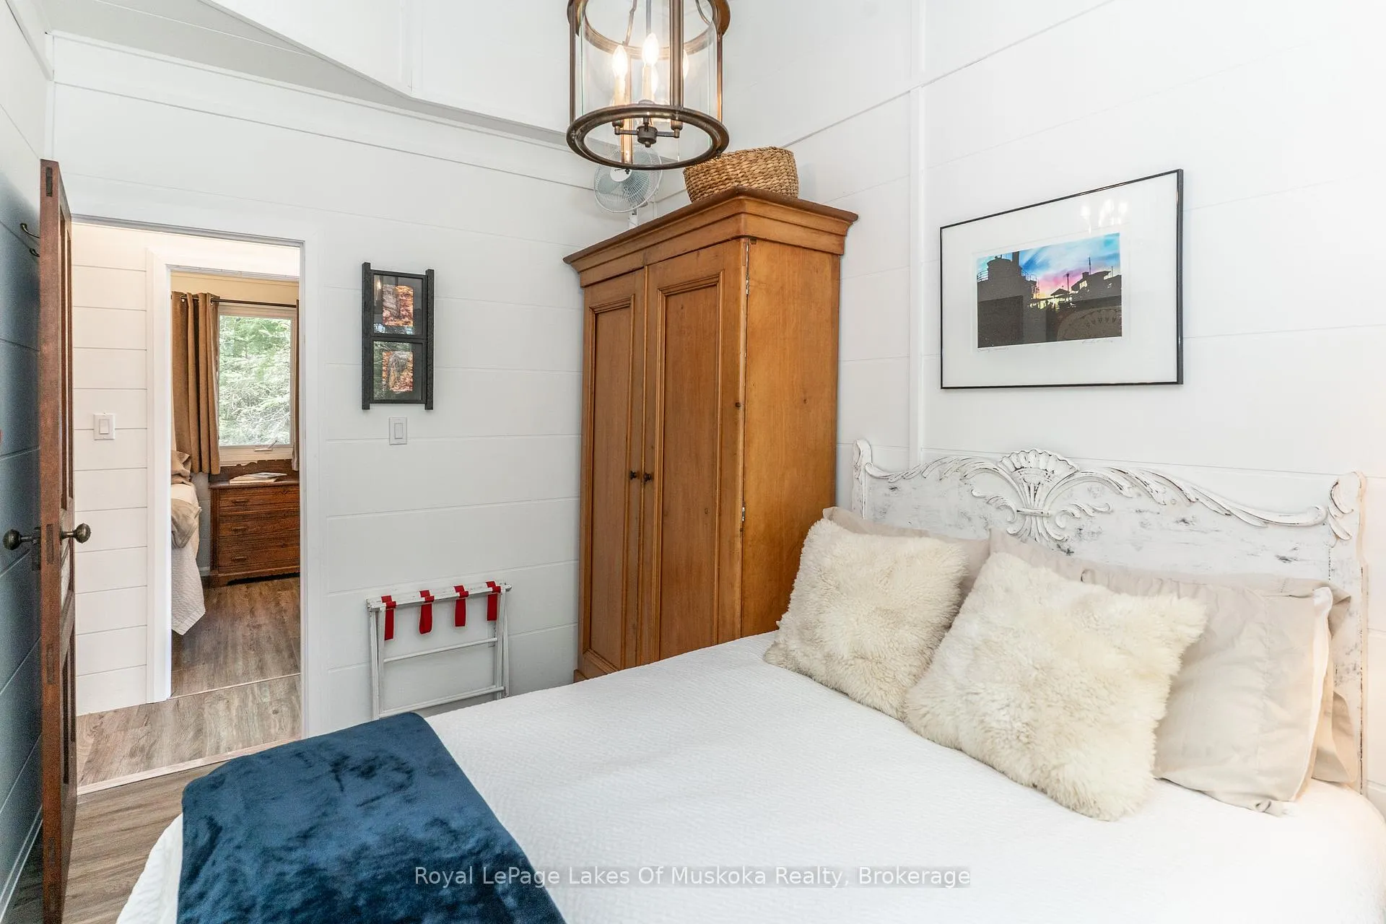
- Primary Bedroom—Main level, 3 Pc Ensuite, Cathedral Ceiling(s)
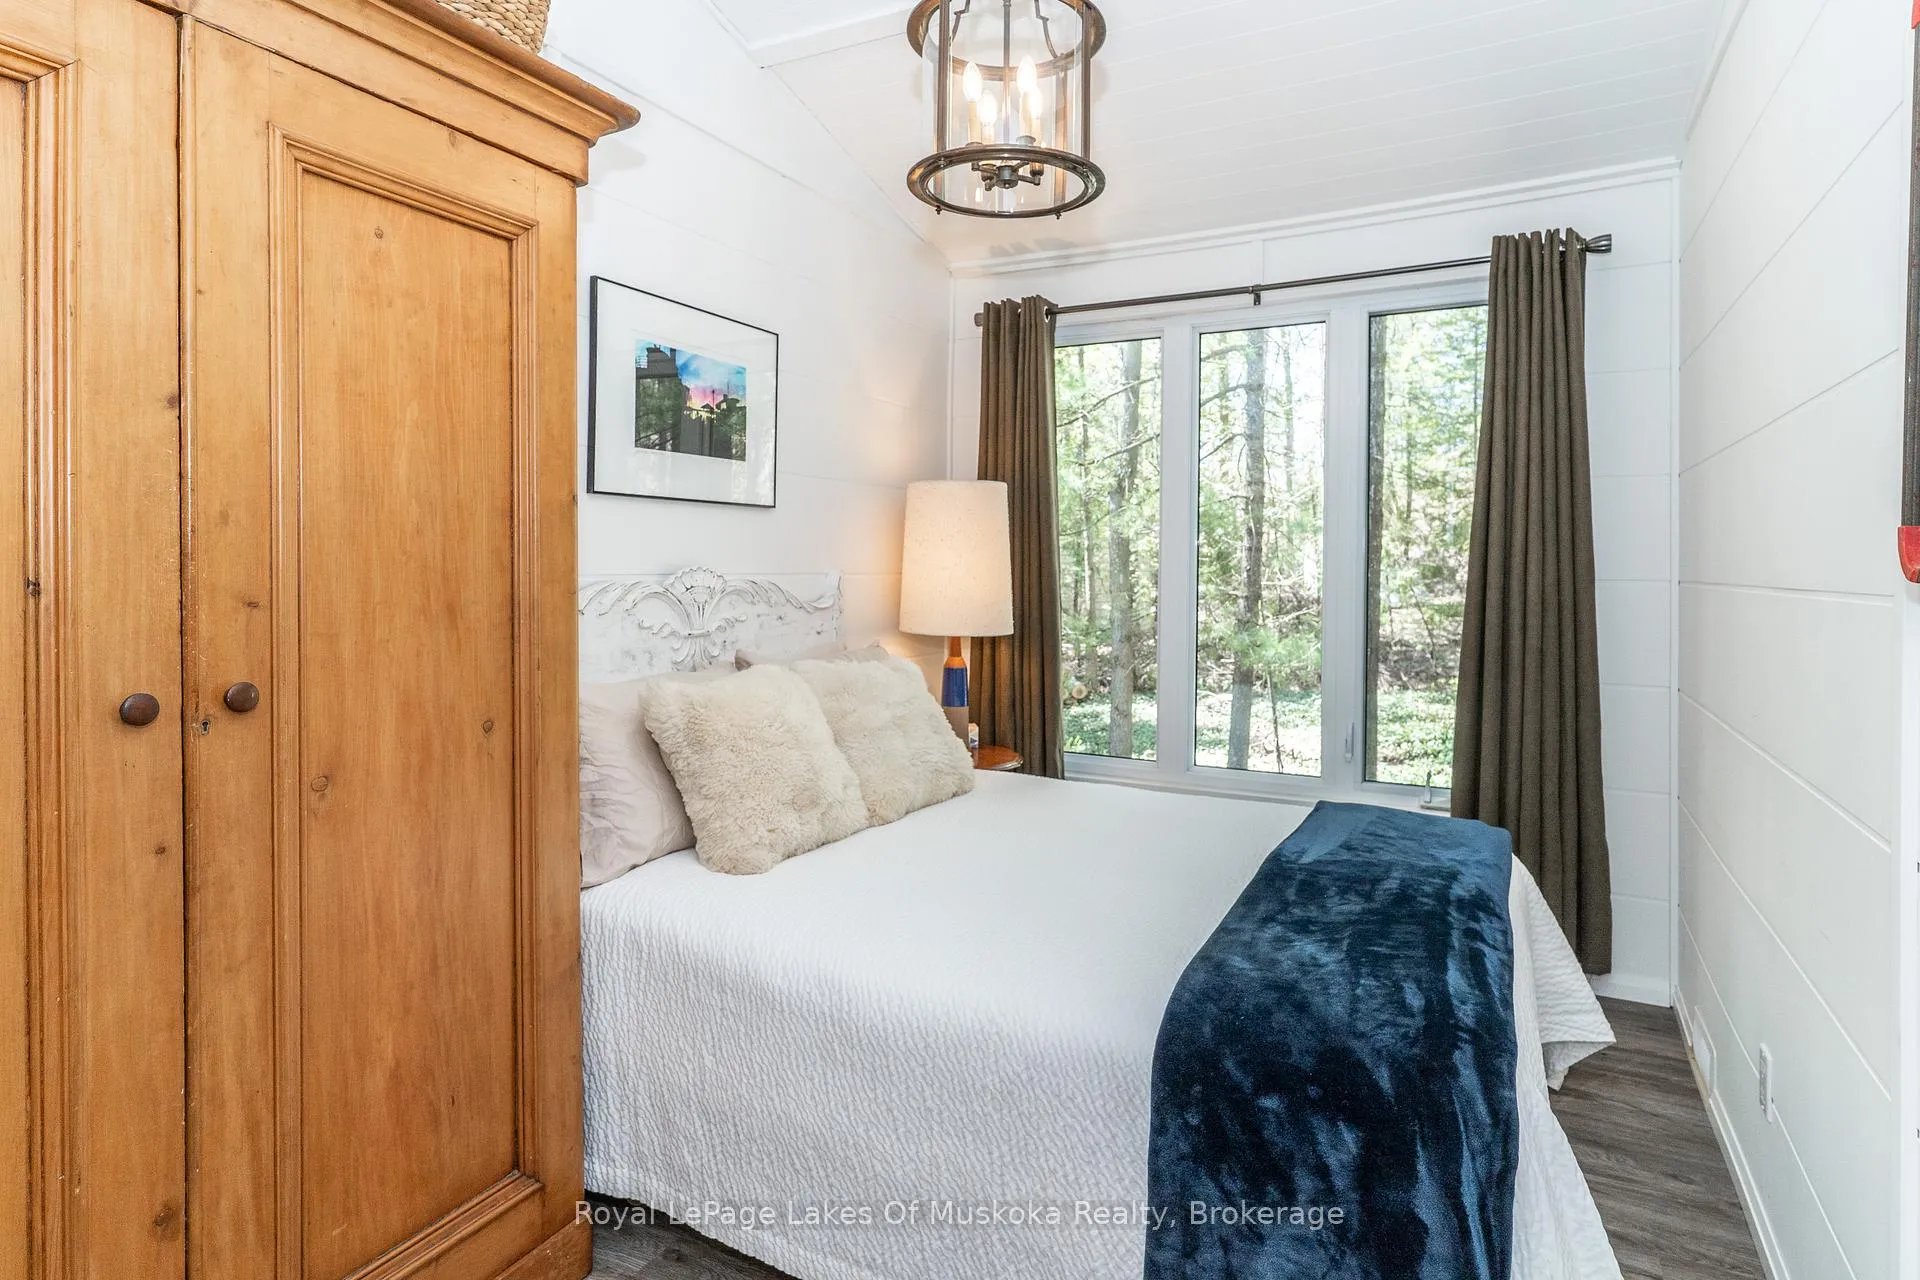
- Bedroom 2—Main level, Cathedral Ceiling(s), Laminate
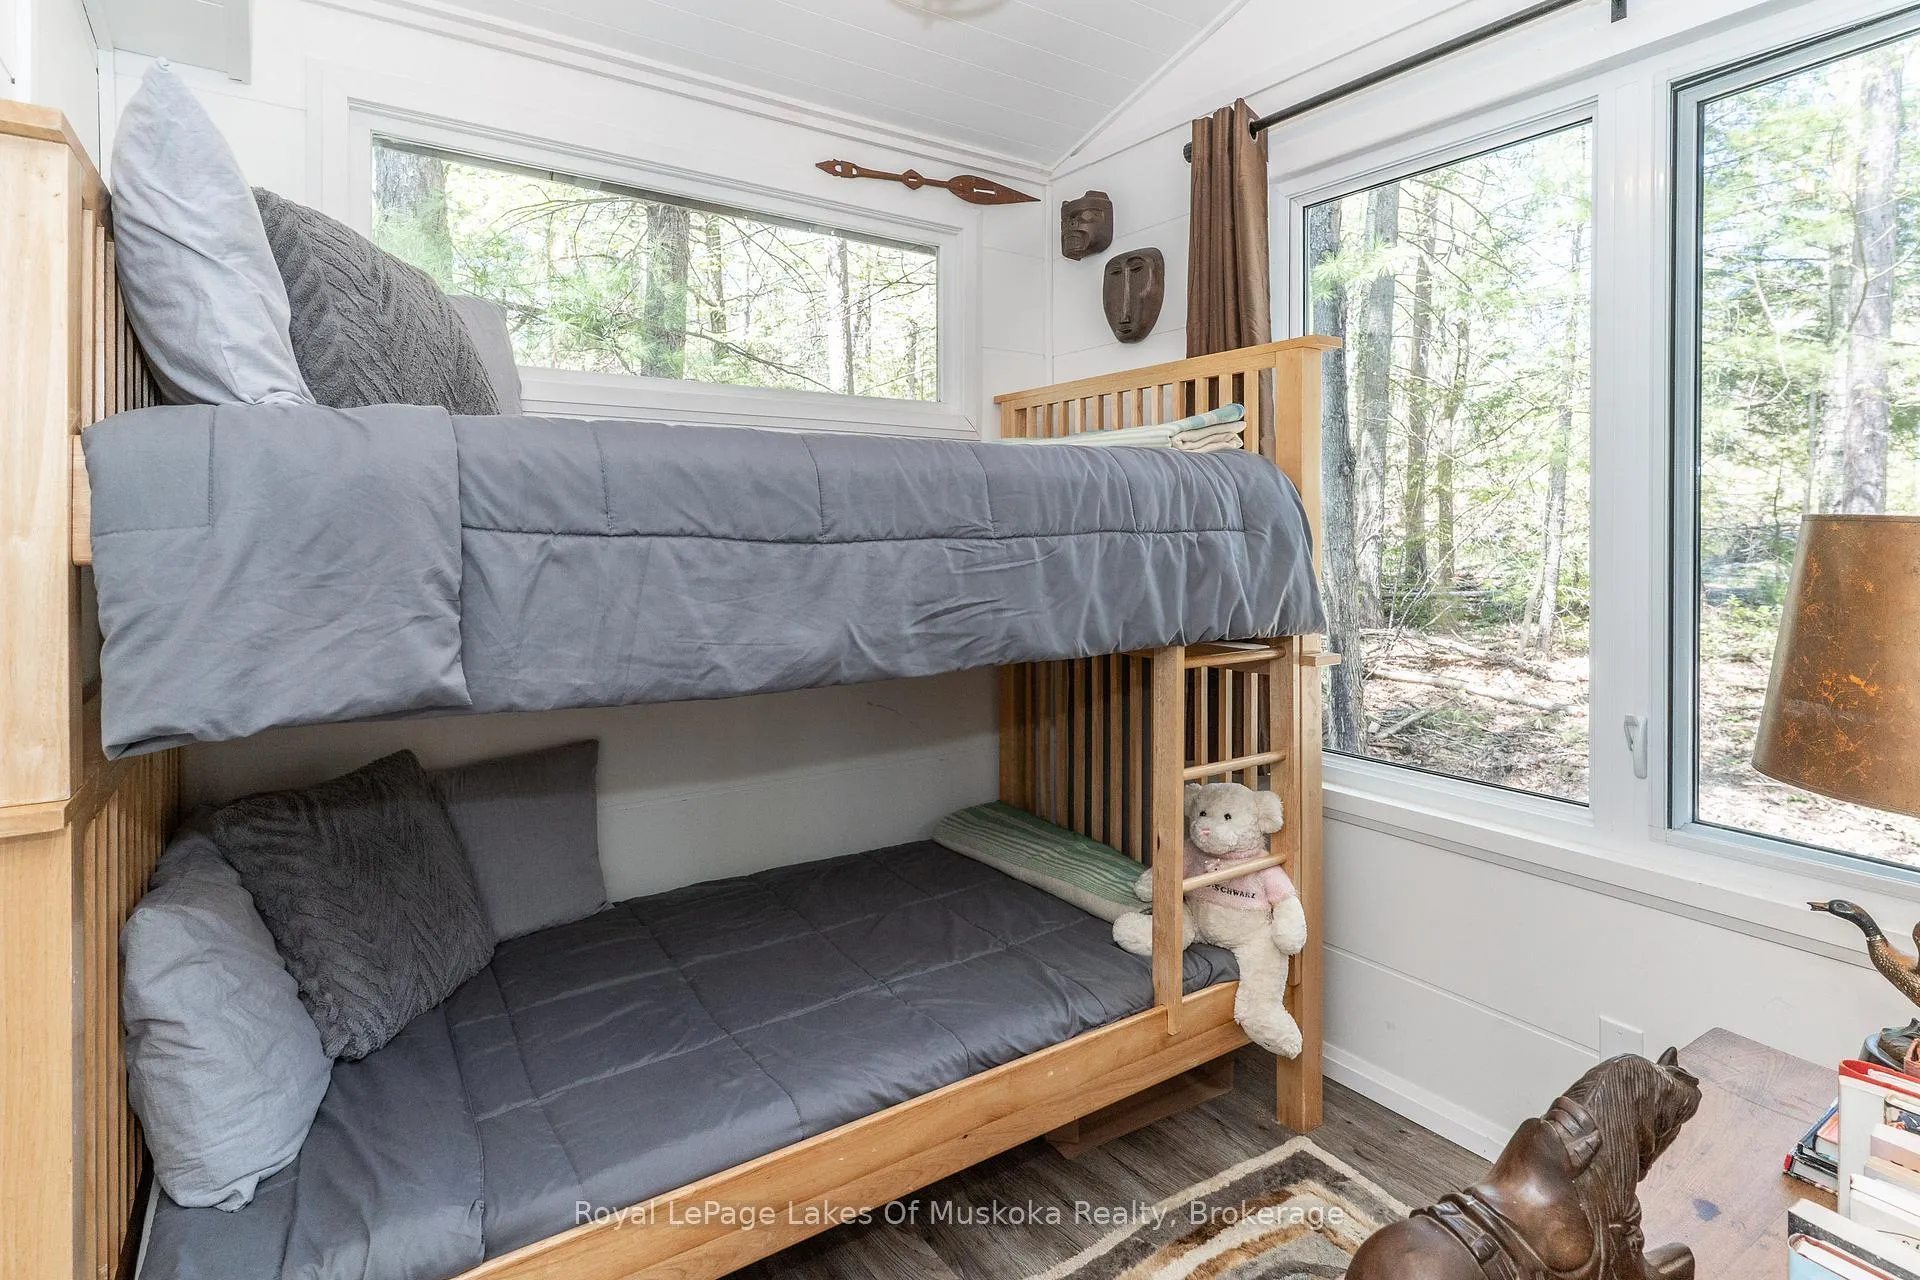
- Bedroom 3—Main level, Cathedral Ceiling(s), Laminate
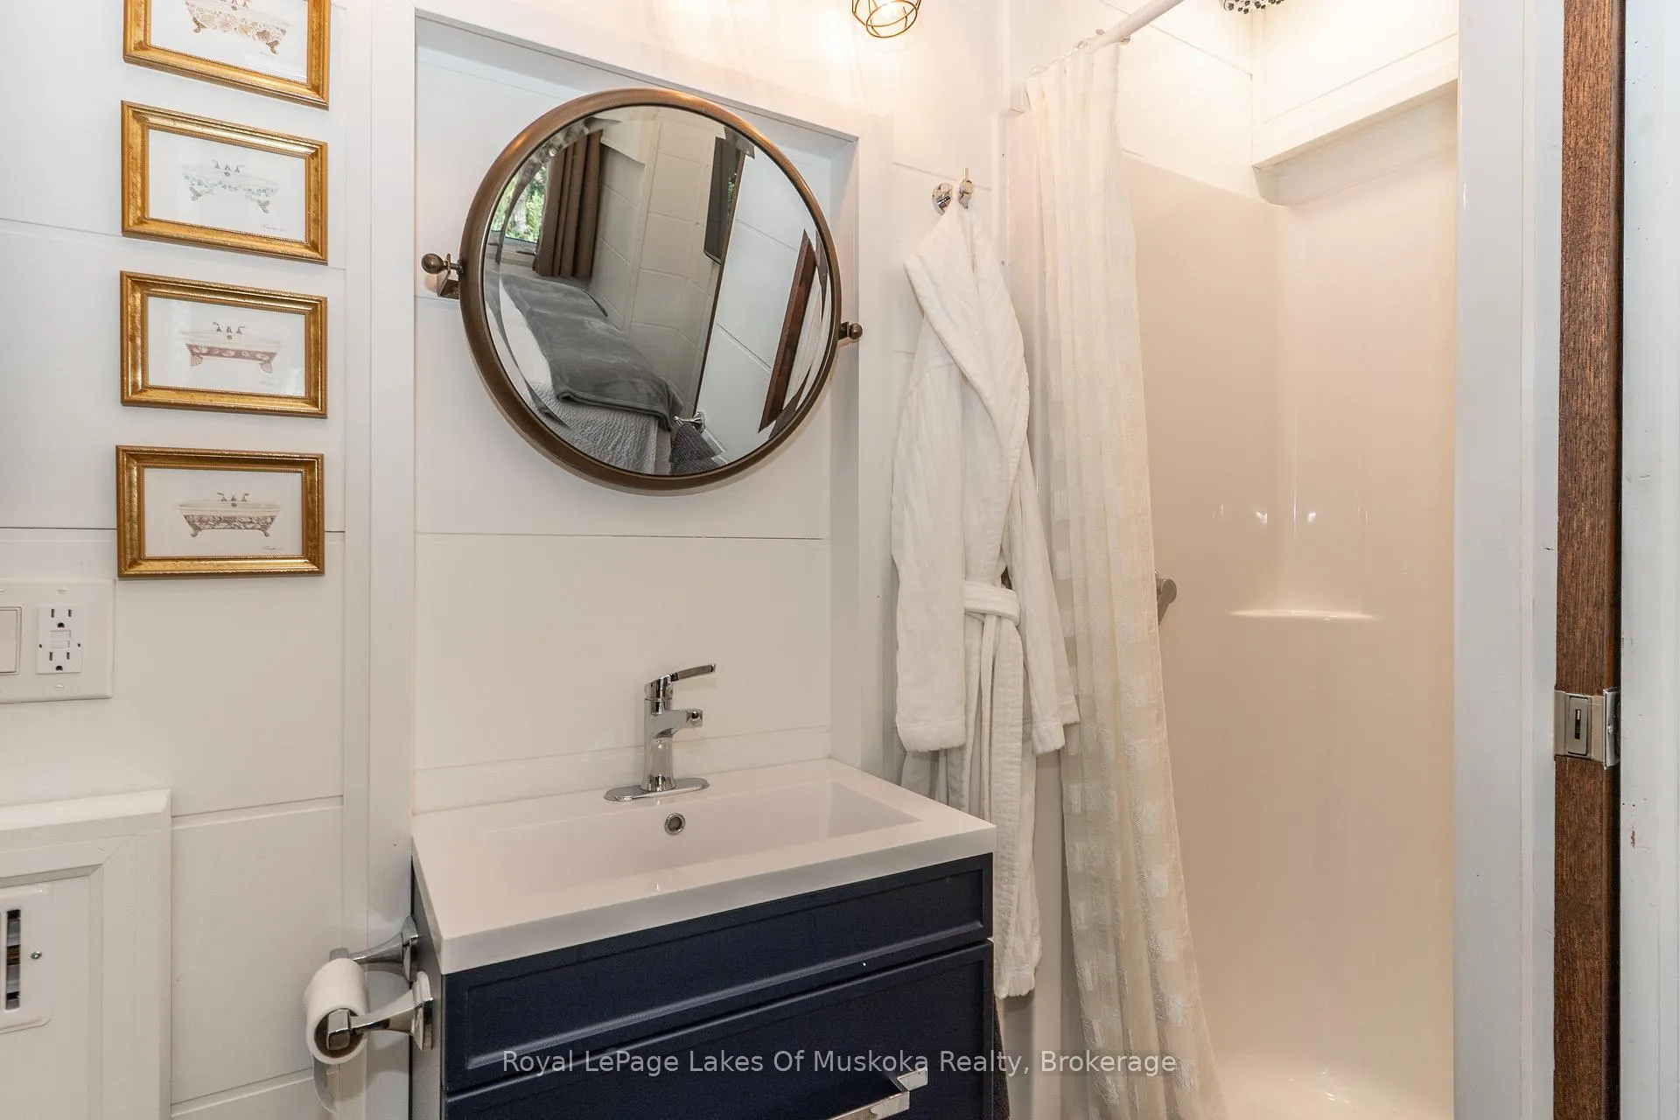
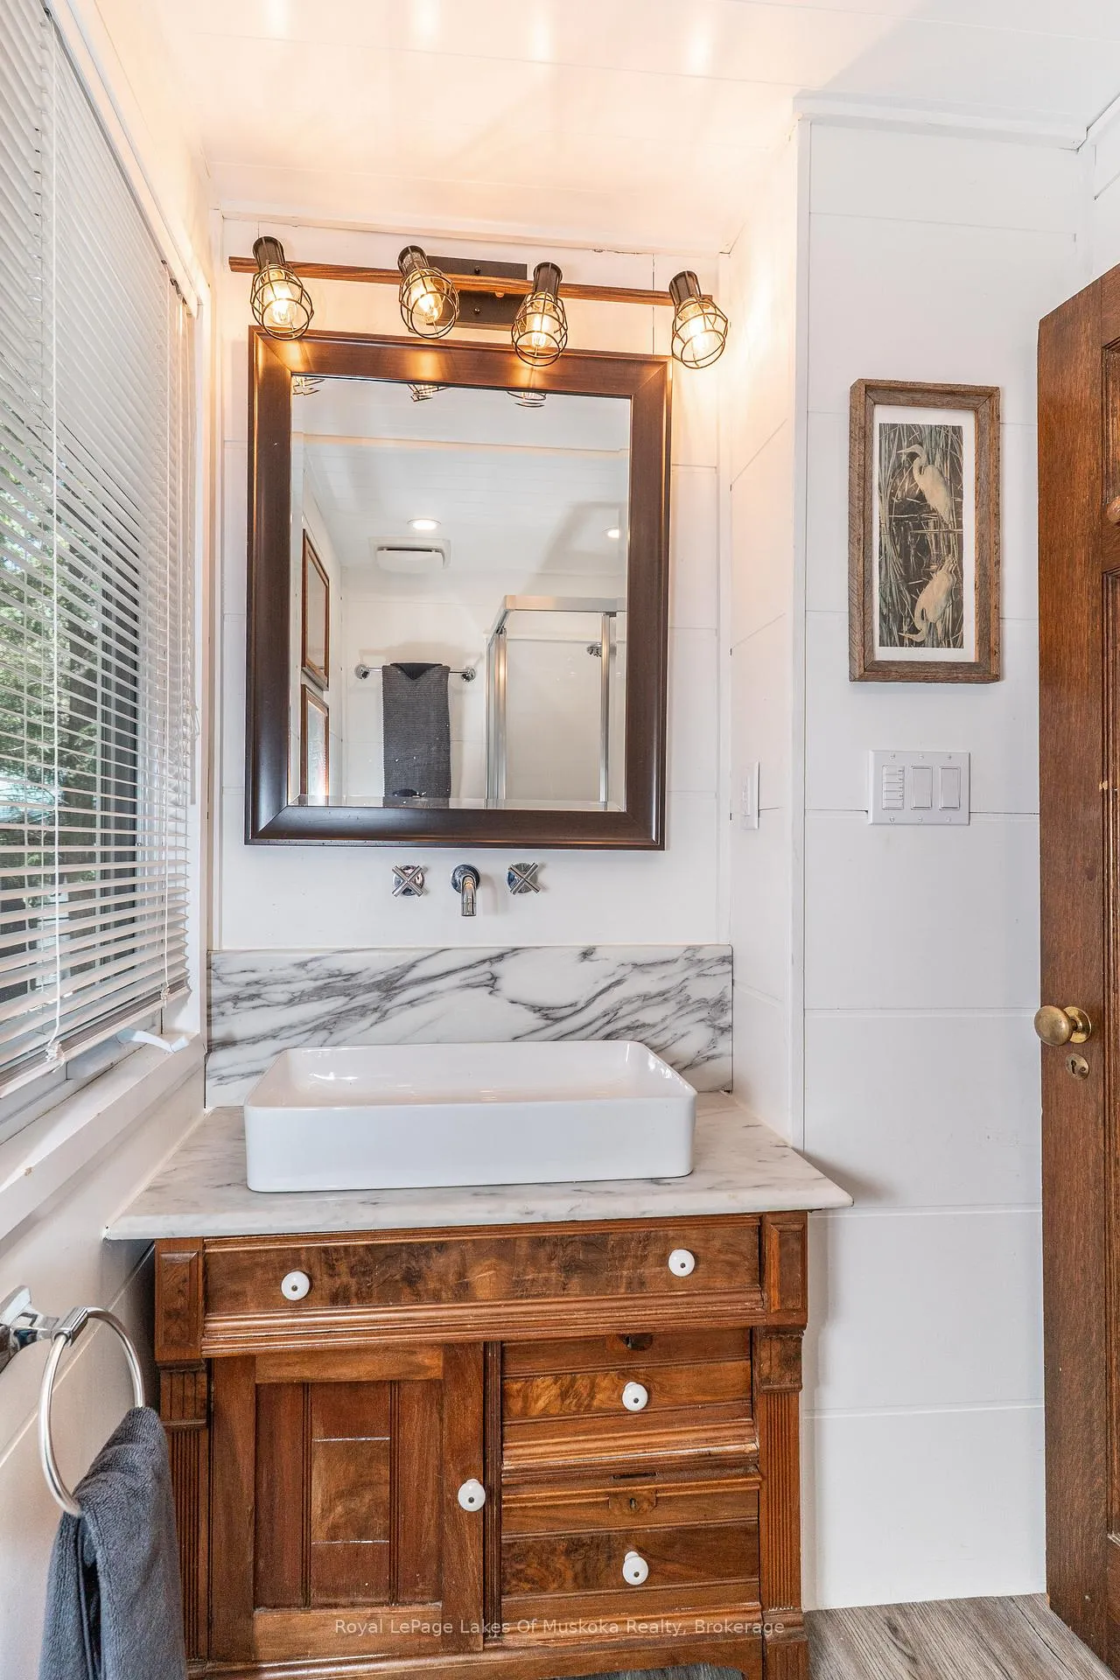
- Bathroom—Main level, 3 Pc Bath, Pocket Doors
- Bathroom—Main level, 3 Pc Ensuite, Pocket Doors
- Living Room—Flat level, Gas Fireplace, Wet Bar, Walk-Out
- Bedroom 4—Flat level, Double Closet, Laminate, Sliding Doors
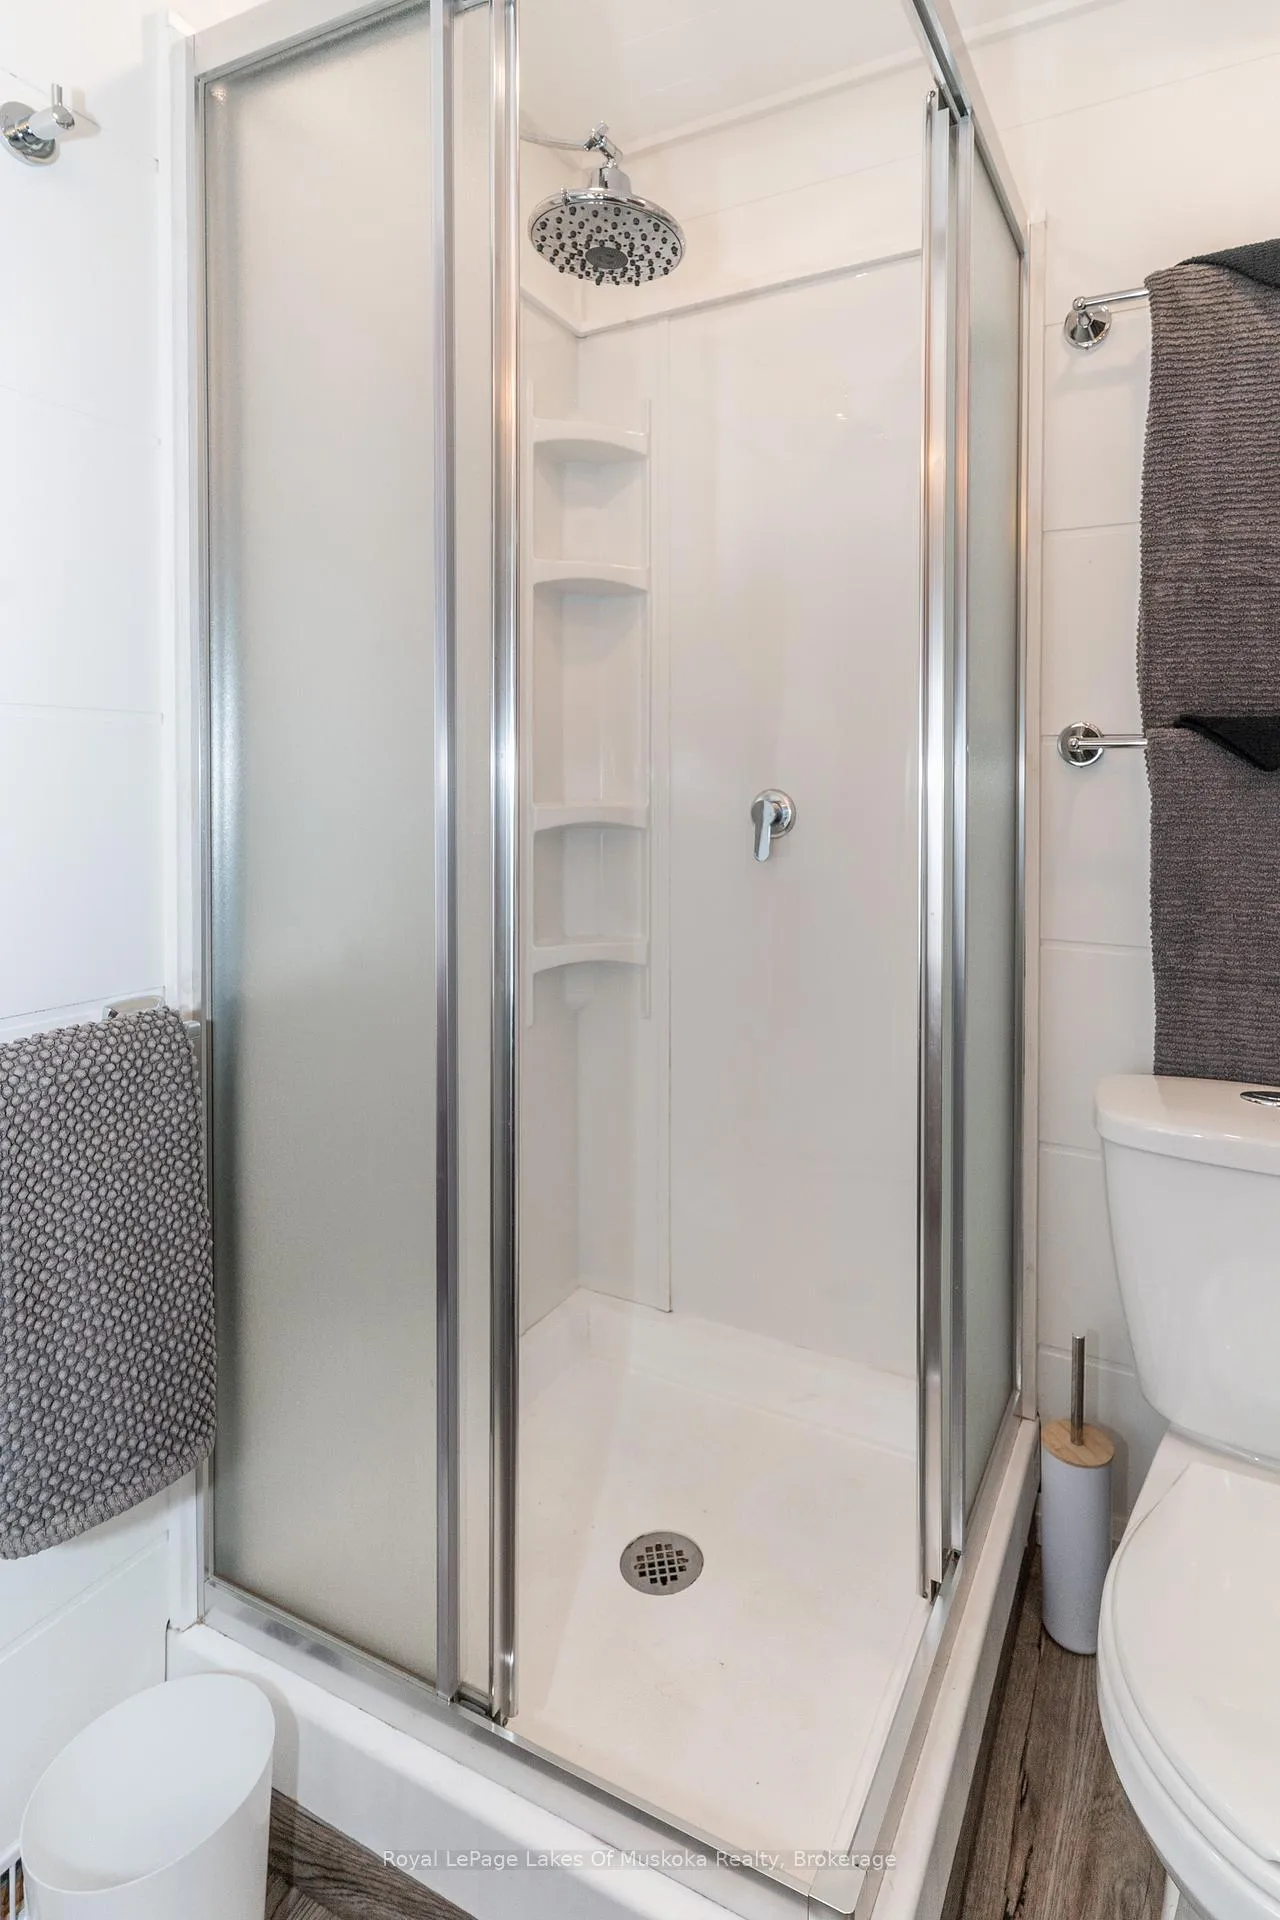
- Bathroom—Flat level, 3 Pc Bath, Combined w/Laundry
Washrooms
- 3-piece, Main
- 3-piece, Main
- 3-piece, Flat
- Municipality
- Gravenhurst
- Neighbourhood
- Muskoka (S)
- Main cross streets
- Doe Lake Road and Laycox
- Directions
- Doe Lake Road to Laycox to Silver Lake Road
- Waterfront
- Direct
- MLS® number
- X13173684
- Data source
- Toronto Regional Real Estate Board
- Status change
- 2026-06-10
- Listed on
- 2026-05-26
- Days on market
- 15 days
- Possession type
- Immediate
- Co-op commission
- 2.5%
- Seller
- Listed by
- Royal LePage Lakes Of Muskoka Realty
Home Market Value
Current home valuation for Unit Unit 1, 1319 Silver Lake Road, Gravenhurst, Muskoka (S), Gravenhurst, ON. Listed for $1,279,000
HOMEH Estimate
$923,376
Estimated Sales Range
$646,363 - $1,200,389
HOMEH Estimate for Unit Unit 1, 1319 Silver Lake Road, Gravenhurst, Muskoka (S)
Calculated with a real agent's CMA method — 45+ years of experience, codified. Not an AI guess.
For the owner
Is this your home? Track its value.
Get this home's HOMEH Estimate by email once a month, with how many homes are for sale around you.
Mortgage Payment Calculator
Compare up to 4 down payment scenarios
5% on first $500K + 10% on $779,000 over $500K
$102,900
| Scenario 1 | Scenario 2 | Scenario 3 | Scenario 4 | |
|---|---|---|---|---|
−Down payment | % $ | % $ | % $ | % $ |
+CMHC insurance | $47,016 | $35,684 | $30,440 | $0 |
=Total mortgage | $1,222,417 | $1,186,784 | $1,117,590 | $1,023,200 |
Amortization | ||||
Mortgage rate | % | % | % | % |
| Payment frequency | ||||
=Mortgage payment | $5,968monthly | $5,794monthly | $5,457monthly | $4,996monthly |
Land Transfer Tax
$22,055
$22,055
Around this home
No schools found nearby
Data provided by OpenStreetMap & Fraser Institute School Rankings
Ask HOMEH
New!Hi there!
👋Text or call (416) 301-9001
Recommended for you
Based on homes you've looked at.
No recommended properties found.
Nearby similar homes
No nearby properties found.
More real estate resources
Other homes nearby
Explore this area
Nearby neighbourhoods
No nearby listings available.