

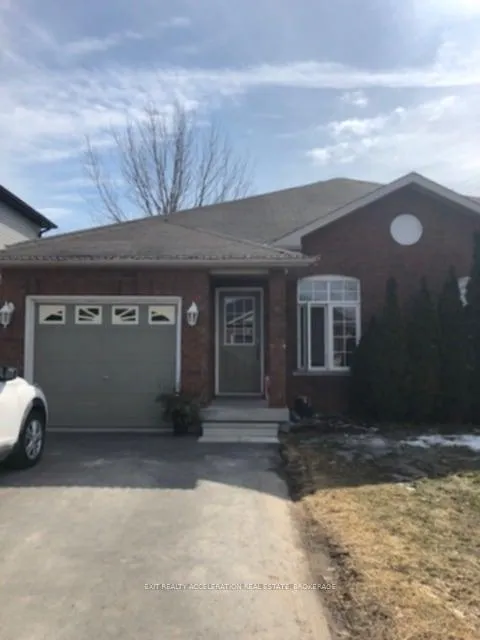
34 Beverly Street
34 Beverly Street
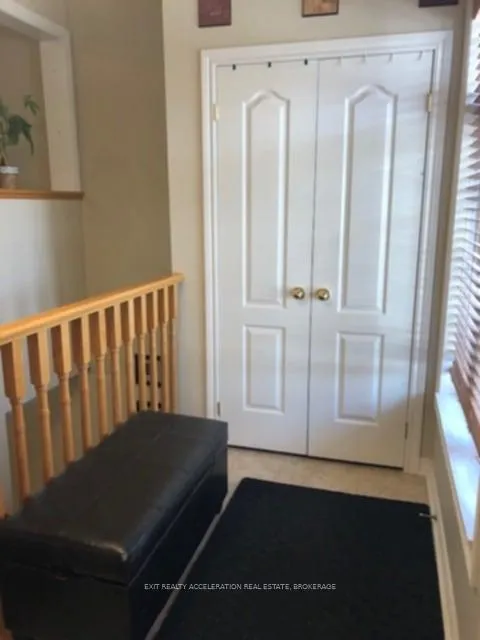
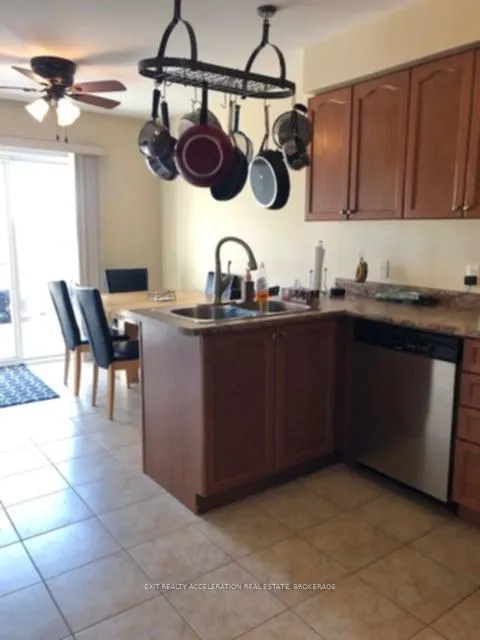
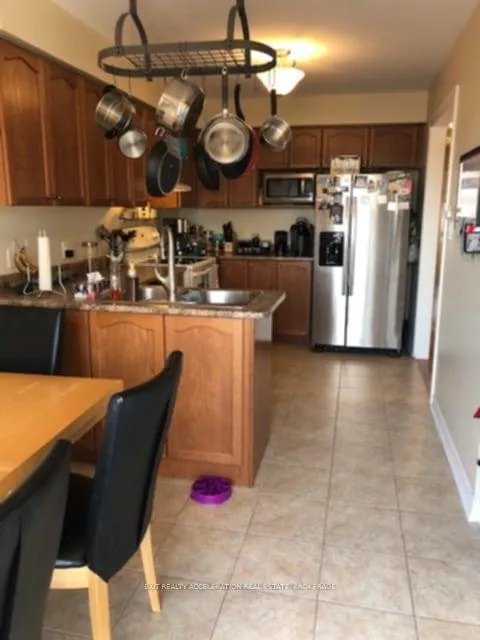
 See all 10 photos
Property history
Facts and features
- BasementFull
- Water, sewerMunicipal
- Lot shapeRectangular
- HeatingForced air
- Central air
The homeSemi-Detached, 1 storey/apt, 5,000+ sq ft
- Type: Semi-Detached
- Style: 1 storey/apt
- Living space: 5,000+ sq ft
- Basement: Full
InsideWater heater, Rooms above ground 7, Rooms in the basement 4
- Features: Water heater
- Rooms above ground: 7
- Rooms in the basement: 4
- Bedrooms: 2 + 1 in the basement
- Bathrooms: 2
- Kitchens: 1
Outside and lotBrick, Asphalt shingle, Poured concrete
- Exterior: Brick
- Roof: Asphalt shingle
- Foundation: Poured concrete
- Size: 28.29 × 113.96 ft
- Shape: Rectangular
Parking1 Garage, Attached, Available
- Spaces: 1 Garage
- Garage: Attached
- Driveway: Available
Heating, water and powerForced air, gas, Central air, Municipal water
- Heating: Forced air, gas
- Cooling: Central air
- Water: Municipal water
- Sewer: Municipal sewer
- Natural gas: Yes
- Hydro: Yes
- Cable: Available
- Telephone: Available
Costs and taxesTaxes $2,871 a year, HST included in the price
- Taxes, 2025: $2,871 a year
- HST: HST included in the price
Included in the saleFridge, stove, Tenant's belongings
- Included: Fridge, stove
- Not included: Tenant's belongings
NearbyHospital, library, rec./commun.centre, school, golf, place of worship
- Close to: Hospital, library, rec./commun.centre, school, golf, place of worship
Listing detailsX12342677, Sold, Aug 13, 2025
- MLS® number: X12342677
- Status: Sold
- Listed on: Aug 13, 2025
- Days on market: 9
- Updated: Aug 22, 2025
- Possession: Other
- Occupied by: Tenant
- Listing brokerage: EXIT REALTY ACCELERATION REAL ESTATE, BROKERAGE
About this home
34 Beverly Street, Greater Napanee, ON K7R 3X7
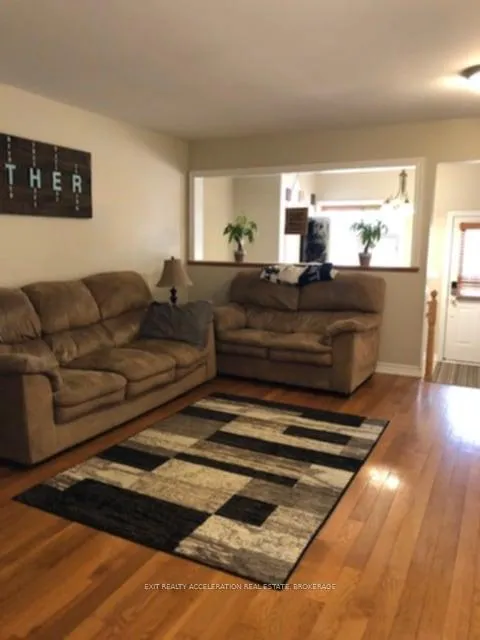
Welcome to this well-kept semi-detached home in the sought-after Beverly Street subdivision of Napanee. Offering comfort, style, and functionality, this home features two bedrooms and a full bathroom on the main level, along with an additional bedroom and bathroom in the finished basement, making it ideal for a variety of lifestyles. The open-concept main floor allows natural light to flow freely throughout the living, dining, and kitchen areas, creating a warm and inviting space. Step out onto the back deck to relax and enjoy the view of the backyard, perfect for summer evenings or morning coffee. An attached one-car garage with inside entry and a paved driveway provide both convenience and practicality. This property is ready to welcome its next owners to a wonderful neighbourhood close to all amenities.
Ask about this home
A HOMEH agent will answer your questions about this home.
Around this home
Daily convenience, out of 100, from the distances below
Schools nearby
School rating, out of 10.
Helpful calculators
Your HOMEH agent

"I would see it this week."