

425 South Shore Road
425 South Shore Road
 See all 47 photos
Property history
Facts and features
- BasementCrawl space
- Water, sewerWell, septic
- Lot shapeIrregular
- HeatingBaseboard
- Fireplace
- Waterfront
The homeDetached, Bungalow, 700–1,100 sq ft
- Type: Detached
- Style: Bungalow
- Living space: 700–1,100 sq ft
- Basement: Crawl space
- View: Garden, trees/woods, water
- Waterfront: Direct
InsideFireplace Yes, family room, propane, Main level, Carpet free, primary bedroom - main floor, water heater owned
- Fireplace: Yes, family room, propane
- Laundry: Main level
- Features: Carpet free, primary bedroom - main floor, water heater owned
- Rooms above ground: 4
- Bedrooms: 1
- Bathrooms: 1
- Kitchens: 1
Outside and lotVinyl siding, Asphalt shingle, Stone, concrete block
- Exterior: Vinyl siding
- Roof: Asphalt shingle
- Foundation: Stone, concrete block
- Features: Deck, fishing, landscaped, lighting, year round living
- Size: 290.83 × 50.85 ft
- Shape: Irregular
Parking2 Garage, Detached, Private double
- Spaces: 2 Garage
- Garage: Detached
- Driveway: Private double
Heating, water and powerBaseboard, electric, Well, Septic
- Heating: Baseboard, electric
- Water: Well
- Sewer: Septic
- Natural gas: No
- Hydro: Yes
- Cable: Available
- Telephone: Yes
Costs and taxesTaxes $3,299 a year, HST included in the price, Propane tanks
- Taxes, 2024: $3,299 a year
- HST: HST included in the price
- Rental items: Propane tanks
- Under contract: Propane tank
Included in the saleNegotiable, Glass panel in north facing fence line
- Included: Negotiable
- Not included: Glass panel in north facing fence line
NearbyCampground, place of worship, school, waterfront
- Close to: Campground, place of worship, school, waterfront
Listing detailsX12279385, Sold, Jul 10, 2025
- MLS® number: X12279385
- Status: Sold
- Listed on: Jul 10, 2025
- Days on market: 62
- Updated: Sep 10, 2025
- Possession: Flexible
- Occupied by: Owner
- Listing brokerage: MCCAFFREY REALTY INC., BROKERAGE
About this home
425 South Shore Road, Greater Napanee, ON K7R 3K7
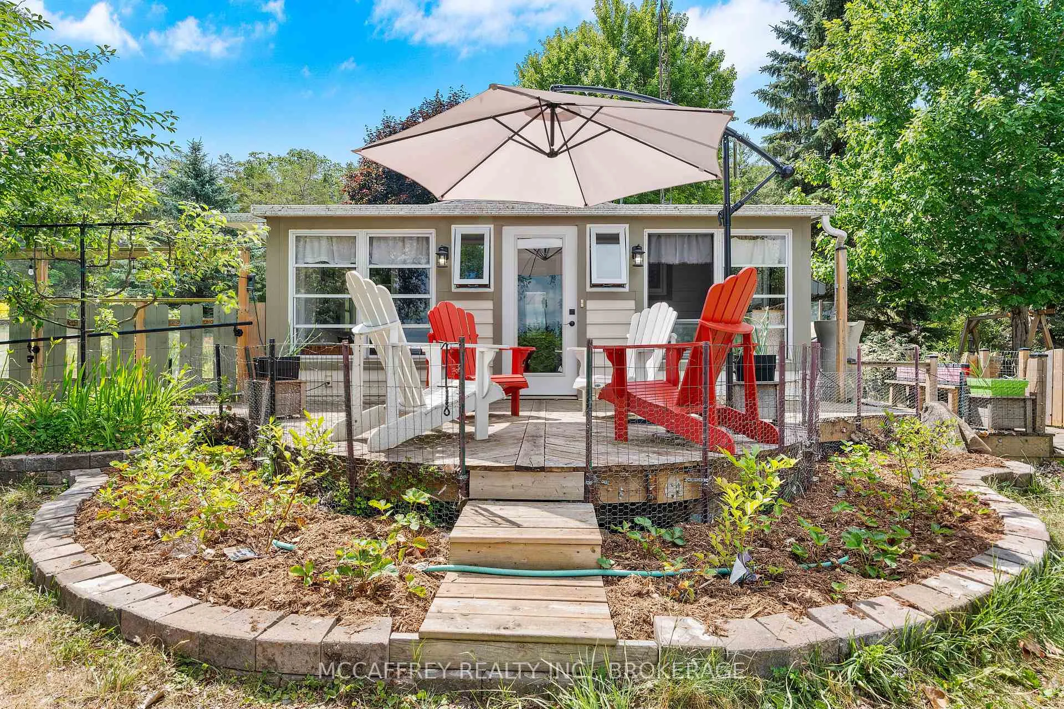
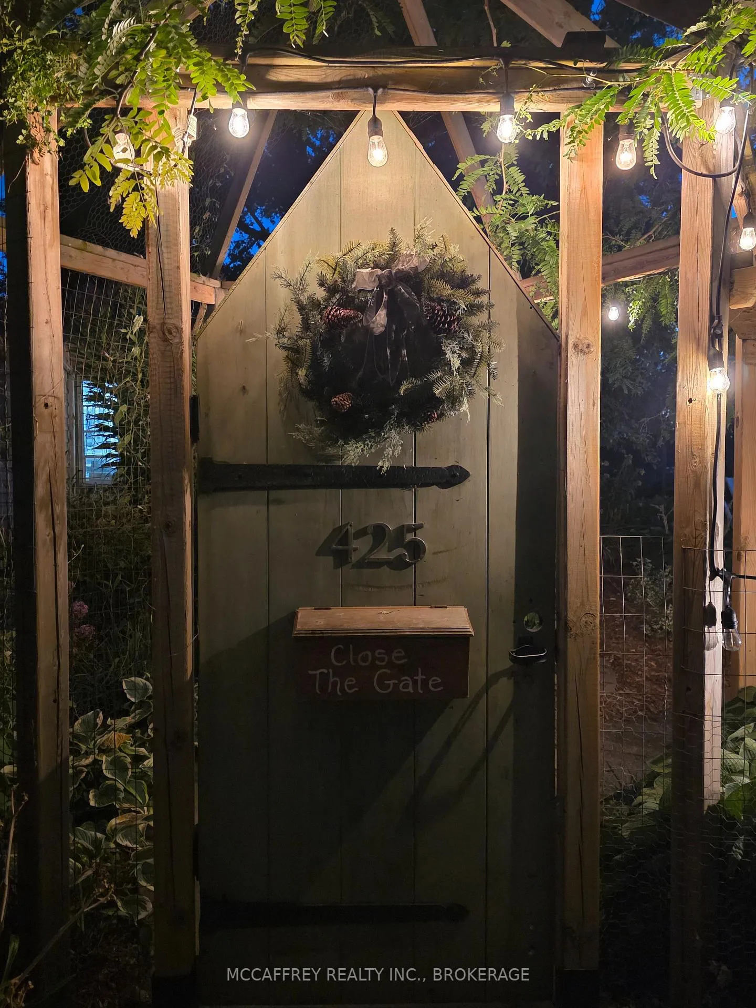
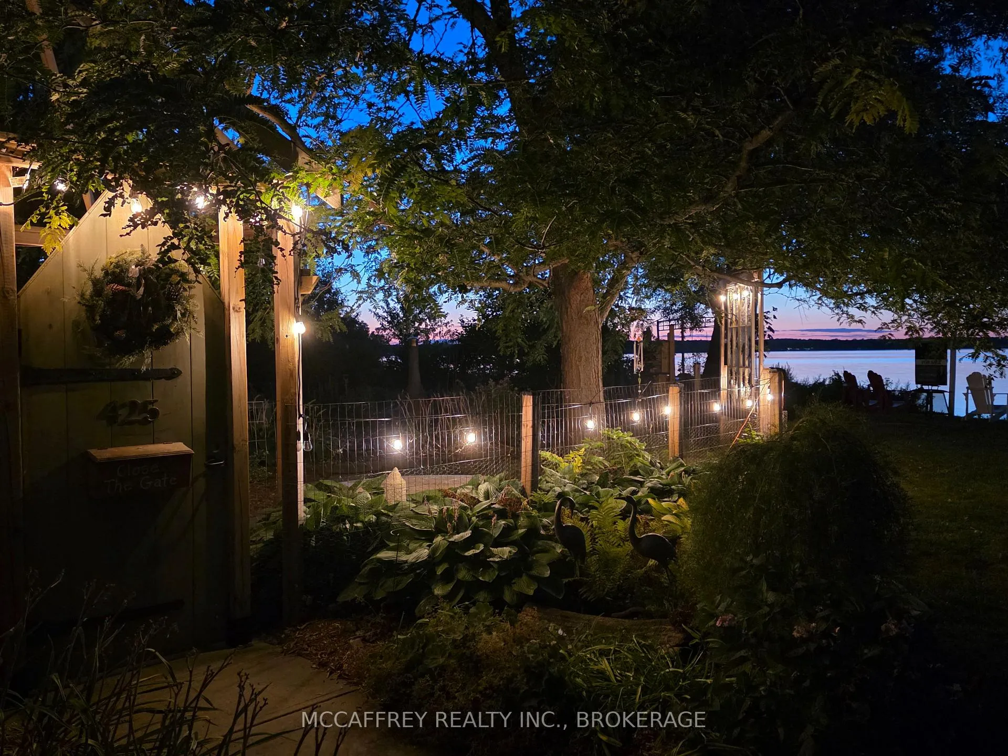
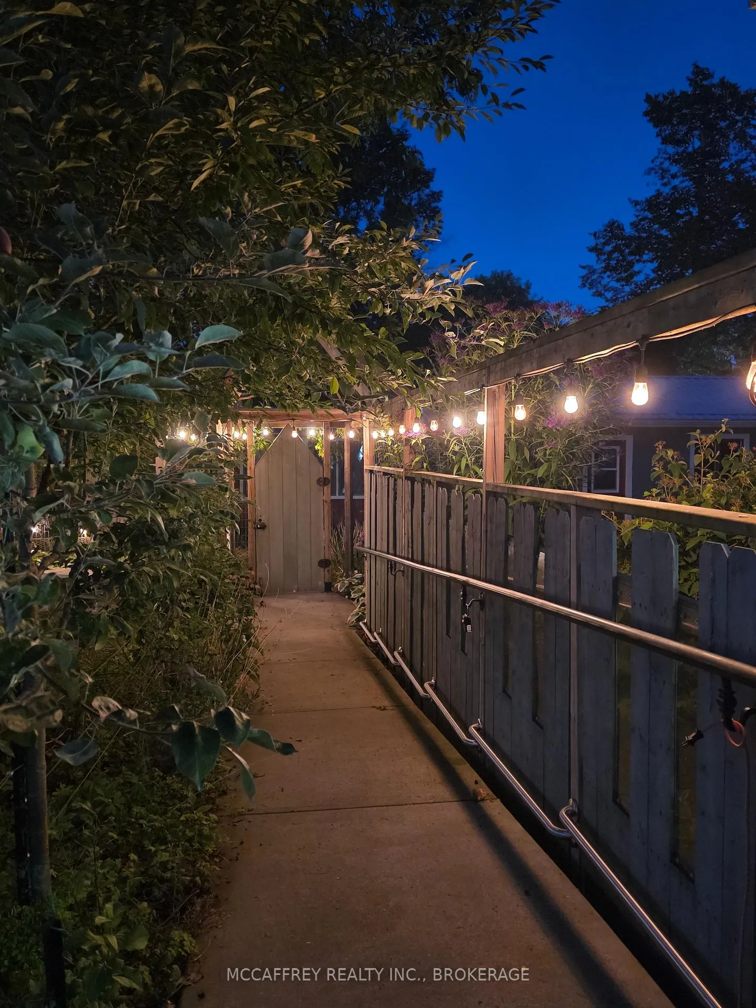
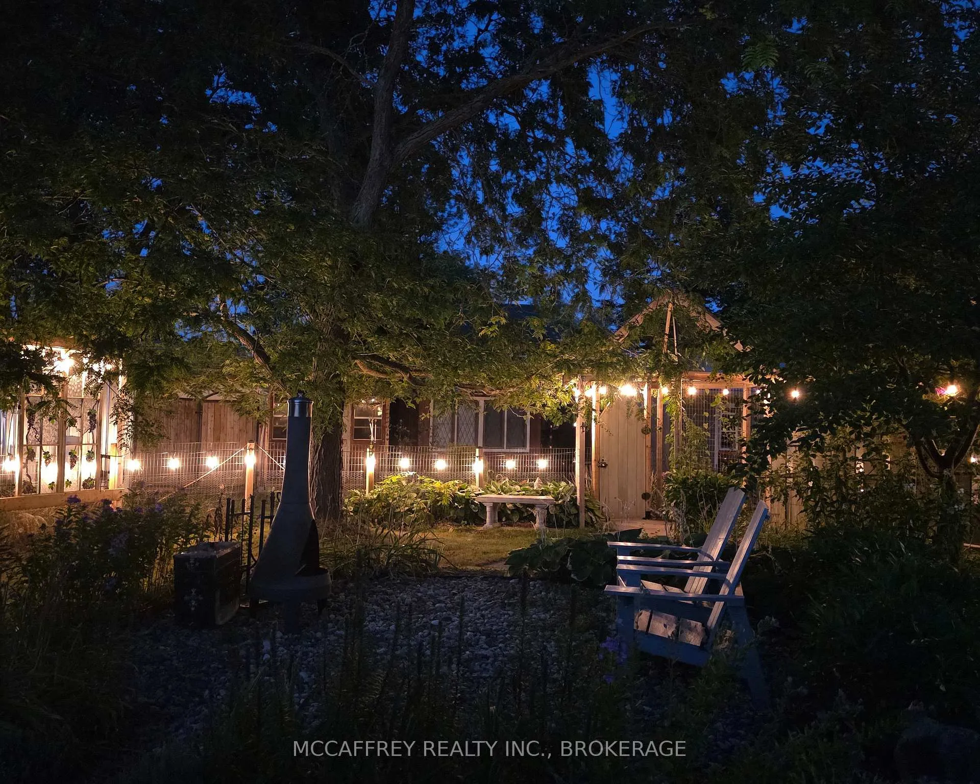
Discover the perfect blend of tranquility and modern living in this year-round waterfront home on Hay Bay. Nestled on over an acre of mostly flat, beautifully landscaped property, this charming residence offers an idyllic retreat with 541 feet of waterfront. The property boasts a detached two-car garage and a paved double-wide driveway, providing ample parking space. The residence has undergone a lovely renovation and promises comfort and style throughout. Step inside to find a cozy living room that invites relaxation, enhanced by a stunning 3 sided glass fireplace whose warmth can be enjoyed from the living room or even the comfort of your bed in the large bedroom, which features an expansive walk-in closet for ample storage. The eat-in kitchen showcases a beautiful soapstone island, providing a perfect setting for family gatherings and dinner parties. A delightful 3-season sunroom, surrounded by windows, offers breathtaking views of the sparkling Hay Bay, making it the ideal place to enjoy your morning coffee or unwind with a book. The home also includes a convenient 4-piece bathroom, a utility closet, a laundry area, and a bonus room currently equipped as an office/library, ideal for working from home. Outside, the property's natural beauty is on full display with stunning gardens, mature trees, and a selection of apple, pear, and cherry trees. The addition of a garden shed and a versatile gym area that can easily be transformed and finished into a charming bunkie offers endless possibilities for guest accommodations. On warm summer days enjoy a refreshing swim or a quiet paddle along the bay and the stunning sunset. Despite the serene and private setting, the home's location is only minutes away from the amenities of downtown Napanee, offering the perfect balance between convenience and seclusion. Embrace the charm and comfort of waterfront living in this beautiful home, where every detail has been thoughtfully designed to create a peaceful sanctuary.
Ask about this home
A HOMEH agent will answer your questions about this home.
Around this home
Helpful calculators
Your HOMEH agent

"I would see it this week."