

4225 County Road 9
4225 County Road 9
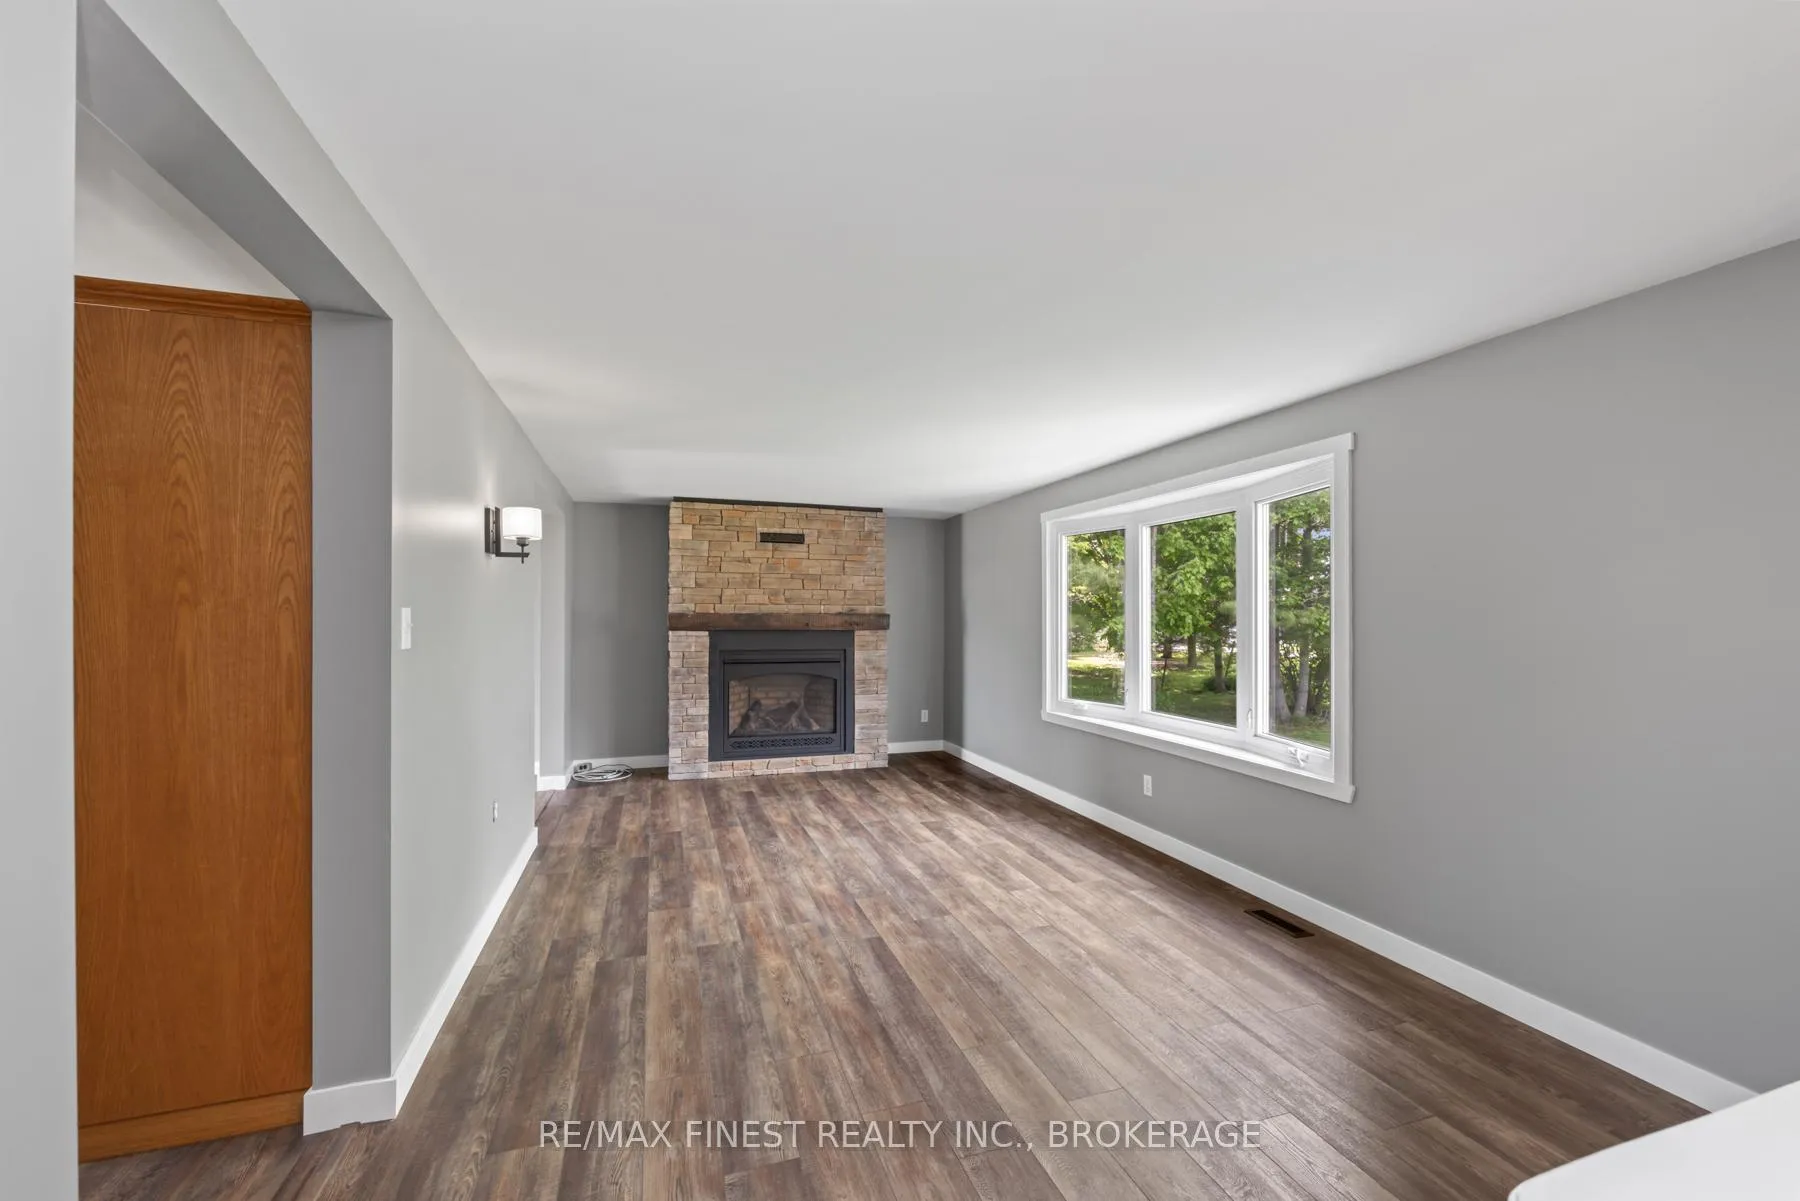 See all 47 photos
Property history
Facts and features
- BasementFinished
- Age of home31–50 years
- Water, sewerWell, septic
- HeatingForced air
- Fireplace
- Central air
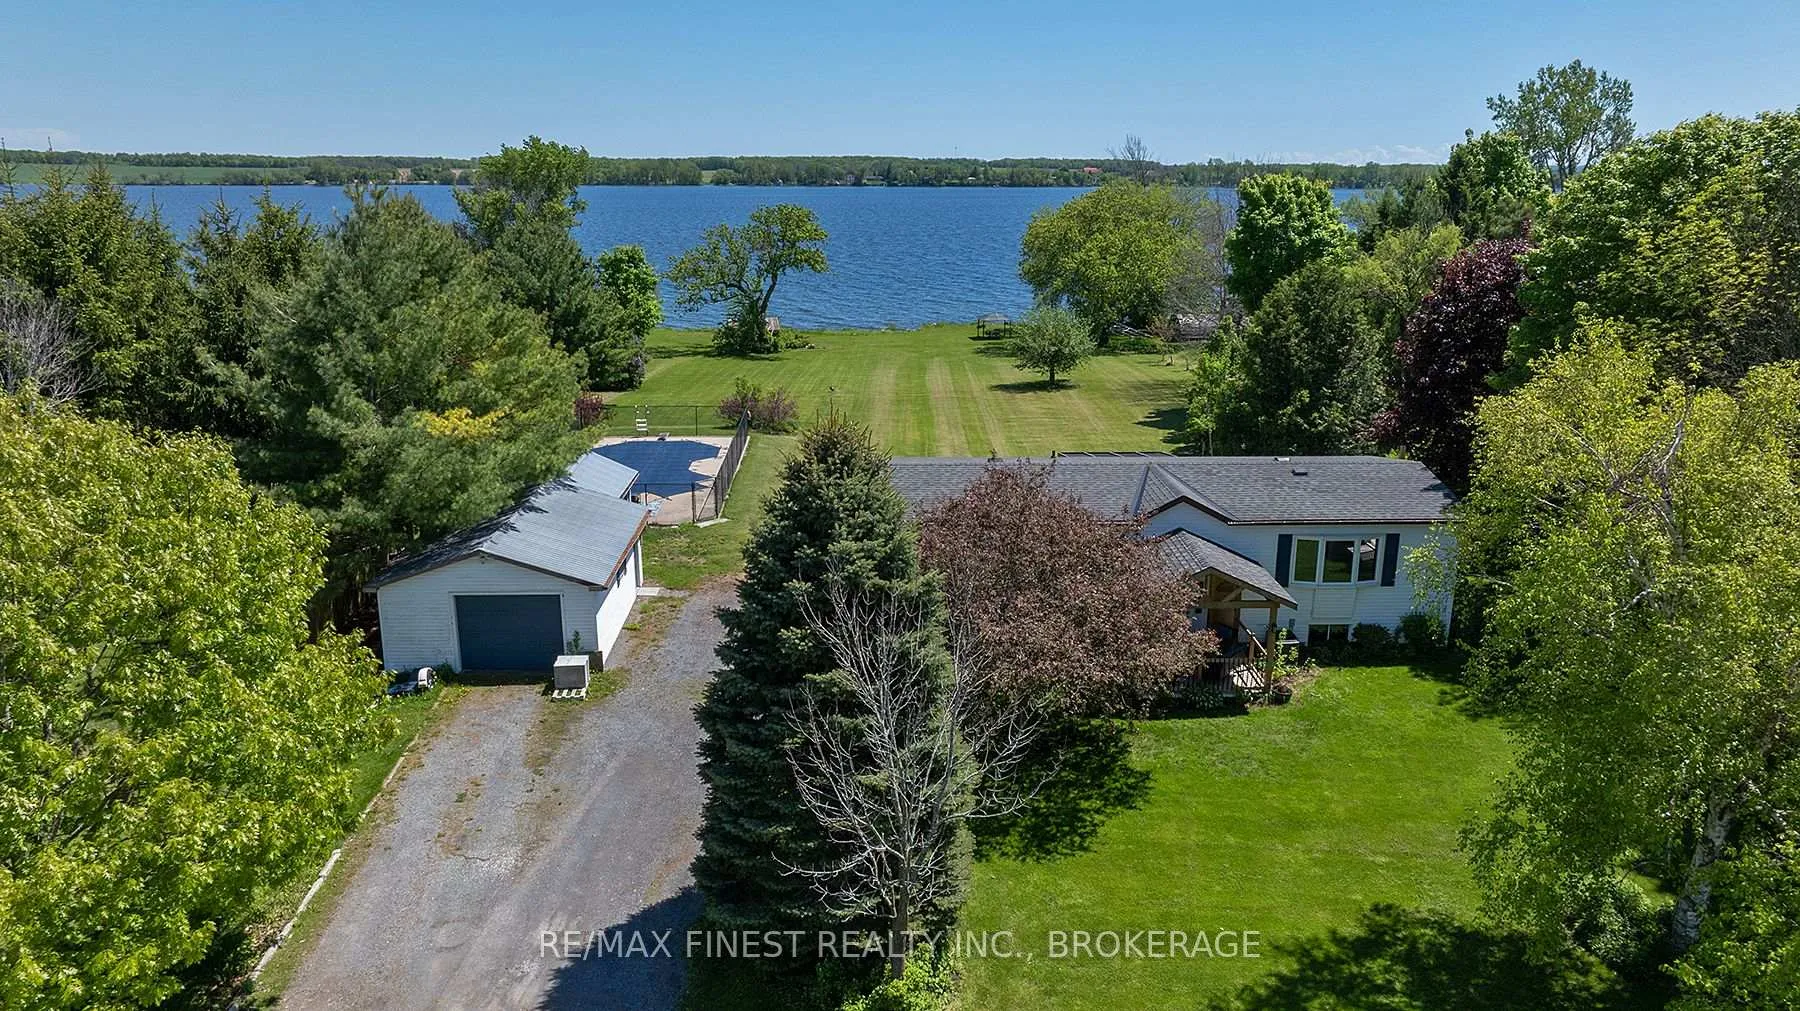
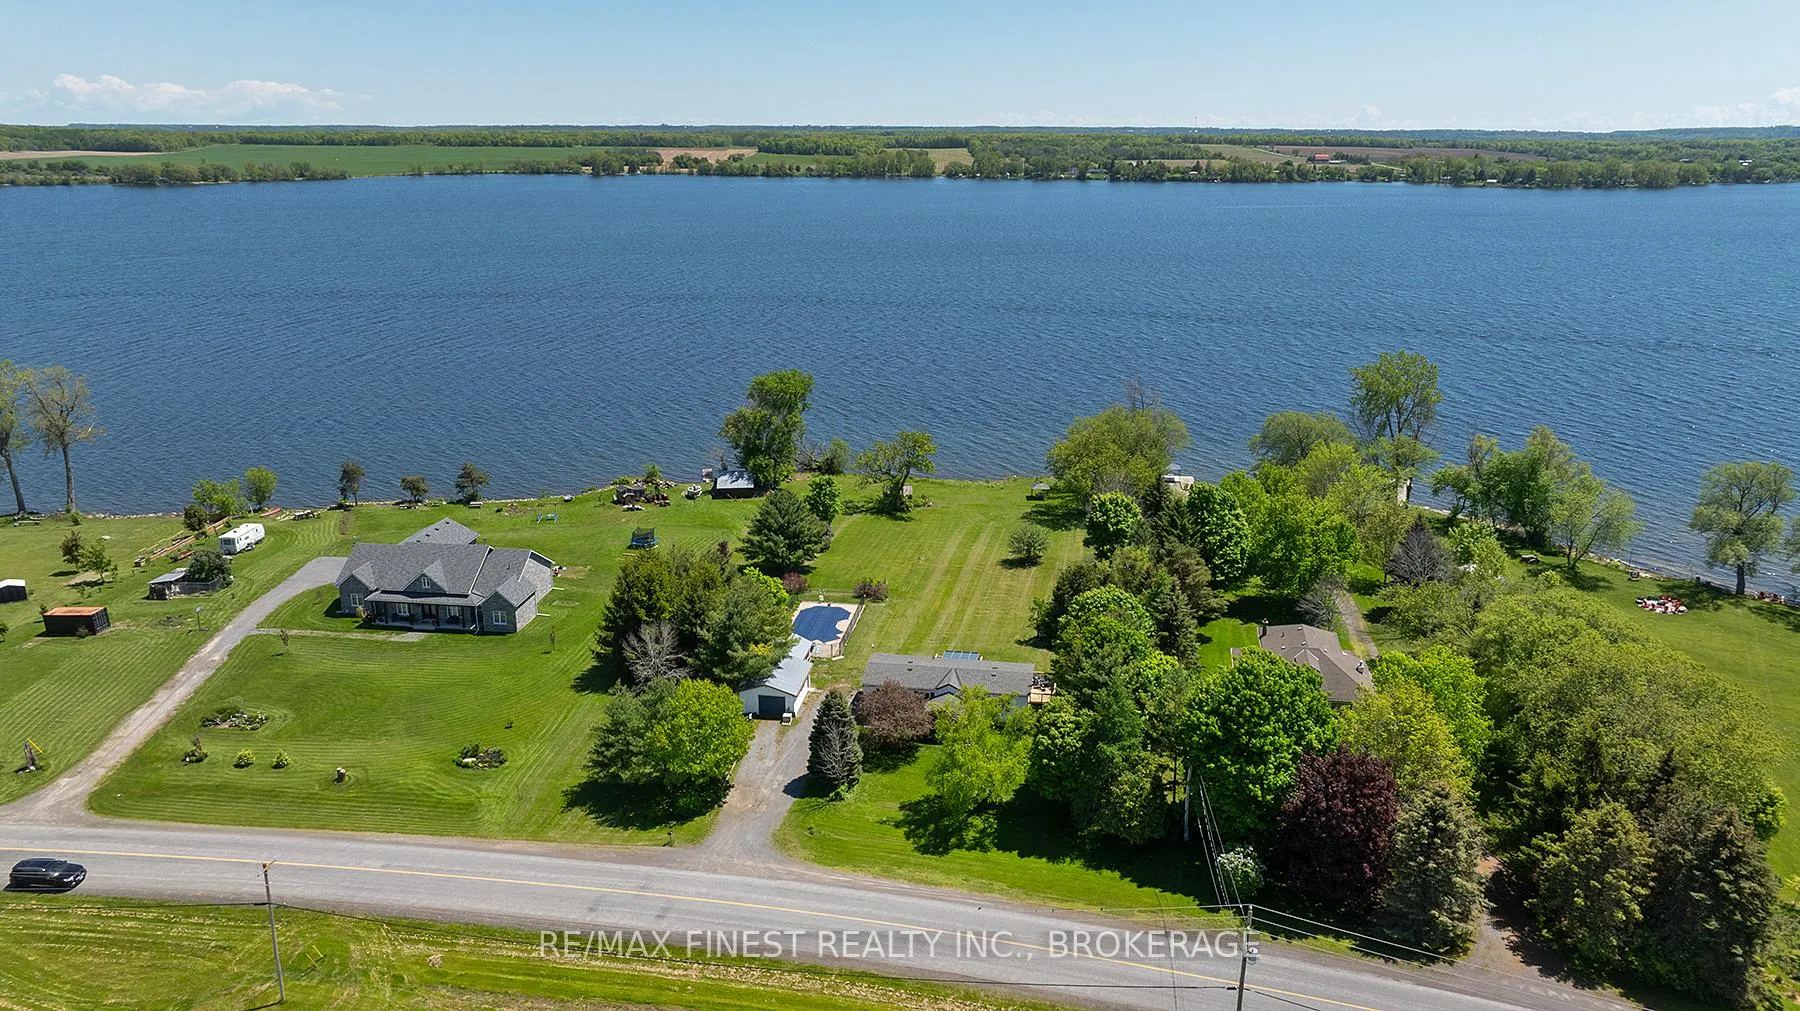
- Waterfront
- Inground pool
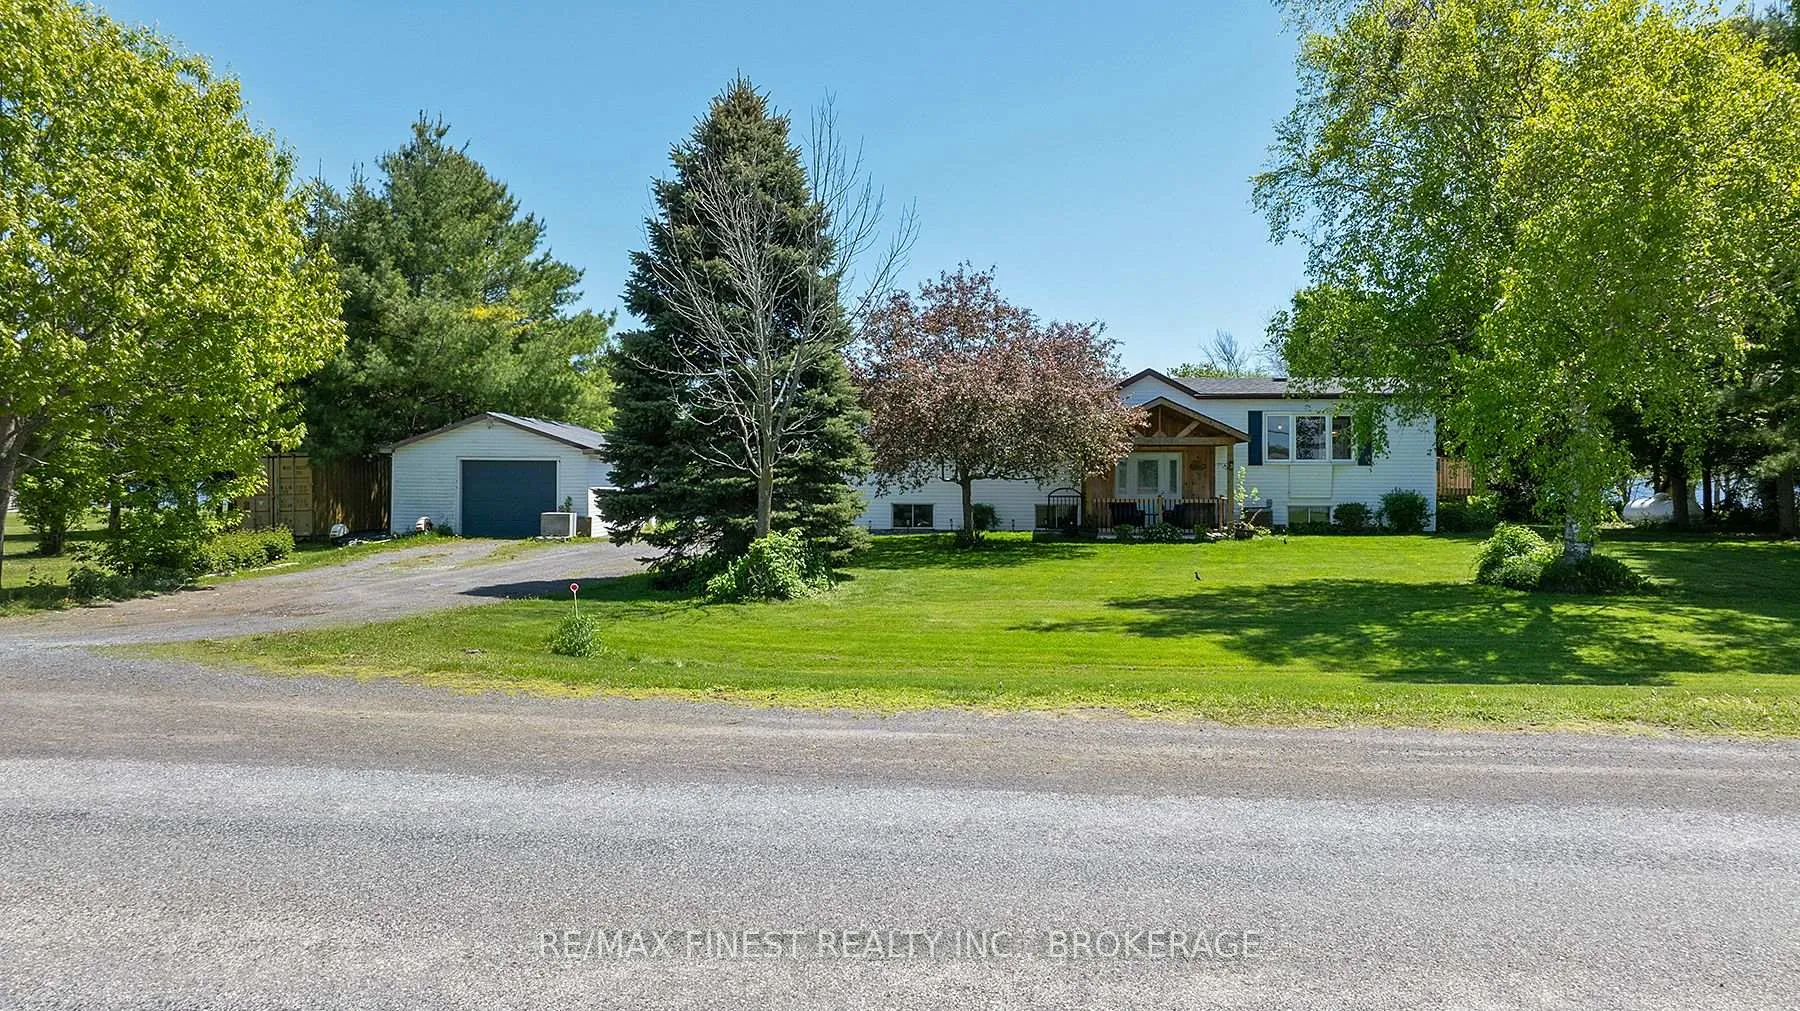
The homeDetached, Bungalow-raised, Age 31–50 years
- Type: Detached
- Style: Bungalow-raised
- Age: 31–50 years
- Living space: 1,100–1,500 sq ft
- Basement: Full, finished
- View: Lake, water
- Waterfront: Direct
InsideFireplace Yes, propane, Main level, Carpet free, in-law capability, water softener, water treatment
- Fireplace: Yes, propane
- Laundry: Main level
- Features: Carpet free, in-law capability, water softener, water treatment
- Rooms above ground: 12
- Bedrooms: 2 + 3 in the basement
- Bathrooms: 3
- Kitchens: 1
Outside and lotVinyl siding, Shingles, Block
- Exterior: Vinyl siding
- Roof: Shingles
- Foundation: Block
- Pool: Inground, salt
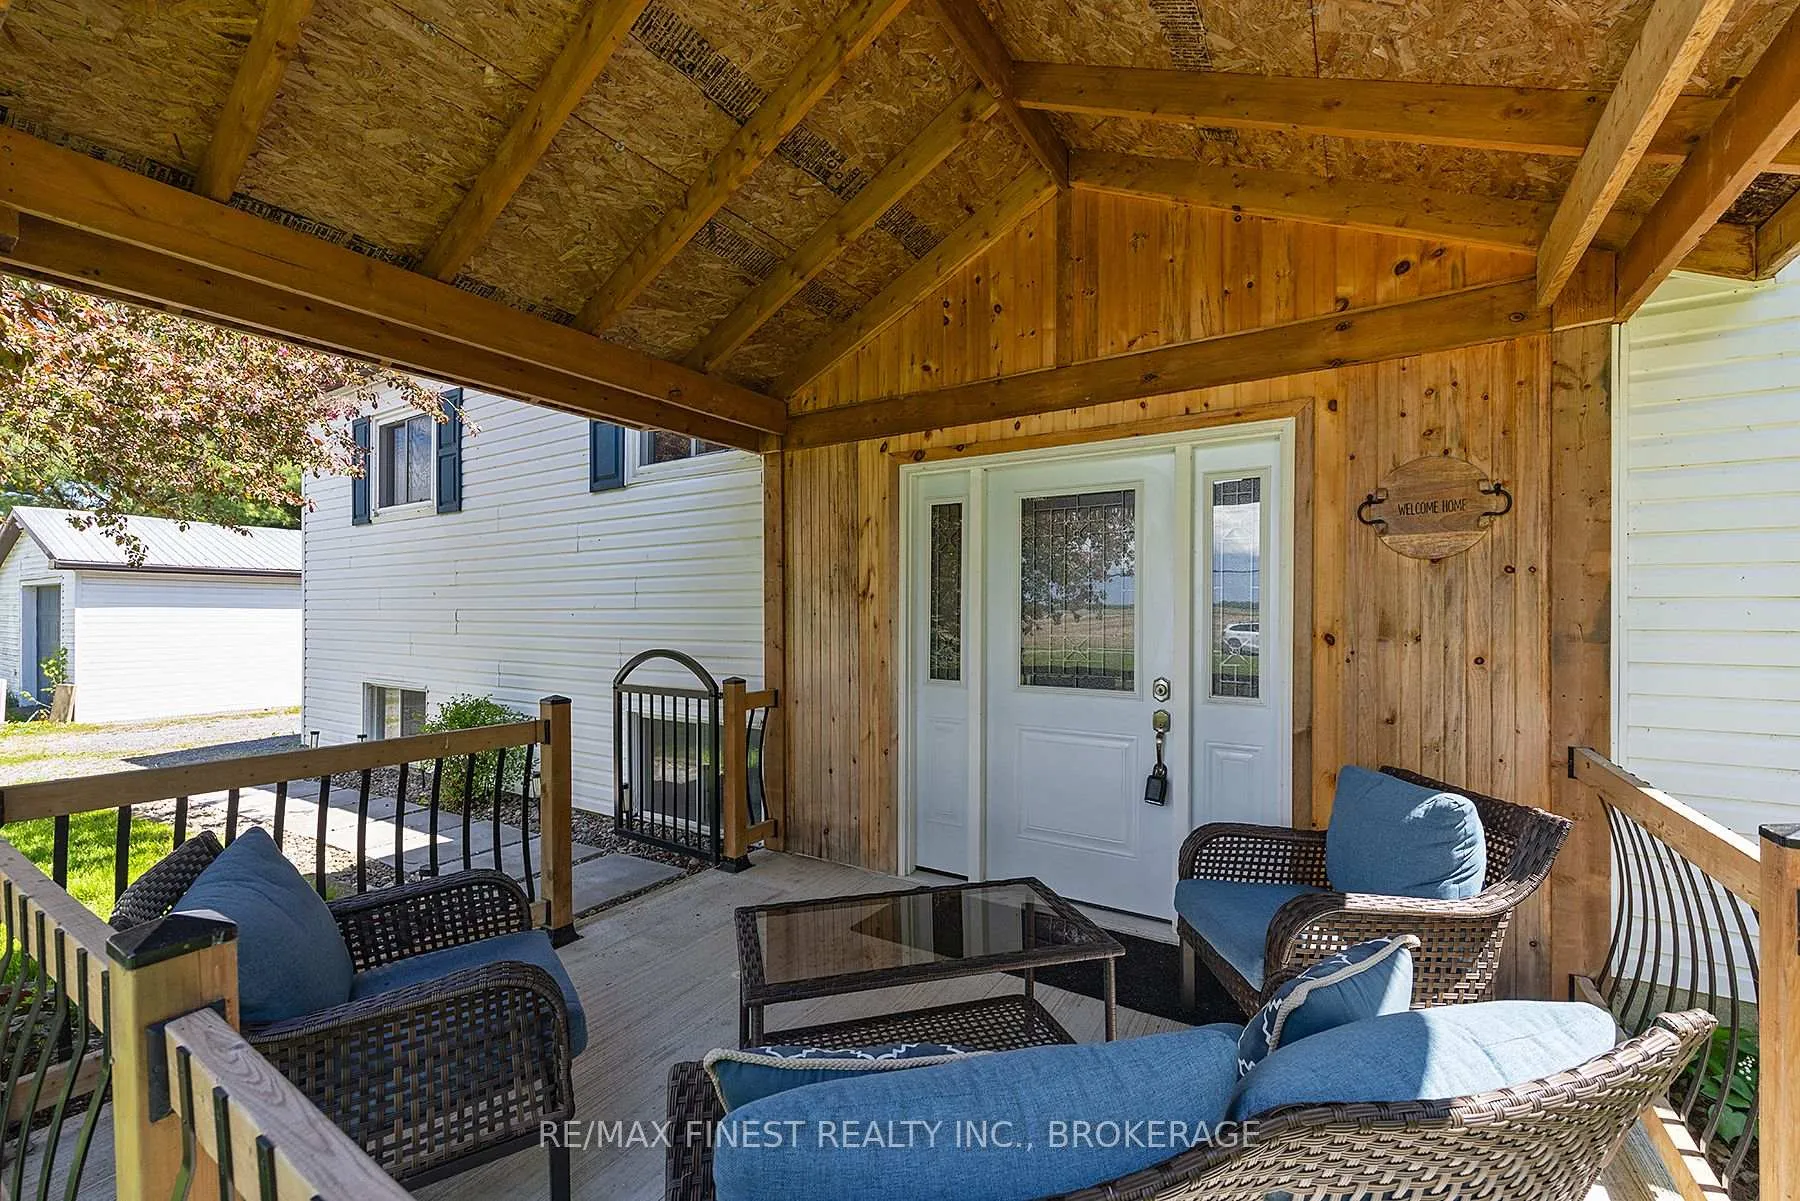
- Features: Deck, porch
- Other structures: Shed
- Size: 188.38 × 394.8 ft
- Zoning: SR/EP
Parking2 Garage, Detached, Private double
- Spaces: 2 Garage
- Garage: Detached
- Driveway: Private double
Heating, water and powerForced air, propane, Central air, Well
- Heating: Forced air, propane
- Cooling: Central air
- Water: Well
- Sewer: Septic
- Natural gas: No
- Hydro: Yes
- Cable: No
- Telephone: Yes
Costs and taxesTaxes $4,470 a year, HST included in the price, Propane tanks
- Taxes, 2024: $4,470 a year
- HST: HST included in the price
- Rental items: Propane tanks
- Under contract: Propane tank
Included in the saleFridge, stove, dryer, washer, dock, pool equipment, Full size freezer
- Included: Fridge, stove, dryer, washer, dock, pool equipment
- Not included: Full size freezer
NearbyLake access, park, school bus route, waterfront
- Close to: Lake access, park, school bus route, waterfront
Listing detailsX12272422, Sold, Jul 9, 2025
- MLS® number: X12272422
- Status: Sold
- Listed on: Jul 9, 2025
- Days on market: 34
- Updated: Aug 12, 2025
- Possession: Flexible
- Occupied by: Vacant
- Listing brokerage: RE/MAX FINEST REALTY INC., BROKERAGE
About this home
4225 County Road 9, Greater Napanee, ON K7R 3K8
Welcome to this beautifully updated, year-round waterfront property offering the perfect blend of comfort, style, and recreation. Set on 1.78 level acres with fantastic shoreline and a large dock, this 5 bedroom, 3 bathroom home is the ideal retreat for families or those seeking the tranquility of waterfront living. Inside, you'll find stunning updates throughout, including an oak kitchen with granite. countertops, a newly renovated main bathroom with a double vanity, new flooring, and fresh paint from top to bottom. Large windows throughout the home flood the space with natural light and showcase beautiful water views as well as main laundry offering convenience. Enjoy peace of mind with major upgrades already complete including an updated propane furnace and central air system, updated septic, and a newer roof. The detached garage offers ample storage, and there's even more space in the pool shed, which includes storage and a changing area. Outside is an entertainer's dream, featuring a saltwater in-ground pool, large large across the back overlooking the water and a spacious dock perfect for boating, swimming, or simply enjoying the peaceful surroundings. Located just 15 minutes south of Napanee in a vibrant waterfront community with a public boat launch and park nearby, and surrounded by year-round residents. This exceptional property truly offers it all; privacy, upgrades, recreation, and waterfront living at its finest.
Ask about this home
A HOMEH agent will answer your questions about this home.
Around this home
Schools nearby
School rating, out of 10.
Helpful calculators
Your HOMEH agent

"I would see it this week."