

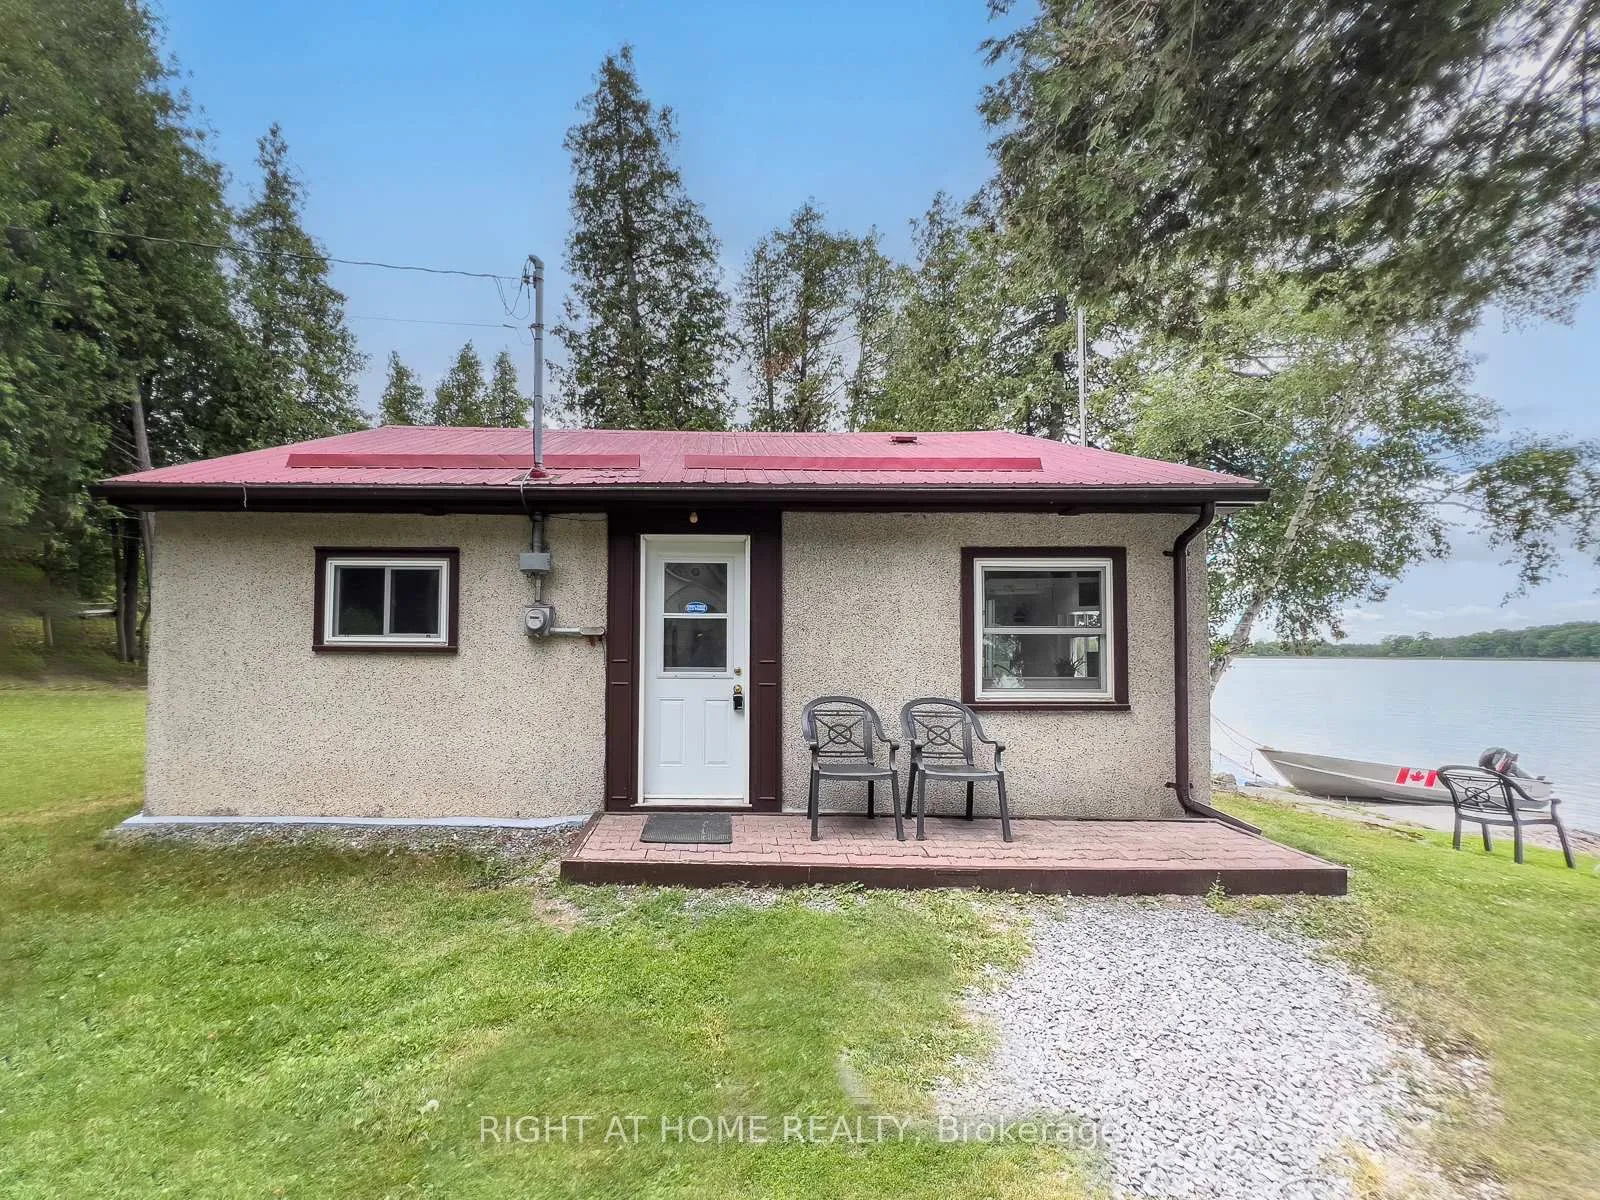
58 Cottage Lane
58 Cottage Lane
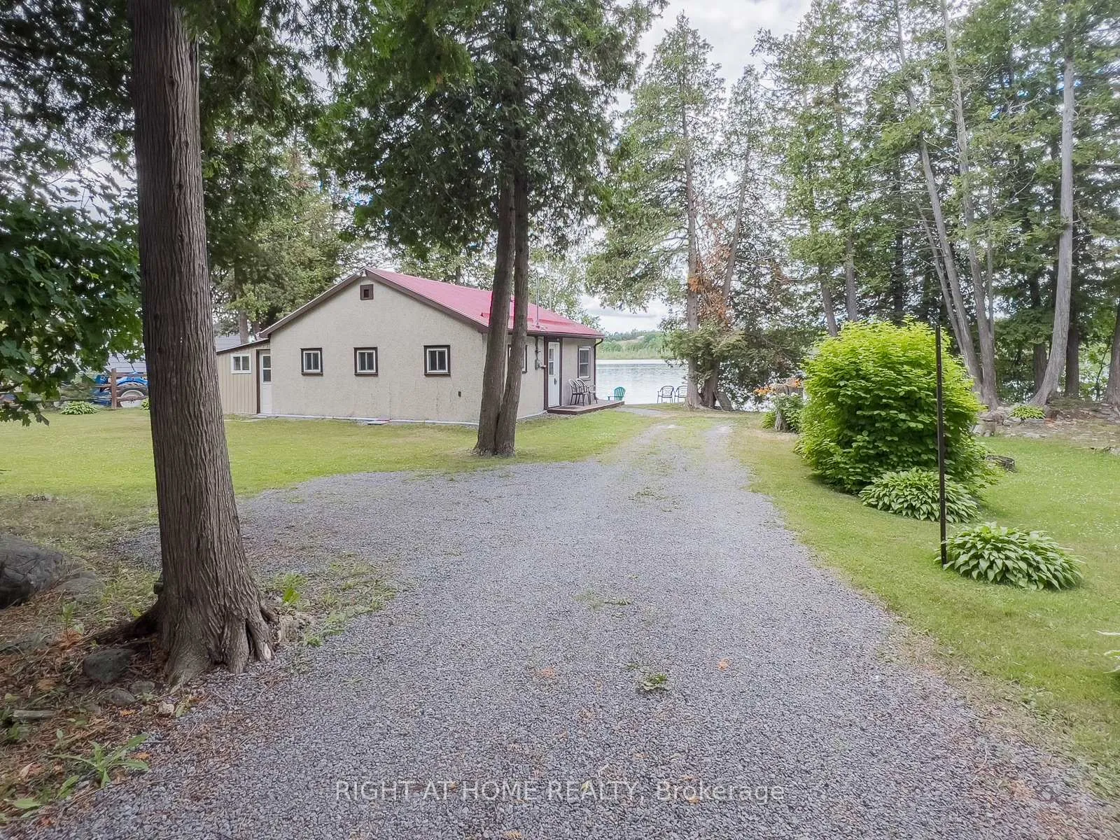
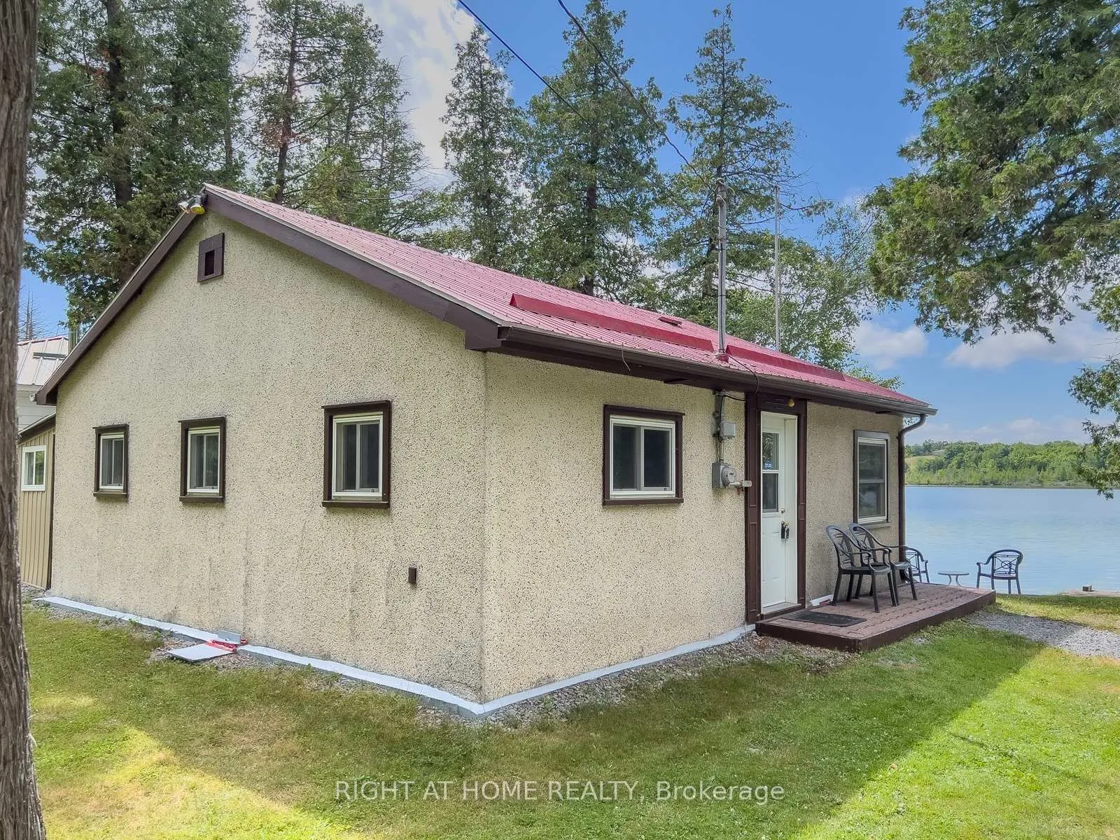
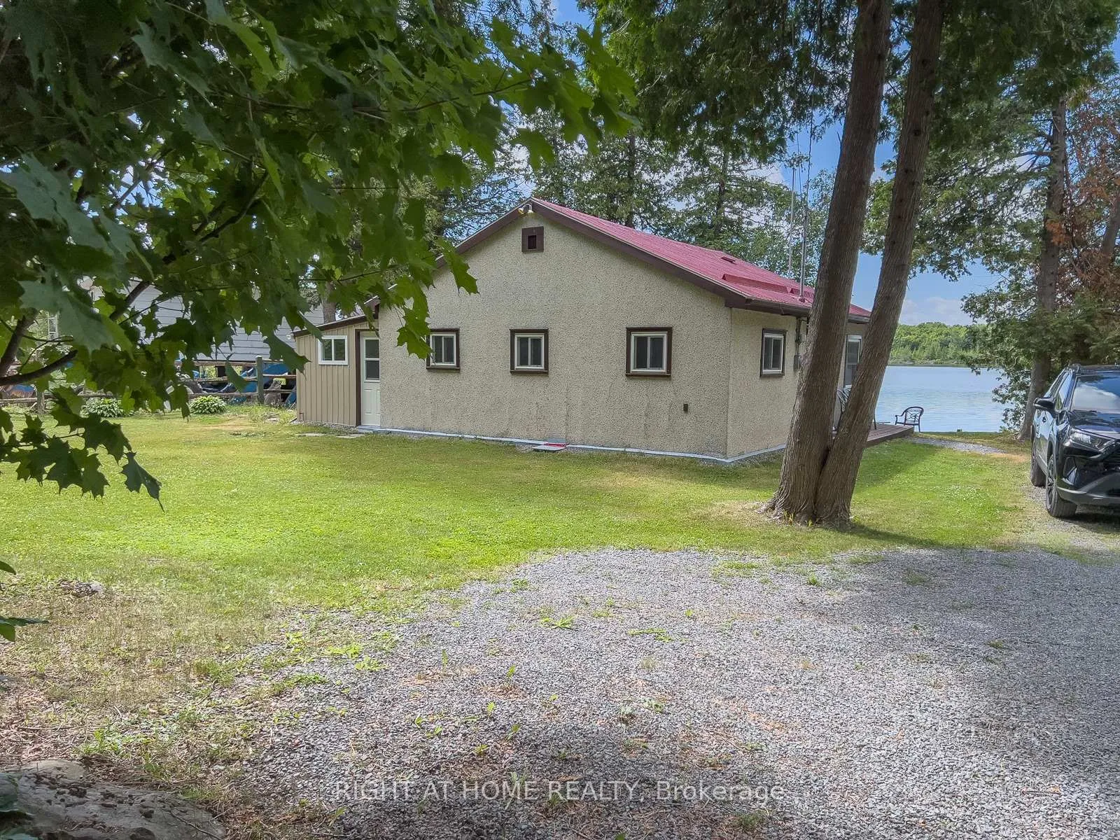
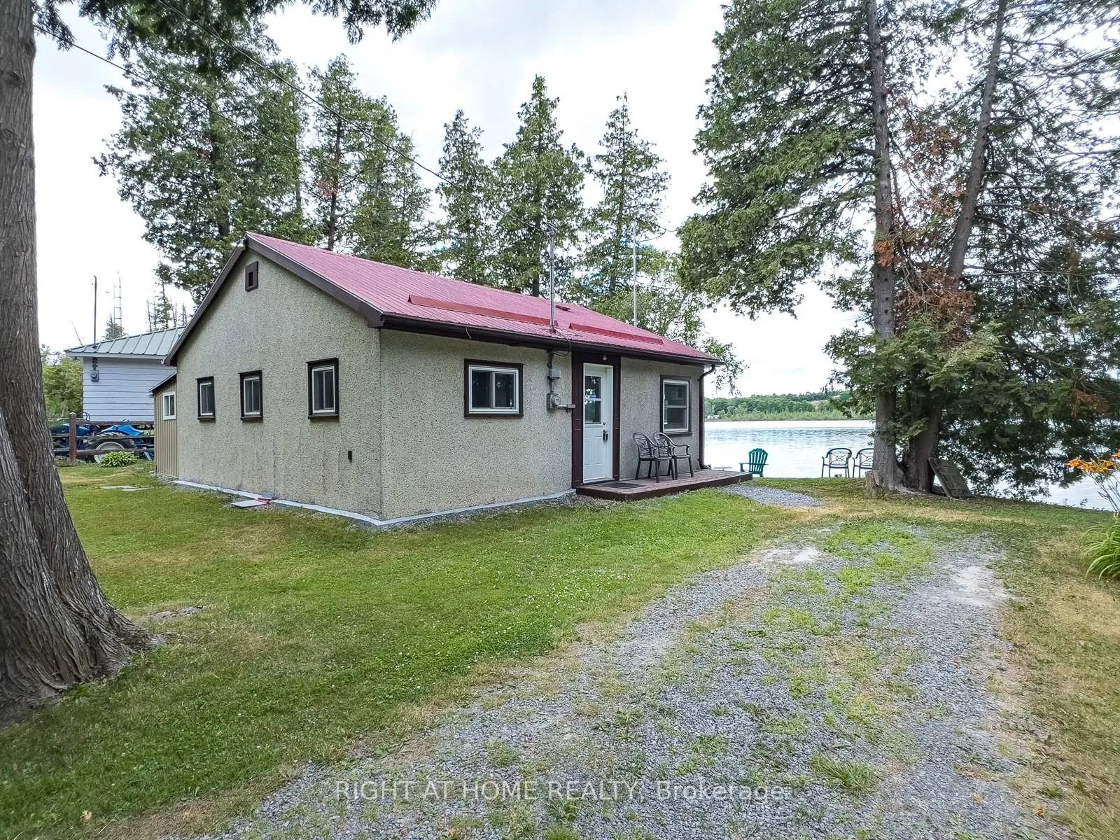 See all 44 photos
Property history
Facts and features
- BasementNone
- Age of home51–99 years
- Water, sewerSeptic
- HeatingBaseboard
- Fireplace
- Waterfront
The homeDetached, Bungalow, Age 51–99 years
- Type: Detached
- Style: Bungalow
- Age: 51–99 years
- Living space: 700–1,100 sq ft
- Basement: None
- Waterfront: Direct
InsideFireplace Yes, wood stove, Primary bedroom - main floor, Rooms above ground 6
- Fireplace: Yes, wood stove
- Features: Primary bedroom - main floor
- Rooms above ground: 6
- Bedrooms: 3
- Bathrooms: 1
- Kitchens: 1
Outside and lotStucco (plaster), Metal, Concrete
- Exterior: Stucco (plaster)
- Roof: Metal
- Foundation: Concrete
- Size: 76.81 × 117.57 ft
- Zoning: SR2
Parking4 Parking, Front yard parking
- Spaces: 4 Parking
- Driveway: Front yard parking
Heating, water and powerBaseboard, electric, Other, Septic
- Heating: Baseboard, electric
- Water: Other
- Sewer: Septic
Costs and taxesTaxes $2,089 a year, HST included in the price, Rental items None
- Taxes, 2024: $2,089 a year
- HST: HST included in the price
- Rental items: None
Included in the saleFridge, stove, microwave, all furnishings except for some staging materials, portion of wood for woodstove., Personal belongings, staging items including 2 club chairs, comforters, pillows, throwpillows, round table in living room, plants, boat and motor
- Included: Fridge, stove, microwave, all furnishings except for some staging materials, portion of wood for woodstove.
- Not included: Personal belongings, staging items including 2 club chairs, comforters, pillows, throwpillows, round table in living room, plants, boat and motor
NearbyCul de sac/dead end, lake/pond, waterfront
- Close to: Cul de sac/dead end, lake/pond, waterfront
Listing detailsX12273872, Sold, Jul 9, 2025
- MLS® number: X12273872
- Status: Sold
- Listed on: Jul 9, 2025
- Days on market: 37
- Updated: Aug 15, 2025
- Possession: 2025-07-31 / Immediate
- Occupied by: Vacant
- Listing brokerage: RIGHT AT HOME REALTY
About this home
58 Cottage Lane, Greater Napanee, ON K0K 2L0
Escape to Your Year-Round Lakeside Retreat on Lime Lake, Marlbank. Nestled on the serene shores of pristine Lime Lake, this charming 3-bedroom, 1-bathroom year-round cottage offers the perfect blend of tranquility and comfort and comes fully furnished so you can move in immediately and take advantage of our cottage season. Situated on a quiet, dead-end private road, the property ensures peace and privacy, surrounded by great long-time neighbours who add to the warm, welcoming atmosphere. Just steps from your door, the soothing waters of Lime Lake await. Enjoy swimming fishing or simply relaxing by the shore, free from the disturbance of noisy water craft. A certified wood stove provides warmth and ambiance onchilly winter evenings, creating the perfect setting as you gaze out at the snow-covered lake.Whether you're a weekend cottager or seeking a permanent lakeside home, this cottage is fullye quipped for all seasons. Located less than 3 hours from the GTA, it's an ideal getaway for city dwellers craving nature without a long commute. Imagine waking up to the gentle sounds of nature, spending your days exploring the quiet lake, and ending evenings by the wood stove, soaking in the peaceful surroundings. Whether you're looking for a weekend escape or a forever home, this cottage offers endless opportunities to create lasting memories. Dont miss your chance to own a piece of paradise on beautiful Lime Lake where every day feels like a retreat.Your peaceful lakeside haven awaits!
Ask about this home
A HOMEH agent will answer your questions about this home.
Around this home
Helpful calculators
Your HOMEH agent

"I would see it this week."