

5518 County Road 9
5518 County Road 9
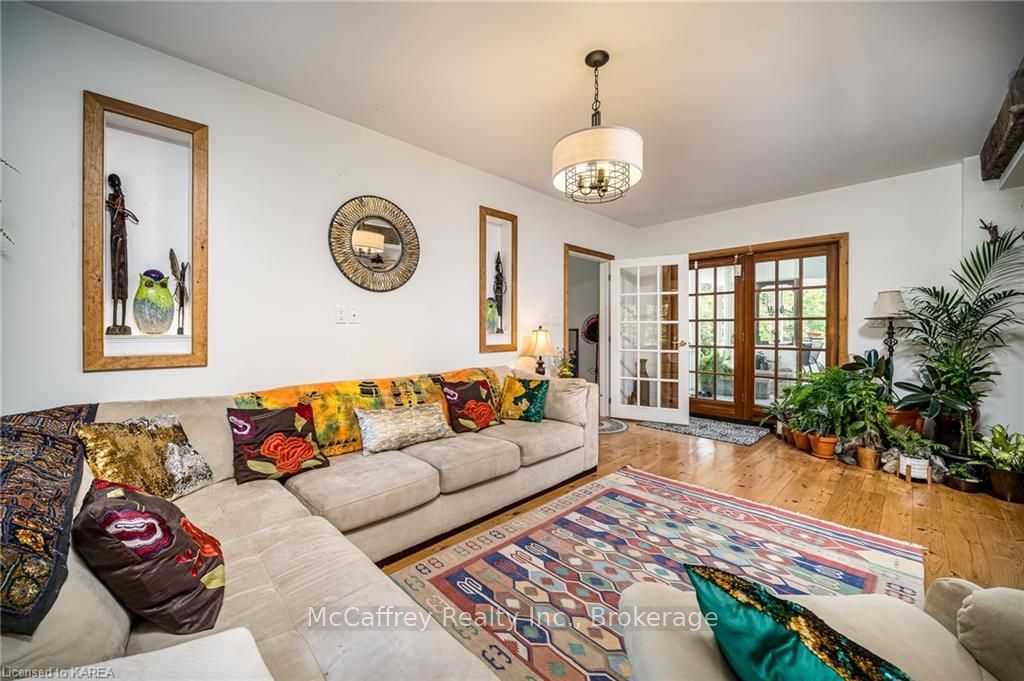 See all 40 photos
Property history
- $1,399,900ExpiredList: 2025-04-22|End: 2025-07-22|91 daysX12095238
- $1,499,900ExpiredList: 2025-01-21|End: 2025-04-21|90 daysX11935271
- $1,499,900ExpiredList: 2024-10-21|End: 2025-01-19|90 daysX9420042
Facts and features
- BasementUnfinished
- Price per sq ft~$462
- Water, sewerWell, septic
- LaundryIn bathroom
- Separate entrance
The homeDetached, 2-storey, 3,000–3,500 sq ft
- Type: Detached
- Style: 2-storey
- Living space: 3,000–3,500 sq ft
- Basement: Separate entrance, unfinished
- Exposure: North
- View: Pasture, garden, trees/woods
- Waterfront: None
InsideIn bathroom, Brick & beam, on demand water heater, Rooms above ground 14
- Laundry: In bathroom
- Features: Brick & beam, on demand water heater
- Rooms above ground: 14
- Rooms in the basement: 0
- Bedrooms: 3
- Bathrooms: 2
- Kitchens: 1
- Family room: Yes
Outside and lotAluminum siding, stucco (plaster), Asphalt shingle, Stone
- Exterior: Aluminum siding, stucco (plaster)
- Roof: Asphalt shingle
- Foundation: Stone
- Features: Deck, lawn sprinkler system, porch, privacy
- Other structures: Greenhouse, barn
- Size: 988.5 ft frontage
- Zoning: RU
Parking10 Garage, Unknown, Private double
- Spaces: 10 Garage
- Garage: Unknown
- Driveway: Private double
Heating, water and powerWater, ground source, Other, Well
- Heating: Water, ground source
- Cooling: Other
- Water: Well
- Sewer: Septic
- Hydro: Yes
Costs and taxesTaxes $3,751 a year, Tankless water heater
- Taxes, 2023: $3,751 a year
- Under contract: Tankless water heater
Included in the saleNegotiable
- Included: Negotiable
NearbyFenced yard
- Close to: Fenced yard
Listing detailsX9420042, Expired, Oct 21, 2024
- MLS® number: X9420042
- Status: Expired
- Listed on: Oct 21, 2024
- Days on market: 90
- Updated: Jan 19, 2025
- Possession: Flexible
- Occupied by: Owner
- Listing brokerage: MCCAFFREY REALTY INC., BROKERAGE
About this home
5518 County Road 9, Greater Napanee, ON K7R 3K8
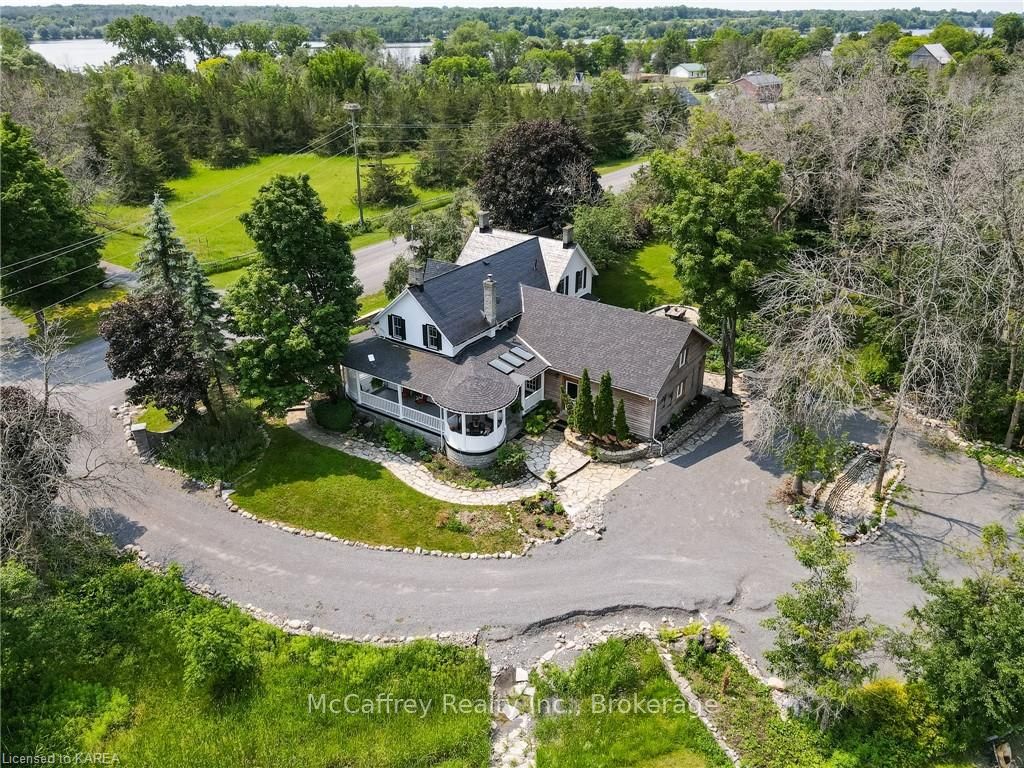
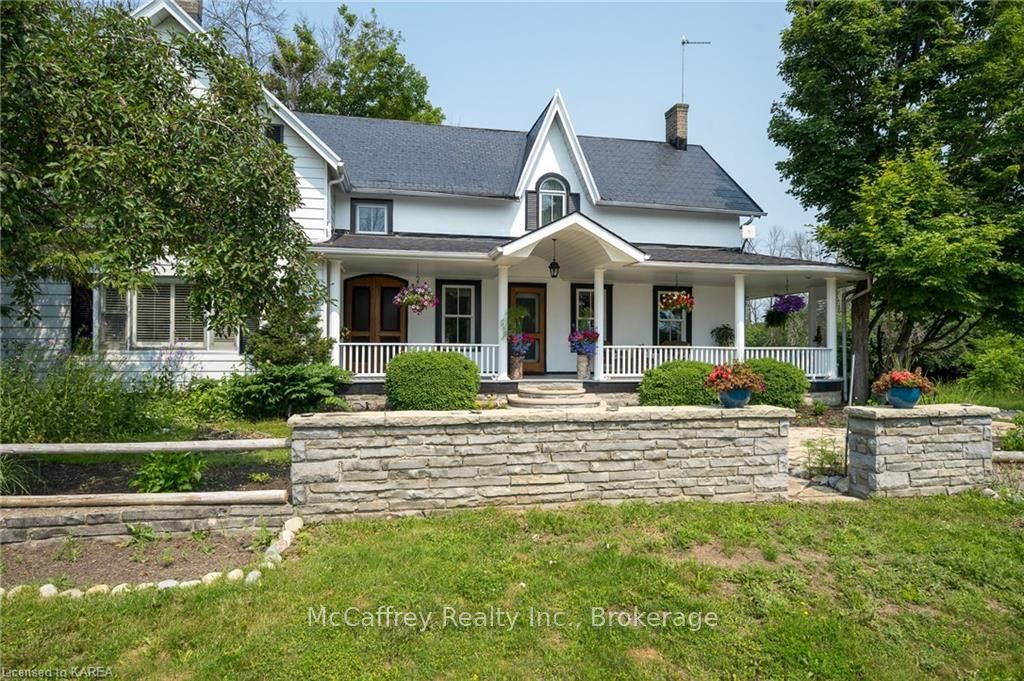
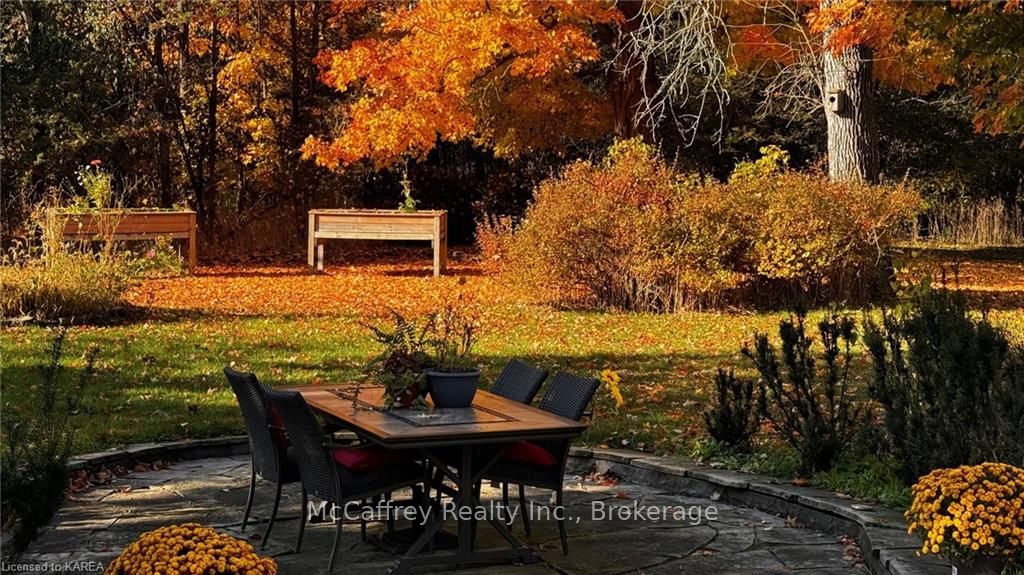
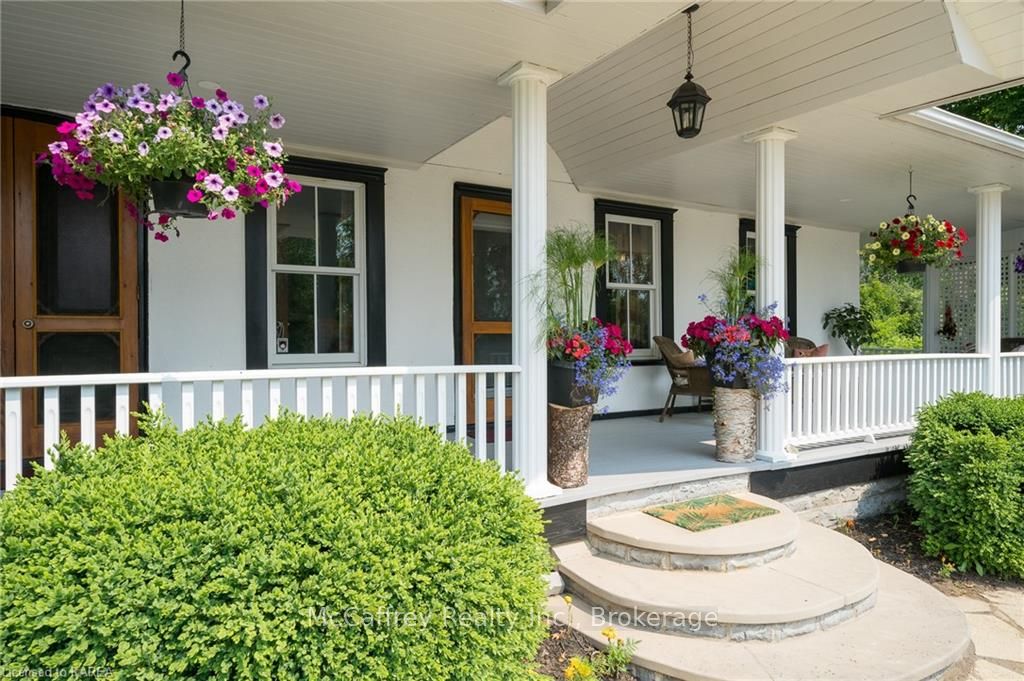
Discover an eco-haven with limitless business potential! Welcome to this exquisite and historic 2-story home, a timeless beauty dating back to the early 1800s, nestled on 157 acres of stunning land just outside the picturesque town of Napanee. As you step inside, you'll be captivated by the home's incredible character, charm, and elegance. From the formal sitting room to the living room, every corner exudes classic beauty. The impressive office space with a tin ceiling, main floor laundry, and 2 pc bath offer convenience and comfort. The kitchen boasts 10 wood plank flooring, sourced from Napanee's first Mayors home, while soaring wood beams enhance the space with natural grandeur. Upstairs, a large primary bedroom with a walk-in closet and 4 pc ensuite awaits, alongside two more spacious bedrooms and a 3 pc bath. But the true gem is the addition, geothermal heat system equipped with in-floor heating and a loft, ideal for hosting large gatherings or transforming into an art studio, home business, yoga haven, in-law suite, or any other imaginative endeavor. Step out onto the wrap-around veranda and soak in the awe-inspiring views of the lush manicured gardens and exquisite stonework surrounding the home. It also features barns with soaring ceilings and a 3500 sq ft greenhouse, offering an excellent opportunity for those seeking an agricultural lifestyle or additional storage. The greenhouse facility presents the ideal platform for cultivating plants, showcasing sustainability, and exploring agribusiness ventures. Words cannot fully capture the allure of all this home has to offer and must be seen to be fully appreciated. Don't miss the chance to make your mark on this eco-oasis with unparalleled business potential!
Ask about this home
A HOMEH agent will answer your questions about this home.
Around this home
Schools nearby
School rating, out of 10.
Helpful calculators
Your HOMEH agent

"I would see it this week."