

7 Cedar Street
7 Cedar Street
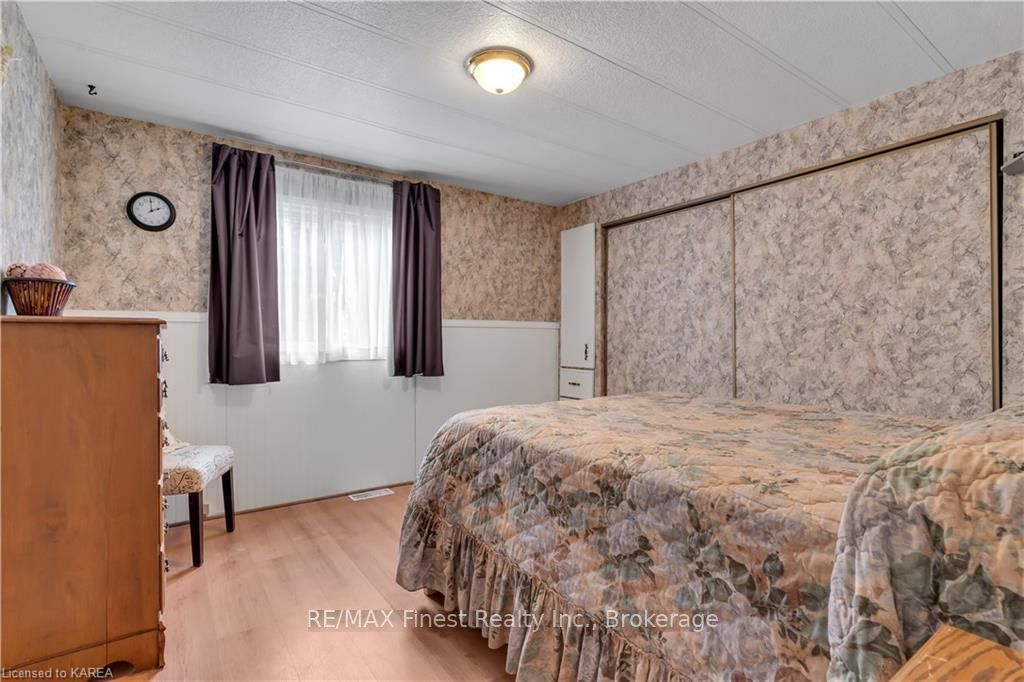 See all 20 photos
Property history
- $325,000ExpiredList: 2025-08-07|End: 2025-11-30|115 daysX12332296
- $336,000ExpiredList: 2025-01-08|End: 2025-07-31|204 daysX11914938
- $336,000ExpiredList: 2024-07-03|End: 2025-01-05|186 daysX9410967
Facts and features
- BasementNone
- Age of home31–50 years
- Price per sq ft~$192
- Water, sewerMunicipal
- Central air
The homeMobile/Trailer, Bungalow, Age 31–50 years
- Type: Mobile/Trailer
- Style: Bungalow
- Age: 31–50 years
- Living space: 1,500–2,000 sq ft
- Basement: None
- Exposure: North
- Waterfront: None
InsideIn kitchen, Water heater owned, Rooms above ground 11
- Laundry: In kitchen
- Features: Water heater owned
- Rooms above ground: 11
- Rooms in the basement: 0
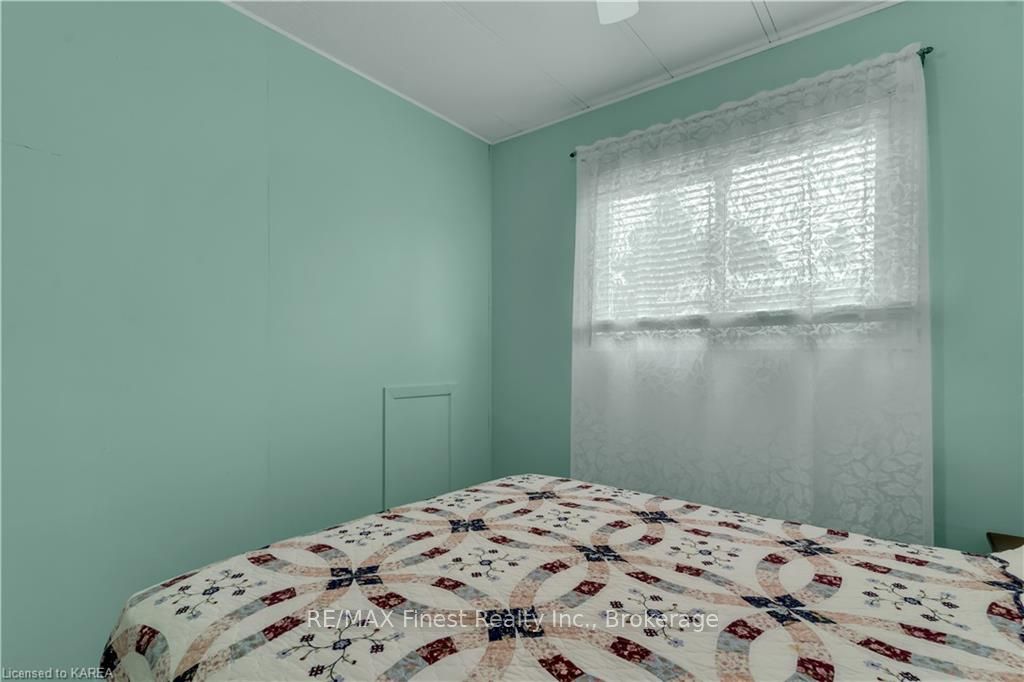
- Bedrooms: 2
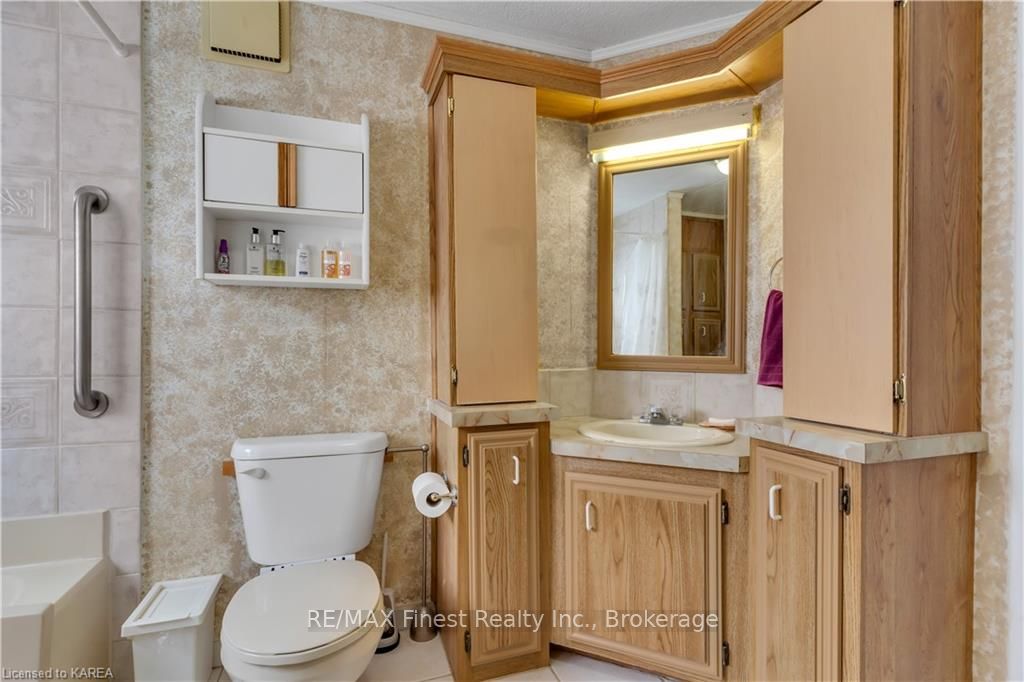
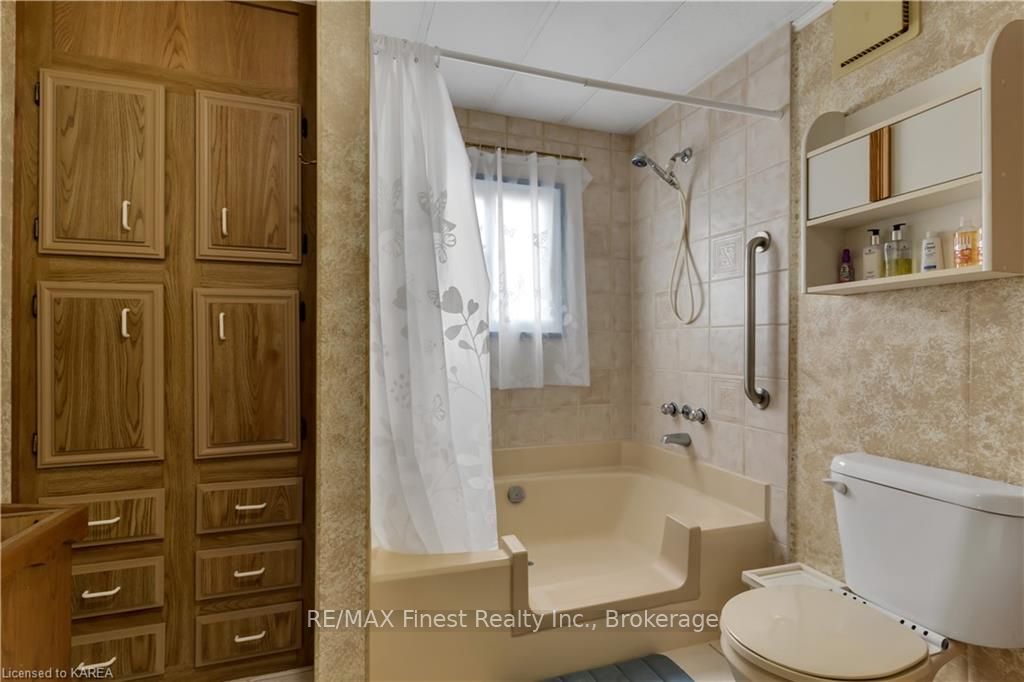
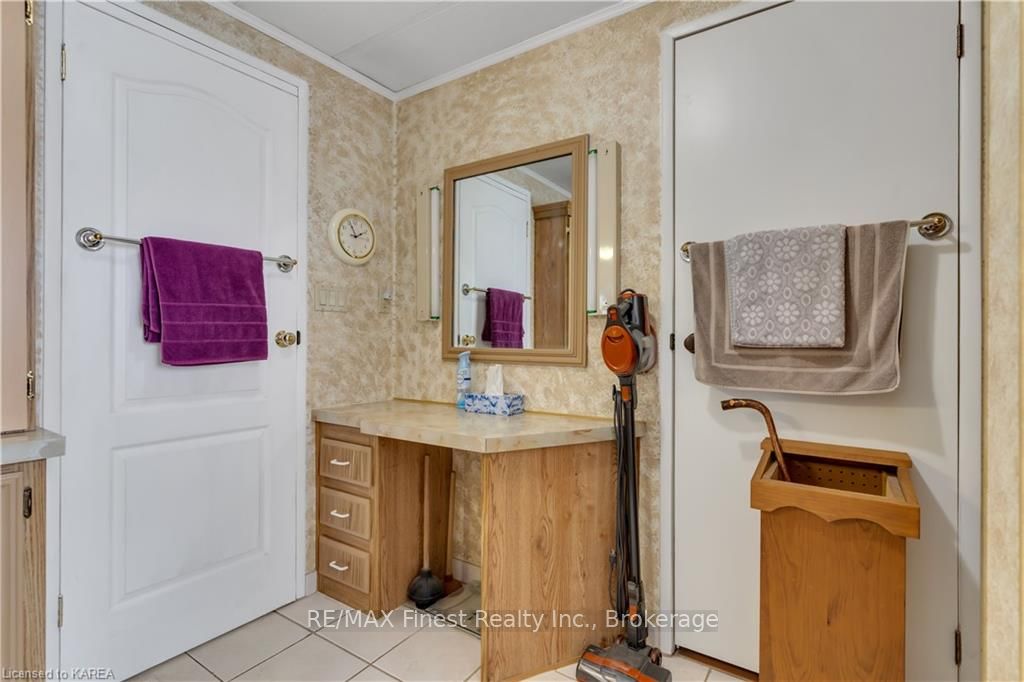
- Bathrooms: 1
- Kitchens: 1
- Family room: Yes
Outside and lotVinyl siding, Asphalt shingle, Concrete block
- Exterior: Vinyl siding
- Roof: Asphalt shingle
- Foundation: Concrete block
- Accessibility: Bath grab bars
- Zoning: MH
Parking1 Garage, Attached, Private, other, reserved/assigned
- Spaces: 1 Garage
- Garage: Attached
- Driveway: Private, other, reserved/assigned
Heating, water and powerForced air, electric, Central air, Municipal water
- Heating: Forced air, electric
- Cooling: Central air
- Water: Municipal water
- Sewer: Municipal sewer
- Cable: Yes
Costs and taxesTaxes $717 a year
- Taxes, 2023: $717 a year
Included in the saleDishwasher, dryer, refrigerator, stove, washer
- Included: Dishwasher, dryer, refrigerator, stove, washer
Listing detailsX9410967, Expired, Jul 3, 2024
- MLS® number: X9410967
- Status: Expired
- Listed on: Jul 3, 2024
- Days on market: 186
- Updated: Jan 5, 2025
- Possession: Flexible
- Occupied by: Owner
- Listing brokerage: RE/MAX FINEST REALTY INC., BROKERAGE
About this home
7 Cedar Street, Greater Napanee, ON K7R 3L1
An economical lifestyle just minutes from downtown Napanee and Good Year. Well maintained double wide modular home with a park like rear yard, storage rooms, a garage, and a storage shed, has all the rooms a person needs. You'll be deceived by the amount of space in this particular model with family room that "could" become a 3rd bedroom, a hobby room completely separate from your living space, a mud room off the garage and then still more rooms for storage. The kitchen also houses the laundry room in an enclosed space where you can just close the door if guests stop by. The living and dining space is light and bright with both east and west exposure. The garage can easily accommodate a car and space for tools and it's easy access through the mud room away from the elements. The front door has a breezeway for recycling containers, and a place to shed shoes and umbrellas. Want to be pleasantly surprised at both space and such a great place to live, call your favourite Realtor for an appointment. Please note that new owners must be approved by the park owner. Richmond Park favours owners 50+.
Ask about this home
A HOMEH agent will answer your questions about this home.
Around this home
Daily convenience, out of 100, from the distances below
Schools nearby
School rating, out of 10.
Helpful calculators
Your HOMEH agent

"I would see it this week."