

71 Goodyear Road
71 Goodyear Road
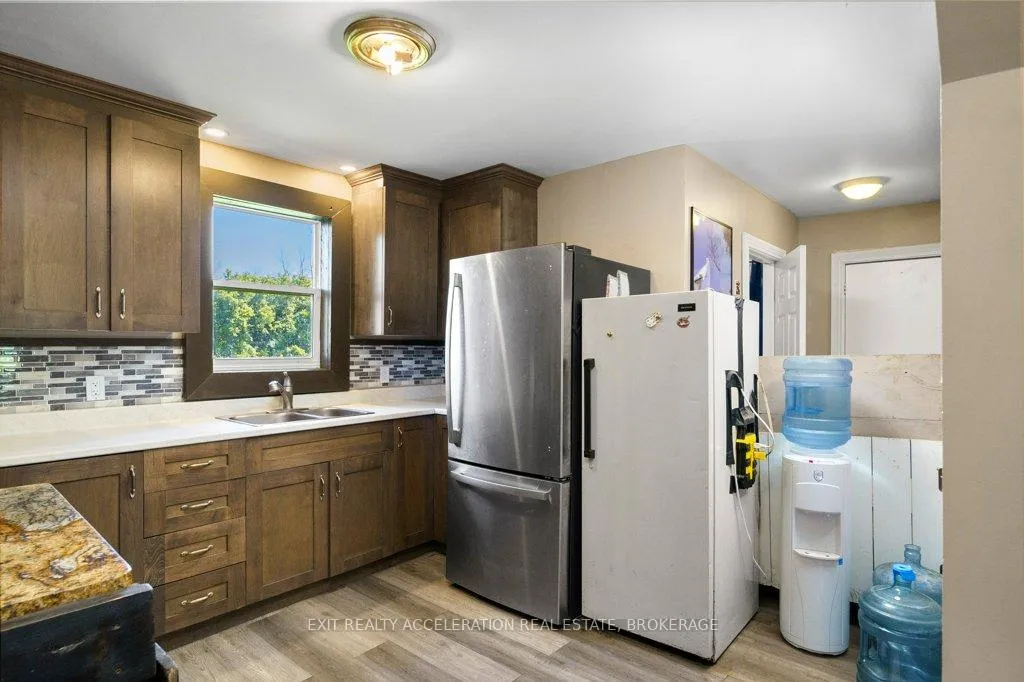 See all 40 photos
Property history
- $7,000ExpiredList: 2026-02-13|End: 2026-05-14|90 daysX12787244
- $799,900TerminatedList: 2026-03-23|End: 2026-04-23|31 daysX12914238
- $999,000TerminatedList: 2026-02-13|End: 2026-03-23|38 daysX12788408
- $9,500ExpiredList: 2025-11-12|End: 2026-02-13|93 daysX12536270
- $1,200,000ExpiredList: 2025-11-10|End: 2026-02-11|93 daysX12528890
- $9,500ExpiredList: 2025-07-07|End: 2025-10-31|116 daysX12269185
- $1,500,000ExpiredList: 2024-11-13|End: 2025-02-13|92 daysX10421623
Facts and features
- BasementUnfinished
- Age of home100+
- Price per sq ft~$768
- Water, sewerWell, septic
- Second kitchen
The homeDetached, 2-storey, 100+
- Type: Detached
- Style: 2-storey
- Age: 100+
- Living space: 1,100–1,500 sq ft
- Basement: Unfinished, crawl space
InsideMain level, In-law capability, Rooms above ground 15
- Laundry: Main level
- Features: In-law capability
- Rooms above ground: 15
- Rooms in the basement: 0
- Bedrooms: 3
- Bathrooms: 4
- Kitchens: 2
- Family room: Yes
Outside and lotStucco (plaster), Metal, Block, stone
- Exterior: Stucco (plaster)
- Roof: Metal
- Foundation: Block, stone
- Features: Deck, privacy
- Size: 249 × 1,288 ft
- Shape: Irregular
- Zoning: M1
Parking4 Garage, Detached, Private, other
- Spaces: 4 Garage
- Garage: Detached
- Driveway: Private, other
Heating, water and powerBaseboard, electric, Well, Septic
- Heating: Baseboard, electric
- Water: Well
- Sewer: Septic
- Hydro: Yes
Costs and taxesTaxes $2,850 a year, HST included in the price, Hot water heater
- Taxes, 2025: $2,850 a year
- HST: HST included in the price
- Rental items: Hot water heater
Included in the saleDryer, microwave, refrigerator, stove, washer
- Included: Dryer, microwave, refrigerator, stove, washer
NearbyFenced yard
- Close to: Fenced yard
Listing detailsX12788408, Terminated, Feb 13, 2026
- MLS® number: X12788408
- Status: Terminated
- Listed on: Feb 13, 2026
- Days on market: 38
- Updated: Mar 23, 2026
- Possession: Flexible
- Occupied by: Owner
- Listing brokerage: EXIT REALTY ACCELERATION REAL ESTATE, BROKERAGE
About this home
71 Goodyear Road, Greater Napanee, ON K7R 3L2
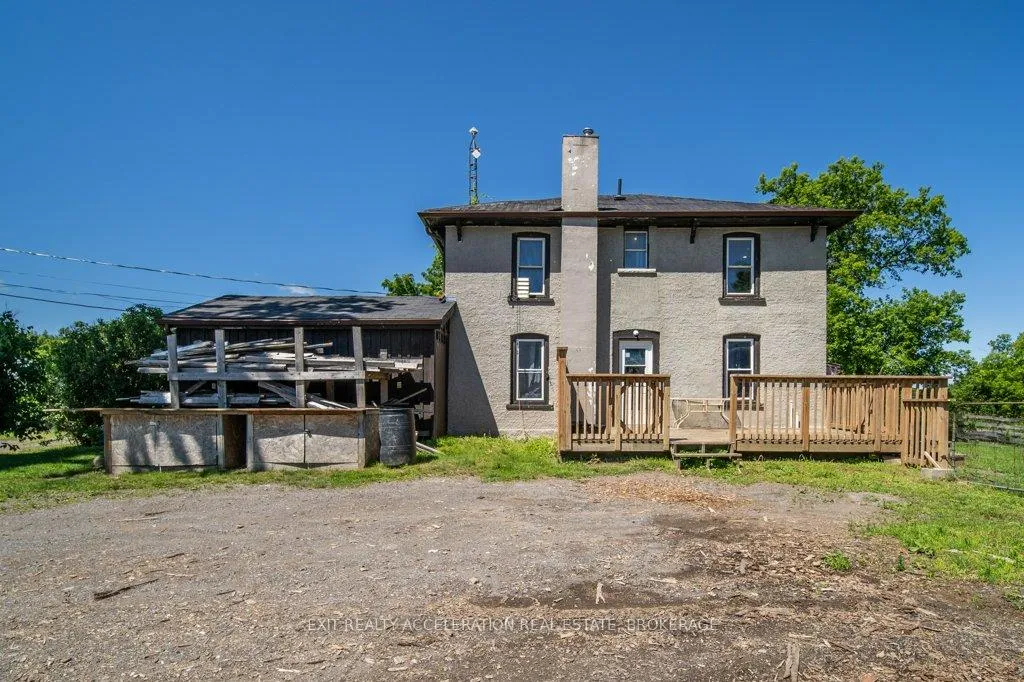
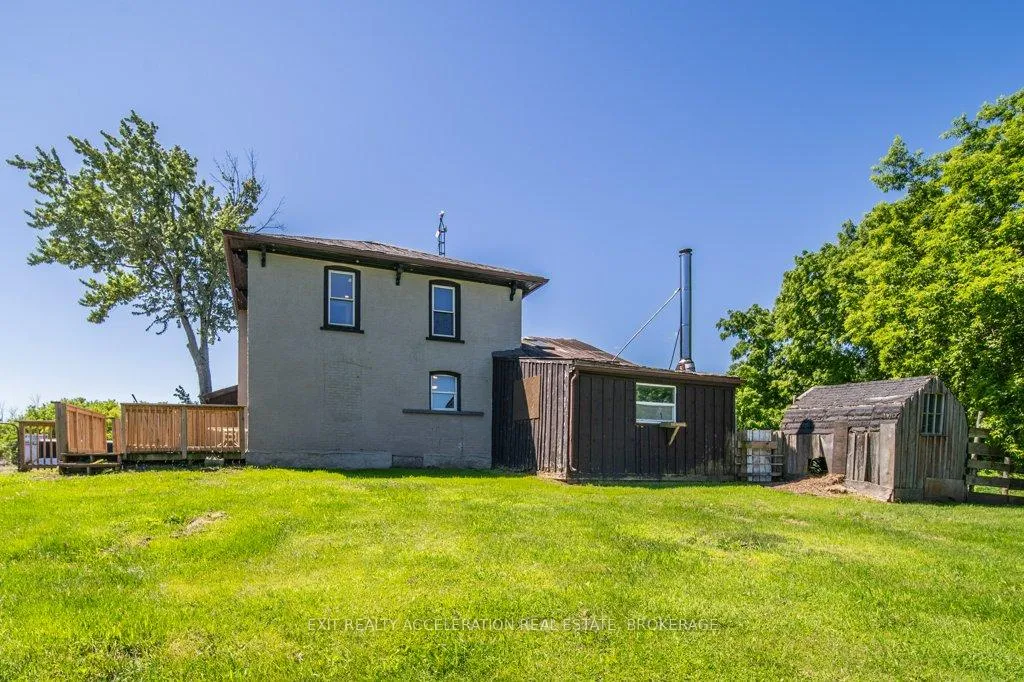
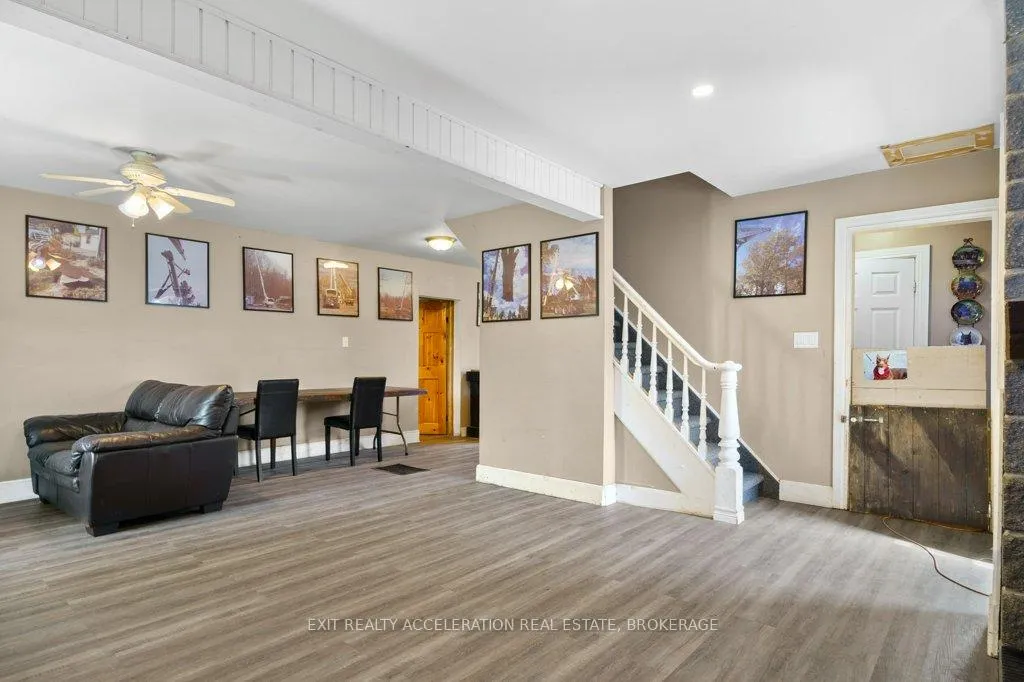
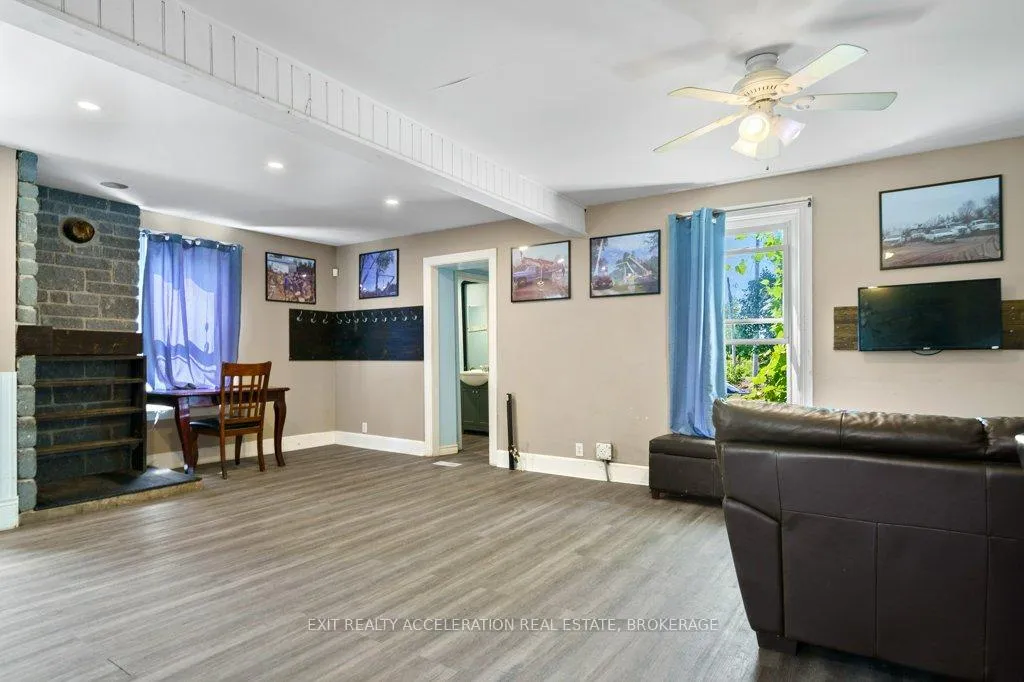
This 1,425 sq ft, two-story home, built in 1860, is located on a 10-acre lot on Goodyear Rd, just outside Napanee. The house has three bedrooms, four bathrooms, and not one, but two kitchens. It's a bit of a fixer-upper, but with some TLC, it could be a real gem. The property also includes a cozy guest house with one bedroom, one bathroom, and its own kitchen. It's great for visitors or maybe even as a rental for some extra income. Need space for your hobbies or storage? There's a large detached garage/workshop on the property, offering plenty of room for whatever you need. With 10 acres of land, you'll have lots of space to enjoy the outdoors, whether that's gardening, playing, or just relaxing in the peace and quiet. This property has a lot of potential and is just waiting for someone to bring it back to life. If you're up for the challenge, come take a look and imagine the possibilities!
Ask about this home
A HOMEH agent will answer your questions about this home.
Around this home
Schools nearby
School rating, out of 10.
Helpful calculators
Your HOMEH agent

"Priced 35% over the Hestimate. I would see it this week."