
Unit 20, 19 Lake Street
Grimsby (Grimsby Beach), ON L3M 0C3
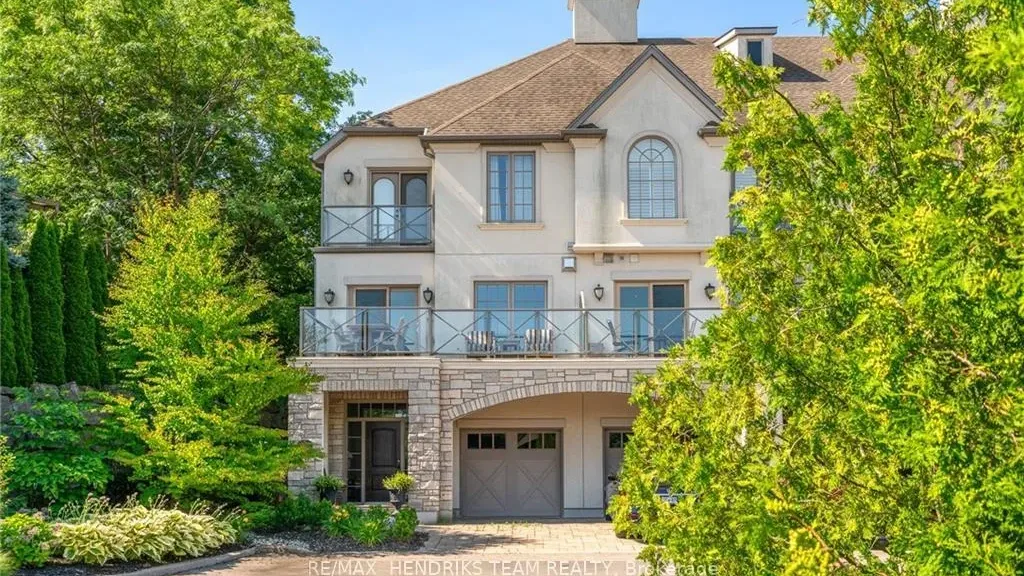 Mariner Bay EstatesSee every listing here
- 2Bedrooms
- 4Bathrooms
- 2Parking
- 2500–2749Sq Ft
- $8,310Tax
- $704/moCondo Fee
 Estimated Value:$1,108,500See Free Estimate Report

Property not available for sale or for rent.
HOMEH One: full-service selling for a 1% listing fee. The buyer's agent commission is separate.
Free Home EvaluationHow Much Is My Home Worth?Homes for Sale NearbySale & Price History for Unit 20, 19 Lake Street, Grimsby, Grimsby Beach
Real estate boards require you to or to see the full details of this property.
*Sold prices and complete sale & price history are regulated data. Under the Trust in Real Estate Services Act, 2002 (TRESA) and the rules of the Real Estate Council of Ontario (RECO), and pursuant to the Multiple Listing Service® rules of the Canadian Real Estate Association (CREA) and the Toronto Regional Real Estate Board (TRREB), this information may be shown only to registered users who have agreed to the applicable terms of use (a Virtual Office Website, or "VOW," arrangement). HOMEH Inc., Brokerage therefore provides it to signed-in members only. Creating an account is free and takes under a minute.
About Unit 20, 19 Lake Street, Grimsby, Grimsby Beach
Summarized Description
- Luxury townhome in exclusive waterfront community.
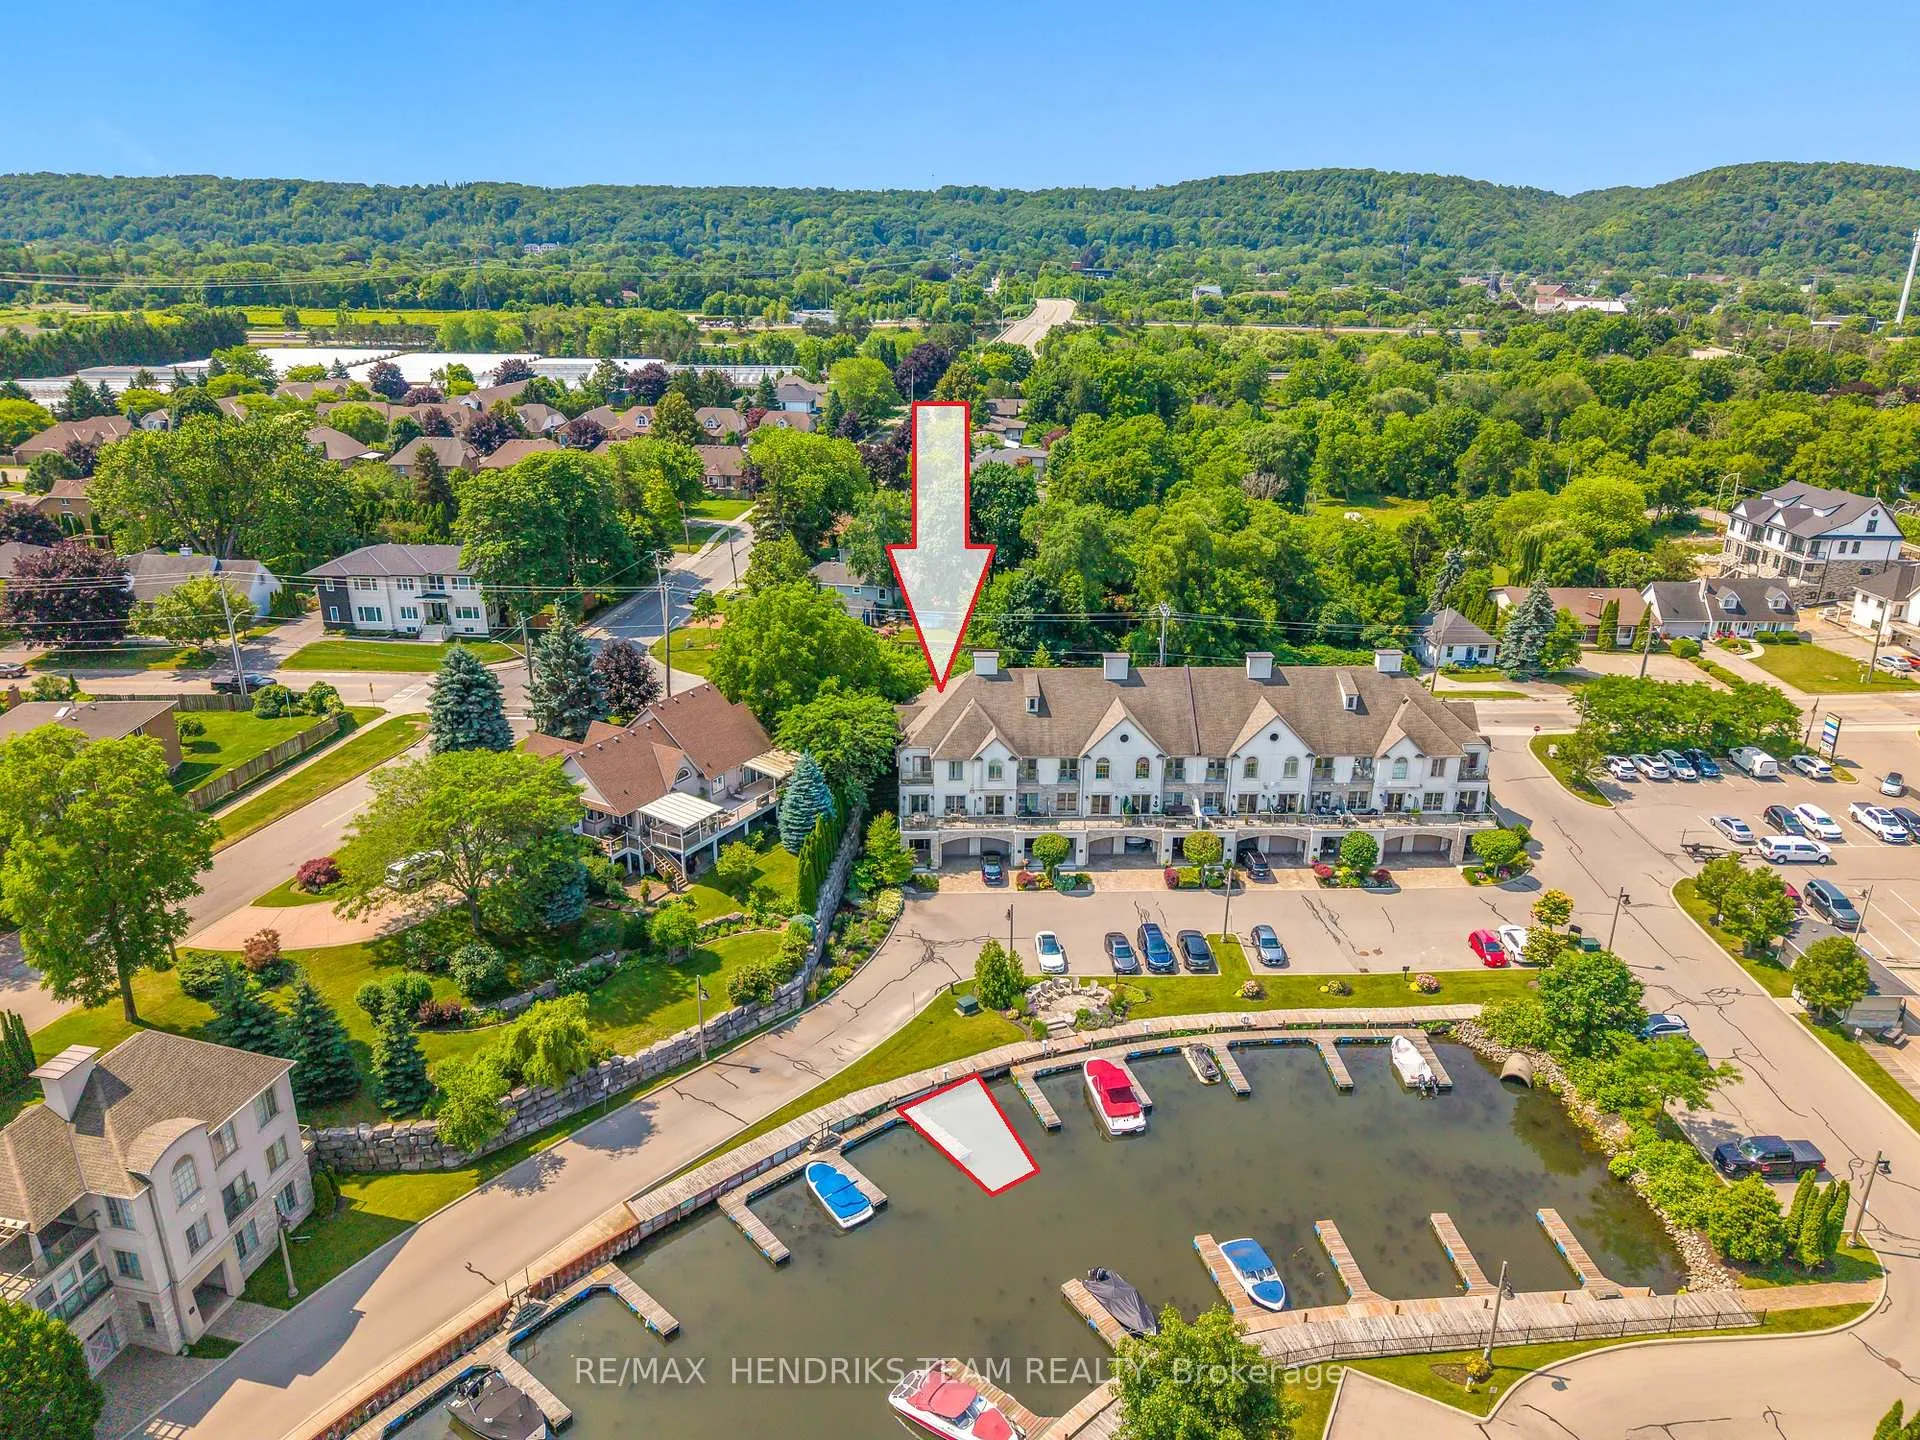
- Private elevator and deeded boat slip included.
- Open concept design with high ceilings throughout.
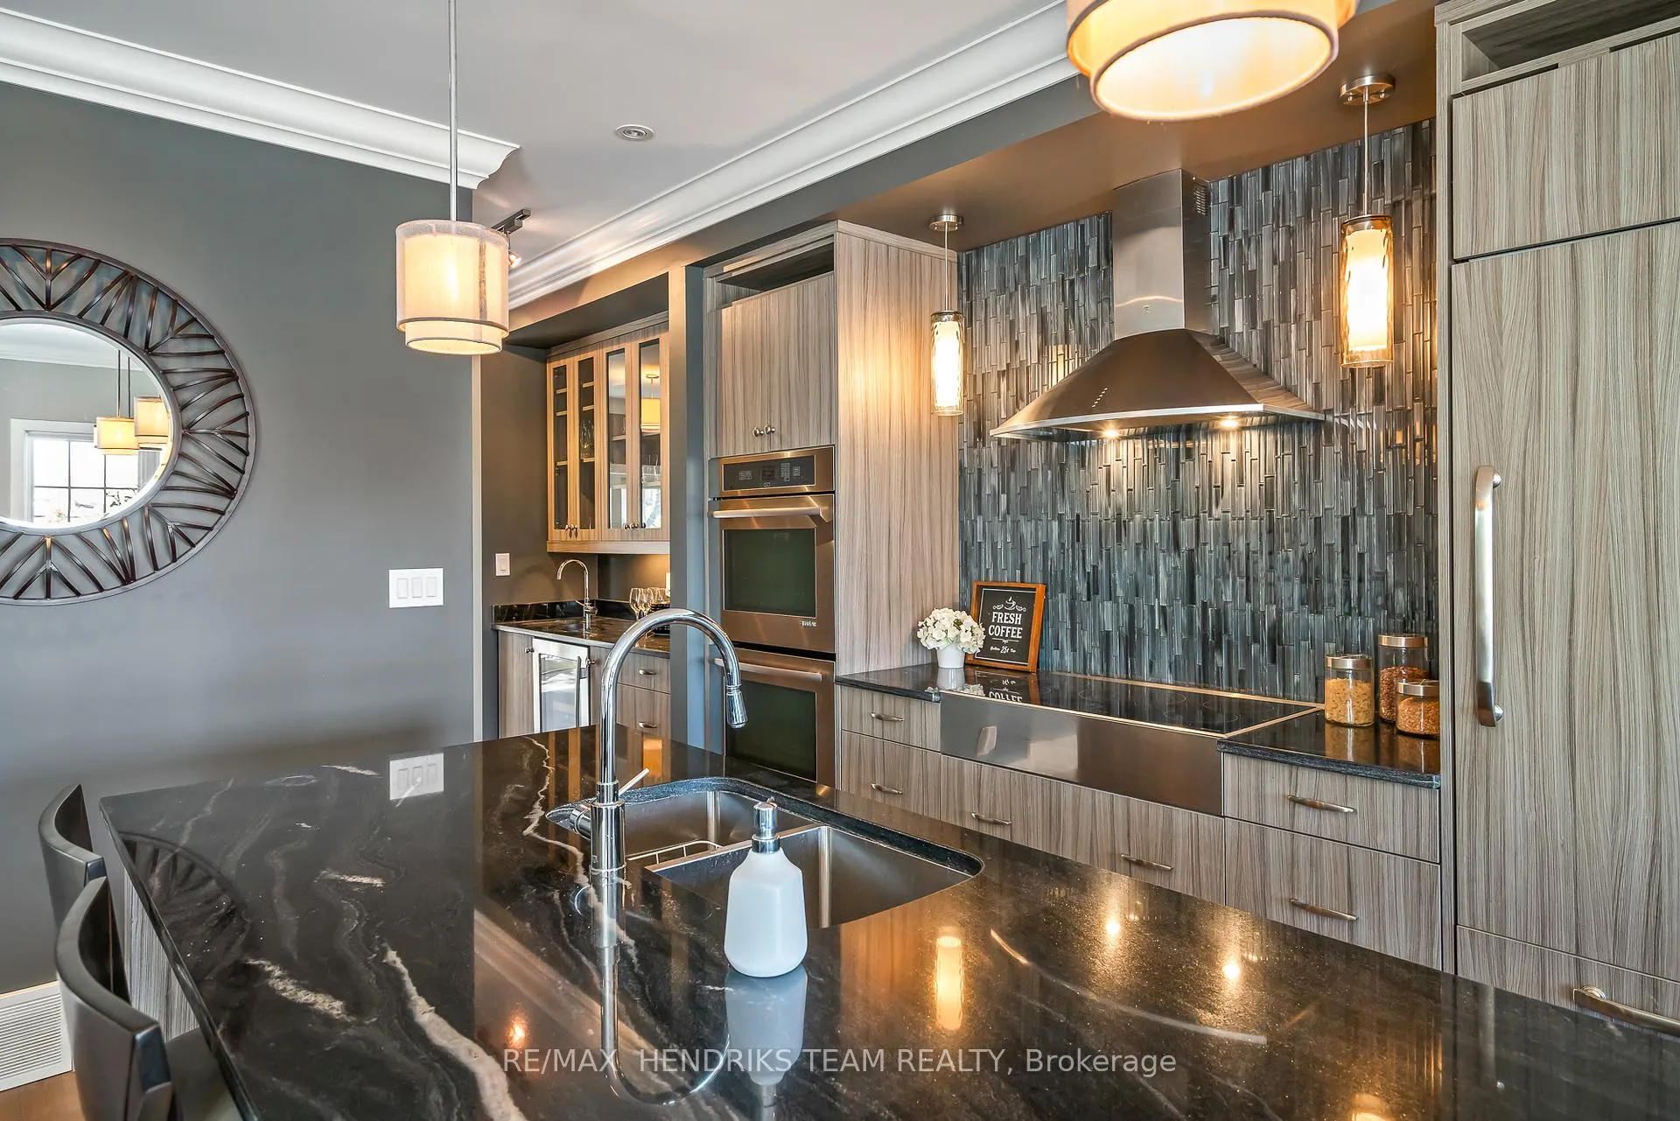
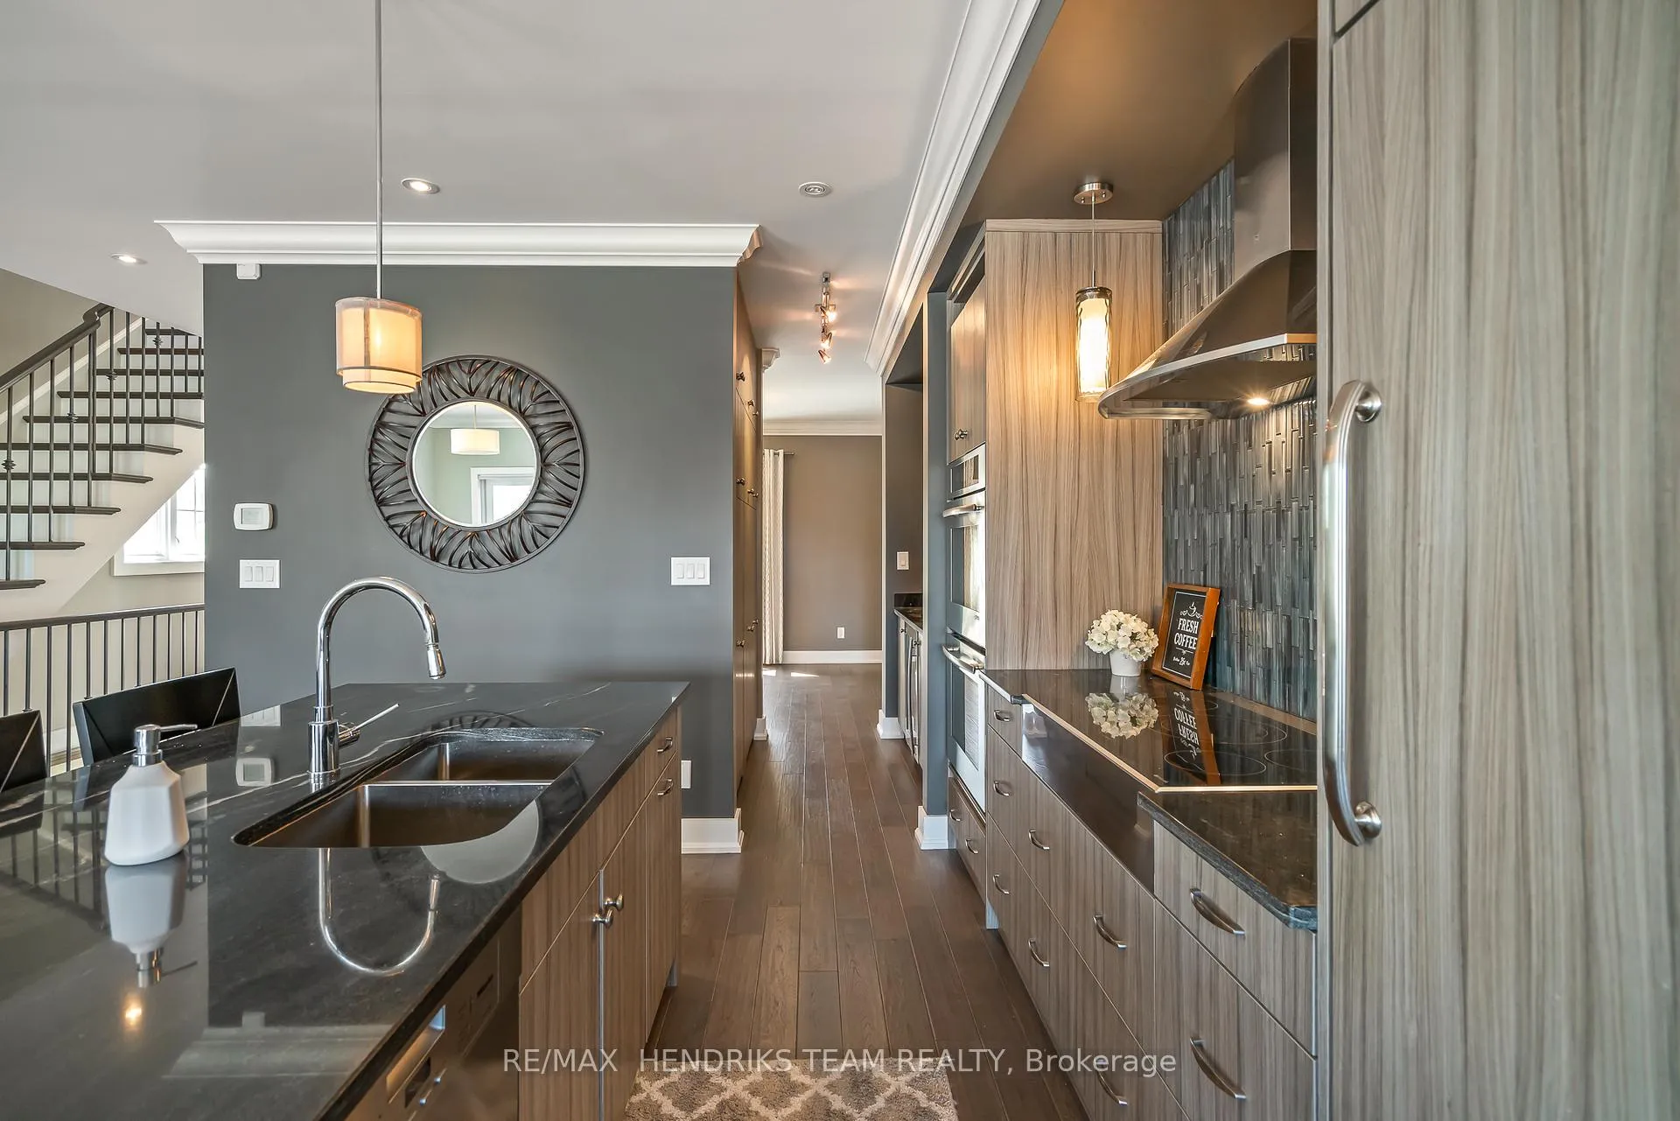
- Chef-inspired kitchen with granite counters.
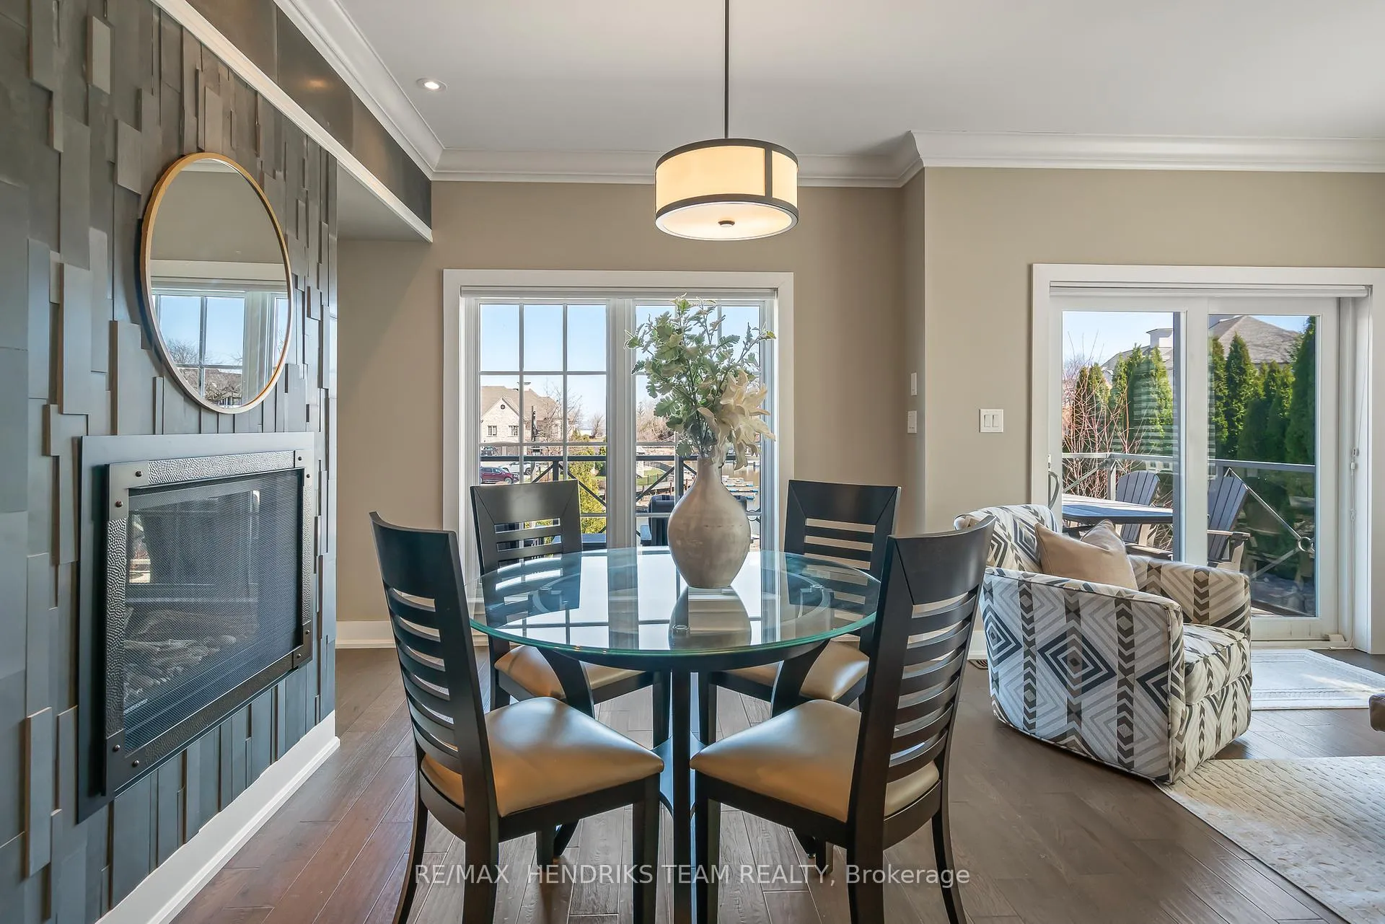
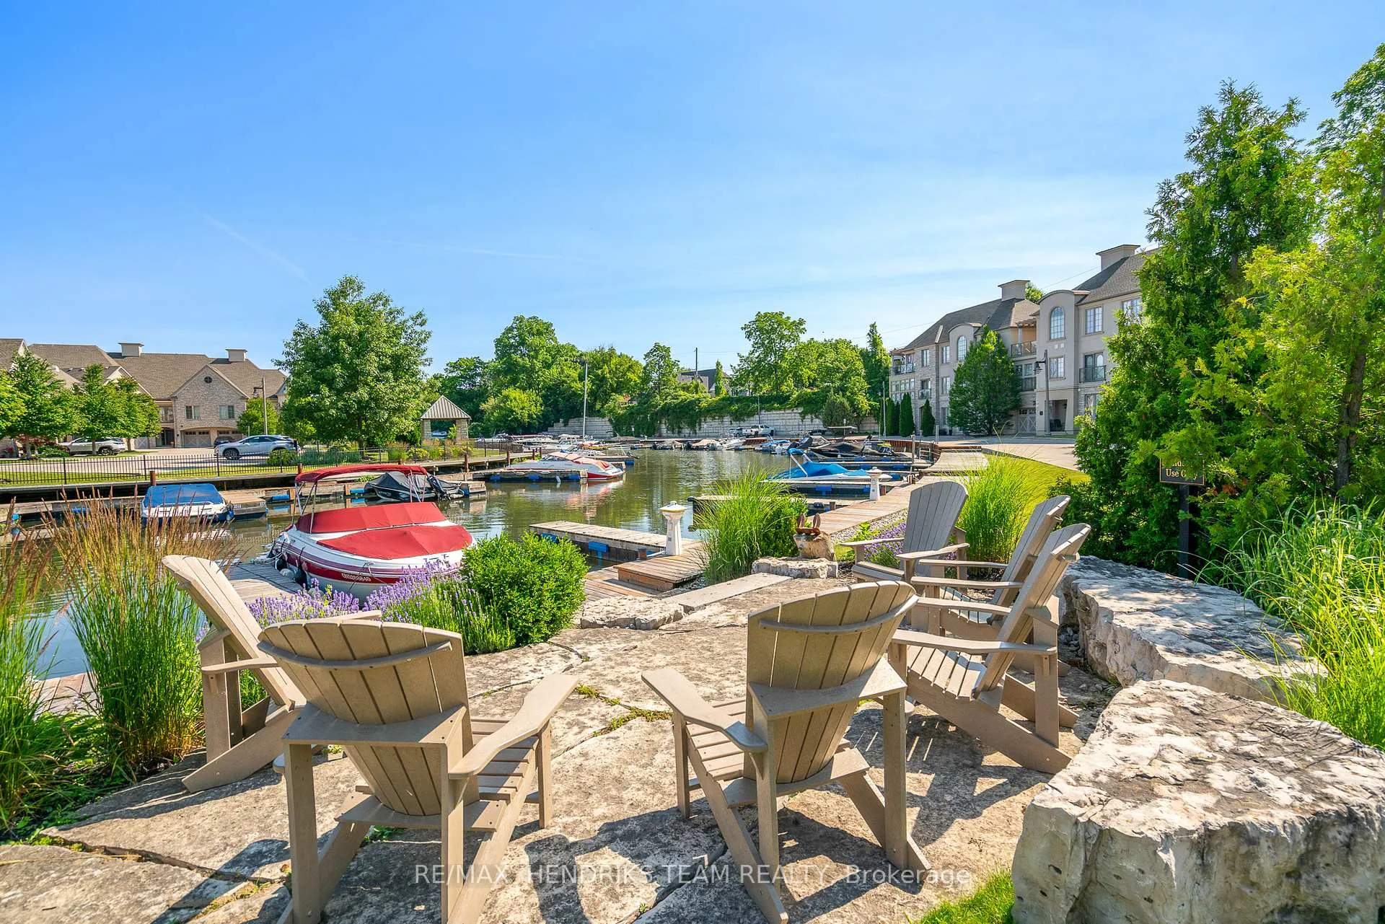
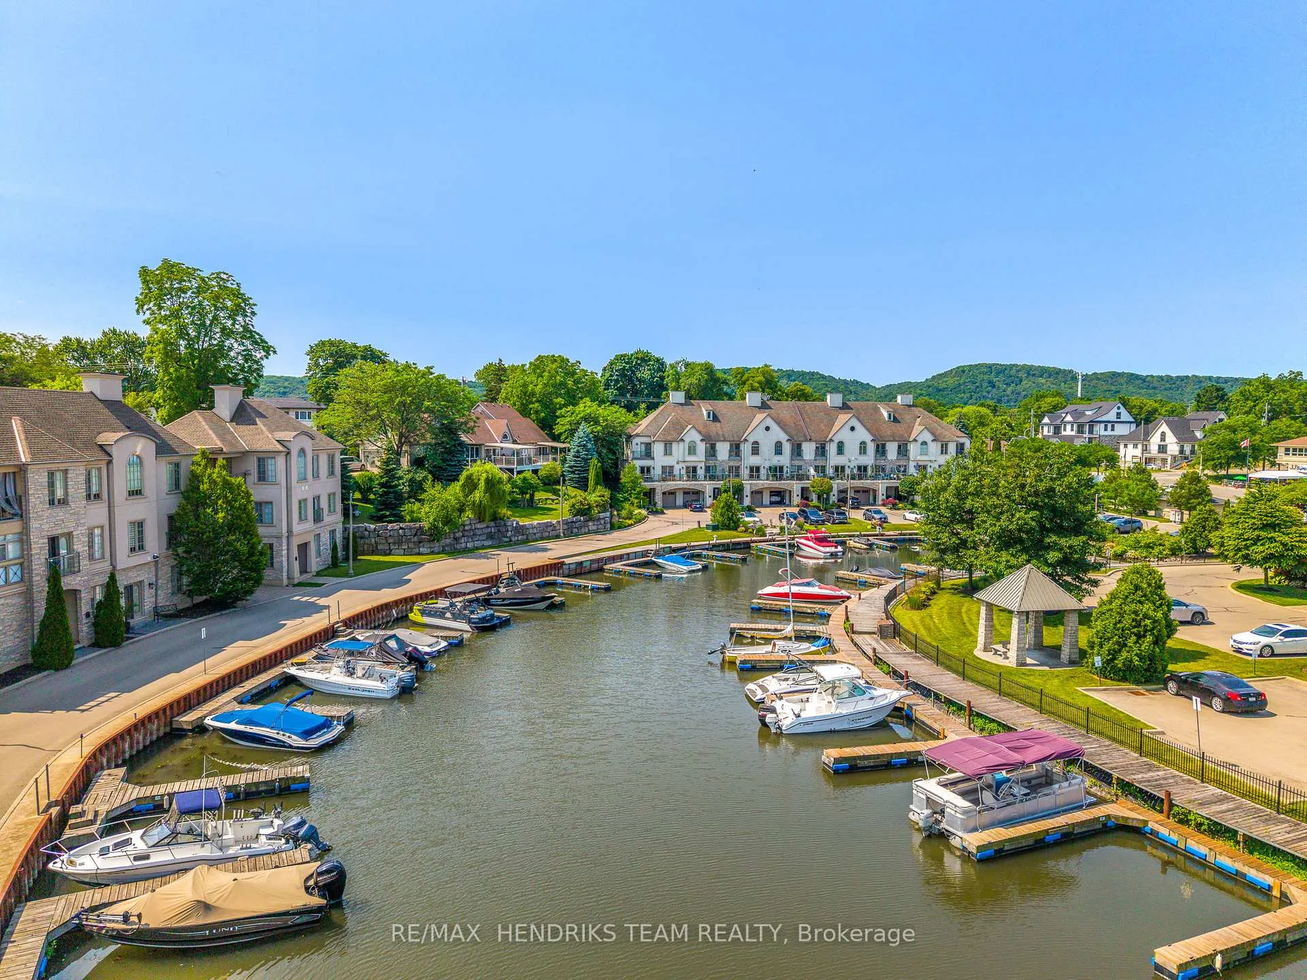
- Stunning marina views from large terrace.
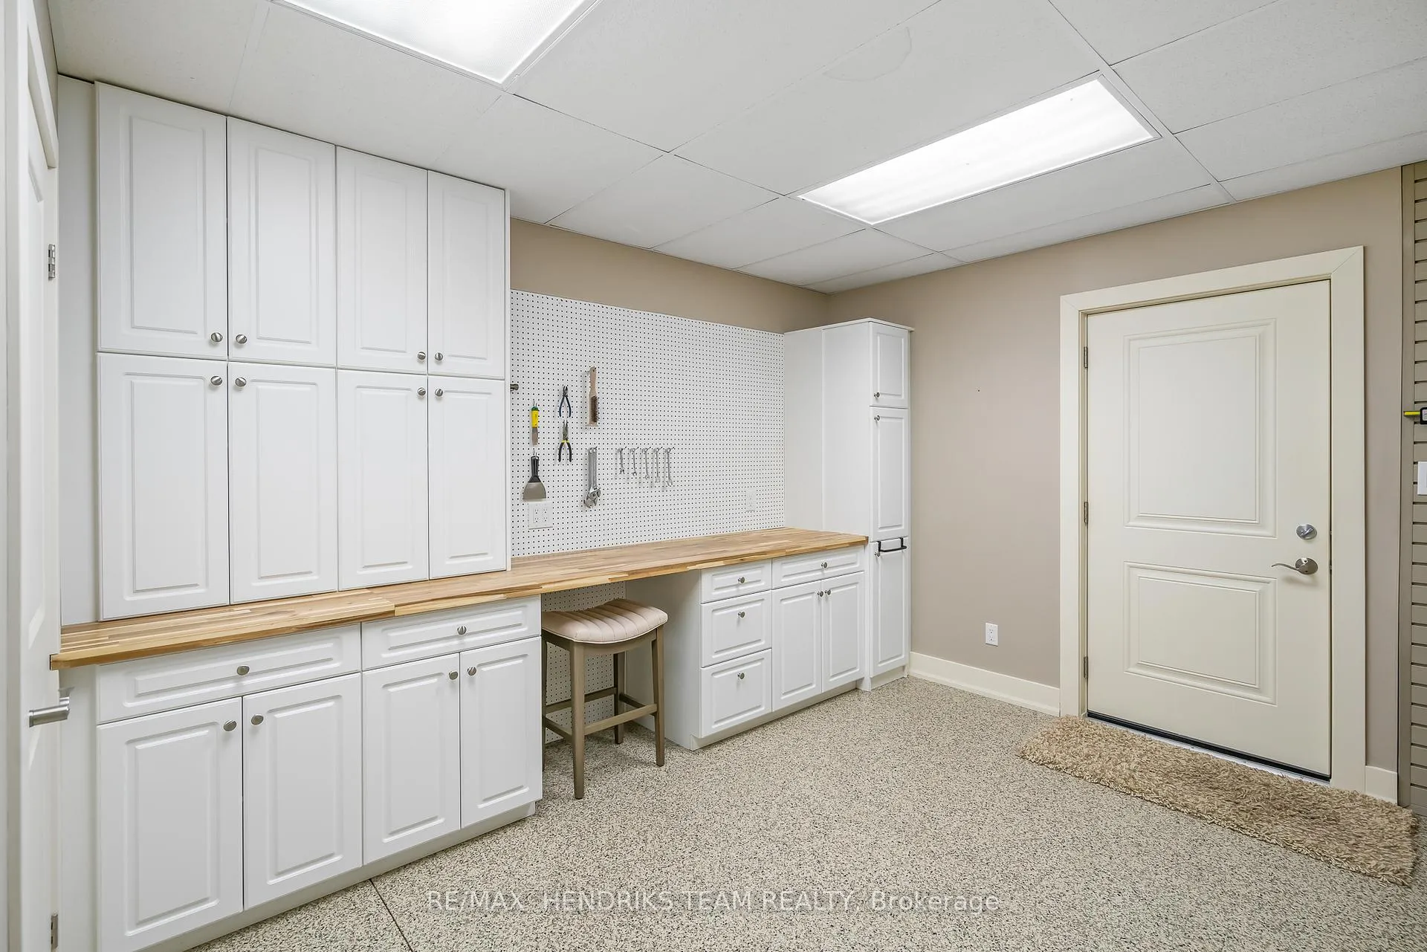
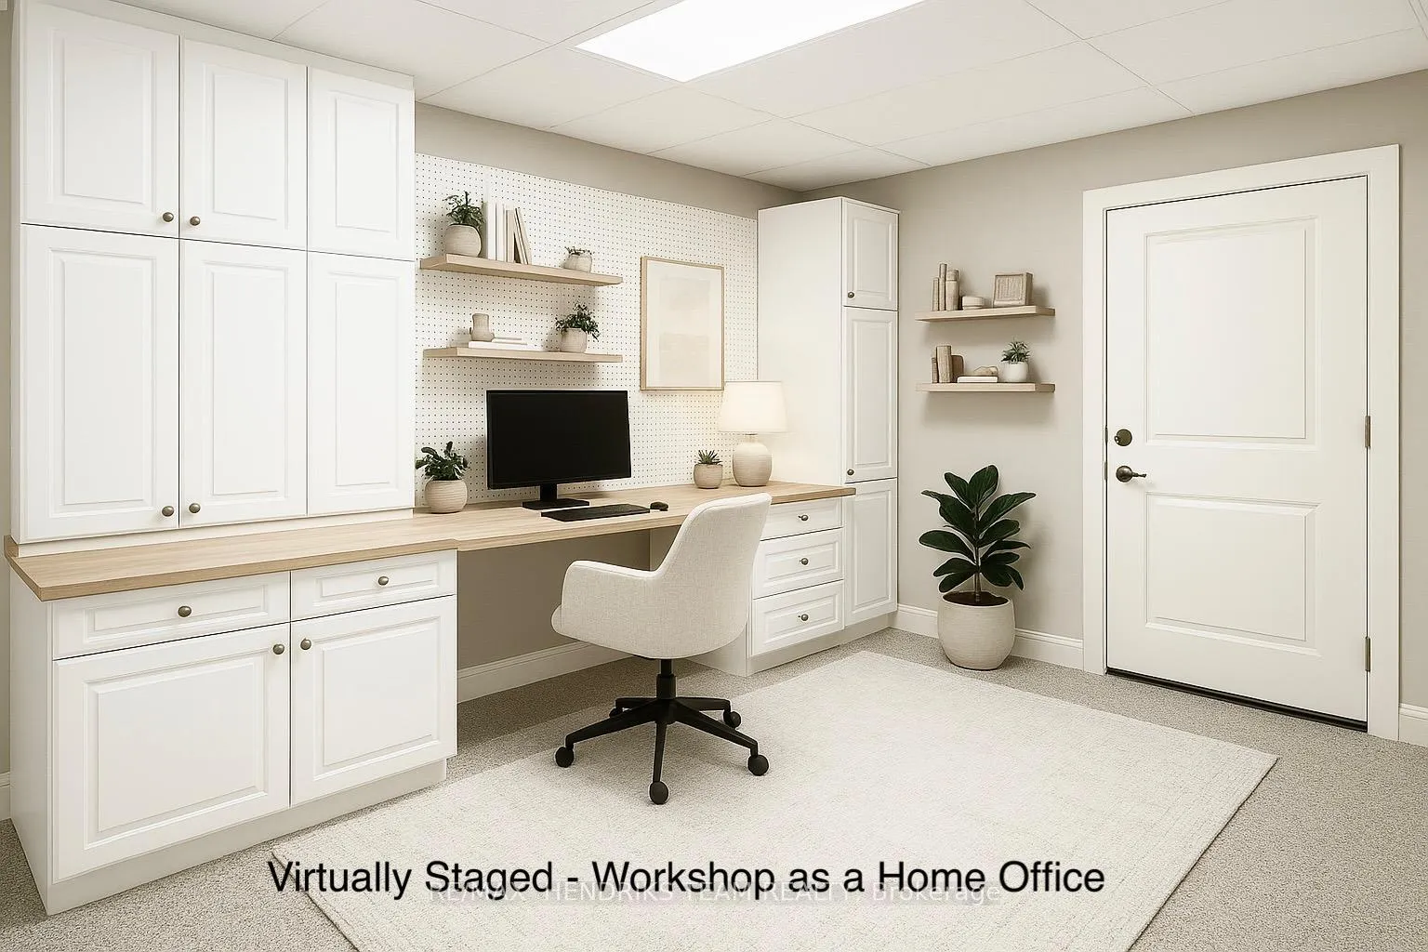
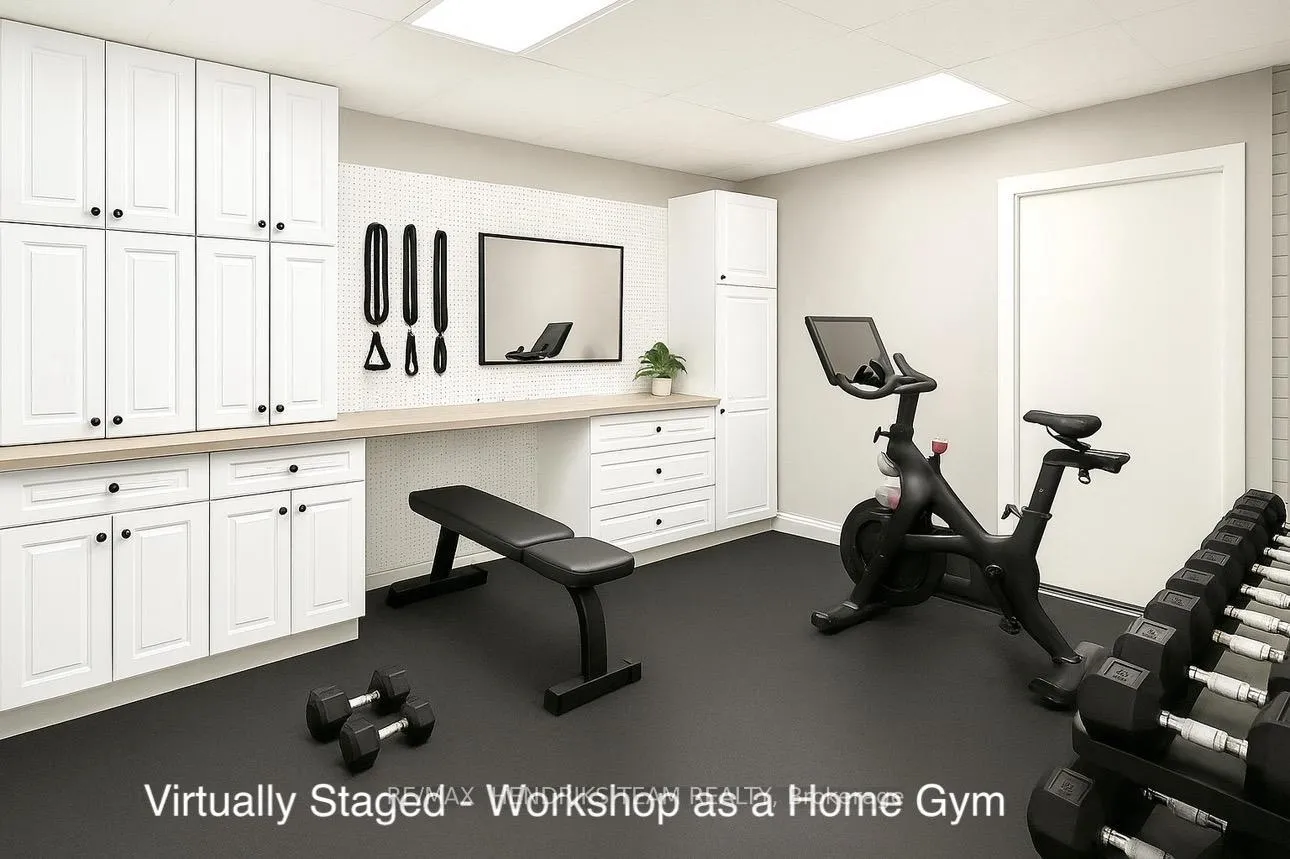
- Finished workshop and convenient laundry closet.
- Fabulous primary suite with 5-piece ensuite.
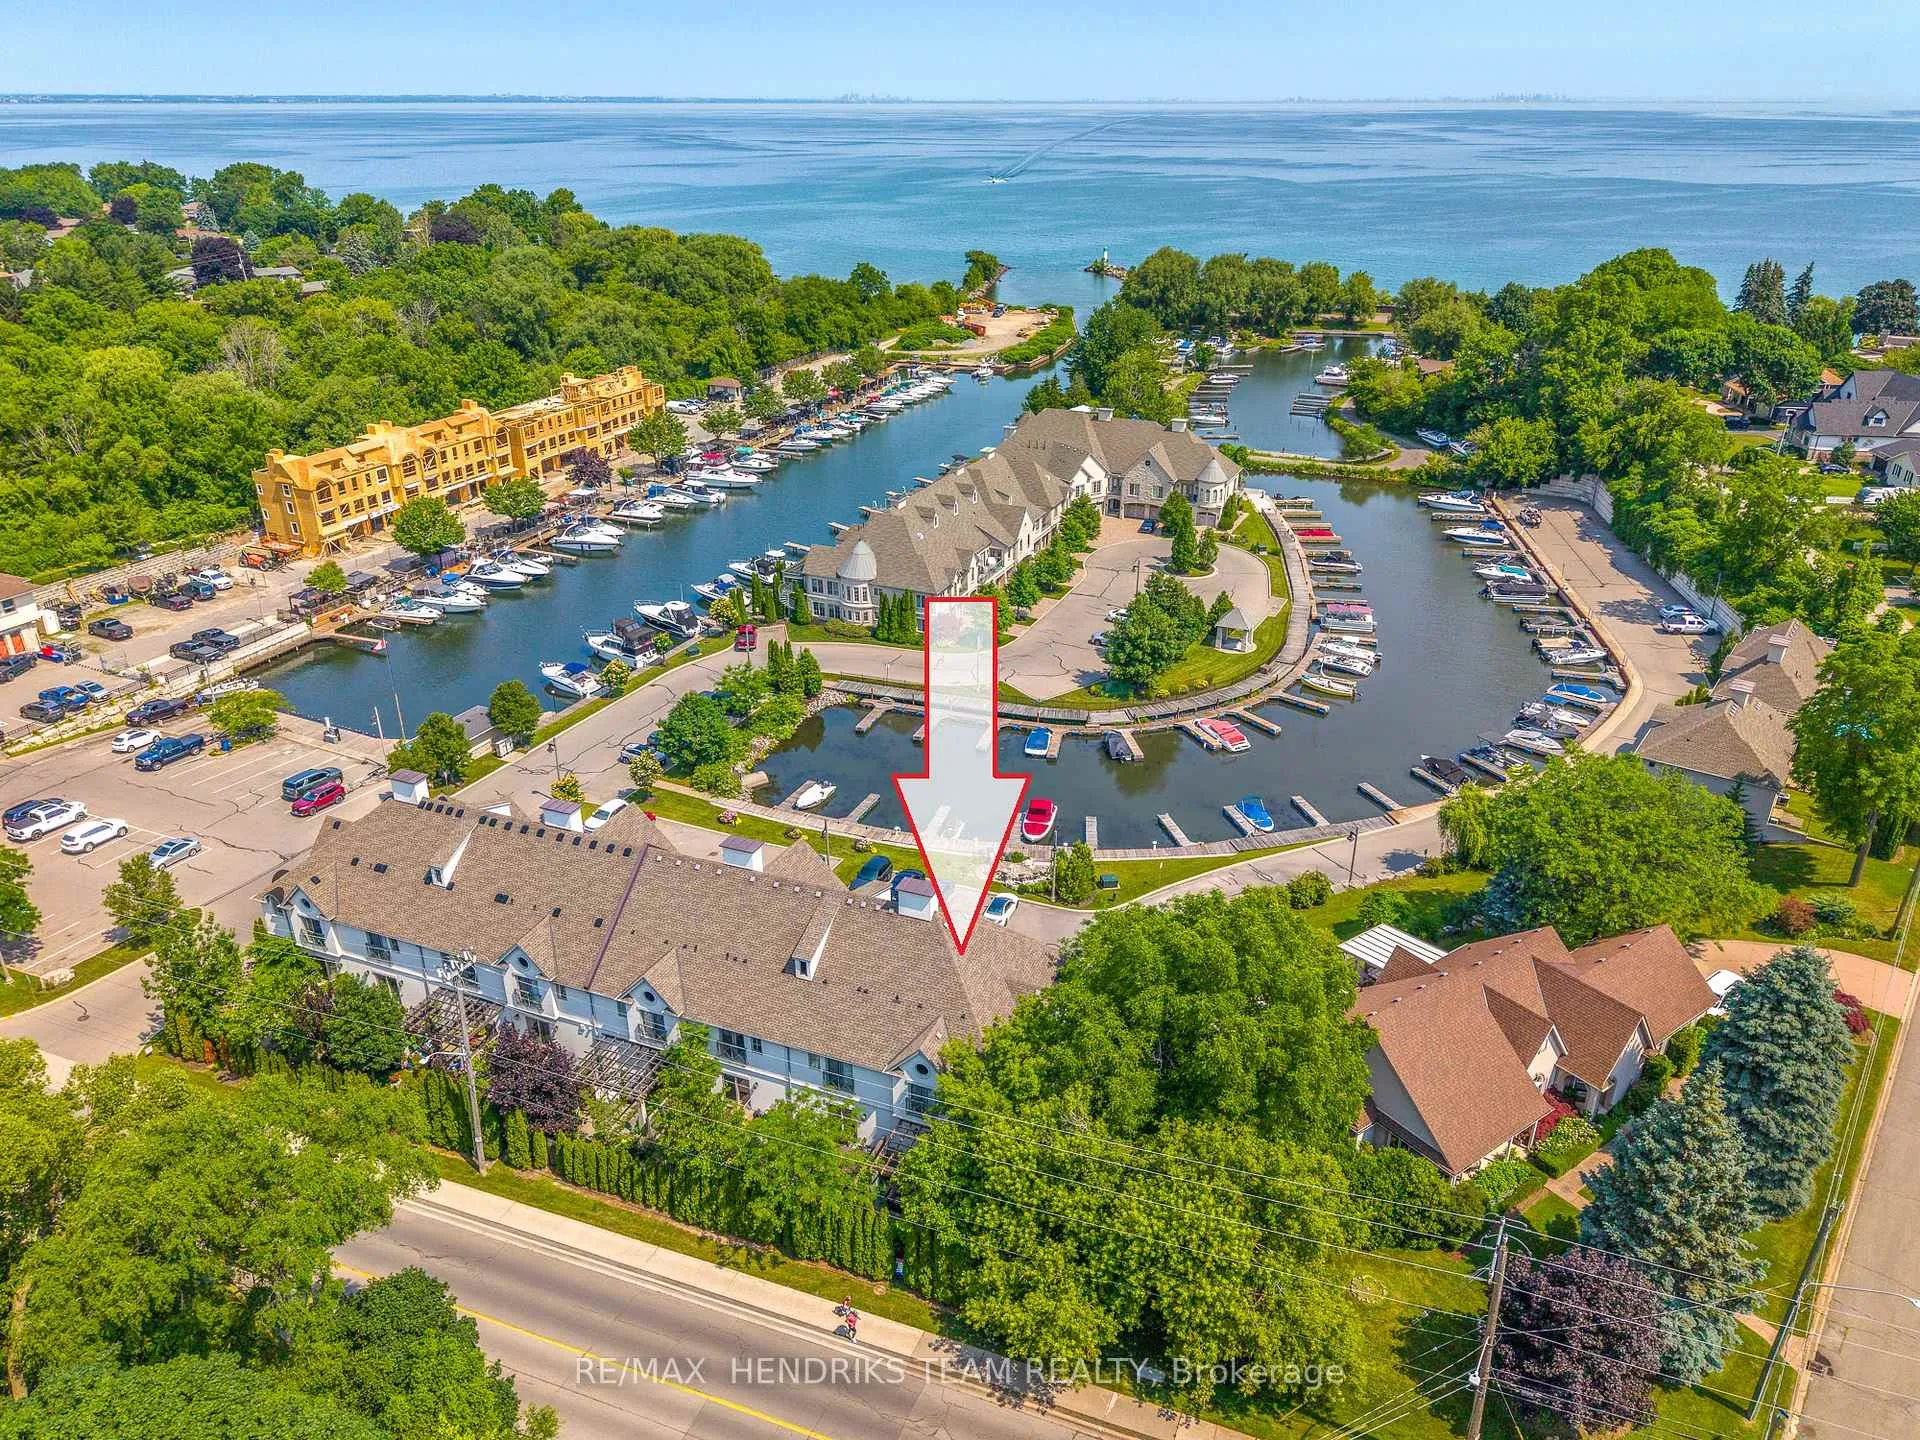
- Ideally located between Toronto and Niagara.
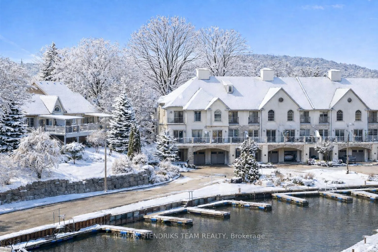
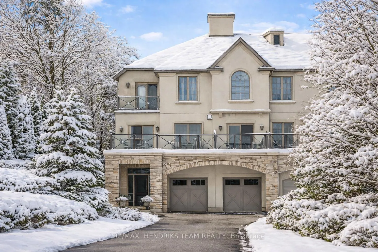
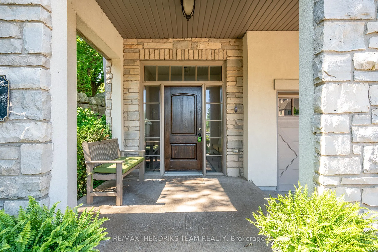
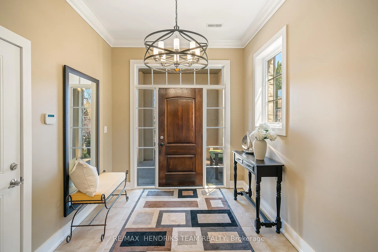
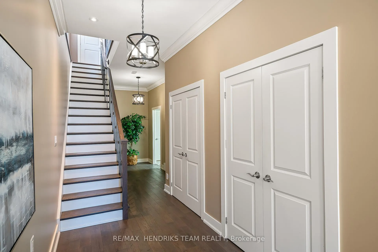
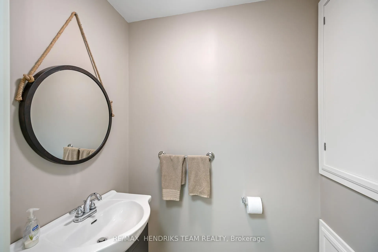
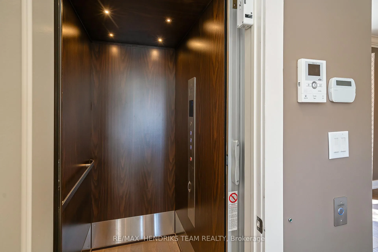
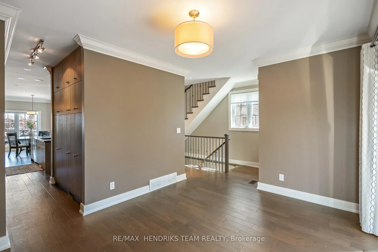
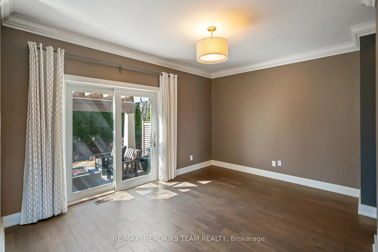
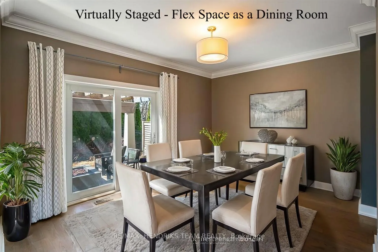
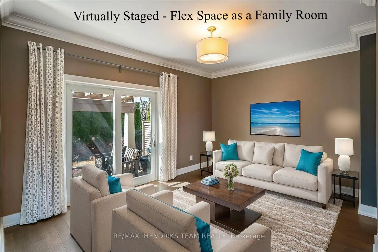
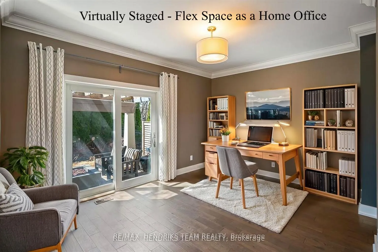
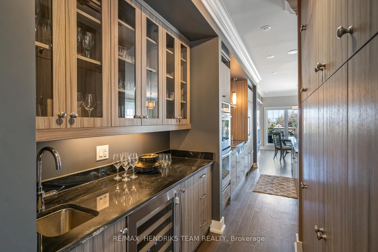
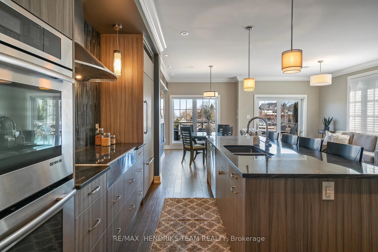
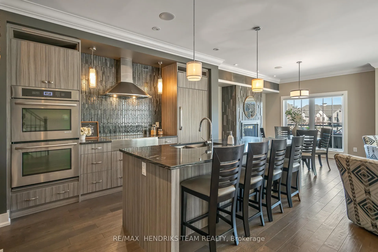
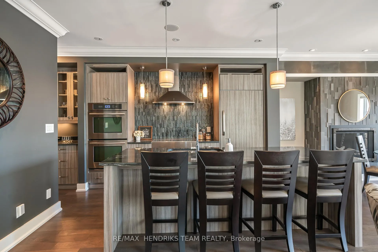
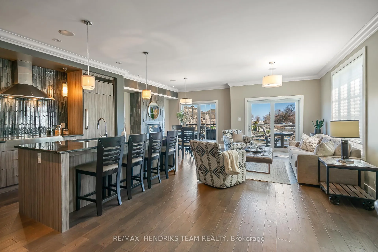
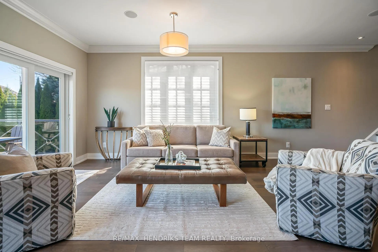
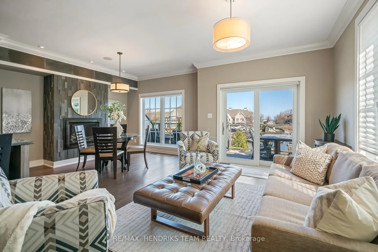
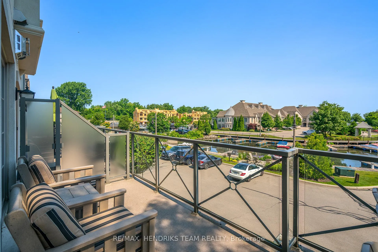
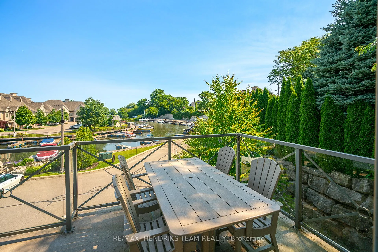
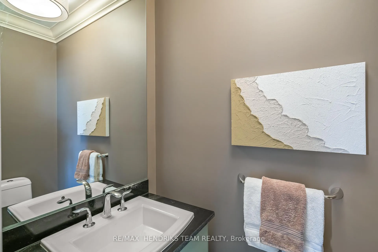
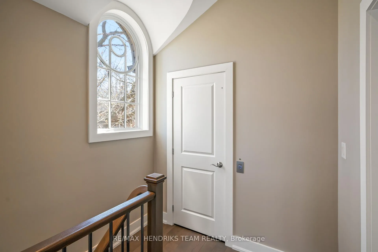
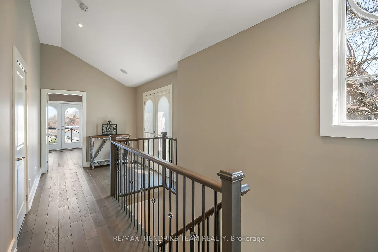
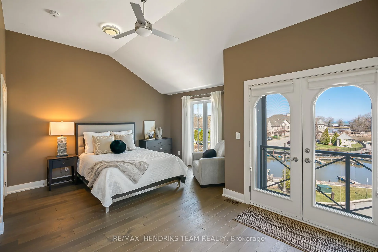
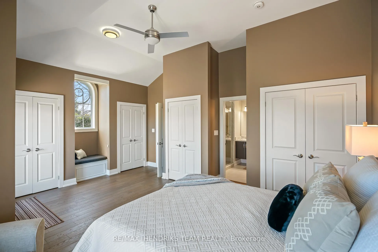
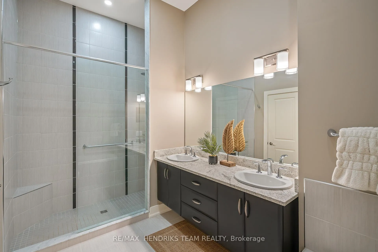
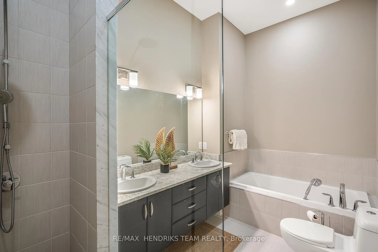
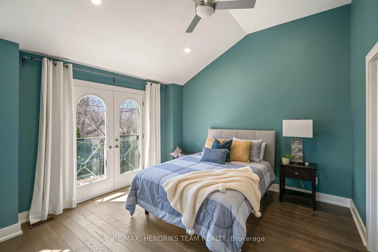
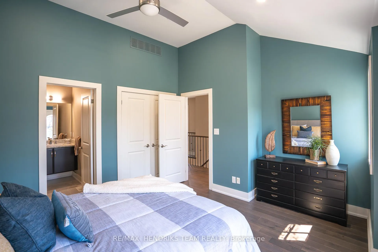
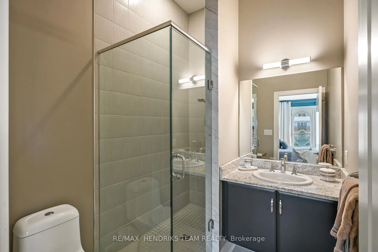
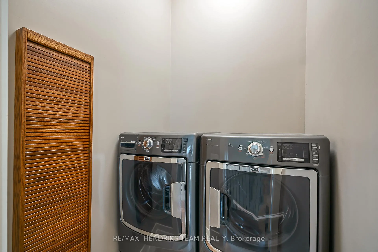
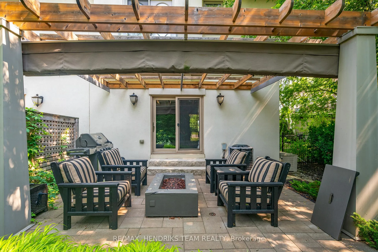
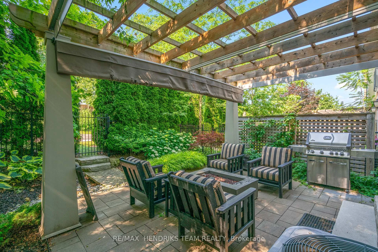
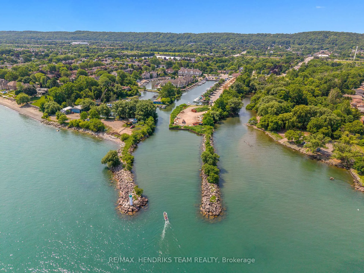
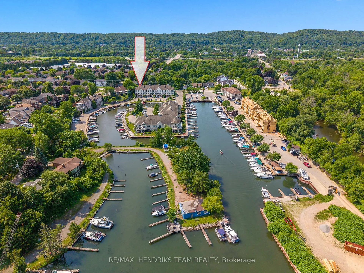
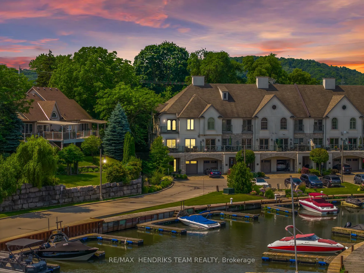
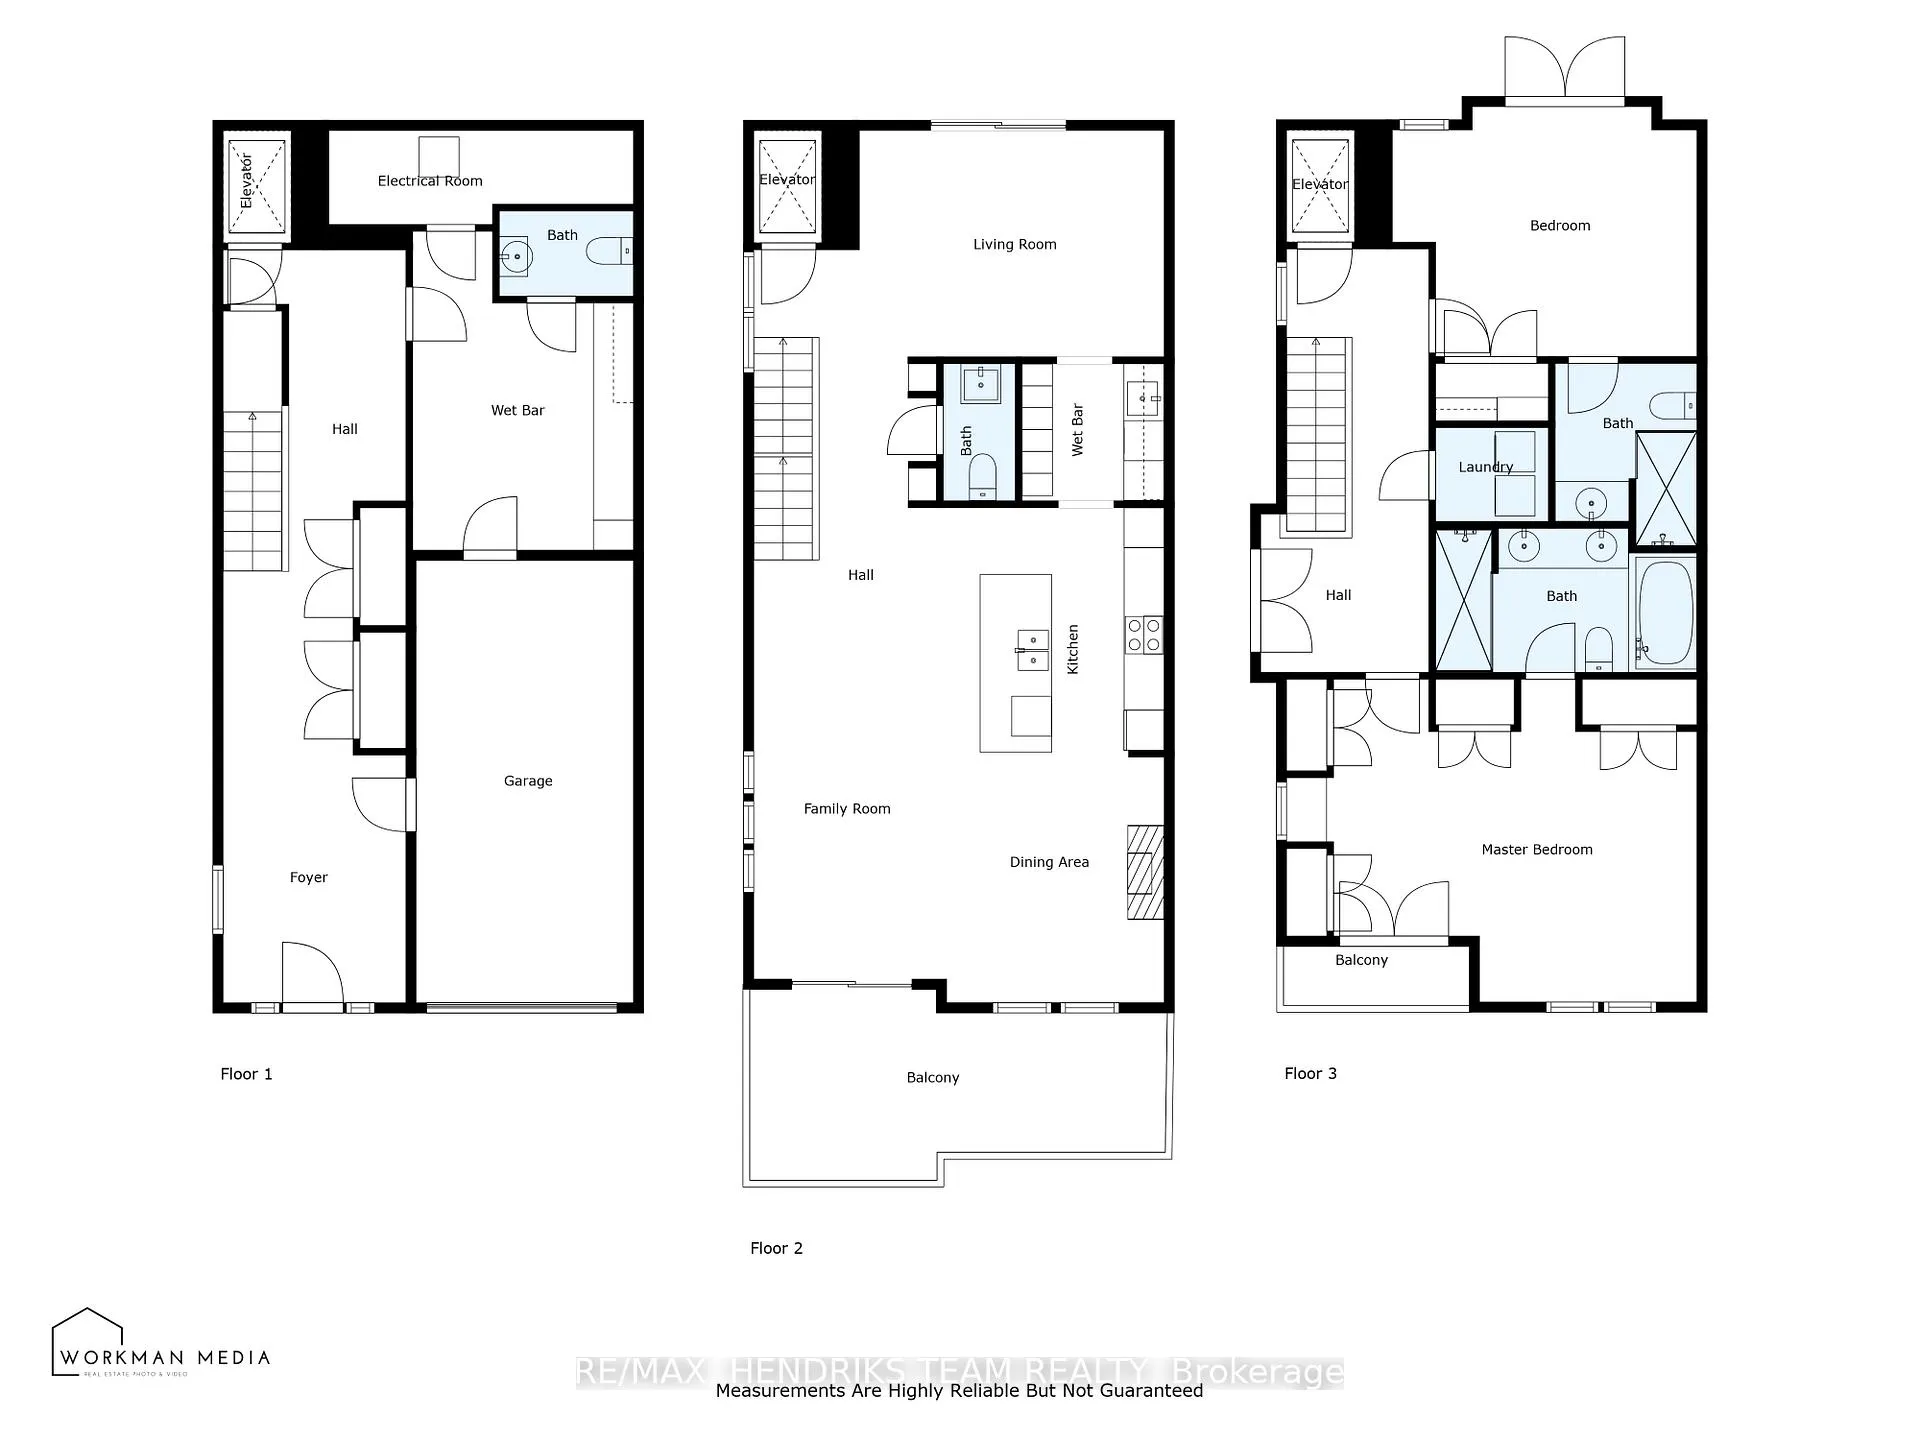
Happy Valentine's Day weekend! Celebrate your sweetheart and live together in style, sophistication and serenity at the exclusive Mariner Bay Estates waterfront community in Grimsby! Nestled in a private, resort-like enclave built by esteemed quality builder Gatta Homes. This luxury end unit townhome with private interior elevator includes a deeded boat slip and showcases timeless craftsmanship, premium upgrades, and stunning marina views on the water's edge of Lake Ontario. Over 2,500 square feet of exceptional living space on 3 levels. The main level welcomes you into a spacious foyer with 10 ceilings, dual direct access into the garage with a second door leading into a finished workshop and adjacent 2 piece bath. Beautiful staircases or your elevator will take you to each floor. The second floor is designed for entertaining with its open concept design with 9 foot ceilings in both living and dining spaces along with a gas fireplace and sliding patio doors leading out to a large terrace overlooking the marina. The chef-inspired kitchen with high-end appliances, granite counters, and an oversized island is simply wonderful! A butlers pantry connects to a flex use space - dining room, den, or home office - whatever works best for you and your lifestyle. It opens to a private rear patio offering another great place to relax and unwind. A second powder room conveniently completes this level. Being an end unit, you'll love the extra windows on the bedroom level - also with high ceilings throughout. Fabulous primary suite with Juliette-plus balcony, lots of closet space and 5-piece ensuite with soaker tub, double sink vanity and separate shower. Lovely guest bedroom with 3-piece ensuite, Juliette balcony and a super convenient large laundry closet complete this floor. Ideally located between Toronto and Niagara's top wining and dining establishments and this one-of-a-kind waterfront residence offers an elevated lifestyle that's sure to keep you happy for years to come!
Key Facts & Features
Property Costs
- Annual Property Tax Amount
- $8,310
- Land Transfer Tax Fee
- $22,375
Condo/Maintenance Fee
- Maintenance Fee
- $704 /month
Included In Maintenance Fee
- Common Elements Included
- Building Insurance Included
- Parking Included
- Basement Type
- None
Interior Features
- Pets Permitted
- Yes-with Restrictions
- Laundry Features
- None
- Laundry Level
- Upper Level
- Interior Extras
- Air Exchanger, Auto Garage Door Remote, Built-In Oven, Carpet Free, Countertop Range, Floor Drain, On Demand Water Heater, Workbench
- View
- Marina, Water
- Fireplace/Stove
- Yes
- Fireplace Features
- Natural Gas
- Elevator
- Yes
Exterior Features
- Balcony
- Terrace
- Exterior Extras
- Patio, Landscaped
- Accessibility Features
- Elevator
Building Amenities
- BBQs Allowed
Building
- Building Type
- Condo Townhouse
- Building Style
- 3-Storey
- Approx Age
- 11-15
- Condo Corp Number
- 217
Construction
- Exposure
- North
- Exterior Finish
- Stone, Stucco (Plaster)
- Roof
- Asphalt Shingle
- Foundation Details
- Poured Concrete
- Special Designation
- Unknown
Inclusions
- Inclusions
- Existing JennAir fridge, JennAir cooktop, JennAir oven, Miele built-in dishwasher, built-in microwave, washer, dryer, all window coverings, workbench, garage door opener and remote(s)
Parking & Garages
- Garage Type
- Attached
- Garage Spaces
- 1
- Parking Type
- Owned
- Parking Spaces
- 1
- Total Garage And Parking Spaces
- 2
Lockers
- Locker Type
- None
Heating & Cooling
- Heat Source
- Gas
- Heat Type
- Forced Air
- Air Conditioning
- Central Air
- Bedrooms
- 2
- Washrooms
- 4
- Kitchens
- 1
Room sizes
- Foyer—Main level
- Workshop—Main level
- Living Room—Second level
- Kitchen—Second level
- Dining Room—Second level
- Primary Bedroom—Third level, 5 Pc Ensuite
- Laundry—Third level
- Bedroom—Third level, 3 Pc Ensuite
Washrooms
- 2-piece, Main
- 2-piece, Second
- 5-piece, Third
- 3-piece, Third
- Municipality
- Grimsby
- Neighbourhood
- Grimsby Beach
- Main cross streets
- ONTARIO ST
- Directions
- QEW TO ONTARIO ST TO LAKE ST
- Waterfront
- Indirect, WaterfrontCommunity
- MLS® number
- X12789652
- Data source
- Toronto Regional Real Estate Board
- Status change
- 2026-02-27
- Listed on
- 2026-02-14
- Days on market
- 13 days
- Possession type
- Flexible
- Co-op commission
- 2.5% + HST
- Seller
- Listed by
- RE/MAX HENDRIKS TEAM REALTY
Home Market Value
Current home valuation for Unit 20, 19 Lake Street, Grimsby, Grimsby Beach, Grimsby, ON. Listed for $1,295,000
HOMEH Estimate
$1,108,500
Estimated Sales Range
$945,287 - $1,271,713
HOMEH Estimate for Unit 20, 19 Lake Street, Grimsby, Grimsby Beach
Calculated with a real agent's CMA method — 45+ years of experience, codified. Not an AI guess.
For the owner
Is this your home? Track its value.
Get this home's HOMEH Estimate by email once a month, with how many homes are for sale around you.
Mortgage Payment Calculator
Compare up to 4 down payment scenarios
5% on first $500K + 10% on $795,000 over $500K
$104,500
| Scenario 1 | Scenario 2 | Scenario 3 | Scenario 4 | |
|---|---|---|---|---|
−Down payment | % $ | % $ | % $ | % $ |
+CMHC insurance | $47,604 | $36,131 | $30,821 | $0 |
=Total mortgage | $1,237,709 | $1,201,631 | $1,131,571 | $1,036,000 |
Amortization | ||||
Mortgage rate | % | % | % | % |
| Payment frequency | ||||
=Mortgage payment | $6,043monthly | $5,867monthly | $5,525monthly | $5,058monthly |
Land Transfer Tax
$22,375
$22,375
Around this home
Data provided by OpenStreetMap & Fraser Institute School Rankings
Ask HOMEH
New!Hi there!
👋Text or call (416) 301-9001
Recommended for you
Based on homes you've looked at.
No recommended properties found.
Nearby similar homes
No nearby properties found.
More real estate resources
Other homes nearby
Explore this area
Nearby neighbourhoods
No nearby listings available.