

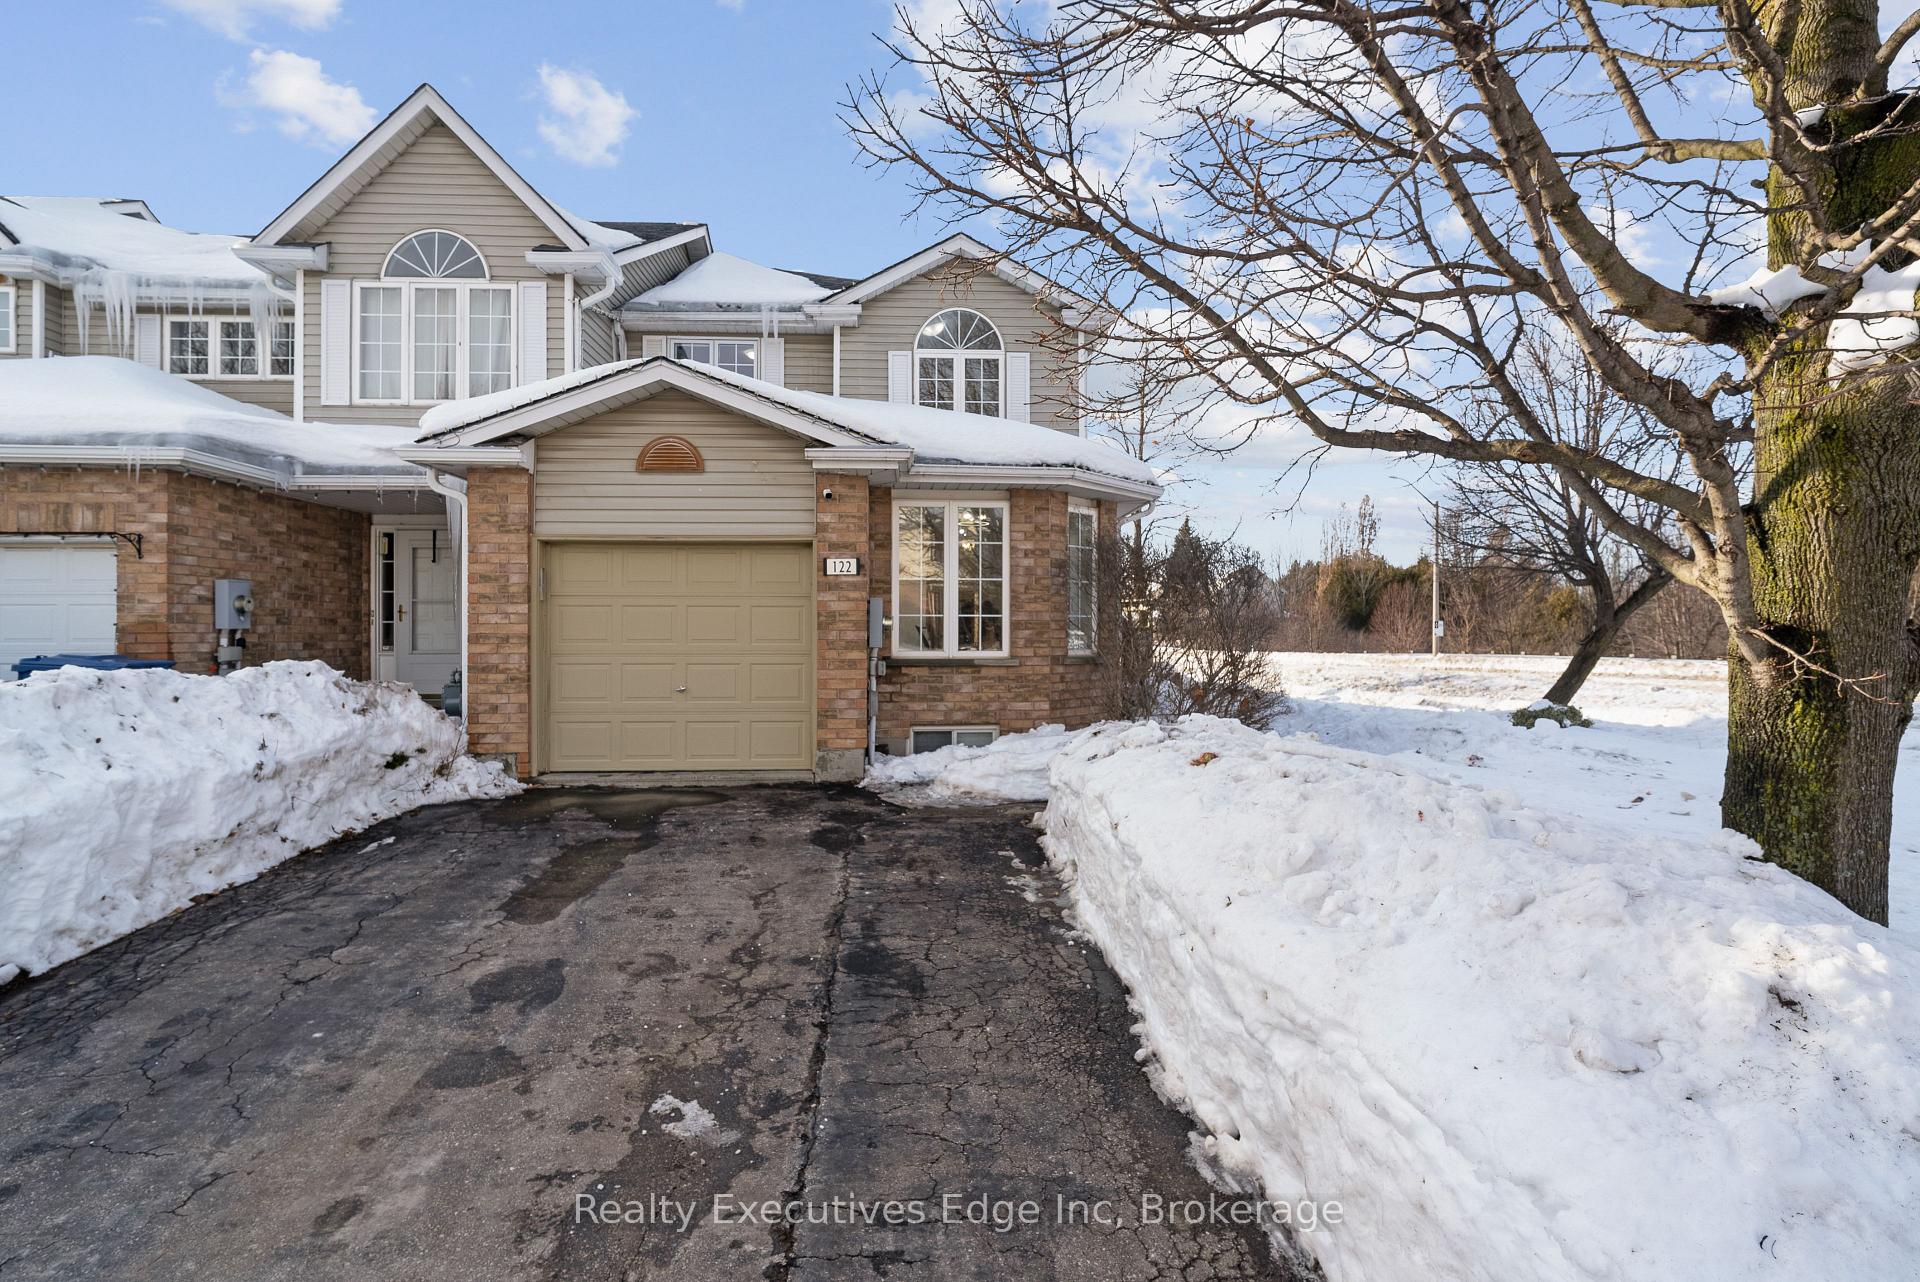
122 Chesterton Lane
122 Chesterton Lane
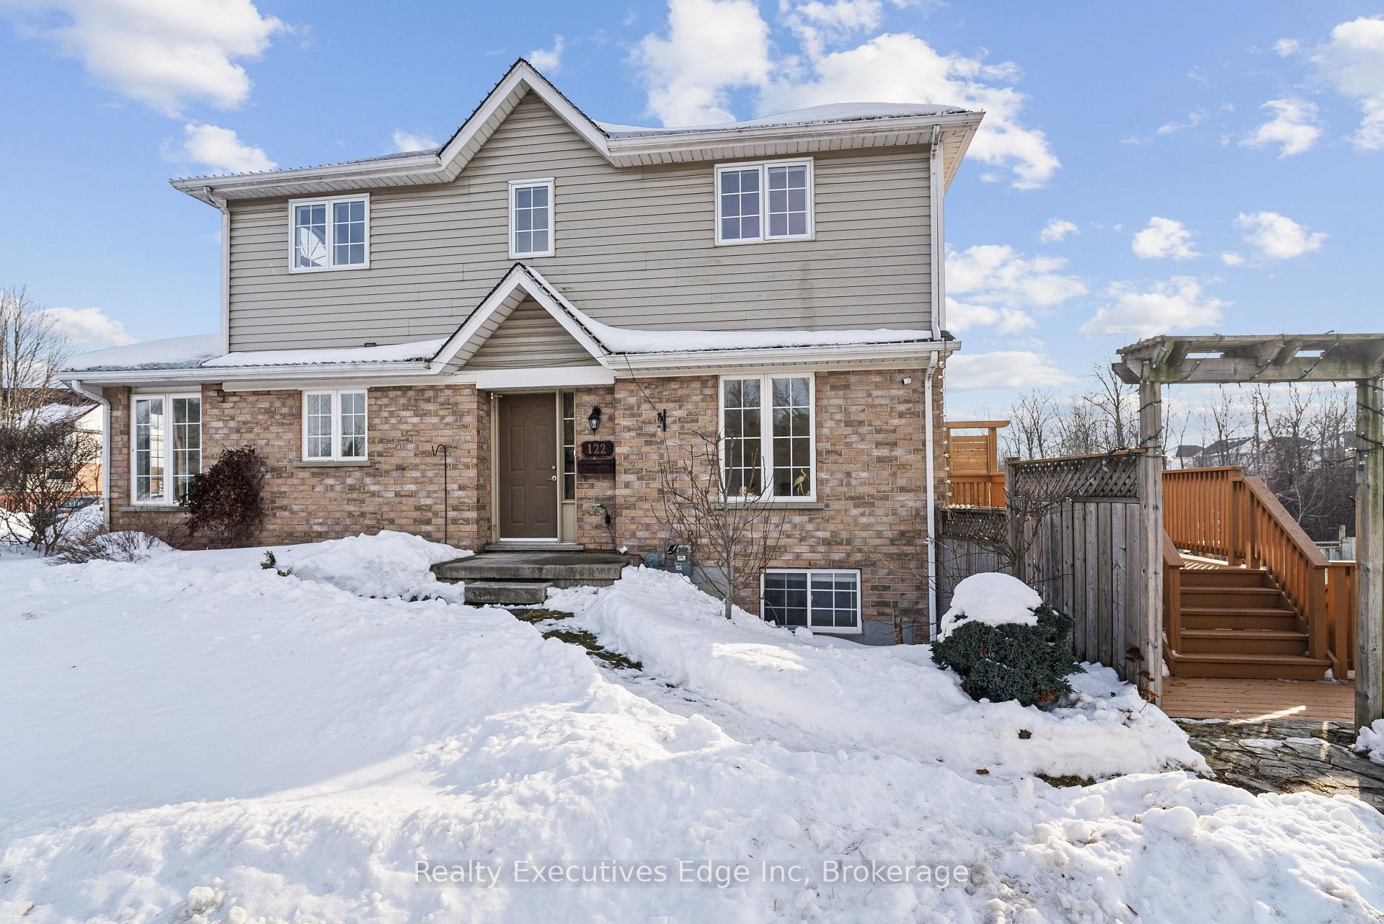
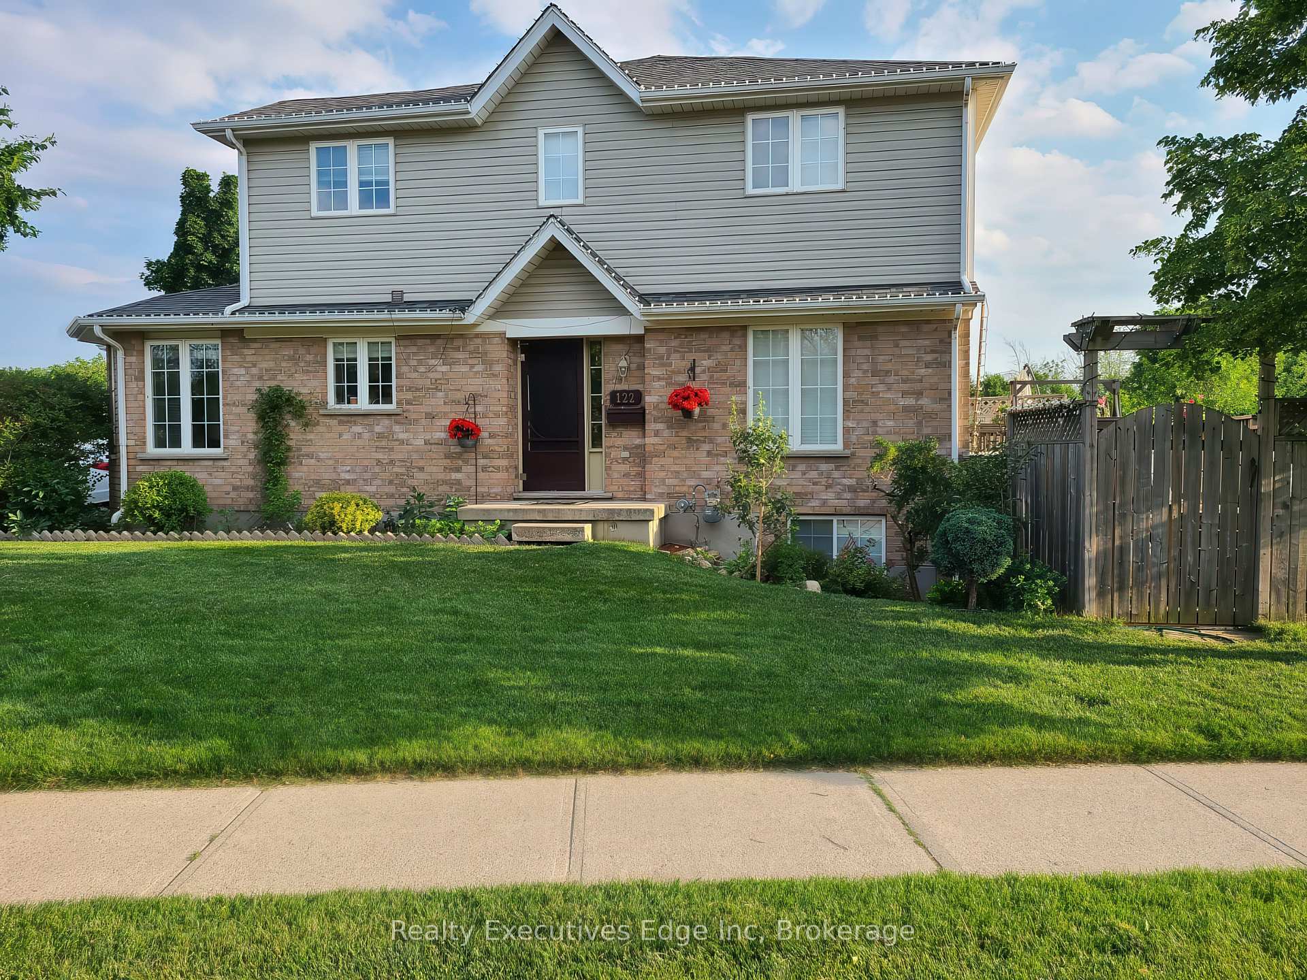
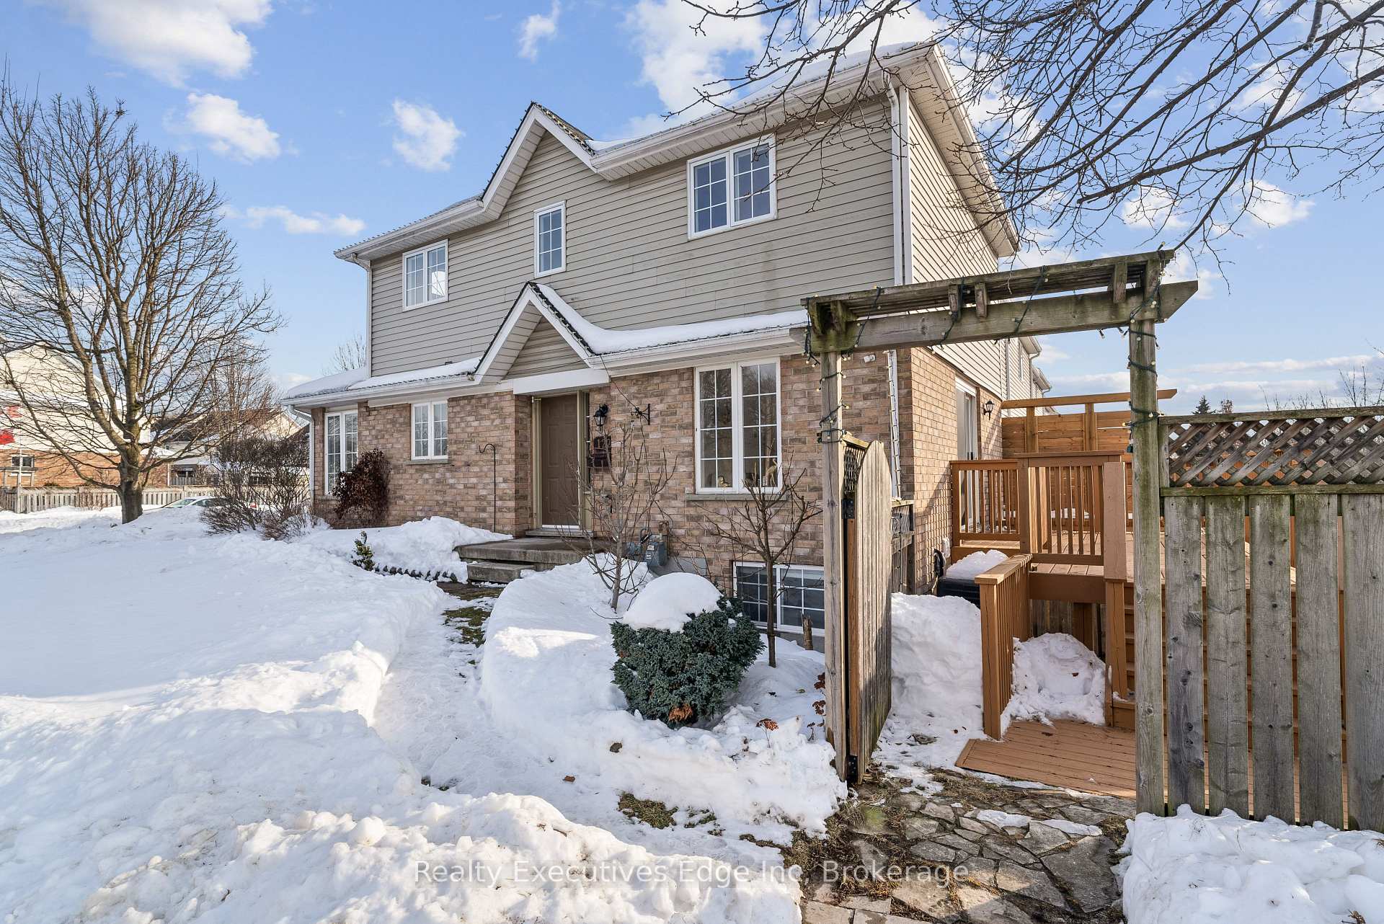
 See all 40 photos
Property history
- $699,000ExpiredList: 2025-03-21|End: 2025-06-20|91 daysX12035715
- $839,000TerminatedList: 2025-02-28|End: 2025-03-21|21 daysX11992574
Facts and features
- BasementApartment
- Age of home16–30 years
- Price per sq ft~$538
- Water, sewerMunicipal
- Second kitchen
- Walk-out basement
- Central air
The homeFreehold Townhouse, 2-storey, Age 16–30 years
- Type: Freehold Townhouse
- Style: 2-storey
- Age: 16–30 years
- Living space: 1,100–1,500 sq ft
- Basement: Finished with walk-out, apartment
- View: Creek/stream, trees/woods
InsideWater heater, water softener, accessory apartment, auto garage door remote, central vacuum, in-law capability, in-law suite, Carbon monoxide detectors, smoke detector, Rooms above ground 7
- Features: Water heater, water softener, accessory apartment, auto garage door remote, central vacuum, in-law capability, in-law suite
- Security: Carbon monoxide detectors, smoke detector
- Rooms above ground: 7
- Rooms in the basement: 0
- Bedrooms: 3 + 1 in the basement
- Bathrooms: 3
- Kitchens: 2
- Family room: Yes
Outside and lotBrick, vinyl siding, Asphalt shingle, Poured concrete
- Exterior: Brick, vinyl siding
- Roof: Asphalt shingle
- Foundation: Poured concrete
- Features: Backs on green belt, landscaped, privacy
- Other structures: Fence - full
- Size: 52.28 × 123.58 ft
- Shape: Reverse pie
- Zoning: R3B-2
Parking1 Garage, Attached, Private double
- Spaces: 1 Garage
- Garage: Attached
- Driveway: Private double
Heating, water and powerForced air, gas, Central air, Municipal water
- Heating: Forced air, gas
- Cooling: Central air
- Water: Municipal water
- Sewer: Municipal sewer
- Natural gas: Yes
- Hydro: Yes
Costs and taxesTaxes $4,064 a year, HST included in the price, Hot water heater, water softener, chlorine filter
- Taxes, 2024: $4,064 a year
- HST: HST included in the price
- Rental items: Hot water heater, water softener, chlorine filter
- Under contract: Hot water heater, water softener, water treatment
Included in the sale2 stove, 2 range hoods, 3 fridges, 1 dishwasher, 1 garage door remote, All staging items
- Included: 2 stove, 2 range hoods, 3 fridges, 1 dishwasher, 1 garage door remote
- Not included: All staging items
NearbyFenced yard, greenbelt/conservation, hospital, place of worship, public transit, ravine
- Close to: Fenced yard, greenbelt/conservation, hospital, place of worship, public transit, ravine
Listing detailsX12035715, Expired, Mar 21, 2025
- MLS® number: X12035715
- Status: Expired
- Listed on: Mar 21, 2025
- Days on market: 91
- Updated: Jun 20, 2025
- Possession: Flexible
- Occupied by: Vacant
- Listing brokerage: Realty Executives Edge Inc
About this home
122 Chesterton Lane, Guelph (Grange Road), ON N1E 7B8
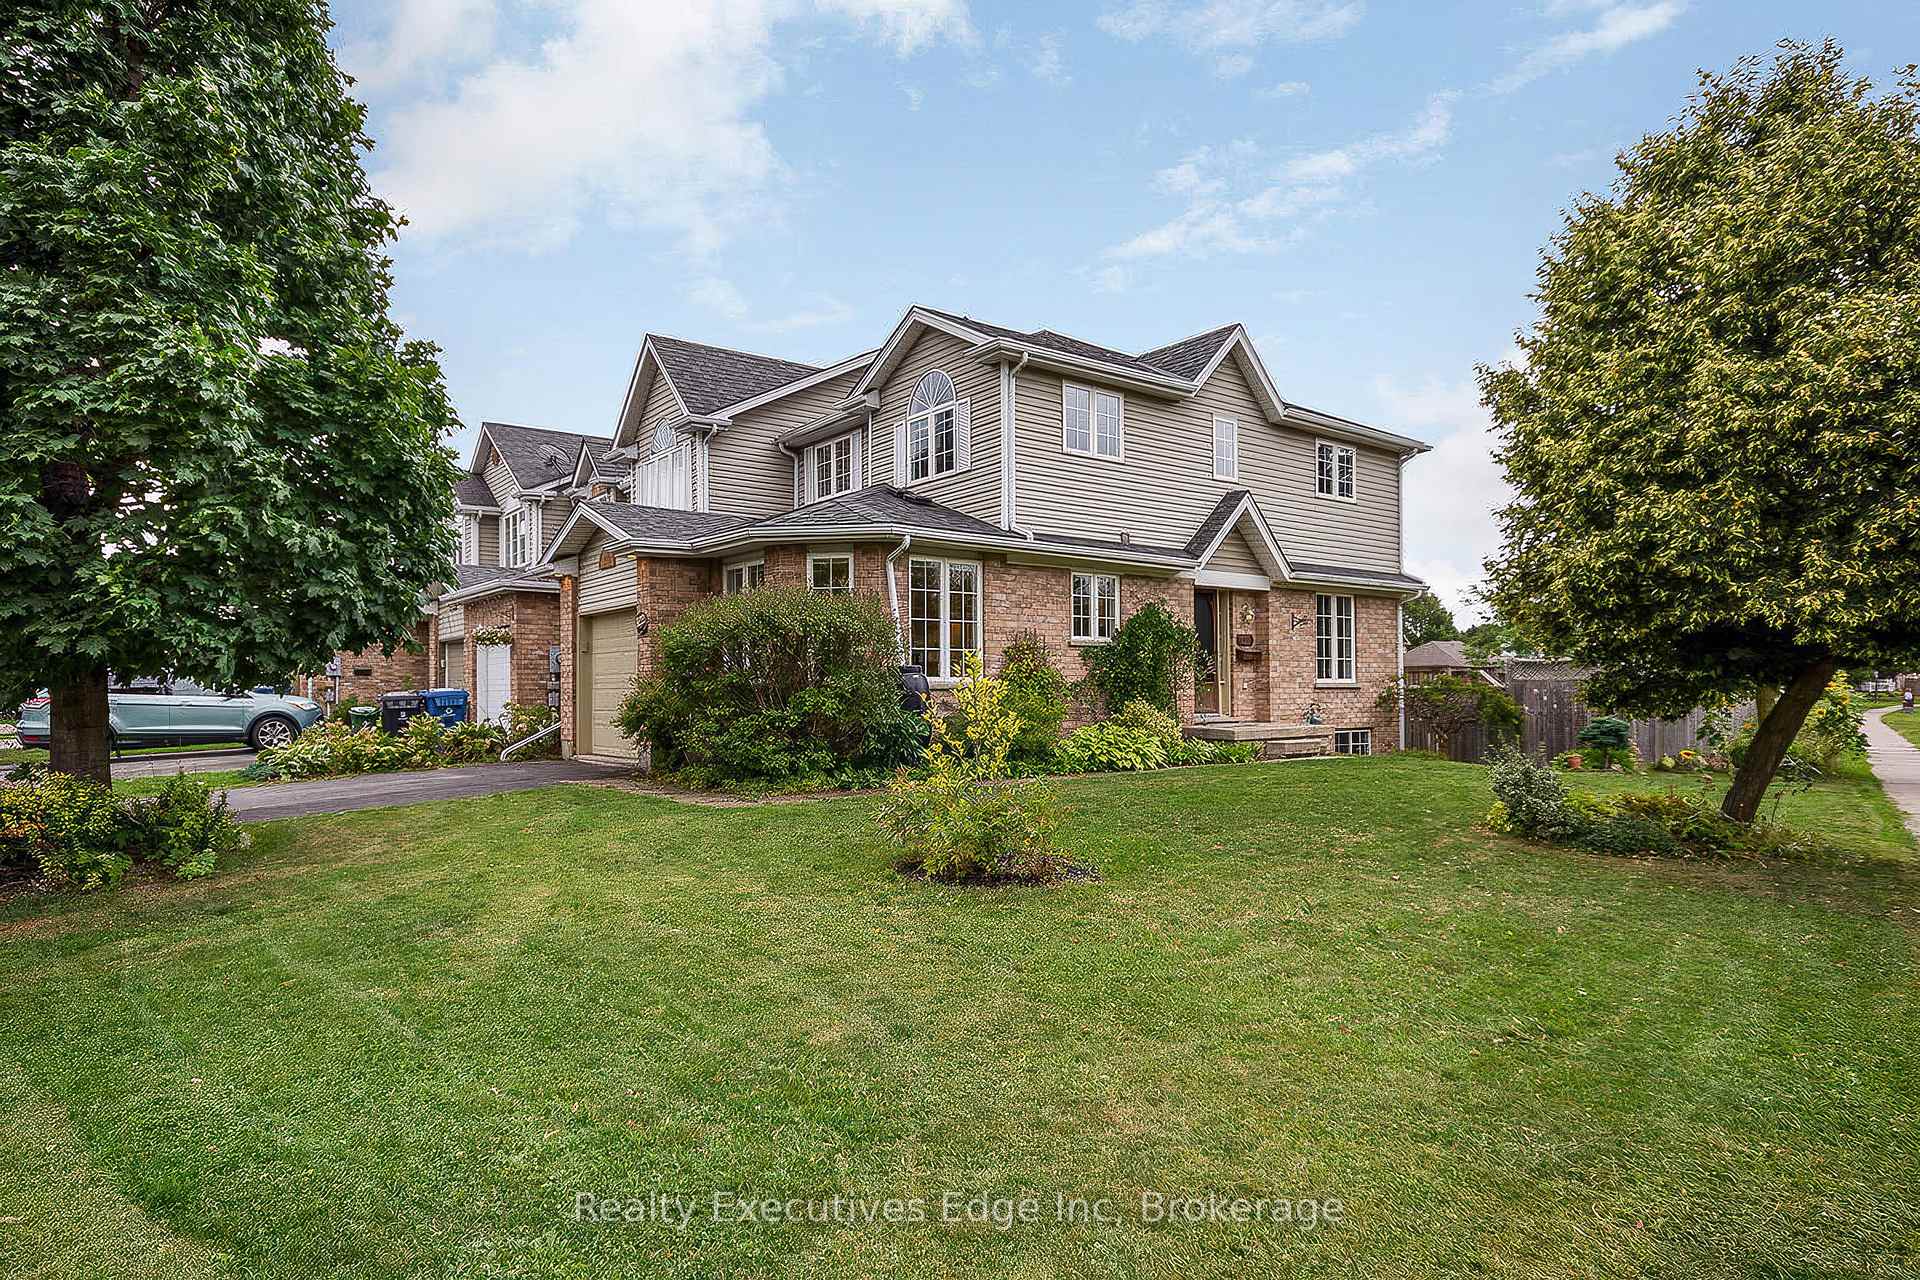
LEGAL WALKOUT BASEMENT APARTMENT: This stunning end-unit, large corner lot freehold townhome in Guelphs sought-after East End is move-in ready and packed with upgrades. Offering 3+1 bedrooms and 2+1 bathrooms, this home is filled with natural light from large windows and backs onto beautiful greenspace with scenic walking trails and fully fenced private backyard. The new legal walkout basement apartment (2023) features a private entry, separate laundry, and its own deck -perfect for rental income or extended family (Basement leased previously for $1700 plus 30% utilities). Recent upgrades include new hardwood flooring on the main level (2025), brand-new kitchen cabinet doors and quartz countertops in the kitchen and bathrooms (2025), fresh paint and new lighting (2025), four new upper-level windows (2021), dishwasher (2021), AC (2019), furnace (2019), and roof (2014), upper level have hookup for Gas stove. Enjoy ample parking with a single-car garage, a 2-car private driveway, and 10+ designated street parking spots right out front on Starwood Dr. Located in a quiet neighborhood with an easy drive to the GTA, this home offers both comfort and convenience. Plus, the City of Guelph manages snow removal on the extended sidewalk along Starwood Dr. Don't miss this incredible opportunity!
Ask about this home
A HOMEH agent will answer your questions about this home.
Around this home
Daily convenience, out of 100, from the distances below
Schools nearby
School rating, out of 10.
Helpful calculators
Your HOMEH agent

"I would see it this week."