

142 Renfield Street
142 Renfield Street
 See all 26 photos
Property history
- $774,900ExpiredList: 2025-01-06|End: 2025-05-31|145 daysX11909247
- $789,900ExpiredList: 2024-10-02|End: 2024-12-31|90 daysX10875599
Facts and features
- BasementWalk-out
- Age of home51–99 years
- Price per sq ft~$861
- Water, sewerMunicipal
- Central air
The homeDetached, Bungalow, Age 51–99 years
- Type: Detached
- Style: Bungalow
- Age: 51–99 years
- Living space: 700–1,100 sq ft
- Basement: Full, finished with walk-out
InsideWater heater owned, water softener, Rooms above ground 6, Rooms in the basement 5
- Features: Water heater owned, water softener
- Rooms above ground: 6
- Rooms in the basement: 5
- Bedrooms: 2 + 1 in the basement
- Bathrooms: 2
- Kitchens: 1
- Family room: Yes
Outside and lotStone, brick, Asphalt shingle, Block
- Exterior: Stone, brick
- Roof: Asphalt shingle
- Foundation: Block
- Size: 55 × 120 ft
- Zoning: R1.B
Parking3 Parking, Private
- Spaces: 3 Parking
- Driveway: Private
Heating, water and powerForced air, gas, Central air, Municipal water
- Heating: Forced air, gas
- Cooling: Central air
- Water: Municipal water
- Sewer: Municipal sewer
Costs and taxesTaxes $3,558 a year
- Taxes, 2024: $3,558 a year
Listing detailsX11909247, Expired, Jan 6, 2025
- MLS® number: X11909247
- Status: Expired
- Listed on: Jan 6, 2025
- Days on market: 145
- Updated: May 31, 2025
- Possession: Vacant
- Occupied by: Vacant
- Listing brokerage: RE/MAX Real Estate Centre Inc
About this home
142 Renfield Street, Guelph (Riverside Park), ON N1E 4B2
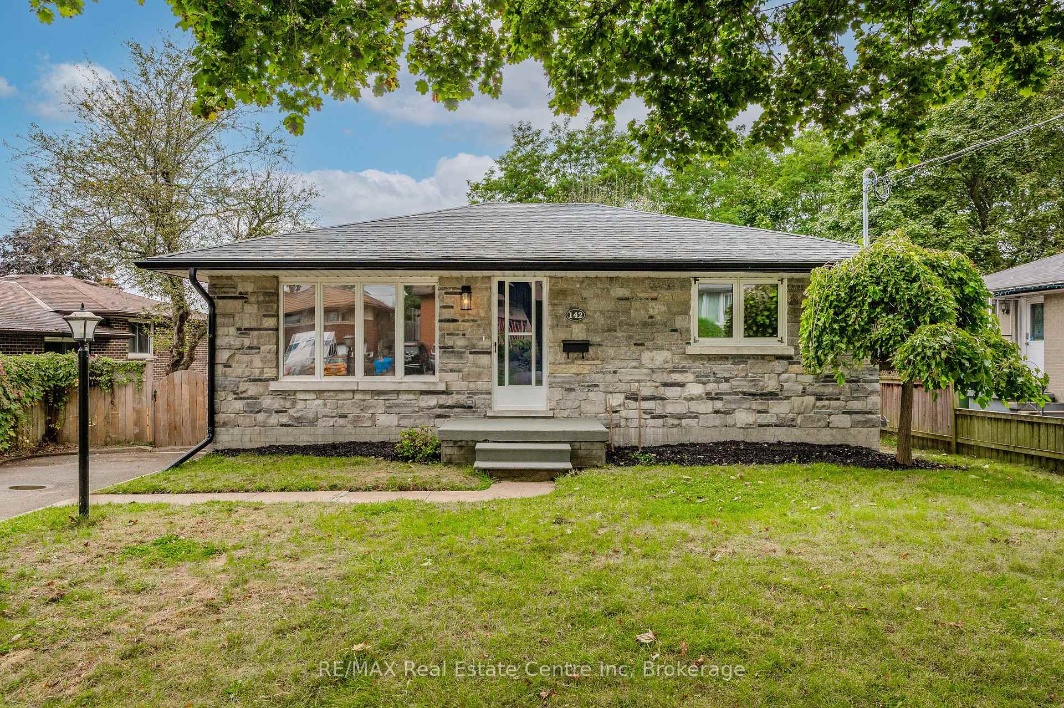
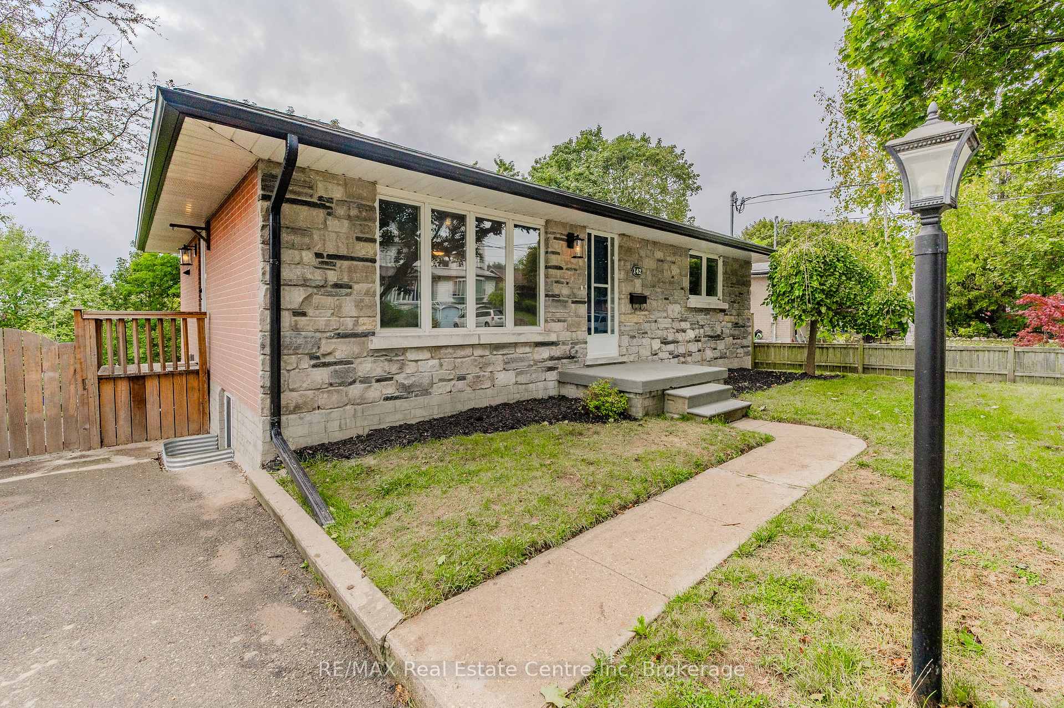
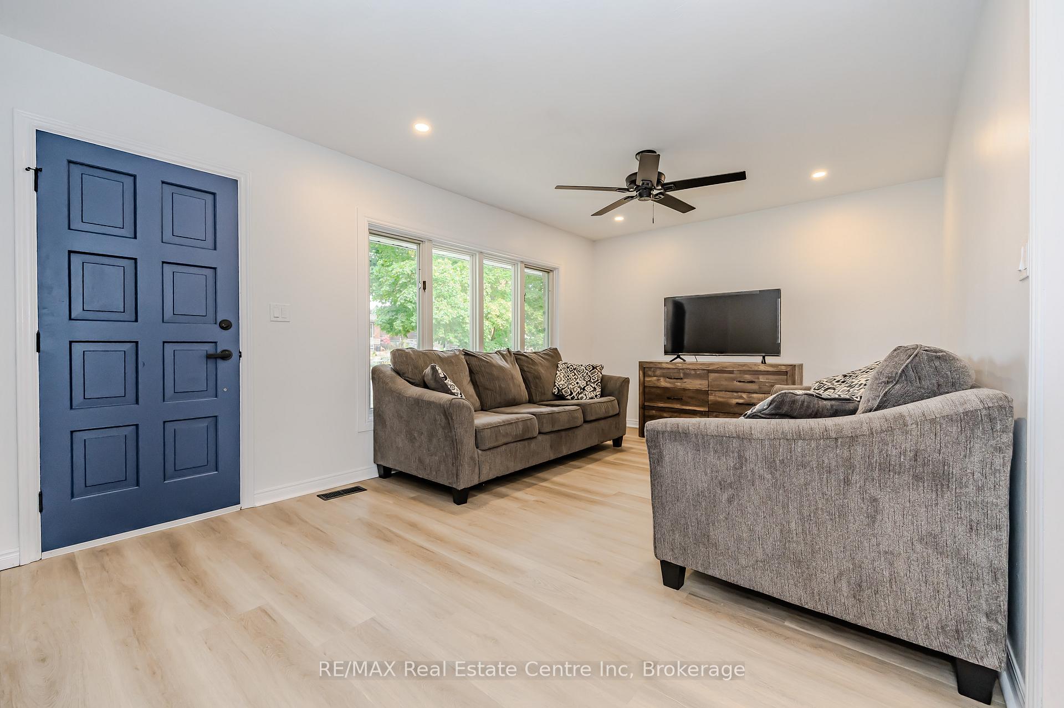
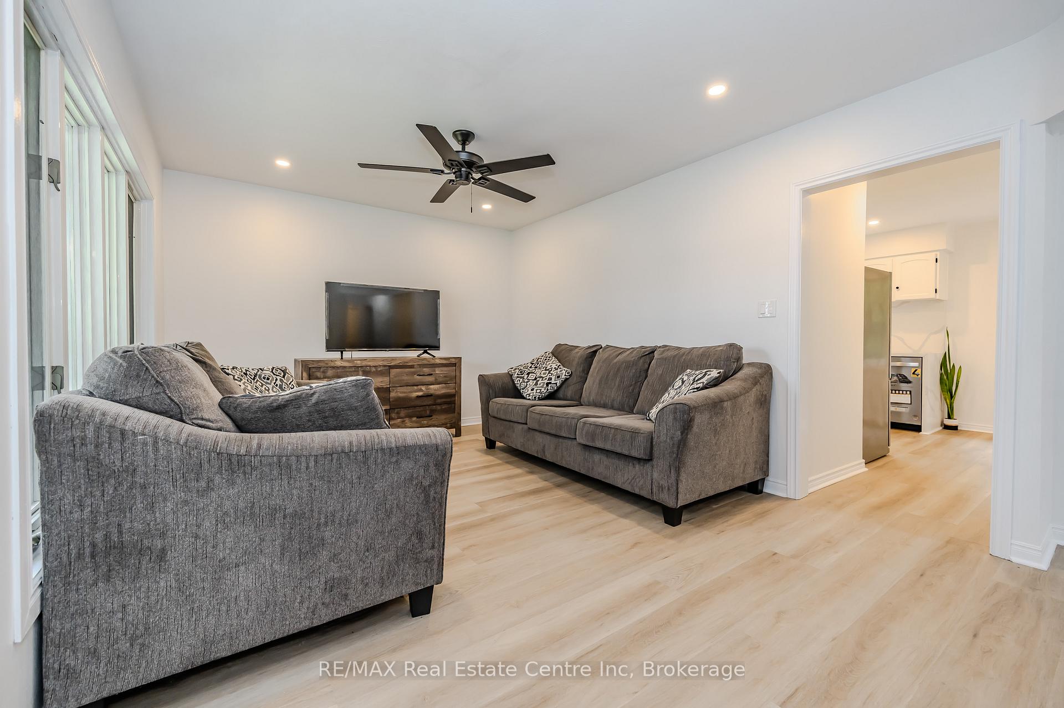
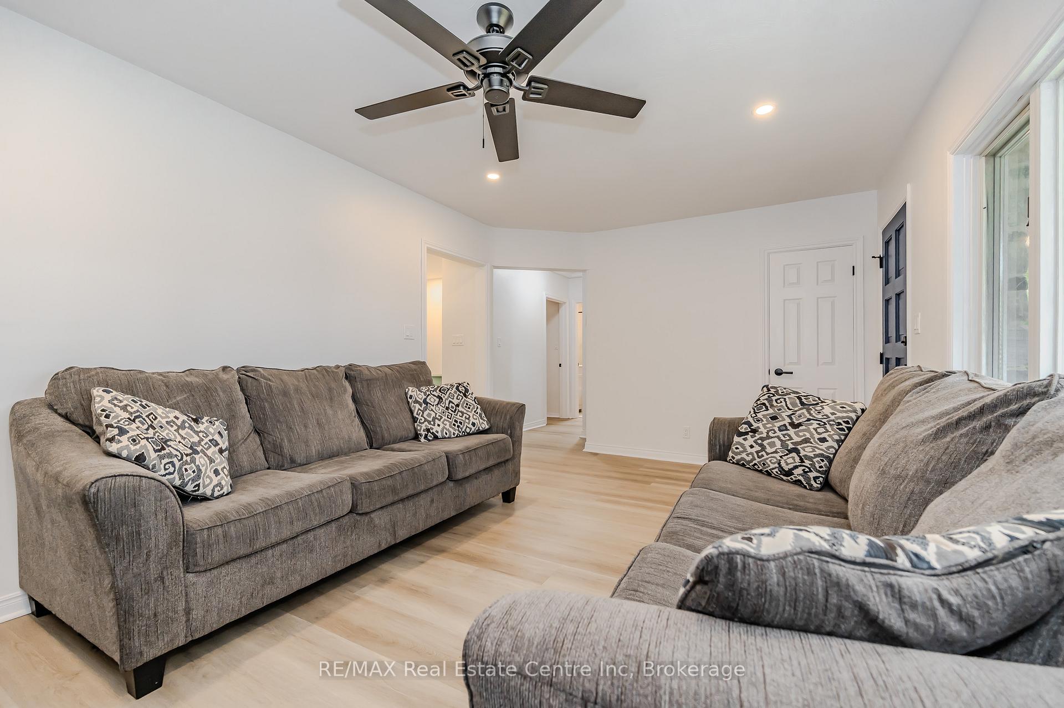
Welcome to 142 Renfield St in Guelph's highly sought after Riverside Park neighbourhood. This 2+1 Bedroom, 2 bathroom home is completely refreshed. Beaming with natural light inside and natural stone on the outside, this home offers new quality luxury vinyl thought both levels, quartz counters and backsplash in the updated kitchen, new fixtures and pot lights, fresh paint and new 200 amp service with updated panel. Whether you're a family looking for that perfect home, a couple looking to downsize or an investor looking to utilize the walkout basement and large lot, this home is turnkey and ready for its next chapter.
Ask about this home
A HOMEH agent will answer your questions about this home.
Around this home
Daily convenience, out of 100, from the distances below
Schools nearby
School rating, out of 10.
Helpful calculators
Your HOMEH agent

"Priced 4% over the Hestimate. I would see it this week."