
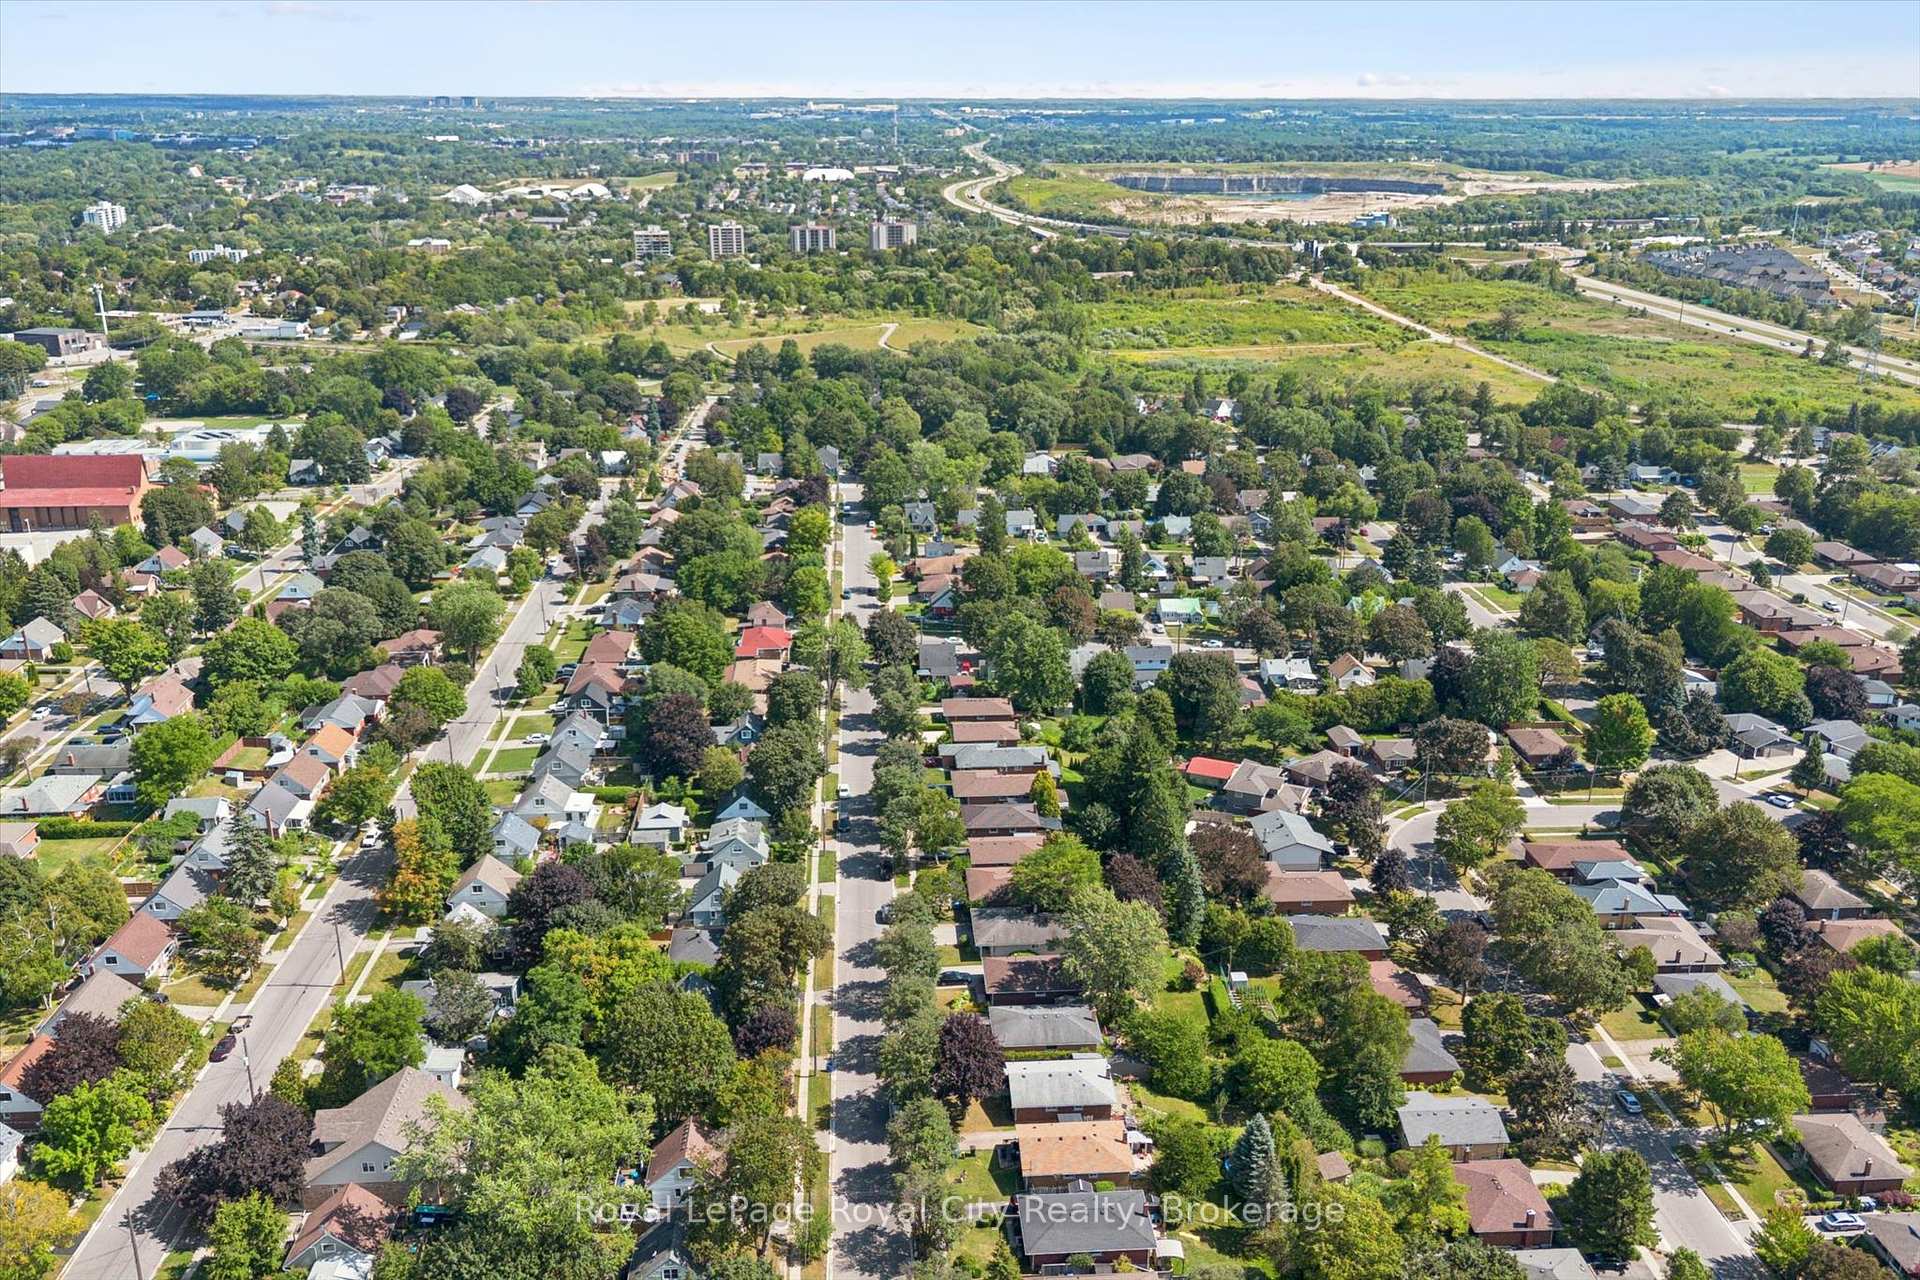
39 Ridgewood Avenue
Guelph (Junction/Onward Willow), ON N1H 6C3
- 2Bedrooms
- 1Bathroom
- 0Garage
- 700–1100Sq Ft
- $3,690Tax
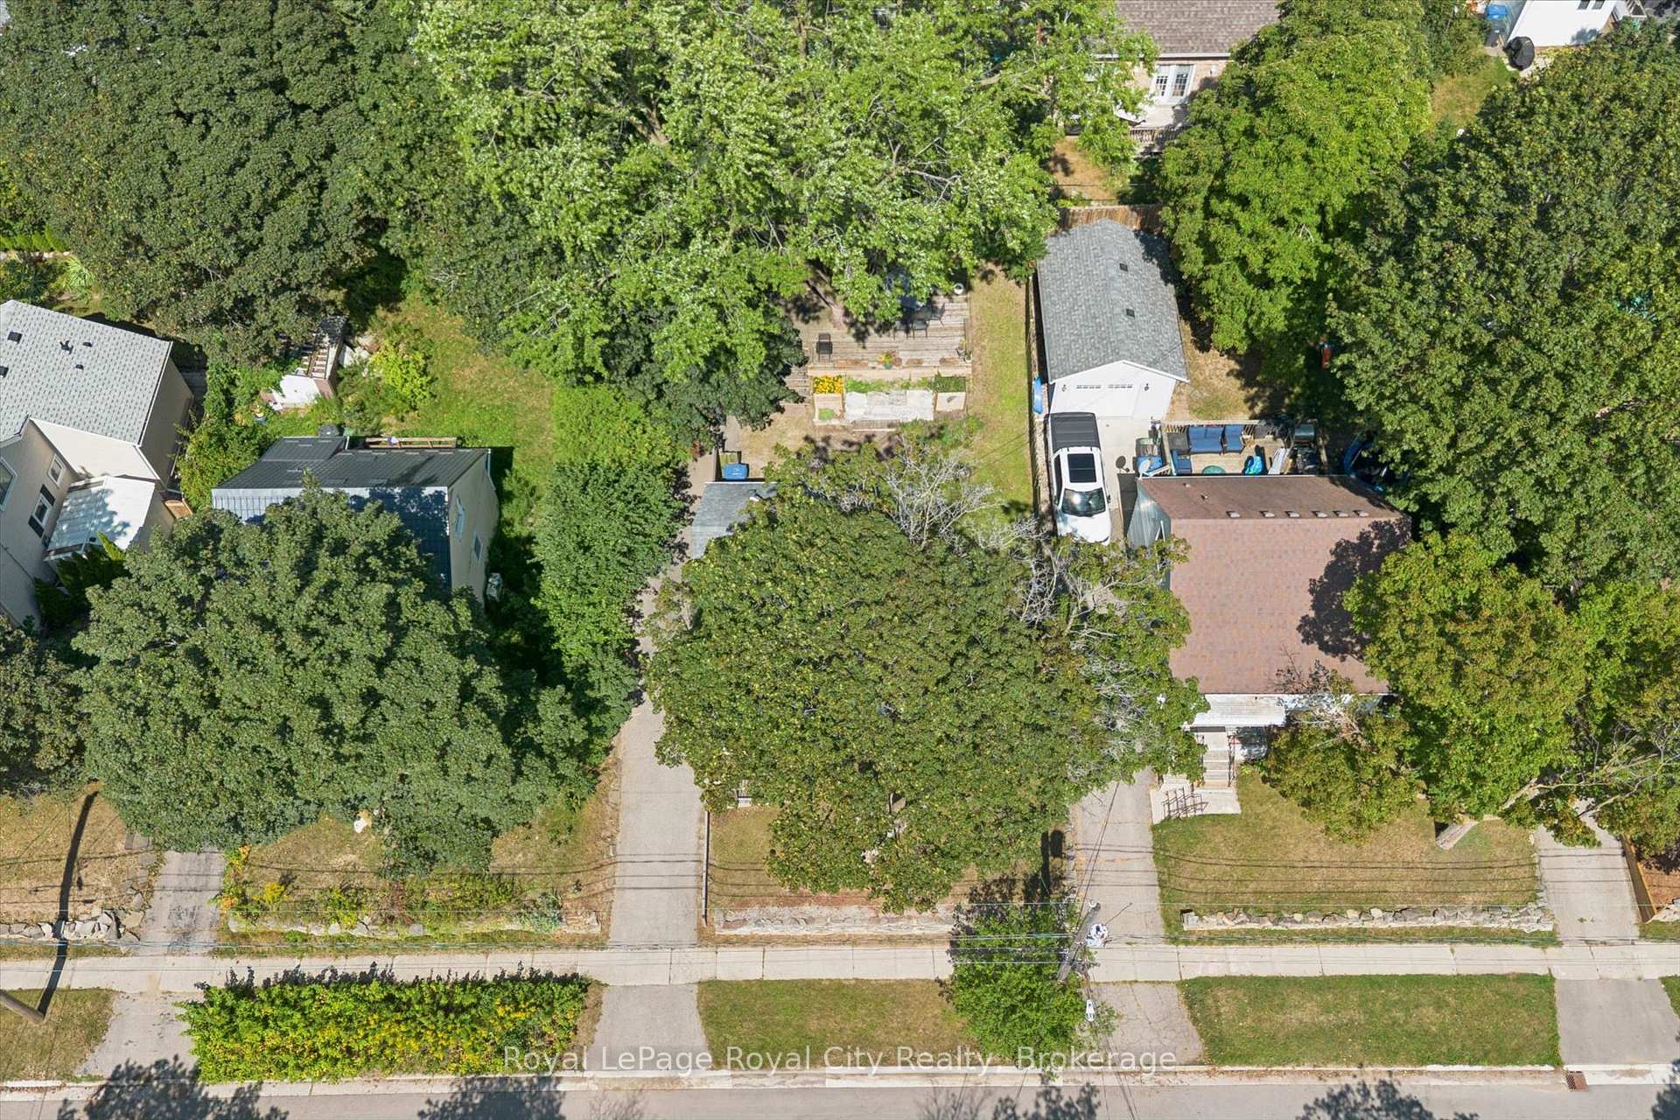
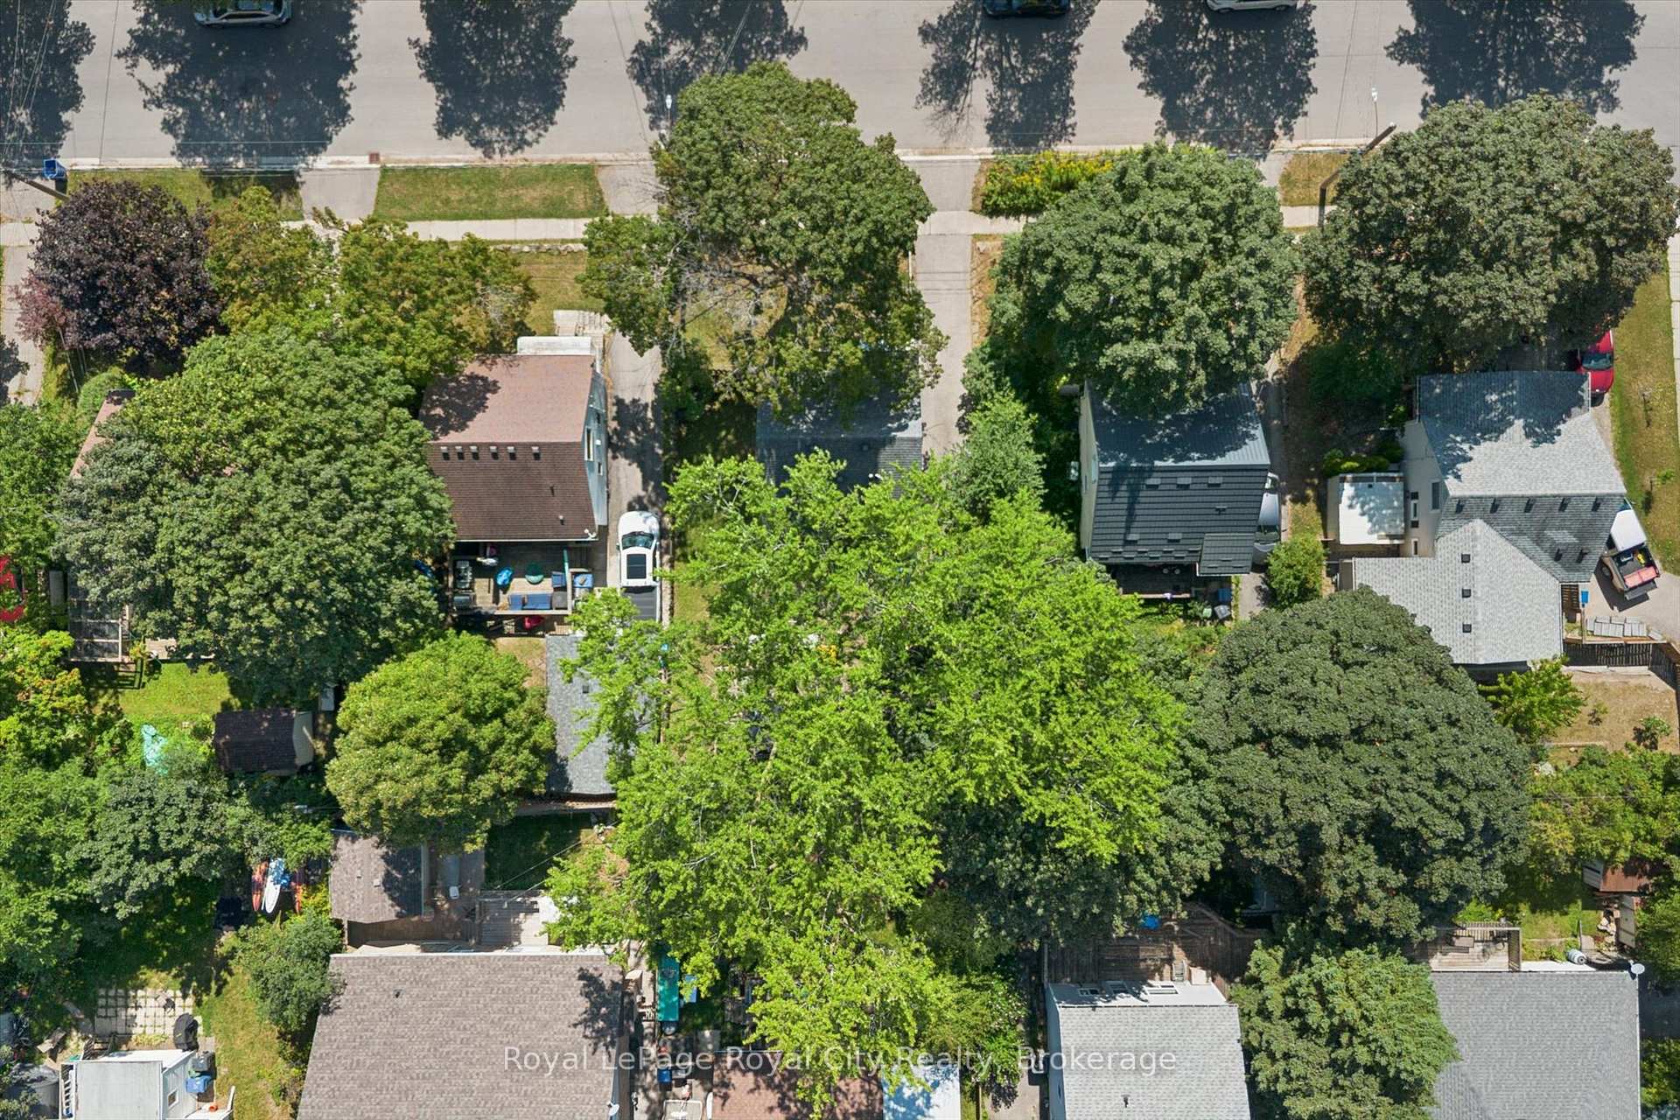
- 52×91 ftLot Size
 Estimated Value:$655,361See Free Estimate Report

Sale & Price History for 39 Ridgewood Avenue, Guelph, Junction/Onward Willow
| Start Date | End Date | Price | Event | MLS# |
|---|---|---|---|---|
| No listing history available | ||||
Real estate boards require you to or to see the full details of this property.
*Sold prices and complete sale & price history are regulated data. Under the Trust in Real Estate Services Act, 2002 (TRESA) and the rules of the Real Estate Council of Ontario (RECO), and pursuant to the Multiple Listing Service® rules of the Canadian Real Estate Association (CREA) and the Toronto Regional Real Estate Board (TRREB), this information may be shown only to registered users who have agreed to the applicable terms of use (a Virtual Office Website, or "VOW," arrangement). HOMEH Inc., Brokerage therefore provides it to signed-in members only. Creating an account is free and takes under a minute.
About 39 Ridgewood Avenue, Guelph, Junction/Onward Willow
Summarized Description
- Charming home with unique character and updates
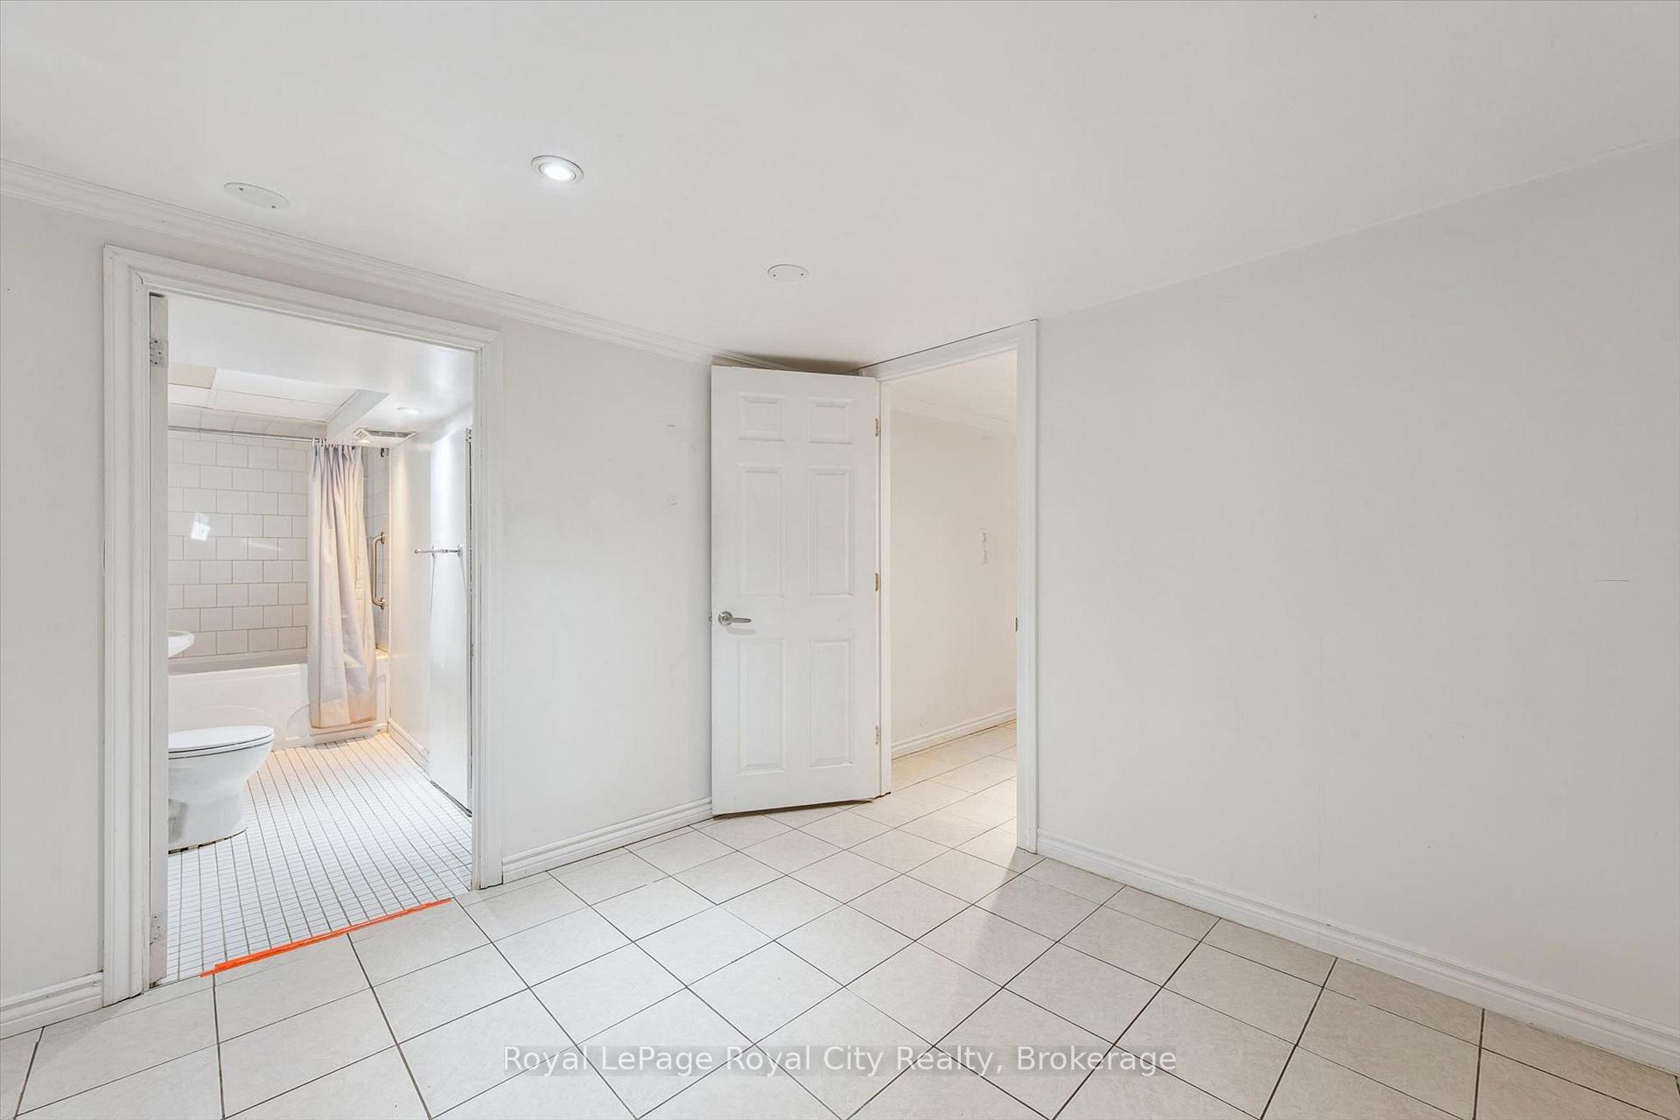
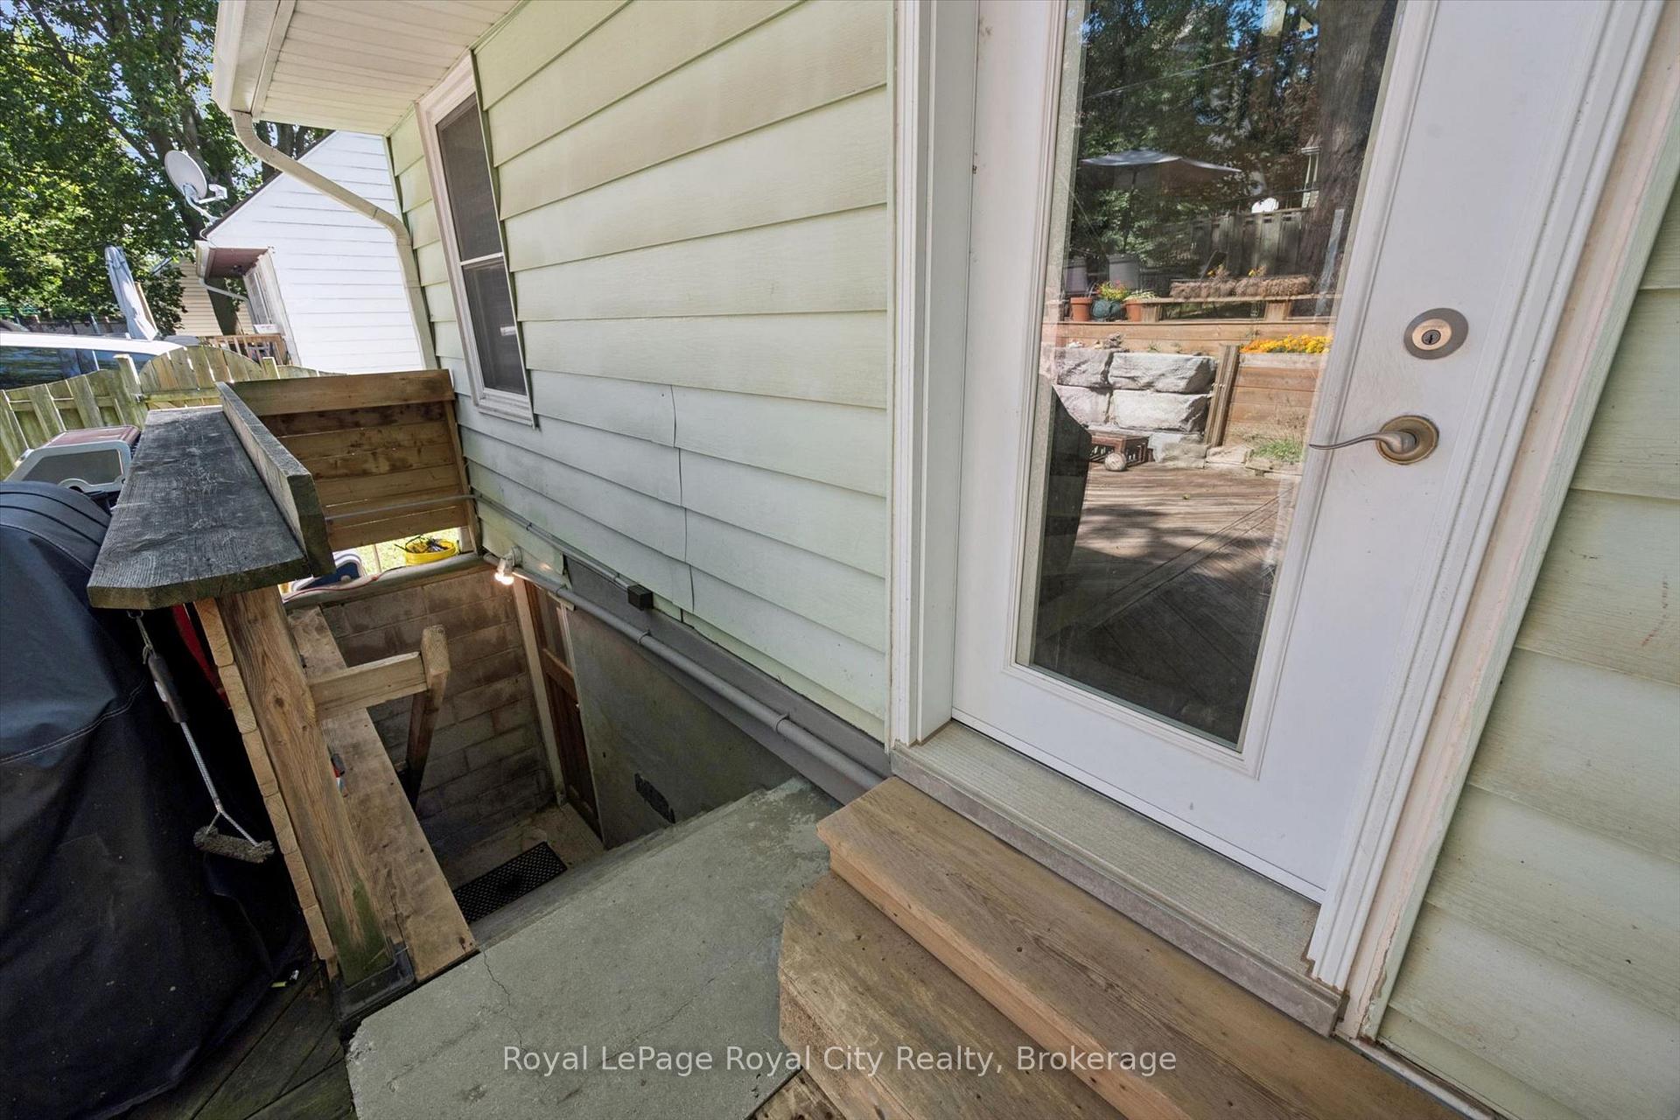
- Fully finished basement with separate entrance
- In-law suite potential for extended family
- Updated kitchen with stainless steel appliances
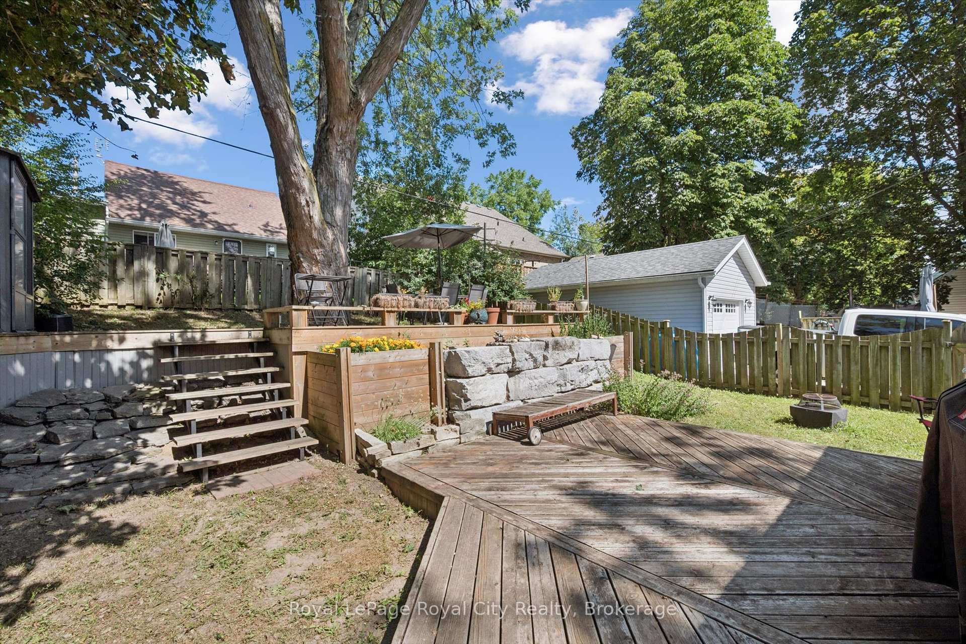
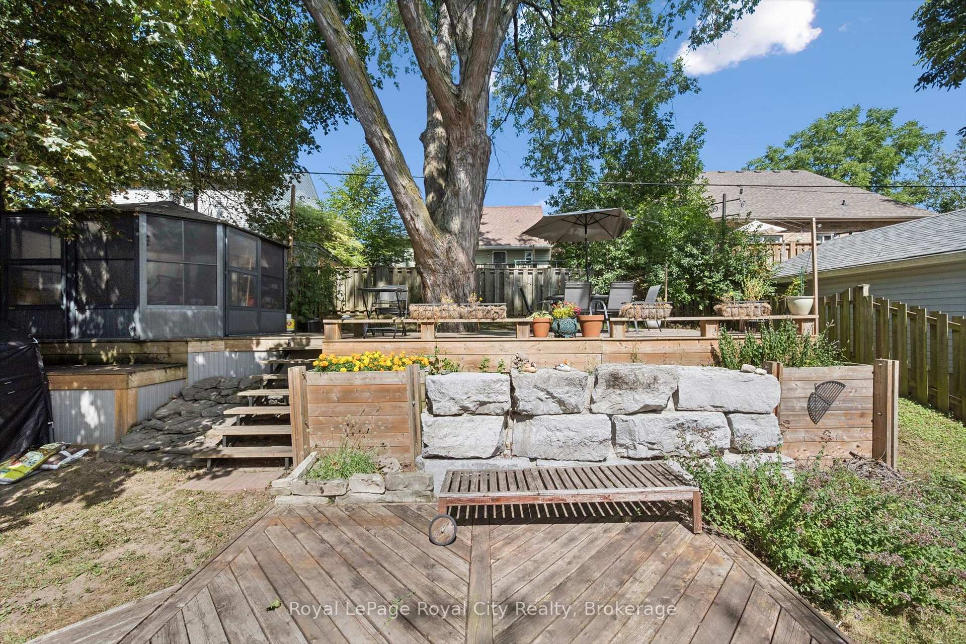
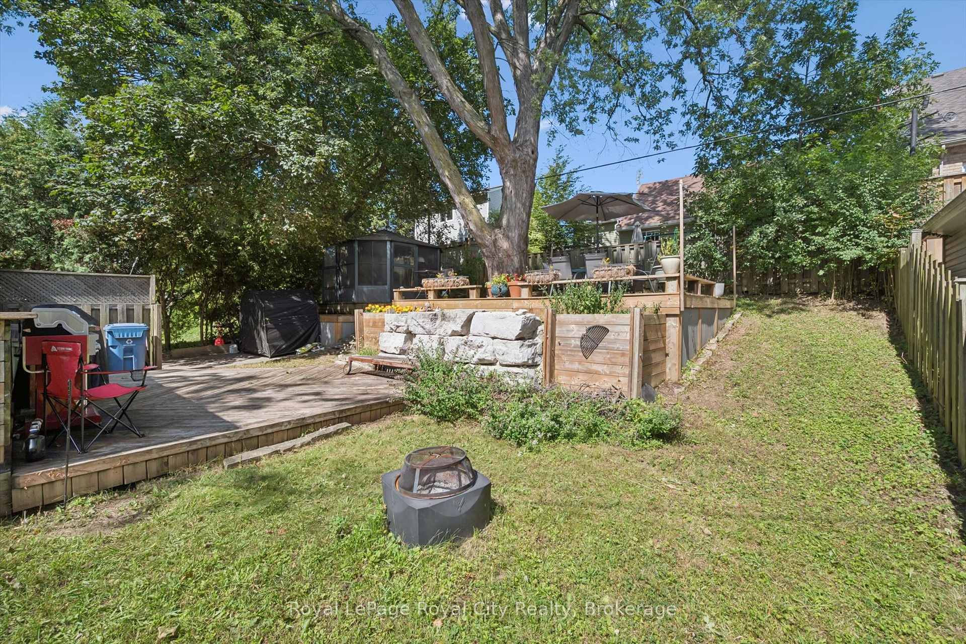
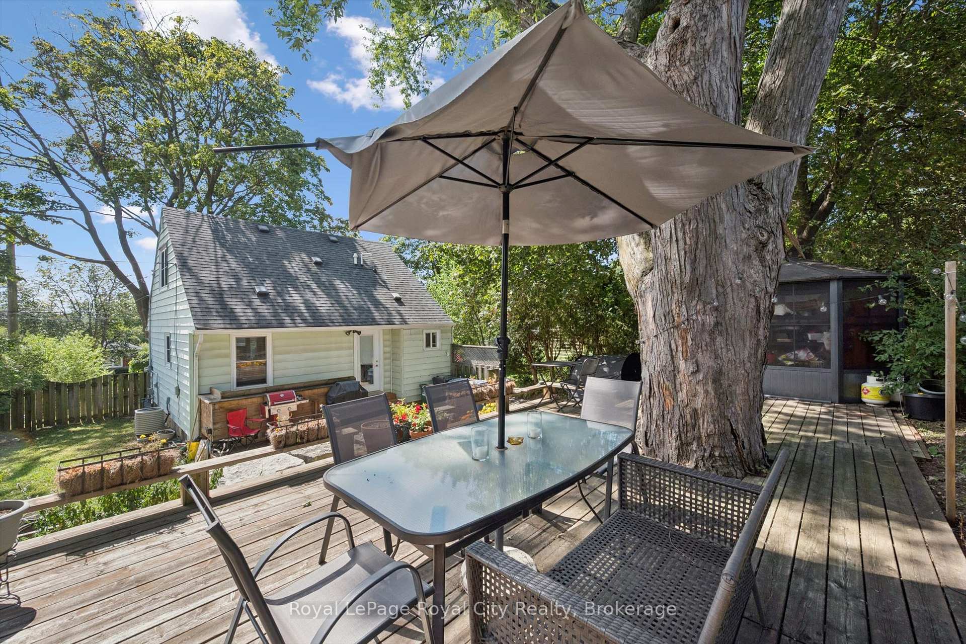
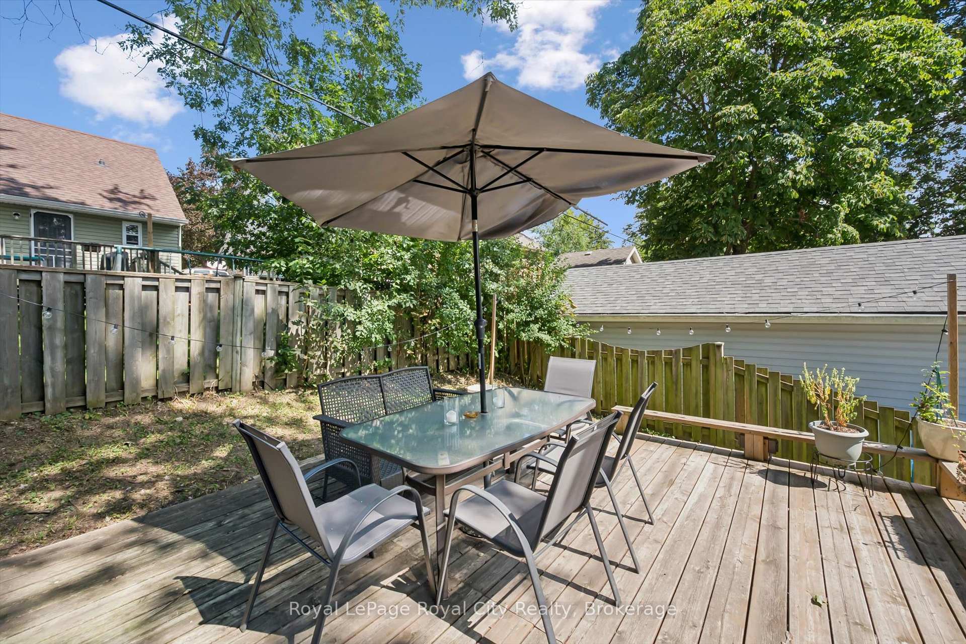
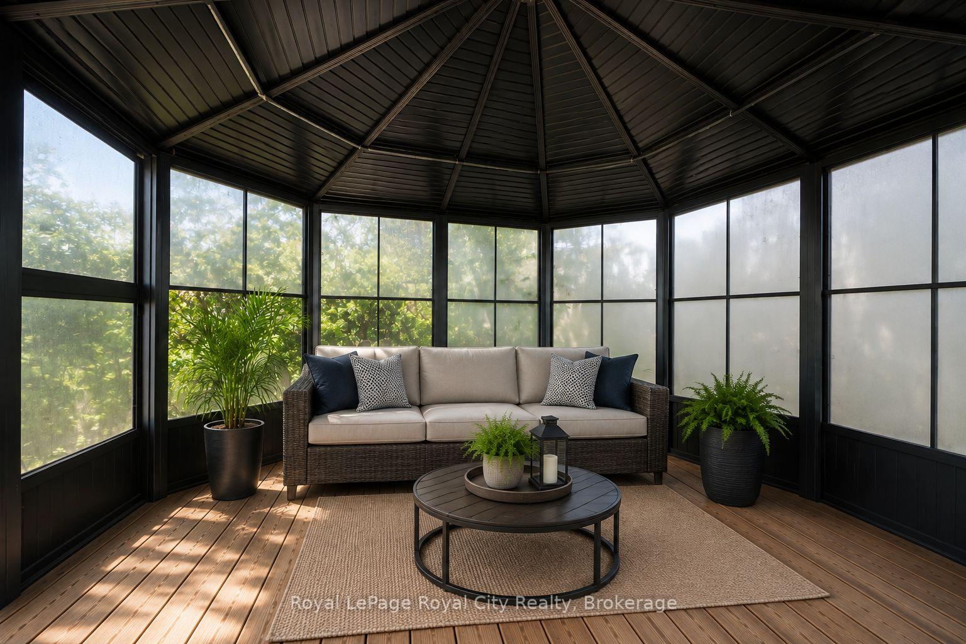
- Private backyard with gazebo and garden beds
- Hardwood floors and abundant natural light
- Move-in ready and beautifully presented
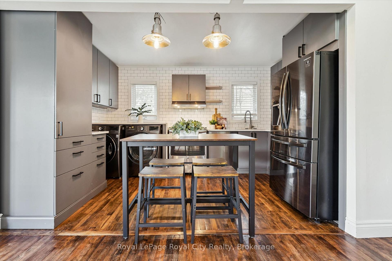
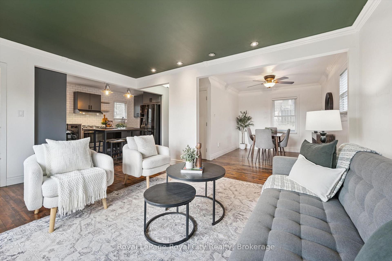
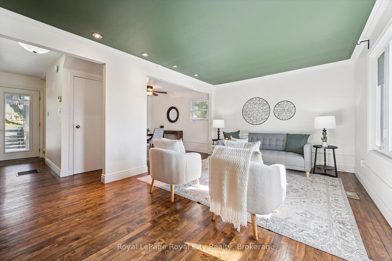
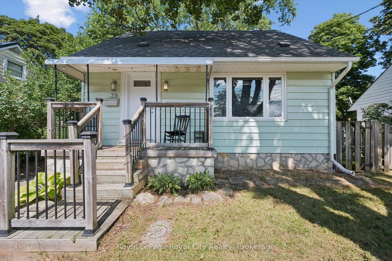
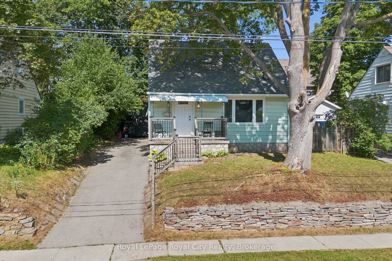
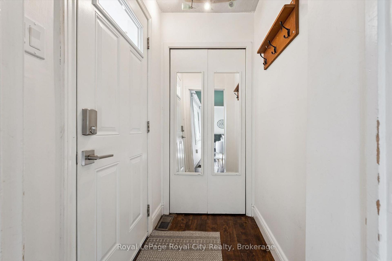
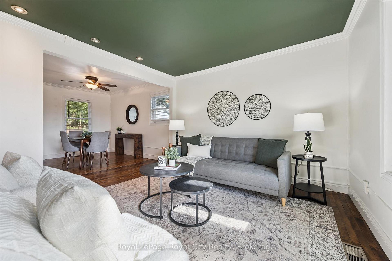
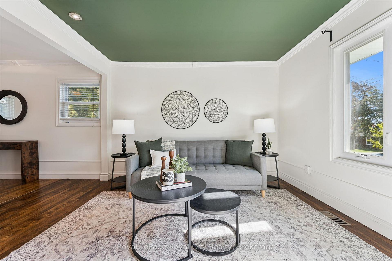
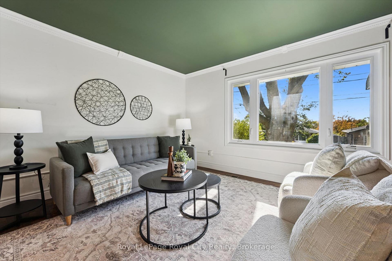
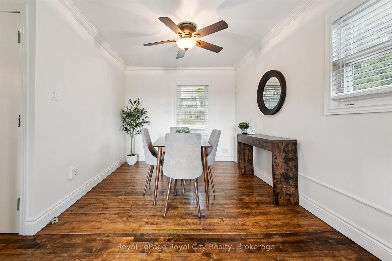
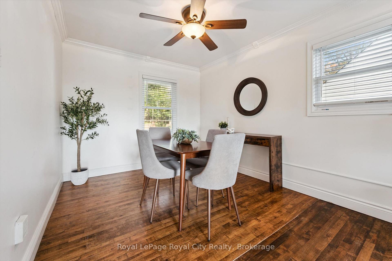
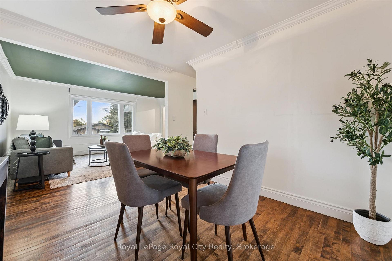
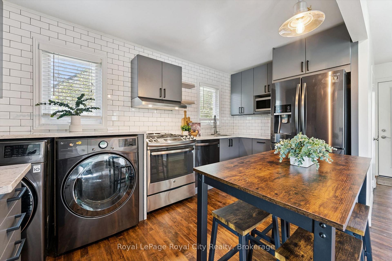
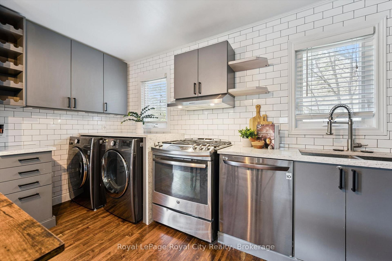
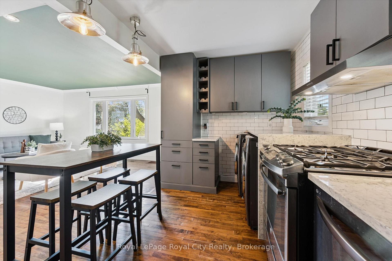
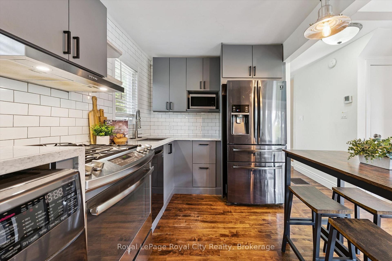
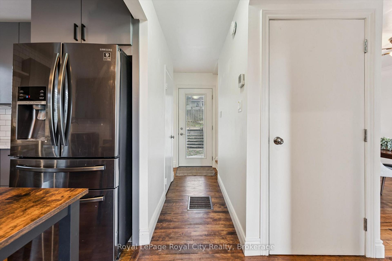
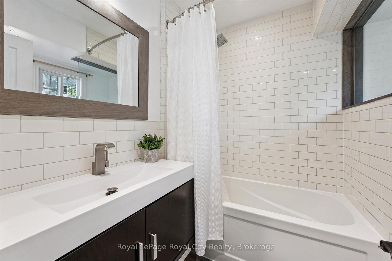
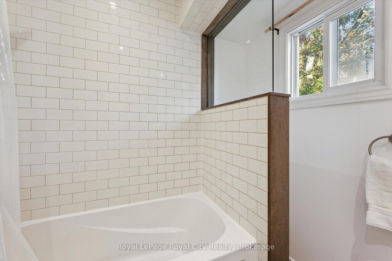
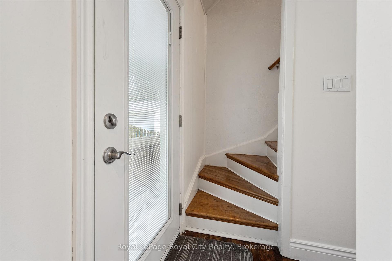
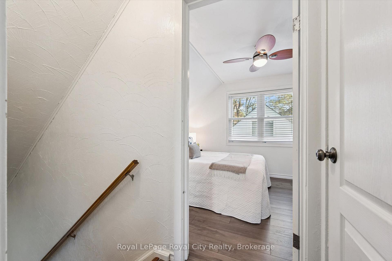
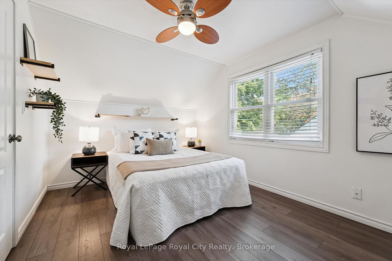
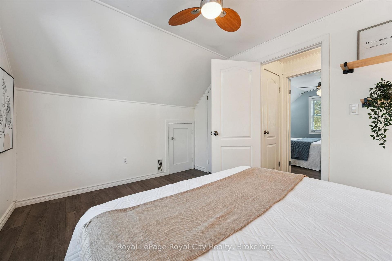
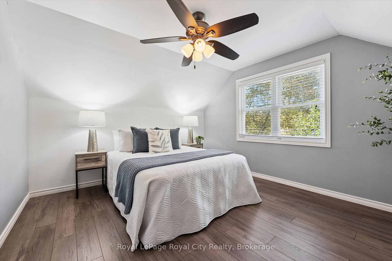
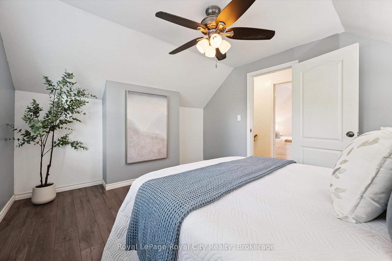
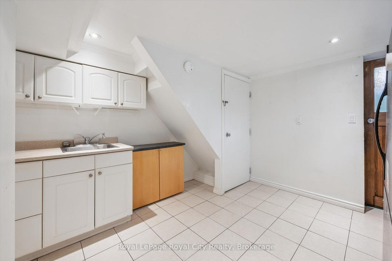
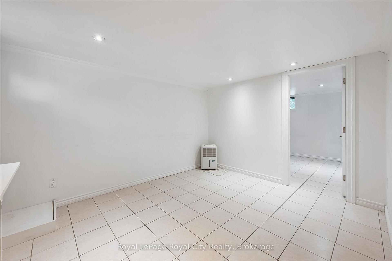
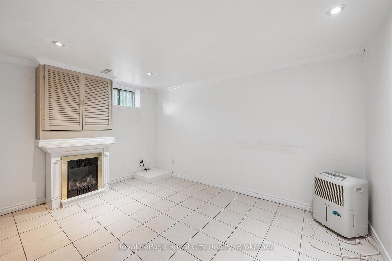
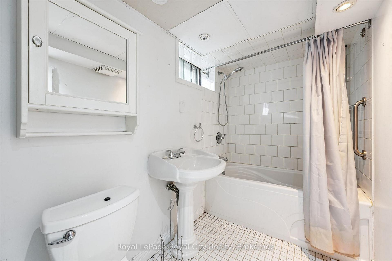
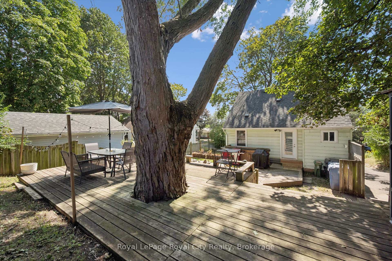
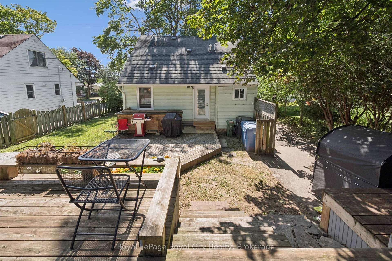
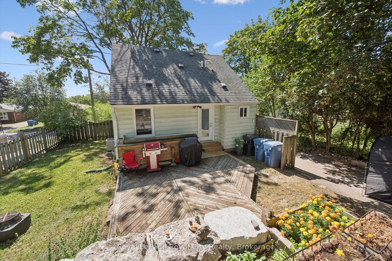
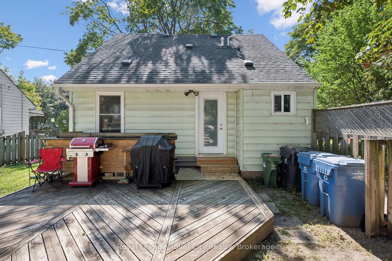
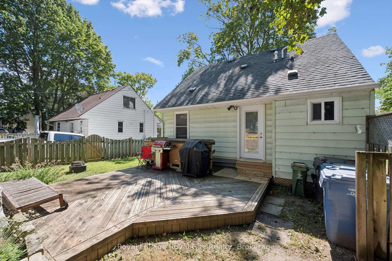
Cute as a button and bursting with charm, 39 Ridgewood Avenue is ready to steal your heart! Nestled beneath a canopy of mature trees on an established Guelph street, this delightful home is full of personality, thoughtful updates and inviting spaces that feel just as good as they look. Step inside and you'll immediately appreciate the warmth of the hardwood floors, the abundance of natural light and the stylish touches that make this home anything but ordinary. The bright and welcoming living room is filled with character, including a rich green ceiling that adds a fun and unexpected pop of personality. The beautifully updated kitchen offers the perfect blend of style and function, complete with sleek cabinetry, subway tile backsplash, stainless steel appliances and a cozy spot to gather for everyday meals. Comfortable bedrooms and an updated bathroom complete the living spaces above grade, but the surprises don't stop there! Downstairs, the fully finished basement with its own separate entrance offers incredible flexibility and exciting in-law suite potential, whether you're looking for space for extended family, overnight guests, a home office or simply a little extra room to spread out. Step outside and discover a backyard that feels like your own private escape, surrounded by mature trees and featuring multiple deck and patio spaces, lovely garden beds and a screened gazebo that's perfect for enjoying those warm summer evenings. Full of warmth, character and thoughtful updates, this little gem offers so much more than meets the eye. Beautifully presented, move-in ready and overflowing with charm, 39 Ridgewood Avenue is proof that sometimes the sweetest things really do come in small packages!
Key Facts & Features
Property Costs
- Annual Property Tax Amount
- $3,690
- Land Transfer Tax Fee
- $9,673
Rental Items
- Rental Equipment
- Hot Water Heater
- Basement Type
- Full, Finished, Separate Entrance, Walk-Up
Interior Features
- Interior Extras
- Floor Drain, Water Heater, Water Meter, Water Softener, In-Law Capability
- Security Features
- Carbon Monoxide Detectors, Smoke Detector
- Fireplace/Stove
- Yes
- Fireplace Features
- Electric
- Elevator
- No
Exterior Features
- Pool
- None
- Property Features
- School, School Bus Route, Public Transit
- Other Structures
- Fence - Partial, Gazebo
Building
- Building Type
- Detached
- Building Style
- 1 1/2 Storey
Construction
- Exterior Finish
- Vinyl Siding
- Roof
- Asphalt Shingle
- Foundation Details
- Concrete
- Special Designation
- Unknown
Lot
- Lot Front
- 51.70 ft
- Lot Depth
- 91.00 ft
Inclusions
- Inclusions
- Carbon Monoxide Detector, Dishwasher, Dryer, Gas Oven/ Range, Gas Stove, Microwave, Range Hood, Fridge, Smoke Detector, Washer
Exclusions
- Exclusions
- staging items
Parking & Garages
- Garage Type
- None
- Garage Spaces
- 0
- Parking Spaces
- 3
- Total Garage And Parking Spaces
- 3
Heating & Cooling
- Heat Source
- Gas
- Heat Type
- Forced Air
- Air Conditioning
- Central Air
- Water
- Municipal
- Sewers
- Sewer
- Bedrooms
- 2
- Washrooms
- 1
- Kitchens
- 1
Room sizes
- Bathroom—Main level
- Kitchen—Main level
- Bedroom—Second level
- Living Room—Main level
- Recreation—Main level
- Primary Bedroom—Second level
Washrooms
- 4-piece, Main
- Municipality
- Guelph
- Neighbourhood
- Junction/Onward Willow
- Main cross streets
- Paisley Rd & Ridgewood Ave
- Directions
- Paisley Rd to Ridgewood Ave
- MLS® number
- X13881688
- Data source
- Toronto Regional Real Estate Board
- Listed on
- 2026-10-09
- Updated on
- 2026-10-14
- Days on market
- 10 days
- Possession type
- Immediate
- Co-op commission
- 2.5
- Seller
- Listed by
- Royal LePage Royal City Realty
Home Market Value
Current home valuation for 39 Ridgewood Avenue, Guelph, Junction/Onward Willow, Guelph, ON. Listed for $659,900
HOMEH Estimate
$655,361
Estimated Sales Range
$517,735 - $792,987
HOMEH Estimate for 39 Ridgewood Avenue, Guelph, Junction/Onward Willow
Calculated with a real agent's CMA method — 45+ years of experience, codified. Not an AI guess.
For the owner
Is this your home? Track its value.
Get this home's HOMEH Estimate by email once a month, with how many homes are for sale around you.
Mortgage Payment Calculator
Compare up to 4 down payment scenarios
5% on first $500K + 10% on $159,900 over $500K
$40,990
| Scenario 1 | Scenario 2 | Scenario 3 | Scenario 4 | |
|---|---|---|---|---|
−Down payment | % $ | % $ | % $ | % $ |
+CMHC insurance | $24,733 | $18,411 | $15,706 | $0 |
=Total mortgage | $643,059 | $612,321 | $576,621 | $527,920 |
Amortization | ||||
Mortgage rate | % | % | % | % |
| Payment frequency | ||||
=Mortgage payment | $3,140monthly | $2,990monthly | $2,815monthly | $2,578monthly |
Land Transfer Tax
$9,673
$9,673
Around this home
Data provided by OpenStreetMap & Fraser Institute School Rankings
Ask HOMEH
New!Hi there!
👋Text or call (416) 301-9001
Recommended for you
Based on homes you've looked at.
No recommended properties found.
Nearby similar homes
No nearby properties found.
More real estate resources
Other homes nearby
Explore this area
Nearby neighbourhoods
No nearby listings available.