
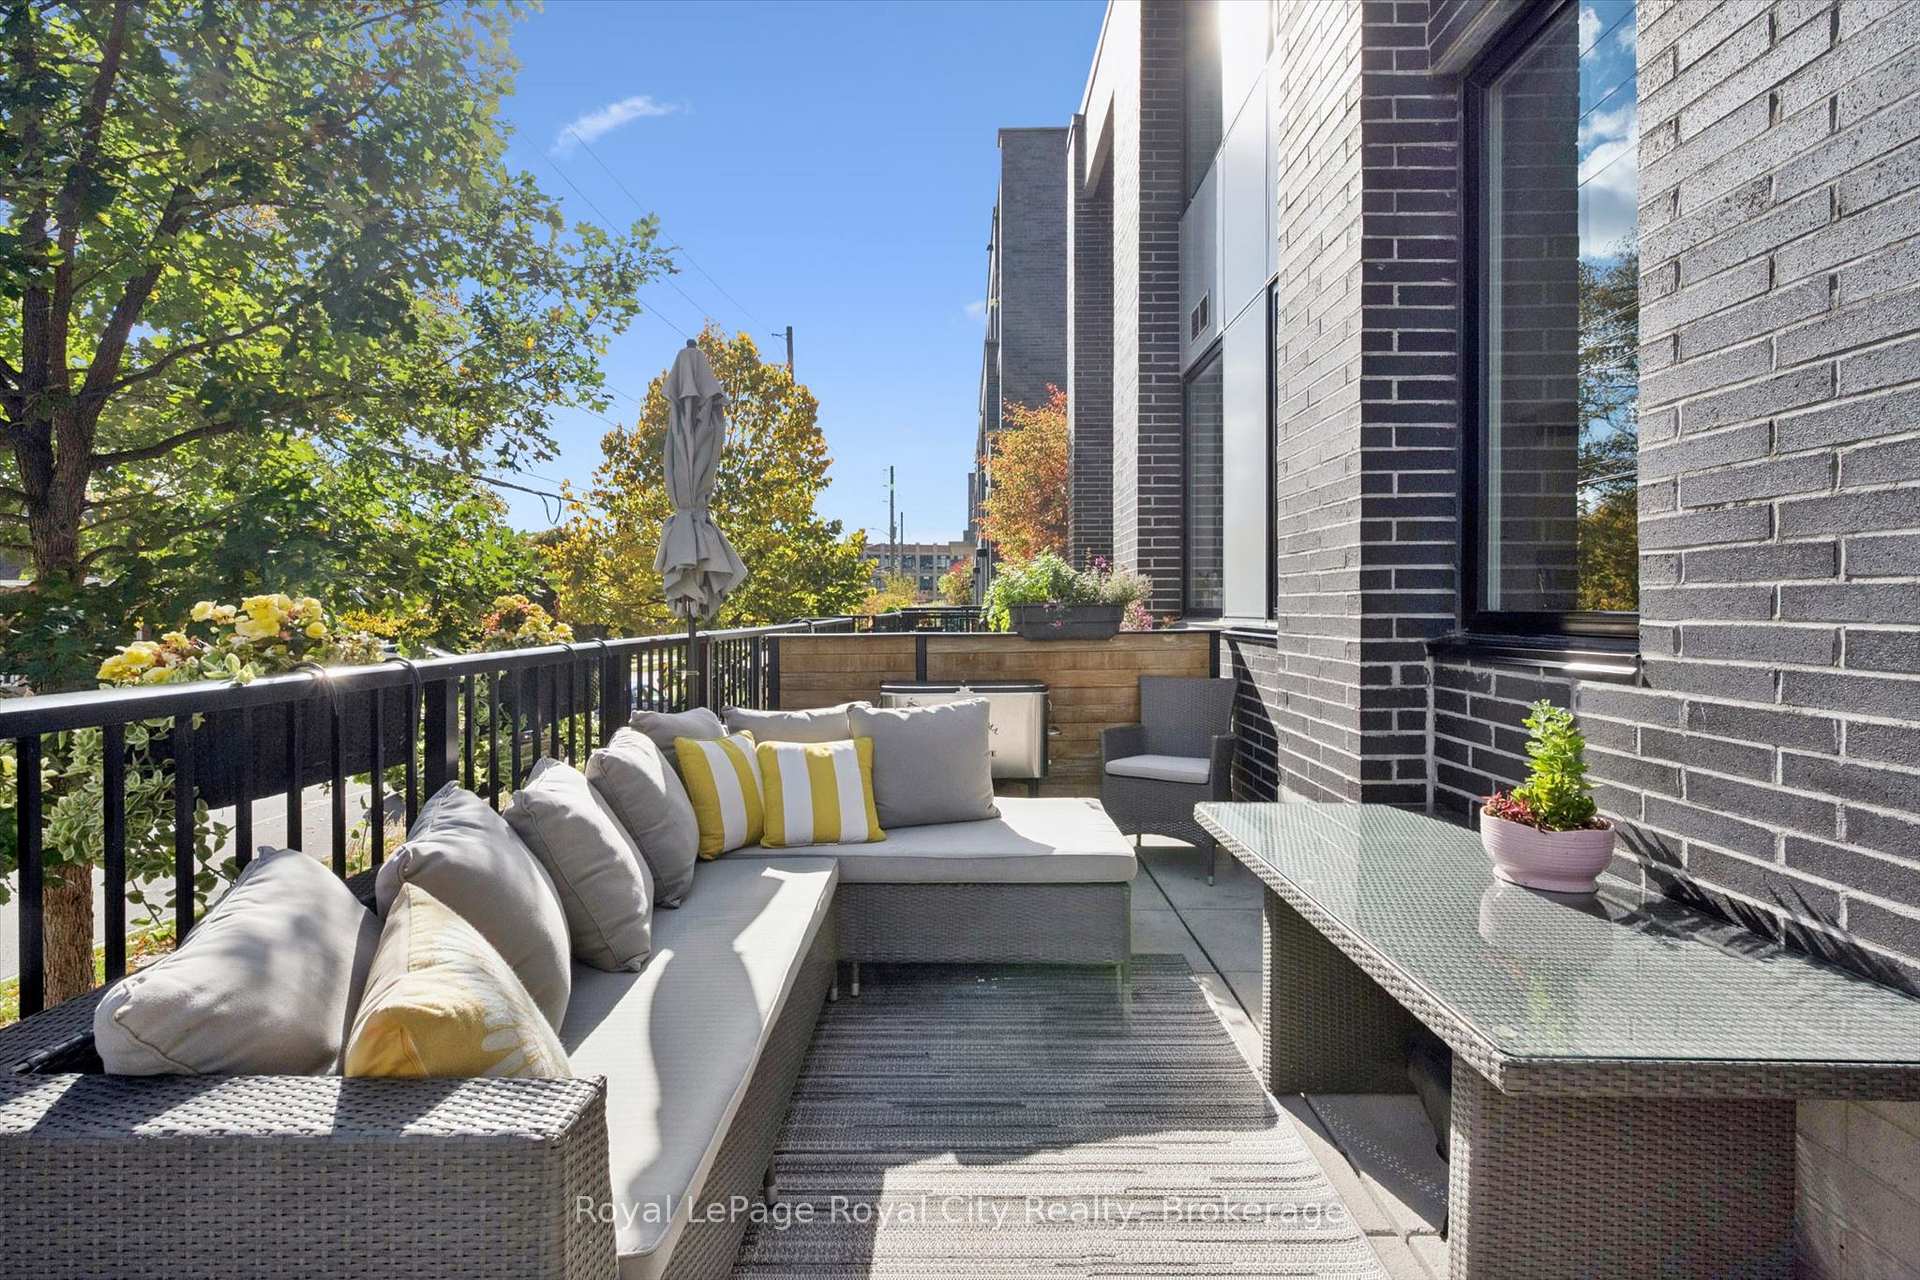
Unit AT7, 53 Arthur Street S
Guelph (St. Patrick's Ward), ON N1E 0P5
- 3Bedrooms
- 3Bathrooms
- 2Parking
- 1600–1799Sq Ft
- $5,786Tax
- $809/moCondo Fee
 Estimated Value:$777,980See Free Estimate Report

This listing has ended. It is no longer available.
Property not available for sale or for rent.
Sale & Price History for Unit AT7, 53 Arthur Street S, Guelph, St. Patrick's Ward
| Start Date | End Date | Price | Event | MLS# |
|---|---|---|---|---|
| 2026-10-09 | 2026-10-17 | Login to See Prices | Terminated | x13880950 |
Real estate boards require you to or to see the full details of this property.
*Sold prices and complete sale & price history are regulated data. Under the Trust in Real Estate Services Act, 2002 (TRESA) and the rules of the Real Estate Council of Ontario (RECO), and pursuant to the Multiple Listing Service® rules of the Canadian Real Estate Association (CREA) and the Toronto Regional Real Estate Board (TRREB), this information may be shown only to registered users who have agreed to the applicable terms of use (a Virtual Office Website, or "VOW," arrangement). HOMEH Inc., Brokerage therefore provides it to signed-in members only. Creating an account is free and takes under a minute.
About Unit AT7, 53 Arthur Street S, Guelph, St. Patrick's Ward
Summarized Description
- Sophisticated urban living in a 3-storey townhome.
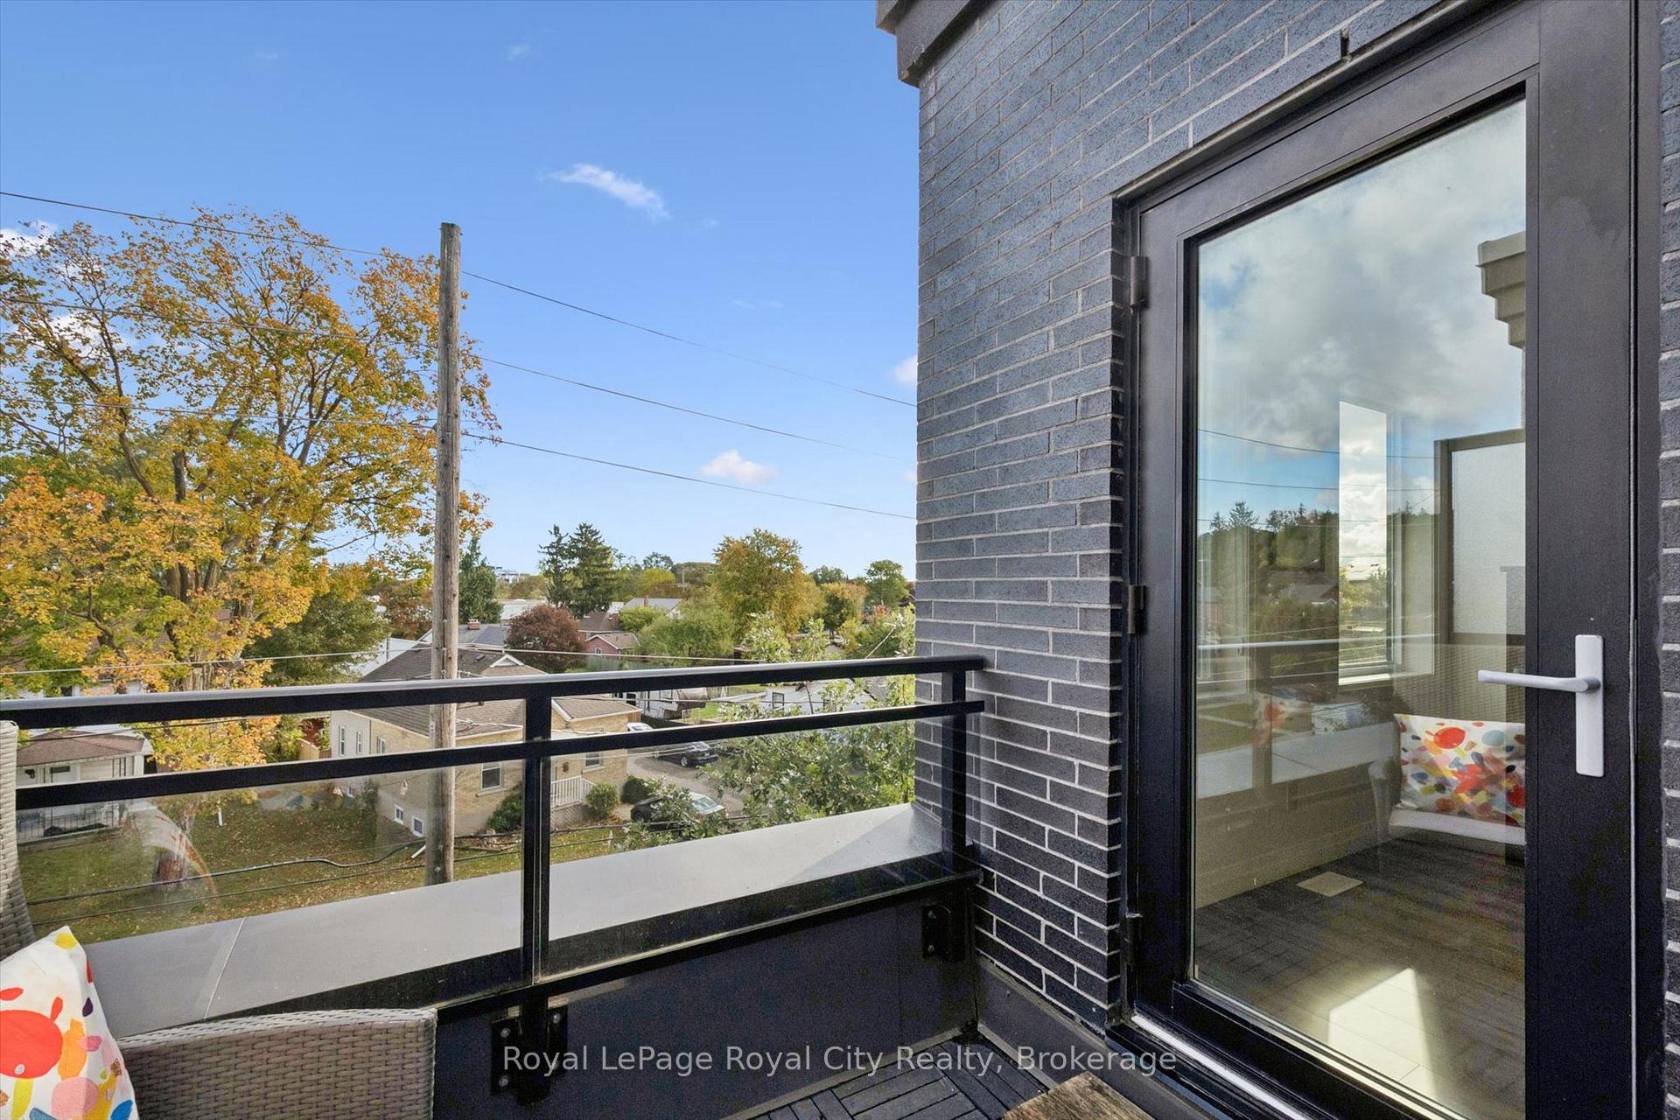
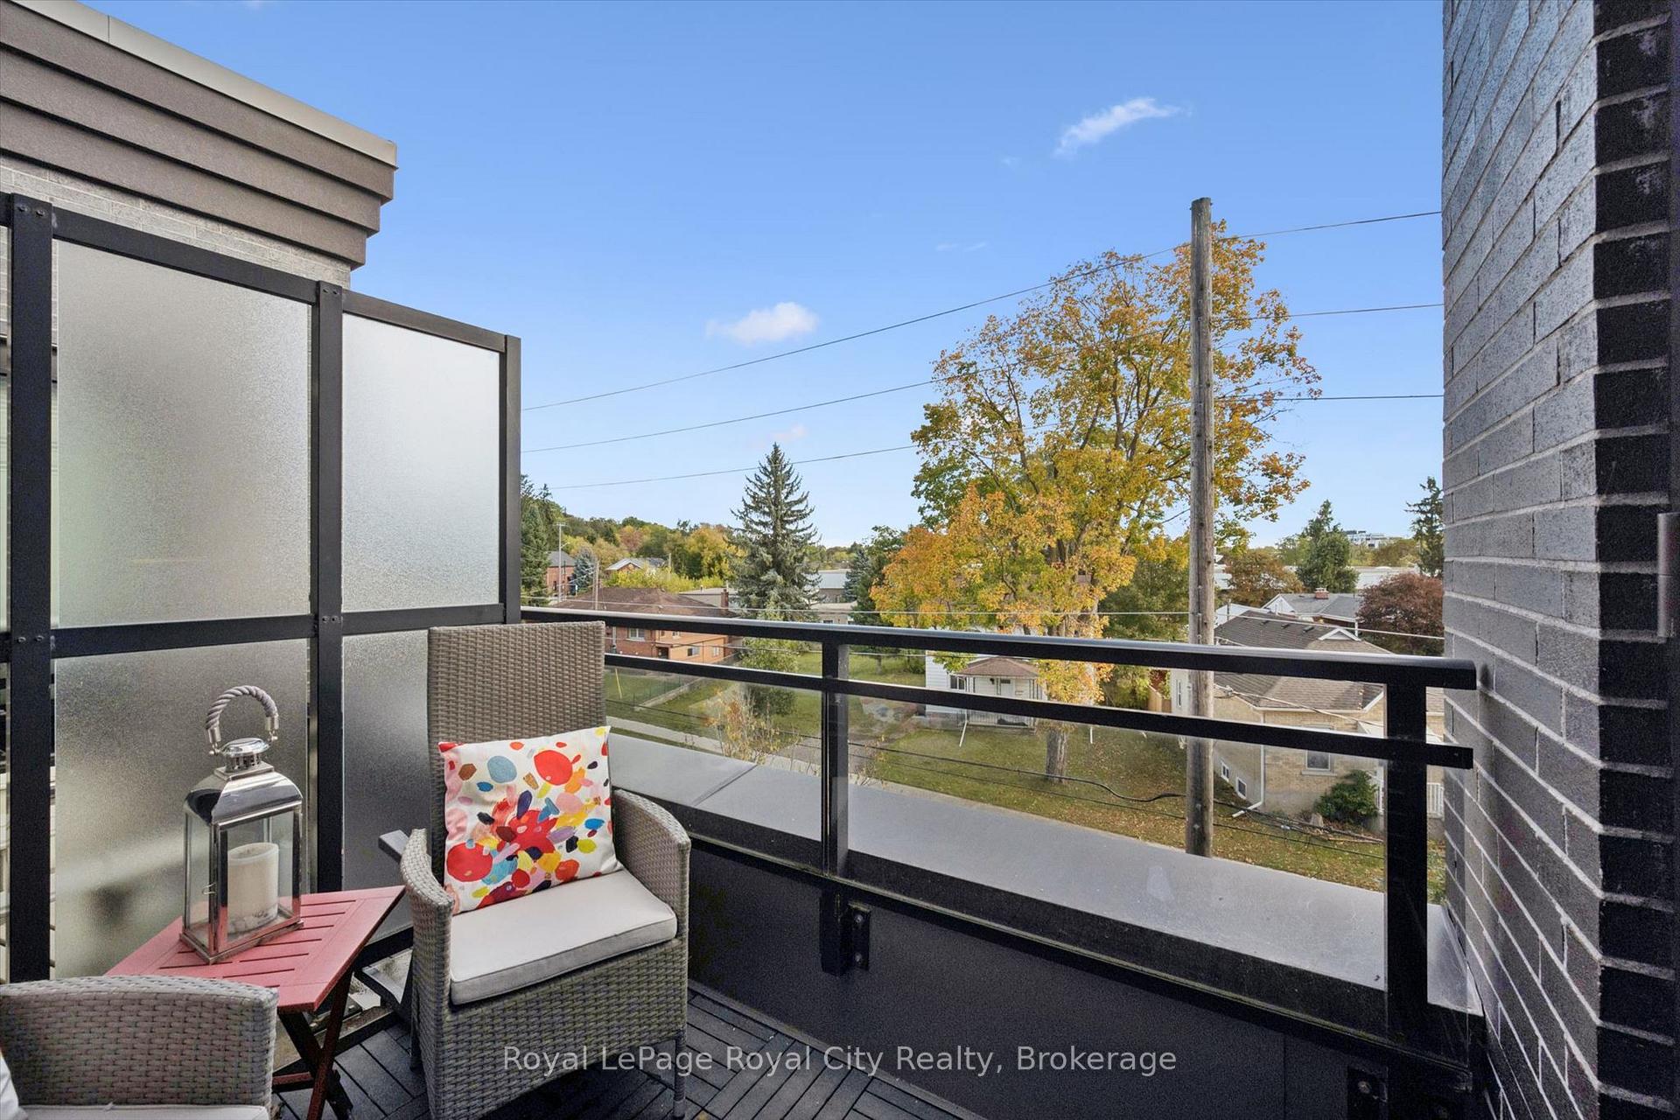
- Private rooftop terrace for relaxation and entertainment.
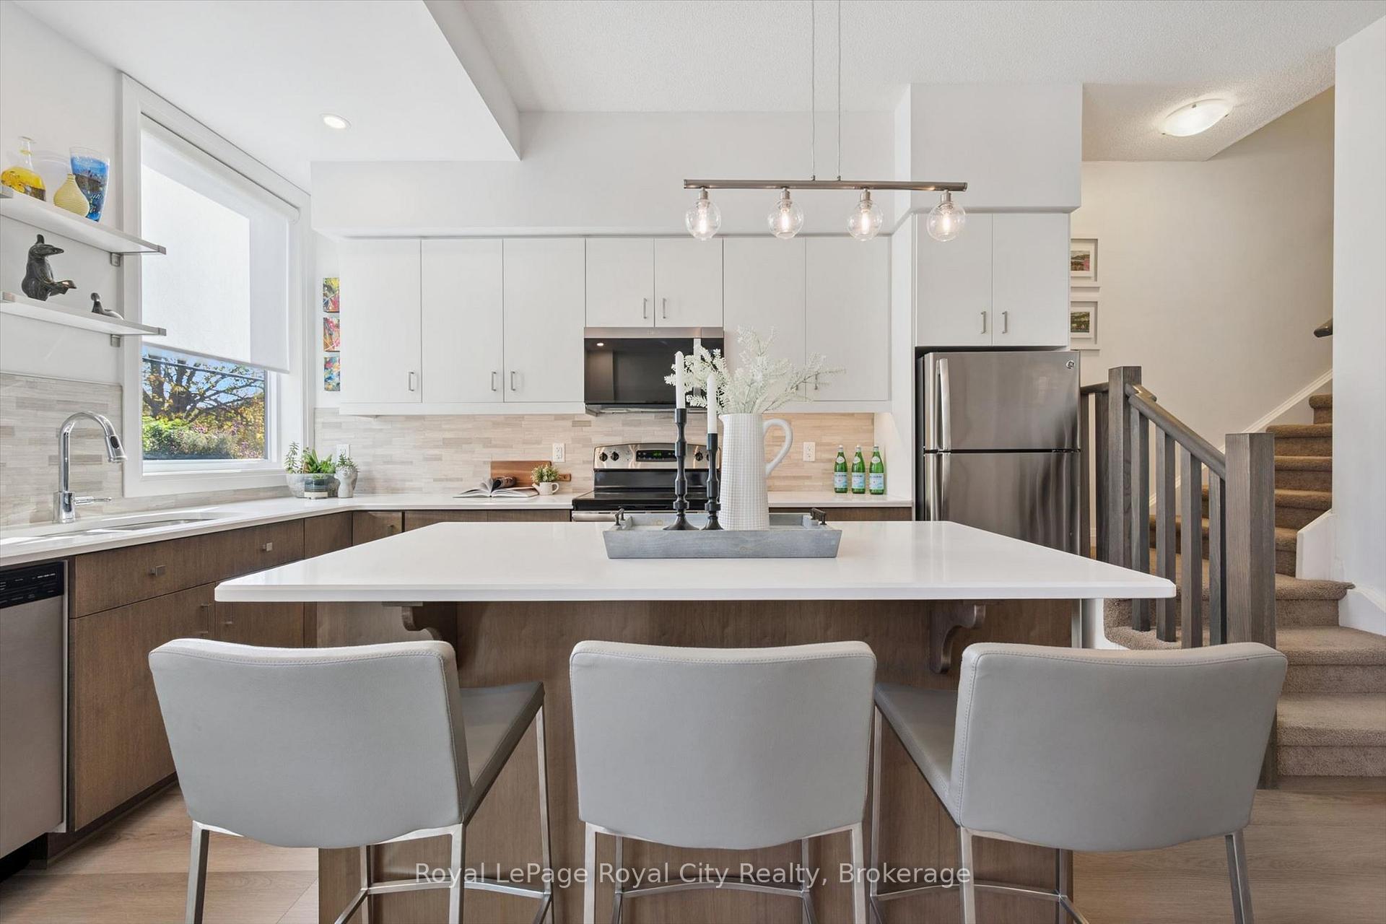
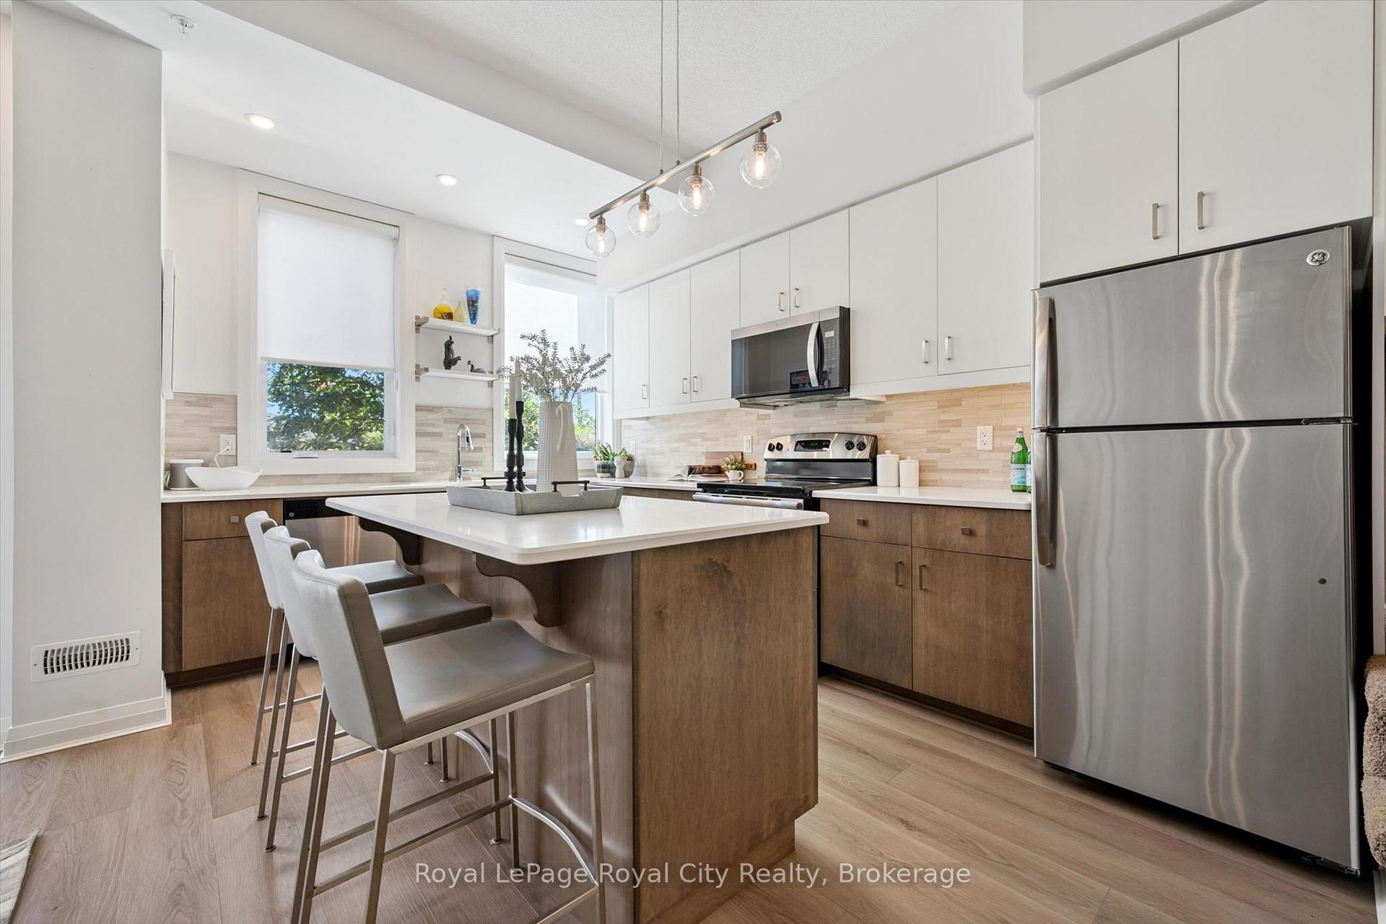
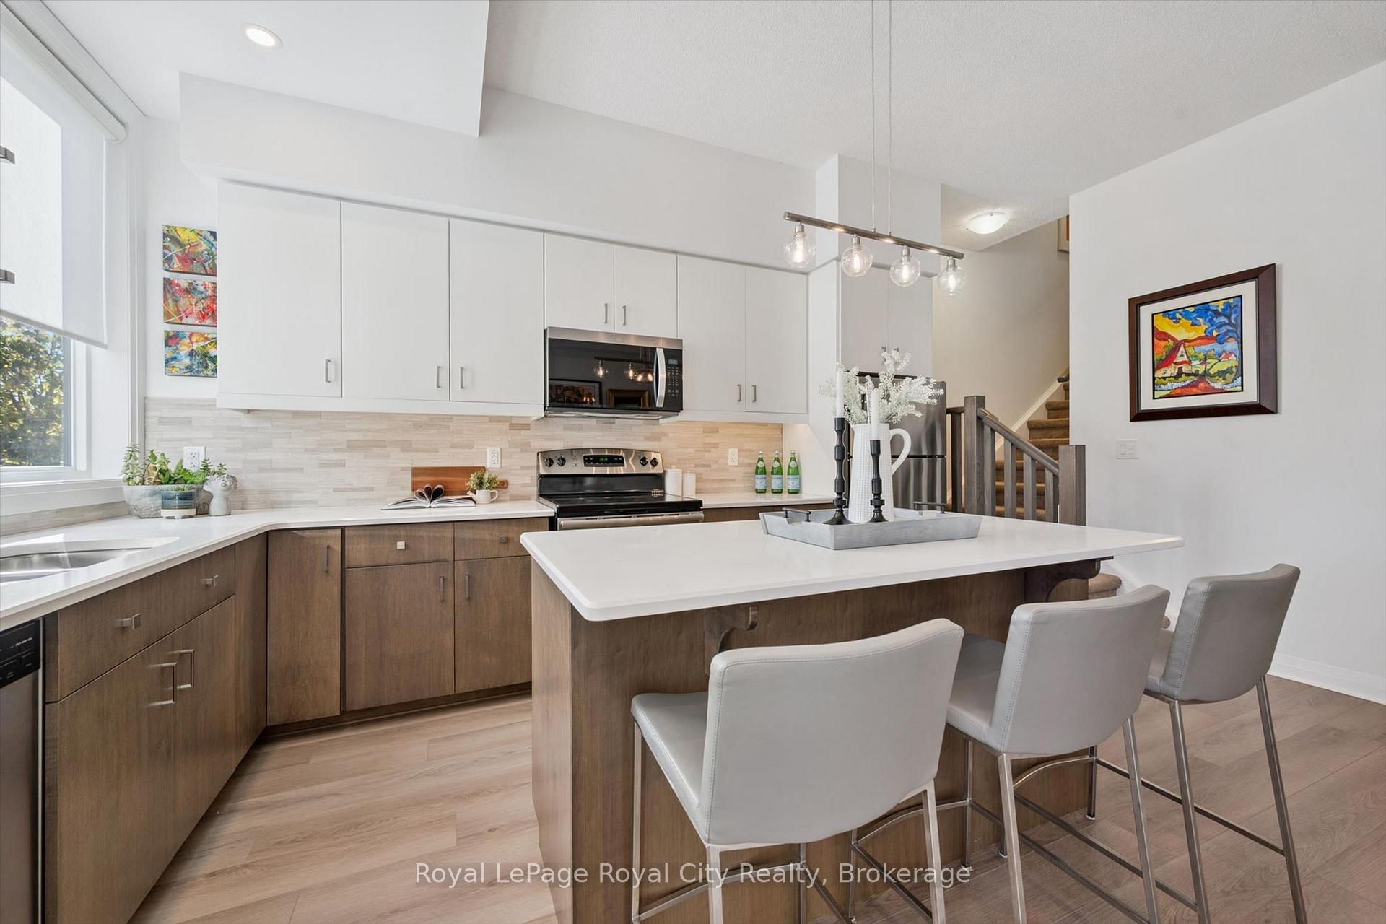
- Chef-inspired kitchen with upgraded quartz and stainless steel appliances.
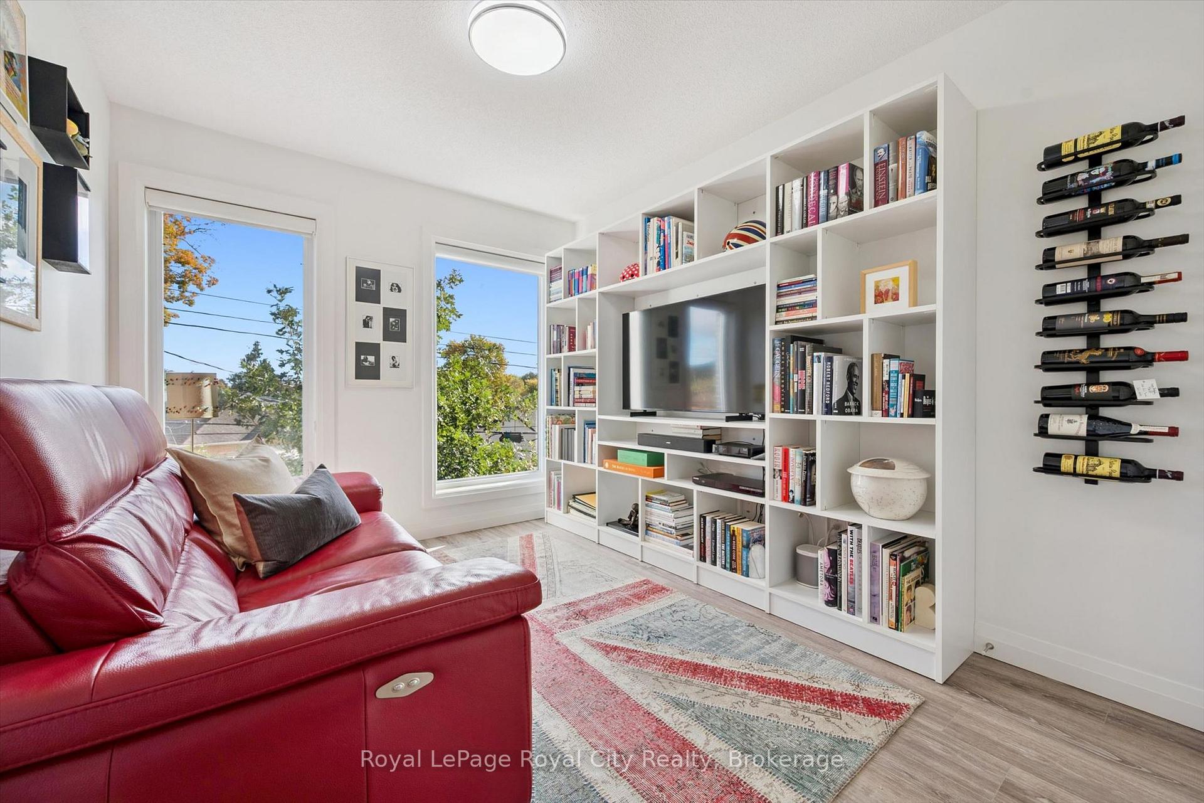
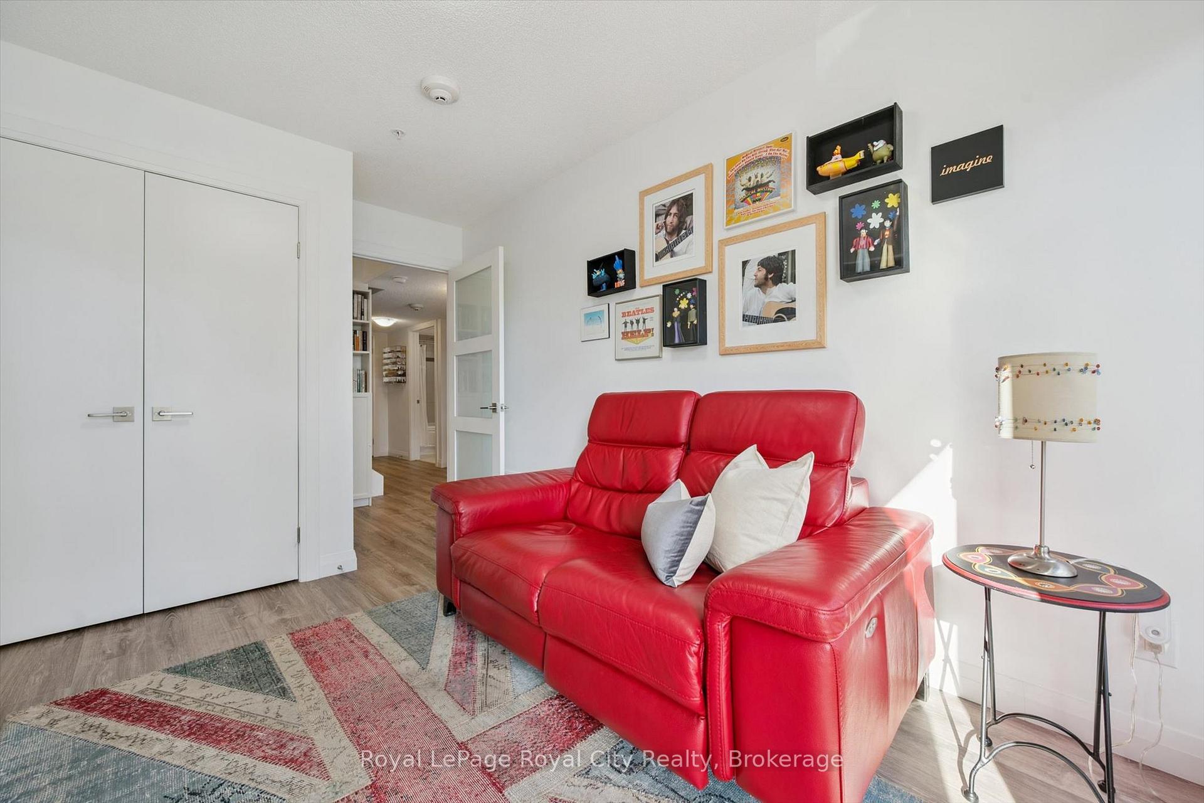
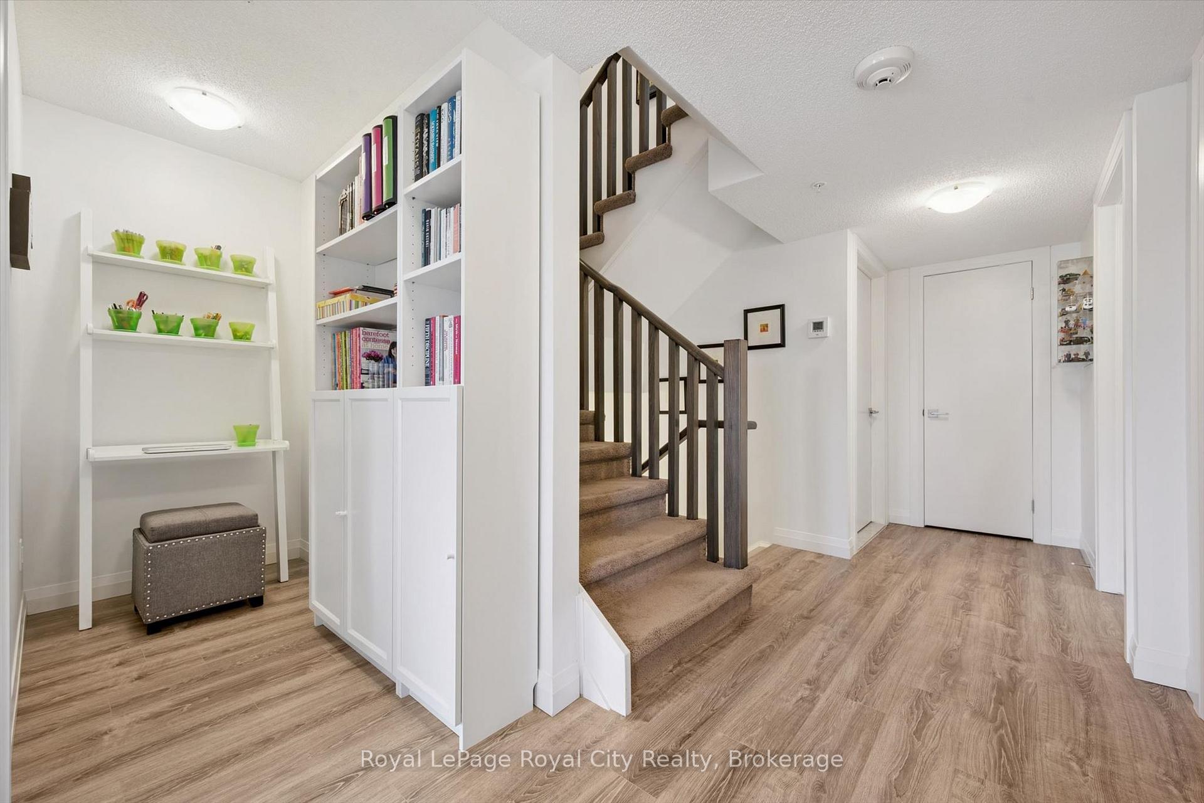
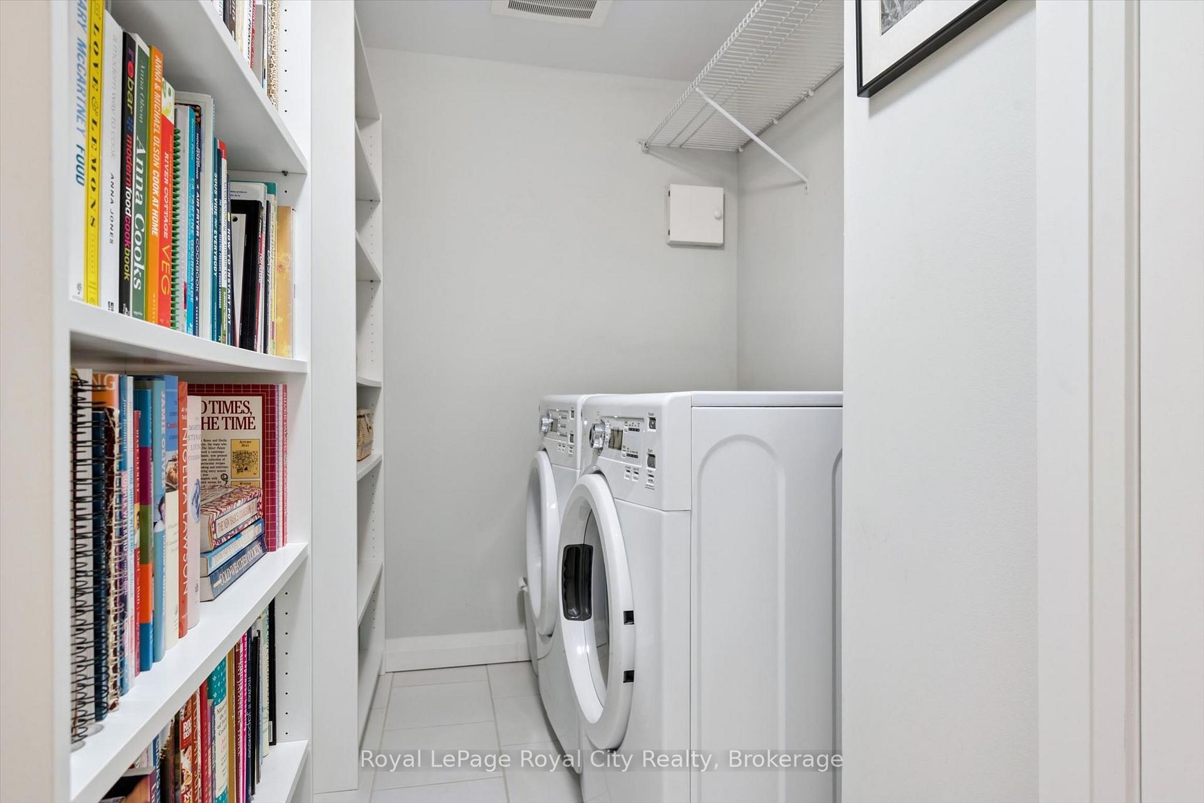
- Custom built-ins and smart shelving for exceptional storage.
- Luxurious primary suite with spa-like ensuite and walk-in closet.
- Two deeded underground parking spots included.
- Turnkey condition, ready for immediate move-in.
- Conveniently located near downtown amenities and GO Station.
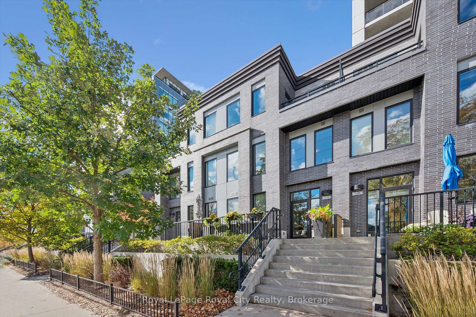
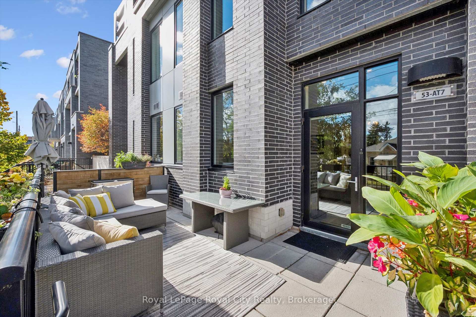
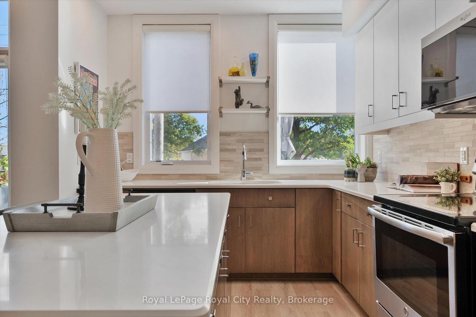
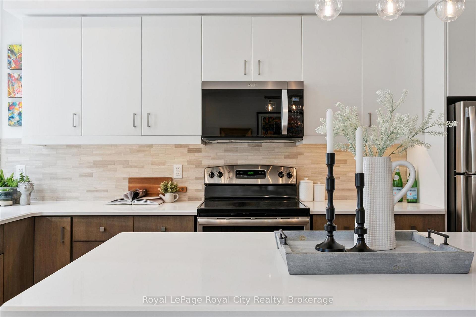
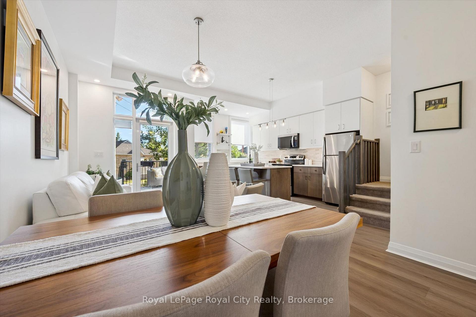
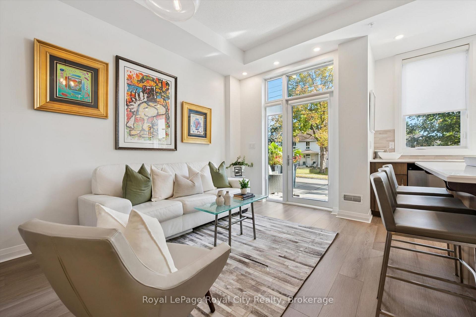
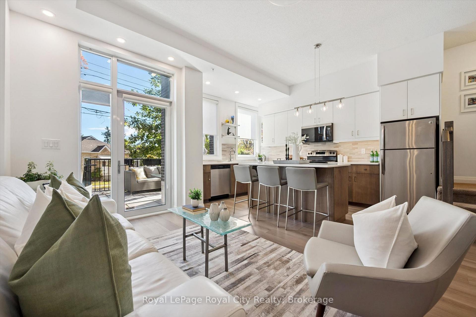
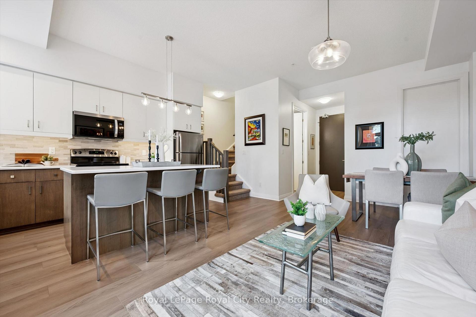
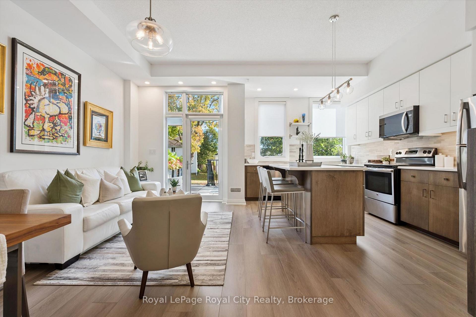
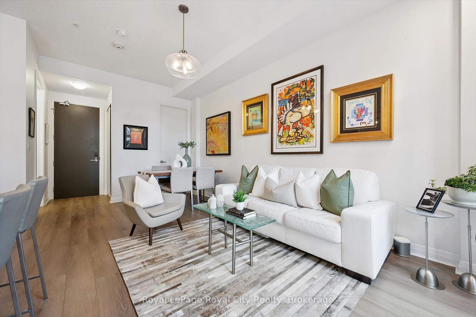
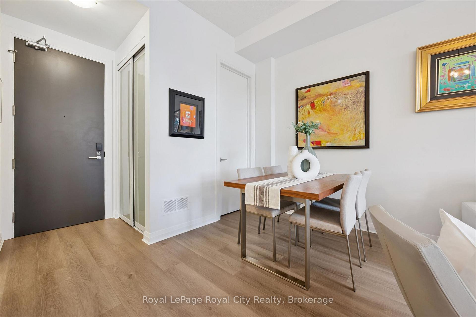
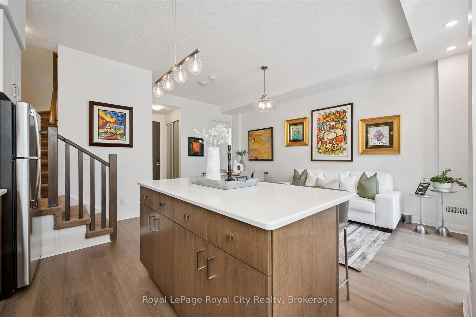
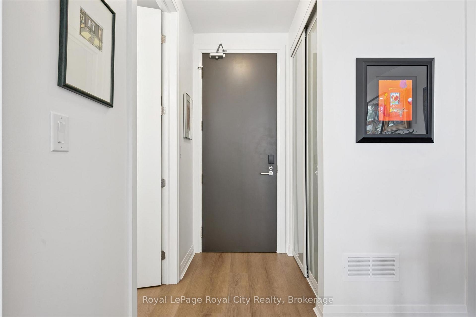
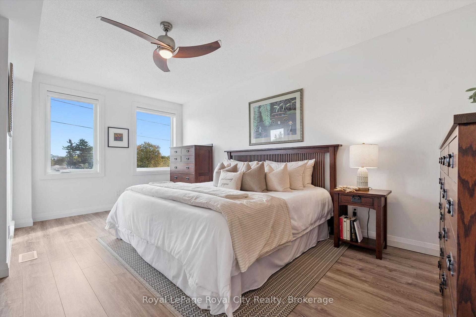
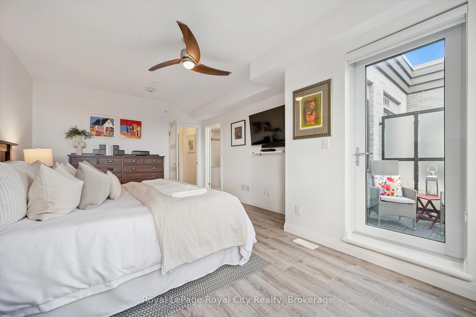
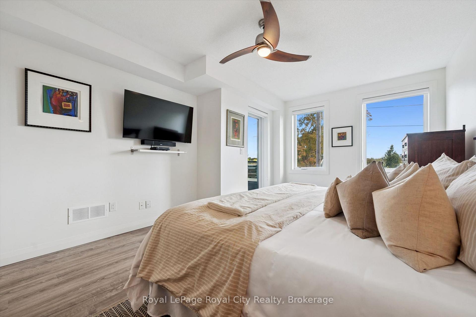
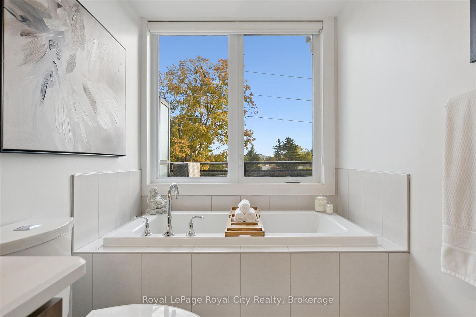
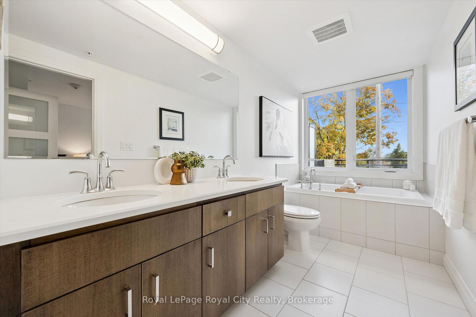
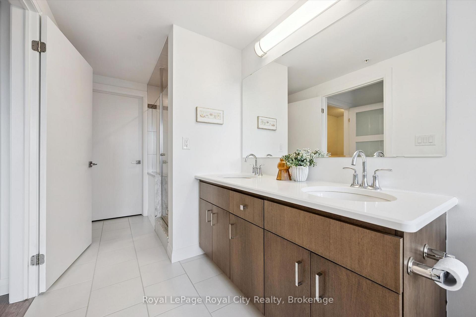
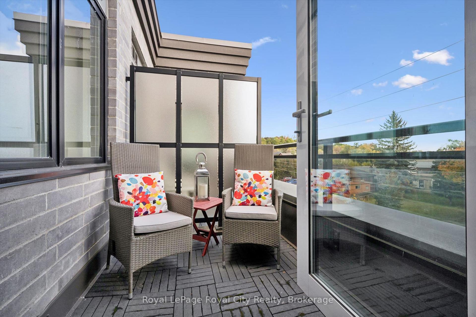
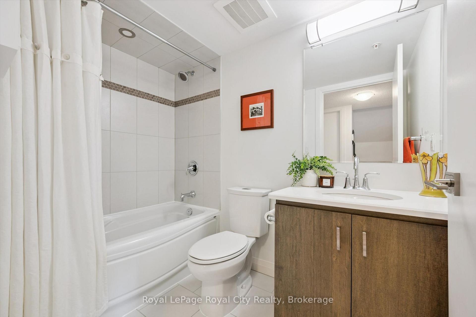
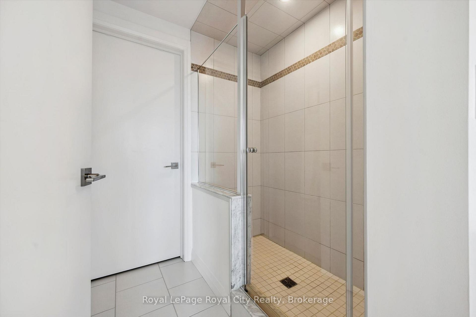
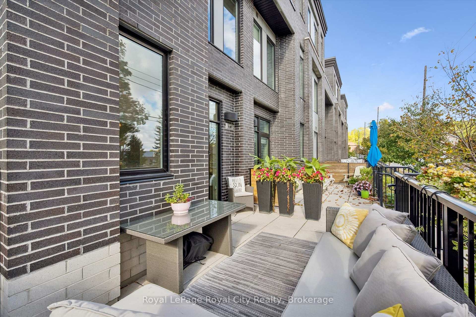
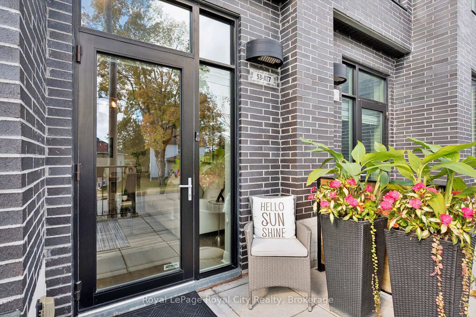
Experience sophisticated urban living at The Metalworks! Beautifully curated and loaded with premium upgrades, this sun-drenched 3-bedroom, 3-storey townhome delivers the ultimate blend of modern style and unmatched functionality.The bright main level features seamless luxury vinyl plank (LVP) flooring, updated designer light fixtures, and an open layout designed for effortless entertaining. The chef-inspired kitchen is a true showpiece, boasting an upgraded quartz package with an expansive breakfast island, sleek two-tone cabinetry, stainless steel appliances, and a stylish tiled backsplash.Exceptional storage sets this home apart, featuring clever custom built-ins, an integrated library/media wall, and smart organizational shelving from top to bottom. The upper levels offer versatile living with generous bedrooms, a dedicated study nook, and a modern 4-piece bath.The top floor is an exclusive Primary Suite Retreat, complete with soaring views, a walk-in closet, and a spa-like 5-piece ensuite featuring a double quartz vanity, a deep soaker tub framed by picture windows, and a separate glass shower. Step directly out to your private rooftop terrace-the perfect secluded oasis for morning coffee or sunset cocktails over the treetops.Practical luxury abounds with TWO deeded underground parking spots (including prime spot #38 right beside the hallway entrance that also is EV compatible and #117 on P1) plus an owned storage locker. Enjoy premier riverfront amenities (gym, pet spa, guest suites, party room, Speed River trails) all steps from downtown dining, cafes, and the Guelph Central GO Station. Turnkey perfection!
Key Facts & Features
Property Costs
- Annual Property Tax Amount
- $5,786
- Land Transfer Tax Fee
- $12,073
Condo/Maintenance Fee
- Maintenance Fee
- $809 /month
Included In Maintenance Fee
- Water Included
- Building Insurance Included
- Common Elements Included
- Parking Included
Rental Items
- Rental Equipment
- Hot water Heater - Enercare
- Under Contract
- Hot Water Heater
- Basement Type
- None
Interior Features
- Pets Permitted
- Yes-with Restrictions
- Laundry Features
- In-Suite Laundry
- Laundry Level
- Upper Level
- Interior Extras
- Water Softener
- Fireplace/Stove
- No
- Elevator
- No
Exterior Features
- Balcony
- Terrace
Building Amenities
- BBQs Allowed
- Bike Storage
- Community BBQ
- Gym
- Party Room/Meeting Room
- Recreation Room
Building
- Building Type
- Condo Townhouse
- Building Style
- 3-Storey
- Condo Corp Number
- 244
Construction
- Exposure
- East
- Exterior Finish
- Brick
- Special Designation
- Unknown
Inclusions
- Inclusions
- TV Wall Mount in Primary Suite
Exclusions
- Exclusions
- TV on Wall Mount in Primary, Ikea book cabinetry on second floor 'nook' and 'kids' bedroom
Parking & Garages
- Garage Type
- Underground
- Garage Spaces
- 2
- Parking Type
- Owned
- Parking Spaces
- 0
- Total Garage And Parking Spaces
- 2
Lockers
- Locker Type
- Owned
- Locker Number
- L163
- Locker Level
- P1
Heating & Cooling
- Heat Source
- Gas
- Heat Type
- Forced Air
- Air Conditioning
- Central Air
- Bedrooms
- 3
- Washrooms
- 3
- Kitchens
- 1
- Family / bonus room
- Yes
Room sizes
- Living Room—Main level
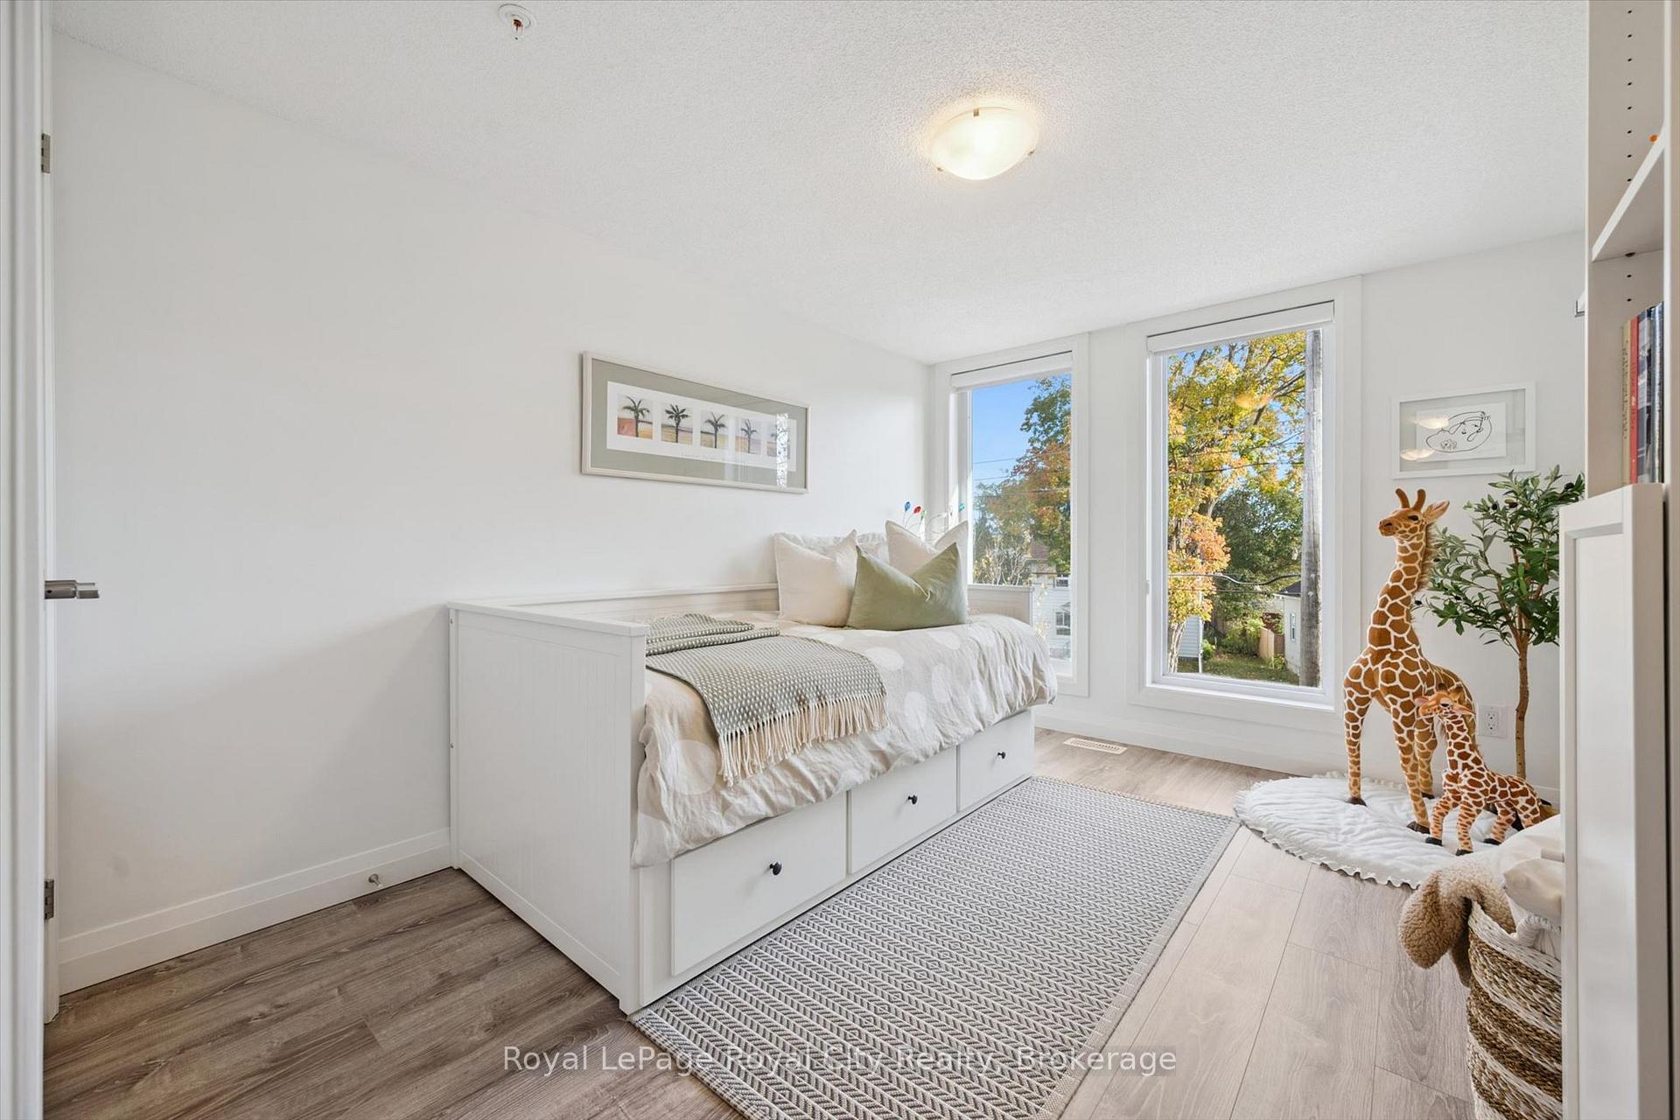
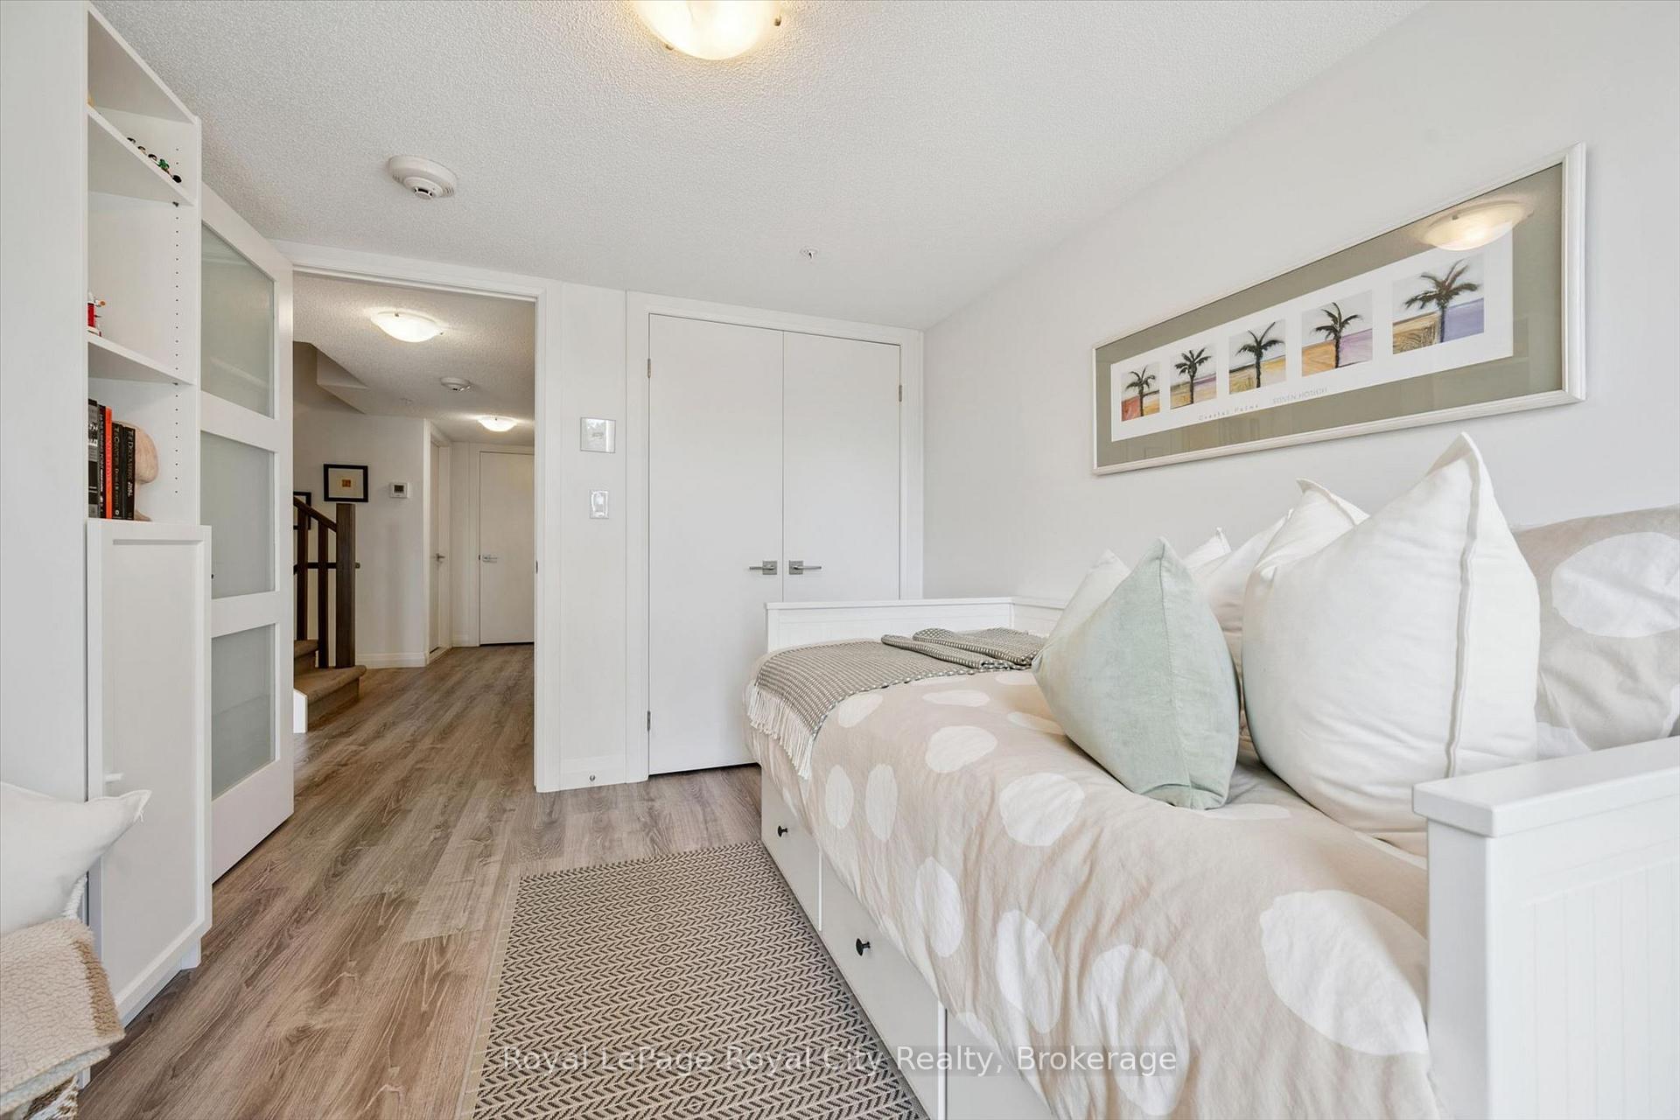
- Bedroom 3—Second level, B/I Shelves
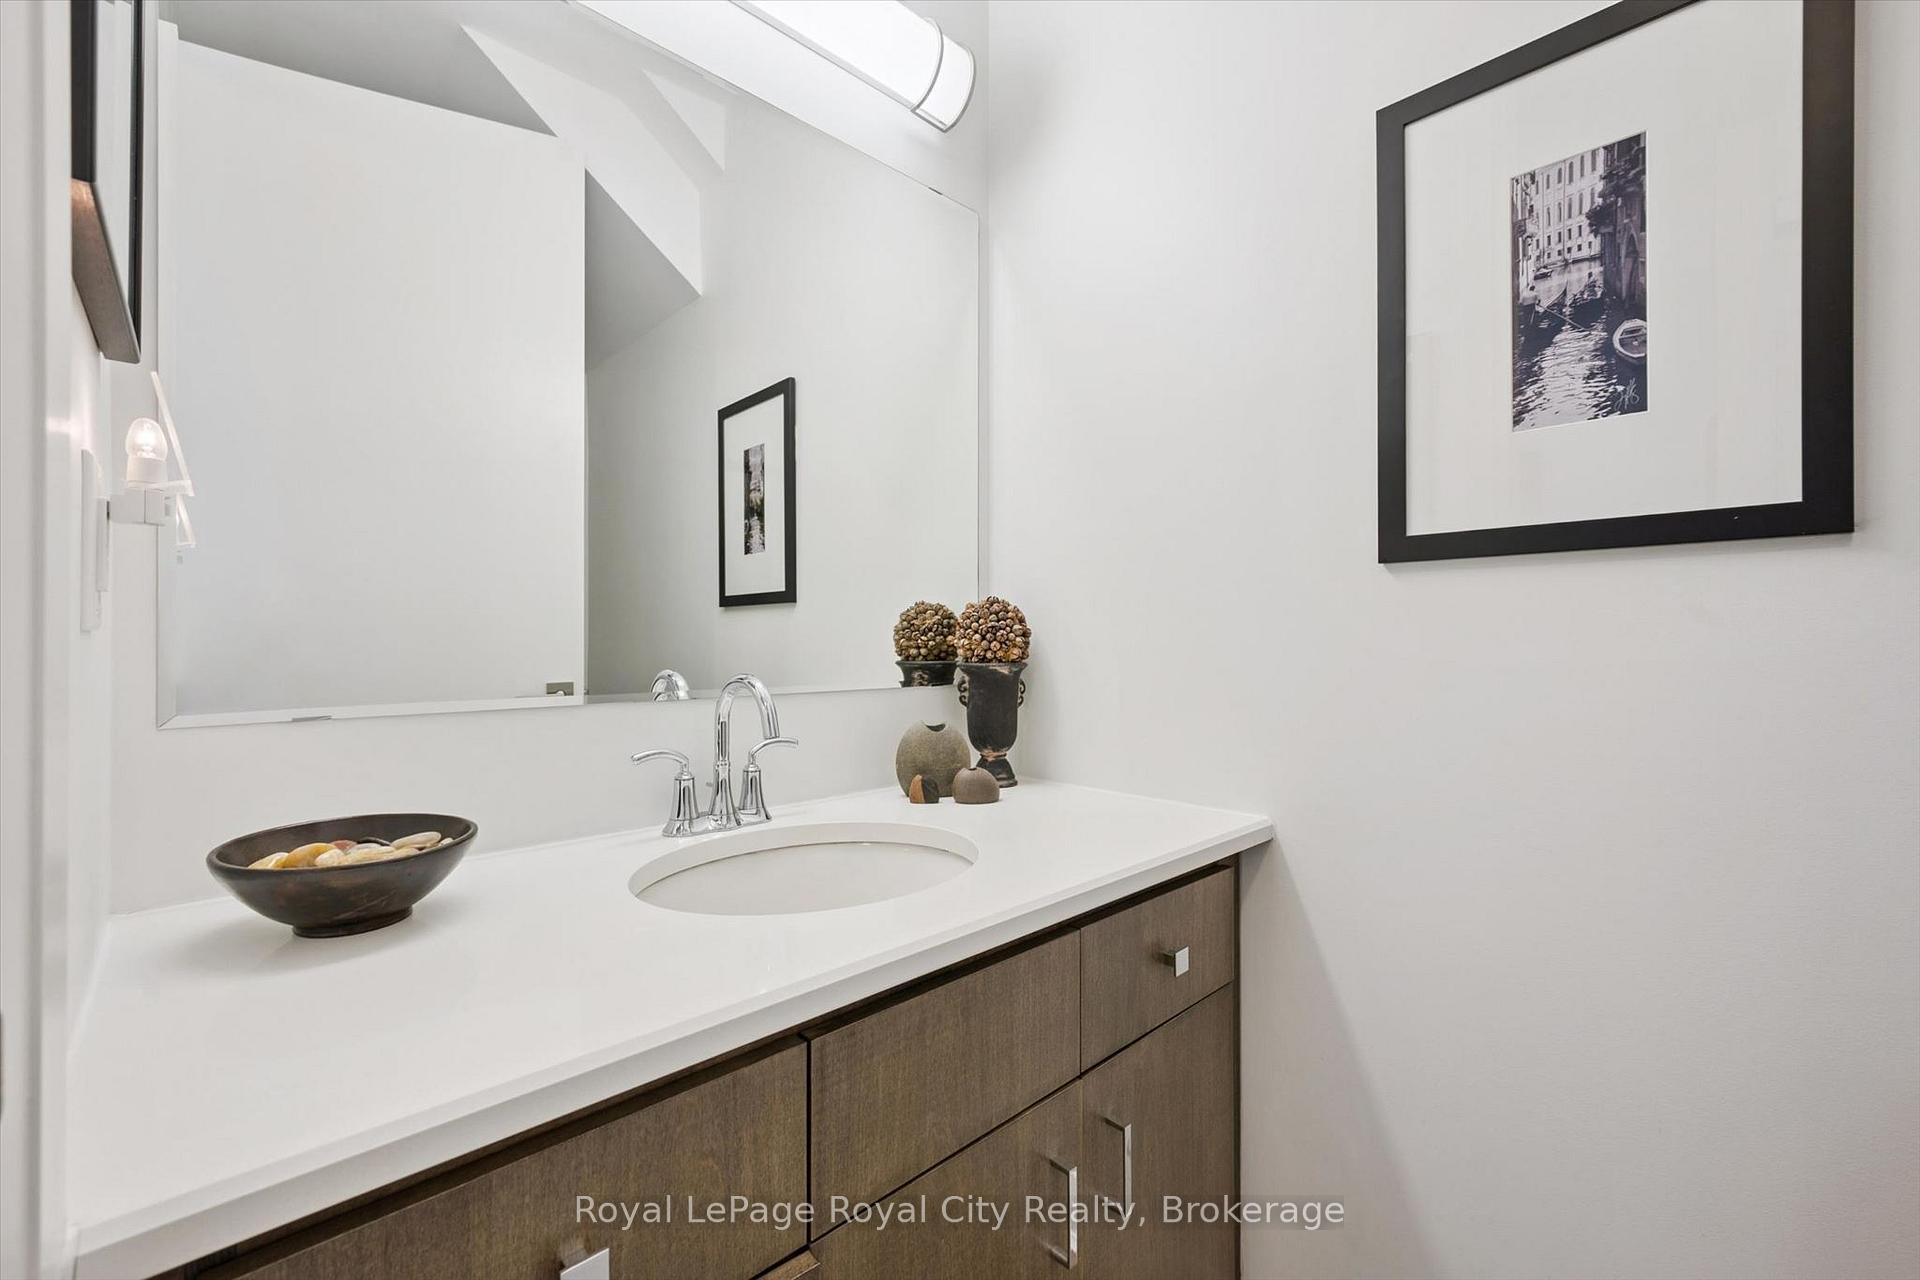
- Bathroom—Main level, 2 Pc Bath
- Kitchen—Main level, Breakfast Bar
- Bedroom 2—Second level
- Bathroom—Second level, 4 Pc Bath
- Bathroom—Third level, 5 Pc Ensuite, Walk-In Closet(s)
- Utility Room—Second level
- Pantry—Second level, B/I Shelves
- Primary Bedroom—Third level
Washrooms
- 2-piece, Main
- 4-piece, Second
- 5-piece, Third
- Municipality
- Guelph
- Neighbourhood
- St. Patrick's Ward
- Main cross streets
- Elizabeth & Arthur St S
- Zoning
- M-2
- Directions
- Elizabeth Street to Arthur Street S
- MLS® number
- X13880950
- Data source
- Toronto Regional Real Estate Board
- Status change
- 2026-10-17
- Listed on
- 2026-10-09
- Days on market
- 8 days
- Possession type
- 60-89 days
- Co-op commission
- 2.5
- Seller
- Listed by
- Royal LePage Royal City Realty
Home Market Value
Current home valuation for Unit AT7, 53 Arthur Street S, Guelph, St. Patrick's Ward, Guelph, ON. Listed for $779,900
HOMEH Estimate
$777,980
Estimated Sales Range
$684,622 - $871,338
HOMEH Estimate for Unit AT7, 53 Arthur Street S, Guelph, St. Patrick's Ward
Calculated with a real agent's CMA method — 45+ years of experience, codified. Not an AI guess.
For the owner
Is this your home? Track its value.
Get this home's HOMEH Estimate by email once a month, with how many homes are for sale around you.
Mortgage Payment Calculator
Compare up to 4 down payment scenarios
5% on first $500K + 10% on $279,900 over $500K
$52,990
| Scenario 1 | Scenario 2 | Scenario 3 | Scenario 4 | |
|---|---|---|---|---|
−Down payment | % $ | % $ | % $ | % $ |
+CMHC insurance | $29,075 | $21,759 | $18,562 | $0 |
=Total mortgage | $755,942 | $723,669 | $681,477 | $623,920 |
Amortization | ||||
Mortgage rate | % | % | % | % |
| Payment frequency | ||||
=Mortgage payment | $3,691monthly | $3,533monthly | $3,327monthly | $3,046monthly |
Land Transfer Tax
$12,073
$12,073
Around this home
Data provided by OpenStreetMap & Fraser Institute School Rankings
Ask HOMEH
New!Hi there!
👋Text or call (416) 301-9001
Recommended for you
Based on homes you've looked at.
No recommended properties found.
Nearby similar homes
No nearby properties found.
More real estate resources
Other homes nearby
Explore this area
Nearby neighbourhoods
No nearby listings available.