
41 Toronto Street
Guelph (St. Patrick's Ward), ON N1E 3E3
- 3+1Bedrooms
- 3Bathrooms
- 2Garage
- 1500–2000Sq Ft
- $4,850Tax
- 42×150 ftLot Size
 Estimated Value:$796,000See Free Estimate Report

Property not available for sale or for rent.
HOMEH One: full-service selling for a 1% listing fee. The buyer's agent commission is separate.
Free Home EvaluationHow Much Is My Home Worth?Homes for Sale NearbySale & Price History for 41 Toronto Street, Guelph, St. Patrick's Ward
| Start Date | End Date | Price | Event | MLS# |
|---|---|---|---|---|
| 2026-06-29 | 2026-07-13 | Login to See Prices | Sold | x13503866 |
Real estate boards require you to or to see the full details of this property.
*Sold prices and complete sale & price history are regulated data. Under the Trust in Real Estate Services Act, 2002 (TRESA) and the rules of the Real Estate Council of Ontario (RECO), and pursuant to the Multiple Listing Service® rules of the Canadian Real Estate Association (CREA) and the Toronto Regional Real Estate Board (TRREB), this information may be shown only to registered users who have agreed to the applicable terms of use (a Virtual Office Website, or "VOW," arrangement). HOMEH Inc., Brokerage therefore provides it to signed-in members only. Creating an account is free and takes under a minute.
About 41 Toronto Street, Guelph, St. Patrick's Ward
Summarized Description
- Beautifully restored century home in Guelph.
- Fully renovated with modern conveniences.
- Luxurious primary suite with spa bath.
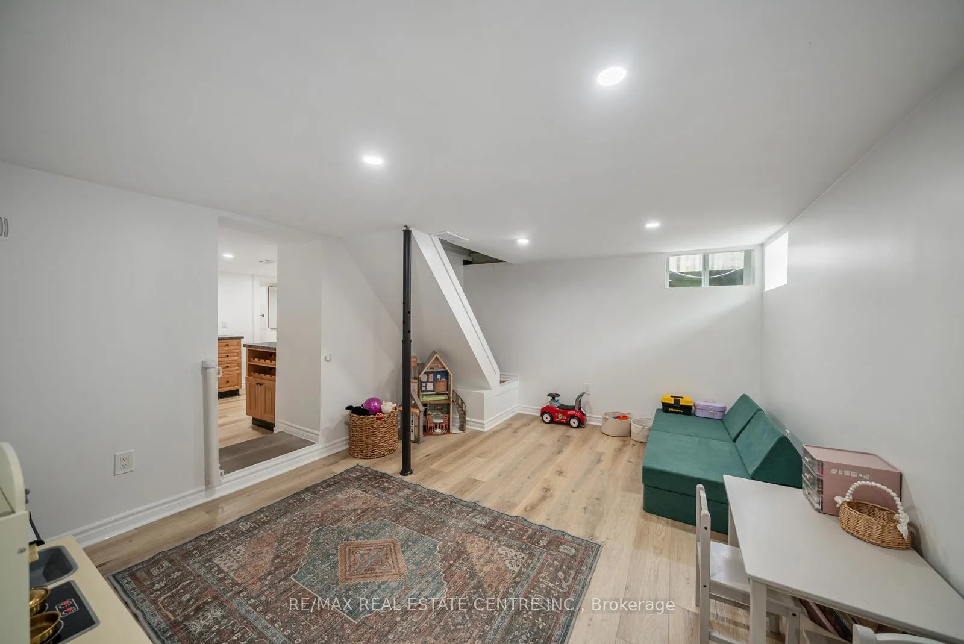
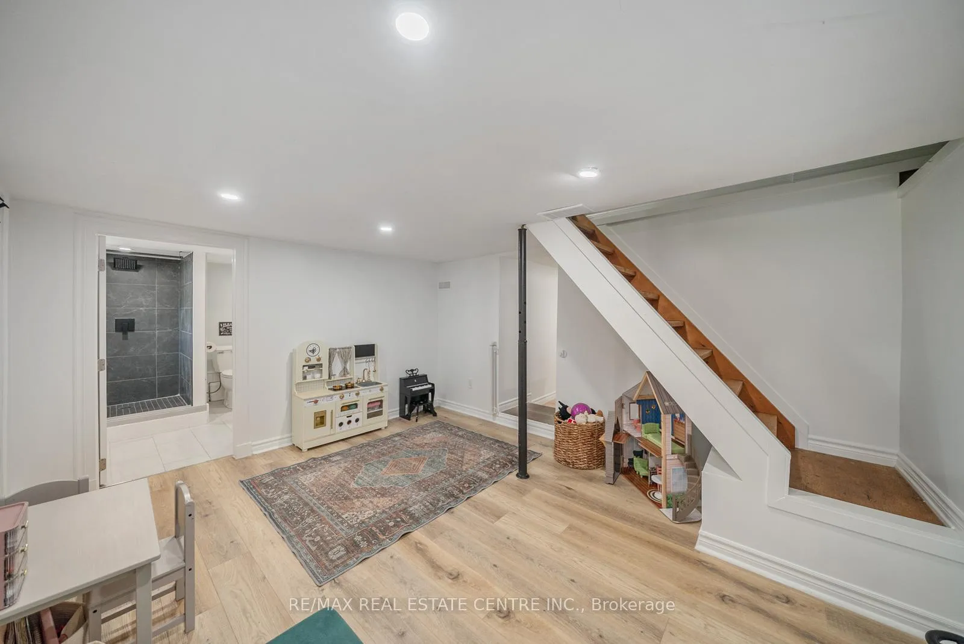
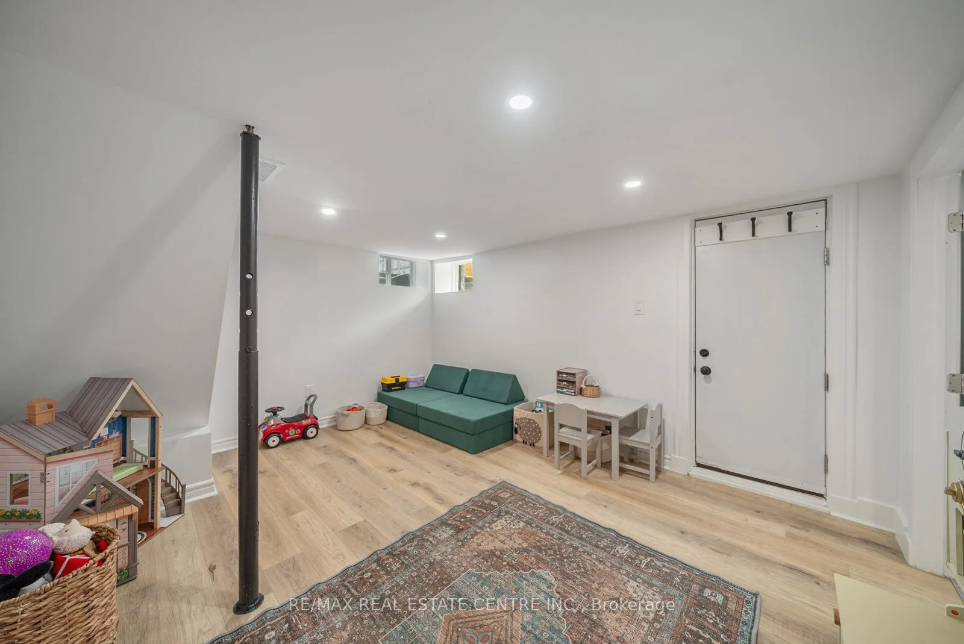
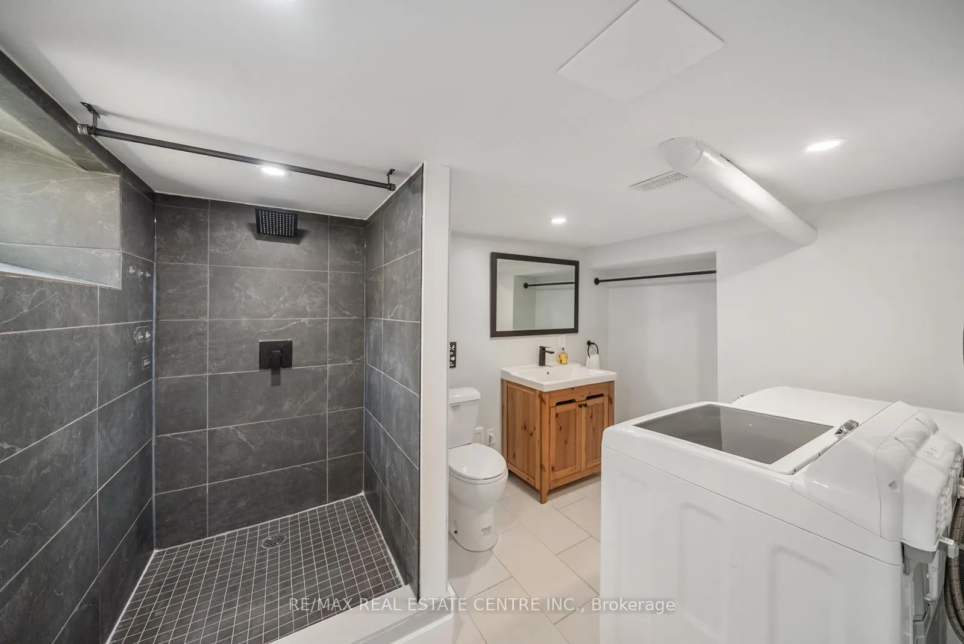
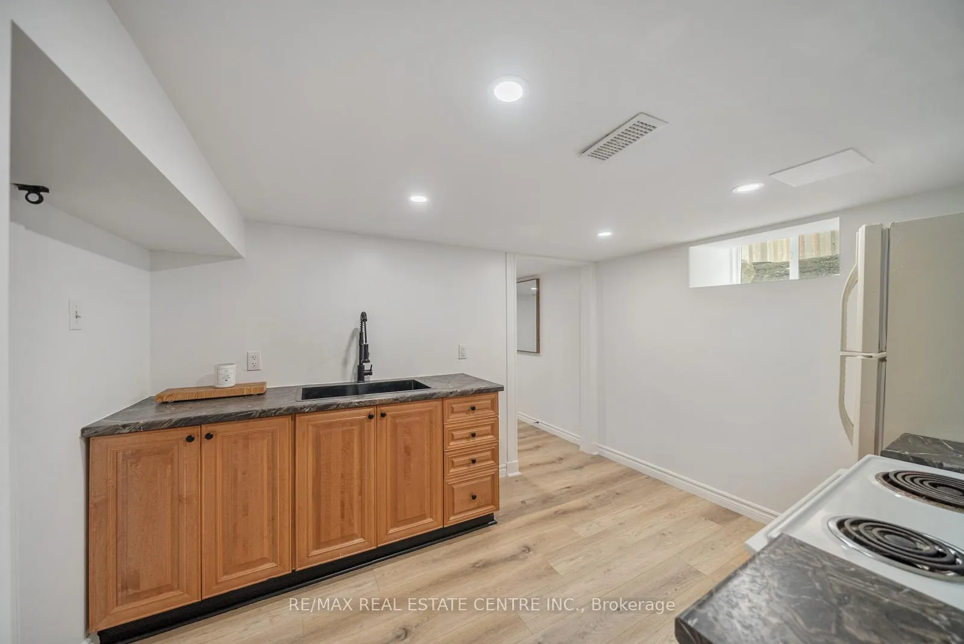
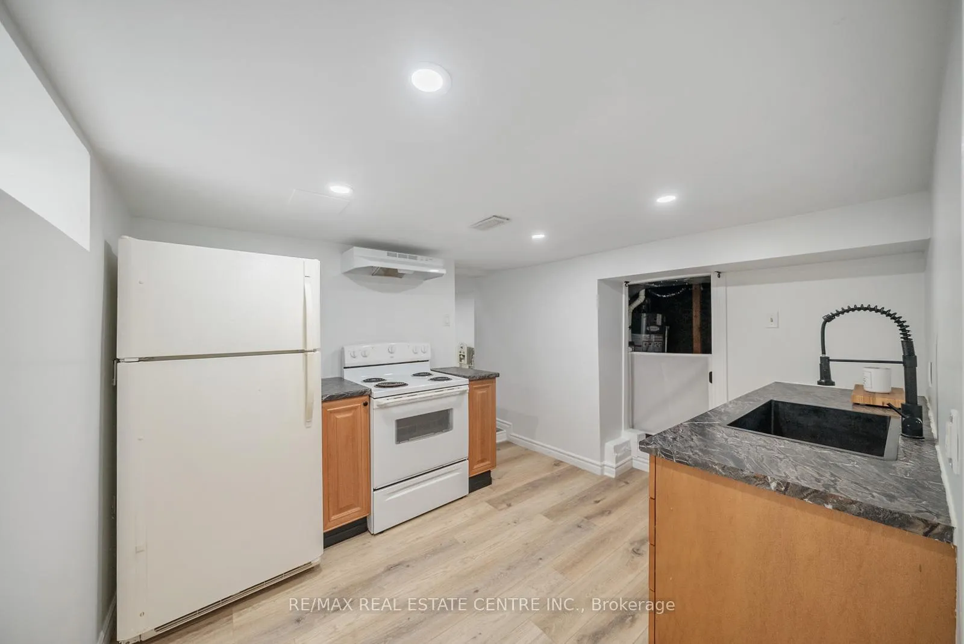
- Self-contained in-law suite for flexibility.
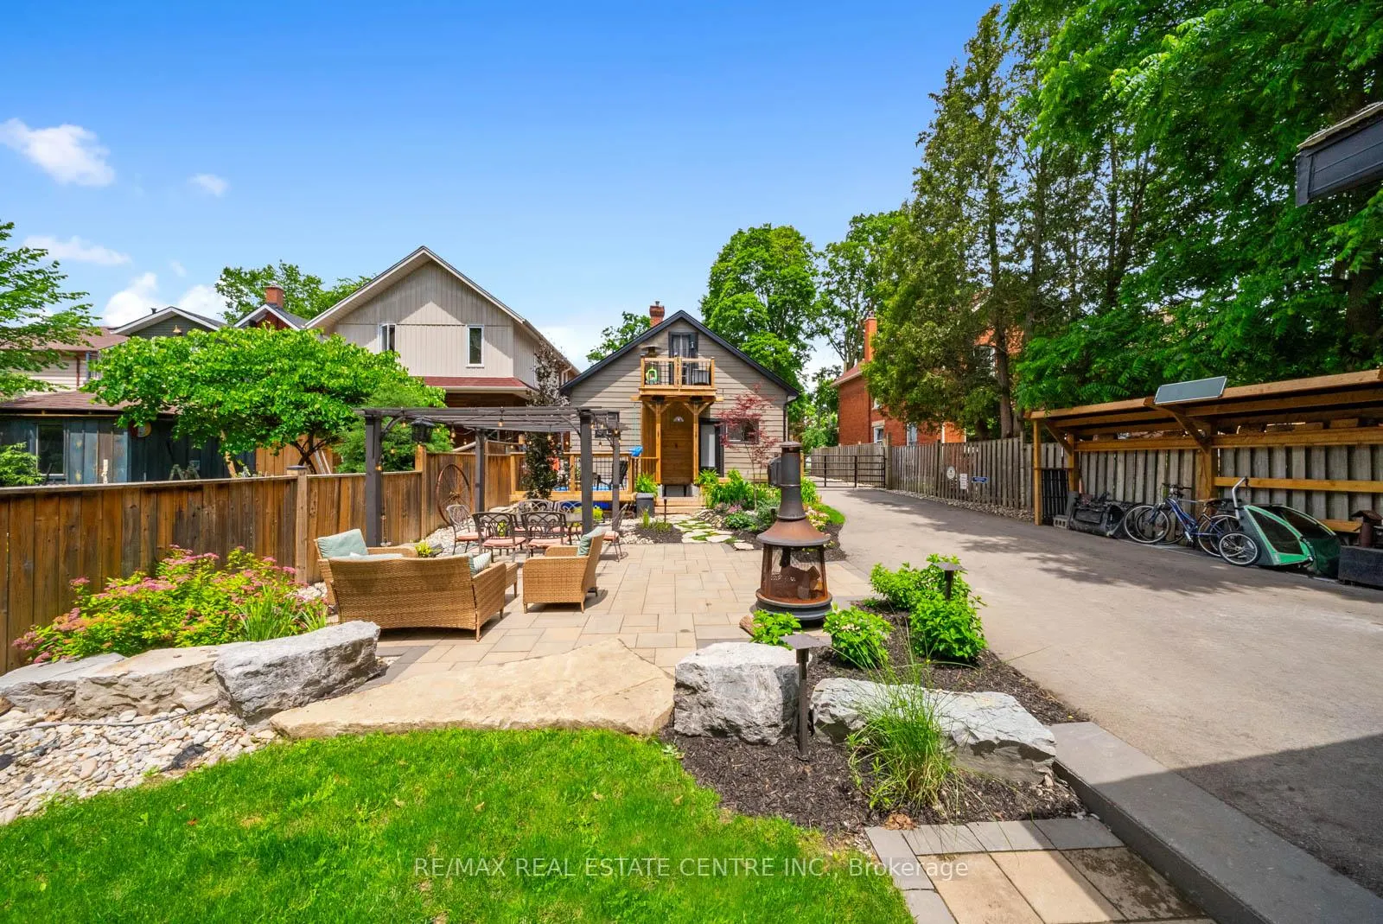
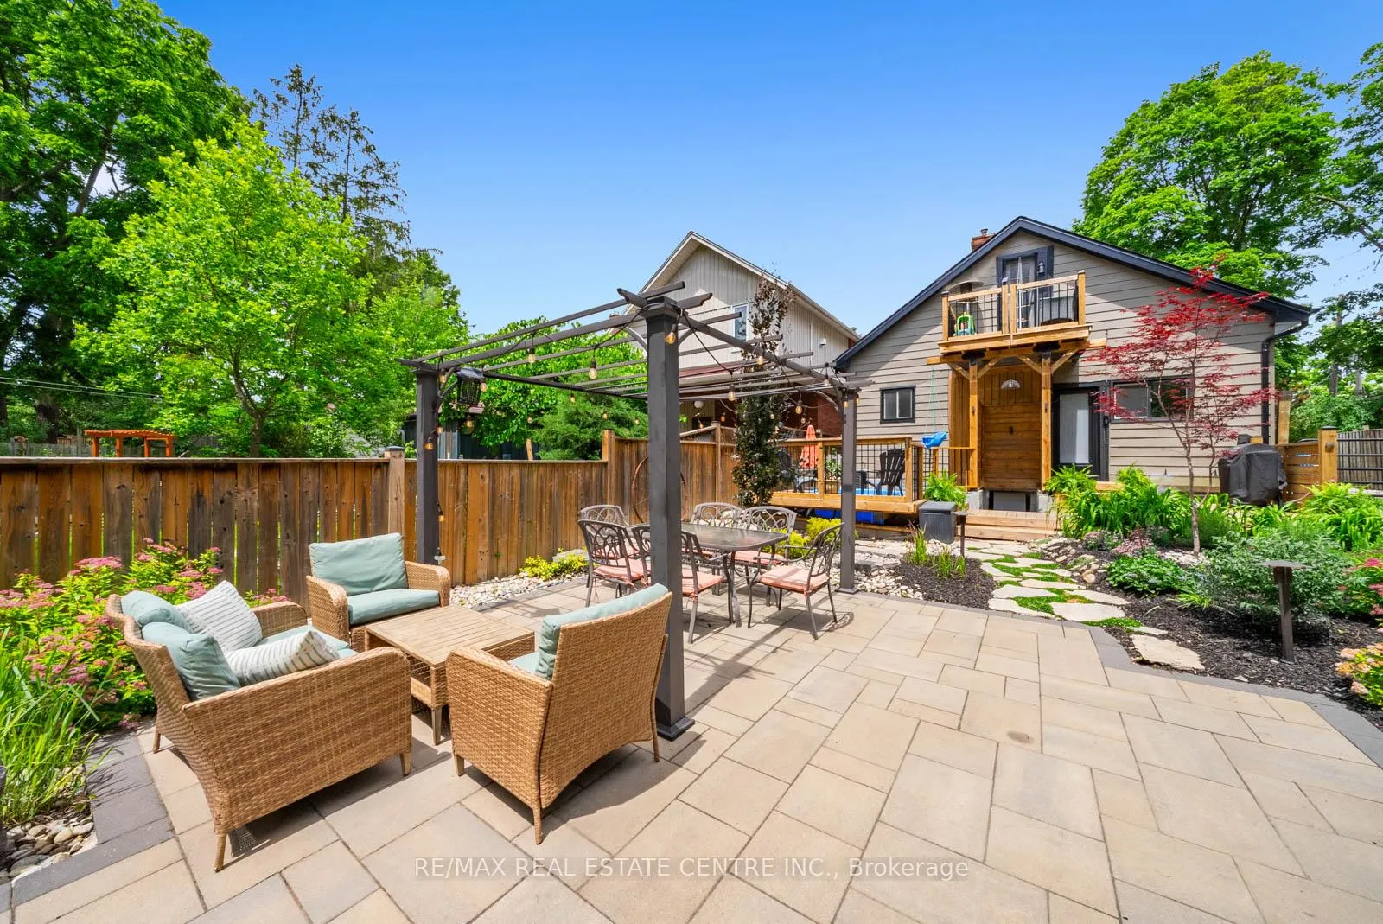
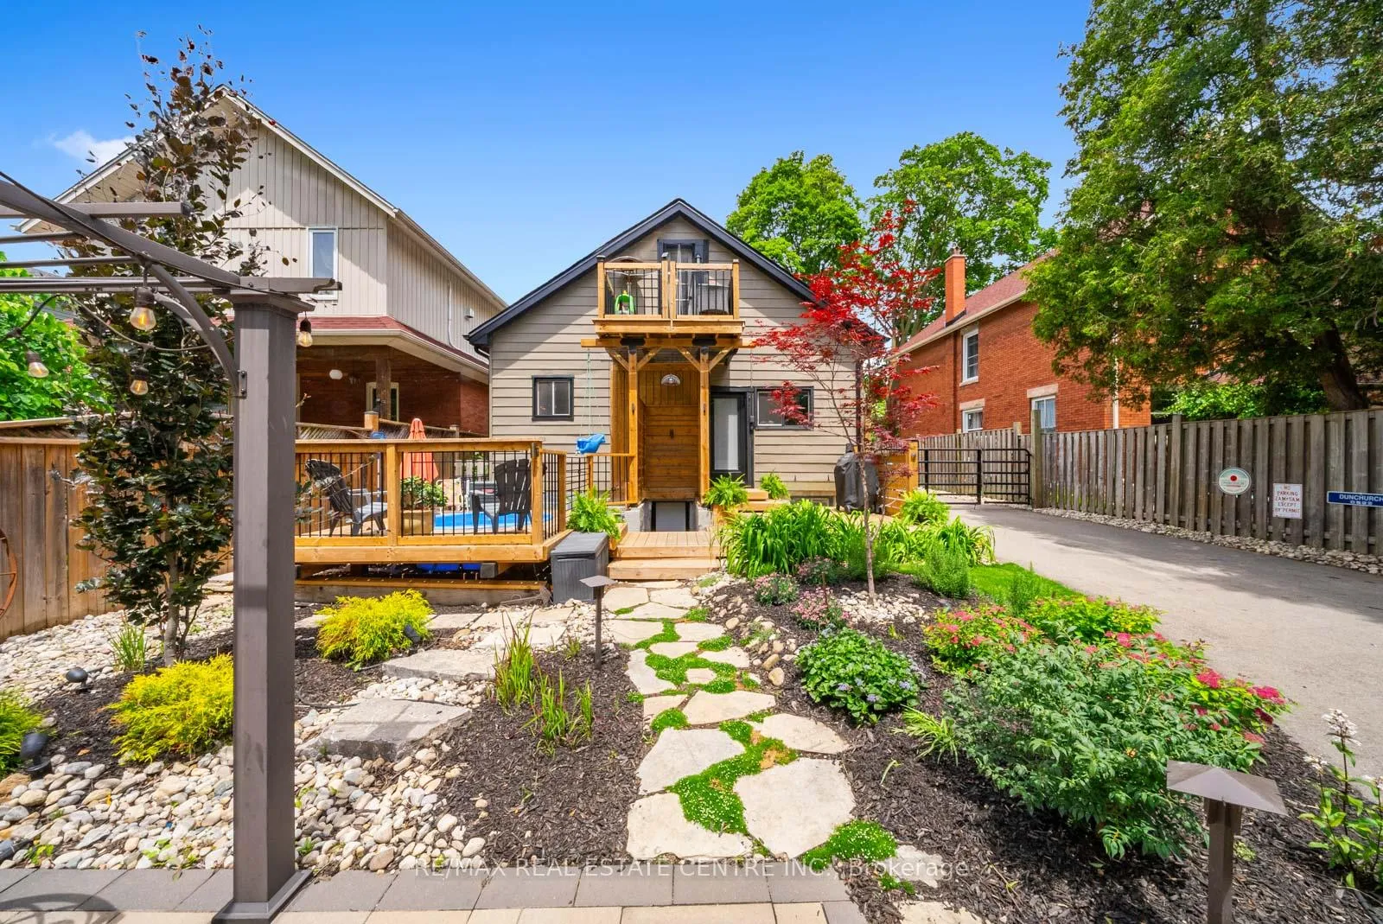
- Professionally landscaped private retreat.
- Filtered plunge pool and ample parking.
- Historic neighborhood near local amenities.
- Over $200,000 invested in improvements.
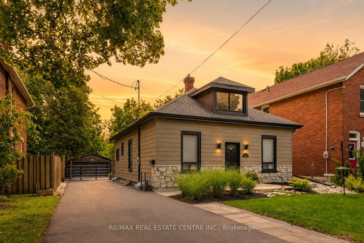
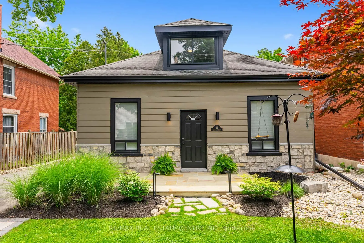
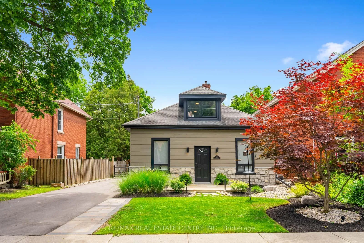
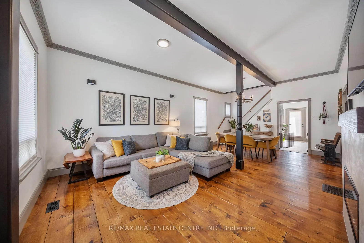
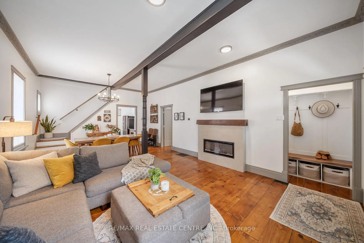
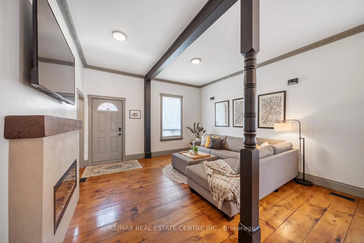
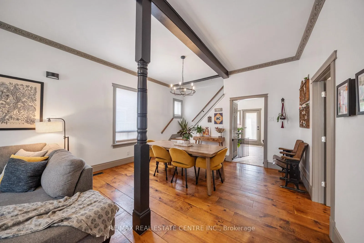
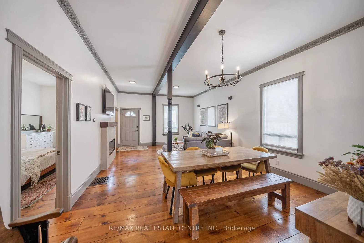
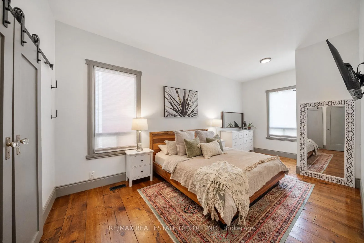
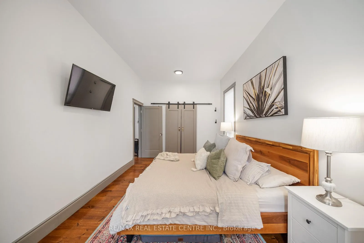
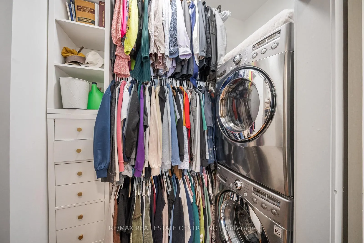
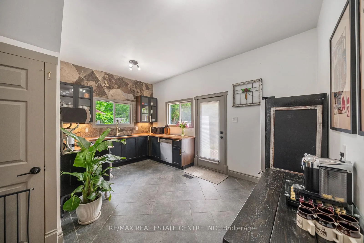
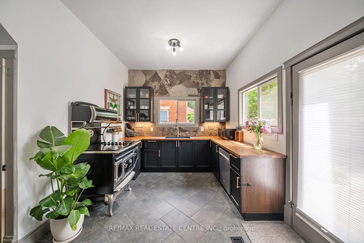
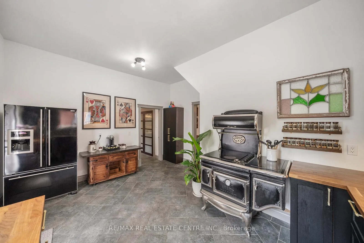
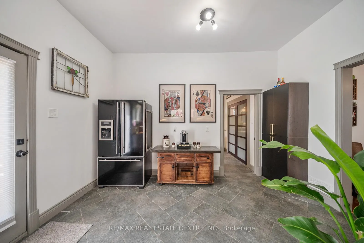
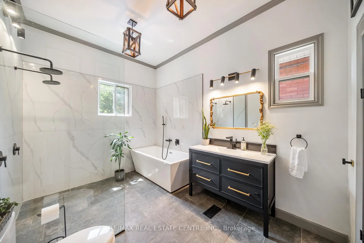
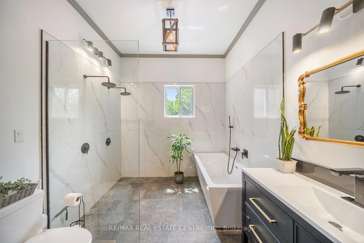
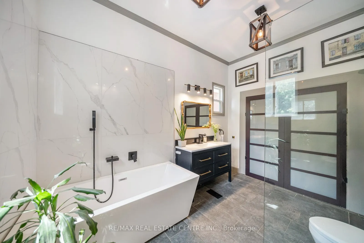
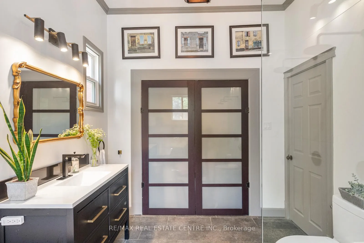
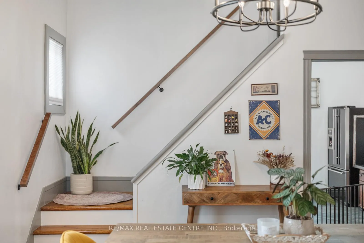
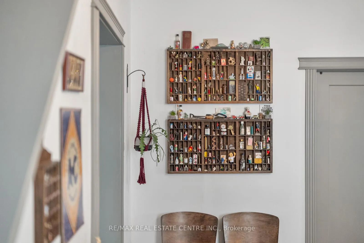
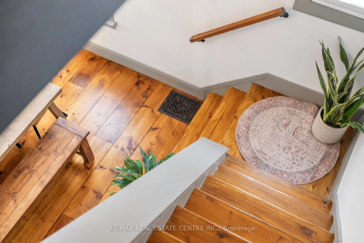
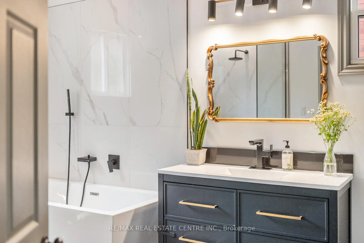
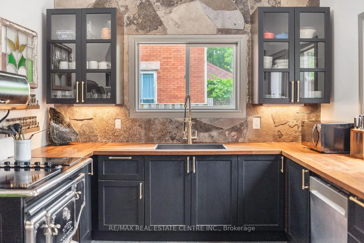
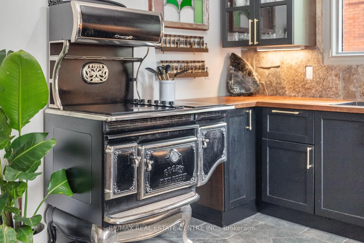
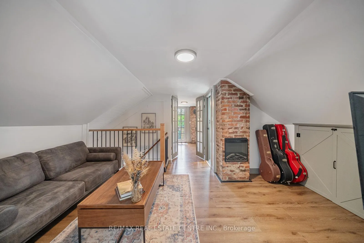
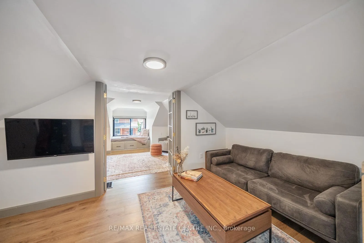
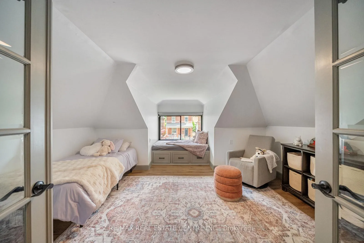
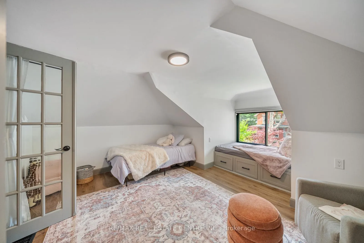
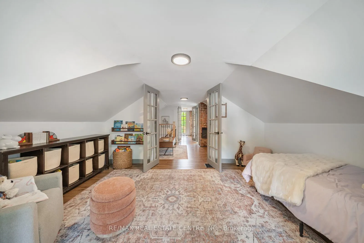
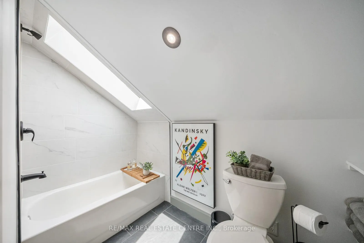
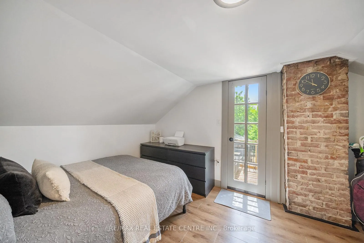
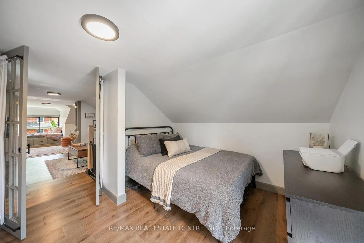
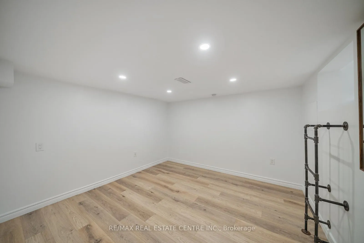
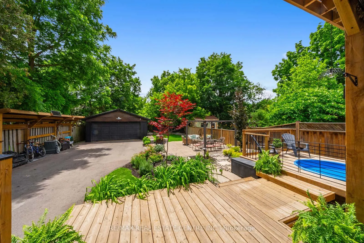
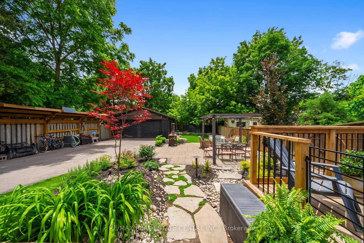
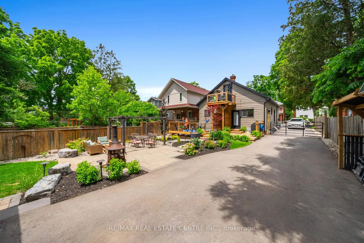
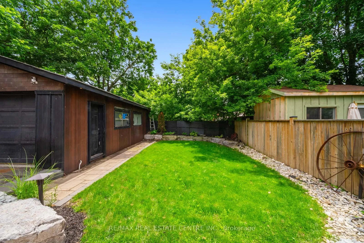
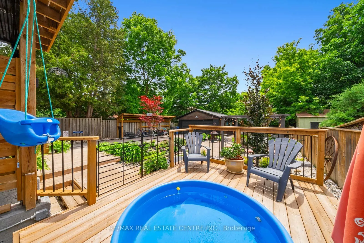
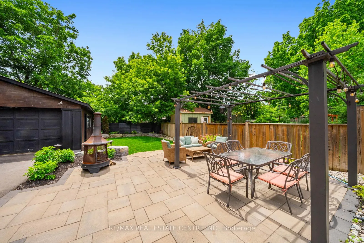
Some homes survive the decades... others are honoured by them. Say hello to 41 Toronto Street - a remarkable century home in Guelph's historic St. Patrick's Ward, where timeless character has been thoughtfully preserved while embracing every modern convenience. Reimagined from top to bottom by a skilled builder, with over $200,000 invested in recent improvements, this is the best of yesterday and today. Gorgeous pine floors, rosette crown moulding and carefully selected period-inspired finishes honour the home's history, while a beautifully renovated kitchen featuring a striking natural stone feature wall and iconic Elmira range blends old-world charm with modern function.The spacious main-floor primary suite offers a walk-in closet with laundry and a luxurious five-piece spa bath with a soaker tub and oversized double rain shower. A fully self-contained one-bedroom in-law suite with its own entrance and laundry provides exceptional flexibility for extended family, guests or income potential. Outside, professionally landscaped grounds create a private retreat with low-maintenance perennial gardens, flagstone and interlock patios, a wood deck, filtered chlorinated plunge pool and gated driveway with ample parking. The oversized 21' x 28' detached double garage is equipped with 240-amp service and its own heat pump, making it ideal for hobbyists, creatives or a workshop.Just a short stroll to Guelph's beloved cafés, restaurants, boutiques and farmers' market, this is a rare opportunity to own a beautifully restored piece of the city's history in one of its most cherished neighbourhoods.
Key Facts & Features
Property Costs
- Annual Property Tax Amount
- $4,850
- Land Transfer Tax Fee
- $14,065
Rental Items
- Rental Equipment
- Hot Water Tank, A/C + Furnace
- Basement Type
- Apartment
Interior Features
- Laundry Level
- Main Level
- Interior Extras
- Carpet Free
- Fireplace/Stove
- Yes
- Elevator
- No
Exterior Features
- Pool
- Other
Building
- Building Type
- Detached
- Building Style
- 1 1/2 Storey
Construction
- Exterior Finish
- Vinyl Siding, Stone
- Roof
- Asphalt Shingle
- Foundation Details
- Unknown
- Special Designation
- Unknown
Lot
- Lot Front
- 42.00 ft
- Lot Depth
- 150.00 ft
Inclusions
- Inclusions
- Elmira Stove, Dishwasher, Fridge, Washer/Dryer, Fridge, Stove, Washer/Dryer, Chlorinated Plunge Pool + Equipment
Parking & Garages
- Garage Type
- Detached
- Garage Spaces
- 2
- Parking Spaces
- 10
- Total Garage And Parking Spaces
- 8
Heating & Cooling
- Heat Source
- Gas
- Heat Type
- Forced Air
- Air Conditioning
- Central Air
- Water
- Municipal
- Sewers
- Sewer
- Bedrooms
- 3 + 1
- Washrooms
- 3
- Kitchens
- 2
Washrooms
- 5-piece, Main
- 3-piece, Upper
- 3-piece, Lower
- Municipality
- Guelph
- Neighbourhood
- St. Patrick's Ward
- Main cross streets
- Neeve/Toronto
- Directions
- Neeve to Toronto
- MLS® number
- X13503866
- Data source
- Toronto Regional Real Estate Board
- Status change
- 2026-07-13
- Listed on
- 2026-06-29
- Days on market
- 14 days
- Possession date
- 2026-08-05
- Possession type
- Flexible
- Co-op commission
- 2%
- Seller
- Listed by
- RE/MAX REAL ESTATE CENTRE INC.
Home Market Value
Current home valuation for 41 Toronto Street, Guelph, St. Patrick's Ward, Guelph, ON. Listed for $879,500
HOMEH Estimate
$796,000
Estimated Sales Range
$695,531 - $896,469
HOMEH Estimate for 41 Toronto Street, Guelph, St. Patrick's Ward
Calculated with a real agent's CMA method — 45+ years of experience, codified. Not an AI guess.
For the owner
Is this your home? Track its value.
Get this home's HOMEH Estimate by email once a month, with how many homes are for sale around you.
Mortgage Payment Calculator
Compare up to 4 down payment scenarios
5% on first $500K + 10% on $379,500 over $500K
$62,950
| Scenario 1 | Scenario 2 | Scenario 3 | Scenario 4 | |
|---|---|---|---|---|
−Down payment | % $ | % $ | % $ | % $ |
+CMHC insurance | $32,647 | $24,538 | $20,932 | $0 |
=Total mortgage | $848,823 | $816,088 | $768,507 | $703,600 |
Amortization | ||||
Mortgage rate | % | % | % | % |
| Payment frequency | ||||
=Mortgage payment | $4,144monthly | $3,985monthly | $3,752monthly | $3,435monthly |
Land Transfer Tax
$14,065
$14,065
Around this home
Data provided by OpenStreetMap & Fraser Institute School Rankings
Ask HOMEH
New!Hi there!
👋Text or call (416) 301-9001
Recommended for you
Based on homes you've looked at.
No recommended properties found.
Nearby similar homes
No nearby properties found.
More real estate resources
Other homes nearby
Explore this area
Nearby neighbourhoods
No nearby listings available.