
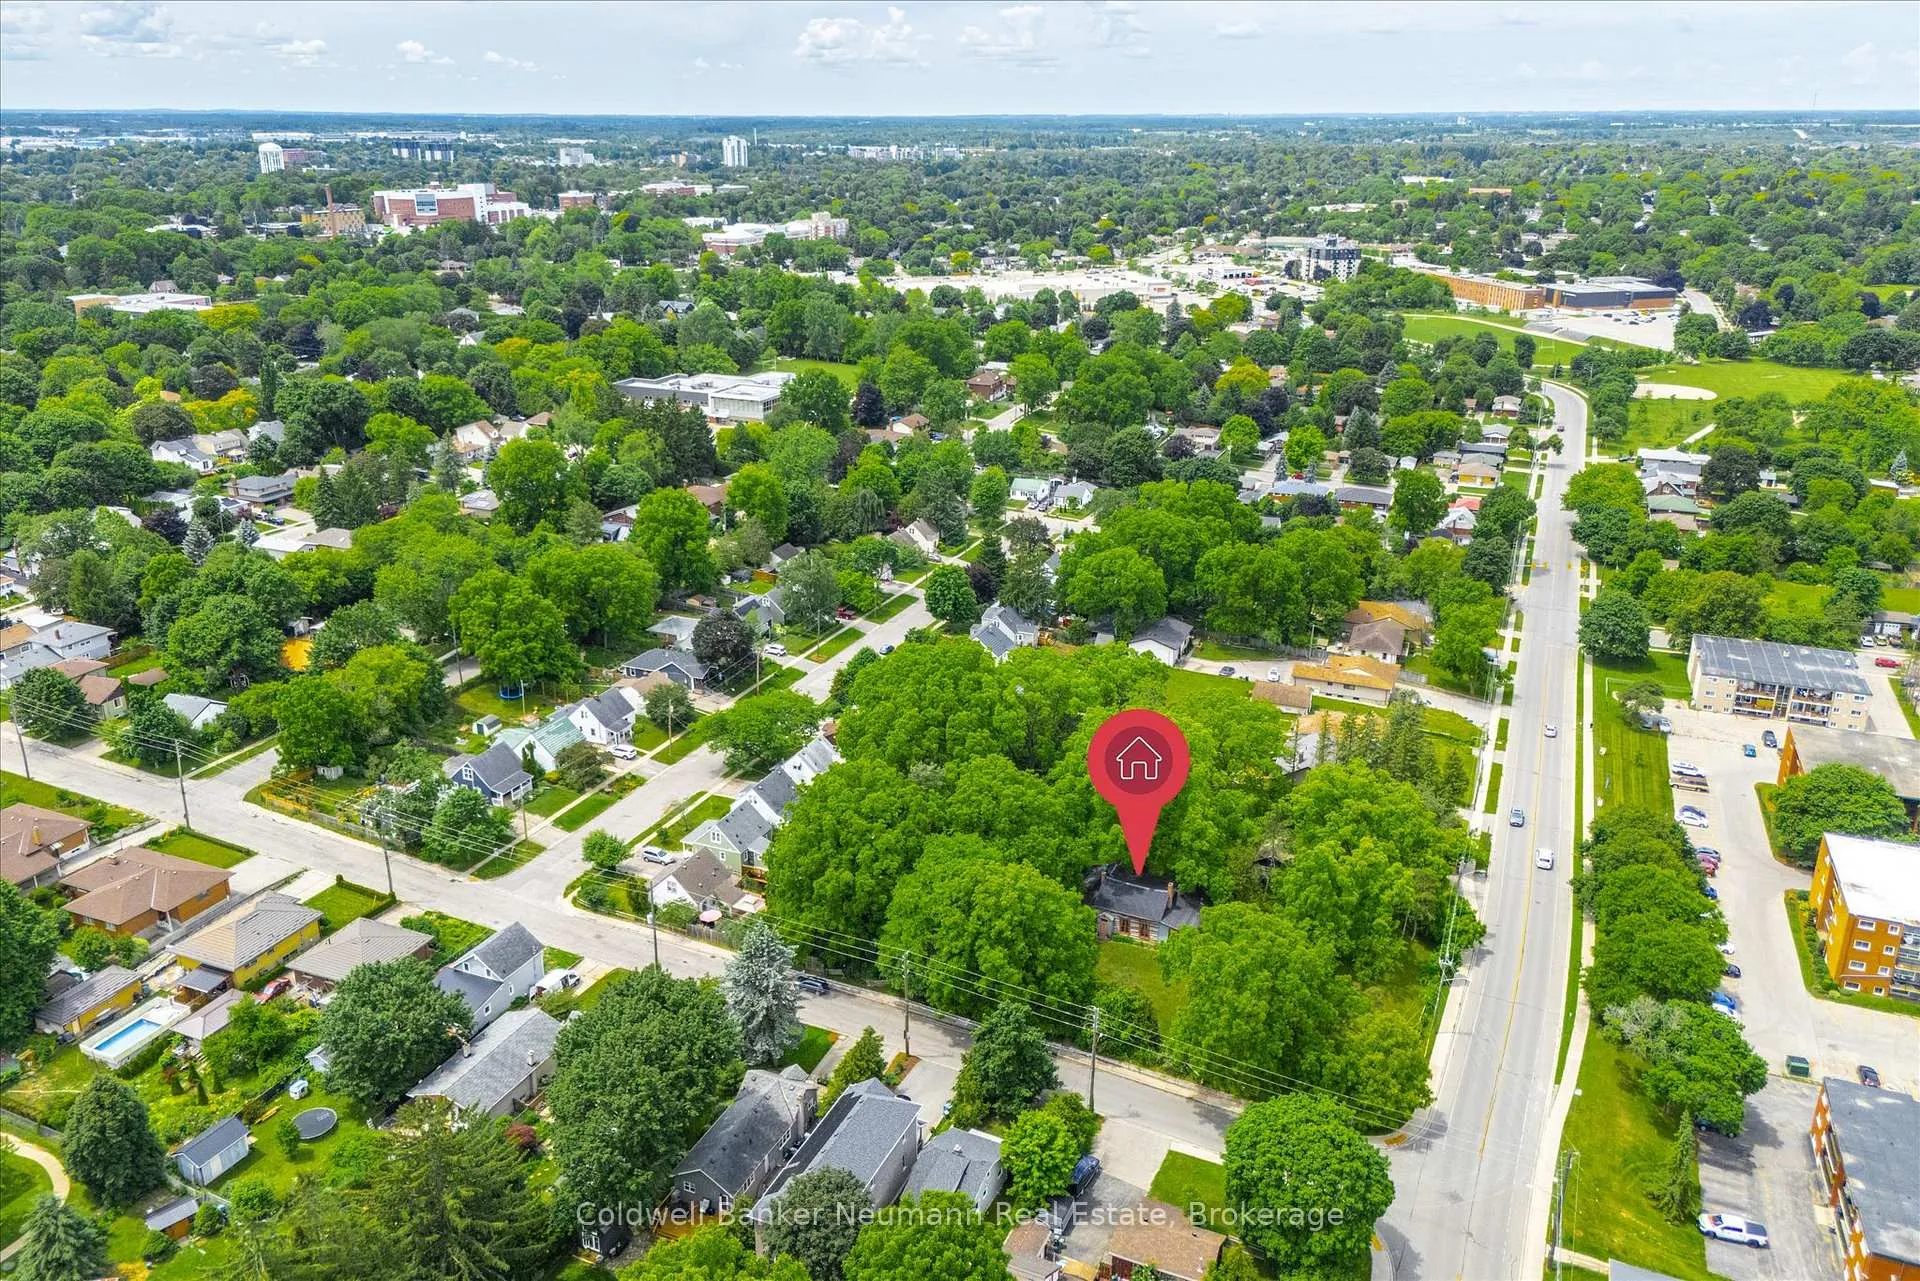
280 Palmer Street
Guelph (St. George's), ON N1E 2S2
- 2Bedrooms
- 1Bathroom
- 0Garage
- 2000–2500Sq Ft
- $5,739Tax
- 179×218 ftLot Size
 Estimated Value:$1,733,646See Free Estimate Report

Sale & Price History for 280 Palmer Street, Guelph, St. George's
| Start Date | End Date | Price | Event | MLS# |
|---|---|---|---|---|
| No listing history available | ||||
Real estate boards require you to or to see the full details of this property.
*Sold prices and complete sale & price history are regulated data. Under the Trust in Real Estate Services Act, 2002 (TRESA) and the rules of the Real Estate Council of Ontario (RECO), and pursuant to the Multiple Listing Service® rules of the Canadian Real Estate Association (CREA) and the Toronto Regional Real Estate Board (TRREB), this information may be shown only to registered users who have agreed to the applicable terms of use (a Virtual Office Website, or "VOW," arrangement). HOMEH Inc., Brokerage therefore provides it to signed-in members only. Creating an account is free and takes under a minute.
About 280 Palmer Street, Guelph, St. George's
Summarized Description
- Historic log home built in 1853 with unique architecture.
- Mature landscape providing exceptional privacy and beauty.
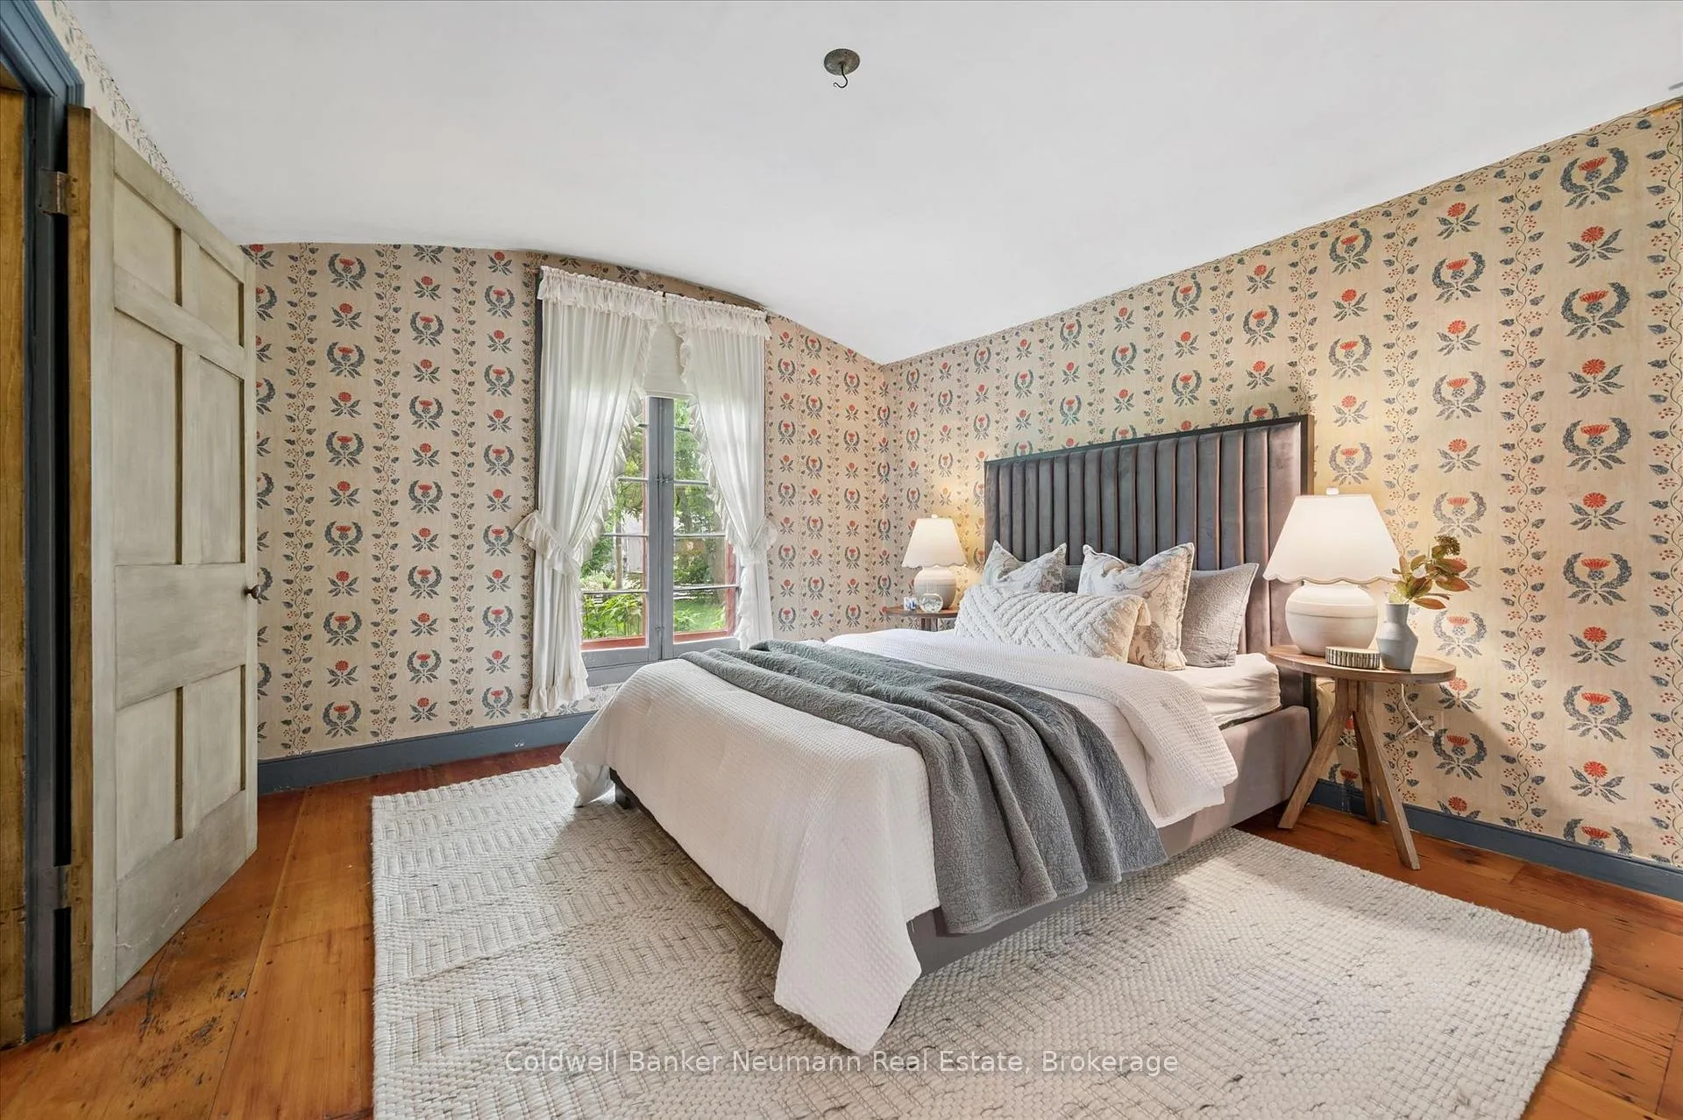
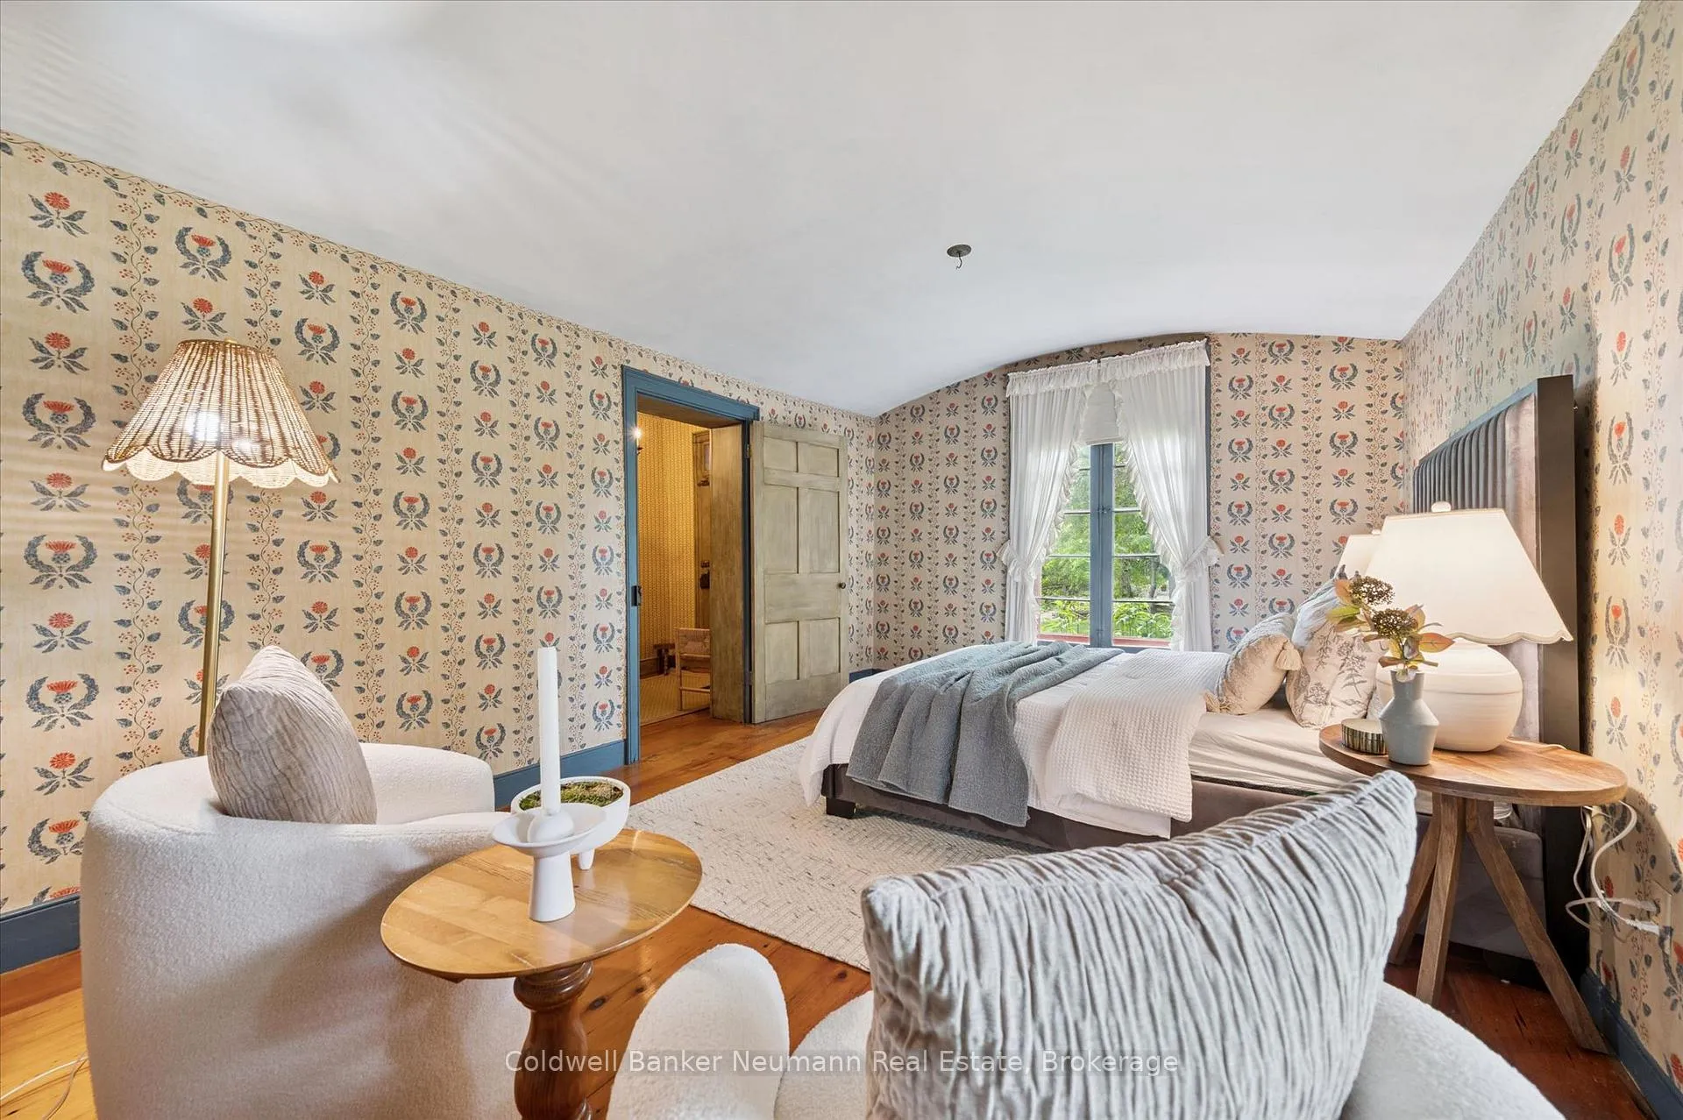
- Barrel-vaulted ceilings in main-floor bedrooms add character.
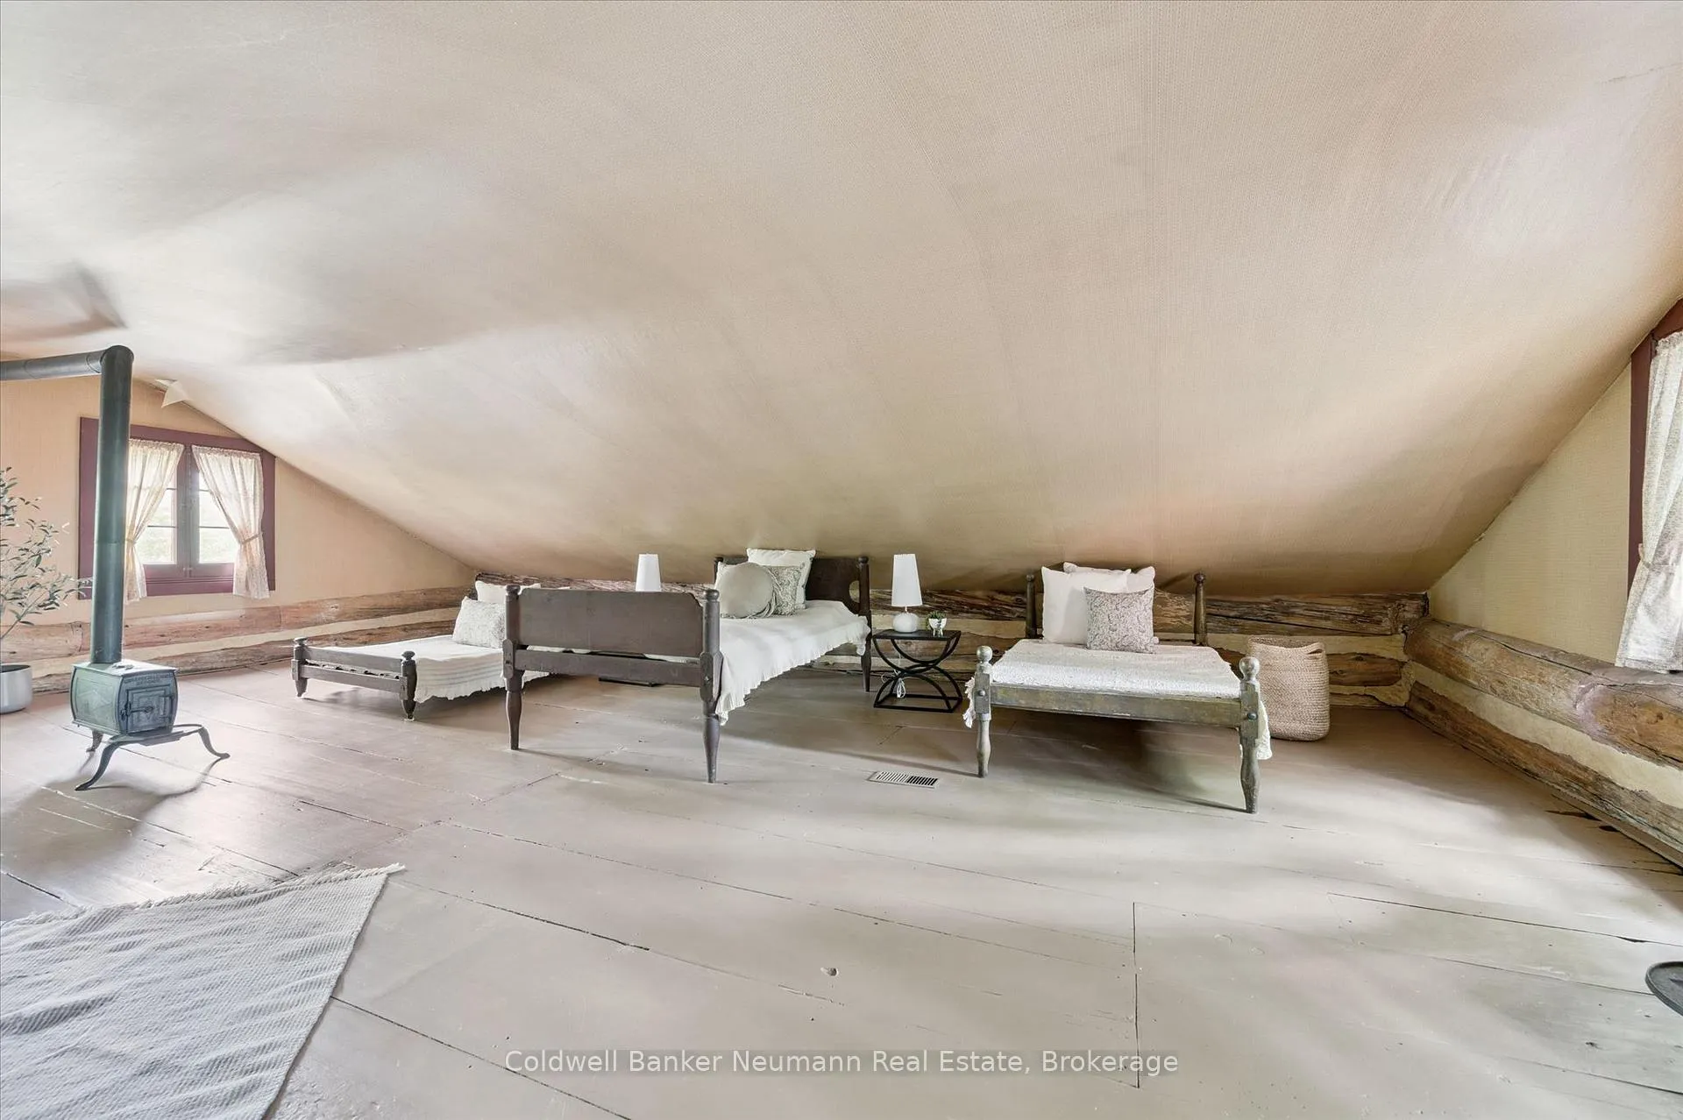
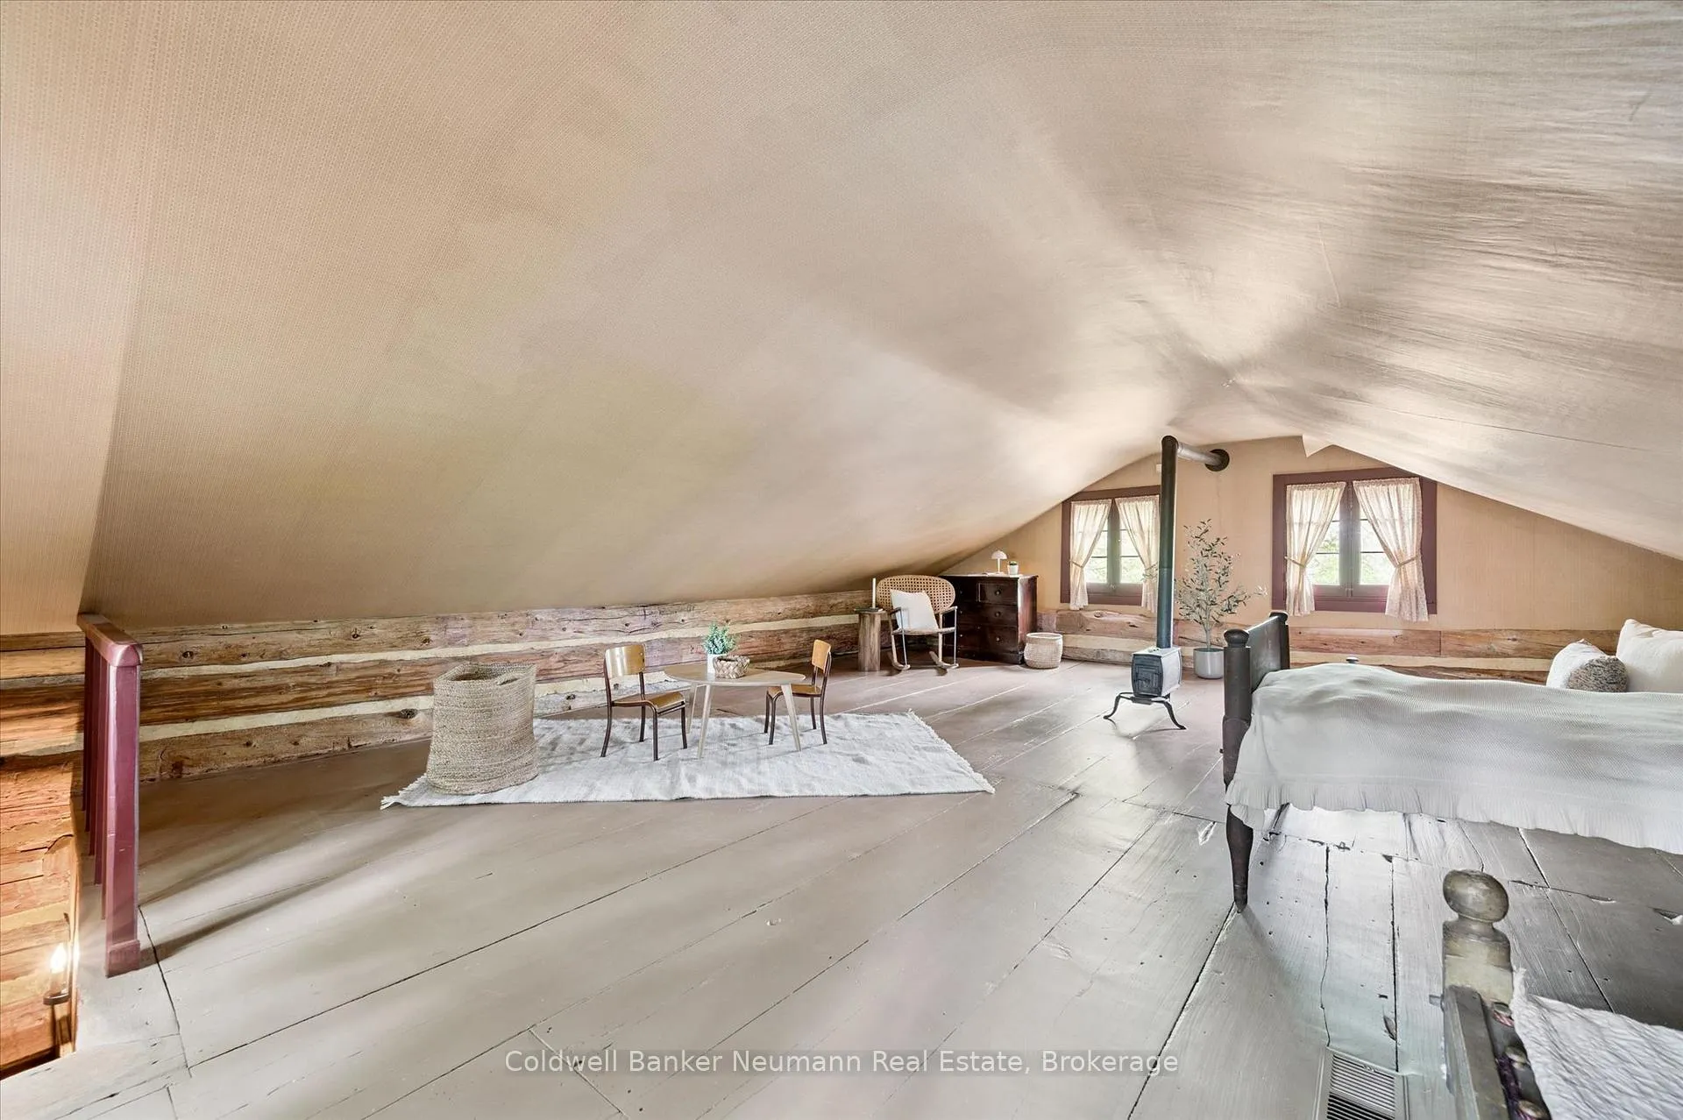
- Flexible upstairs space suitable for various uses.
- Lovingly preserved by current owners for over 65 years.
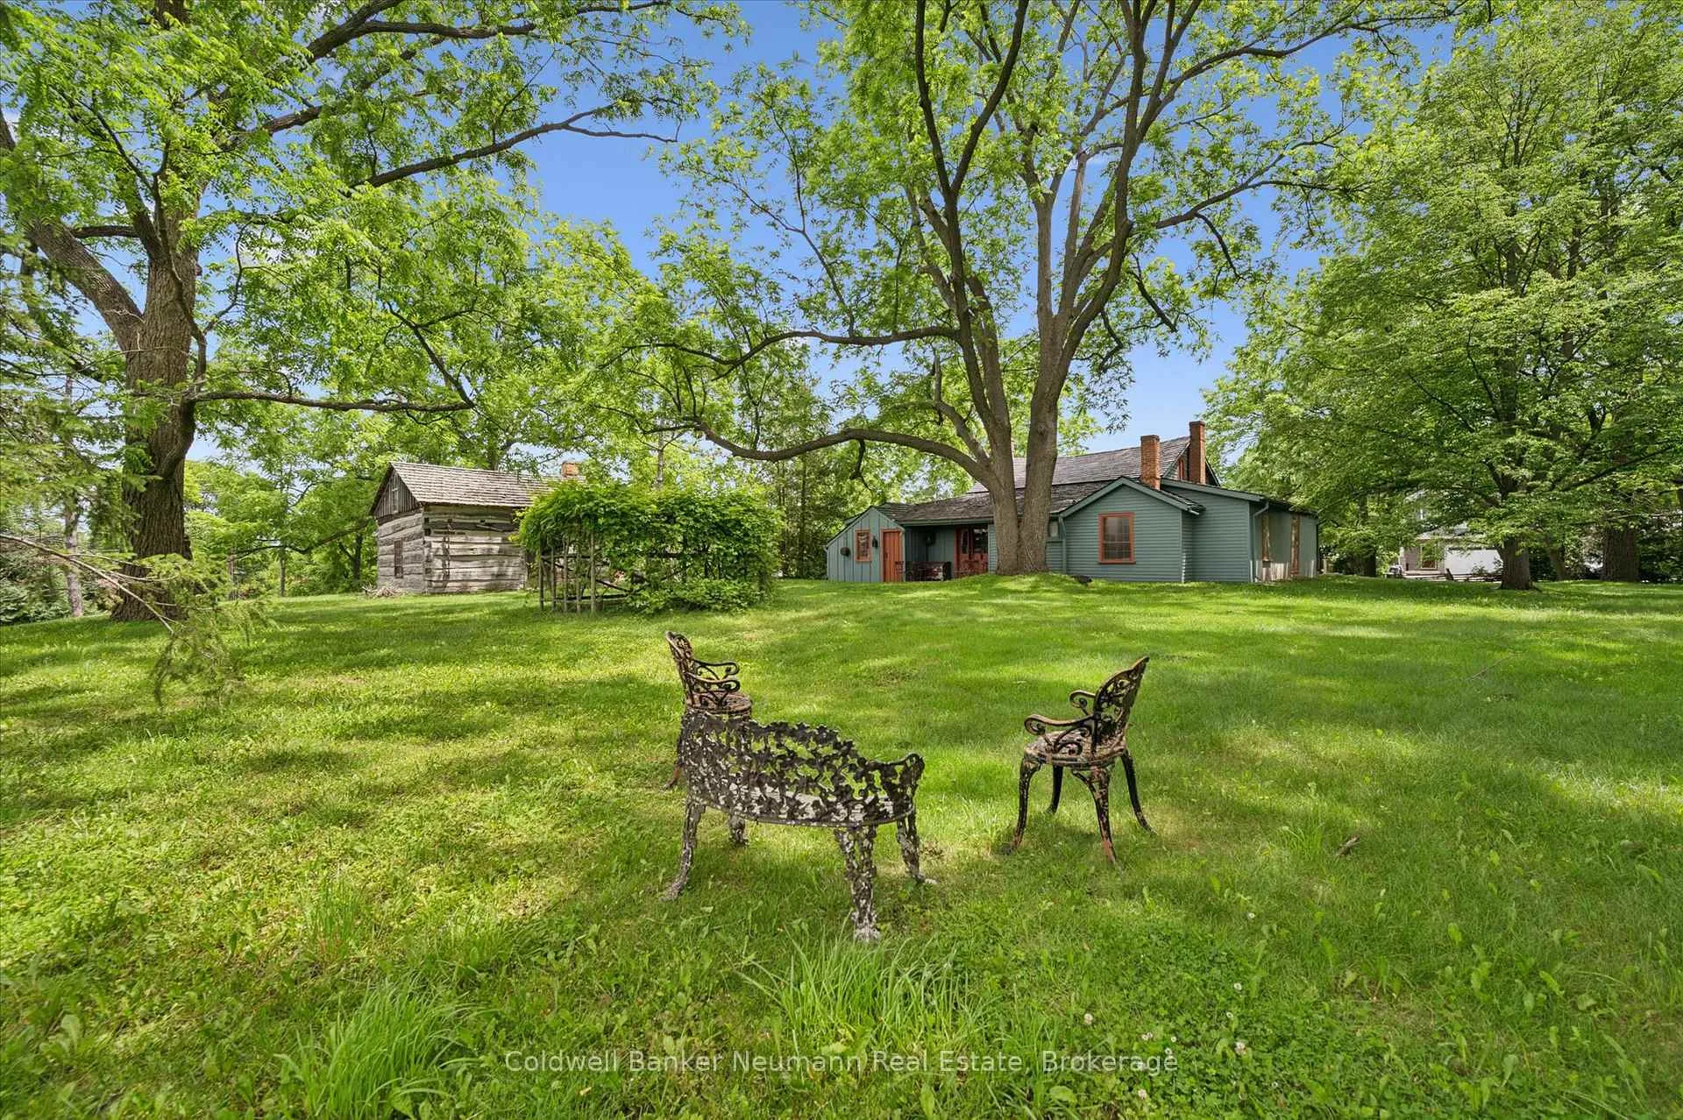
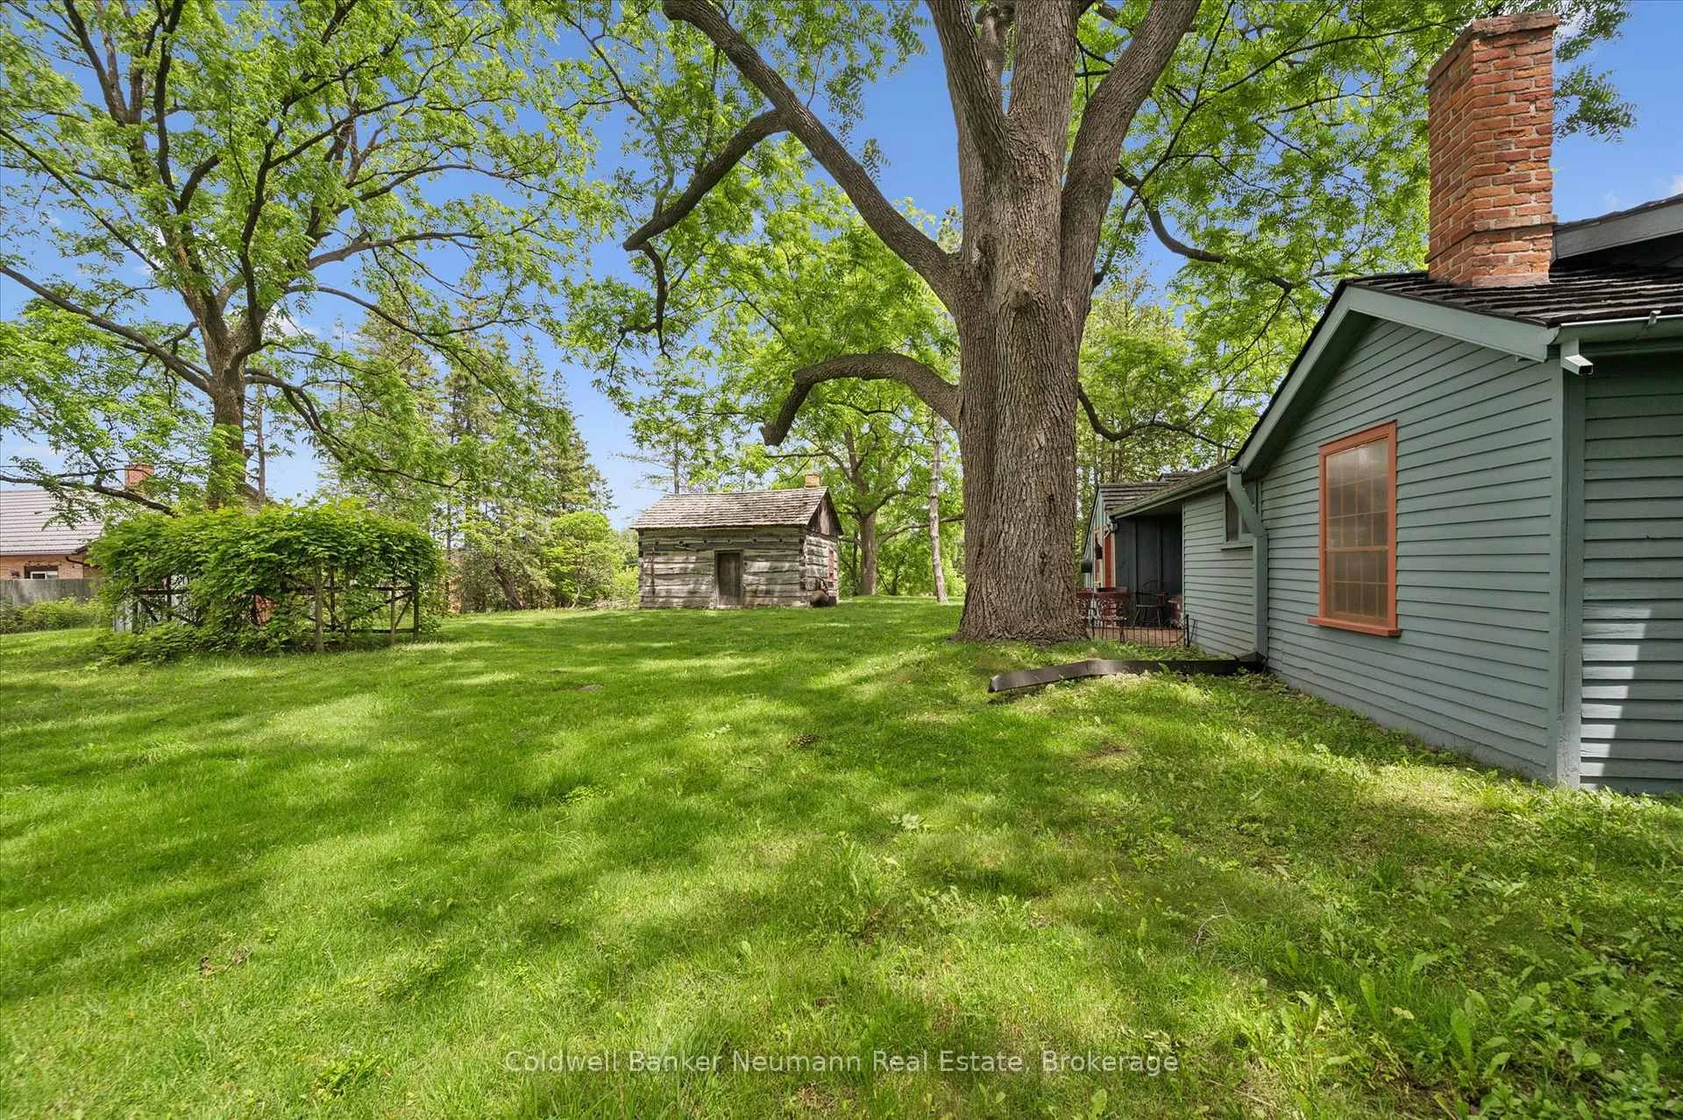
- Features a secondary log house for additional storage.
- Located on nearly one acre in Guelph's heart.
- A rare opportunity to own a piece of heritage.
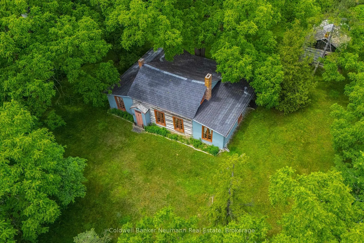
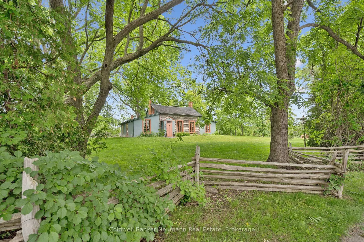
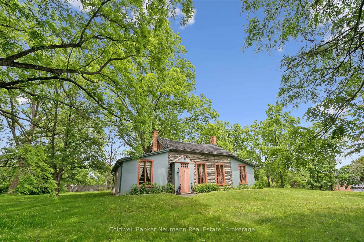
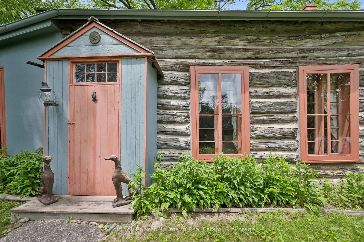
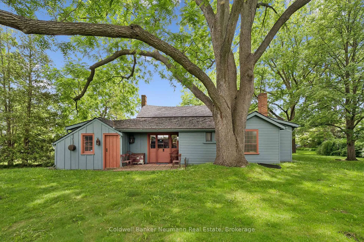
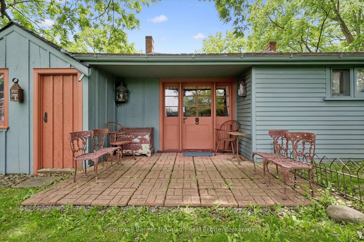
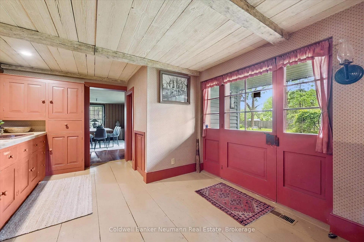
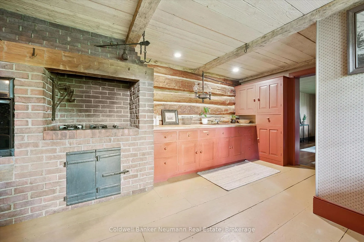
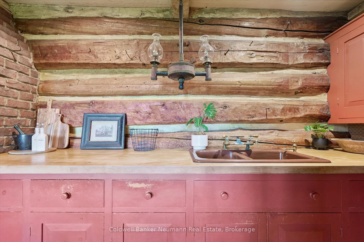
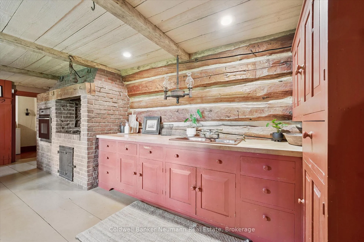
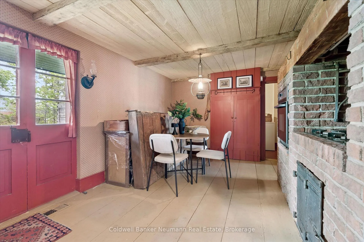
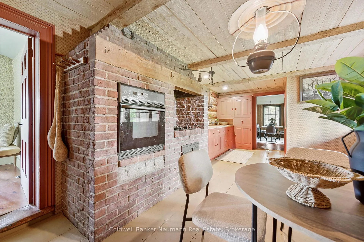
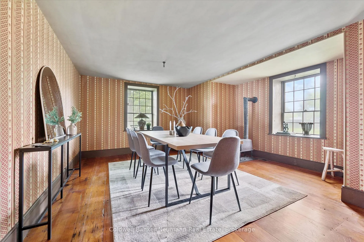
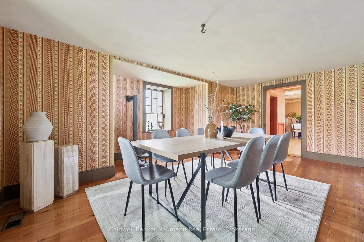
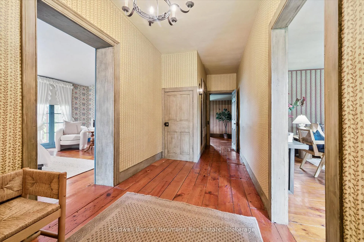
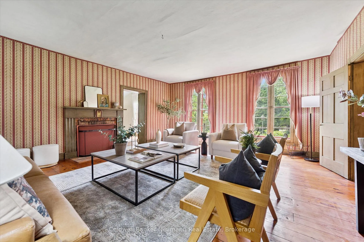
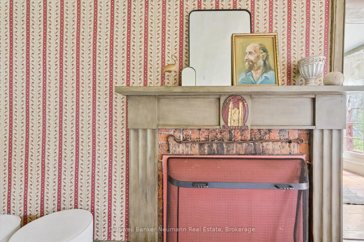
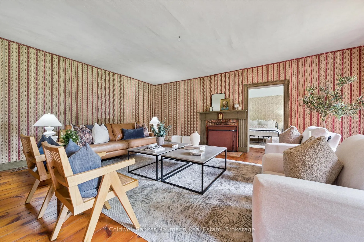
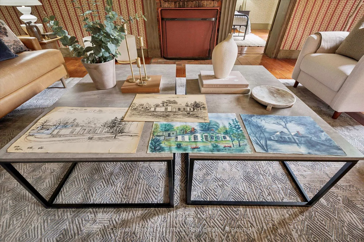
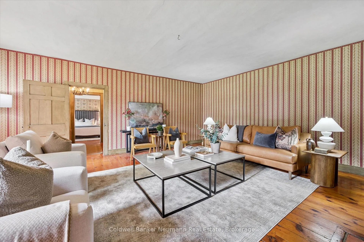
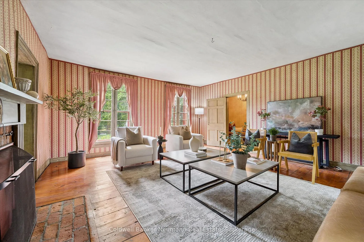
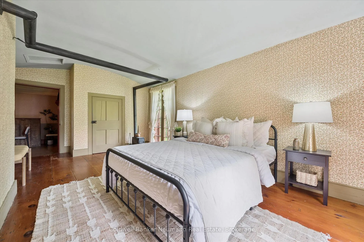
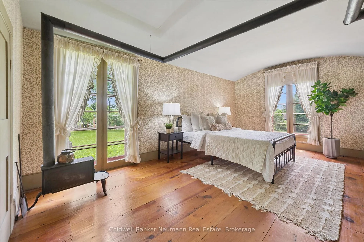
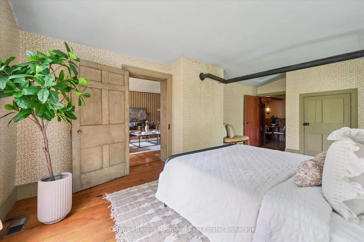
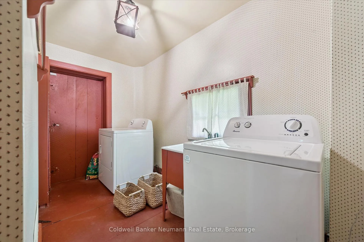
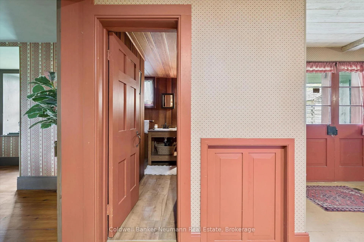
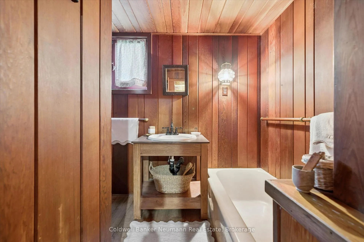
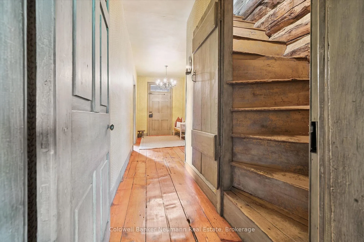
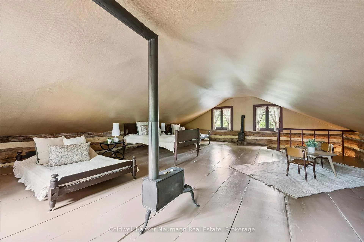
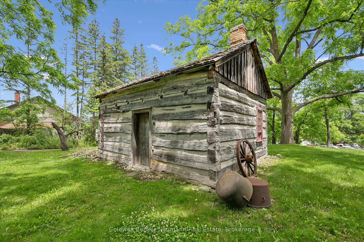
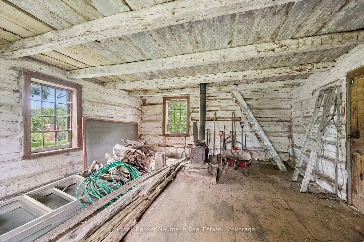
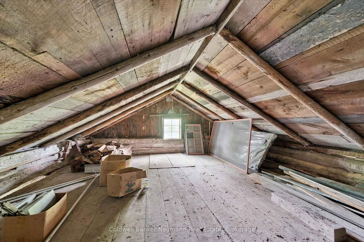
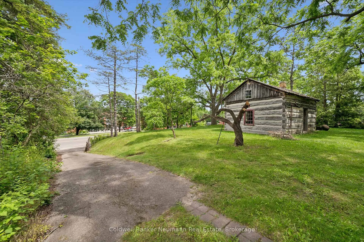
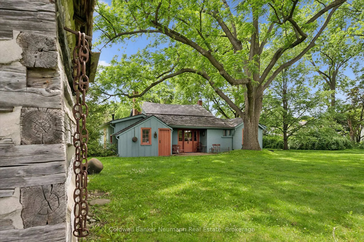
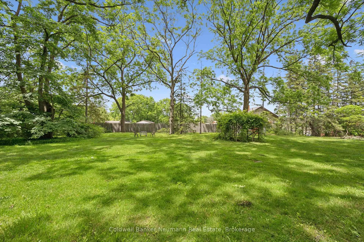
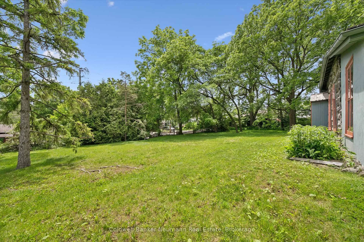
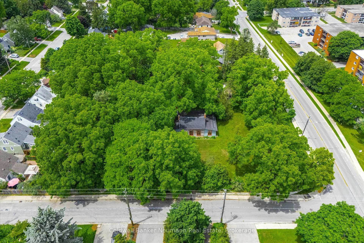
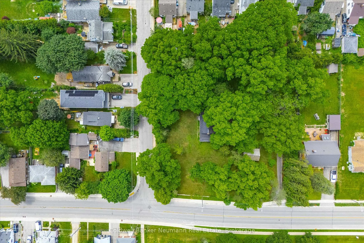
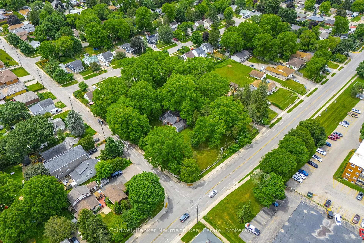
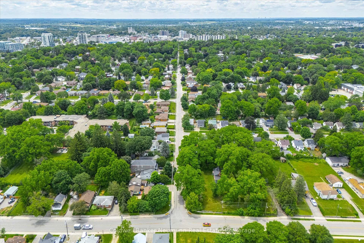
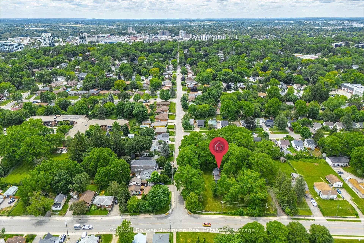
Nestled on just under an acre in the heart of Guelph, Wood Cottage is a remarkable one-and-a-half-storey log home that blends architectural significance with historic charm. Built in 1853 in the Regency style, this distinctive residence features a central gable roof flanked by lean-to frame structures on either side. Expansive main-floor windows frame beautiful views of the property's mature landscape.Lovingly preserved and restored by the current owners for over 65 years, Wood Cottage has been home to only three families throughout its storied history - a quiet measure of how deeply loved this home is. Set high above Stevenson Street at Palmer Street, the nearly one-acre lot is shaded by magnificent trees that form a stunning canopy and an exceptional sense of privacy. As you travel up the private driveway, the pace of city life seems to fall away, replaced by a peaceful, secluded calm.Inside, a welcoming front hallway leads to a formal living room with large windows overlooking the grounds and a wood-burning fireplace. Two main-floor bedrooms offer abundant natural light and distinctive barrel-vaulted ceilings that speak to the home's unique character. At the rear, the formal dining room connects to the kitchen and breakfast nook, while a three-piece bathroom and main-floor laundry add everyday convenience.Upstairs, a charming half-storey room - once the children's bedroom - offers flexible space for a guest room, home office, or creative studio. The property also features a secondary log house from the Luther Marsh area, in northern Wellington County. In 1966 the one-story house was moved to Wood Cottage, for both preservation and to provide additional storage. Wood Cottage is more than a home. It is a treasured piece of Guelph's heritage and a rare opportunity to become the next steward of this extraordinary property.
Key Facts & Features
Property Costs
- Annual Property Tax Amount
- $5,739
- Land Transfer Tax Fee
- $32,475
- Basement Type
- None
Interior Features
- Laundry Level
- Main Level
- Interior Extras
- Built-In Oven, Carpet Free, Primary Bedroom - Main Floor
- View
- Garden
- Security Features
- Alarm System, Smoke Detector, Carbon Monoxide Detectors
- Fireplace/Stove
- Yes
- Fireplace Features
- Wood
- Elevator
- No
Exterior Features
- Exterior Extras
- Landscaped, Patio, Privacy, Porch, Porch Enclosed, Year Round Living
- Pool
- None
- Property Features
- Arts Centre, Fenced Yard, Hospital, Library, Park, Public Transit
- Accessibility Features
- None
- Other Structures
- Storage, Shed
Building
- Building Type
- Detached
- Building Style
- 1 1/2 Storey
- Approx Age
- 100+
Construction
- Exterior Finish
- Board & Batten , Log
- Roof
- Other
- Foundation Details
- Stone
- Special Designation
- Heritage
Lot
- Lot Front
- 178.98 ft
- Lot Depth
- 217.76 ft
- Lot Shape
- Square
Inclusions
- Inclusions
- Fridge, Stove, Dishwasher. Washer, Dryer. All light fixtures. All window coverings. 4 wood burning stoves. All are "as is". Additional inclusions in loft- 2 rope beds, 1 trundle bed, 1 chest of drawers.
Exclusions
- Exclusions
- Garden sculptures & exterior furniture.
Parking & Garages
- Garage Type
- None
- Garage Spaces
- 0
- Parking Spaces
- 4
- Total Garage And Parking Spaces
- 4
Heating & Cooling
- Heat Source
- Gas
- Heat Type
- Forced Air
- Air Conditioning
- None
- Water
- Municipal
- Sewers
- Sewer
- Bedrooms
- 2
- Washrooms
- 1
- Kitchens
- 1
Room sizes
- Primary Bedroom—Main level
- Bathroom—Main level
- Kitchen—Main level
- Living Room—Main level
- Bedroom—Main level
- Dining Room—Main level
- Laundry—Main level
- Loft—Main level
Washrooms
- 3-piece, Main
- Municipality
- Guelph
- Neighbourhood
- St. George's
- Main cross streets
- Palmer at Stevenson
- Zoning
- R1B
- Directions
- Palmer at Stevenson
- MLS® number
- X13499774
- Data source
- Toronto Regional Real Estate Board
- Listed on
- 2026-06-29
- Updated on
- 2026-06-29
- Days on market
- 118 days
- Possession type
- Flexible
- Co-op commission
- 2.5
- Seller
- Listed by
- Coldwell Banker Neumann Real Estate
Home Market Value
Current home valuation for 280 Palmer Street, Guelph, St. George's, Guelph, ON. Listed for $1,800,000
HOMEH Estimate
$1,733,646
Estimated Sales Range
$1,040,188 - $2,427,104
HOMEH Estimate for 280 Palmer Street, Guelph, St. George's
Calculated with a real agent's CMA method — 45+ years of experience, codified. Not an AI guess.
For the owner
Is this your home? Track its value.
Get this home's HOMEH Estimate by email once a month, with how many homes are for sale around you.
Mortgage Payment Calculator
Compare up to 4 down payment scenarios
20% required for homes $1.5M or more
$360,000
| Scenario 1 | Scenario 2 | Scenario 3 | Scenario 4 | |
|---|---|---|---|---|
−Down payment | % $ | % $ | % $ | % $ |
+CMHC insurance | $0 | $0 | $0 | $0 |
=Total mortgage | $1,440,000 | $1,350,000 | $1,260,000 | $1,170,000 |
Amortization | ||||
Mortgage rate | % | % | % | % |
| Payment frequency | ||||
=Mortgage payment | $7,031monthly | $6,591monthly | $6,152monthly | $5,713monthly |
Land Transfer Tax
$32,475
$32,475
Around this home
Data provided by OpenStreetMap & Fraser Institute School Rankings
Ask HOMEH
New!Hi there!
👋Text or call (416) 301-9001
Recommended for you
Based on homes you've looked at.
No recommended properties found.
Nearby similar homes
No nearby properties found.
More real estate resources
Other homes nearby
Explore this area
Nearby neighbourhoods
No nearby listings available.