
17 Fairway Lane
Guelph (Riverside Park), ON N1E 7A8
 The FairwaysSee every listing here
- 1+1Bedrooms
- 3Bathrooms
- 6Parking
- 1400–1599Sq Ft
- $6,360Tax
- $878/moCondo Fee
 Estimated Value:$837,000See Free Estimate Report

This home has sold. It is no longer available.
Property not available for sale or for rent.
Sale & Price History for 17 Fairway Lane, Guelph, Riverside Park
| Start Date | End Date | Price | Event | MLS# |
|---|---|---|---|---|
| 2026-06-29 | 2026-07-07 | Login to See Prices | Sold | x13501646 |
Real estate boards require you to or to see the full details of this property.
*Sold prices and complete sale & price history are regulated data. Under the Trust in Real Estate Services Act, 2002 (TRESA) and the rules of the Real Estate Council of Ontario (RECO), and pursuant to the Multiple Listing Service® rules of the Canadian Real Estate Association (CREA) and the Toronto Regional Real Estate Board (TRREB), this information may be shown only to registered users who have agreed to the applicable terms of use (a Virtual Office Website, or "VOW," arrangement). HOMEH Inc., Brokerage therefore provides it to signed-in members only. Creating an account is free and takes under a minute.
About 17 Fairway Lane, Guelph, Riverside Park
Summarized Description
- Private tree-lined deck for morning relaxation.
- Double garage and driveway for convenience.
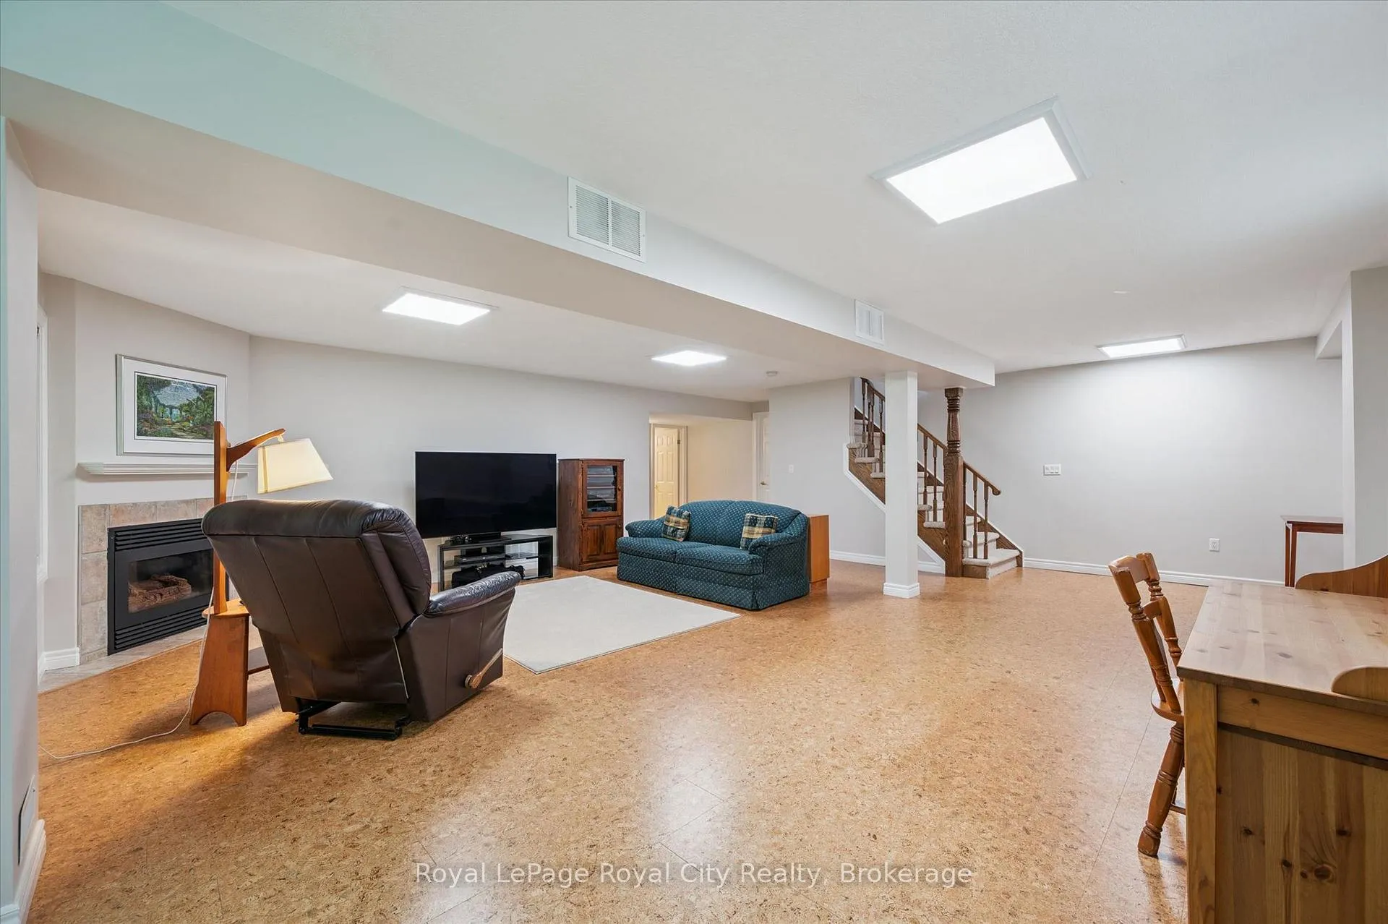
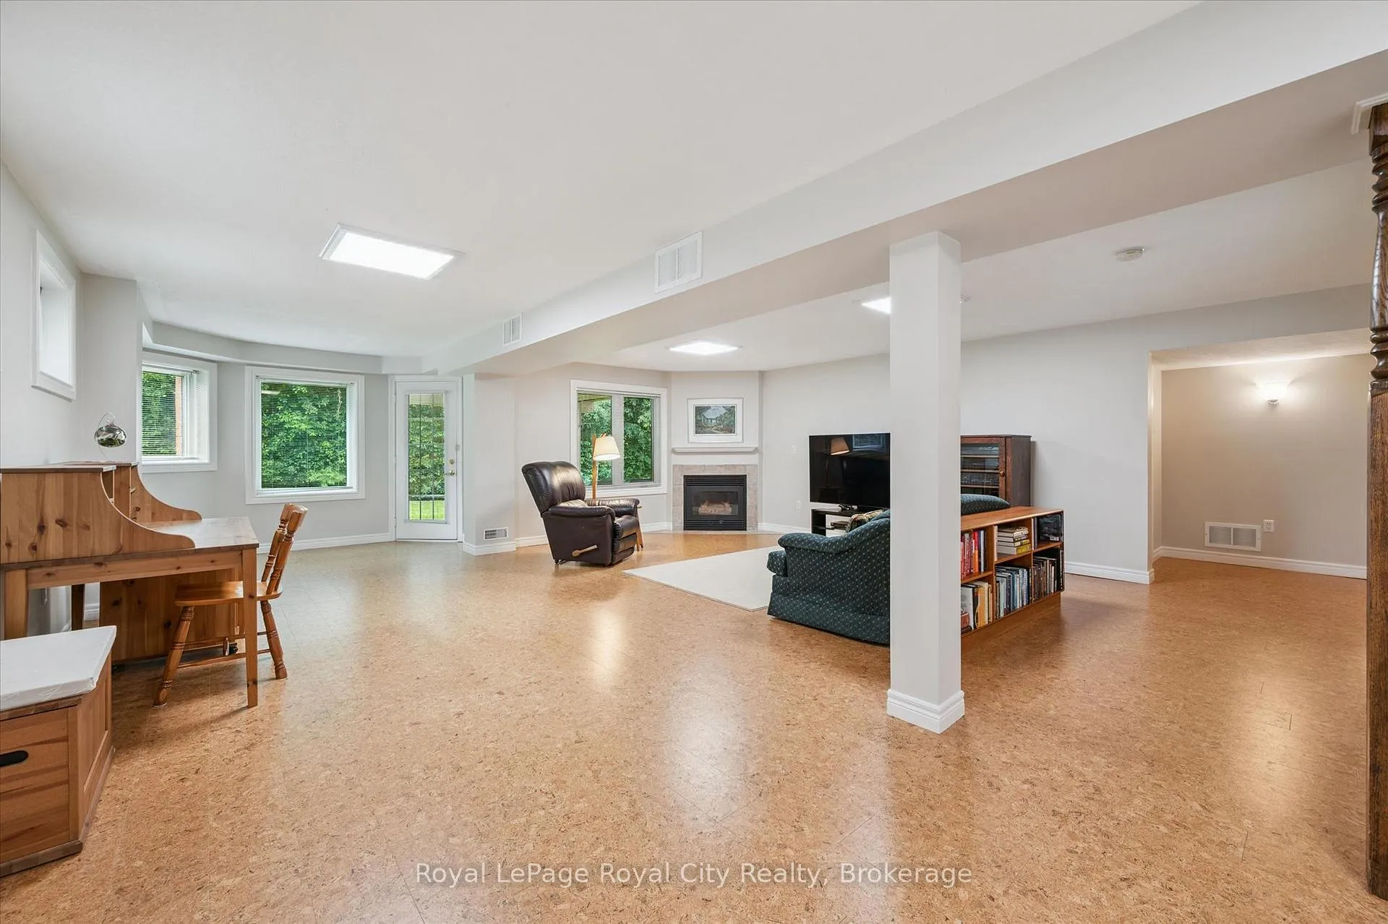
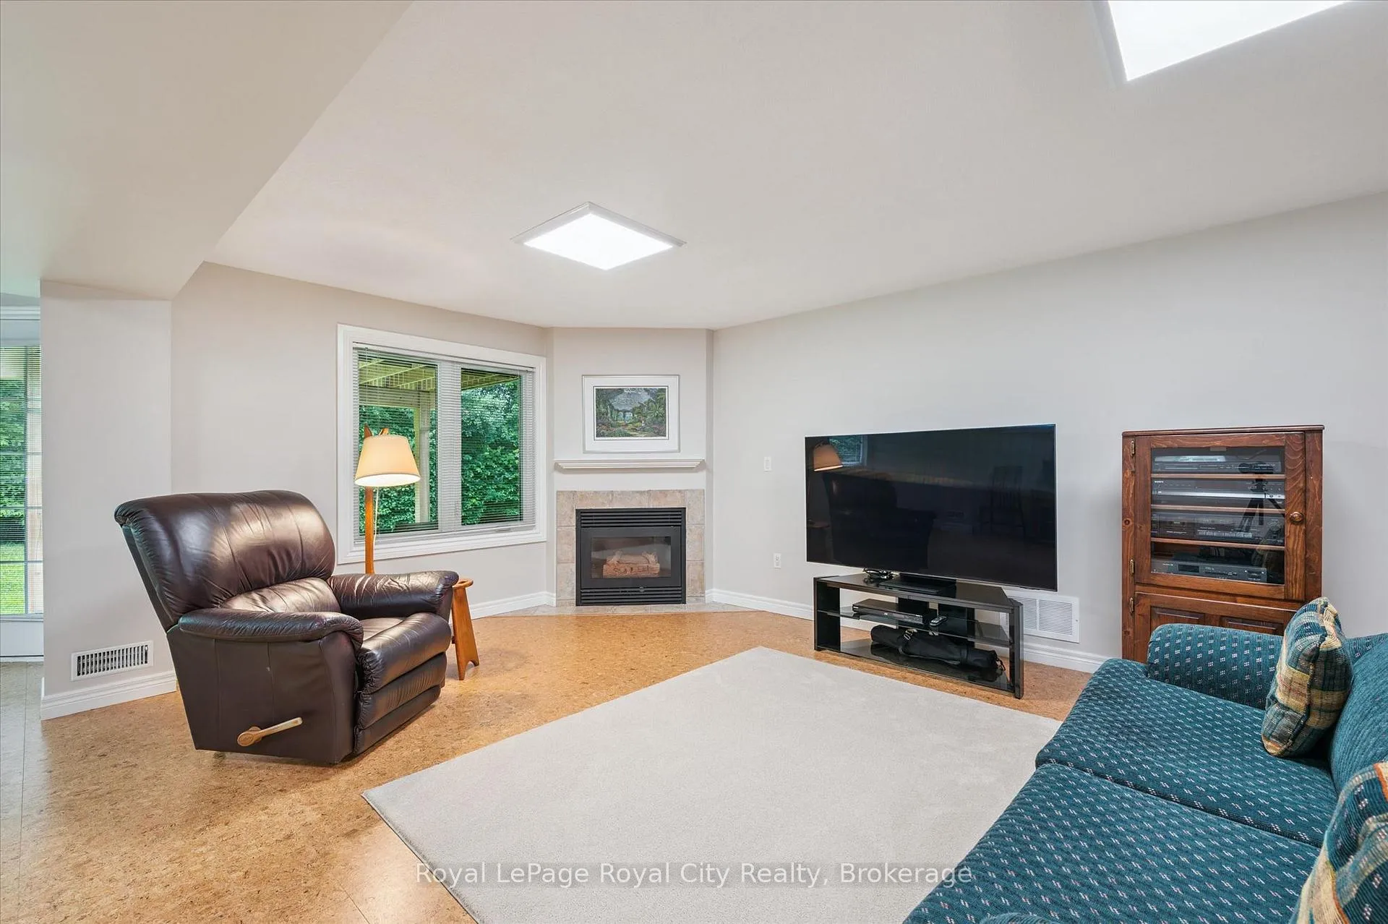
- Fully finished walkout lower level expands living space.
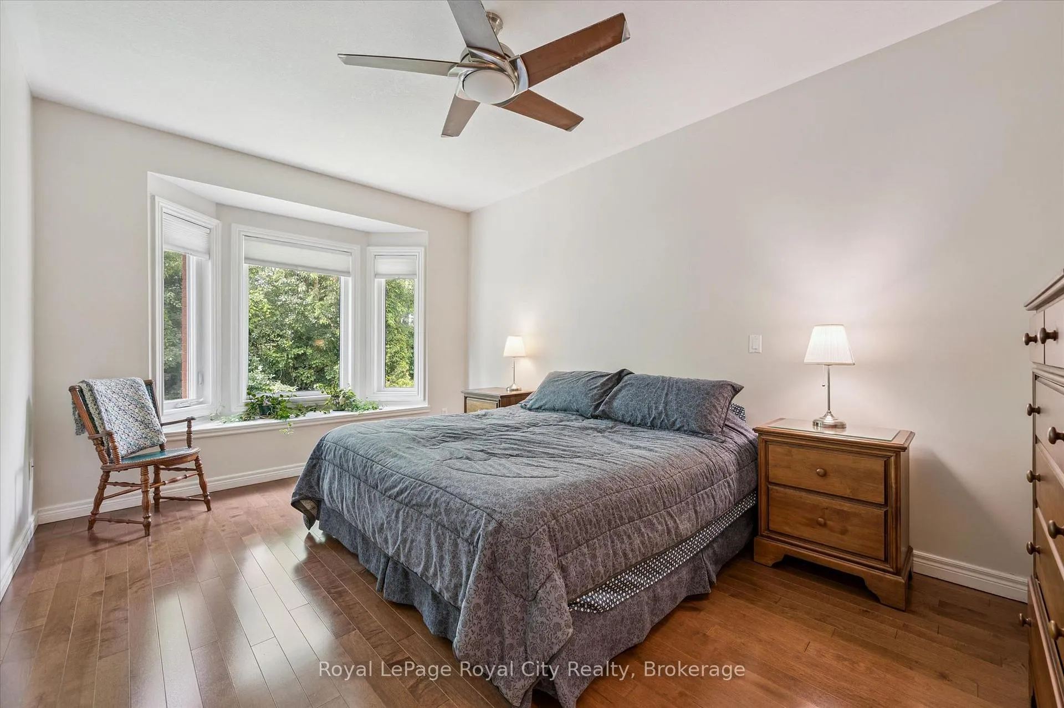
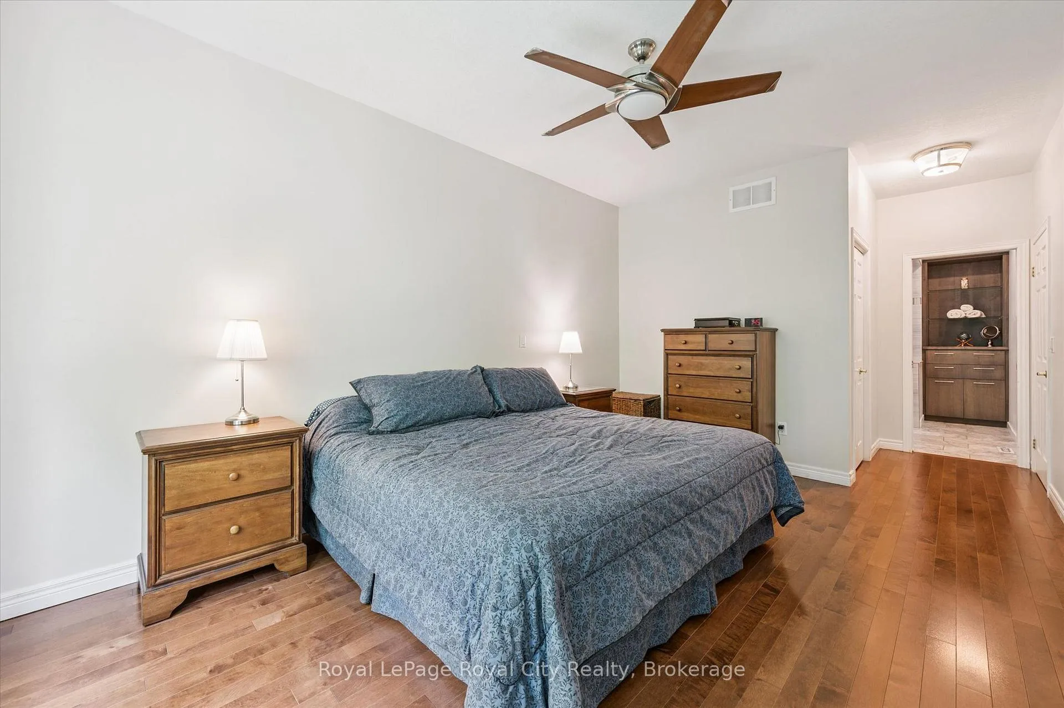
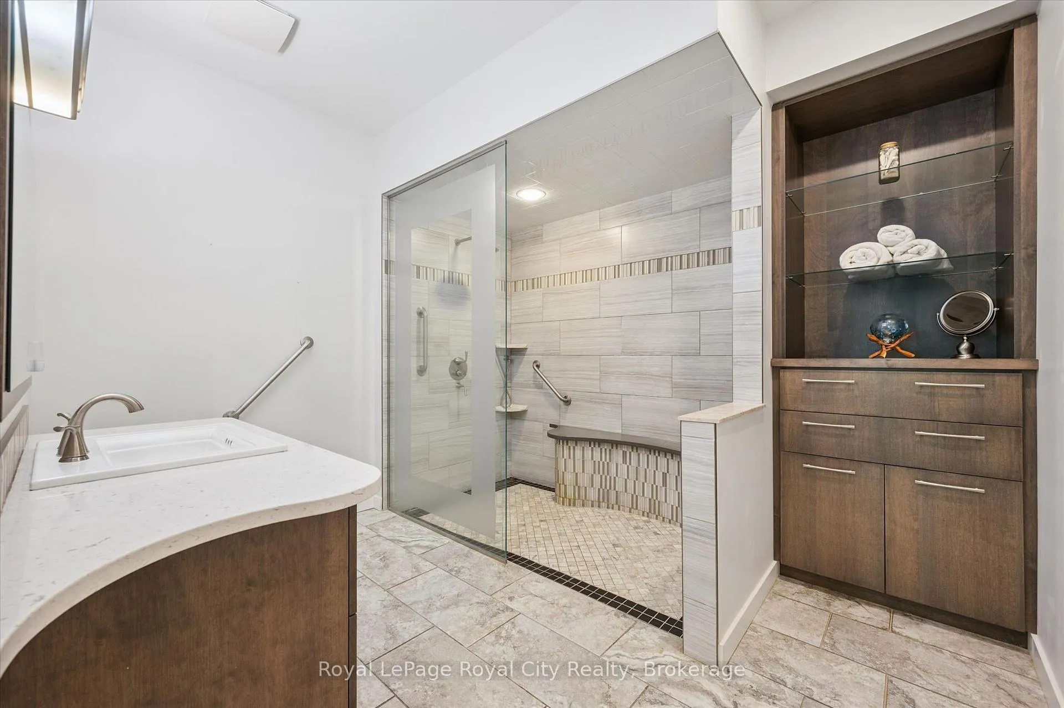
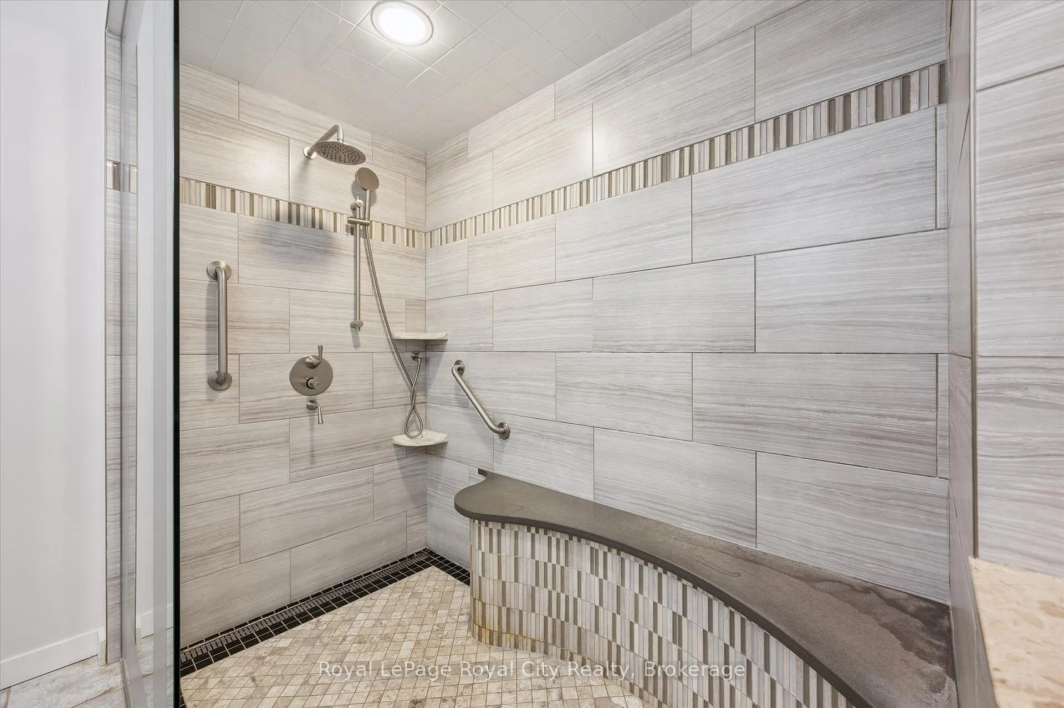
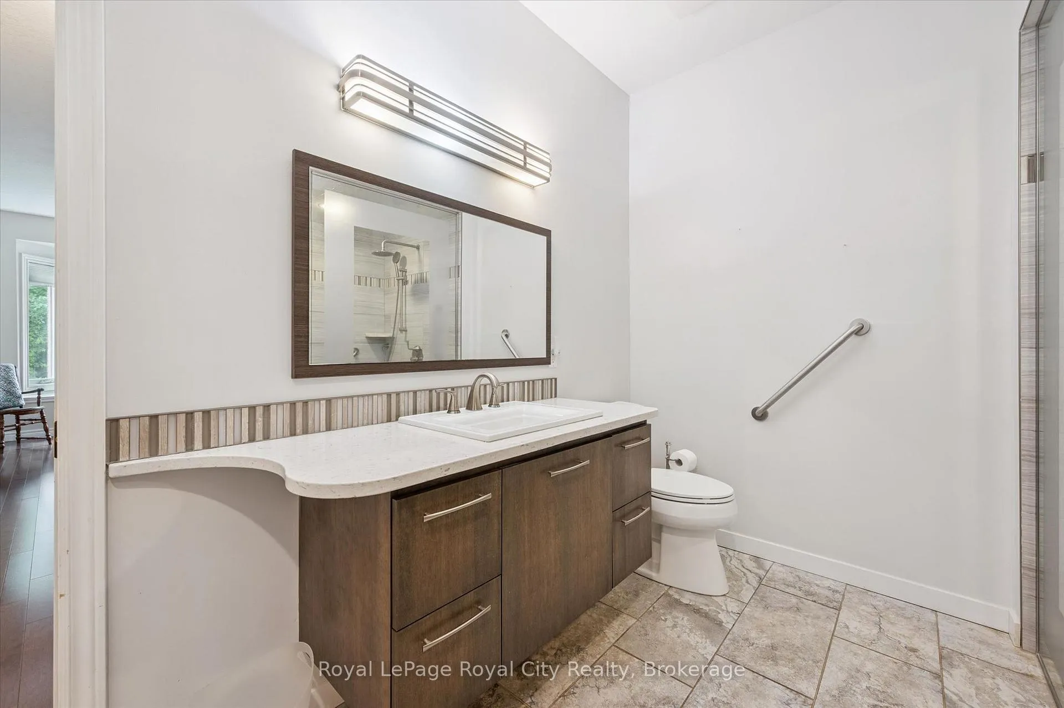
- Main-floor suite with updated ensuite for privacy.
- Proximity to golf club and walking trails.
- Quiet community favored by empty nesters.
- Spacious, light-filled living areas for entertaining.
- Close to shopping and dining amenities.
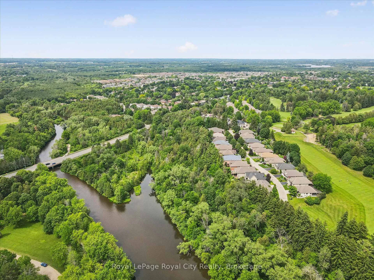
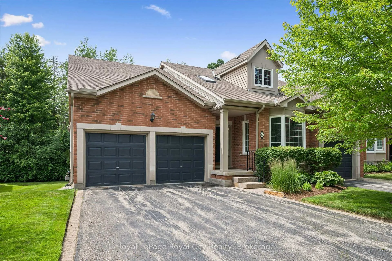
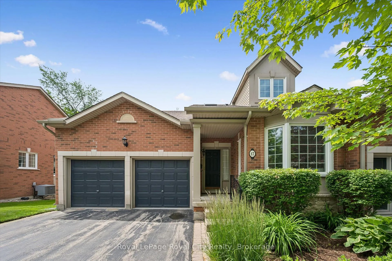
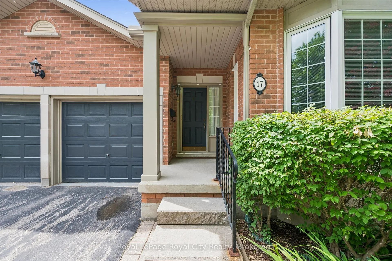
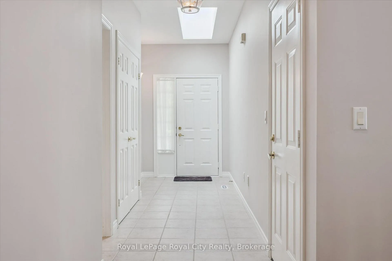
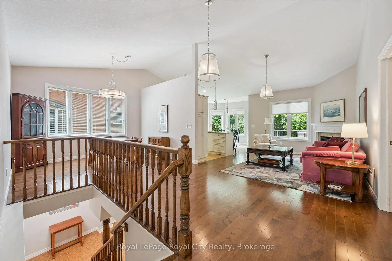
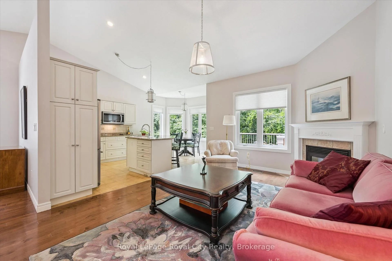
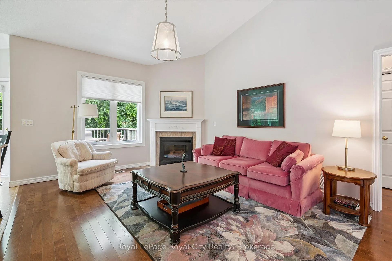
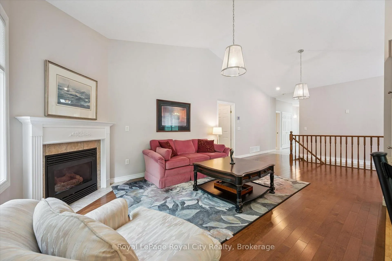
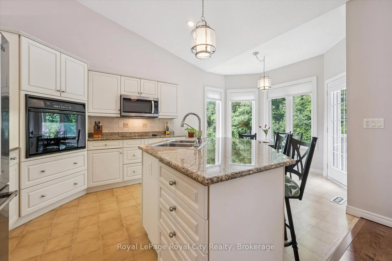
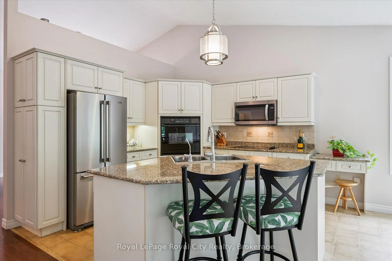
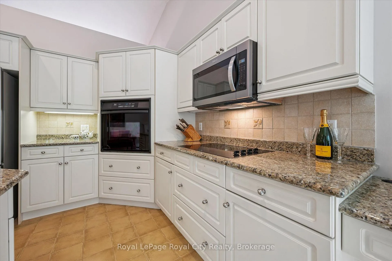
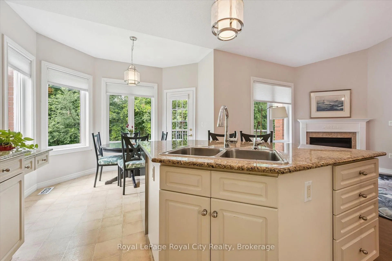
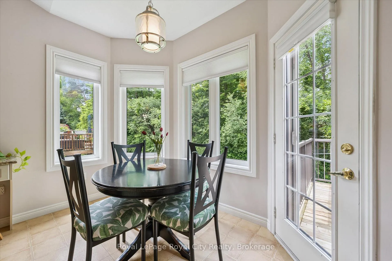
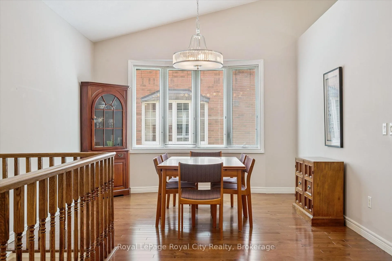
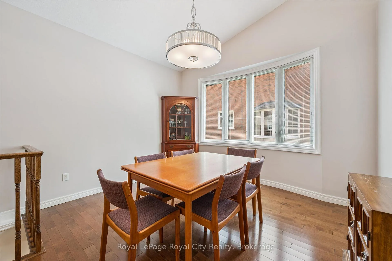
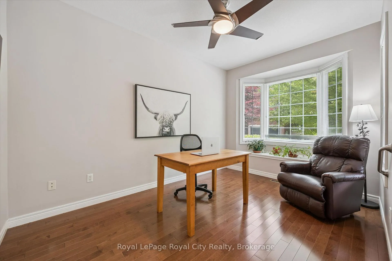
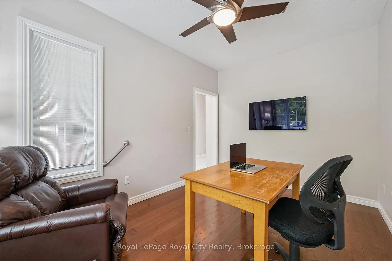
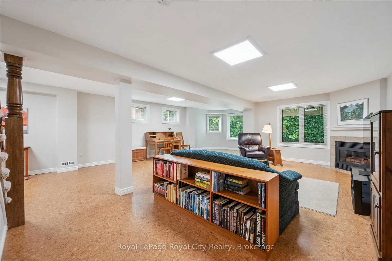
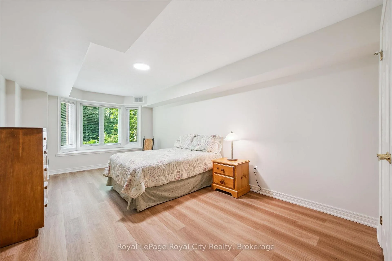
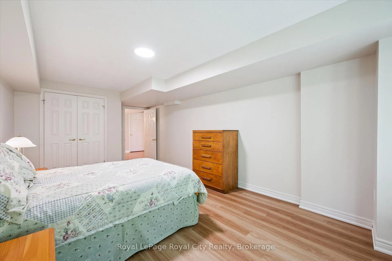
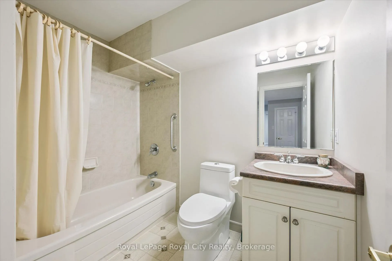
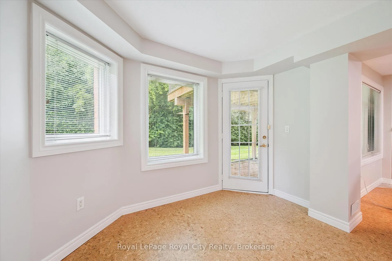
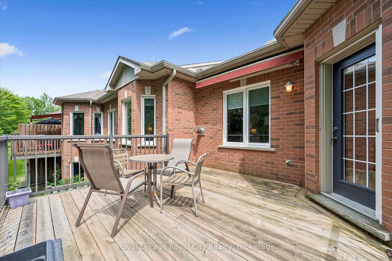
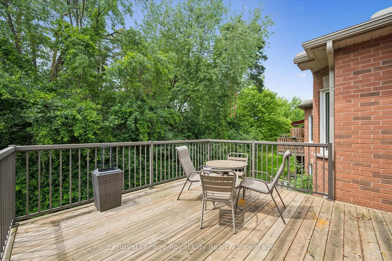
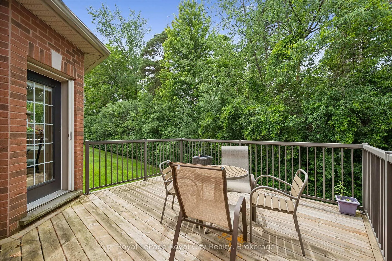
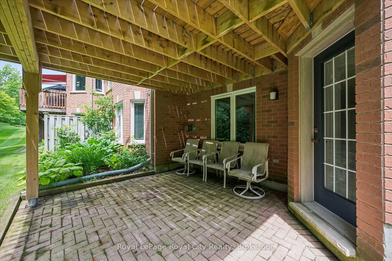
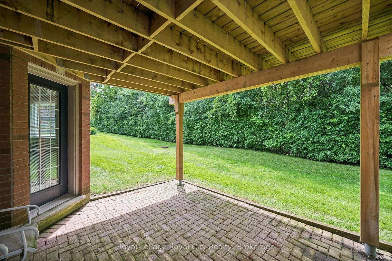
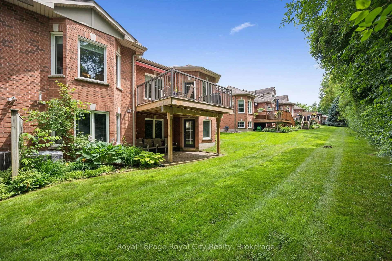
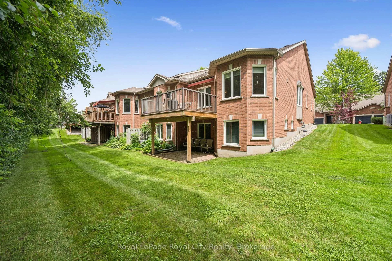
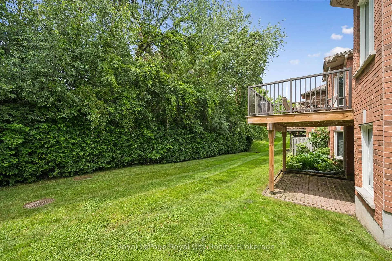
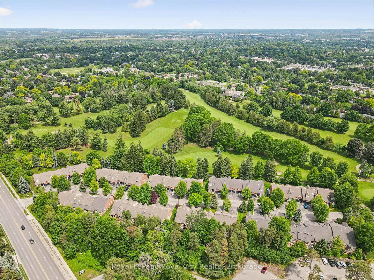
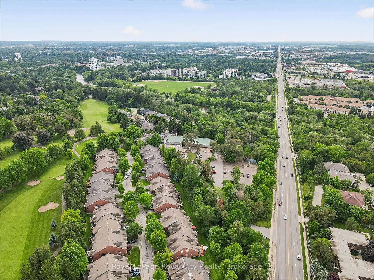
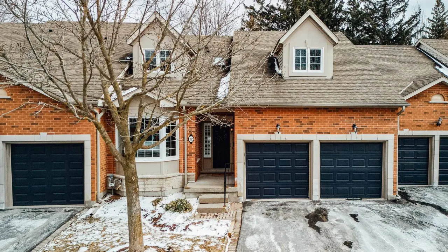
Each summer morning on affordably prestigious Fairway Lane begins with a delightful decision. Will you linger awhile longer on your private tree-lined deck, coffee in hand, enjoying the morning paper? Or stroll a few paces to the lush practice green of the historic Guelph Country Club to work on your rather unreliable putting? Or perhaps you'll stoically lace up your shoes and head for a brisk walk along the nearby Speed River Trail toward Guelph Lake. (Maybe that's the coffee talking!) This quiet enclave of executive townhomes, favoured primarily by empty nesters, offers an easy, relaxed lifestyle where it's never hard to find a foursome for golf followed by dinner on the Club's popular patio. Arriving home, #17 Fairway Lane welcomes you with the rare convenience of both a double garage and double driveway. Inside, a bright front den makes the perfect home office, library or quiet retreat. Then beyond, the home opens into spacious, light-filled living areas where separate yet connected kitchen, dining and living spaces create inviting settings, as easy for entertaining as everyday living. Your elevated deck with power awning sits right off the dinette area. The main-floor Primary Suite is thoughtfully tucked away for privacy, with a walk-in closet and updated ensuite featuring a safe walk-in shower. The fully finished walkout lower level expands the living space beautifully, offering a generous second bedroom, full bath, and an expansive family, games and recreation area with direct access to your private under-deck patio. A large separate room provides abundant storage - or perhaps the workshop you've always wanted. Surrounded by golf, walking trails, nature, shopping, dining and every convenience, 17 Fairway Lane offers a lifestyle as appealing as the home itself.
Key Facts & Features
Property Costs
- Annual Property Tax Amount
- $6,360
- Land Transfer Tax Fee
- $14,273
Condo/Maintenance Fee
- Maintenance Fee
- $878 /month
Included In Maintenance Fee
- Common Elements Included
- Cable TV Included
Rental Items
- Rental Equipment
- Hot Water Heater and Water Softener
- Under Contract
- Hot Water Heater, Water Softener
- Basement Type
- Finished with Walk-Out
Interior Features
- Pets Permitted
- Yes-with Restrictions
- Laundry Features
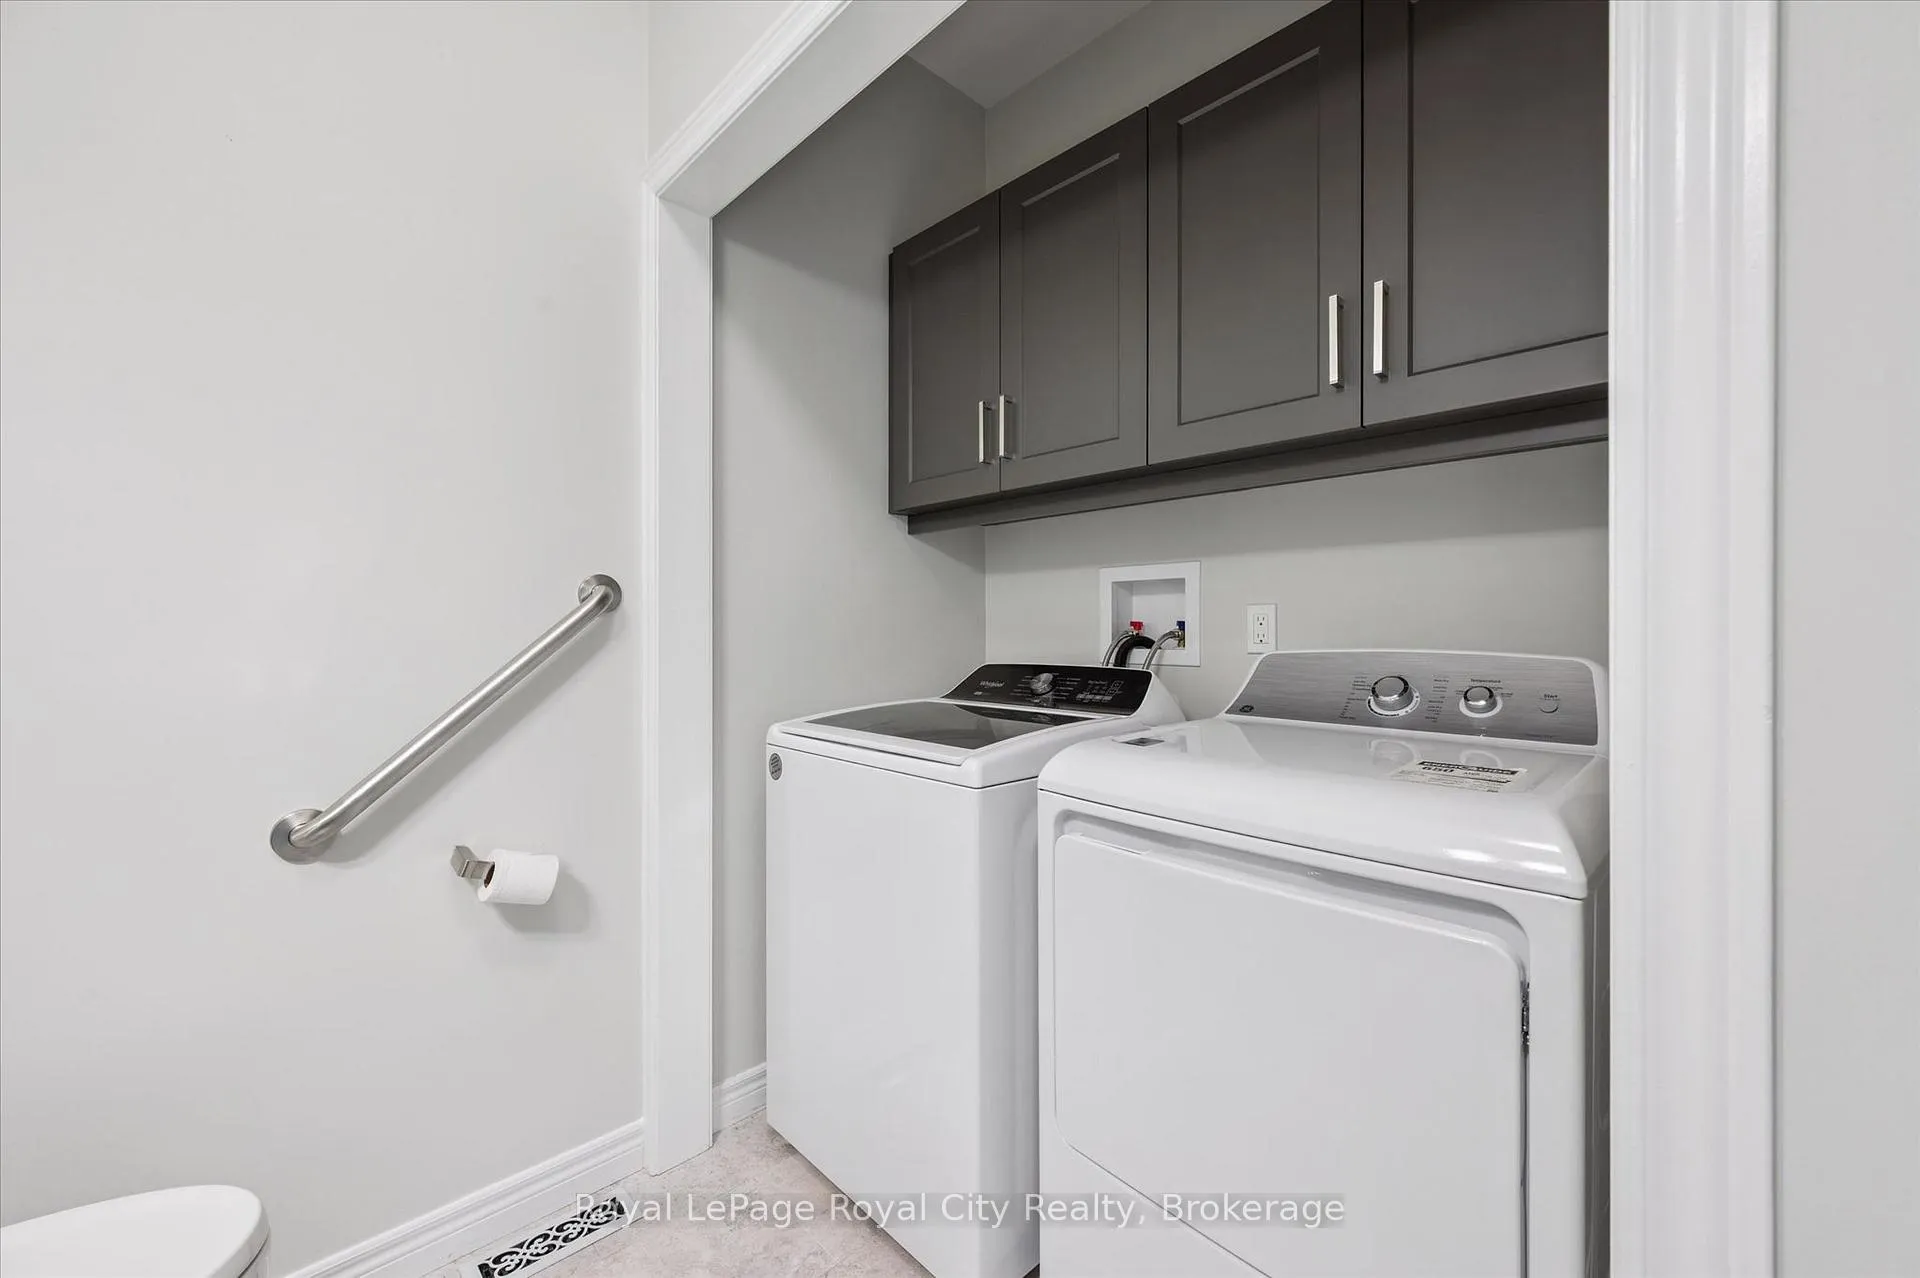
- In-Suite Laundry
- Laundry Level
- Main Level
- Interior Extras
- Auto Garage Door Remote, Built-In Oven, Carpet Free, Central Vacuum, Countertop Range, Storage, Water Softener
- View
- Golf Course, Park/Greenbelt, Trees/Woods
- Fireplace/Stove
- Yes
- Fireplace Features
- Living Room, Rec Room, Natural Gas
- Elevator
- No
Exterior Features
- Balcony
- None
- Exterior Extras
- Deck, Patio, Porch
Building Amenities
- Recreation Room
- Visitor Parking
Building
- Building Type
- Condo Townhouse
- Building Style
- Bungalow
- Building Name
- The Fairways
- Approx Age
- 16-30
- Condo Corp Number
- 87
Construction
- Exposure
- South West
- Exterior Finish
- Brick
- Foundation Details
- Poured Concrete
- Special Designation
- Unknown
Inclusions
- Inclusions
- Fridge, stove, dishwasher, washer, dryer, built in oven
Parking & Garages
- Garage Type
- Attached
- Garage Spaces
- 2
- Parking Type
- Owned
- Parking Spaces
- 4
- Total Garage And Parking Spaces
- 6
Lockers
- Locker Type
- None
Heating & Cooling
- Heat Source
- Gas
- Heat Type
- Forced Air
- Air Conditioning
- Central Air
- Bedrooms
- 1 + 1
- Washrooms
- 3
- Kitchens
- 1
Room sizes
- Bedroom—Basement level
- Other—Basement level
- Breakfast—Main level
- Primary Bedroom—Main level, 3 Pc Ensuite, Walk-In Closet(s)
- Office—Main level
- Living Room—Main level
- Kitchen—Main level
- Dining Room—Main level
- Family Room—Basement level
Washrooms
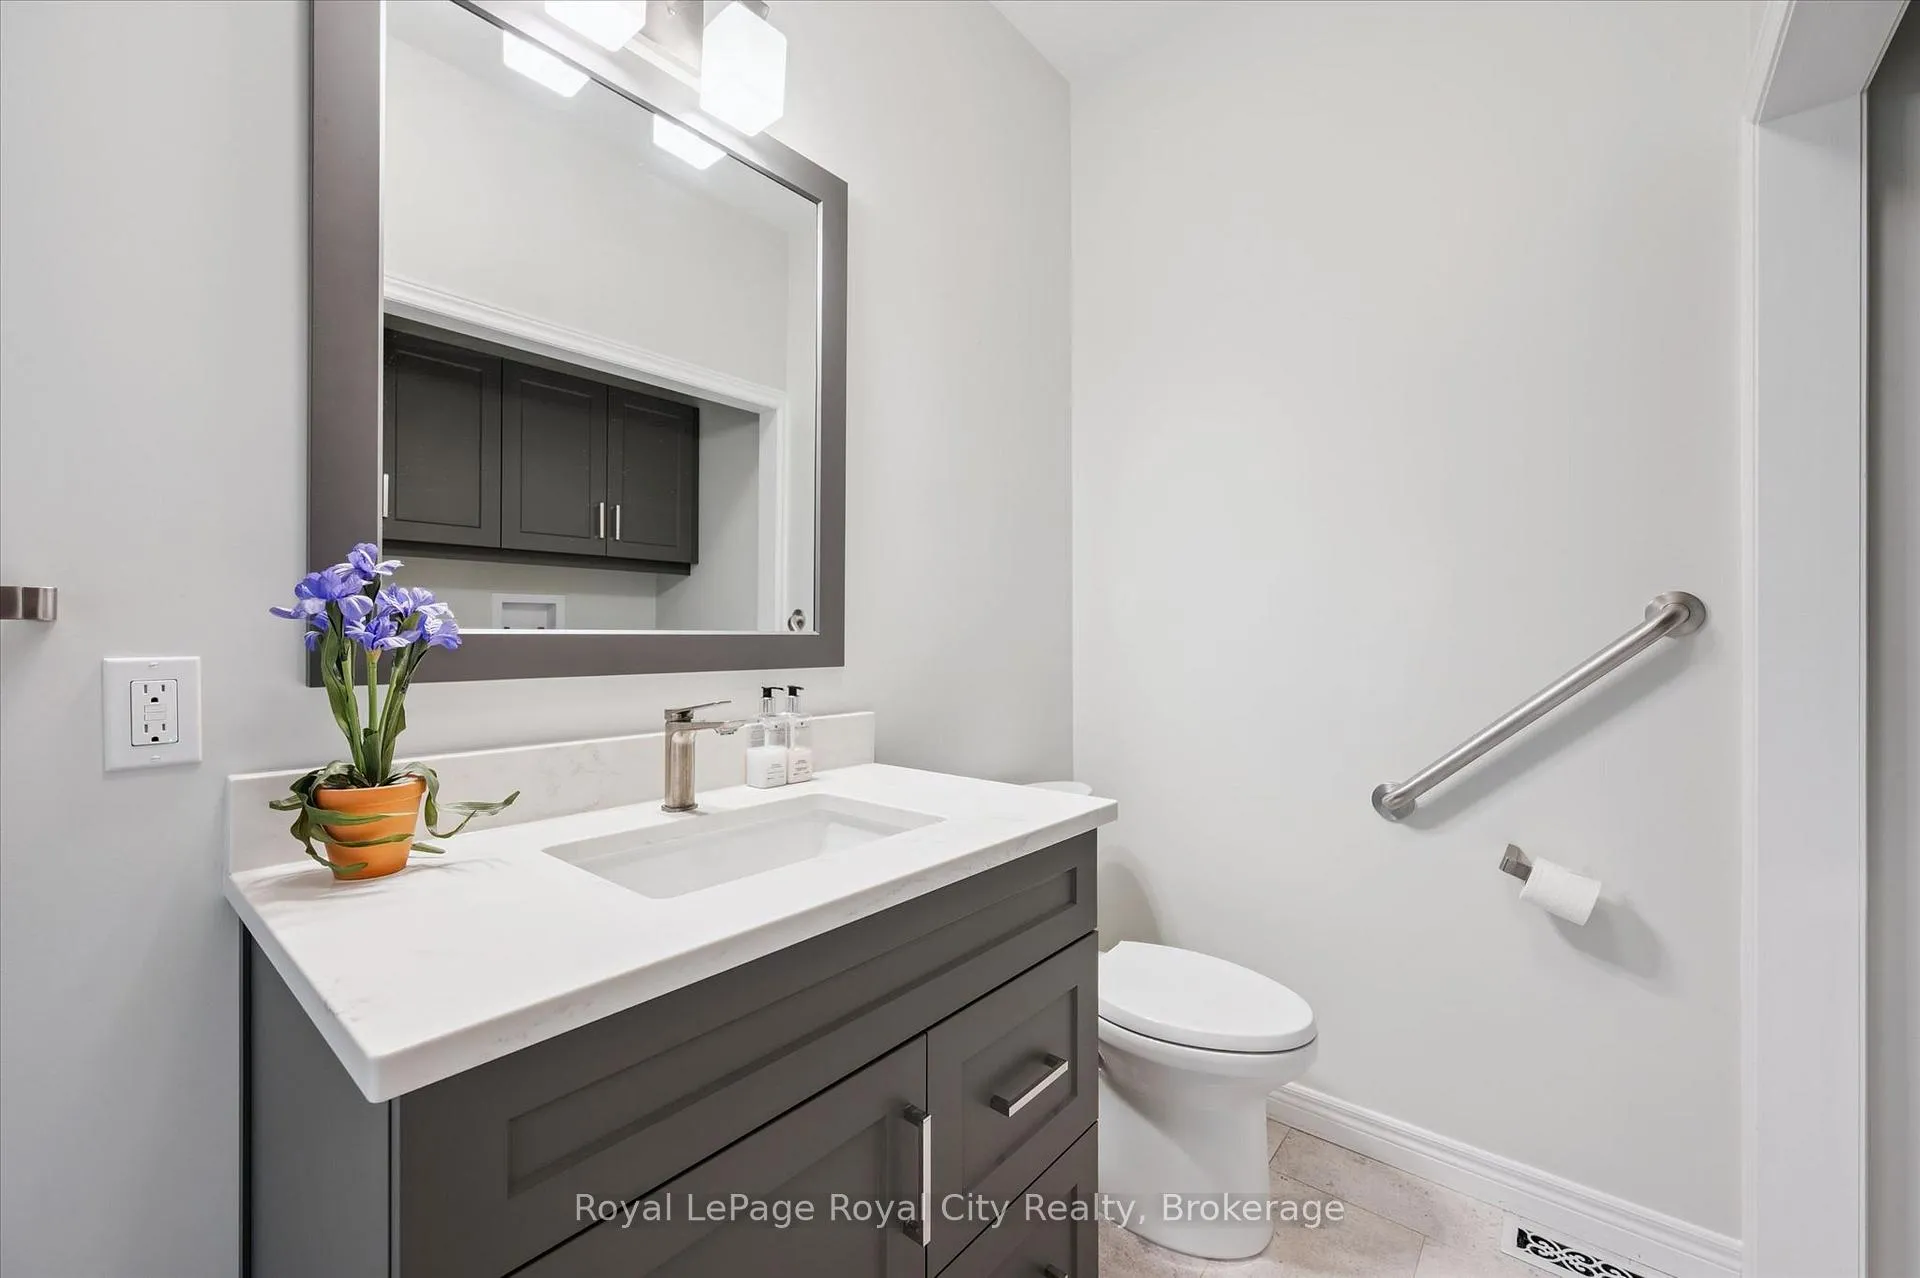
- 2-piece, Main
- 3-piece, Main
- 4-piece, Basement
- Municipality
- Guelph
- Neighbourhood
- Riverside Park
- Main cross streets
- Woolwich & Woodlawn
- Zoning
- RM.5
- Directions
- Woodlawn Rd e between Victoria Rd & Woolwich Rd
- MLS® number
- X13501646
- Data source
- Toronto Regional Real Estate Board
- Status change
- 2026-07-07
- Listed on
- 2026-06-29
- Days on market
- 8 days
- Possession type
- 30-59 days
- Co-op commission
- 2.5% + hst
- Seller
- Listed by
- Royal LePage Royal City Realty
Home Market Value
Current home valuation for 17 Fairway Lane, Guelph, Riverside Park, Guelph, ON. Listed for $889,900
HOMEH Estimate
$837,000
Estimated Sales Range
$739,149 - $934,851
HOMEH Estimate for 17 Fairway Lane, Guelph, Riverside Park
Calculated with a real agent's CMA method — 45+ years of experience, codified. Not an AI guess.
For the owner
Is this your home? Track its value.
Get this home's HOMEH Estimate by email once a month, with how many homes are for sale around you.
Mortgage Payment Calculator
Compare up to 4 down payment scenarios
5% on first $500K + 10% on $389,900 over $500K
$63,990
| Scenario 1 | Scenario 2 | Scenario 3 | Scenario 4 | |
|---|---|---|---|---|
−Down payment | % $ | % $ | % $ | % $ |
+CMHC insurance | $33,033 | $24,828 | $21,180 | $0 |
=Total mortgage | $858,860 | $825,738 | $777,595 | $711,920 |
Amortization | ||||
Mortgage rate | % | % | % | % |
| Payment frequency | ||||
=Mortgage payment | $4,193monthly | $4,032monthly | $3,797monthly | $3,476monthly |
Land Transfer Tax
$14,273
$14,273
Around this home
Data provided by OpenStreetMap & Fraser Institute School Rankings
Ask HOMEH
New!Hi there!
👋Text or call (416) 301-9001
Recommended for you
Based on homes you've looked at.
No recommended properties found.
Nearby similar homes
No nearby properties found.
More real estate resources
Other homes nearby
Explore this area
Nearby neighbourhoods
No nearby listings available.