

274 Alma Street
274 Alma Street
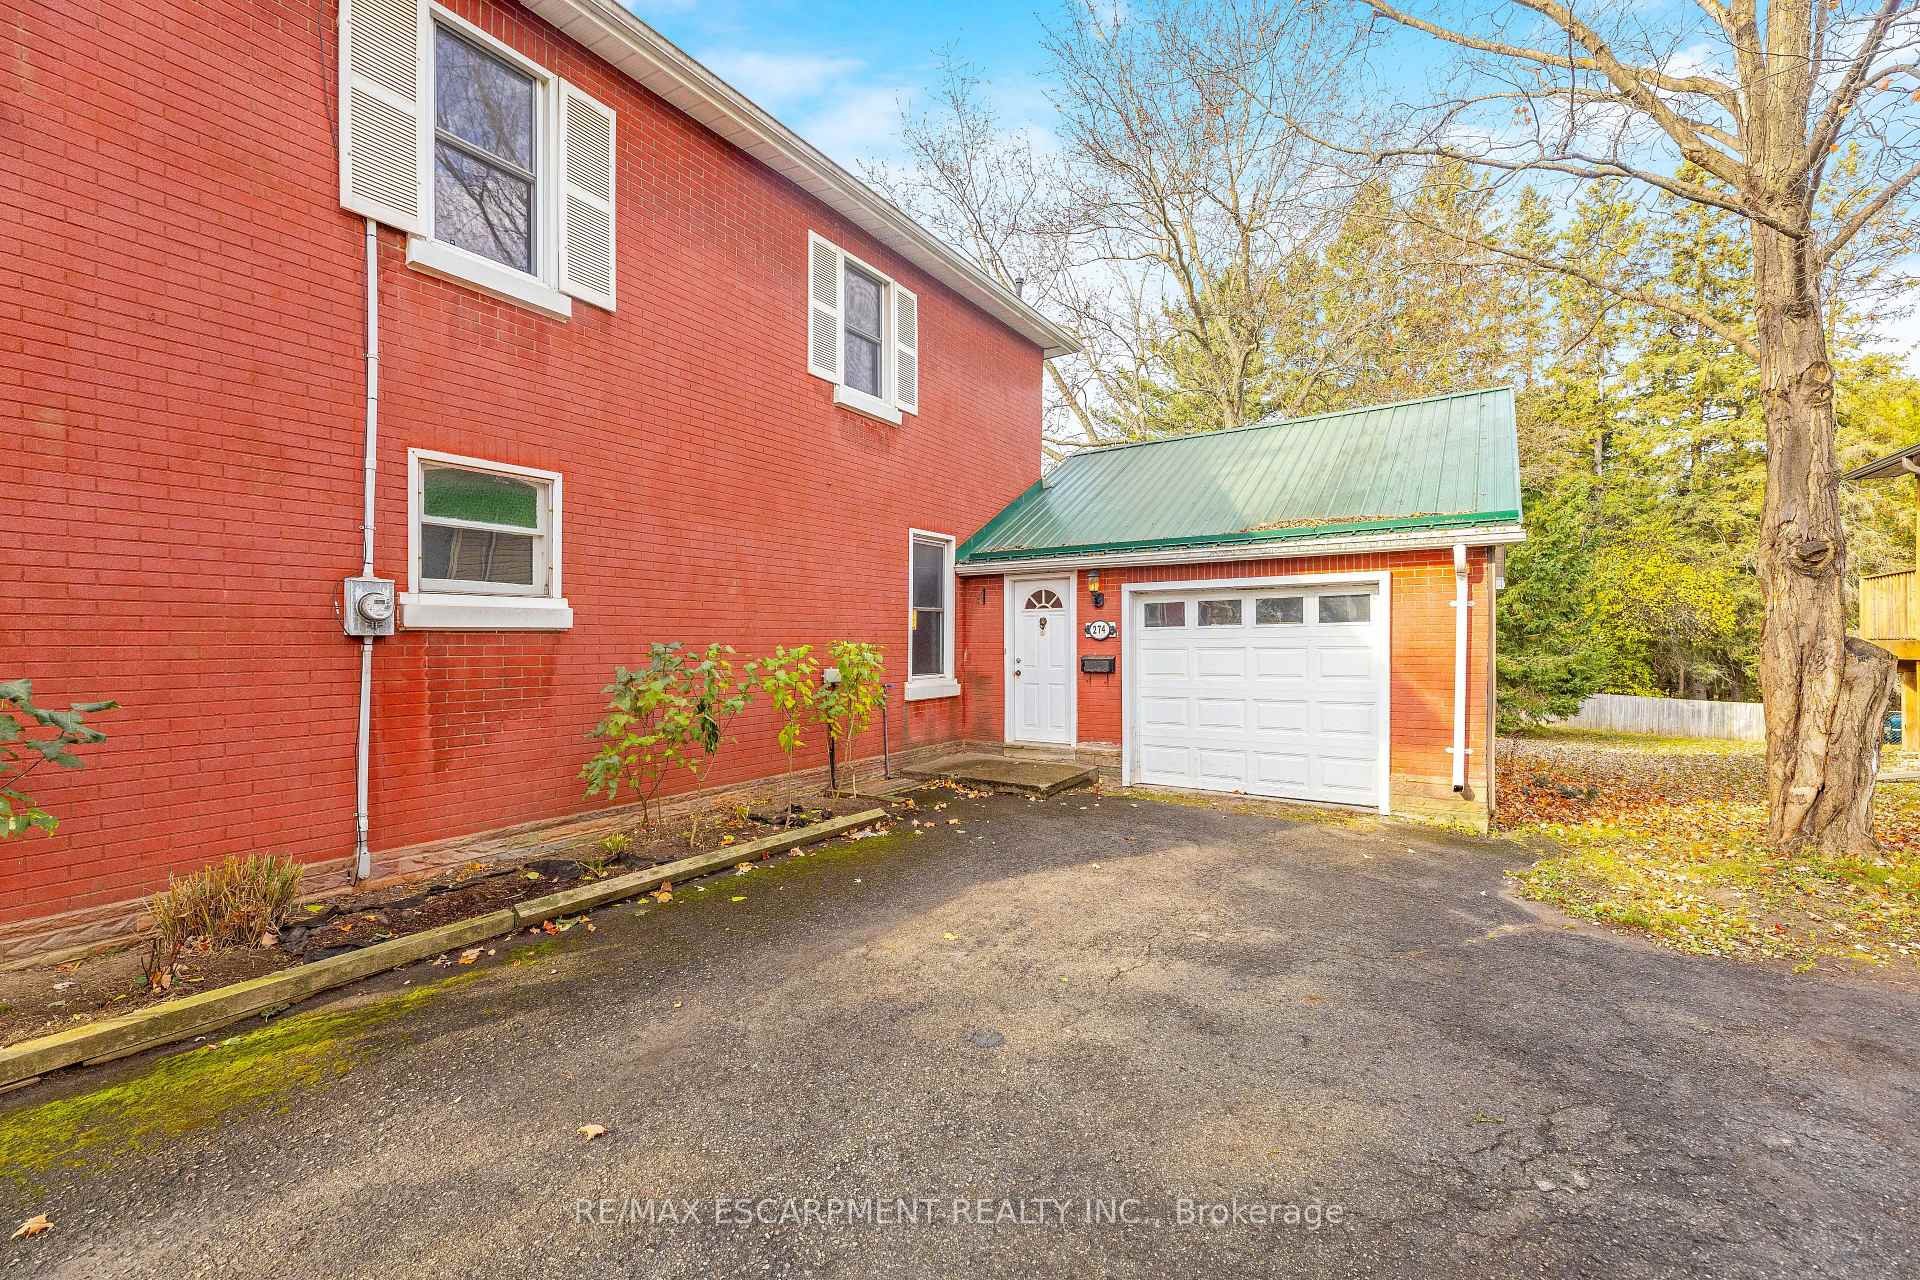 See all 43 photos
Property history
- $824,900ExpiredList: 2025-07-09|End: 2025-10-10|93 daysX12274200
Facts and features
- BasementUnfinished
- Age of home100+
- Price per sq ft~$367
- Water, sewerMunicipal
- Central air
The homeDetached, 2-storey, 100+
- Type: Detached
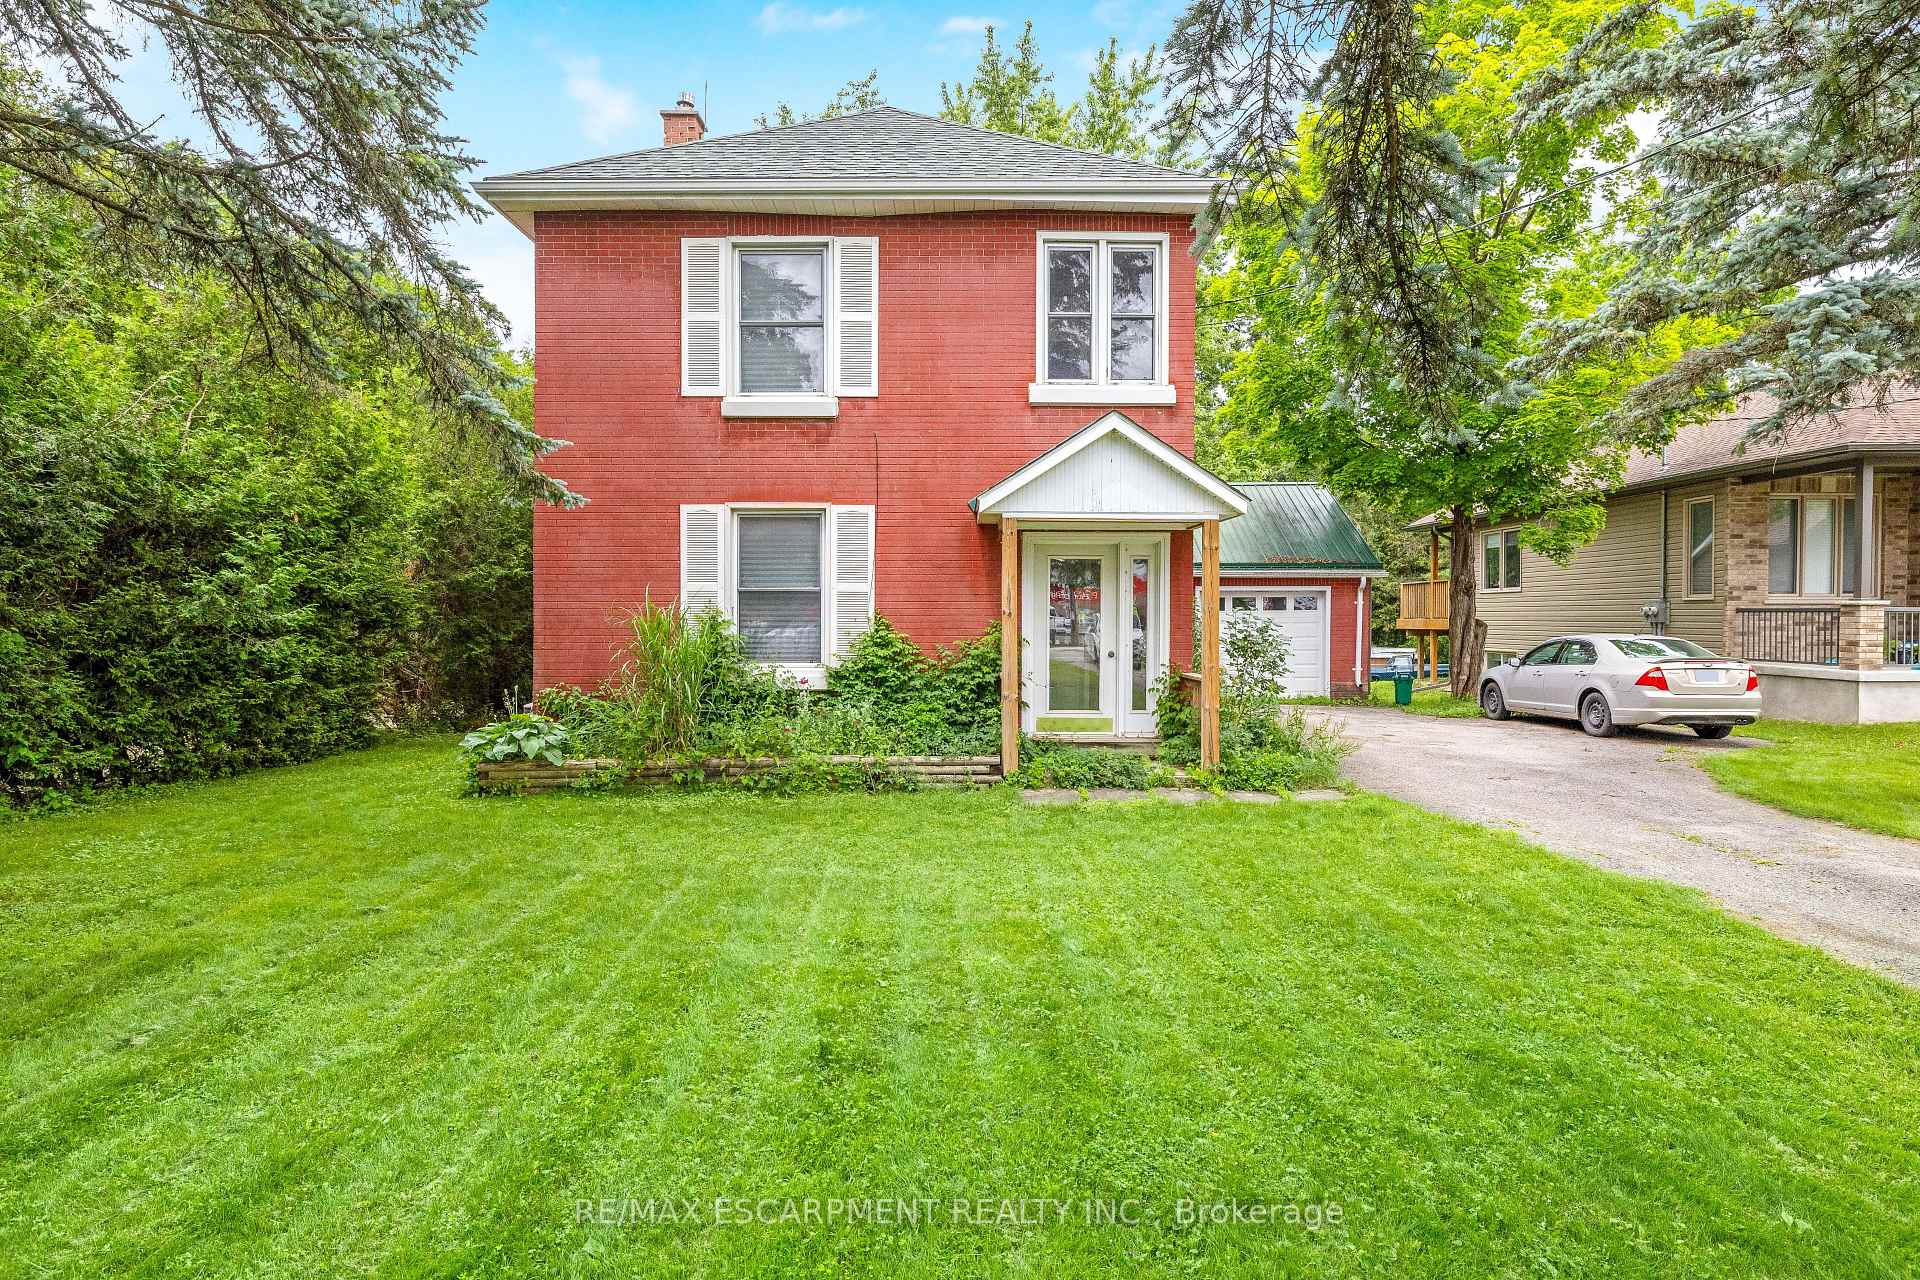
- Style: 2-storey
- Age: 100+
- Living space: 2,000–2,500 sq ft
- Basement: Full, unfinished
InsideBroadloom, Main level, Water softener
- Flooring: Broadloom
- Laundry: Main level
- Features: Water softener
- Rooms above ground: 7
- Bedrooms: 3
- Bathrooms: 2
- Kitchens: 1
Outside and lotBrick, Asphalt shingle, Poured concrete, stone
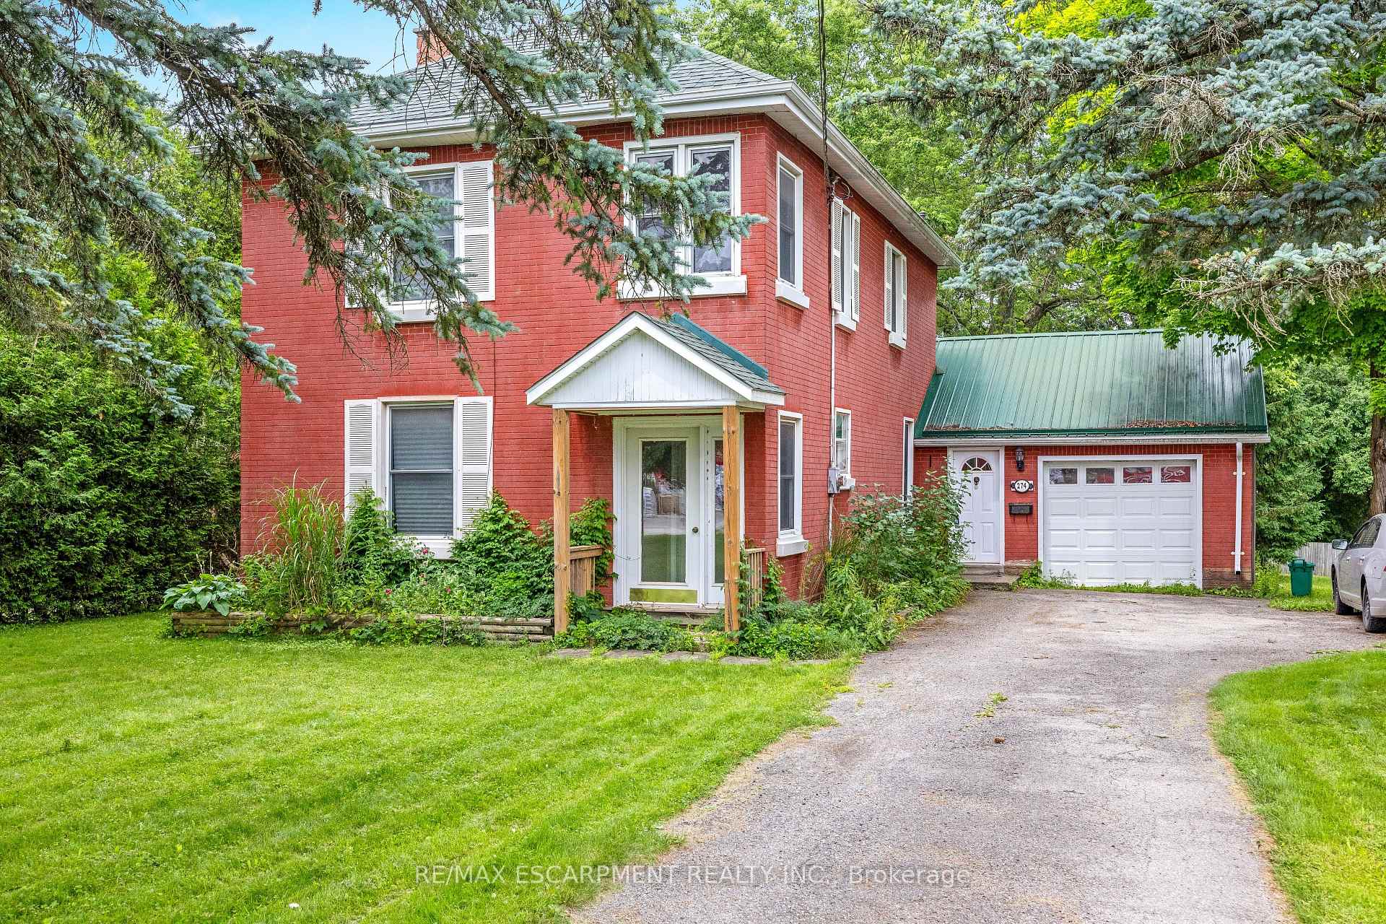
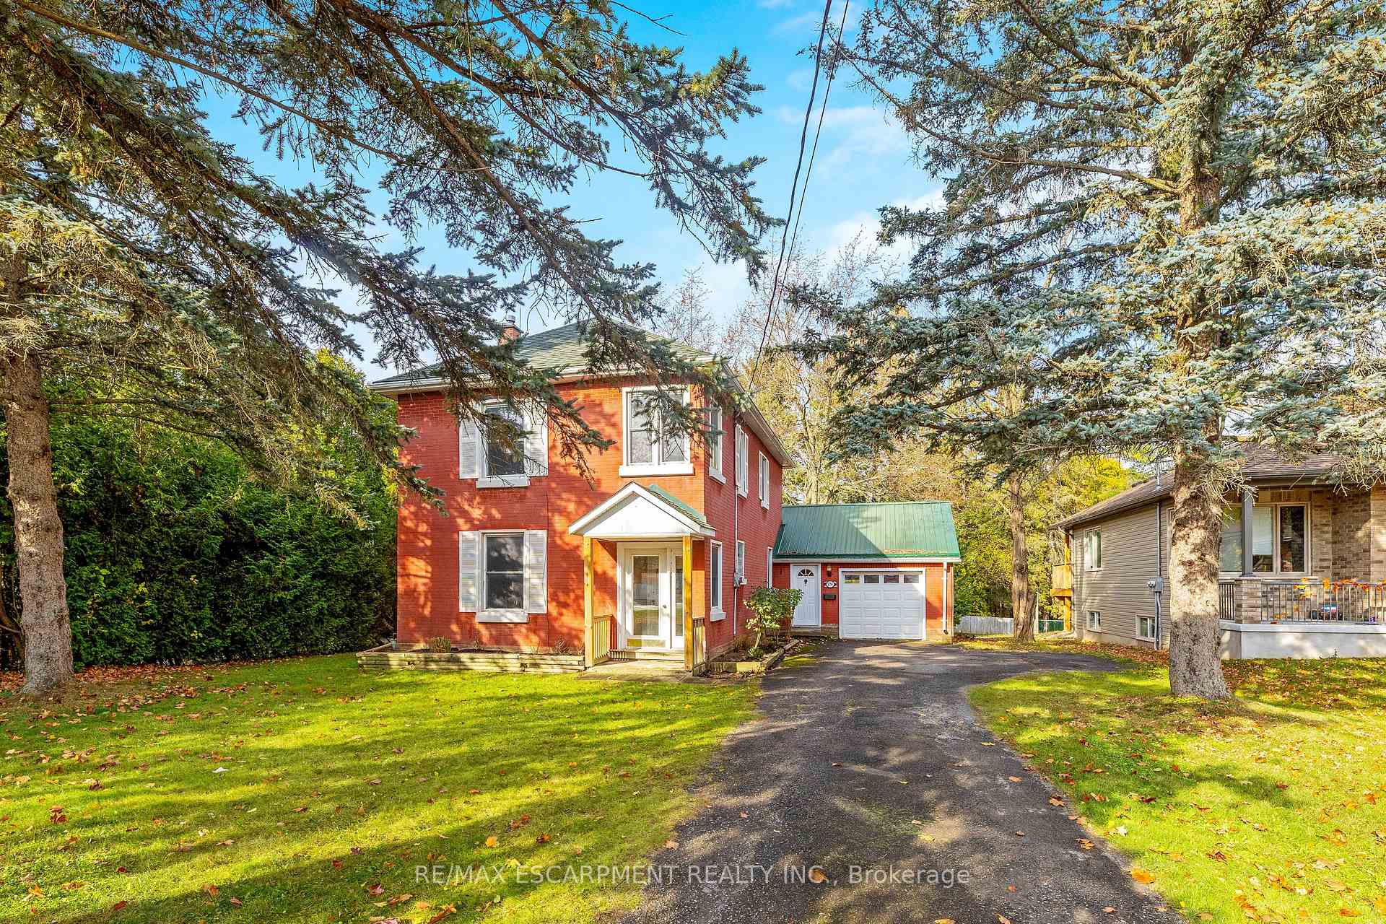
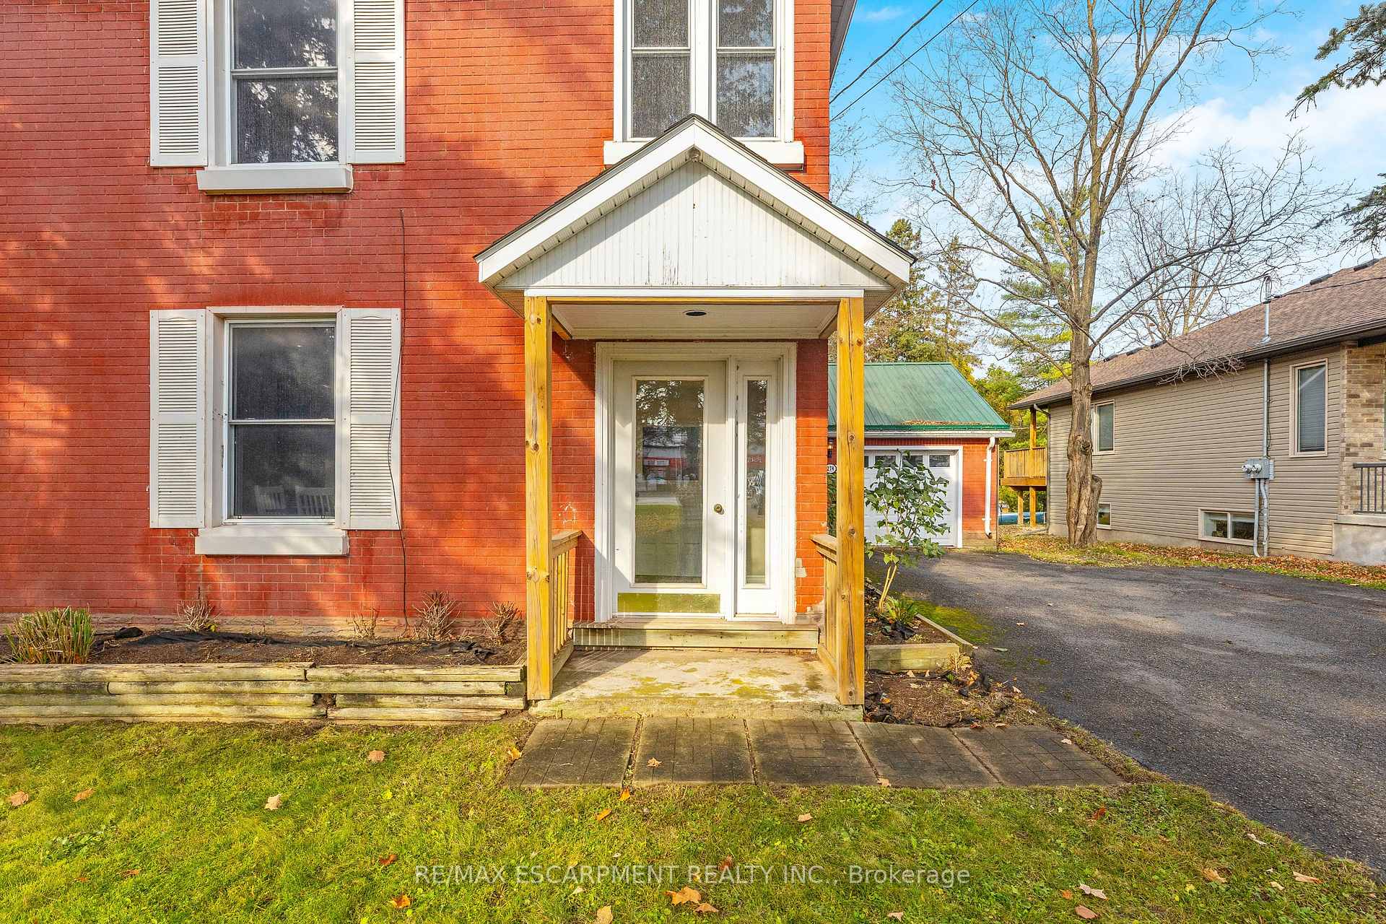
- Exterior: Brick
- Roof: Asphalt shingle
- Foundation: Poured concrete, stone
- Size: 69.83 × 178.2 ft
- Zoning: C2
Parking1 Garage, Attached, Private
- Spaces: 1 Garage
- Garage: Attached
- Driveway: Private
Heating, water and powerForced air, gas, Central air, Municipal water
- Heating: Forced air, gas
- Cooling: Central air
- Water: Municipal water
- Sewer: Municipal sewer
Costs and taxesTaxes $5,020 a year, HST included in the price, Hot water heater
- Taxes, 2024: $5,020 a year
- HST: HST included in the price
- Rental items: Hot water heater
Included in the saleFridge, stove, dishwasher, washer & dryer
- Included: Fridge, stove, dishwasher, washer & dryer
NearbyCampground, greenbelt/conservation, lake/pond, school
- Close to: Campground, greenbelt/conservation, lake/pond, school
Listing detailsX12274200, Expired, Jul 9, 2025
- MLS® number: X12274200
- Status: Expired
- Listed on: Jul 9, 2025
- Days on market: 93
- Updated: Oct 10, 2025
- Possession: Immediate
- Occupied by: Vacant
- Listing brokerage: RE/MAX ESCARPMENT REALTY INC.
About this home
274 Alma Street, Guelph/Eramosa (Rockwood), ON N0B 2K0
Welcome to this charming Victorian-style home nestled on a spacious, mature lot, offering tranquility and modern comforts in one. Boasting three bedrooms, this residence exudes classic elegance with contemporary updates throughout. The heart of the home lies in its updated kitchen, featuring sleek granite counters and ample cabinetry, complemented by hardwood flooring that graces the main level. Convenience meets functionality with a main floor mudroom and laundry room, alongside a convenient 2-piece powder room. The expansive living and dining rooms impress with their 9-foot ceilings, high baseboards, and illuminating pot lights. Upstairs, three generously sized bedrooms await, adorned with high-end broadloom, while a luxurious 4-piece bathroom showcases quartz counters and porcelain tiles. Step outside through the kitchen's walk-out onto a spacious 18' x 14' deck, perfect for entertaining or simply enjoying the serene surroundings. Located within walking distance to Rockwood Conservation Area, as well as nearby shops, restaurants, and schools, this home offers both convenience and the allure of nature's beauty.
Ask about this home
A HOMEH agent will answer your questions about this home.
Around this home
Daily convenience, out of 100, from the distances below
Schools nearby
School rating, out of 10.
Helpful calculators
Your HOMEH agent

"Priced 15% under the Hestimate. I would see it this week."