

14 Pike Creek Drive
14 Pike Creek Drive
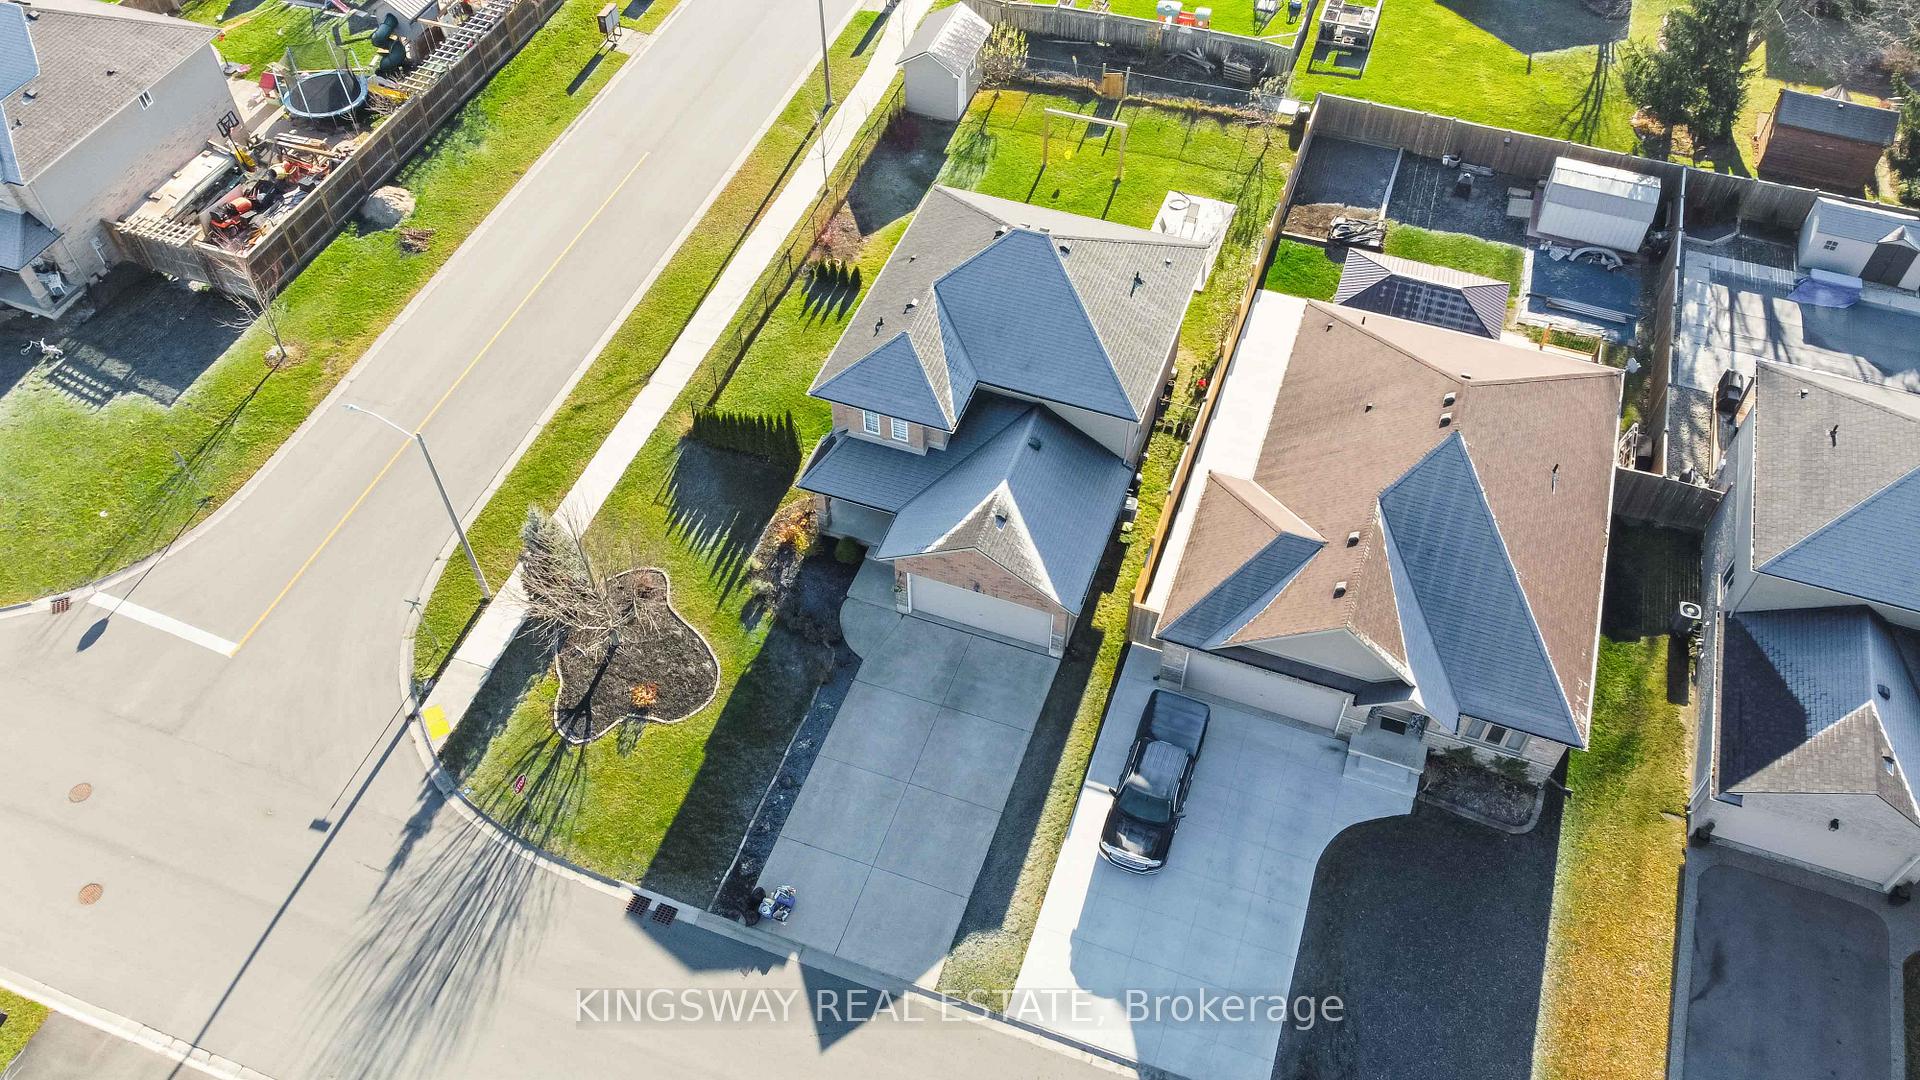 See all 44 photos
Property history
- $2,850TerminatedList: 2025-05-22|End: 2025-06-02|11 daysX12165376
- $799,000TerminatedList: 2025-03-20|End: 2025-06-02|74 daysX12030863
- $829,000TerminatedList: 2025-03-03|End: 2025-03-19|16 daysX11996174
- $829,000TerminatedList: 2024-12-05|End: 2025-01-31|57 daysX11882052
Facts and features
- BasementFinished
- Lot size56 × 134 ft
- Lease term12 months
- FurnishedUnfurnished
- Fireplace
- Central air
The homeDetached, 2-storey, Age 6–15 years
- Type: Detached
- Style: 2-storey
- Age: 6–15 years
- Living space: 1,500–2,000 sq ft
- Basement: Finished
- Special designation: Other
InsideFireplace Yes, Vinyl, Ceramic, Laundry room, main level
- Fireplace: Yes
- Flooring: Vinyl, Ceramic
- Laundry: Laundry room, main level
- Features: Sump pump
- Rooms above ground: 12
- Rooms in the basement: 1
- Bedrooms: 4
- Bathrooms: 3
- Kitchens: 1
- Family room: Yes
Outside and lotBrick, stone, Asphalt shingle, Poured concrete
- Exterior: Brick, stone
- Roof: Asphalt shingle
- Foundation: Poured concrete
- Other structures: Garden shed
- Size: 55.64 × 134.24 ft
Parking2 Garage, Attached, Private double
- Spaces: 2 Garage
- Garage: Attached
- Driveway: Private double
Heating, water and powerForced air, gas, Central air, Municipal water
- Heating: Forced air, gas
- Cooling: Central air
- Water: Municipal water
- Sewer: Municipal sewer
Rent and termsRent $2,850 a month, Entire property, Unfurnished
- Rent: $2,850 a month
- Space for rent: Entire property
- Furnished: Unfurnished
- Lease: 12 months
- Paid: Monthly
- Rent includes: Parking
- Deposit: Required
- Credit check: Required
- Employment letter: Required
- Rental application: Required
- References: Required
Listing detailsX12165376, Terminated, May 22, 2025
- MLS® number: X12165376
- Status: Terminated
- Listed on: May 22, 2025
- Days on market: 11
- Updated: Jun 2, 2025
- Possession: 2025-05-31 / Immediate
- Occupied by: Vacant
- Listing brokerage: KINGSWAY REAL ESTATE
About this home
14 Pike Creek Drive, Haldimand, ON N0A 1E0
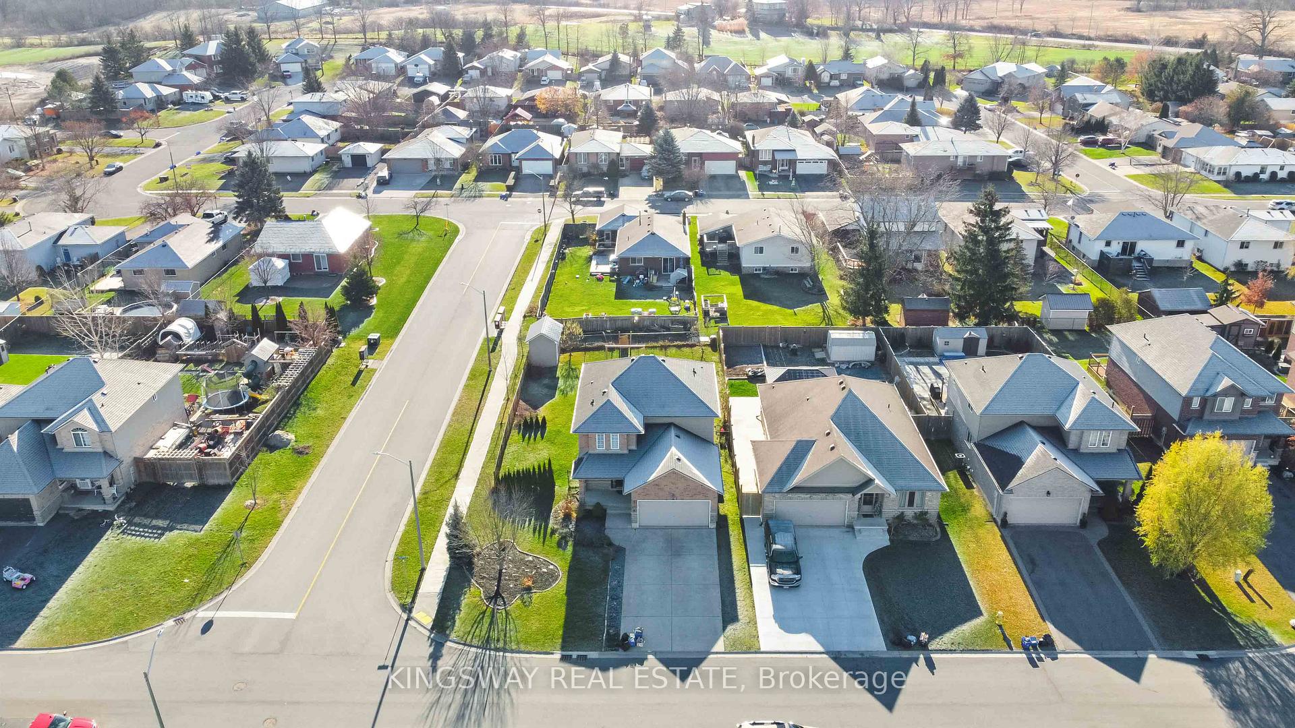
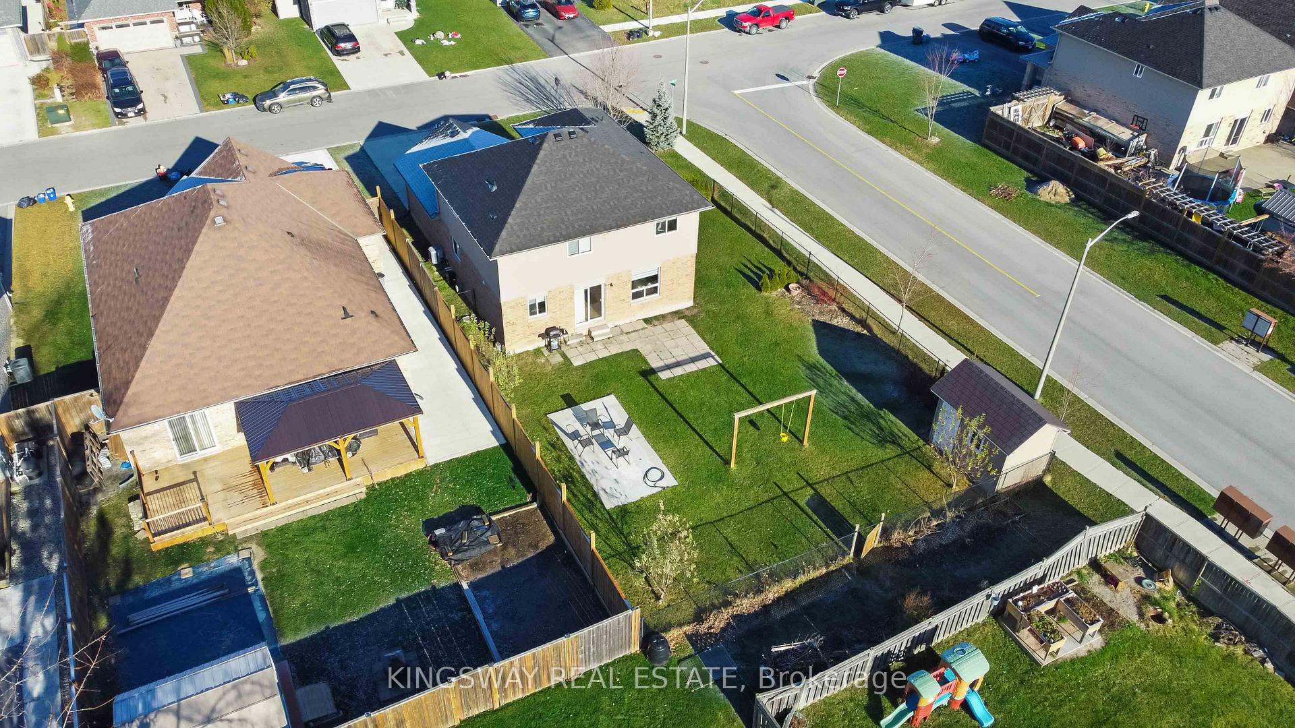
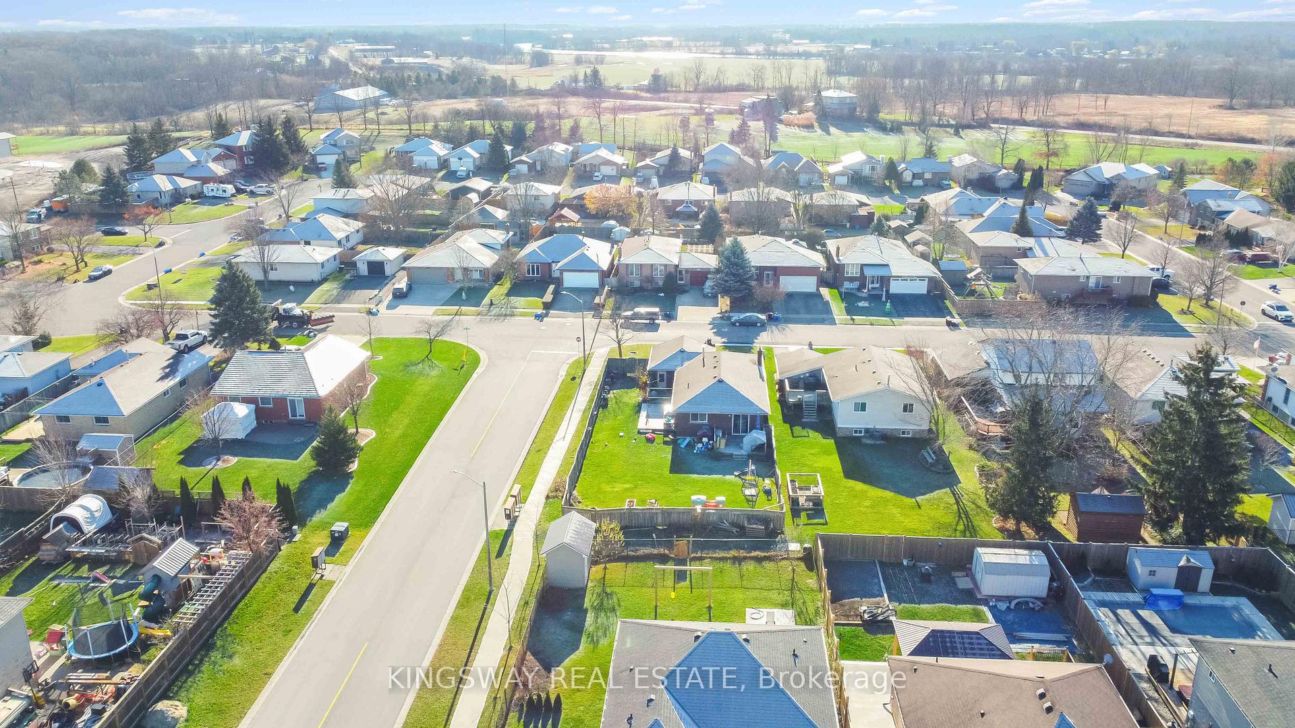
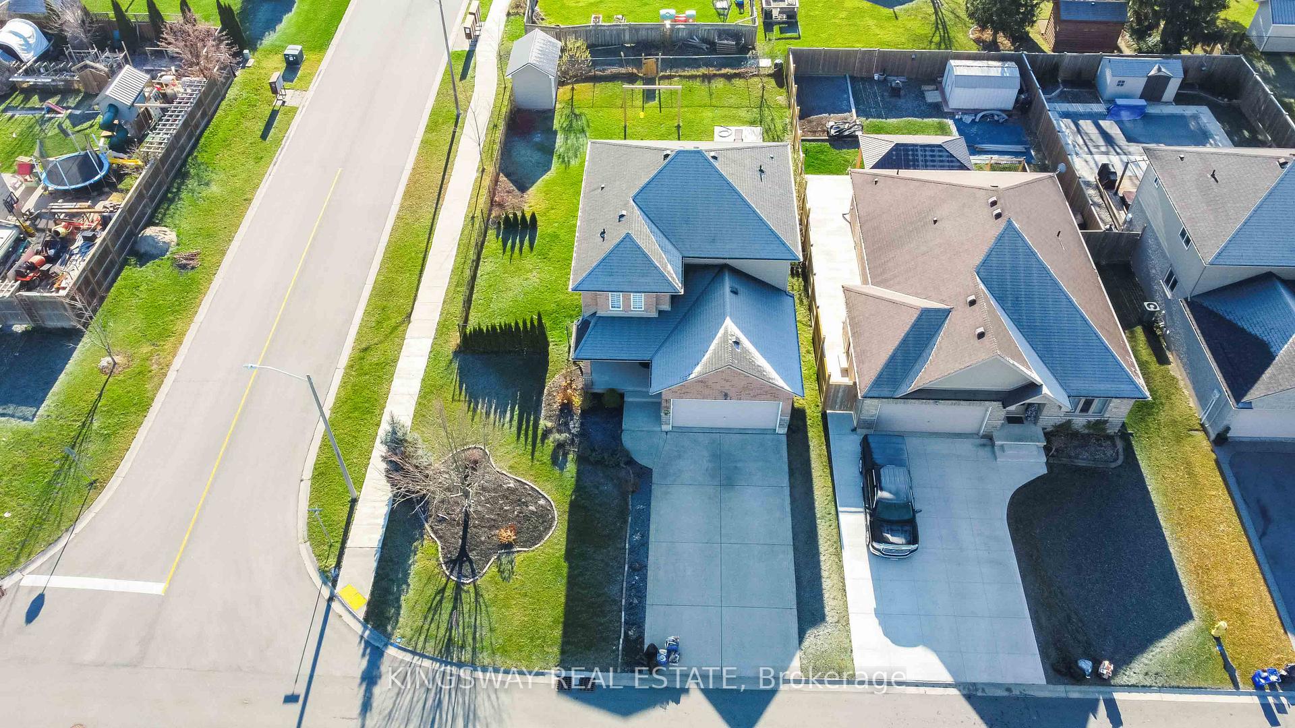
Welcome to this stunning and meticulously maintained detached home, ideally located on a spacious 55 x 134 ft corner lot. Step inside to an open, airy layout that leads to a chefs dream kitchen, featuring upgraded Quartz countertops, sleek white cabinetry, stylish pot lights, and a cozy breakfast nook. Entertain guests in the expansive living room and serve meals in the separate dining room. The main level boasts luxurious and durable vinyl flooring, enhancing the bright, open, and welcoming atmosphere. Upstairs, youll find generously sized bedrooms and two full bathrooms. The finished basement offers a cozy retreat, complete with a rock-finished fireplace and a dedicated play area for kids. Smart home features, including an Ecobee Thermostat, Blink Smart security camera system, and Central Vacuum, add convenience and modern living. Outdoors, enjoy a spacious driveway with parking for up to four cars, an attached double-car garage, and a private, pool-sized backyard. Theres also a large storage shed and a concrete pad.
Ask about this home
A HOMEH agent will answer your questions about this home.
Around this home
Daily convenience, out of 100, from the distances below
Schools nearby
School rating, out of 10.
Helpful calculators
Your HOMEH agent

"I would see it this week."