

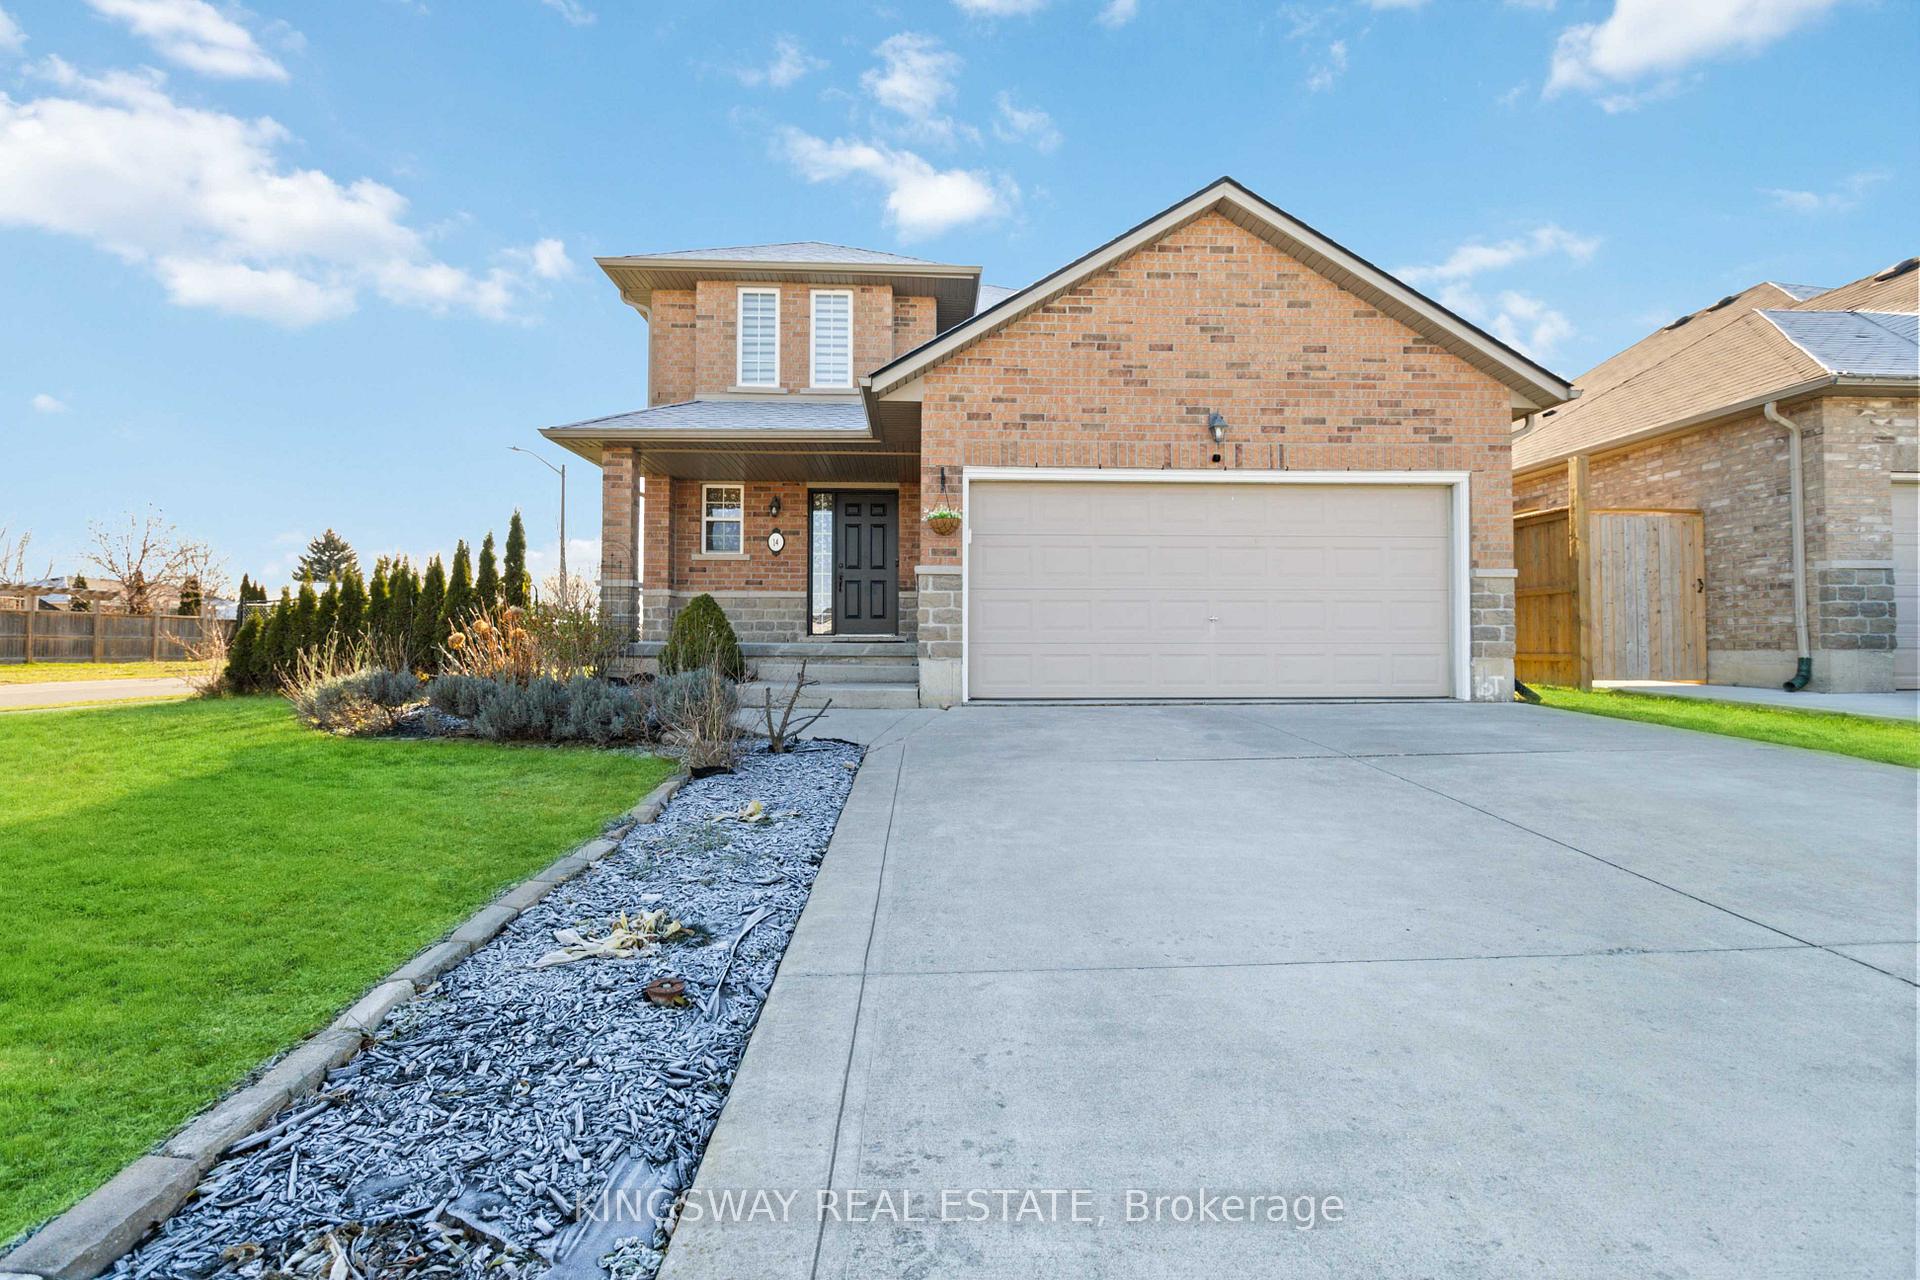
14 Pike Creek Drive
14 Pike Creek Drive
 See all 36 photos
Property history
- $2,850TerminatedList: 2025-05-22|End: 2025-06-02|11 daysX12165376
- $799,000TerminatedList: 2025-03-20|End: 2025-06-02|74 daysX12030863
- $829,000TerminatedList: 2025-03-03|End: 2025-03-19|16 daysX11996174
- $829,000TerminatedList: 2024-12-05|End: 2025-01-31|57 daysX11882052
Facts and features
- BasementFinished
- Age of home6–15 years
- Water, sewerMunicipal
- HeatingForced air
- Fireplace
- Central air
The homeDetached, 2-storey, Age 6–15 years
- Type: Detached
- Style: 2-storey
- Age: 6–15 years
- Basement: Finished
- Special designation: Other
InsideFireplace Yes, Vinyl, Ceramic, Main level
- Fireplace: Yes
- Flooring: Vinyl, Ceramic
- Laundry: Main level
- Features: Sump pump
- Rooms above ground: 12
- Rooms in the basement: 1
- Bedrooms: 4
- Bathrooms: 3
- Kitchens: 1
- Family room: Yes
Outside and lotBrick, stone, Asphalt shingle, Poured concrete
- Exterior: Brick, stone
- Roof: Asphalt shingle
- Foundation: Poured concrete
- Other structures: Garden shed
- Size: 55.64 × 134.24 ft
Parking2 Garage, Attached, Private double
- Spaces: 2 Garage
- Garage: Attached
- Driveway: Private double
Heating, water and powerForced air, gas, Central air, Municipal water
- Heating: Forced air, gas
- Cooling: Central air
- Water: Municipal water
- Sewer: Municipal sewer
Costs and taxesTaxes $4,287 a year, HST included in the price, Hot water tank
- Taxes, 2024: $4,287 a year
- HST: HST included in the price
- Rental items: Hot water tank
Included in the saleAll appliances, gdo
- Included: All appliances, gdo
Listing detailsX11882052, Terminated, Dec 5, 2024
- MLS® number: X11882052
- Status: Terminated
- Listed on: Dec 5, 2024
- Days on market: 57
- Updated: Jan 31, 2025
- Possession: 2025-01-29 / January 29, 2025
- Occupied by: Owner
- Listing brokerage: KINGSWAY REAL ESTATE
About this home
14 Pike Creek Drive, Haldimand, ON N0A 1E0
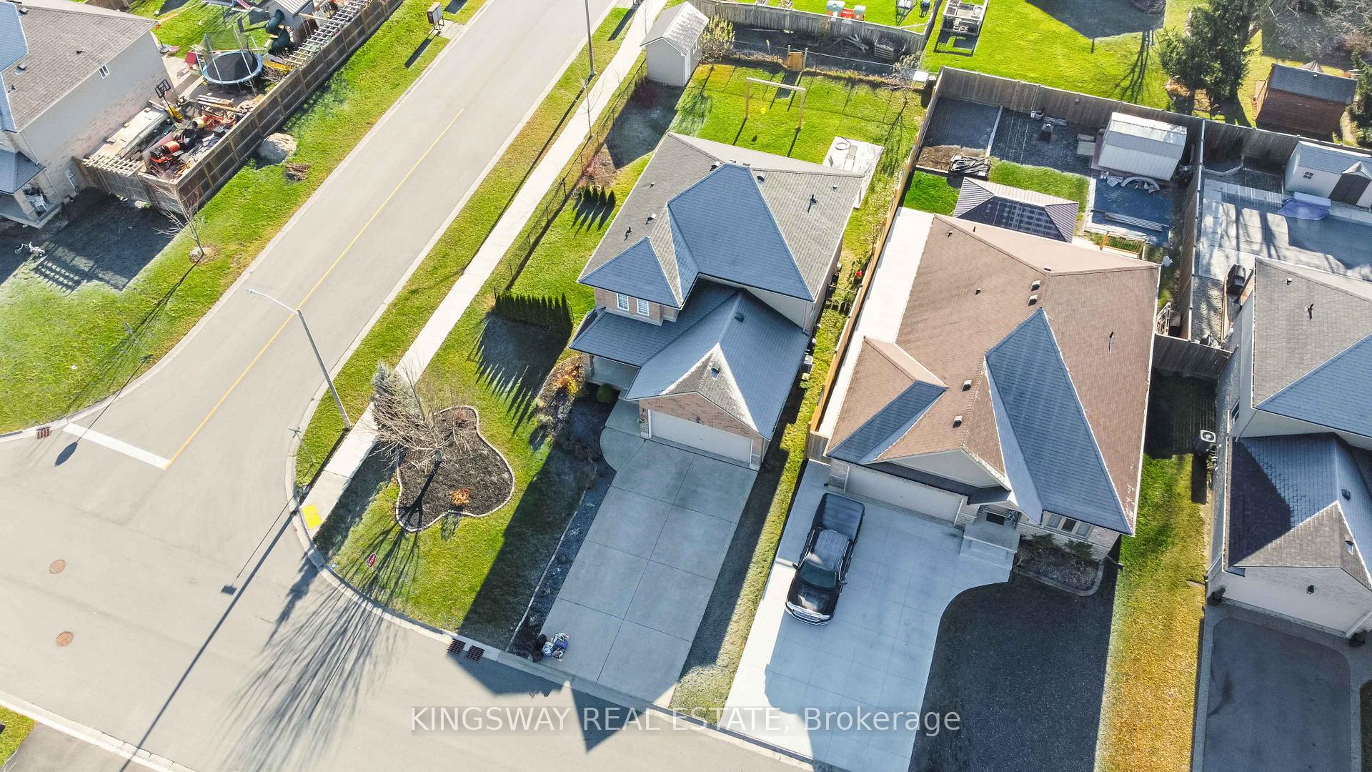
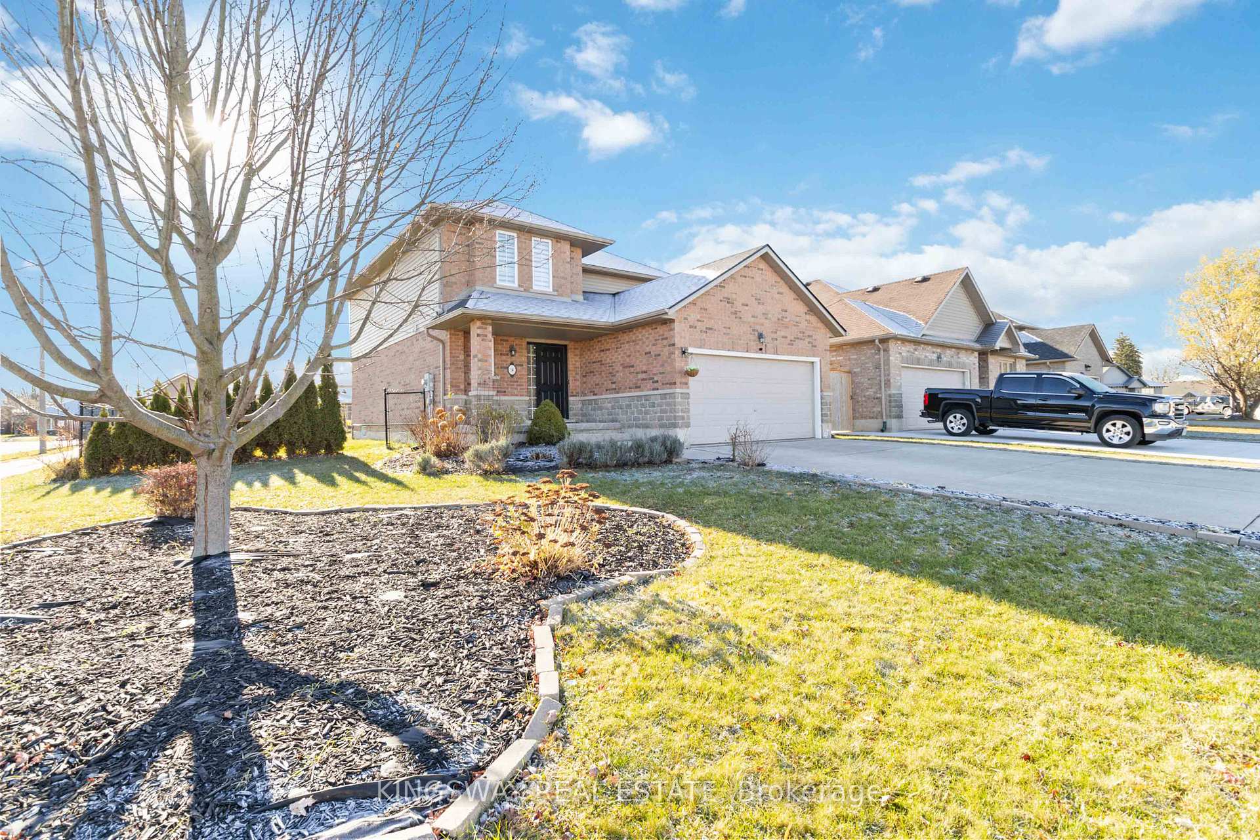
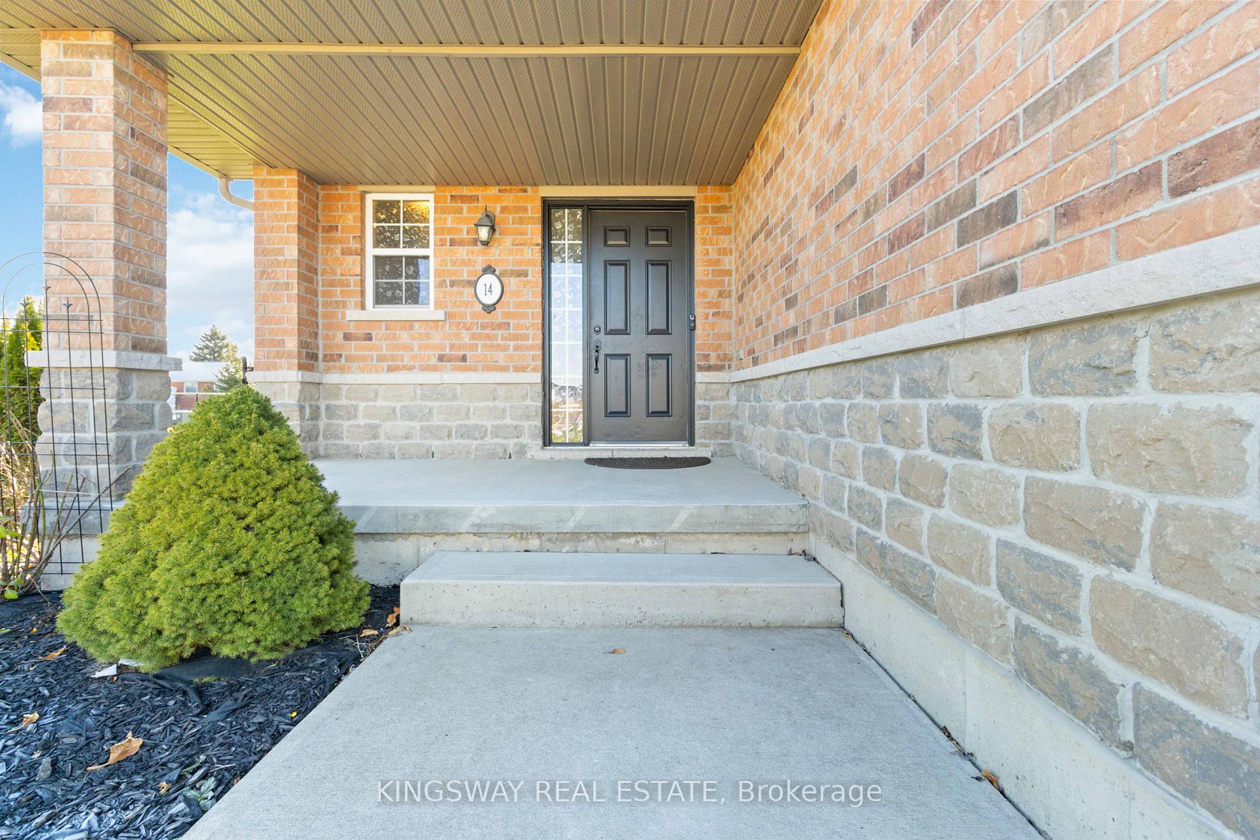
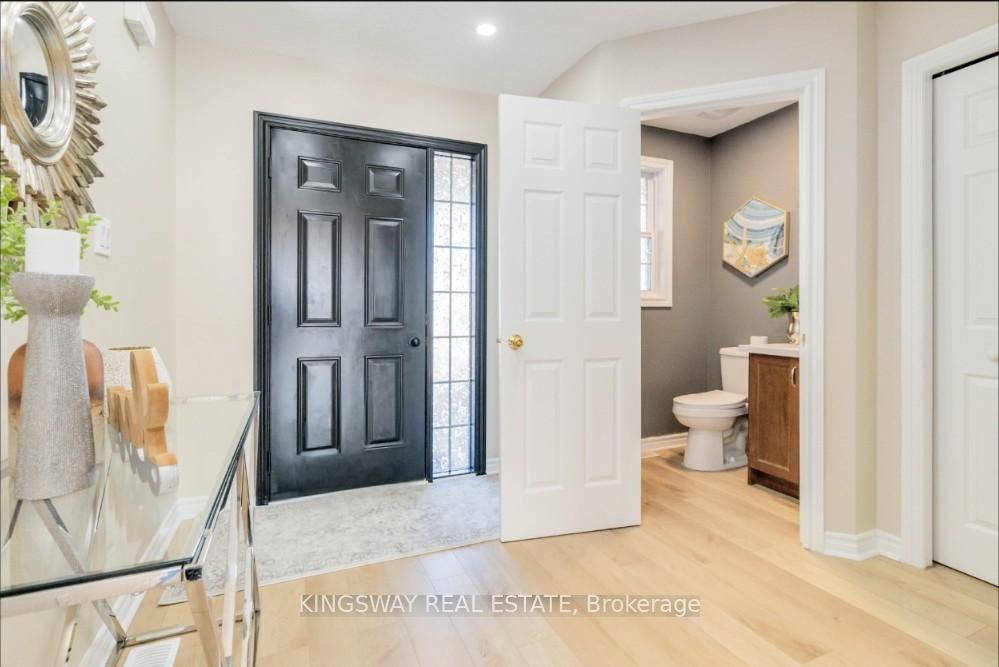
Welcome home to this stunning detached home nestled on a spacious 55 x134ft corner lot. Inside, discover an open, airy layout leading to chef's dream kitchen with upgraded Quartz countertops, sleek white cabinets, and stylish pot lights combined with a breakfast area. Entertain your guests in a vast living room and serve your culinary creations in a separate dining room. Luxurious and durable Vinyl flooring graces the main level complimenting the bright, open and inviting theme, while the second level offers spacious bedrooms and 2 full baths. Bonus here is the finished basement that offers a cozy retreat with a rock-finished fireplace and a dedicated kids' play area. Smart home features like a Smart Ecobee Thermostat, a Blink Smart security camera system, and a Central Vacuum system enhance convenience. Outside, enjoy a spacious driveway accommodating up to 4 cars, an attached double car garage, and a private pool-sized backyard with a big shed for storage and a concrete pad ready for outdoor gazebo. Don't miss out on this incredible opportunity! Priced to sell! Schedule a viewing today!
Ask about this home
A HOMEH agent will answer your questions about this home.
Around this home
Daily convenience, out of 100, from the distances below
Schools nearby
School rating, out of 10.
Helpful calculators
Your HOMEH agent

"I would see it this week."