

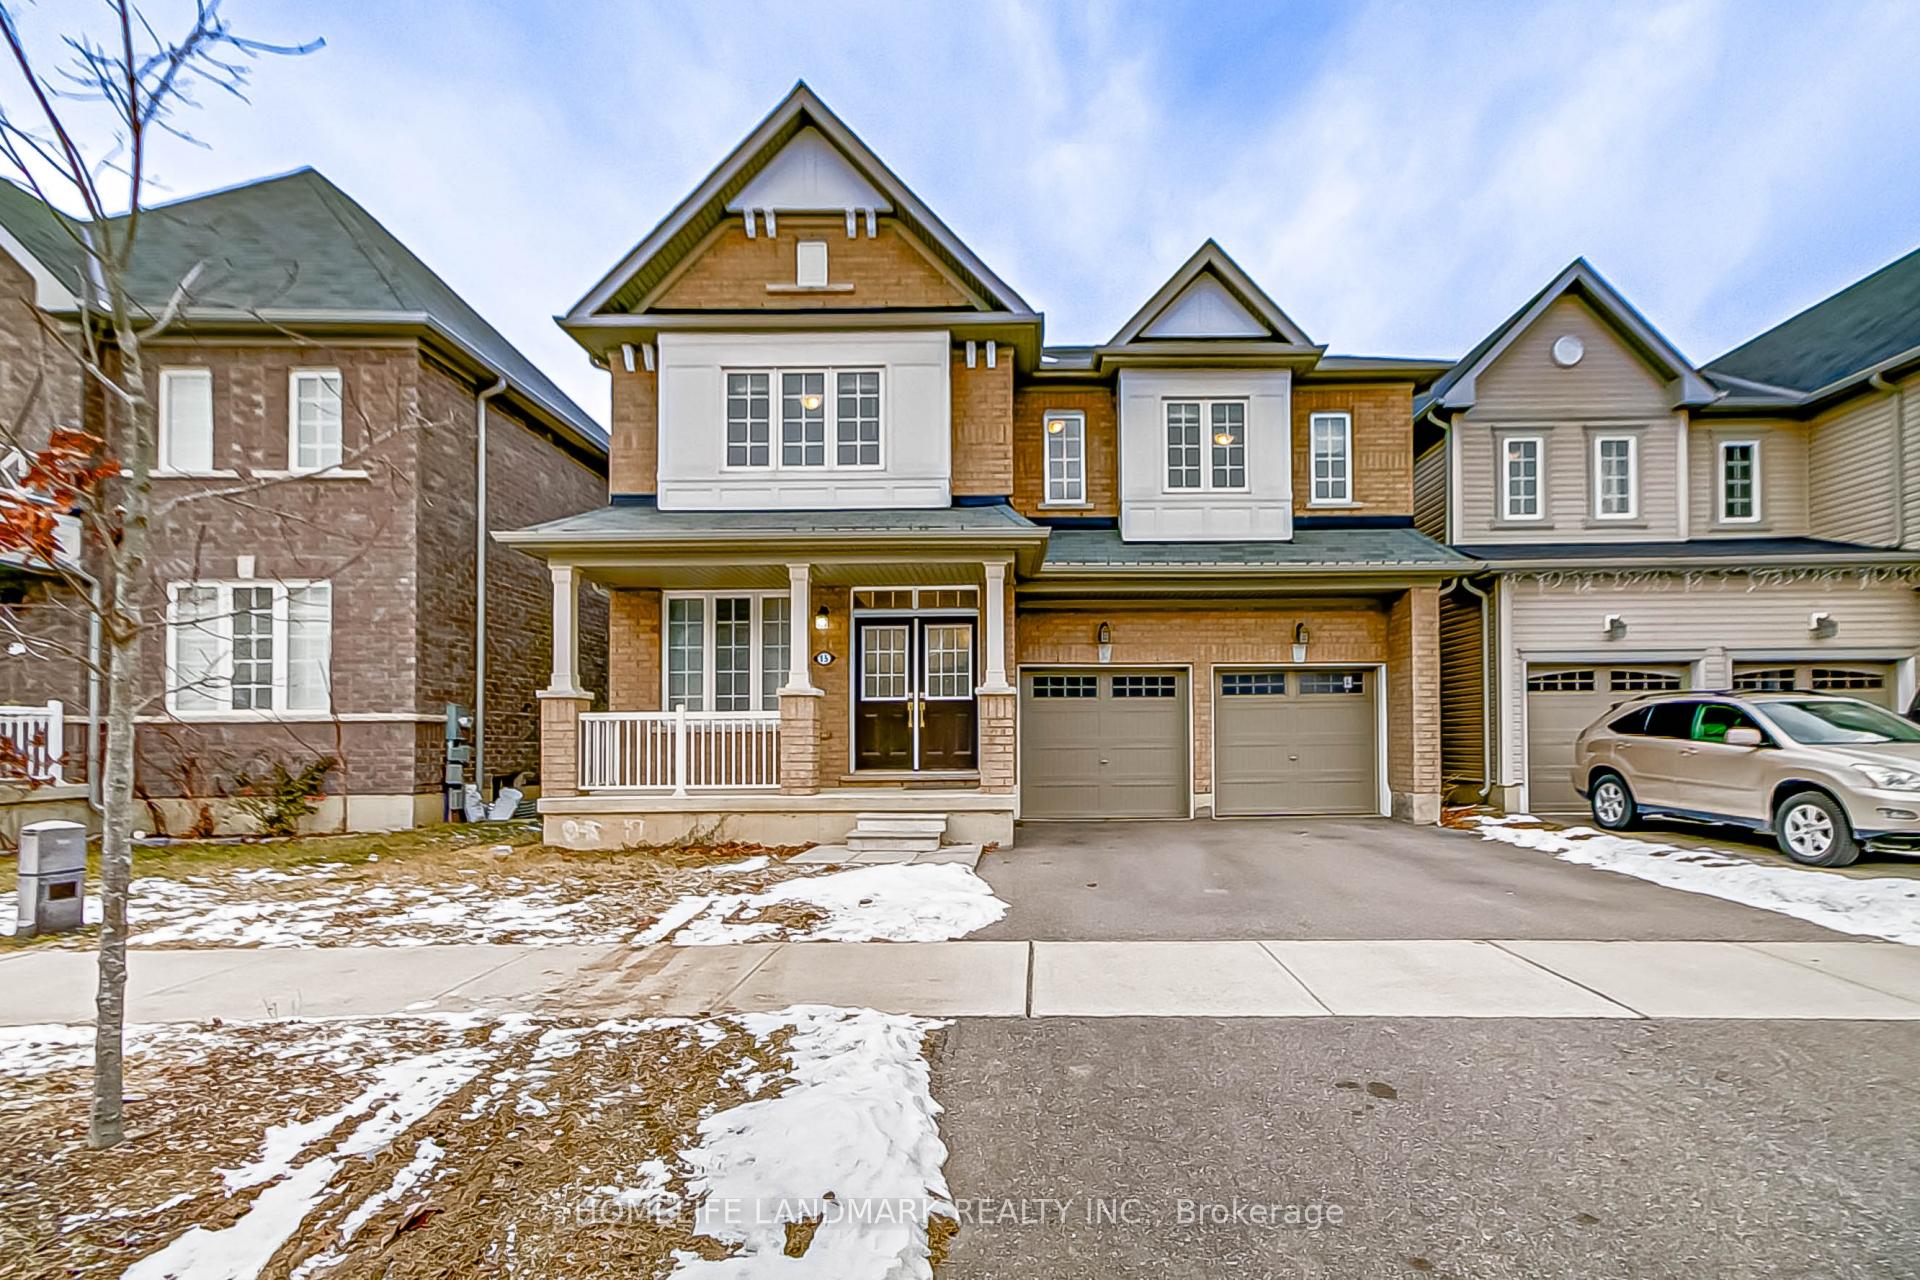
15 Fleming Crescent
15 Fleming Crescent
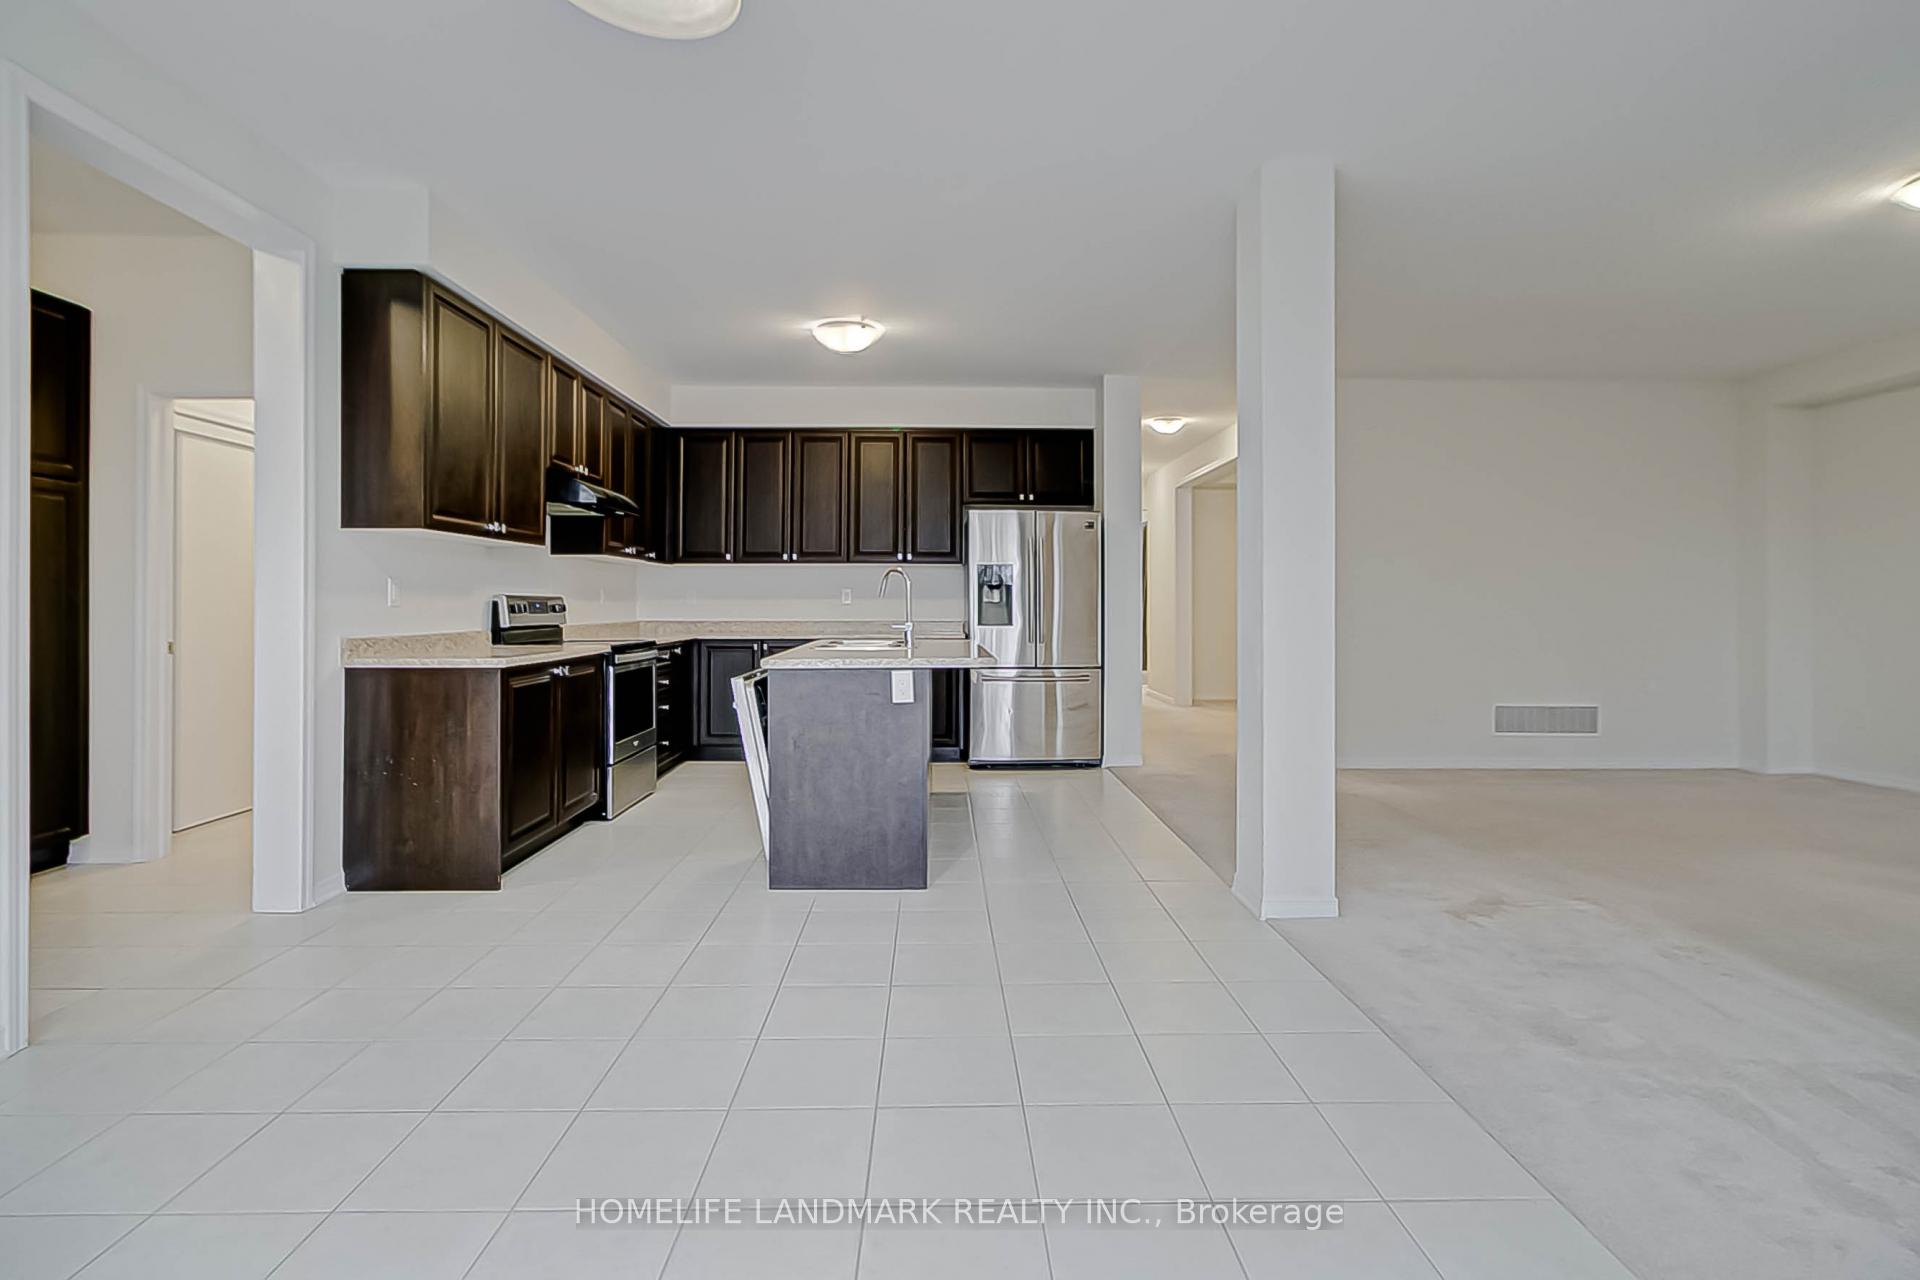 See all 29 photos
Property history
- $1,199,999TerminatedList: 2025-01-23|End: 2025-02-08|16 daysX11938619
Facts and features
- BasementWalk-out
- Age of home6–15 years
- Price per sq ft~$369
- Water, sewerMunicipal
- Central air
The homeDetached, 2-storey, Age 6–15 years
- Type: Detached
- Style: 2-storey
- Age: 6–15 years
- Living space: 3,000–3,500 sq ft
- Basement: Unfinished, walk-out
- Waterfront: None
InsideUpper level, Auto garage door remote, Rooms above ground 14
- Laundry: Upper level
- Features: Auto garage door remote
- Rooms above ground: 14
- Bedrooms: 4 + 1 in the basement
- Bathrooms: 4
- Kitchens: 1
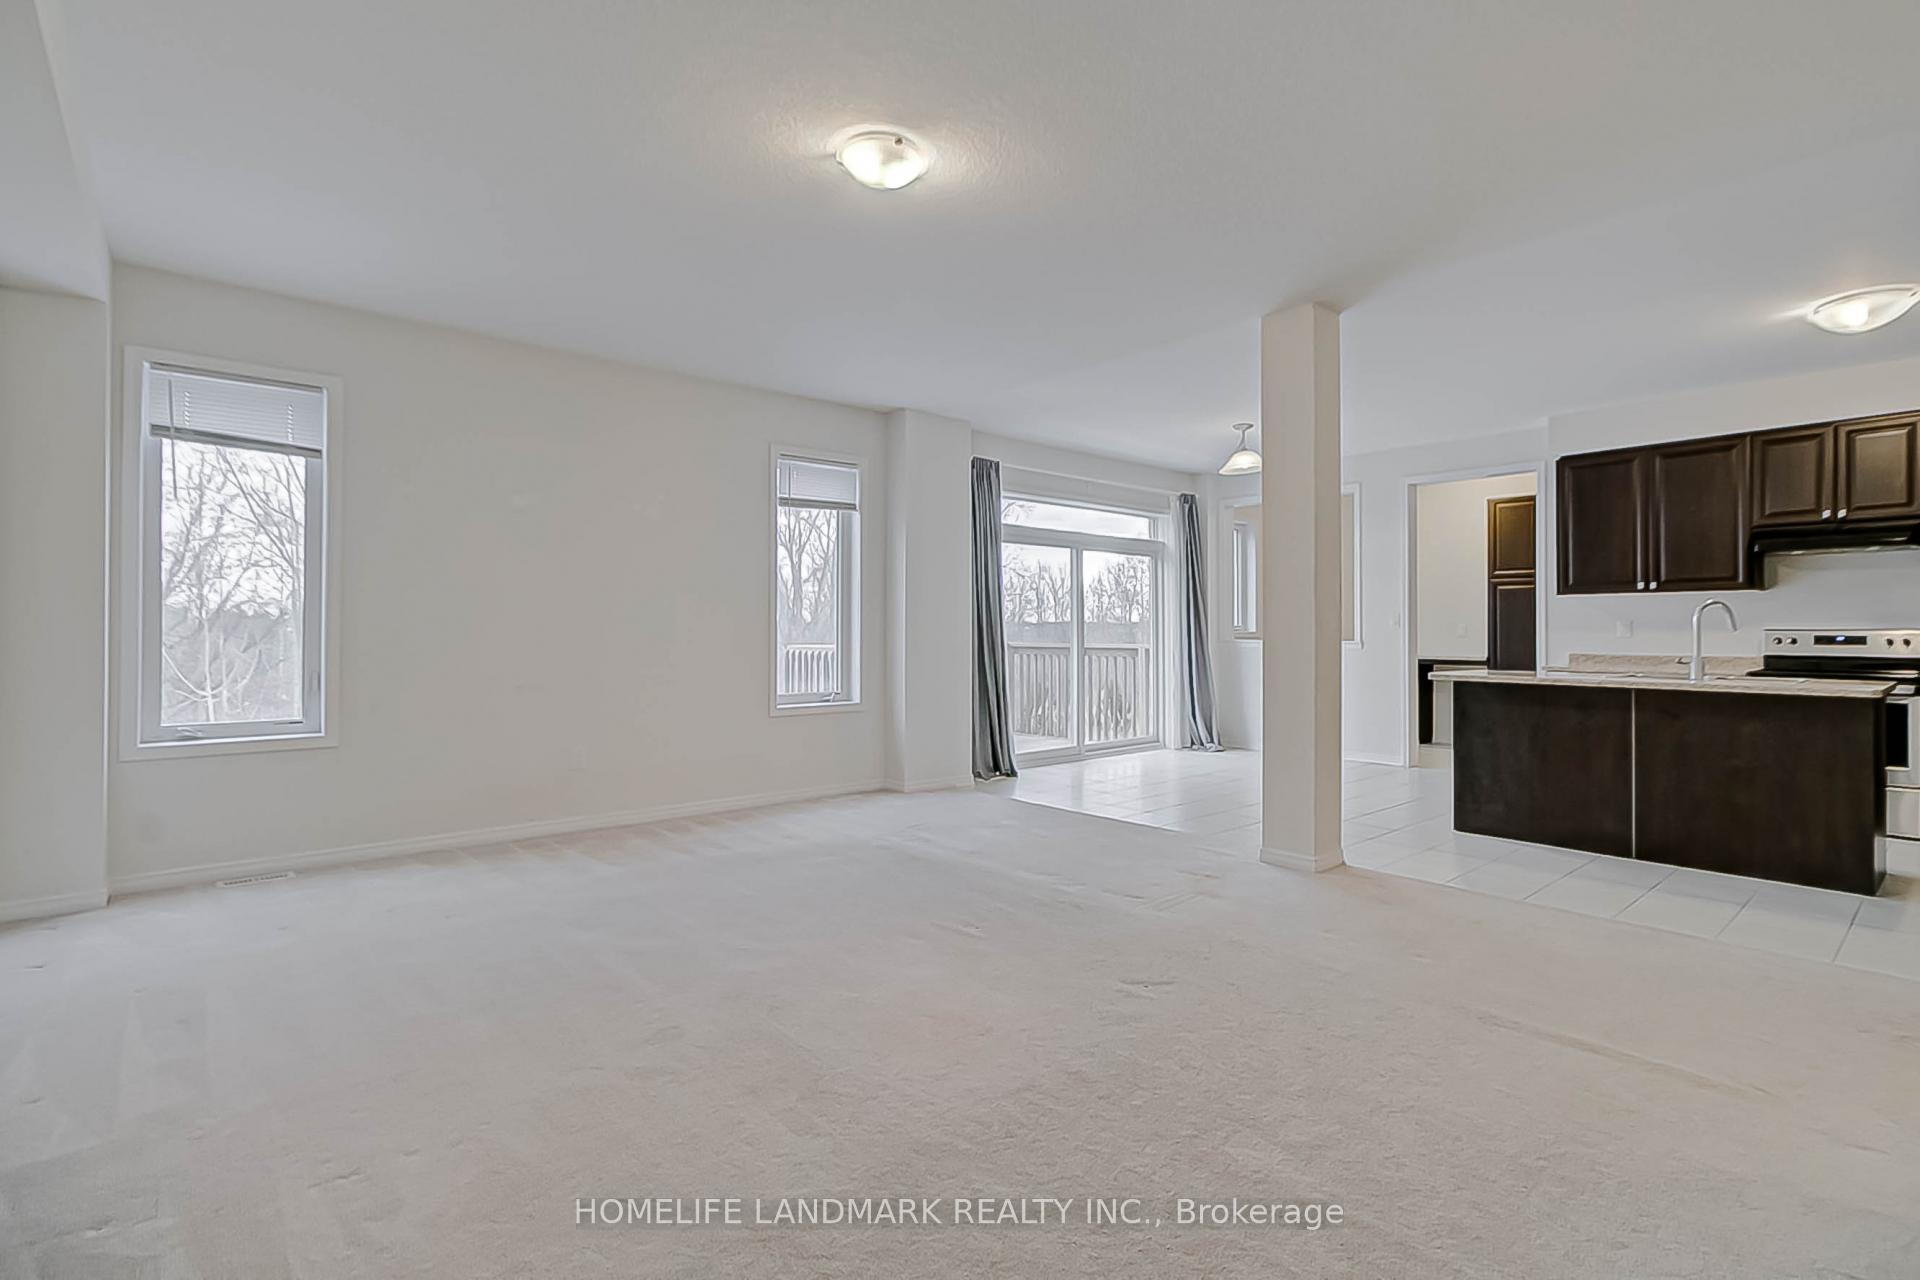
- Family room: Yes
Outside and lotBrick, stucco (plaster), Asphalt shingle, Unknown
- Exterior: Brick, stucco (plaster)
- Roof: Asphalt shingle
- Foundation: Unknown
- Size: 41.99 × 93.86 ft
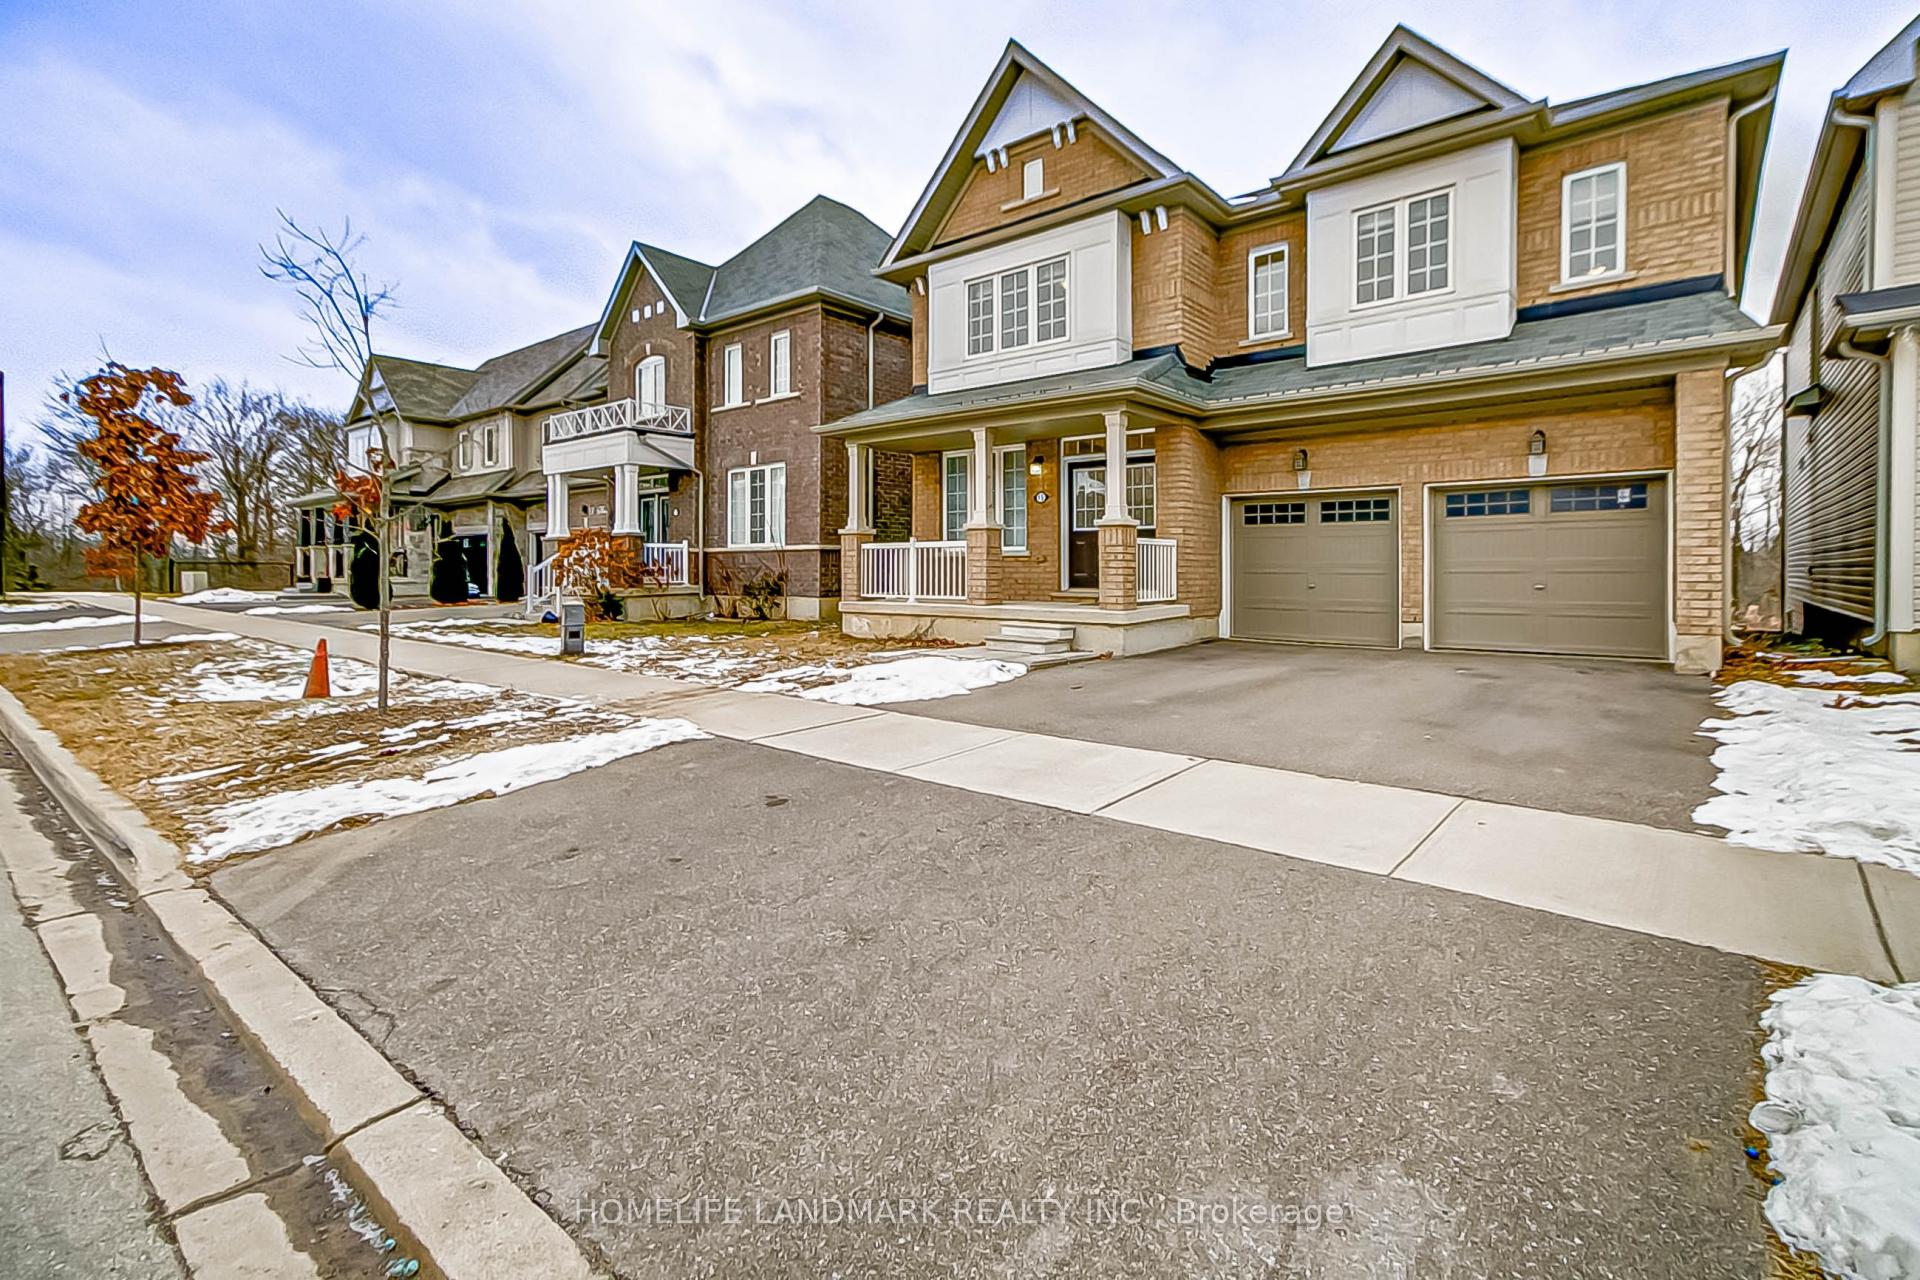
Parking2 Garage, Built-in, Private
- Spaces: 2 Garage
- Garage: Built-in
- Driveway: Private
Heating, water and powerForced air, gas, Central air, Municipal water
- Heating: Forced air, gas
- Cooling: Central air
- Water: Municipal water
- Sewer: Municipal sewer
- Natural gas: Yes
- Hydro: Yes
- Cable: Yes
- Telephone: Yes
Costs and taxesTaxes $7,658 a year, Hot water rental
- Taxes, 2024: $7,658 a year
- Rental items: Hot water rental
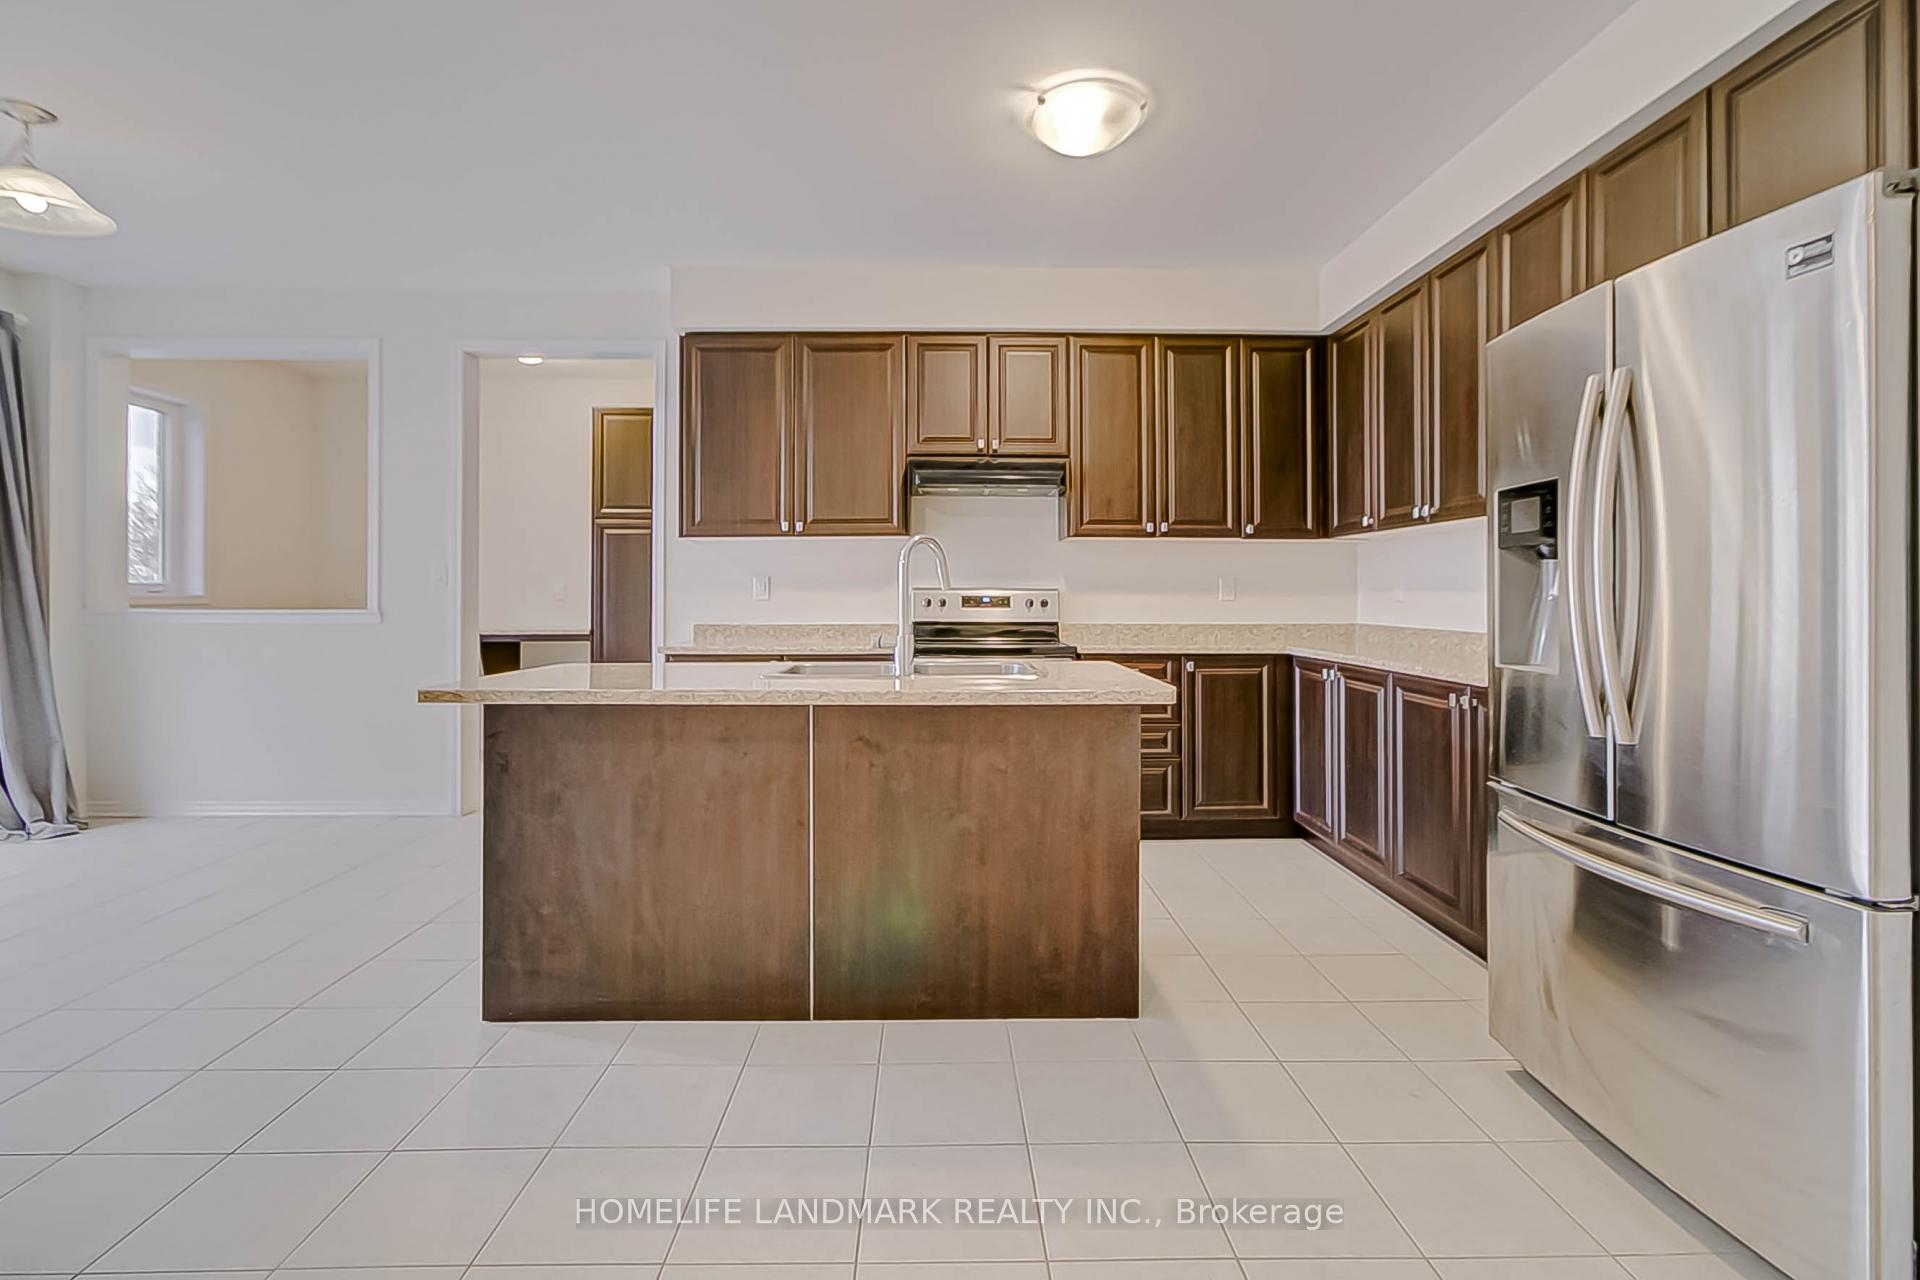
Included in the saleWasher, dryer, french door fridge, stove, range, dishwasherwasher, dryer, french door fridge, stove, range, dishwasher
- Included: Washer, dryer, french door fridge, stove, range, dishwasherwasher, dryer, french door fridge, stove, range, dishwasher
NearbyPark, hospital, place of worship, river/stream, school
- Close to: Park, hospital, place of worship, river/stream, school
Listing detailsX11938619, Terminated, Jan 23, 2025
- MLS® number: X11938619
- Status: Terminated
- Listed on: Jan 23, 2025
- Days on market: 16
- Updated: Feb 8, 2025
- Possession: 2025-01-23 / January 23, 2025
- Occupied by: Vacant
- Listing brokerage: HOMELIFE LANDMARK REALTY INC.
About this home
15 Fleming Crescent, Haldimand, ON N3W 0C4
Welcome to your dream home at 15 Fleming Crescent in Caledonia! This stunning, newly constructed property, built in 2019, boasts over 3,200 square feet of spacious living, featuring four generous bedrooms plus a versatile den perfect for a home office or study. The walk-out basement adds an extra layer of convenience and accessibility to your living space. Enjoy the proximity to local amenities, with the Caledonia Soccer Complex, Walk In Medical Clinic, Avalon Park, Avalon Trail, and Caledonia Centennial Public School all just a stone's throw away. The master suite is a true retreat, complete with an en-suite bathroom and a private den for relaxation or productivity. With included appliances such as a stove and fridge, and a double car garage accompanied by a large driveway accommodating up to four cars, this home offers both comfort and practicality. Don't miss your chance to experience modern living in a prime location!Welcome to your dream home at 15 Fleming Crescent in Caledonia! This stunning, newly constructed property, built in 2019, boasts over 3,200 square feet of spacious living, featuring four generous bedrooms plus a versatile den perfect for a home office or study. The walk-out basement adds an extra layer of convenience and accessibility to your living space. Enjoy the proximity to local amenities, with the Caledonia Soccer Complex, Walk In Medical Clinic, Avalon Park, Avalon Trail, and Caledonia Centennial Public School all just a stone's throw away. The master suite is a true retreat, complete with an en-suite bathroom and a private den for relaxation or productivity. With included appliances such as a stove and fridge, and a double car garage accompanied by a large driveway accommodating up to four cars, this home offers both comfort and practicality. Don't miss your chance to experience modern living in a prime location! **EXTRAS** Buyer to verify measurements.Buyer to verify measurements.
Ask about this home
A HOMEH agent will answer your questions about this home.
Around this home
Daily convenience, out of 100, from the distances below
Schools nearby
School rating, out of 10.
Helpful calculators
Your HOMEH agent

"I would see it this week."