

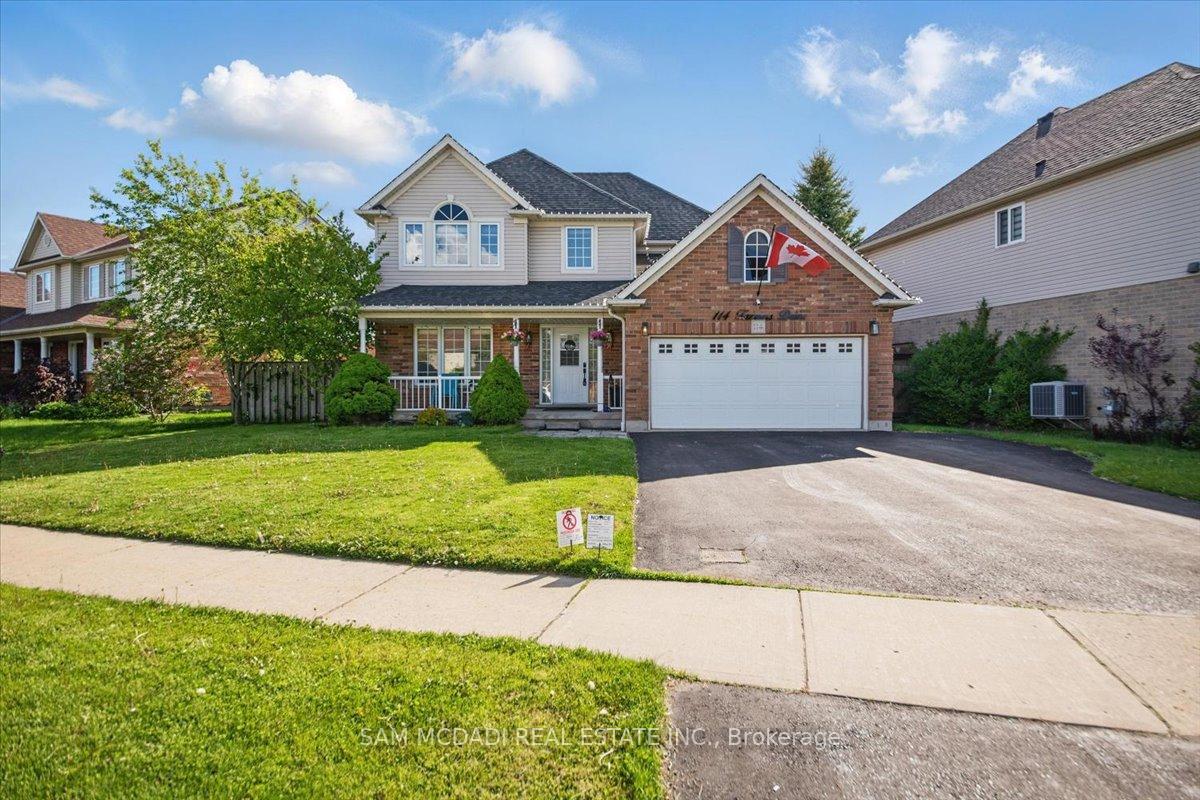
114 Tanners Drive
114 Tanners Drive
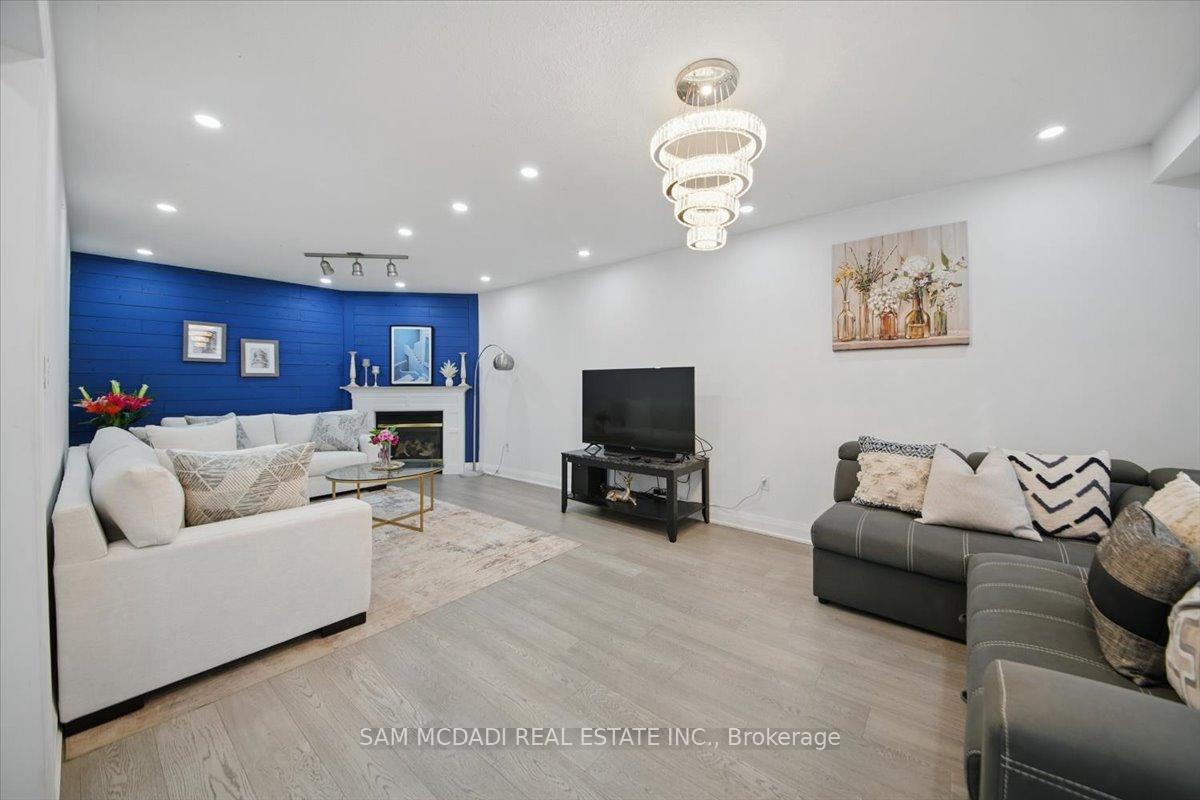 See all 46 photos
Property history
- $1,249,000SuspendedList: 2025-06-16|End: 2025-07-03|17 daysW12223064
- $1,299,000TerminatedList: 2025-05-28|End: 2025-06-16|19 daysW12178421
Facts and features
- BasementFinished
- Price per sq ft~$577
- Water, sewerMunicipal
- Lot shapeReverse pie
- Hardwood floors
- Fireplace
- Central air
The homeDetached, 2-storey, 2,000–2,500 sq ft
- Type: Detached
- Style: 2-storey
- Living space: 2,000–2,500 sq ft
- Basement: Full, finished
InsideFireplace Yes, Hardwood, Tile, Central vacuum
- Fireplace: Yes
- Flooring: Hardwood, Tile
- Features: Central vacuum
- Rooms above ground: 8
- Rooms in the basement: 3
- Bedrooms: 3 + 1 in the basement
- Bathrooms: 4
- Kitchens: 1
- Family room: Yes
Outside and lotBrick, Asphalt shingle, Poured concrete
- Exterior: Brick
- Roof: Asphalt shingle
- Foundation: Poured concrete
- Size: 84.97 × 131.07 ft
- Shape: Reverse pie
Parking2 Garage, Attached
- Spaces: 2 Garage
- Garage: Attached
Heating, water and powerForced air, gas, Central air, Municipal water
- Heating: Forced air, gas
- Cooling: Central air
- Water: Municipal water
- Sewer: Municipal sewer
Costs and taxesTaxes $5,075 a year, HST included in the price, Hot water tank
- Taxes, 2024: $5,075 a year
- HST: HST included in the price
- Rental items: Hot water tank
Included in the saleExisting fridge, stove, dishwasher, washer and dryer, garage door opener and remote, central vacuum and attachments, existing window coverings, all existing light fixtures
- Included: Existing fridge, stove, dishwasher, washer and dryer, garage door opener and remote, central vacuum and attachments, existing window coverings, all existing light fixtures
Listing detailsW12178421, Terminated, May 28, 2025
- MLS® number: W12178421
- Status: Terminated
- Listed on: May 28, 2025
- Days on market: 19
- Updated: Jun 16, 2025
- Possession: 90+ days
- Occupied by: Owner
- Listing brokerage: SAM MCDADI REAL ESTATE INC.
About this home
114 Tanners Drive, Halton Hills (Acton), ON L7J 2Y8
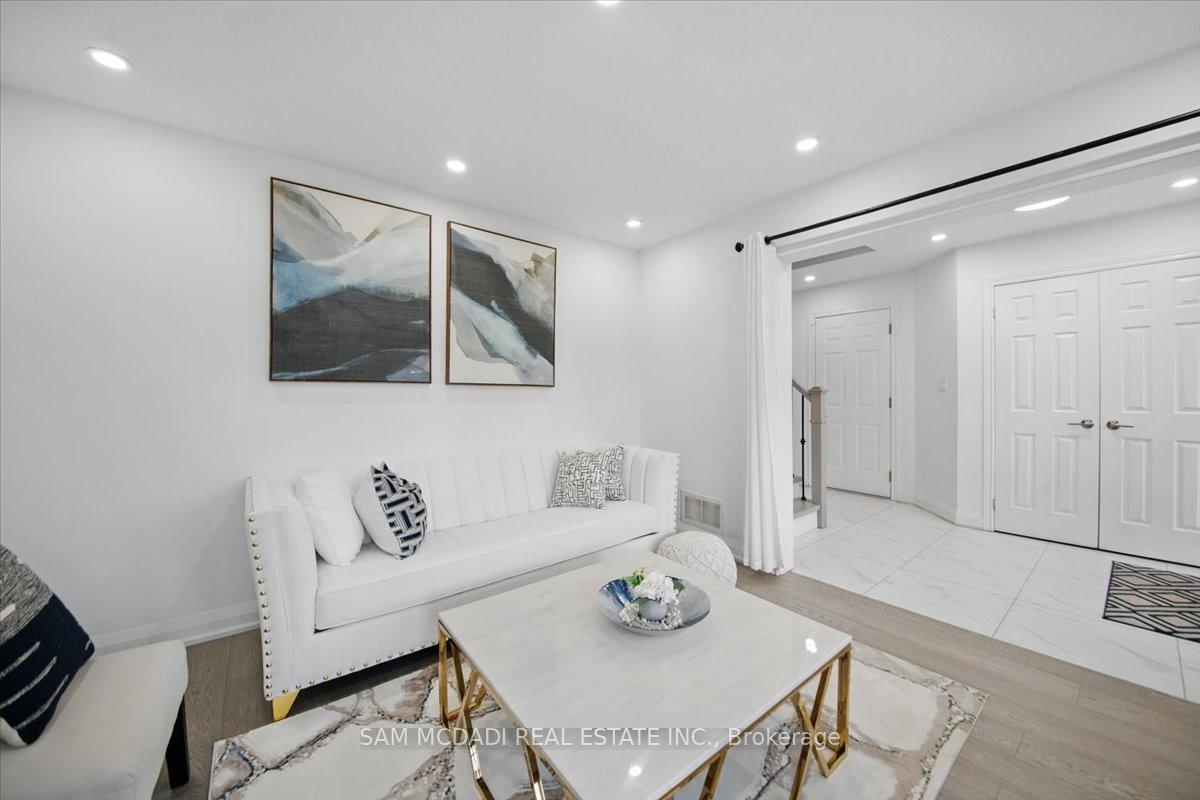
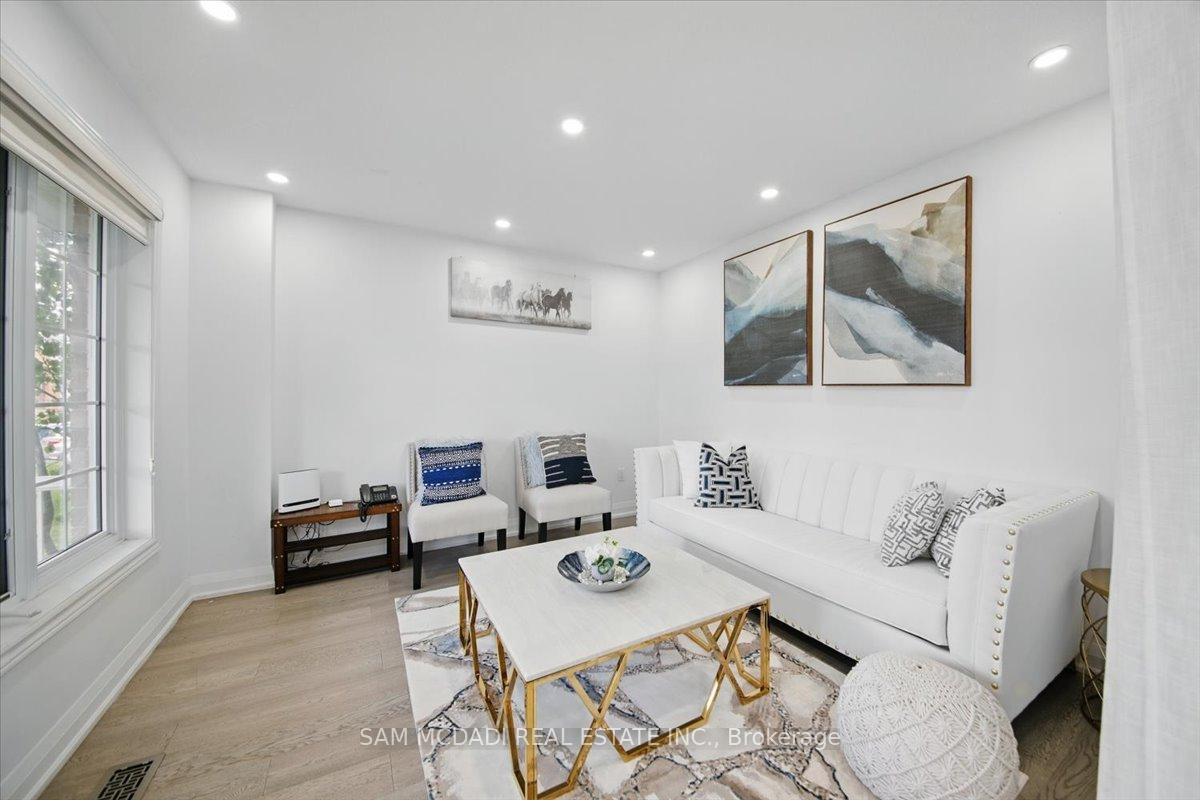
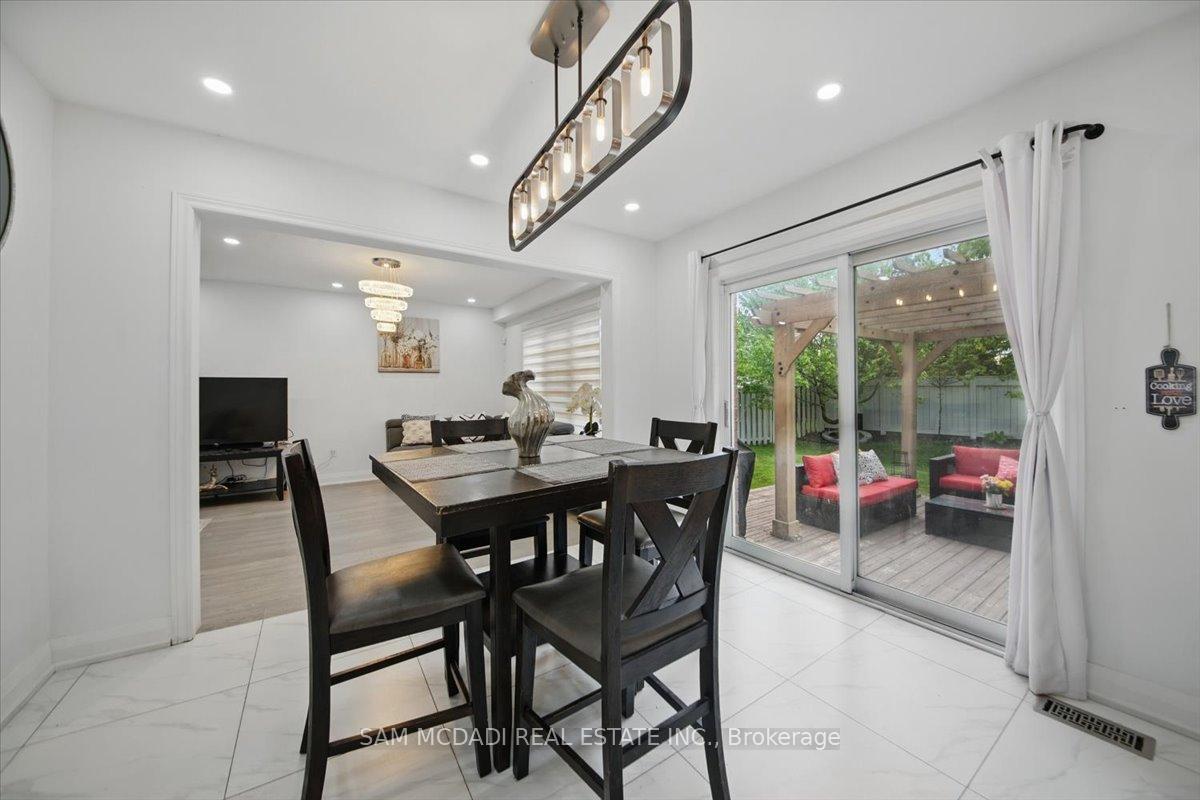
One of the neighborhoods larger models, this spacious 2,319 sq ft home offers an ideal layout for a growing or extended family. The main and upper levels feature beautiful hardwood flooring, upgraded pot lights, and fresh paint throughout, giving the home a modern and welcoming feel. The kitchen is equipped with stainless steel appliances and quartz counter tops. The bathrooms have been tastefully updated with new quartz counter tops as well. New Lighting modern lighting graces the main and upper levels. The generous primary bedroom spans the full width of the house and includes a large ensuite. It can easily be reconfigured to create a fourth upstairs bedroom if needed. The basement has been recently finished with stylish vinyl flooring and pot lights. It also includes bedroom and fourth bathroom, offering the perfect opportunity for additional living space to suit your needs. Enjoy outdoor living with a newer backyard deck perfect for entertaining or relaxing. This home is move-in ready and located in a fantastic family-friendly neighborhood. Easy to show don't miss your chance to own a beautifully maintained home in a great area!
Ask about this home
A HOMEH agent will answer your questions about this home.
Around this home
Daily convenience, out of 100, from the distances below
Schools nearby
School rating, out of 10.
Helpful calculators
Your HOMEH agent

"I would see it this week."