

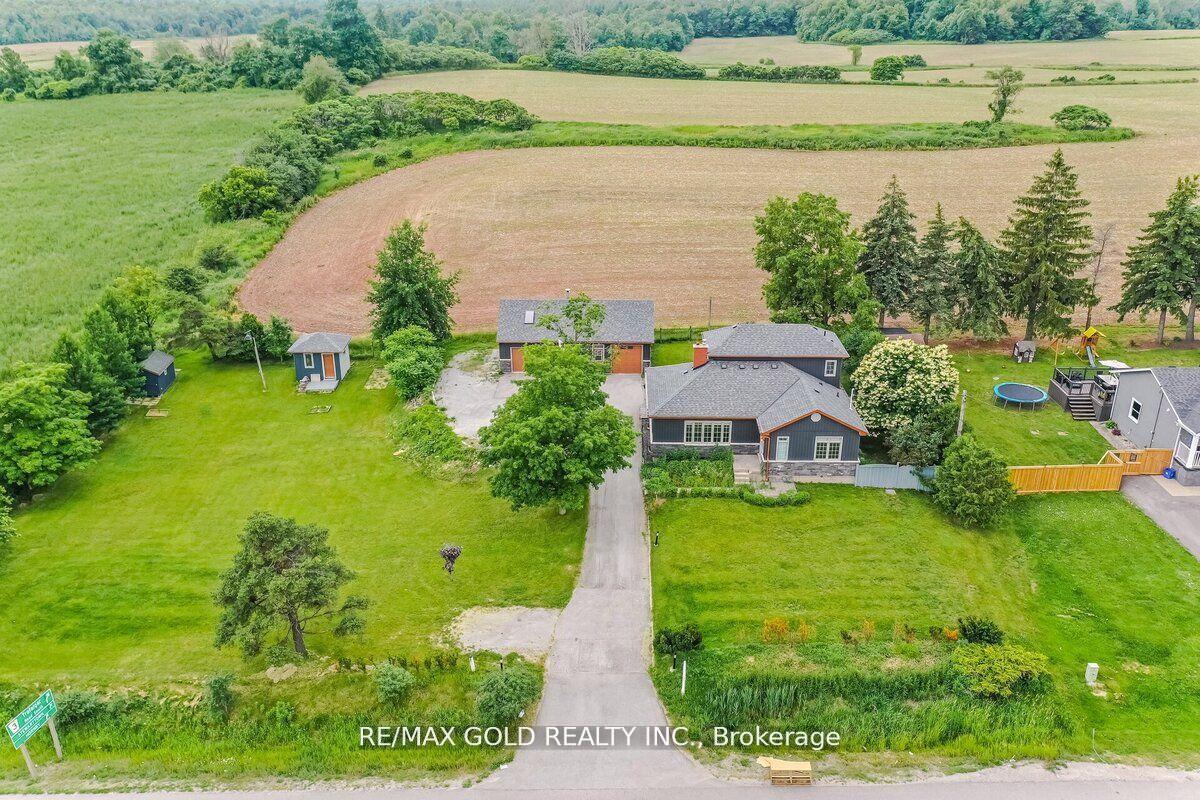
13618 Highway 7
13618 Highway 7
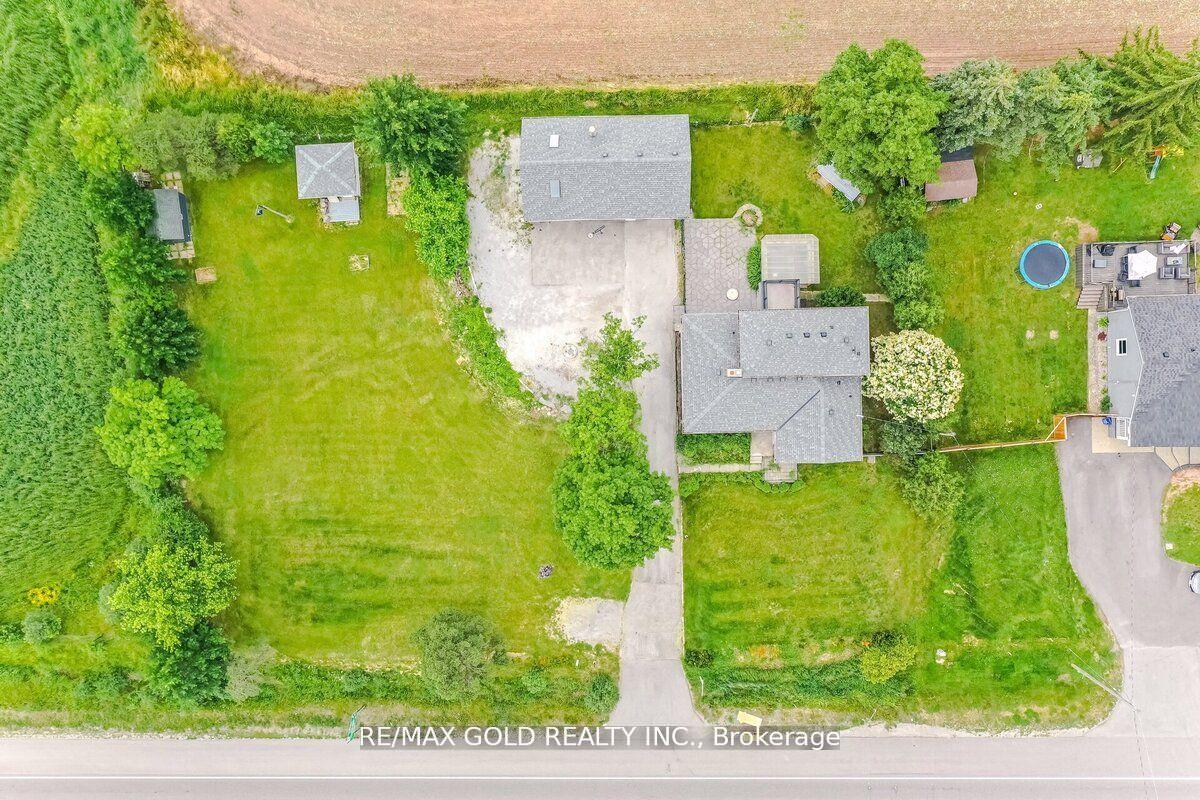
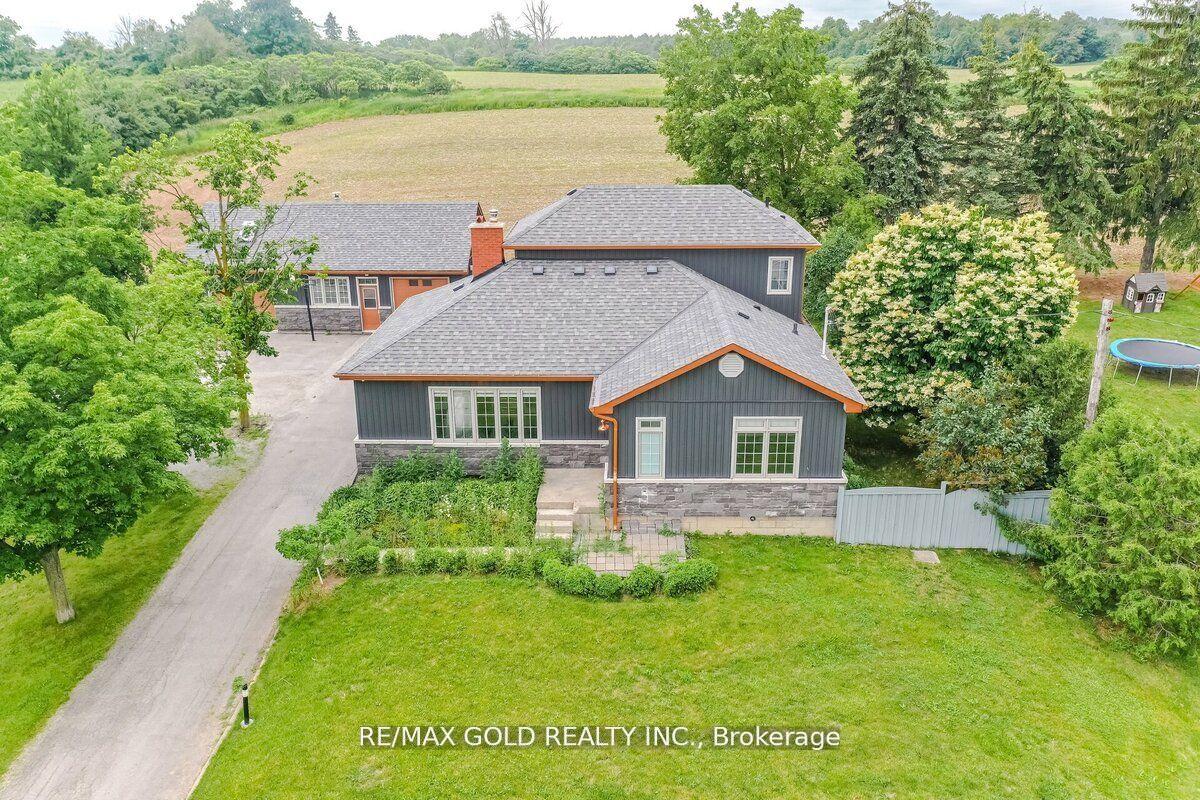
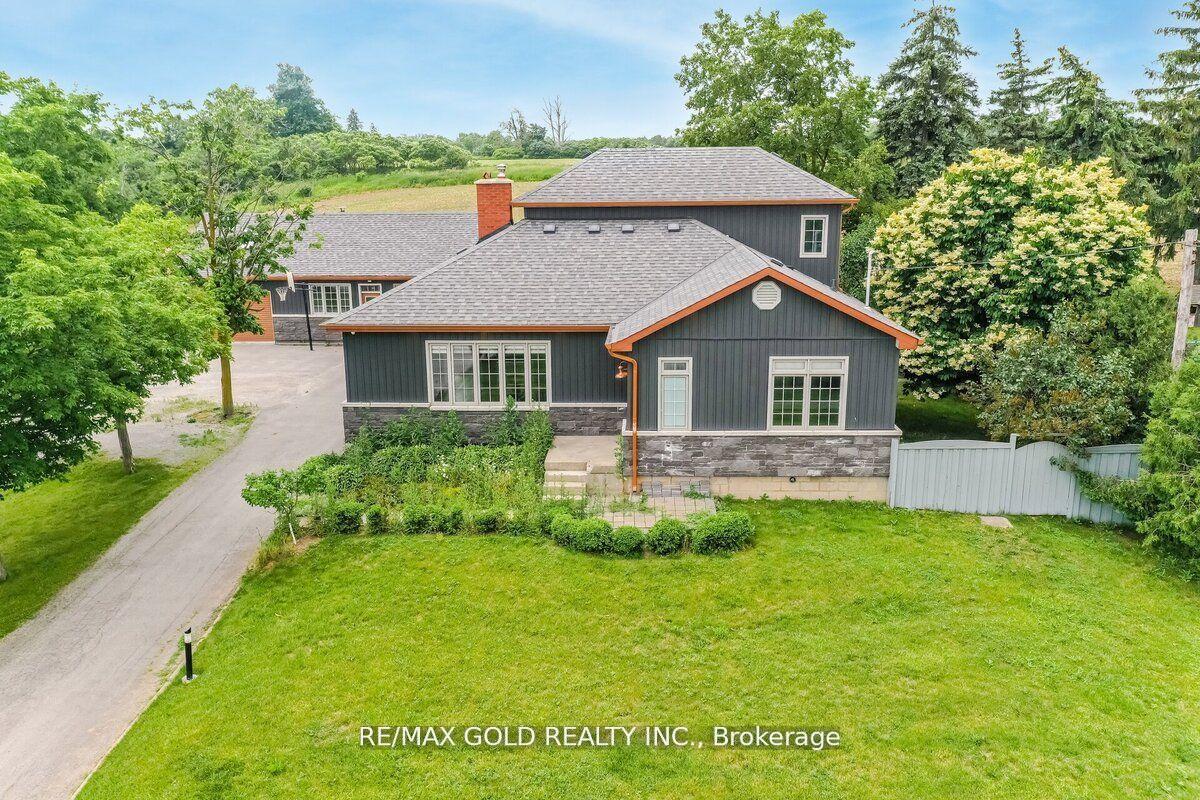
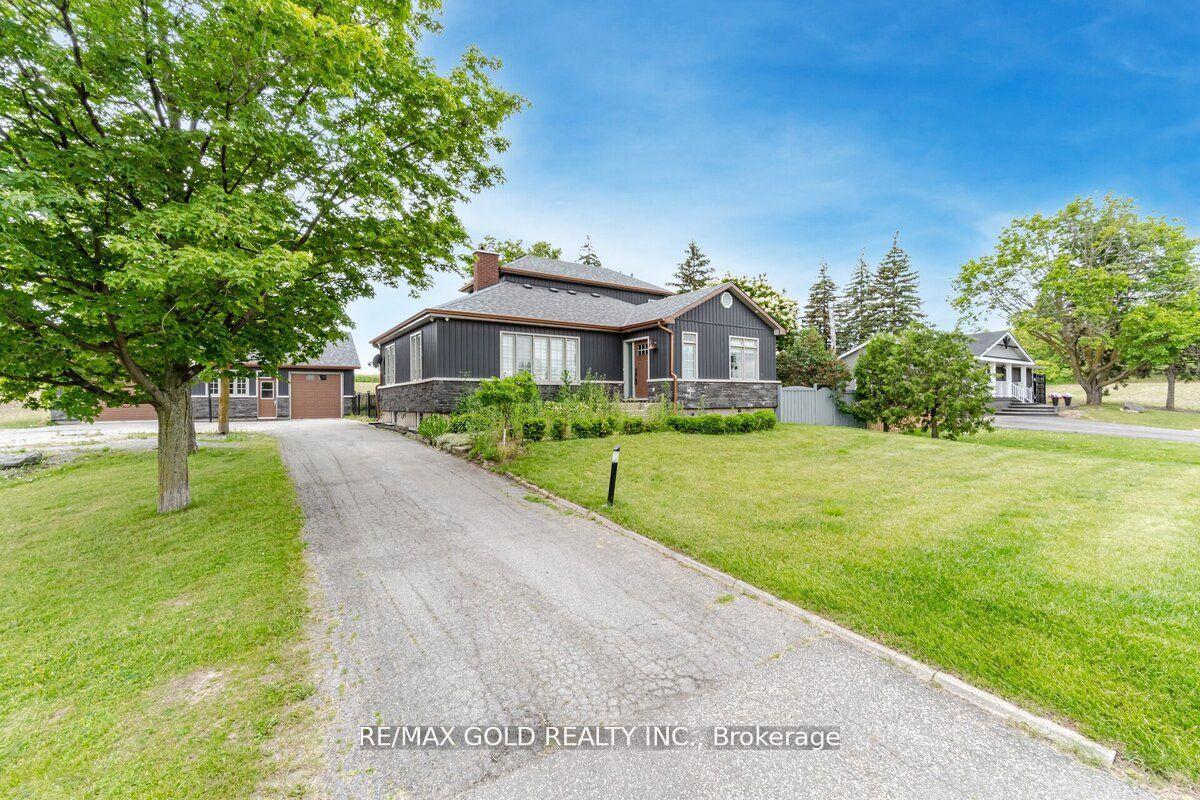 See all 37 photos
Property history
- $1,400,000ExpiredList: 2025-07-23|End: 2025-10-23|92 daysW12303770
- $1,500,000TerminatedList: 2025-05-27|End: 2025-07-23|57 daysW12177062
- $1,550,000TerminatedList: 2025-03-10|End: 2025-05-27|78 daysW12012951
- $1,599,000ExpiredList: 2024-12-10|End: 2025-03-10|90 daysW11887824
- $1,688,000TerminatedList: 2024-09-10|End: 2024-12-09|90 daysW9311389
Facts and features
- BasementPart finished
- Price per sq ft~$886
- Water, sewerWell, septic
- HeatingForced air
- Separate entrance
- Hardwood floors
- Fireplace
- Central air
The homeDetached, 1 1/2 storey, 1,500–2,000 sq ft
- Type: Detached
- Style: 1 1/2 storey
- Living space: 1,500–2,000 sq ft
- Basement: Partially finished, separate entrance
InsideFireplace Yes, Hardwood, Other
- Fireplace: Yes
- Flooring: Hardwood
- Features: Other
- Rooms above ground: 6
- Rooms in the basement: 1
- Bedrooms: 3 + 1 in the basement
- Bathrooms: 3
- Kitchens: 1
- Family room: Yes
Outside and lotStone, vinyl siding, Other, Other
- Exterior: Stone, vinyl siding
- Roof: Other
- Foundation: Other
- Other structures: Garden shed, workshop
- Size: 199 × 139 ft
Parking3 Garage, Detached, Private
- Spaces: 3 Garage
- Garage: Detached
- Driveway: Private
Heating, water and powerForced air, gas, Central air, Well
- Heating: Forced air, gas
- Cooling: Central air
- Water: Well
- Sewer: Septic
Costs and taxesTaxes $3,949 a year, HST included in the price
- Taxes, 2024: $3,949 a year
- HST: HST included in the price
Included in the saleFurnace/ac 2016, windows 2016/2021, shingles 2021 & ~ 8 years. hwt/water softener owned. all elf, cooktop, rangehood, fridge, dryer, washer
- Included: Furnace/ac 2016, windows 2016/2021, shingles 2021 & ~ 8 years. hwt/water softener owned. all elf, cooktop, rangehood, fridge, dryer, washer
NearbyHospital, library, park, place of worship, school
- Close to: Hospital, library, park, place of worship, school
Listing detailsW12012951, Terminated, Mar 10, 2025
- MLS® number: W12012951
- Status: Terminated
- Listed on: Mar 10, 2025
- Days on market: 78
- Updated: May 27, 2025
- Possession: Flexible
- Occupied by: Tenant
- Listing brokerage: RE/MAX GOLD REALTY INC.
About this home
13618 Highway 7, Halton Hills (Rural Halton Hills), ON L7G 4S4
Located on the edge of town, this beautiful country home is just minutes away from the city. It features a spacious garage/workshop with Car Hoist, making it ideal for those who enjoy working with tools. With stunning 3-bedroom, 3-bathroom. Main level boasts an oversized living room with hardwood floors and a woodstove. The kitchen features a beautiful design with a center island and stainless steel appliances. Main floor full washroom with heated floors. Upstairs, the primary bedroom offering a walk-in closet, a fireplace, and a fabulous 5-piece ensuite (renovated in 2021). The ensuite is equipped a stand-alone tub, an amazing glass shower, and even a walk-out to a private balcony. The lower level of the house is partially finished and includes a fourth bedroom and a3-piece bathroom (renovated in 2017). This space offers flexibility for various needs and preferences. Outside, you can enjoy country views while relaxing in the hot tub located in the private yard. 2 Sheds on Property.
Ask about this home
A HOMEH agent will answer your questions about this home.
Around this home
Daily convenience, out of 100, from the distances below
Schools nearby
School rating, out of 10.
Helpful calculators
Your HOMEH agent

"Priced 37% over the Hestimate. I would see it this week."