

15 Johnson Crescent
15 Johnson Crescent
 See all 40 photos
Property history
- $1,399,900TerminatedList: 2025-05-27|End: 2025-09-17|113 daysW12176024
- $1,499,900TerminatedList: 2025-05-08|End: 2025-05-27|19 daysW12133075
Facts and features
- BasementFinished
- Age of home16–30 years
- Price per sq ft~$545
- Water, sewerMunicipal
- Fireplace
- Central air
- Pool
The homeDetached, 2-storey, Age 16–30 years
- Type: Detached
- Style: 2-storey
- Age: 16–30 years
- Living space: 2,500–3,000 sq ft
- Basement: Full, finished
InsideFireplace Yes, natural gas, Tile, Main level
- Fireplace: Yes, natural gas
- Flooring: Tile
- Laundry: Main level
- Features: Auto garage door remote, built-in oven, countertop range, storage, water meter, water softener
- Security: Carbon monoxide detectors, smoke detector, monitored
- Rooms above ground: 9
- Bedrooms: 4
- Bathrooms: 4
- Kitchens: 1
- Family room: Yes
Outside and lotBrick, Asphalt shingle, Poured concrete
- Exterior: Brick
- Roof: Asphalt shingle
- Foundation: Poured concrete
- Pool: Other
- Features: Landscaped, patio, privacy
- Other structures: Fence - full
- Size: 53.97 × 105.13 ft
- Zoning: LDR1-3
Parking2 Garage, Attached, Front yard parking
- Spaces: 2 Garage
- Garage: Attached
- Driveway: Front yard parking
Heating, water and powerForced air, gas, Central air, Municipal water
- Heating: Forced air, gas
- Cooling: Central air
- Water: Municipal water
- Sewer: Municipal sewer
Costs and taxesTaxes $6,099 a year, HST included in the price
- Taxes, 2025: $6,099 a year
- HST: HST included in the price
Included in the saleSwim spa built in stove, warming drawer, gas cook top, fridge, dishwasher,, Outdoor patio furniture (negotiable) washer and dryer (negotiable)
- Included: Swim spa built in stove, warming drawer, gas cook top, fridge, dishwasher,
- Not included: Outdoor patio furniture (negotiable) washer and dryer (negotiable)
NearbyClear view, cul de sac/dead end, fenced yard
- Close to: Clear view, cul de sac/dead end, fenced yard
Listing detailsW12133075, Terminated, May 8, 2025
- MLS® number: W12133075
- Status: Terminated
- Listed on: May 8, 2025
- Days on market: 19
- Updated: May 27, 2025
- Possession: Flexible
- Occupied by: Owner
- Listing brokerage: KELLER WILLIAMS REAL ESTATE ASSOCIATES
About this home
15 Johnson Crescent, Halton Hills (Georgetown), ON L7G 6A4
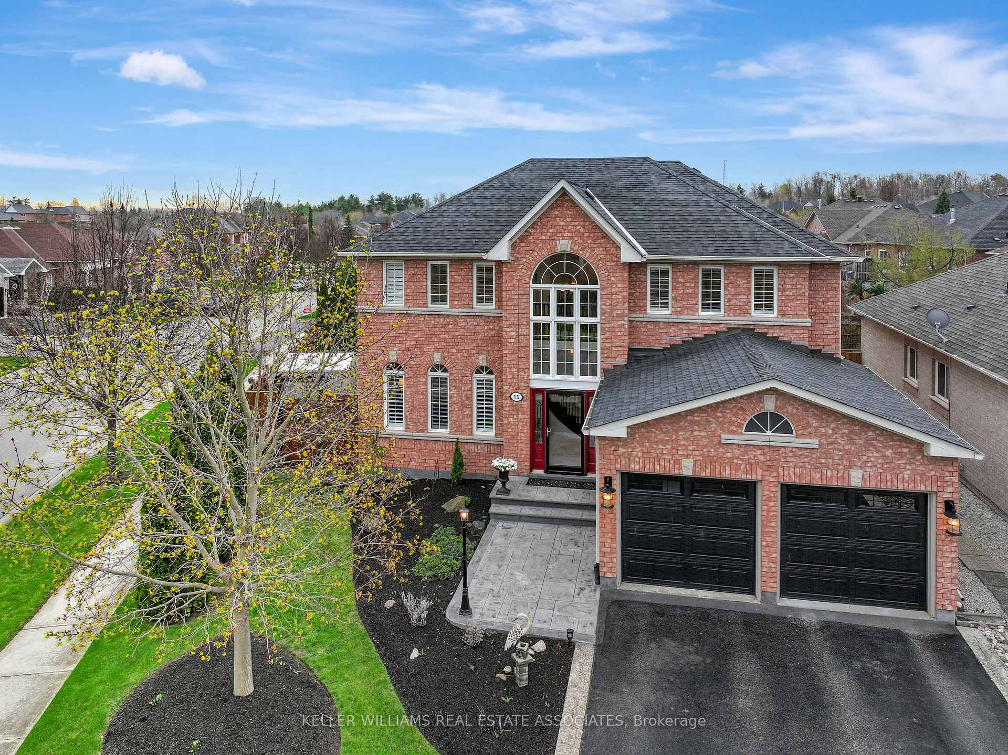
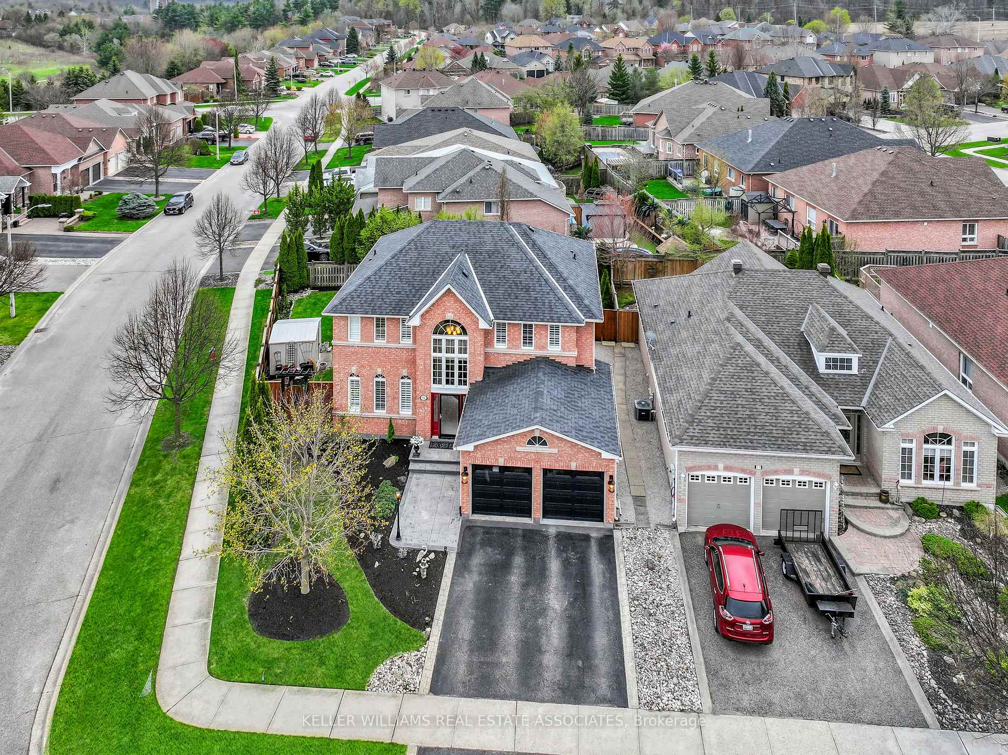
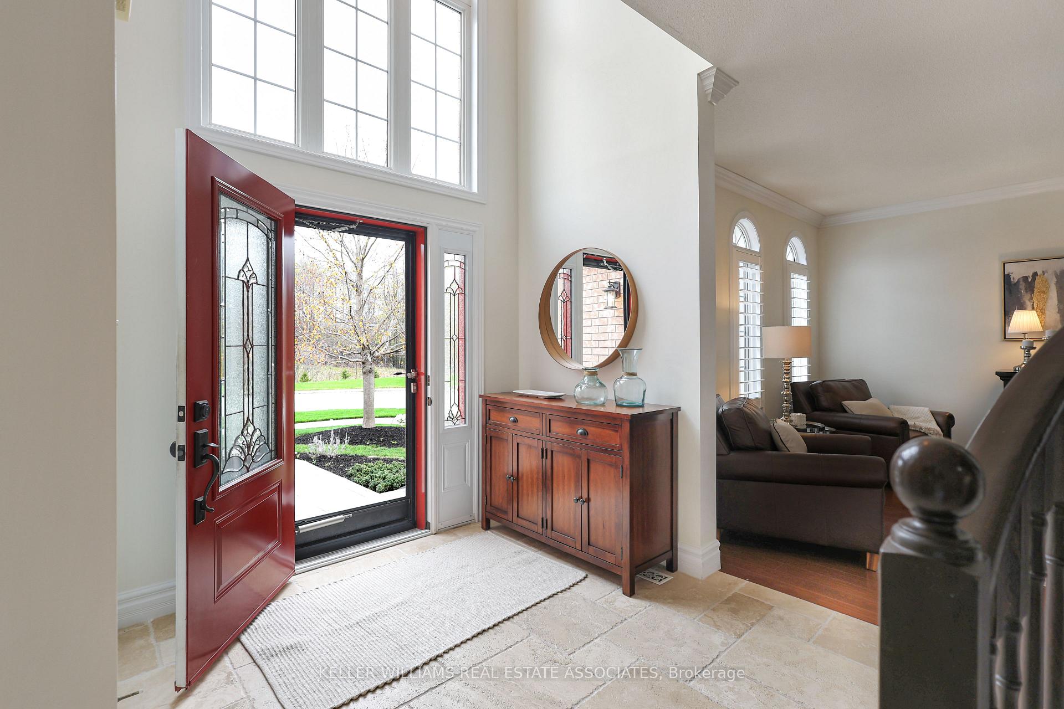
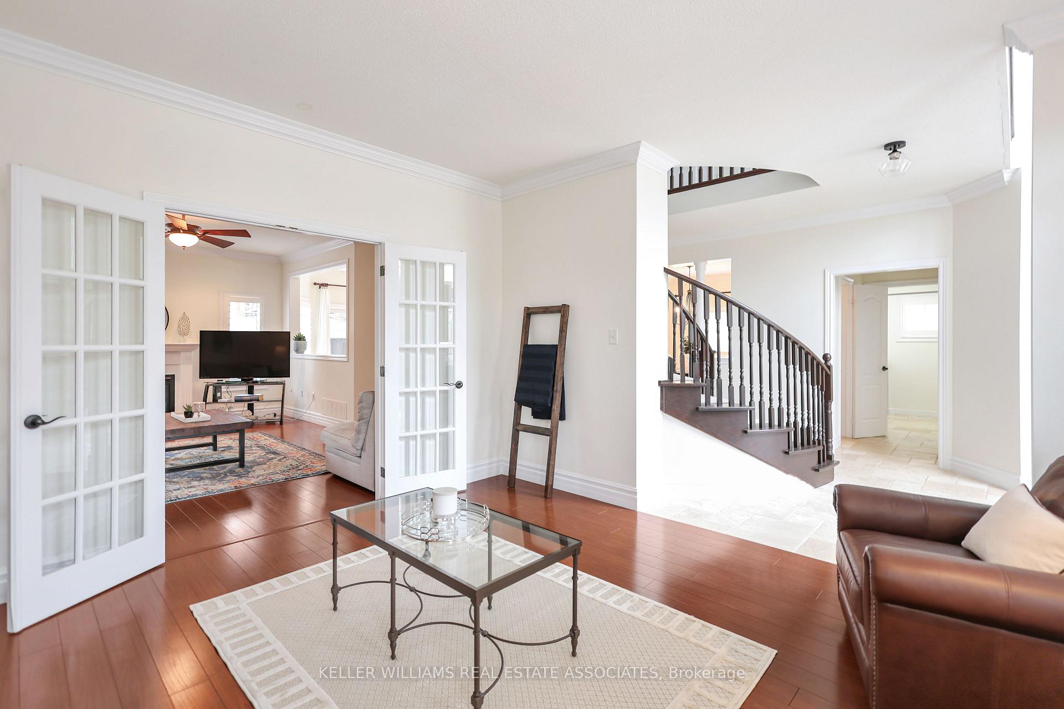
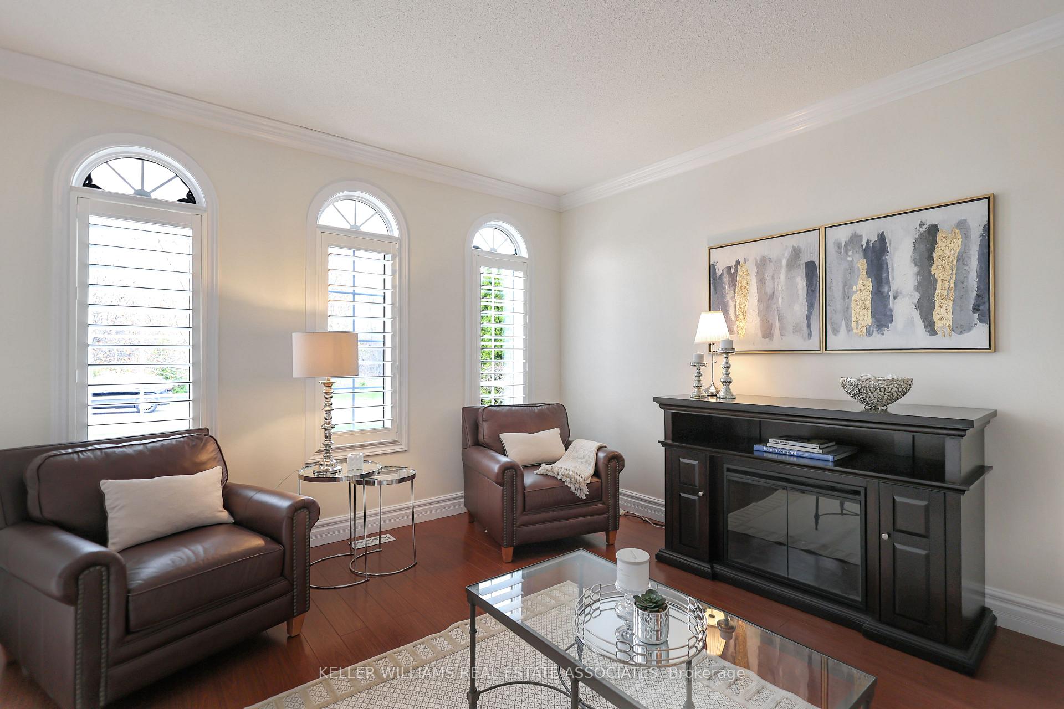
Welcome to this stunning family home perfectly situated on a large corner lot overlooking greenspace, where timeless curb appeal and thoughtful updates come together to create the ultimateliving experience. A double-wide private driveway and a two-car garage provide ample parking,while stamped concrete along the front enhances the property's striking first impression.Step inside through the impressive front foyer, where a soaring cathedral ceiling and asweeping wrap-around centre staircase set an elegant and grand tone, while the home is cappedwith crown moulding throughout. The main floor offers a harmonious blend of functionality andsophistication, featuring a spacious, updated kitchen complete with granite countertops,stylish backsplash, built-in gas cooktop, oven and warming drawer, as well as a counter depthbuilt in fridge, under-cabinet lighting, and generous cabinetryideal for both everyday livingand entertaining. Enjoy the flexibility of separate living, family, and dining rooms, offeringdistinct spaces for relaxing and hosting. A convenient man door from the garage leads directlyinto the laundry/mudroom, adding practicality to your day-to-day routine.Upstairs, you'll find four generously sized bedrooms and two bathrooms, including a luxuriousprimary suite. The expansive primary bedroom boasts a walk-in closet and a newly renovatedensuite bath designed to be your personal retreat.The finished basement provides a powder room and a spacious layout that currently provides tonsof storage, that can be tailored to suit your lifestylewhether thats a home theatre, gym,playroom, or additional entertaining area.Outdoors, your private backyard escape awaits. Stamped concrete continues into the rear patio,offering a perfect setting for al fresco dining and lounging. A modern swim spa and hard top 12x 14 canopy patio furniture, surrounded by ample yard space and mature landscaping for addedprivacy and relaxation.
Ask about this home
A HOMEH agent will answer your questions about this home.
Around this home
Daily convenience, out of 100, from the distances below
Schools nearby
School rating, out of 10.
Helpful calculators
Your HOMEH agent

"I would see it this week."