

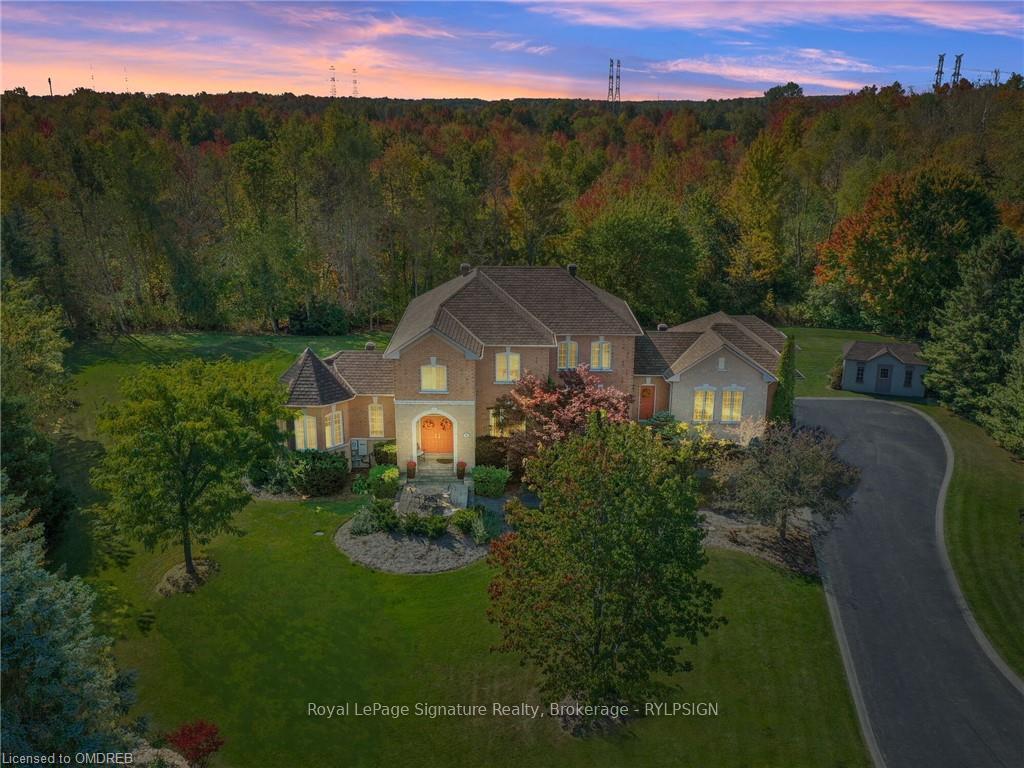
16 Forest Ridge
16 Forest Ridge
 See all 39 photos
Property history
- $2,449,000TerminatedList: 2024-03-25|End: 2025-04-21|392 daysW10447912
- $2,499,000TerminatedList: 2024-01-15|End: 2025-04-21|462 daysW10449073
Facts and features
- BasementFinished
- Age of home16–30 years
- Price per sq ft~$909
- Water, sewerSeptic
- Central air
The homeDetached, 2-storey, Age 16–30 years
- Type: Detached
- Style: 2-storey
- Age: 16–30 years
- Living space: 2,500–3,000 sq ft
- Basement: Finished, full
- Exposure: West
- View: Garden, trees/woods
- Waterfront: None
InsideCarpet free, Tile, Laundry room, sink, Propane tank, bar fridge, water heater, sump pump, water softener, central vacuum
- Flooring: Carpet free, Tile
- Laundry: Laundry room, sink
- Features: Propane tank, bar fridge, water heater, sump pump, water softener, central vacuum
- Security: Alarm system, monitored
- Rooms above ground: 12
- Rooms in the basement: 4
- Bedrooms: 4
- Bathrooms: 4
- Kitchens: 1
Outside and lotBrick, Asphalt shingle, Poured concrete
- Exterior: Brick
- Roof: Asphalt shingle
- Foundation: Poured concrete
- Features: Deck, hot tub, lawn sprinkler system
- Size: 201.72 × 462.96 ft
- Zoning: PC-NHS1(H2), CR
Parking3 Garage, Attached, Private double, other, inside entry
- Spaces: 3 Garage
- Garage: Attached
- Driveway: Private double, other, inside entry
Heating, water and powerHeat pump, propane, Central air, Septic
- Heating: Heat pump, propane
- Cooling: Central air
- Sewer: Septic
- Hydro: Yes
- Cable: Available
Costs and taxesTaxes $8,042 a year, Security system, propane tank, hot water heater
- Taxes, 2023: $8,042 a year
- Under contract: Security system, propane tank, hot water heater
Included in the salePlease see list of inclusions attached!, central vacuum, dishwasher, dryer, garage door opener, hot tub, microwave, rangehood, refrigerator, satellite dish, smoke detector, stove, washer, window coverings, Bar fridge (laundry)
- Included: Please see list of inclusions attached!, central vacuum, dishwasher, dryer, garage door opener, hot tub, microwave, rangehood, refrigerator, satellite dish, smoke detector, stove, washer, window coverings
- Not included: Bar fridge (laundry)
NearbyGolf, hospital
- Close to: Golf, hospital
Listing detailsW10449073, Terminated, Jan 15, 2024
- MLS® number: W10449073
- Status: Terminated
- Listed on: Jan 15, 2024
- Days on market: 462
- Updated: Apr 21, 2025
- Possession: Immediate
- Occupied by: Owner
- Listing brokerage: Royal LePage Signature Realty, Brokerage - RYLPSIGN
About this home
16 Forest Ridge, Halton Hills (Rural Halton Hills), ON L0P 1H0
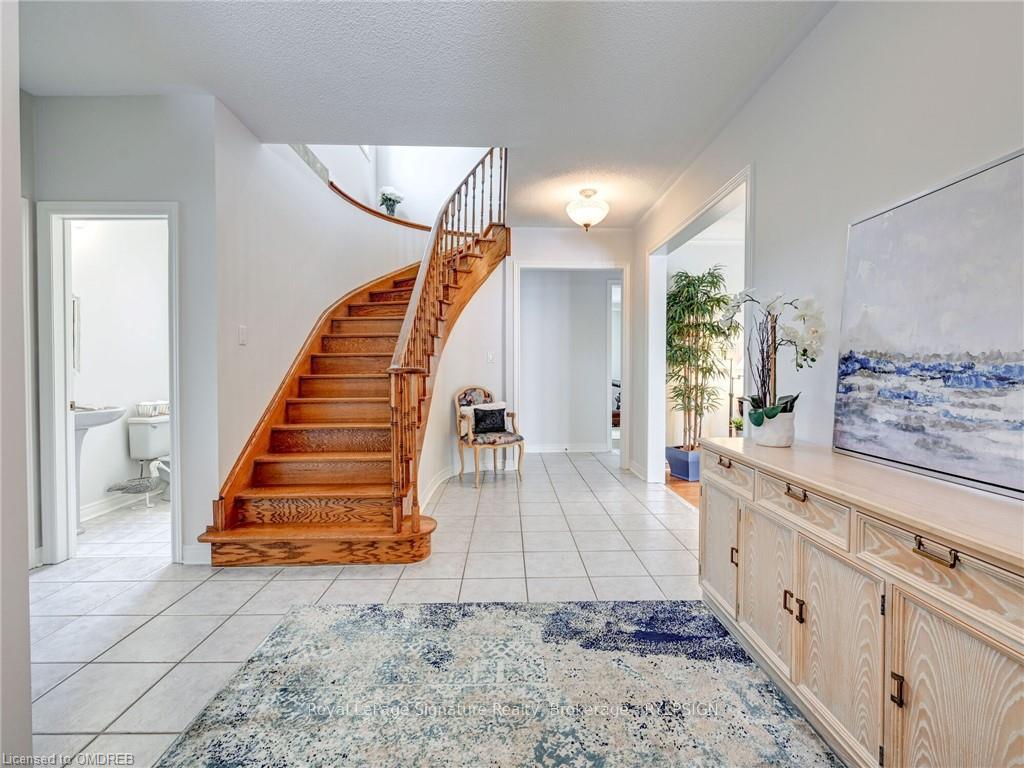
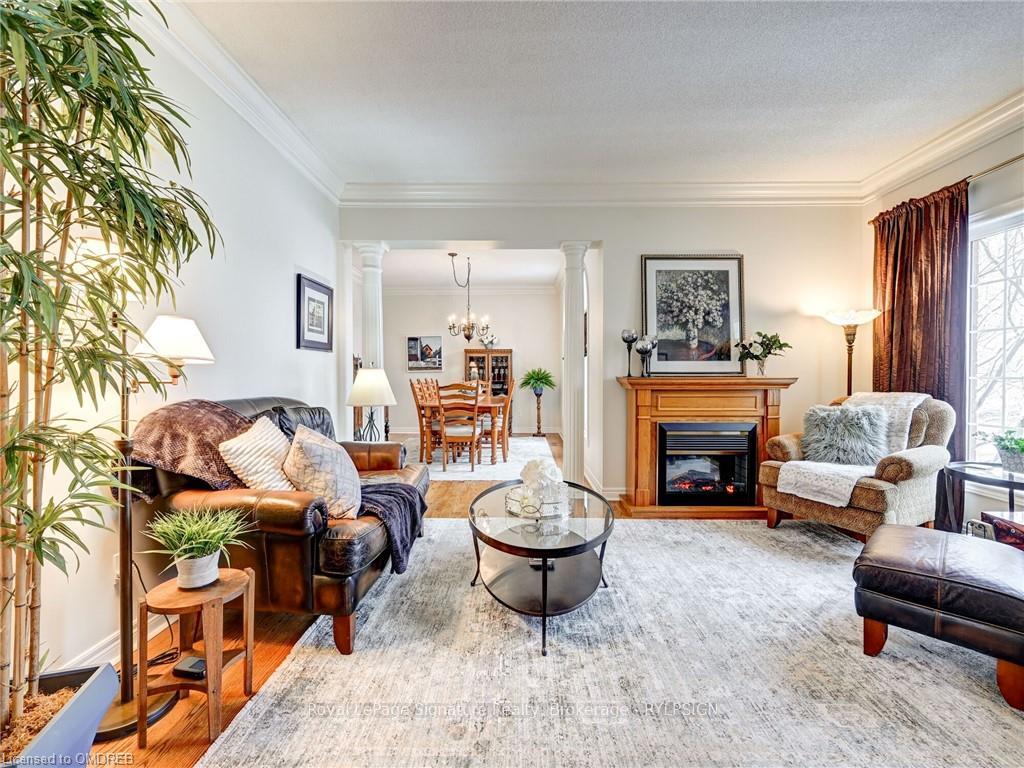
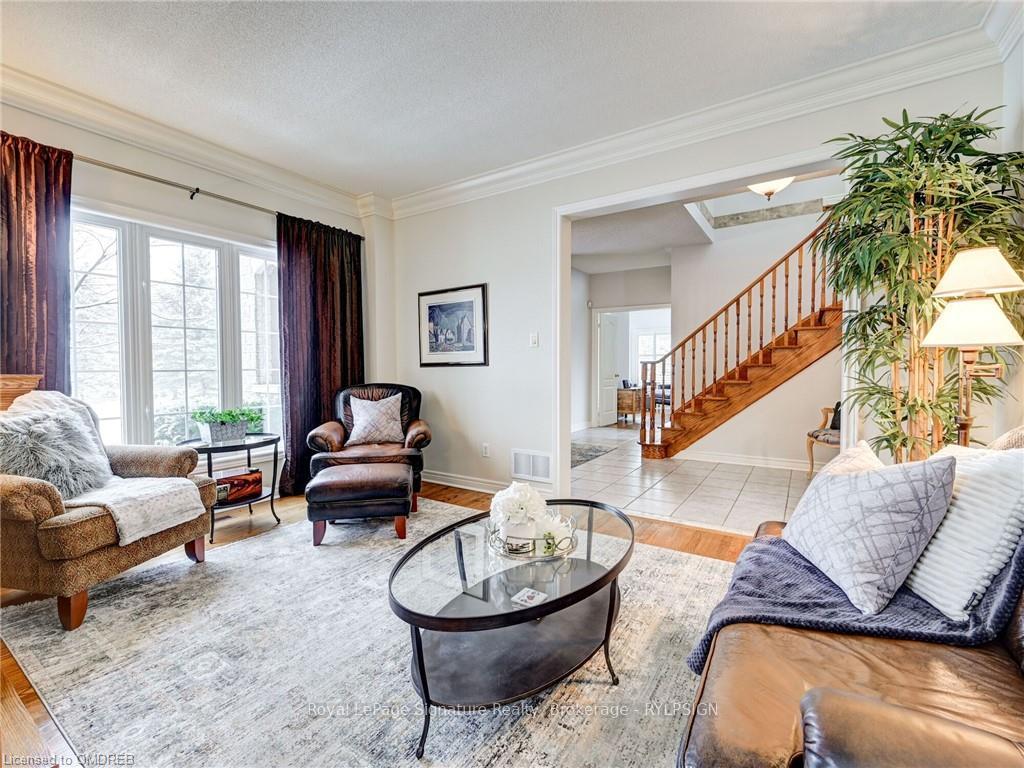
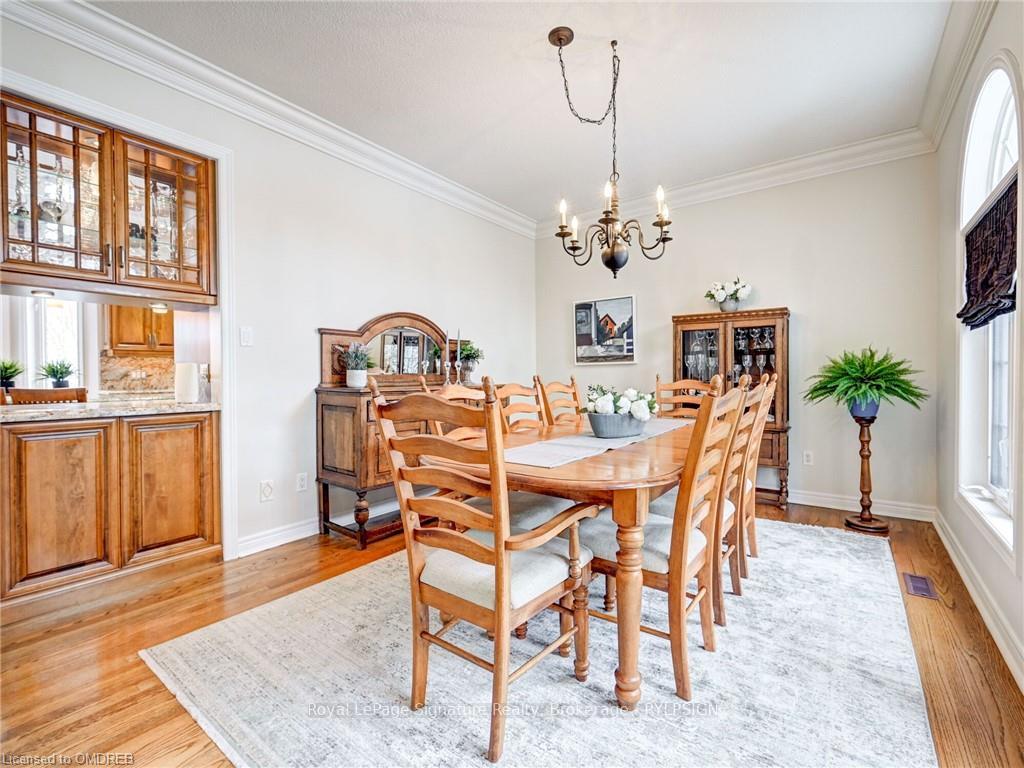
estate living at it’s finest! Welcome to this spectacular executive four bedroom four bath estate home on 3.5 acres in Ballantry Estates!! This gorgeous house has been impeccably maintained. Boasting 9’ ceilings, a renovated wood kitchen with an 11’ island, stainless appliances, granite counters, engineered hardwood floors, wall oven, warming drawer, induction cooktop, French doors to multi-tiered deck and so much more! Spacious family room W/ fireplace and hardwood floors. Formal living room with hardwood & crown moulding. Great size dining room W/ servery to kitch, hrdwd & crown moulding. Primary bdrm retreat features a reno’d 5 pc ensuite W/glass shower, dbl sink, freestanding tub & quartz ctrs, W/I closet,& hrdwd floor. Three other great size bedrooms. Finished basement W/ theatre room with projector, fireplace & cork floor. Games room with pool table, utility room, 3 piece bathroom & cold cellar. New furnace with heat pump ('23), whole house generator, gas hook up BBQ. Professionally landscaped, inground sprinkler system, mature trees, shed, exposed aggregate curbs, Waters softener ('18) insulated 3 car garage, roof ('12) with 50 yr shingles, new well pump ('23), hot tub. This home has it all! Hwt $31.97 / month, Propane tank rental $55.37 / year.
Ask about this home
A HOMEH agent will answer your questions about this home.
Around this home
Schools nearby
School rating, out of 10.
Helpful calculators
Your HOMEH agent

"I would see it this week."