

18 Emslie Street
18 Emslie Street
 See all 45 photos
Property history
- $939,900SuspendedList: 2025-10-07|End: 2025-12-03|57 daysW12449854
- $959,900TerminatedList: 2025-09-08|End: 2025-10-07|29 daysW12389668
Facts and features
- BasementFinished
- Price per sq ft~$738
- Water, sewerMunicipal
- HeatingForced air
- Hardwood floors
- Fireplace
- Central air
The homeSemi-Detached, 2-storey, 1,100–1,500 sq ft
- Type: Semi-Detached
- Style: 2-storey
- Living space: 1,100–1,500 sq ft
- Basement: Finished
InsideFireplace Yes, natural gas, Hardwood, Heated, Carpet free, water softener, water heater
- Fireplace: Yes, natural gas
- Flooring: Hardwood, Heated
- Features: Carpet free, water softener, water heater
- Rooms above ground: 11
- Bedrooms: 3
- Bathrooms: 3
- Kitchens: 1
Outside and lotVinyl siding, brick, Asphalt shingle, Concrete
- Exterior: Vinyl siding, brick
- Roof: Asphalt shingle
- Foundation: Concrete
- Size: 19.69 × 114.83 ft
Parking1 Garage, Attached
- Spaces: 1 Garage
- Garage: Attached
Heating, water and powerForced air, gas, Central air, Municipal water
- Heating: Forced air, gas
- Cooling: Central air
- Water: Municipal water
- Sewer: Municipal sewer
Costs and taxesTaxes $4,328 a year, HST included in the price, Hot water tank
- Taxes, 2025: $4,328 a year
- HST: HST included in the price
- Rental items: Hot water tank
Included in the saleAll window coverings, all electrical light fixtures, s/s fridge, s/s stove, s/s dishwasher, s/s over the range microwave, washer/ dryer.
- Included: All window coverings, all electrical light fixtures, s/s fridge, s/s stove, s/s dishwasher, s/s over the range microwave, washer/ dryer.
Listing detailsW12389668, Terminated, Sep 8, 2025
- MLS® number: W12389668
- Status: Terminated
- Listed on: Sep 8, 2025
- Days on market: 29
- Updated: Oct 7, 2025
- Possession: Flexible
- Occupied by: Owner
- Listing brokerage: Royal Lepage Real Estate Associates
About this home
18 Emslie Street, Halton Hills (Georgetown), ON L7G 5V8
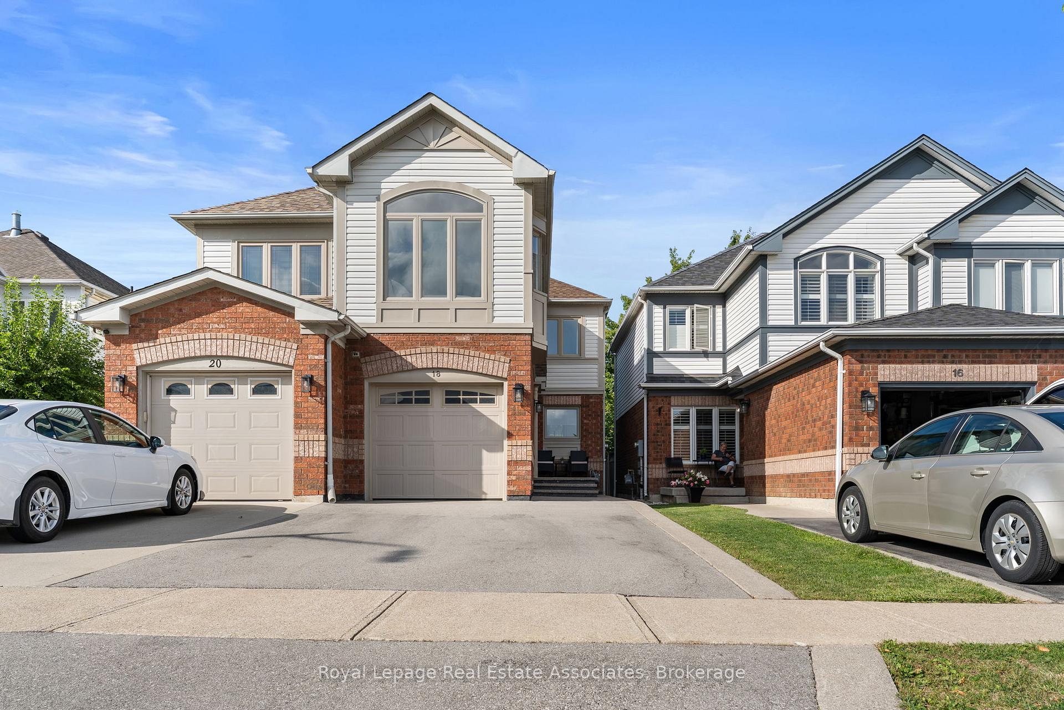
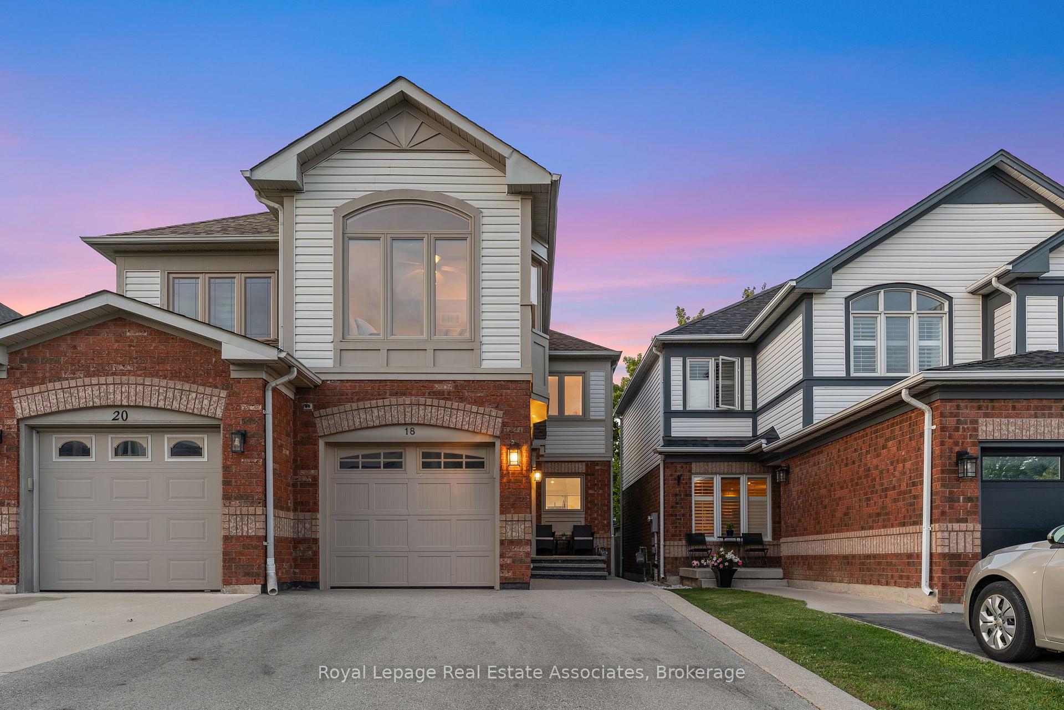
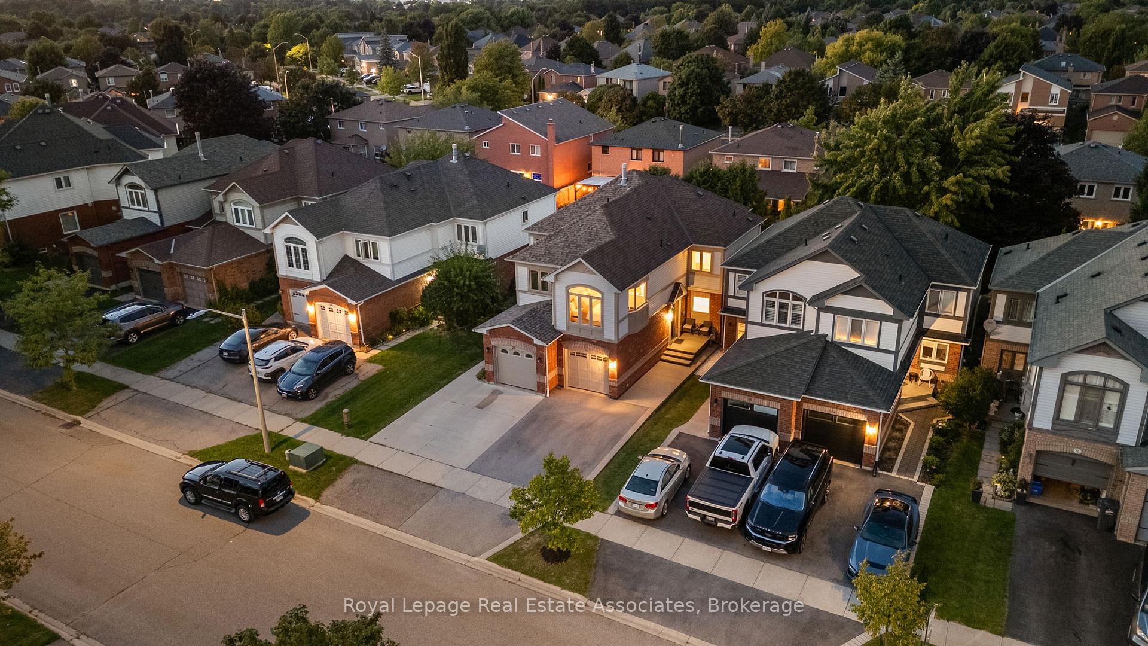
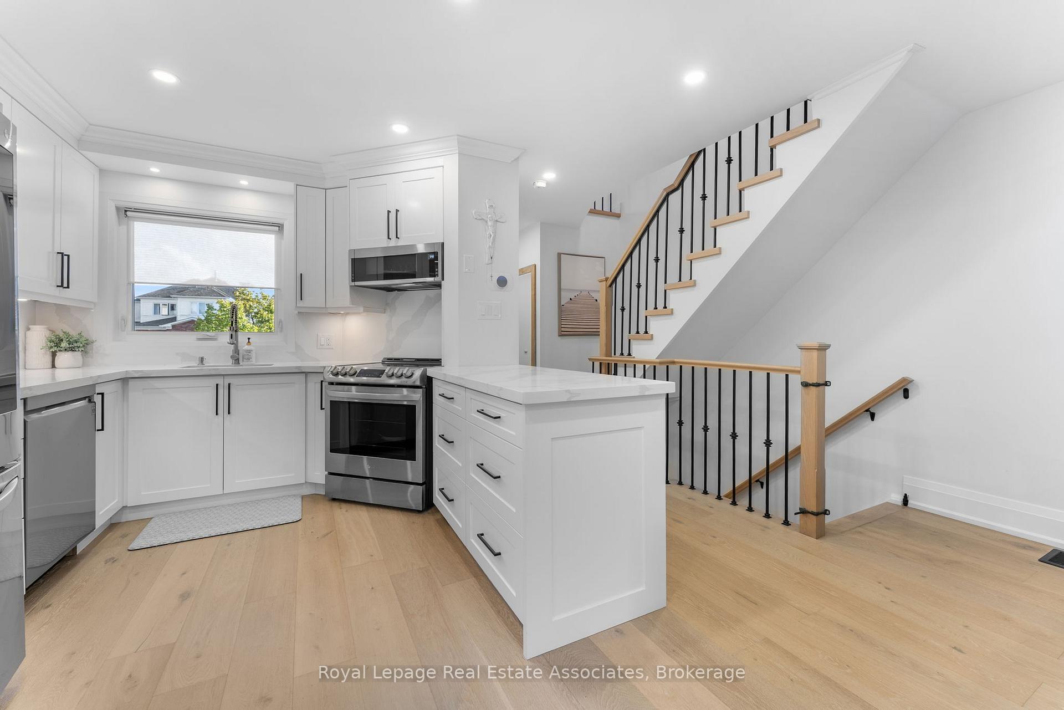
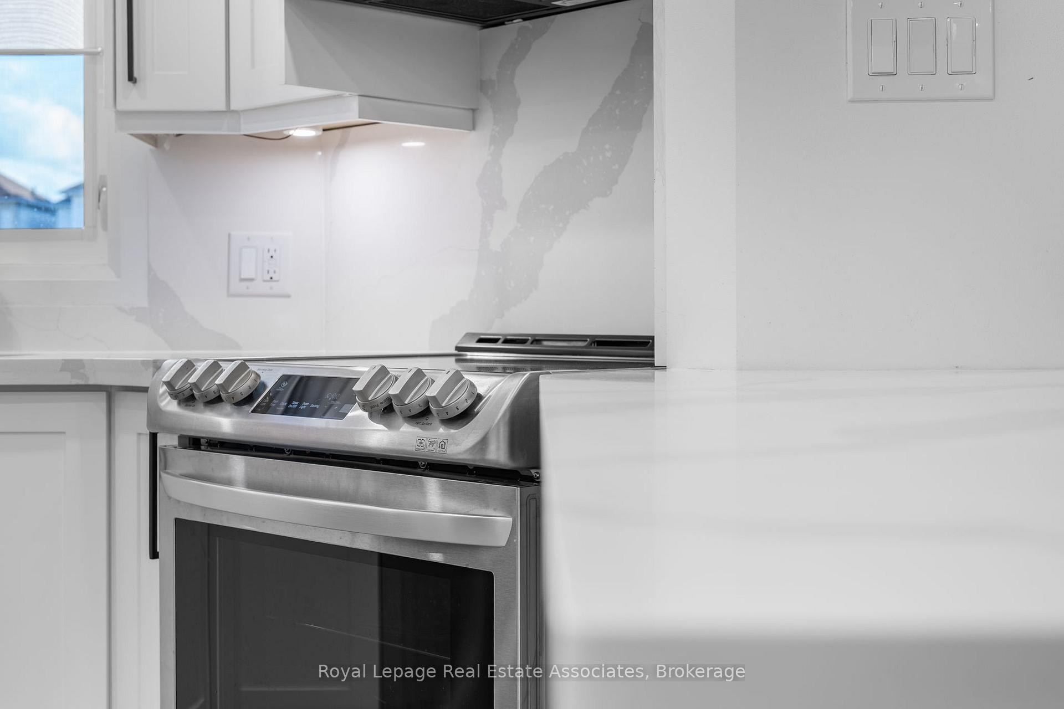
This fully renovated home combines modern design with timeless charm, offering a move-in ready opportunity in one of Georgetown's most sought-after neighbourhoods. From the moment you arrive, you'll be impressed by the curb appeal and attention to detail throughout. Step inside to a bright, open-concept main floor featuring sleek finishes, wide-plank flooring, and large windows that fill the space with natural light. The chef-inspired kitchen is the heart of the home, complete with quartz countertops & Backsplash, custom cabinetry, and stainless-steel appliances perfect for everyday living and entertaining. The upper level offers spacious bedrooms and beautifully updated bathrooms, including a serene primary retreat. Every corner of this home has been thoughtfully upgraded, blending style and functionality seamlessly. The finished lower level provides additional living space, ideal for a family room, home office, or gym. Outside, enjoy a private backyard perfect for relaxing or hosting summer gatherings. Conveniently located close to schools, parks, shops, and transit, this home checks all the boxes for families and professionals alike. Dont miss your chance to own this turnkey beauty in the heart of Georgetown!
Ask about this home
A HOMEH agent will answer your questions about this home.
Around this home
Daily convenience, out of 100, from the distances below
Schools nearby
School rating, out of 10.
Helpful calculators
Your HOMEH agent

"I would see it this week."