

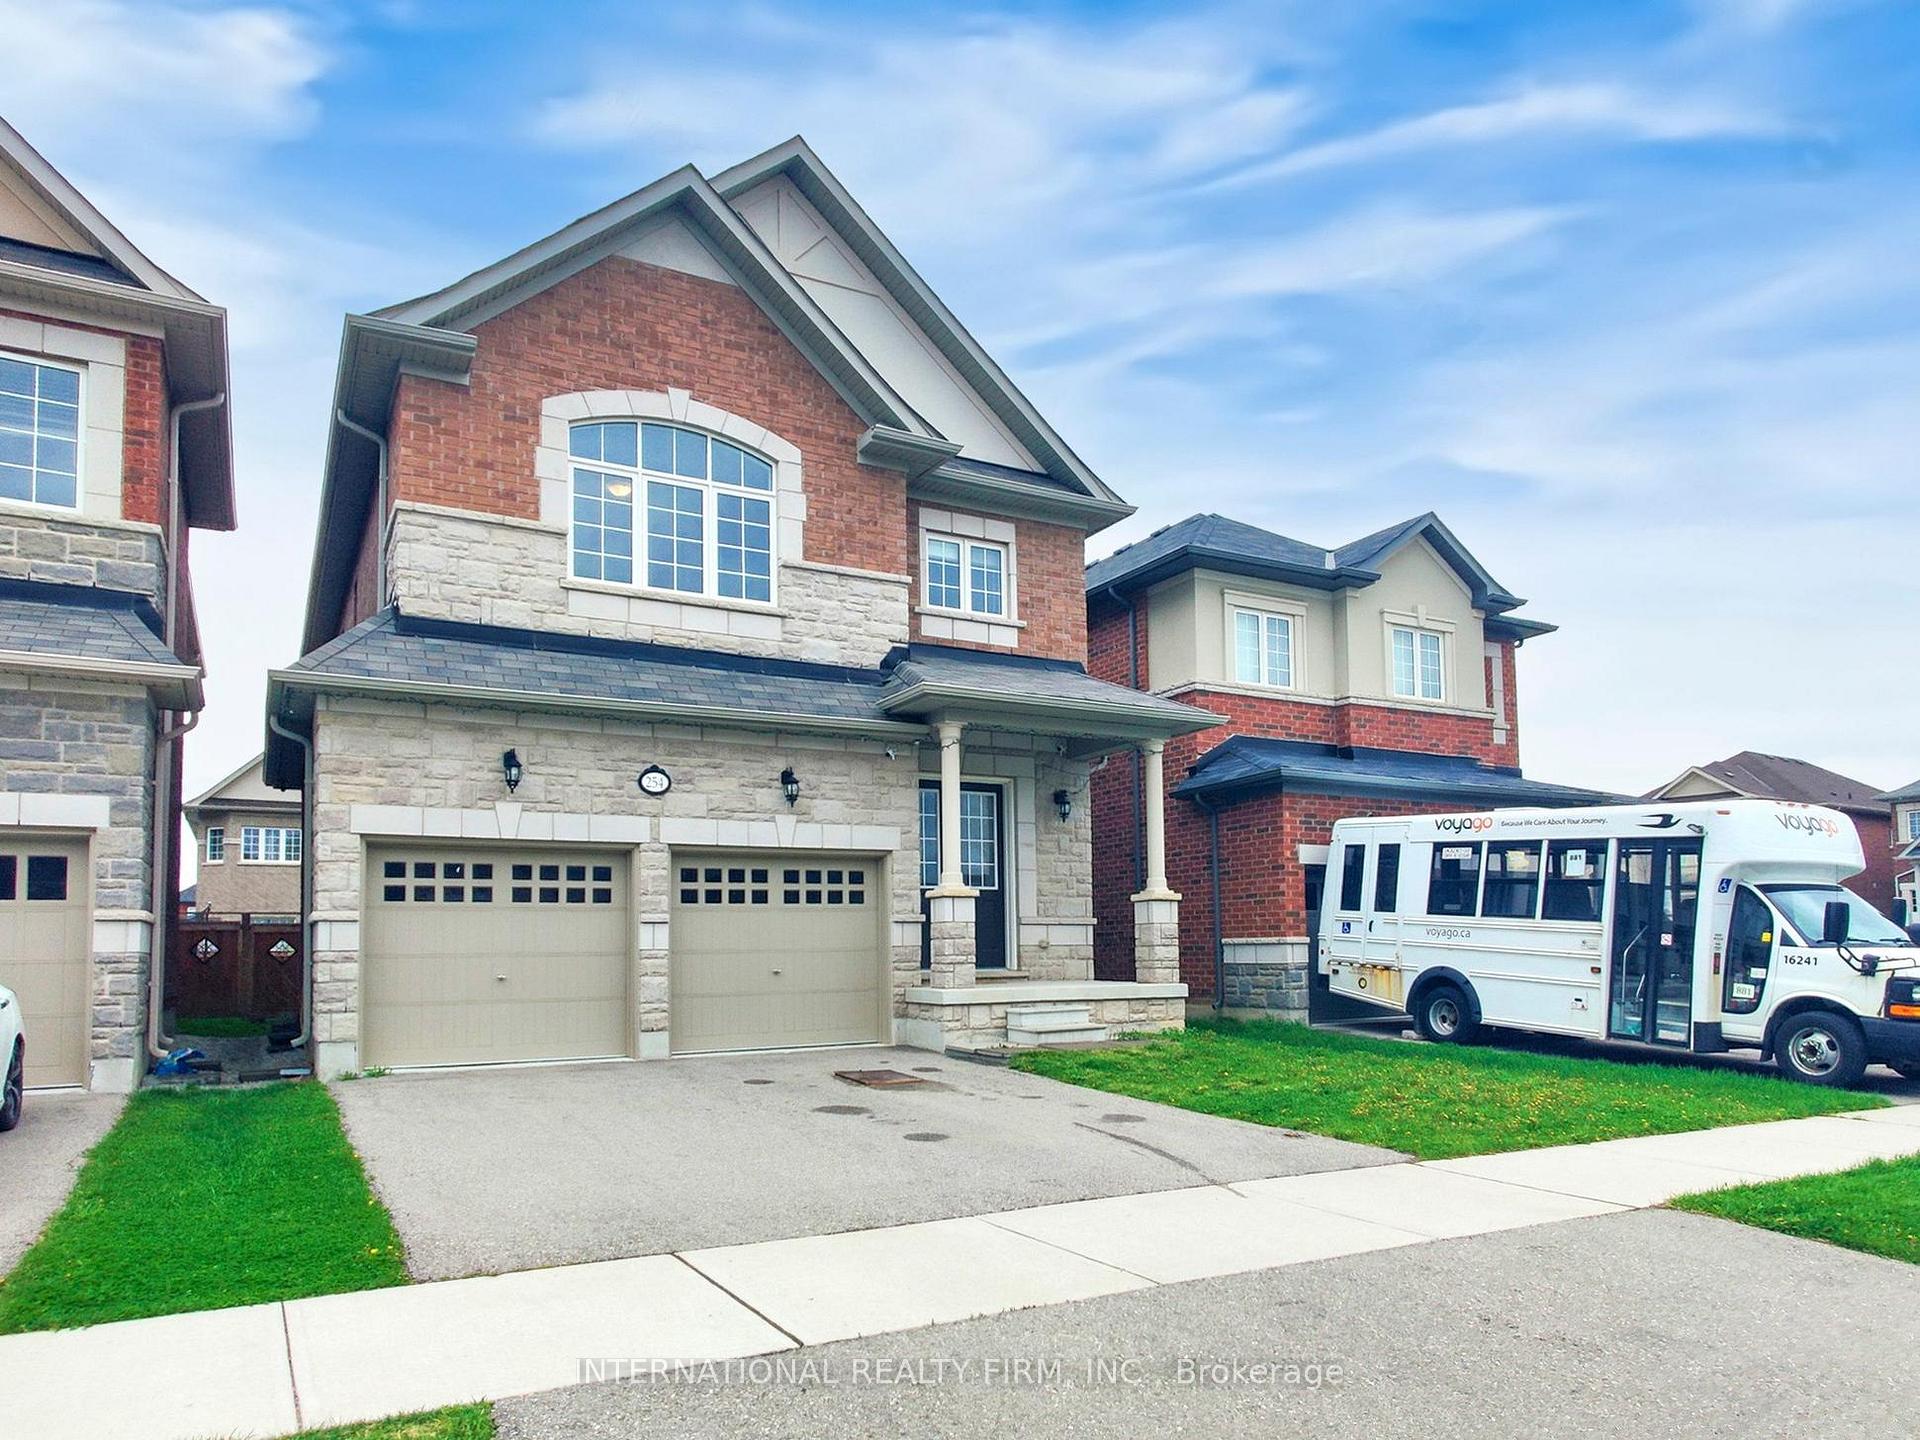
254 Niagara Trail
254 Niagara Trail
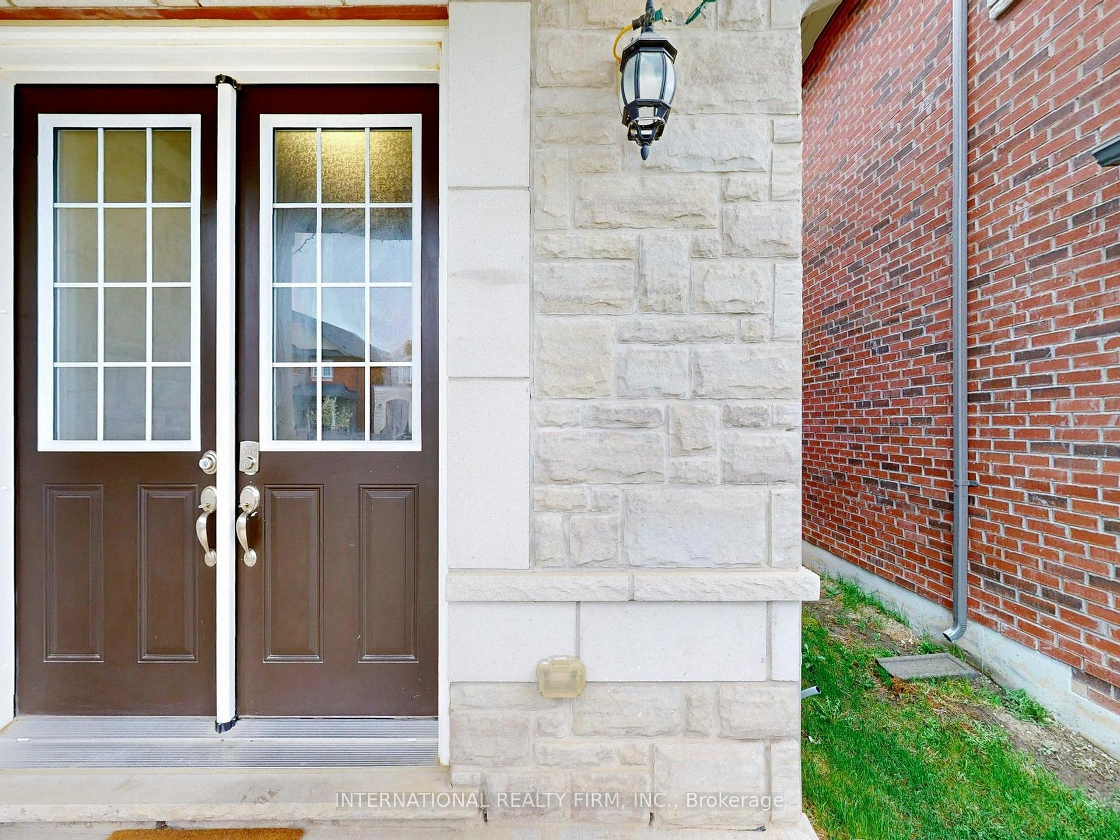
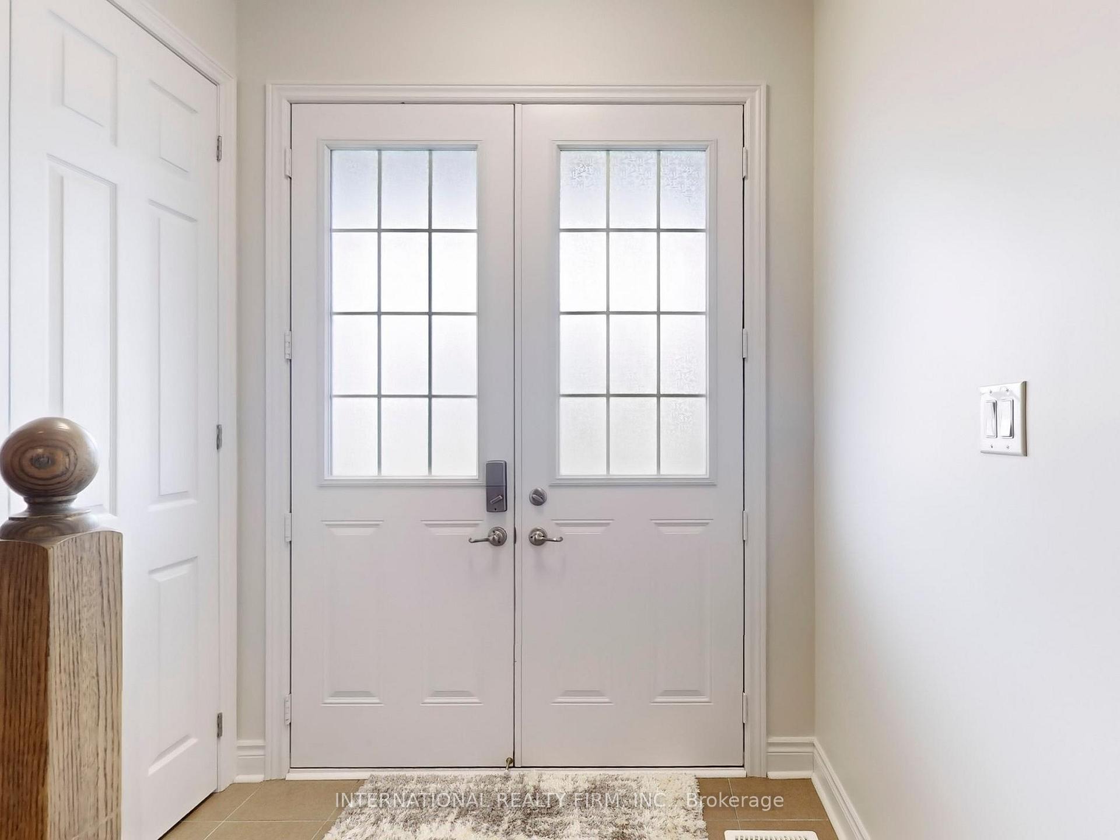
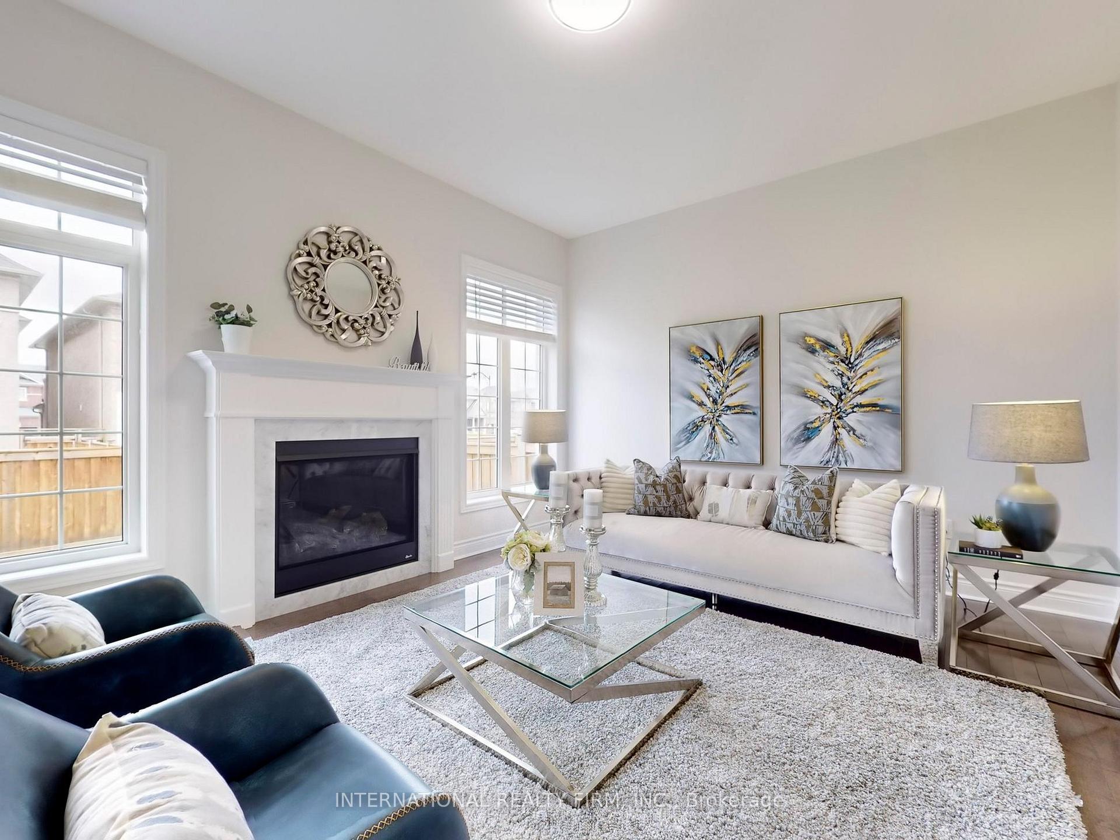
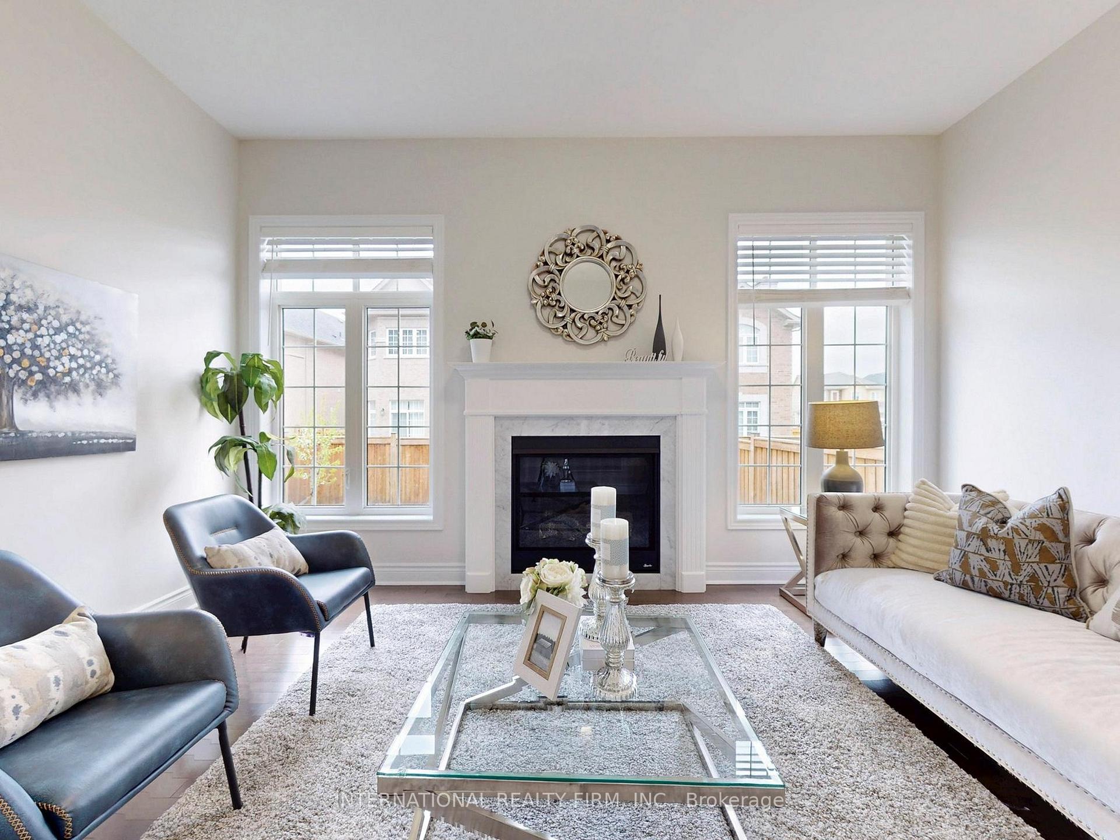 See all 50 photos
Property history
- $1,425,000SuspendedList: 2025-12-09|End: 2026-01-28|50 daysW12613838
- $4,500SuspendedList: 2025-12-16|End: 2026-01-20|35 daysW12637026
- $1,499,800ExpiredList: 2025-06-03|End: 2025-08-04|62 daysW12193985
- $1,529,000SuspendedList: 2025-05-04|End: 2025-06-02|29 daysW12123195
Facts and features
- BasementUnfinished
- Age of home6–15 years
- Price per sq ft~$556
- Water, sewerMunicipal
- Separate entrance
- Fireplace
- Central air
The homeDetached, 2-storey, Age 6–15 years
- Type: Detached
- Style: 2-storey
- Age: 6–15 years
- Living space: 2,500–3,000 sq ft
- Basement: Separate entrance, unfinished
InsideFireplace Yes, Main level, Ventilation system, water heater owned
- Fireplace: Yes
- Laundry: Main level
- Features: Ventilation system, water heater owned
- Rooms above ground: 8
- Bedrooms: 4
- Bathrooms: 4
- Kitchens: 1
- Family room: Yes
Outside and lotBrick, Asphalt shingle, Concrete
- Exterior: Brick
- Roof: Asphalt shingle
- Foundation: Concrete
- Size: 36.09 × 108.27 ft
- Zoning: LDR1-4(63)
Parking2 Garage, Attached
- Spaces: 2 Garage
- Garage: Attached
Heating, water and powerForced air, gas, Central air, Municipal water
- Heating: Forced air, gas
- Cooling: Central air
- Water: Municipal water
- Sewer: Municipal sewer
- Natural gas: Yes
- Hydro: Yes
Costs and taxesTaxes $6,332 a year, HST No HST, Rental items None
- Taxes, 2024: $6,332 a year
- HST: No HST
- Rental items: None
Included in the saleAll existing light fixtures, all existing window coverings and screens, fridge, dishwasher, stove(2025), range hood(2025), washer(2025), dryer(2025). water heater, furnace & a/c. outdoor security system.
- Included: All existing light fixtures, all existing window coverings and screens, fridge, dishwasher, stove(2025), range hood(2025), washer(2025), dryer(2025). water heater, furnace & a/c. outdoor security system.
Listing detailsW12123195, Suspended, May 4, 2025
- MLS® number: W12123195
- Status: Suspended
- Listed on: May 4, 2025
- Days on market: 29
- Updated: Jun 2, 2025
- Possession: 2025-05-30 / Flexible
- Occupied by: Vacant
- Listing brokerage: INTERNATIONAL REALTY FIRM, INC.
About this home
254 Niagara Trail, Halton Hills (Georgetown), ON L7G 0M4
Step into this impeccably upgraded 4-bedroom, 3.5 bathroom home just south of Georgetown, where sophisticated design meets practical living. This newer build features a thoughtfully designed layout perfect for the needs of modern families. The main floor boasts soaring 10 feet ceilings and a bright open-concept design that seamlessly connects the chef-inspired kitchen, breakfast area, family room, dining room and living room. Ideal for both entertaining and everyday comfort. Upstairs with 9 feet ceilings, you will find 4 spacious bedrooms, including two generously sized master bedrooms with private ensuites, and a semi-ensuite shared by the remaining two rooms, offering a flexible layout ideal for multigenerational living, hosting guests, or using one room as a dedicated home office while still enjoying three ensuite-style bedrooms. The unfinished basement with a separate entrance provides additional possibility for an in-law suite, or potential rental income. Premium features and upgrades include: A modern kitchen with granite countertops, ceramic backsplash, premium stainless steel appliances, and upgraded pot lights. Brand new stove and range hood, brand new washer and dryer. Owned water heater-no monthly rental fees. Located in a family-friendly community with easy access to Highway 401, walking distance to St. Catherine of Alexandria Elementary School and Jubilee Park, this home offers the perfect blend of style, space, and convenience. Plus, the cherry tree in the backyard makes summer days extra sweet!
Ask about this home
A HOMEH agent will answer your questions about this home.
Around this home
Daily convenience, out of 100, from the distances below
Schools nearby
School rating, out of 10.
Helpful calculators
Your HOMEH agent

"I would see it this week."