

254 Niagara Trail
254 Niagara Trail
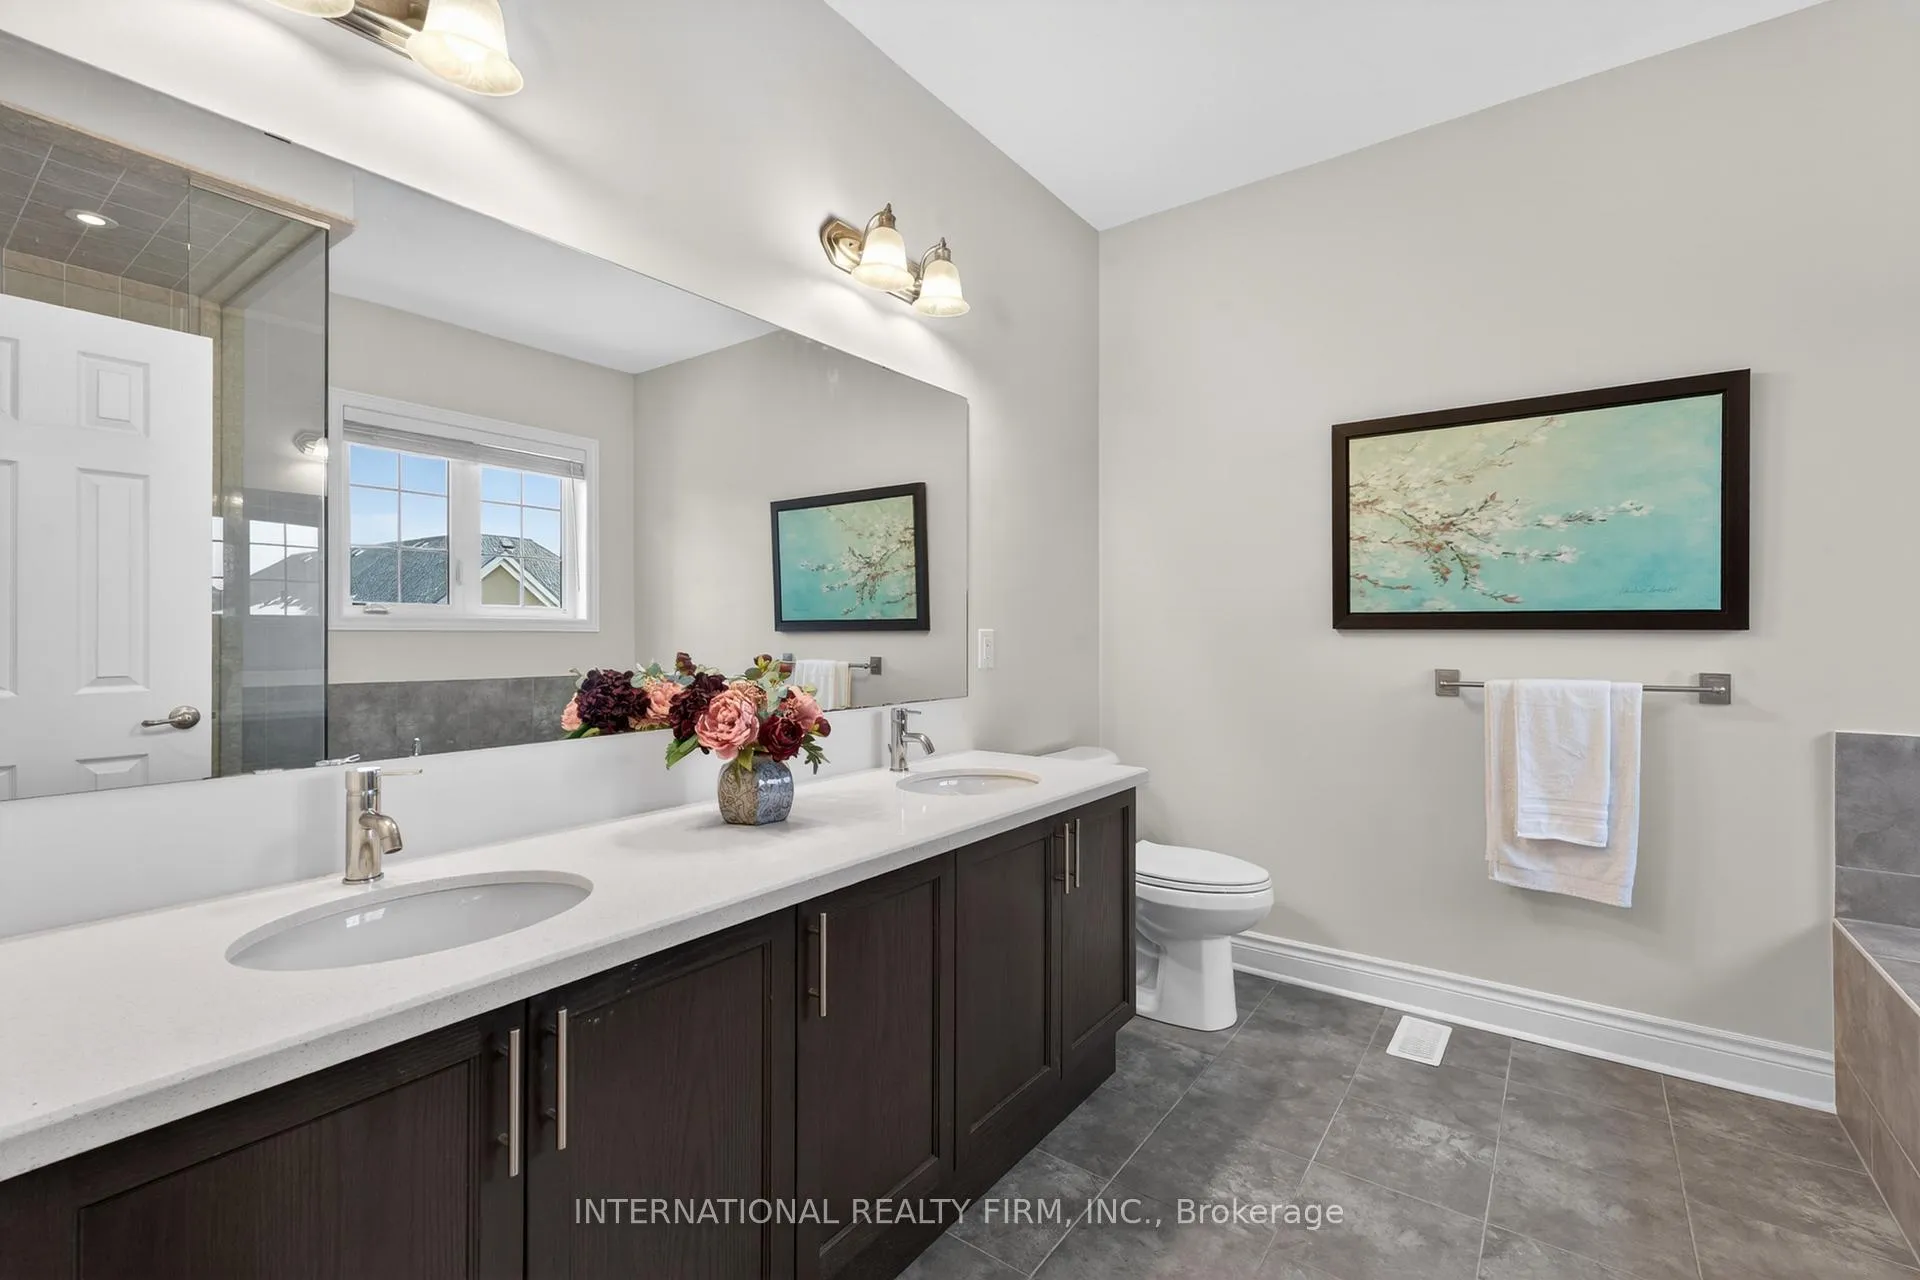 See all 32 photos
Property history
- $1,425,000SuspendedList: 2025-12-09|End: 2026-01-28|50 daysW12613838
- $4,500SuspendedList: 2025-12-16|End: 2026-01-20|35 daysW12637026
- $1,499,800ExpiredList: 2025-06-03|End: 2025-08-04|62 daysW12193985
- $1,529,000SuspendedList: 2025-05-04|End: 2025-06-02|29 daysW12123195
Facts and features
- BasementUnfinished
- Lease term12 months
- FurnishedUnfurnished
- LaundryOwn room
- Fireplace
- Central air
The homeDetached, 2-storey, 2,500–3,000 sq ft
- Type: Detached
- Style: 2-storey
- Living space: 2,500–3,000 sq ft
- Basement: Unfinished
InsideFireplace Yes, Laundry room, Water heater, ventilation system
- Fireplace: Yes
- Laundry: Laundry room
- Features: Water heater, ventilation system
- Rooms above ground: 8
- Bedrooms: 4
- Bathrooms: 10
- Kitchens: 1
Outside and lotBrick, Asphalt shingle, Concrete
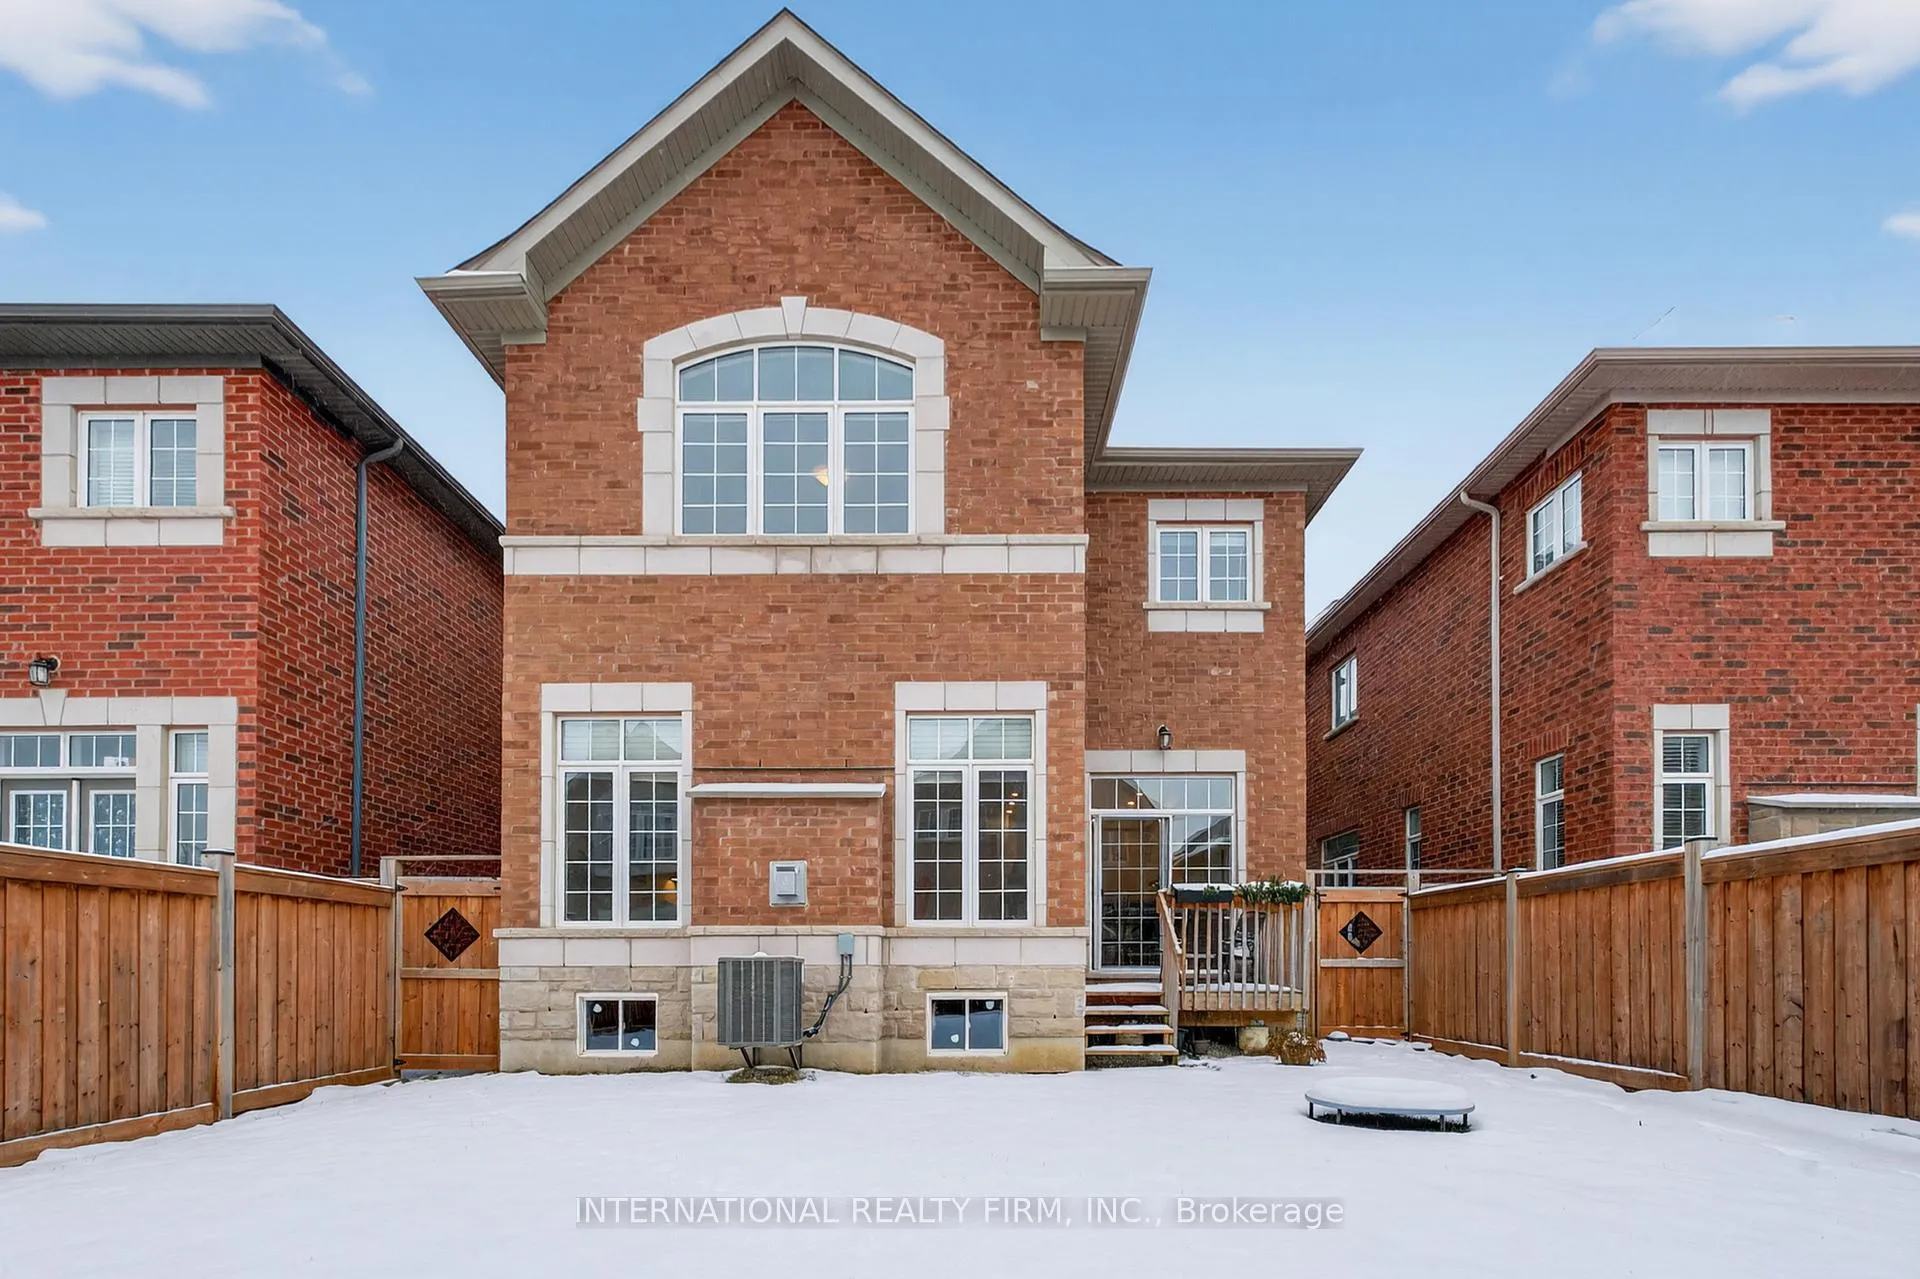
- Exterior: Brick
- Roof: Asphalt shingle
- Foundation: Concrete
Parking1 Garage, Built-in
- Spaces: 1 Garage
- Garage: Built-in
Heating, water and powerForced air, gas, Central air, Municipal water
- Heating: Forced air, gas
- Cooling: Central air
- Water: Municipal water
- Sewer: Municipal sewer
Rent and termsRent $4,500 a month, Other, Unfurnished
- Rent: $4,500 a month
- Space for rent: Other
- Furnished: Unfurnished
- Lease: 12 months
- Paid: Monthly
- Rent includes: Parking
- Deposit: Required
- Credit check: Required
- Employment letter: Required
- Rental application: Required
- References: Required
IncludedDishwasher, stove, refrigerator, washer, dryer, range hood, water heater, furnace
- Included: Dishwasher, stove, refrigerator, washer, dryer, range hood, water heater, furnace
Listing detailsW12637026, Suspended, Dec 16, 2025
- MLS® number: W12637026
- Status: Suspended
- Listed on: Dec 16, 2025
- Days on market: 35
- Updated: Jan 20, 2026
- Possession: Flexible
- Occupied by: Owner
- Listing brokerage: INTERNATIONAL REALTY FIRM, INC.
About this home
254 Niagara Trail, Halton Hills (Georgetown), ON L7G 0M4
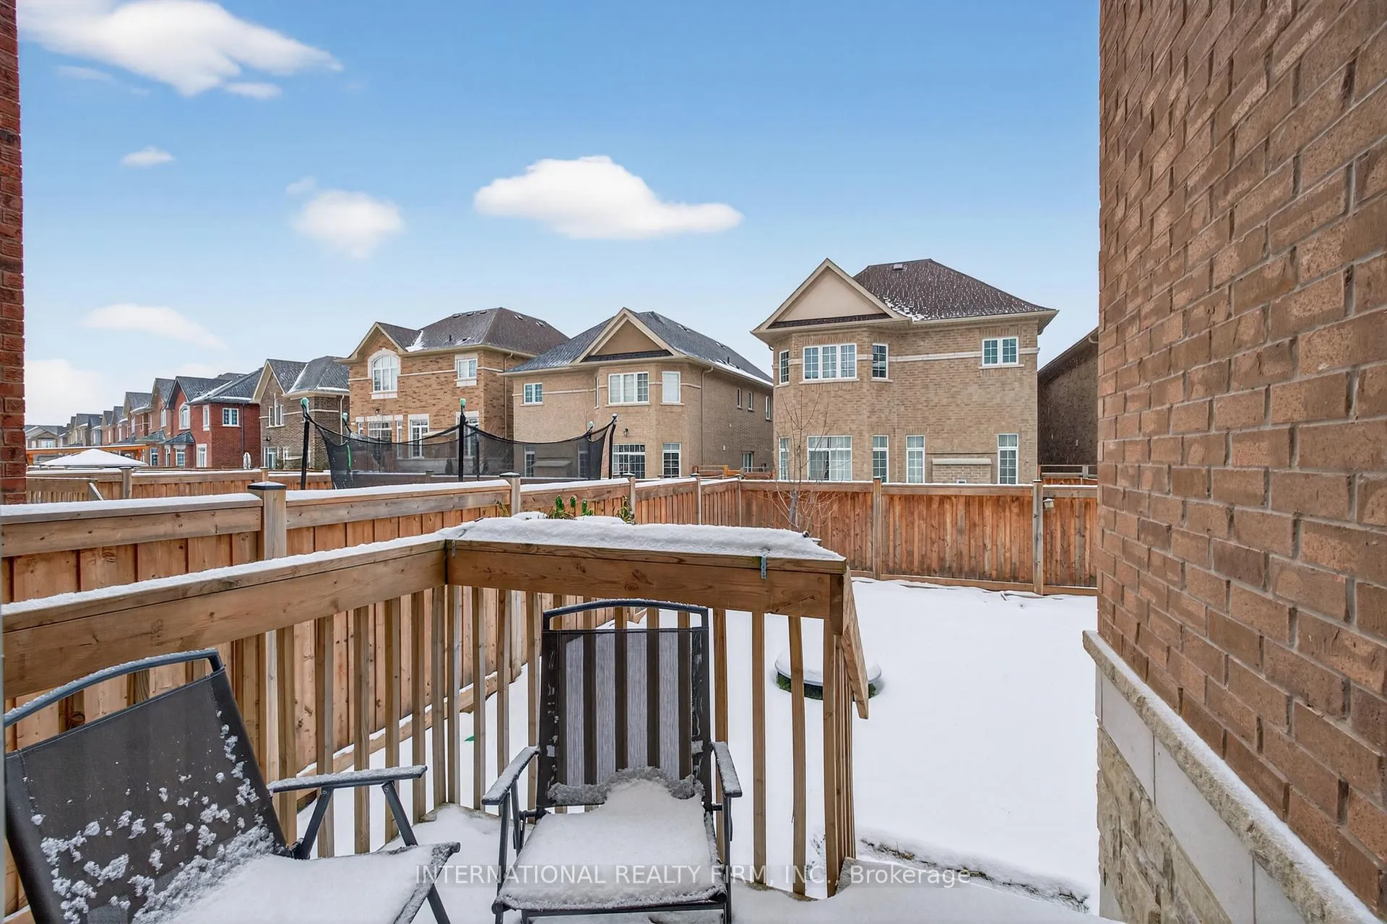
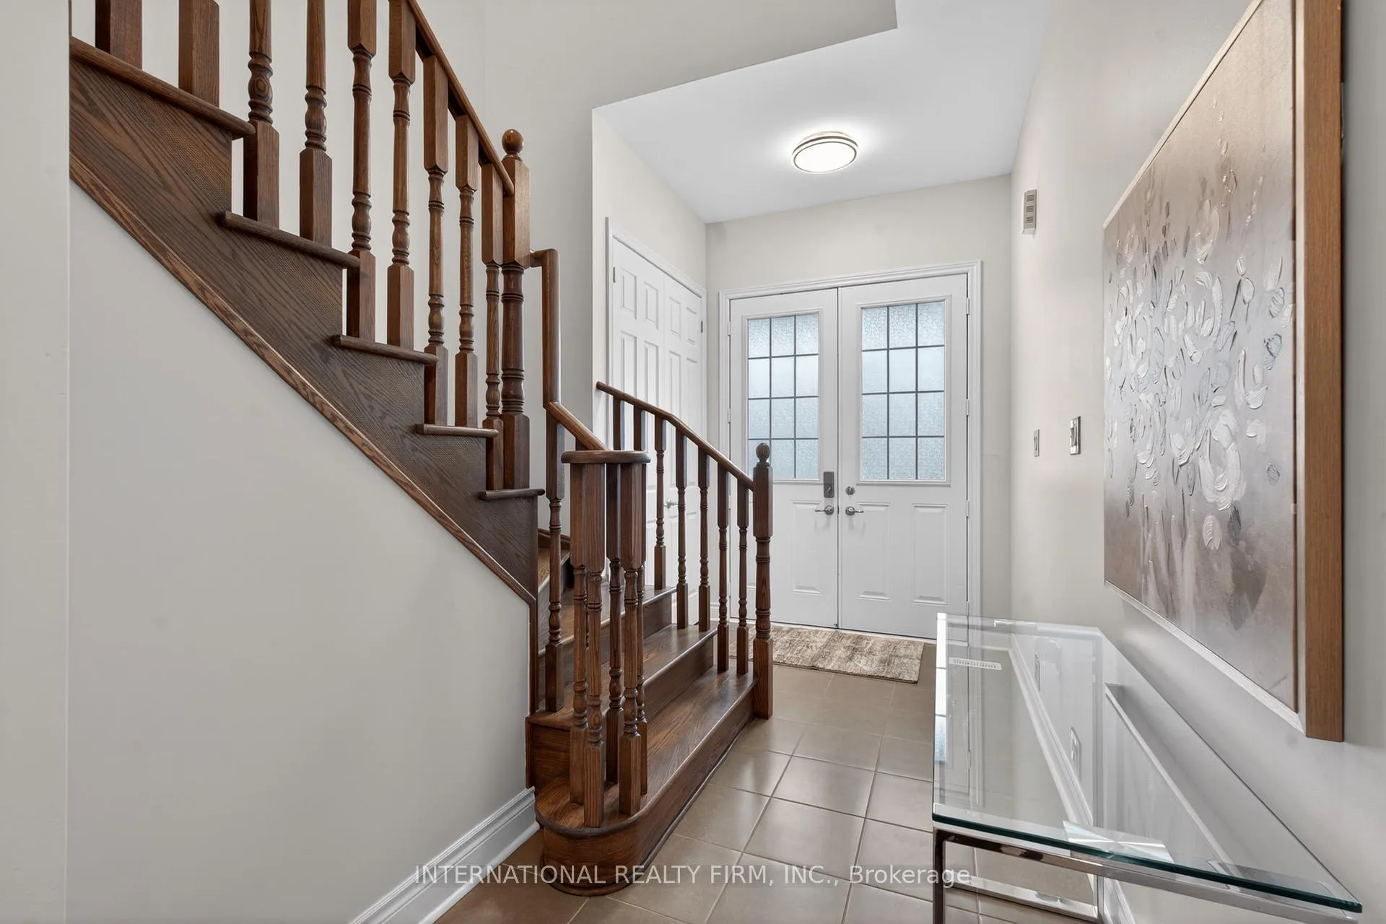
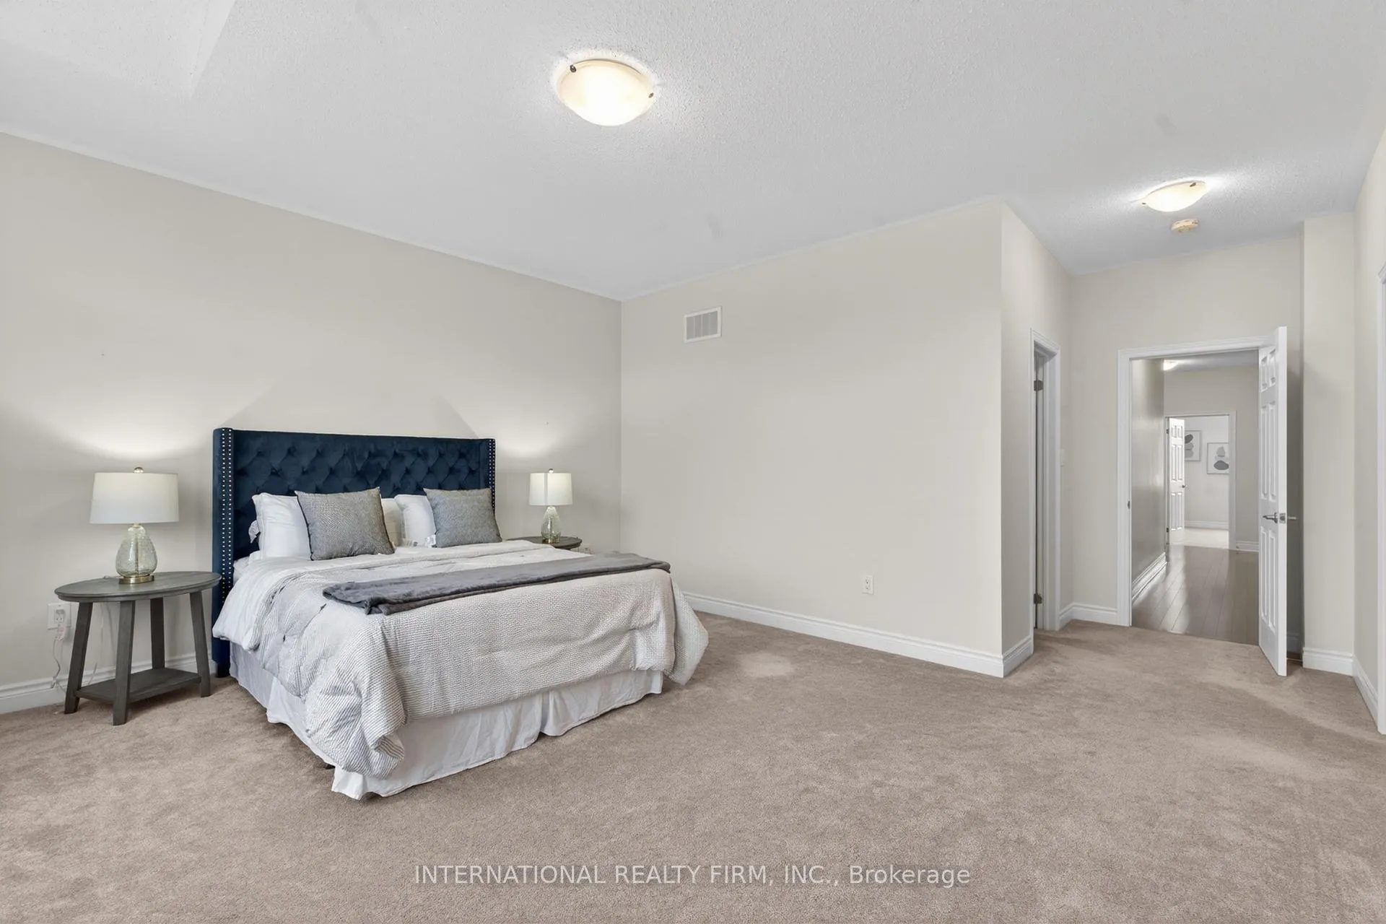
This beautifully maintained home features a bright, open-concept main floor with 10-foot ceilings. The living and dining areas are complemented by elegant hardwood flooring throughout. The kitchen is equipped with a breakfast bar, perfect for casual dining, while the spacious family room provides an ideal setting for entertaining. The formal dining room, seamlessly combined with the living room, creates a spacious and inviting atmosphere. Upstairs, the second floor offers 9-foot ceilings, 4 bedrooms with 3 bathrooms, enhancing the home's airy, luxurious feel. Located in a prime area, this home is just minutes from schools, parks, shopping, the Toronto Premium Outlet and Costco business center, with easy access to Highway 401/403.
Ask about this home
A HOMEH agent will answer your questions about this home.
Around this home
Daily convenience, out of 100, from the distances below
Schools nearby
School rating, out of 10.
Helpful calculators
Your HOMEH agent

"I would see it this week."